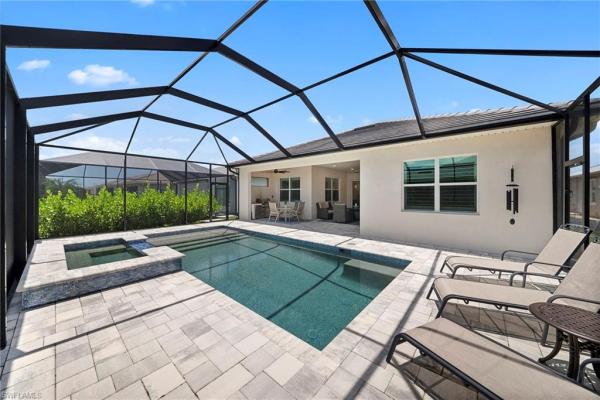
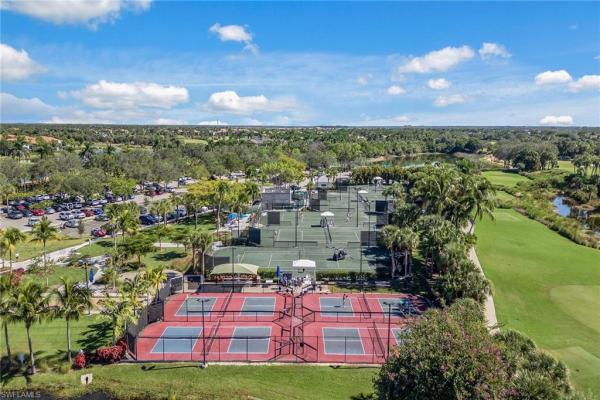
House in Naples, FL 34114
Seven Shores, 9088 Wisteria Way

4
Beds
3
Baths
2,489
SqFt
Status
Active
Parking
2
Size
2,489 SqFt (231 m2)
Price
$478/SqFt ($5,142/m2)
Type
House
Built
2025
HOA
$308/MO
MLS Number
226022710
View
Lake, Landscaped Area
Updated
27 Days ago
Page Views
0
NEW CONSTRUCTION ~Blt. 2025
New Construction is the listings in the subdivision built in the last 2 years and in most cases never been occupied.
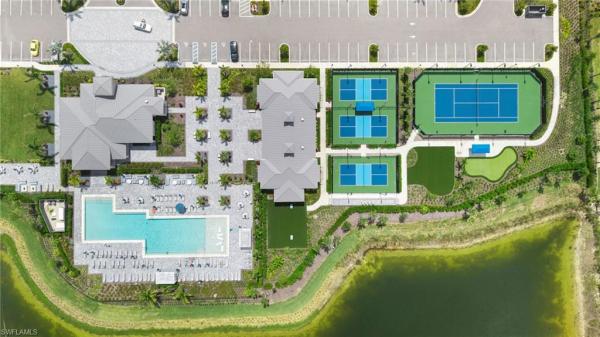
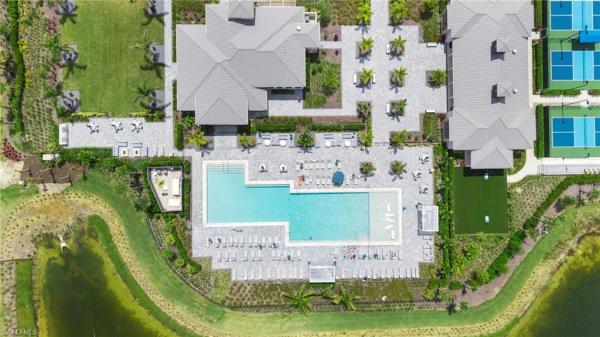
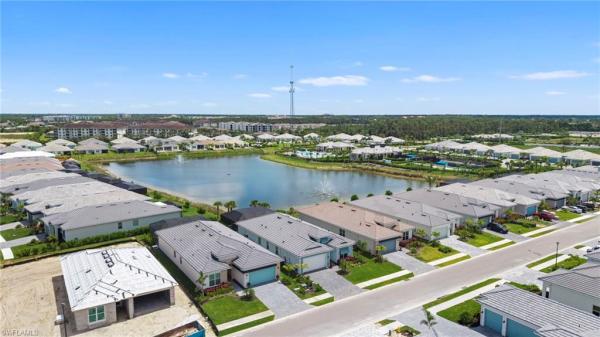
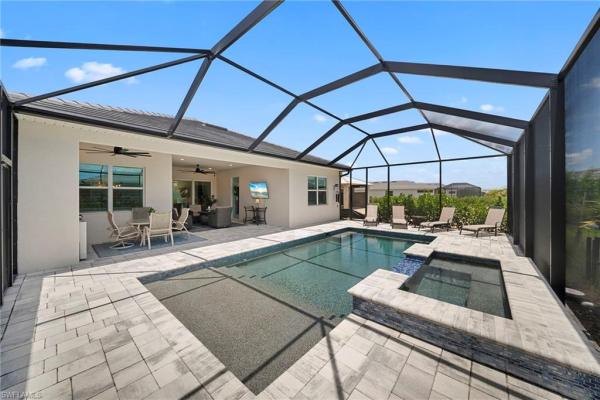
Every detail has already been thoughtfully completed in this exceptional Toll Brothers Pinellas floor plan, offering the luxury of new construction without the wait. Perfectly positioned with sought-after southern exposure, this stunning residence features 4 b... Read more

Features

Bedrooms
  • Bedrooms: 4
Bathrooms
  • Bathrooms: 3
  • Half Bathrooms: No info
Exterior and Lot Features
  • Exterior Features: Screened Lanai/Porch, Outdoor Kitchen
  • View: Lake, Landscaped Area
Interior, Heating and Cooling
  • Interior Features: Built-In Cabinets, Laundry Tub, Pantry, Smoke Detectors, Volume Ceiling, Walk-In Closet(s), Window Coverings
  • Equipment / Appliances: Gas Cooktop, Dishwasher, Disposal, Dryer, Microwave, Refrigerator/Icemaker, Self Cleaning Oven, Wall Oven, Washer, Water Treatment Owned
  • Heating Description: Central Electric
  • Cooling Description: Ceiling Fan(s), Central Electric
Building and Construction
  • Floor Description: Tile
  • Windows/Treatment: Window Coverings
  • Construction Type: House
  • Year Built: 2025
  • Style: Ranch, Single Family
Waterfront and Water Access
  • Waterfront Frontage: No info
School Information
    Other Property Info
    • Garage: 2
    • Pets Allowed: Yes
    Taxes, Fees & More
    • Maintenance Includes: Insurance, Irrigation Water, Lawn/Land Maintenance, Manager, Rec Facilities, Repairs, Reserve, Security, Street Lights, Street Maintenance
    • Taxes: 4230.82
    • Security Information: Smoke Detector(s), Gated Community
    • Parking Description: Attached
    • Total Floors in Building: 1
    • Total Units in Building: 1

    Apples-to-Apples Comparables

     Closest-Match Comparables
    See closest-match comps for this subdivision
    No obligation
    Verified
    Trends
    Insights
    Seller Advisory
    A smarter move starts with the right information
    Get a complimentary hyperlocal market review with human agent-verified comps and pricing guidance
    01
    Market Review
    Local market intelligence
    02
    Verified Comps
    Human agent-verified comparables
    03
    Pricing Guidance
    Actionable pricing recommendations
    Complimentary. No obligation

    Price History

    Date
    Event
    Price
    Change
    Price Per
    06/12/2026
    Listed
    $1.2M
     
    $478 ft2
    $5,142 m2
    06/12/2026
    $1.2M
    Event
    Listed
    Price Per
    $478 ft2
    $5,142 m2
    Price per square foot and days on website are not provided values and are calculated by Subdivisions.
    Listed by Diana CanfieldENGEL & VOELKERS NAPLES • Buyer Agency Compensation .

    Listing Location & Street View
    MapStreet View

    Peer Listings

    Active listings from matched communities
    Results 1 of 1
    Millbrook, 3001 Aviamar Cir, Naples, Florida 34114, image 1
    Millbrook, 3001 Aviamar Cir, Naples, Florida 34114, image 2
    Millbrook, 3001 Aviamar Cir, Naples, Florida 34114, image 3
    $1,089,000 $61K
    • 4 Beds
    • 3 Baths
    • 2,246 SqFt
    • $485/SqFt
    House for sale in Millbrook
    3001 Aviamar Cir, Naples, FL 34114
    Positioned to capture desired southern exposure and sweeping long lake views, this beautifully appointed residence in the millbrook village of the award-winning community of fiddler’s creek offers an exceptional blend of natural light, privacy and resort-style living. Sunlight fills the home throughout the day while the pool and lanai enjoy all-day sun, an ideal setting for relaxed southwest florida outdoor living without the harsh late-afternoon heat. Offered turnkey furnished and impeccably maintained, this four-bedroom, three-bath residence with a two-car garage is ready for immediate enjoyment. Designed for comfort and entertaining, the home showcases soaring ceilings, refined architectural details, and seamless indoor-outdoor living. Expansive sliding glass doors frame tranquil lake views and open to the spectacular screened lanai, where a gas-heated saltwater pool and spa with spillover overlook the water and are surrounded by a paver pool deck. The covered lanai offers shaded comfort with recessed lighting and a ceiling fan, while the outdoor kitchen is fully equipped for entertaining with granite countertops, stacked stone backsplash, ge monogram two-burner gas grill with rotisserie, under-counter refrigerator and exhaust hood. Inside, elegant finishes include 19-inch diagonal porcelain tile flooring, 12-foot ceilings, tray ceilings, crown molding and 8-foot interior doors. The open living room features recessed led lighting, a ceiling fan, and a custom built-in entertainment center with illuminated cabinetry and shelving, while the adjacent dining area is accented by decorative wood trim and a mirrored wall. The well-designed kitchen serves as the heart of the home with a large center island, granite countertops, tile backsplash, under-cabinet lighting and a walk-in pantry with wood shelving. Premium appliances include a ge profile french-door refrigerator, convection wall oven, in-wall microwave, five-burner gas cooktop and stainless steel dishwasher. The spacious primary suite offers private lanai access through sliding glass doors with an electric shade along with two closets, including a walk-in with wood shelving, and an en-suite bath featuring dual granite vanities with makeup counter, soaking tub and separate walk-in shower. Three guest bedrooms provide comfortable accommodations, including two connected by a jack-and-jill bath and a third with its own en-suite bath with frameless glass shower. Additional highlights include impact-resistant windows and doors, tile roof, paver driveway, lush tropical landscaping, security system, laundry room with cabinetry and utility sink, and a garage with painted floor and overhead storage. Residents enjoy the exceptional lifestyle of fiddler’s creek with a resort-style pool, gator grille dining, fitness center, tennis, pickleball, spa services and a social calendar, with optional memberships available for the championship golf course, marina and private beach club.
    Community Snapshot
    3 to 5 BR
    Bedrooms
    $757K to $2.5M
    Price Tier
    1,600 - 5,408
    SqFt Range
    2025
    Year Build
    1
    Total Floors

    Naples
    Premium
    Premium Homes & Condos

    HomeSearchHome ValueProfile