34116 Zip Code Houses For Sale

Collier County | Updated
Market Action
Selling Speed
Fast
20.12
Inventory Supply
Balanced
4.97
Sales Activity
Active
2.44
Own here?
Results 6 of 64
Golden Gate Estates, 4315 SW 13th Ave, Naples, Florida 34116, image 1
$1,295,000$130K
  • 3 Beds
  • 2 Baths
  • 1,842 SqFt
  • $703/SqFt
House for sale in Golden Gate Estates
4315 SW 13th Ave, Naples, FL 34116
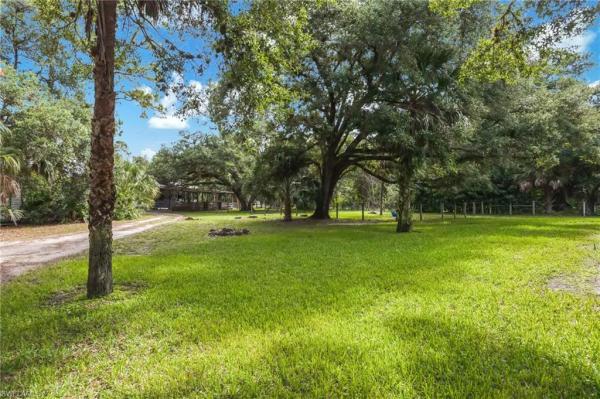
Welcome to your own private oasis! Cherished by its original owners, this meticulously maintained estate offers the perfect blend of country living and modern convenience. Situated on a rare, fully fenced and gated 2.5-acre lot west of collier boulevard, this property delivers unmatched privacy surrounded by a gorgeous, mature landscape of native oaks and cabbage palms. From the moment you arrive, the charm of this solid concrete block construction home is undeniable. Spend your mornings or quiet evenings on the oversized front porch swinging or simply relaxing. Inside, you’ll find a spacious and functional layout featuring 3 bedrooms plus a den and 2 bathrooms, highlighted by a beautifully remodeled kitchen (2017) that serves as the heart of the home. Step out back to your ultimate private retreat. The expansive rear lanai features a beautiful pool and spa with a desirable northern rear exposure, ideal for entertaining or unwinding in complete tranquility. For hobbyists, contractors, or equestrians, the exterior features are second to none: massive pole barn: a 24’ wide x 36’ deep structure with a durable metal roof, set on a solid paver pad—perfect for boat, rv, or equipment storage. Equestrian ready: 3 spacious 12x12 horse stalls fully equipped with heavy-duty stall mats. Homestead addition: a custom 8’x6’x75” "hoop coop" design chicken coop, ready for your backyard flock. With major mechanical updates already taken care of—including a durable metal roof (2013) and an a/c system (2017)—this property is completely ready for its next chapter. Don't miss this incredibly rare opportunity to own acreage so close to everything naples has to offer!
Golden Gate Estates, 6341 Green Blvd, Naples, Florida 34116, image 1
$1,600,000
  • 4 Beds
  • 21/2 Baths
  • 2,200 SqFt
  • $727/SqFt
House for sale in Golden Gate Estates
6341 Green Blvd, Naples, FL 34116
Your private naples estate on nearly 3 acres – elegant, spacious, and move-in ready welcome to your dream home nestled in the heart of beautiful naples, florida. Situated on 2.96 acres of cleared, usable land, 6341 green blvd offers the perfect blend of comfort, elegance, and space, making it an ideal sanctuary for families, remote professionals, or anyone seeking privacy with convenience. Step inside and you’re welcomed by a bright, open-concept layout filled with natural light. The gourmet kitchen is a chef’s delight, featuring granite countertops, stainless steel appliances, ample cabinetry, and a breakfast bar—perfect for culinary adventures and entertaining. The dining area flows seamlessly into the spacious living room, creating a warm and inviting space ideal for gatherings and everyday living. The luxurious primary suite offers a tranquil retreat with generous space, a spa-like en-suite bath, and walk-in closet. Additional bedrooms are equally spacious and filled with light. There's also a dedicated office/flex room, ideal for working from home, homeschooling, or creative space. Step outside to your private outdoor oasis. The expansive backyard provides endless possibilities—whether you're dreaming of a pool, guesthouse, workshop, or just a peaceful garden escape. There's plenty of room for toys, boats, rvs, and more—with no hoa restrictions to limit your lifestyle. Located just minutes from top-rated schools, shopping, dining, and world-class beaches, this property offers the best of both worlds: serene estate living with all of naples at your fingertips. Don’t miss the chance to own this exceptional piece of paradise.
Logan Woods, 5420 Boxwood Way, Naples, Florida 34116, image 1
$2,395,000
  • 5 Beds
  • 5 Baths
  • 3,220 SqFt
  • $744/SqFt
House for sale in Logan Woods
5420 Boxwood Way, Naples, FL 34116
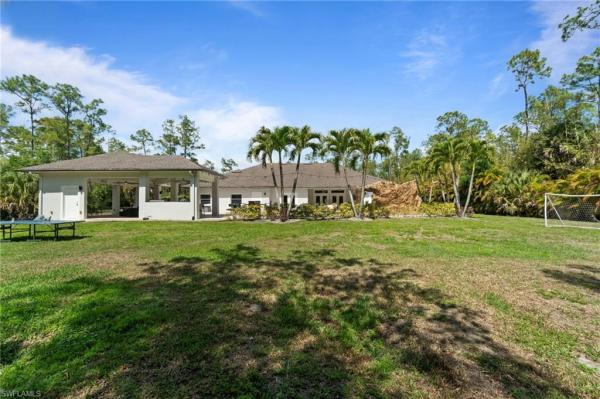
Live every day like you’re on vacation in this exceptional custom-designed and custom-built home in logan woods, where a spectacular private resort backyard takes center stage. Designed for resort-style living and effortless entertaining, the outdoor retreat features a custom pool with sun shelf, grotto-style waterfall and slide, oversized spa, and expansive covered entertainment pavilion with full outdoor kitchen, grill, smoker, sink and refrigerator, plus surround sound, television, electric fireplace and custom lighting. The outdoor living environment was custom-designed and constructed by the owners, longtime specialists in luxury outdoor living. Inside, the spacious residence features luxurious finishes, 10-foot ceilings and a flexible floor plan with five bedrooms plus den and five full baths. Travertine marble flooring flows through the main living areas, while wood flooring adds warmth to the bedrooms. The gourmet kitchen features kenmore elite appliances, induction range, double wall ovens and commercial-size refrigerator. The generous primary suite includes a private office with its own closet and independent hvac. Impact-rated low-e windows and doors, efficient hvac systems and smart thermostats enhance comfort and efficiency. A fully finished oversized three-car garage adds exceptional utility. Set on approximately 2.9 acres, fully fenced and gated with a circular drive, this exceptional estate offers privacy, space and a true private resort lifestyle year-round in logan woods.
Logan Woods, 5025 Boxwood Way, Naples, Florida 34116, image 1
$3,850,000
  • 6 Beds
  • 5 Baths
  • 5,068 SqFt
  • $760/SqFt
House for sale in Logan Woods
5025 Boxwood Way, Naples, FL 34116
Now fully furnished! Experience elevated modern living in this newly constructed luxury estate situated on 2.73 acres of 100% upland in logan woods, surrounded by tranquil views, a circular driveway, and lush natural landscaping creating exceptional privacy and a true luxury retreat atmosphere. The expansive open-concept floor plan is highlighted by dramatic tray and beam ceilings, oversized impact-resistant windows and doors, wood-look porcelain tile flooring, designer lighting, and a built-in wet bar complete with a wine cooler and illuminated floating shelving. The main living area centers around a sleek modern fireplace and flows effortlessly into the gourmet kitchen and outdoor entertaining spaces. Designed to impress, the chef’s kitchen features custom floor-to-ceiling cabinetry with illuminated glass display cabinets, a premium fisher & paykel appliance package, double wall ovens, a gas cooktop with pot filler, quartz countertops, and a massive waterfall island. An oversized pantry, mud room, and spacious laundry room with abundant cabinetry and workspace provide additional functionality. The primary suite offers a true spa-like experience with oversized dual vanities, a walk-in shower with dual rainfall shower heads, a freestanding soaking tub, private water closet with smart toilet, and a spectacular boutique-style custom walk-in closet complete with a center island and built-in storage. Step outside into your private resort-style oasis featuring a panoramic screened-in pool and spa with a sun shelf, water features, outdoor fireplace, and a fully equipped summer kitchen designed for year-round entertaining. Additional upgrades include a metal roof, tankless water heater, whole-house reverse osmosis system, spacious guest suites, and flexible living spaces ideal for an office or additional bedroom use. Located just minutes from naples shopping, dining, schools, and beaches, this exceptional property delivers luxury estate living with the privacy, flexibility, and space logan woods is known for — all with no hoa restrictions.
Logan Woods, 6145 Sea Grass Ln, Naples, Florida 34116, image 1
$3,200,000
  • 4 Beds
  • 41/2 Baths
  • 3,608 SqFt
  • $887/SqFt
House for sale in Logan Woods
6145 Sea Grass Ln, Naples, FL 34116
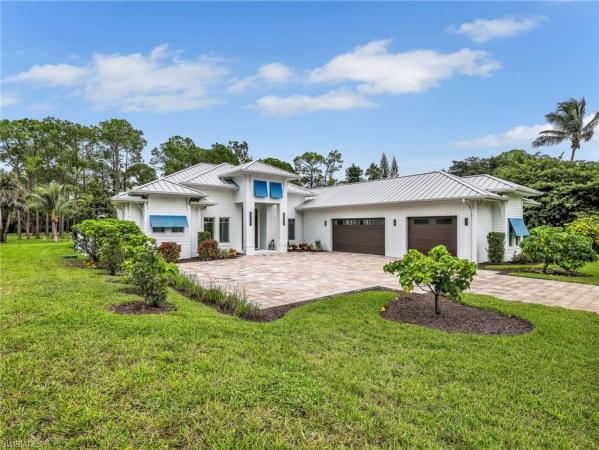
A truly exceptional custom estate, privately set on an acreage homesite spanning 2.27 acres, where uncompromising craftsmanship, elevated finishes, & seamless indoor-outdoor living come together to create an extraordinary florida lifestyle. Beyond the gated entrance, a palm-lined paver drive welcomes you to a beautifully appointed coastal elevation & a residence distinguished by a level of detail rarely found in today’s market. From the moment you enter, the difference is unmistakable, with soaring 13-15 ft ceilings, exposed wood beams, intricate wood inlay ceiling treatments, refined trim & carpentry, an extensive designer lighting package, & plantation shutters throughout. Bright, light-filled interiors & an open-concept design create an effortless sense of space, while european white oak flooring adds warmth & elegance. The kitchen is designed to be both beautiful & functional, featuring striking pompeii venetta quartz waterfall countertops, expansive island, custom solid-wood cabinetry, pot filler, complimented by a 36-inch six-burner commercial gas range w/ convection oven. The thoughtfully designed 4 bed + den, 4.5 bath floor plan offers exceptional flexibility & privacy. The luxurious primary suite is a true retreat, generously sized, accommodated w/ 2 large custom-built walk-in closets, & a spa-inspired primary bath featuring a glass-enclosed shower & separate soaking tub. The outdoor living experience is equally impressive & designed for year-round enjoyment. Expansive covered living areas provide a natural extension of the interior, with a generous conversation area & an alfresco dining space overlooking the pool & lush grounds. The custom-built summer kitchen is exceptionally appointed with a sink & beverage cooler, creating an ideal setting for entertaining. A dedicated fire-pit area offers another inviting gathering space, while the oversized pool deck surrounds a custom saltwater pool & spa with a sun shelf & dramatic architectural fire features. Top-of-the-line pentair controls provide convenient remote access to pool & spa systems, complemented by uv technology for enhanced pool water sanitation. The pool bath & outdoor shower add the finishing touches to this thoughtful plan. Beyond the pool is a private oasis, surrounded by mature landscaping & privacy hedges along both sides of the property. Fully fenced grounds w/ 2 private access gates & 1.75 irrigated acres. A 1, 000-gallon propane tank serves the pool heater, range, outdoor grill, & tankless water heater. A whole-home reverse osmosis system, impact-rated pgt & andersen windows/doors, fully pocketing sliding glass doors, & epoxy-finished garage floors further elevate the home’s comfort, efficiency, & everyday functionality. A dedicated concrete pad & propane connection are ready for a whole-house generator. Perfectly positioned near naples’ world-renowned beaches, shopping & dining, medical facilities, 3 airports, & countless recreational & cultural amenities.
3241 German Woods Ct, Naples, Florida 34116, image 1
$4,500,000
  • 4 Beds
  • 42/2 Baths
  • 4,000 SqFt
  • $1,125/SqFt
House for sale
3241 German Woods Ct, Naples, FL 34116
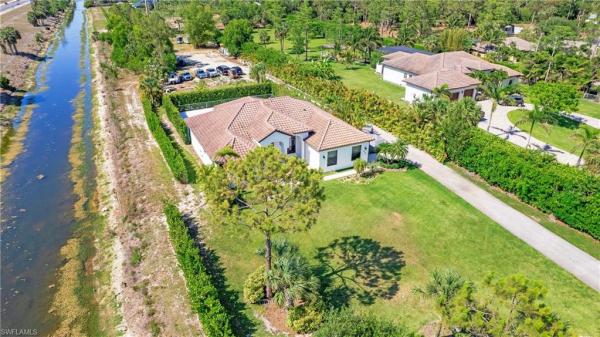
Custom luxury estate | canal-front | in-town acreage a truly exceptional custom estate, newly completed by gulfstream homes and set on a private acreage parcel along a serene canal in one of naples’ most desirable in-town locations. A property of this scale and setting is exceptionally rare in naples. Private acreage, canal frontage, and newly completed luxury construction, all just 8 miles from the beach. Designed with an extraordinary level of craftsmanship and detail, this stunning residence offers a combination of privacy, waterfront living, and proximity to the best of naples. Inside, approximately 4, 000 square feet of beautifully designed living space offers four bedrooms, including two luxurious primary suites, four full baths and two half baths, a private office, and a substantial flex room that adds valuable space to the home’s thoughtful layout. Distinctive wood beams, beautifully detailed ceilings, and recessed lighting bring warmth and architectural character throughout the residence. Expansive glass doors open to a spectacular outdoor living area where the interior flows effortlessly to the covered lanai, custom pool and spa, and outdoor kitchen. The outdoor spaces are designed to be enjoyed year-round, with custom water features and fire bowls surrounding the pool and spa, a gas outdoor kitchen, and a separate gas fire pit positioned just outside the guest suite. Beyond the pool, a beautifully constructed dock extends along the canal and features an industrial sink for the ultimate fisherman’s convenience. The peaceful waterfront setting provides a front-row seat to beautiful naples sunsets. No detail was overlooked throughout the home. Highlights include a thermador appliance package, custom closets, a steam shower in the primary suite, a striking smart-glass front door, and a lutron whole-home lighting system. A sonos speaker system extends throughout the living room, primary bedroom, and outdoor lanai, creating an effortless connection between the interior and exterior spaces. A whole-house generator, supported by a 1, 000-gallon propane tank, provides added peace of mind, while a reverse osmosis water system and integrated home technology enhance everyday comfort and convenience. With its expansive grounds, tranquil canal setting, sophisticated design, and exceptional indoor-outdoor living, this newly completed estate offers a rare opportunity to experience the privacy and space of an acreage property while remaining remarkably close to everything naples has to offer.
1 - 6 of 64 Results
34116, FL Snapshot
82
Active Inventory
0
New Listings
$170K to $4.5M
Price Tier
13
Pending Sales
$450K
Median Closed Price
71
Avg. Days On Market

Related Searches in 34116, FL

Map
Filters