5+ Bedroom Homes Real Estate For Sale in 34120 Zip Code

Collier County | Updated
Market Action
Loading
Shows who has more leverage in the market
0–30 favors buyers
30–100 favors sellers
Selling Speed
15.72
Steady
Shows how quickly homes are being absorbed by buyers
20%+ Fast
8–19.9% Steady
Below 8% Slow
Inventory Supply
6.36
High
Shows how many months it would take to sell current inventory
0–3 Low
3–6 Balanced
6+ High
Sales Activity
7.26
Active
Shows how often homes are selling in this community
2+/mo Active
0.75–1.99/mo Steady
Below 0.75/mo Quiet
Results 29 of 39
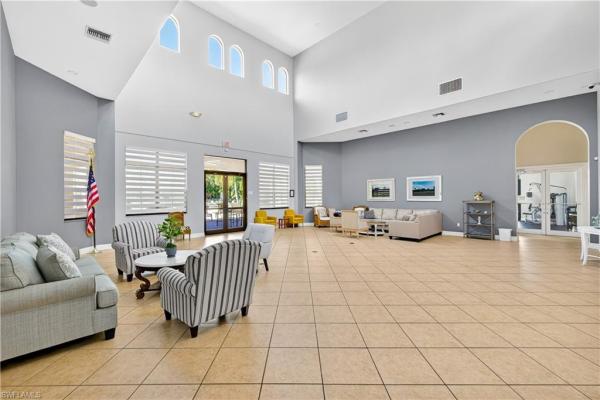
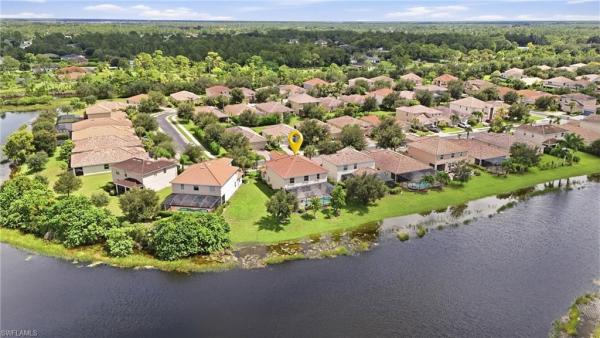
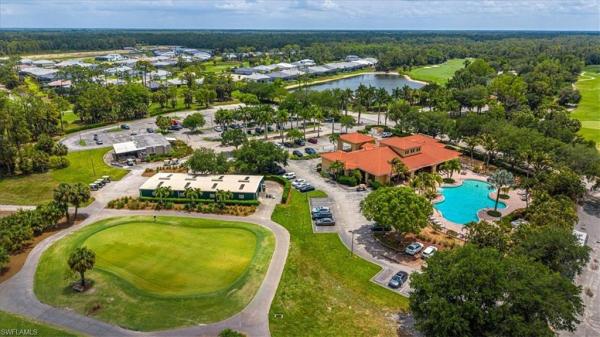
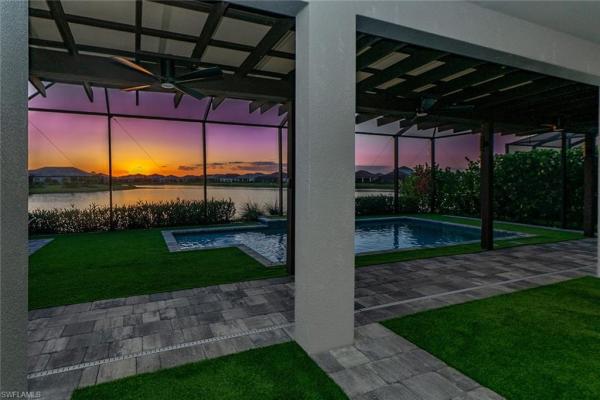
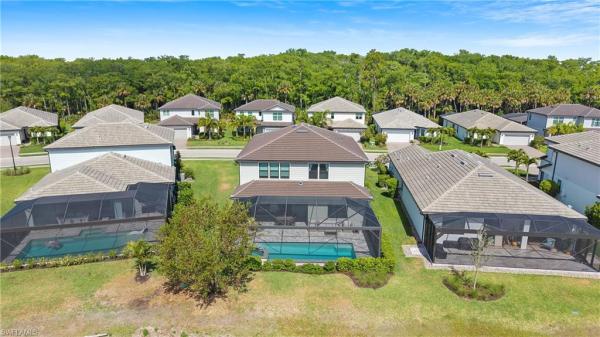
Valencia Country Club, 1711 Sarazen Pl, Naples, Florida 34120, image 1
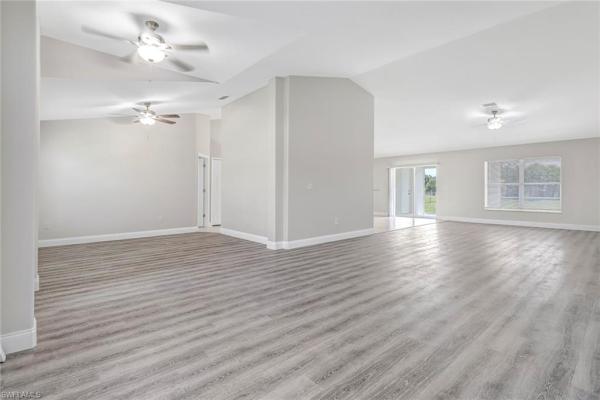
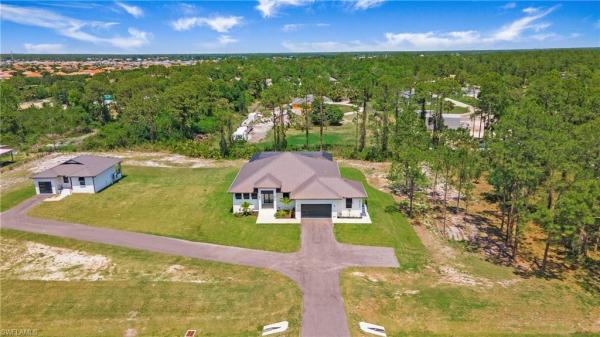
Valencia Country Club, 1711 Sarazen Pl, Naples, Florida 34120, image 2
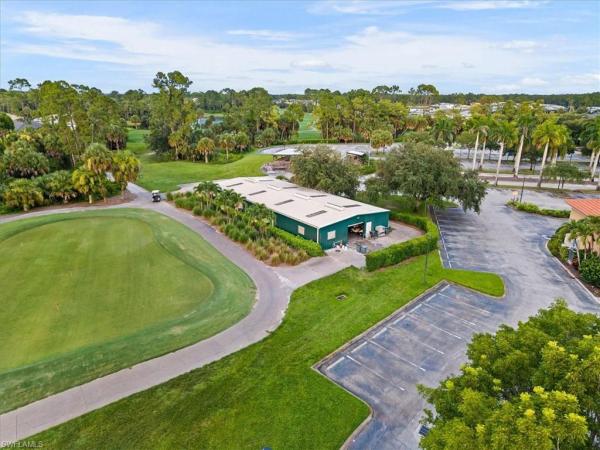
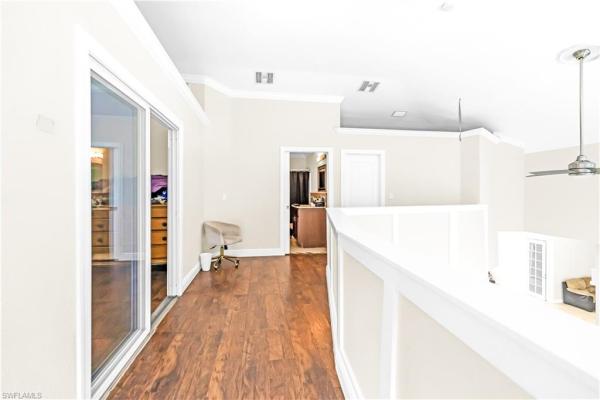
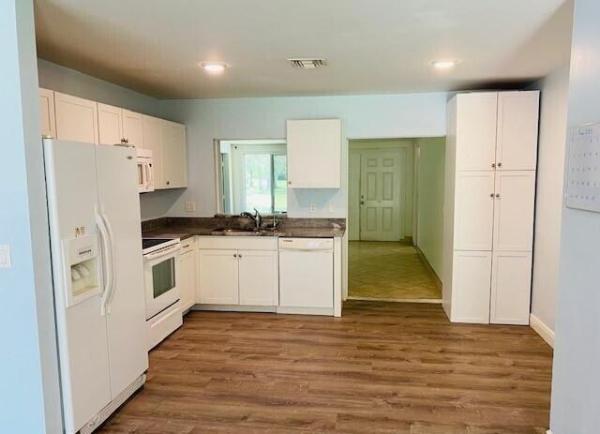
Valencia Country Club, 1711 Sarazen Pl, Naples, Florida 34120, image 3
$660,000 $65K
  • 5 Beds
  • 41/2 Baths
  • 4,144 SqFt
  • $159/SqFt
Entry-Level
House for sale in Valencia Country Club
1711 Sarazen Pl, Naples, FL 34120
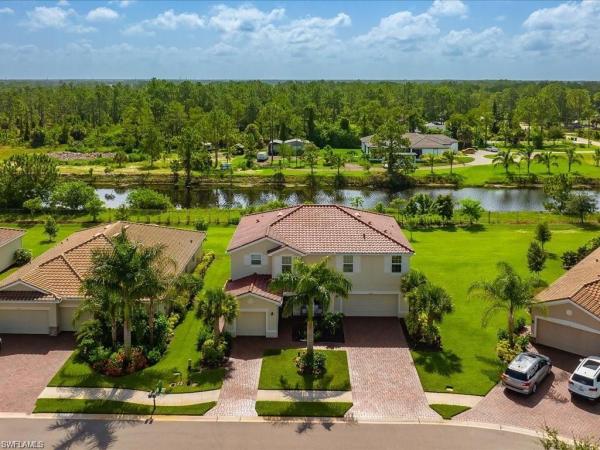
Located in the highly sought-after valencia golf and country club, this exceptional 5-bedroom, 4.5-bathroom single-family estate perfectly blends classical florida architecture with sophisticated modern upgrades. Boasting approximately 4, 144 square feet under air, the expansive floor plan and panoramic fairway views are designed to impress. The home’s commanding curb appeal is highlighted by a freshly painted exterior, a 3-car garage with dedicated ev plug-in, and a new flat tile roof installed in december 2023. Step through the custom made front door into a bright, sophisticated entry. The main level showcases 2, 000 square feet of magnificent 32"x32" polished porcelain tile, which beautifully reflects an abundance of natural light. A grand staircase with solid oak treads leads upstairs to an additional 2, 000 square feet of updated wood flooring that flows seamlessly throughout the second level and bedrooms. The massive open-concept kitchen is a chef's dream, featuring professionally painted crisp white cabinetry, premium new speckled quartz countertops, and a large center island with breakfast bar seating. The entire interior feels brand new, complete with fresh paint, all-new contemporary baseboard trim, upgraded led lighting, and new smoke detectors. The primary suite serves as a peaceful sanctuary with elegant coffered ceilings and rich wood flooring, while the primary bath offers a spa-like retreat with a large soaking tub nestled between dual vanities. Every bathroom has been thoughtfully refreshed with new toilets and several upgraded contemporary vanities. Beyond aesthetics, the home’s mechanical infrastructure offers peace of mind, such as a 1-year-old water heater and two hvac systems delivering 6 tons of total cooling. Living in this premier gated community means enjoying a vibrant lifestyle with low hoa fees, a resort-style pool, a fitness center, 4-star golf course and more —making this a truly turnkey, exceptionally upgraded masterpiece. ***can accommodate a quick closing if needed*** ***owner would consider seller financing!*** ***fully furnished or partially furnished depending on offer terms*** ***seller will include a 2010 mercedes gl 350 with the sale if buyer closes at asking price***
Valencia Country Club, 1724 Birdie Dr, Naples, Florida 34120, image 1
Valencia Country Club, 1724 Birdie Dr, Naples, Florida 34120, image 2
$694,500 $51K
  • 5 Beds
  • 41/2 Baths
  • 4,340 SqFt
  • $160/SqFt
Entry-Level
House for sale in Valencia Country Club
1724 Birdie Dr, Naples, FL 34120
Great value in valencia golf and country club! Opportunity calls with this meticulously maintained home with western exposure, and the highly desired petaluma floorplan. Featuring over 4, 200 square feet of living space. The foyer opens to the formal living and dining area. Oversized staircase leads to the balcony and open loft area. The spacious updated eat-in kitchen opens to the comfortable family room with lake and golf course views. Convenient primary 1st floor suite. Additional guest bedrooms and bathrooms are on the second floor. As always, valencia amenities include a pool, fitness center, theater, 18-hole gordon lewis pay as you play golf course, a clubhouse, and library. The new big corkscrew island regional park is close by and offers baseball/softball fields, tennis, pickleball, basketball, playground, and water park. Valencia golf and country club has no condos. The hoa fee includes lawn care, trash, irrigation, adt alarm monitoring and an on-site manager. Golf carts are allowed in the community.
Valencia Country Club, 2212 Vardin Pl, Naples, Florida 34120, image 1
Valencia Country Club, 2212 Vardin Pl, Naples, Florida 34120, image 2
$699,000
  • 5 Beds
  • 5 Baths
  • 4,038 SqFt
  • $173/SqFt
Entry-Level
House for sale in Valencia Country Club
2212 Vardin Pl, Naples, FL 34120
Experience golf-course living in this spacious 5-bedroom, 4.5-bath residence positioned on a tranquil lake in the valencia country club community of naples. This two-story home features over 4, 000 square feet of living space designed for comfortable everyday living and entertaining. The interior includes high ceilings, abundant natural light, and panoramic views of the lake and golf course. The open-concept kitchen is equipped with stainless steel appliances, granite countertops, and a large center island that connects seamlessly to the family room. The upstairs primary suite includes a private sitting area, walk-in closets, and a bathroom with views overlooking the golf course. The backyard provides peaceful lake views and ample space for outdoor living, with room to add a pool if desired. Valencia country club is a gated golf community with a clubhouse, fitness center, resort-style pool, and walking trails. Golf membership is not required, and hoa fees are low. This lakefront home combines generous living space with golf course and water views in a well-established naples community.
Seller Advisory

Start with the right price

Complimentary market intelligence and agent-verified comps for 34120 Zip Code homeowners
Market Review
Verified Comps
Pricing Guidance
Valencia Country Club, 2075 Par Dr, Naples, Florida 34120, image 1
Valencia Country Club, 2075 Par Dr, Naples, Florida 34120, image 2
$733,500
  • 5 Beds
  • 4 Baths
  • 3,686 SqFt
  • $199/SqFt
Entry-Level
House for sale in Valencia Country Club
2075 Par Dr, Naples, FL 34120
Welcome to valencia golf & country club - this beautifully maintained home offers a spacious kitchen, family room, and multi-bedrooms on the second level for family and visitors. Valencia country club has an 18-hole public golf course with pay as you play, pro shop, and driving range. Valencia offers a fitness center, theater, billiards room, card room, library and a beautiful resort style pool.
The Groves At Orange Blossom, 2433 Avocado Ln, Naples, Florida 34120, image 1
The Groves At Orange Blossom, 2433 Avocado Ln, Naples, Florida 34120, image 2
The Groves At Orange Blossom, 2433 Avocado Ln, Naples, Florida 34120, image 3
$685,000
  • 5 Beds
  • 31/2 Baths
  • 3,357 SqFt
  • $204/SqFt
Entry-Level
House for sale in The Groves At Orange Blossom
2433 Avocado Ln, Naples, FL 34120
What if your next home could adapt to whatever life brings? Completed in early 2025 and meticulously maintained by its original owners, this exceptional 5-bedroom, 4-bathroom home offers one of the rarest features in today's market: true flexibility. Most homes give you extra bedrooms. This home gives you options. The attached private suite features its own entrance, living room, kitchenette, bedroom, and full bathroom, creating a space that can evolve with your needs. Whether you are welcoming aging parents, accommodating an adult child, hosting extended family, creating a dedicated home office, or exploring future income-producing opportunities (subject to applicable community rules), this thoughtfully designed layout offers possibilities few homes can match. With 3, 357 square feet of living space, five bedrooms, four bathrooms, a spacious loft, and a 3-car garage, there's room for everyone to enjoy comfort, privacy, and independence. As a nearly new home, you will enjoy the confidence of modern construction, contemporary finishes, energy-efficient systems, and years of expected life remaining on the roof, hvac, appliances, plumbing, and electrical systems. Step outside to peaceful preserve views with no homes directly behind you. The spacious backyard offers exceptional privacy and plenty of room to create the outdoor retreat you've always envisioned, whether that's a custom pool, outdoor kitchen, expanded entertaining space, or a tranquil garden to enjoy florida's beautiful weather. Located in the executive homes section of groves at orange blossom ranch, residents enjoy beautifully maintained grounds and resort-style amenities, including multiple pools, a fitness center, and tennis courts, basketball courts, playgrounds, walking paths, and community gathering spaces. Everyday convenience is just minutes away. Nearby you will find grocery stores, restaurants, coffee shops, gas stations, pharmacies, and other daily essentials, along with highly regarded schools, making it easy to enjoy both the peaceful setting and the convenience of modern living. Whether you are searching for your forever home, a multi-generational living solution, or an investment property with exceptional flexibility, this home is ready to meet your needs today and adapt with you tomorrow.
The Ranch At Orange Blossom, 2446 E Heydon Cir, Naples, Florida 34120, image 1
The Ranch At Orange Blossom, 2446 E Heydon Cir, Naples, Florida 34120, image 2
The Ranch At Orange Blossom, 2446 E Heydon Cir, Naples, Florida 34120, image 3
$669,000 $14K
  • 5 Beds
  • 3 Baths
  • 3,261 SqFt
  • $205/SqFt
Entry-Level
House for sale in The Ranch At Orange Blossom
2446 E Heydon Cir, Naples, FL 34120
This 5 bedroom 3 bathroom 2 story pool home sits on .26 acres and has a long western lakeview of one of orange blossom ranches lakes. Enjoy this view while overlooking the beautiful electric heated pool from the kitchen or living room. Freshly painted exterior, this monte carlo model offers 4 bedrooms upstairs and 1 bedroom downstairs. The primary suite offers dual vanities, two walk-in closets, and a separate tub and shower. There is a large, versatile loft which could be used as an extra living room, game room or movie room. There is one bedroom and an additional bathroom downstairs. The kitchen is an open concept with stainless steel appliances, granite counters, backsplash and as mentioned previously a great view of the lake and pool. There is a breakfast nook for enjoying your morning coffee. The kitchen and lower level have beautiful tile flooring while much of the upstairs of the home has been upgraded to attractive vinyl plank. There is a formal dining room adjacent to a nice family room for even more space should you have a huge gathering. The garage has a 3-car tandem garage with storage racks hung from the ceiling for additional storage. The front entryway to the home has been screened to allow for nice airflow through the home during the cooler months. The amenities for this community are fantastic such as 2 resort style pools and spas, basketball, tennis, and volleyball, bocce, playgrounds, splash pad, clubhouse fitness center with kids play area and full catering kitchen and bar.
The Ranch At Orange Blossom, 2159 Hamlin St, Naples, Florida 34120, image 1
The Ranch At Orange Blossom, 2159 Hamlin St, Naples, Florida 34120, image 2
The Ranch At Orange Blossom, 2159 Hamlin St, Naples, Florida 34120, image 3
$675,000
  • 5 Beds
  • 3 Baths
  • 3,243 SqFt
  • $208/SqFt
Entry-Level
House for sale in The Ranch At Orange Blossom
2159 Hamlin St, Naples, FL 34120
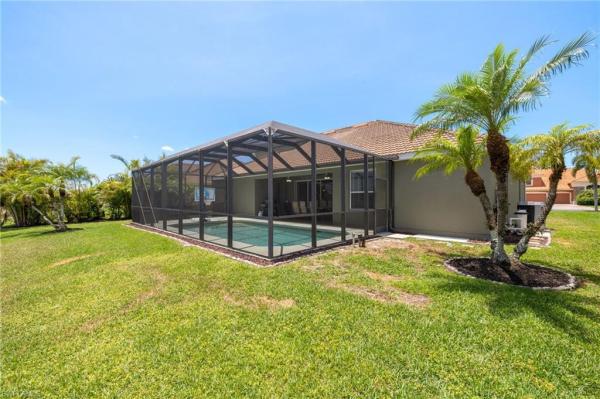
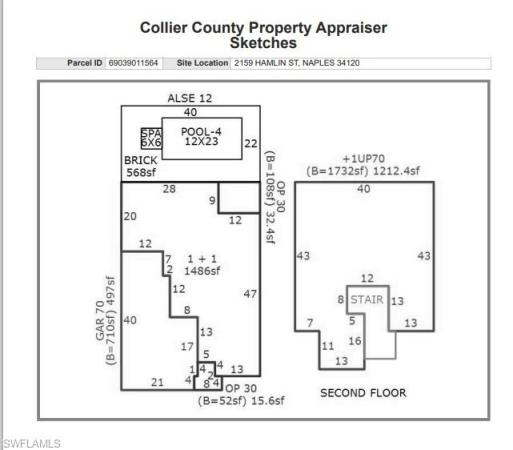
**space, privacy, 3 car garage, plus heated pool & spa—this one has it all!** built in 2022 welcome to the sought-after monte carlo floor plan at 2159 hamlin st in the gated community of orange blossom ranch located in the orange tree section of naples florida! Perfectly situated at the end of a quiet dead-end street, this western rear exposure home offers the privacy you've been looking for while delivering about 3243 sq feet of thoughtfully designed living space. 5 bedrooms, 3 bathrooms, a large upstairs bonus room plus a 3-car tandem garage. There's room for everyone—and everything. The extended tandem garage provides approximately 40 feet of depth, making it ideal for extra storage, a home gym, workshop, or even storing a boat or other recreational toys. Inside, the grand entry welcomes you with a formal dining room and sitting area before opening into the heart of the home. The spacious kitchen features abundant cabinetry, generous counter space, and overlooks the main living area, making it perfect for entertaining or everyday living. Step outside through the sliding glass doors to your own backyard retreat featuring a covered sitting area, heated pool and spa, with additional privacy landscaping perfect for relaxing after a long day or hosting family and friends year-round. Last lot on the street means extra green space for you! A first-floor bedroom with its own full bathroom offers the perfect setup for guests, in-laws, or a private home office. Upstairs, you'll find 4 additional bedrooms, including the primary along with that oversized bonus room that can easily serve as a media room, playroom, or second family room. At the resort-style community of orange blossom ranch, residents enjoy exceptional amenities including multiple pools, a clubhouse, fitness center, tennis and basketball courts, playgrounds, sidewalks, and best of all-low hoa fees!! All just minutes from shopping, dining, groceries, parks, and collier county's top-rated schools. If you've been searching for a home that combines space, functionality, privacy, and resort-style living, this monte carlo end of street spacious pool home is one you won't want to miss! Well maintained, super clean, light and bright, this home truly offers all the perks of naples lifestyle and living at a great price!
Valencia Country Club, 1966 Par Dr, Naples, Florida 34120, image 1
Valencia Country Club, 1966 Par Dr, Naples, Florida 34120, image 2
Valencia Country Club, 1966 Par Dr, Naples, Florida 34120, image 3
$648,900
  • 5 Beds
  • 31/2 Baths
  • 3,054 SqFt
  • $212/SqFt
Entry-Level
House for sale in Valencia Country Club
1966 Par Dr, Naples, FL 34120
Set along the golf course in the gated community of valencia golf and country club, this two-story 5-bedroom, 3.5-bath residence enjoys western exposure and wide fairway views. The spacious layout offers multiple living areas designed for flexibility, making it well-suited for larger households, multi-generational living, or anyone who simply appreciates extra space. In addition to the main family room, the formal dining area could easily function as a separate sitting room or formal living space, while upstairs, a large loft provides additional room for a media area, game room, or secondary gathering space. The kitchen is designed for both everyday living and entertaining, featuring stainless steel appliances, abundant counter space, breakfast bar seating, and a dedicated dining area for casual meals or larger gatherings. A half bath on the main level adds convenience for guests and daily use. Upstairs, all bedrooms are positioned away from the main living areas for added privacy. The oversized primary suite includes an ensuite bath with dual sinks, a vanity area, soaking tub, walk-in shower, and two walk-in closets. Four additional guest bedrooms and three full bathrooms provide comfortable accommodations for family and visitors. The living spaces extend to a screened lanai overlooking the golf course, with plenty of room to add a future pool if desired. Valencia golf and country club is known for its well-maintained setting and public golf course, offering residents the ability to enjoy golf without mandatory membership fees or large upfront costs. Community amenities include a resort-style pool, fitness center, clubhouse, and walking paths throughout the neighborhood. Conveniently located near schools, grocery stores, dining, and everyday essentials, this home combines generous living space, flexible design, and golf course views in one of the area’s growing residential communities.
Valencia Country Club, 1696 Sarazen Pl, Naples, Florida 34120, image 1
Valencia Country Club, 1696 Sarazen Pl, Naples, Florida 34120, image 2
Valencia Country Club, 1696 Sarazen Pl, Naples, Florida 34120, image 3
$675,000
  • 5 Beds
  • 31/2 Baths
  • 3,116 SqFt
  • $217/SqFt
Entry-Level
House for sale in Valencia Country Club
1696 Sarazen Pl, Naples, FL 34120
Beautifully updated estate home with scenic lake view! This gorgeous move-in ready, spacious 5 bedroom + large loft, 3.5 bath pool homesits on an oversized corner lot with amazing lake views in the highly desired gated, golf-course community of valencia country club. Step insideto find new flooring throughout, an updated kitchen, renovated guest baths, and remodeled master bathroom. This layout is extremely popularwith the master and 3 other bedrooms on the main floor adding a large bonus room, separate bedroom, and a full bath upstairs for the ultimatemedia room, home office, or guest suite. Enjoy the florida lifestyle next to your beautiful saltwater pool and large screened lanai which isabsolutely perfect for entertaining, sunbathing, or relaxing by the water. Modern mechanical upgrades include a/c units which were replaced in2019, electrical panel updated in 2022, water heater in 2024, and new pool pump in 2025. Residents of valencia country club love the resort-style amenities and low-maintenance lifestyle. Hoa fees include lawn care, landscaping, irrigation, and access to a beautiful clubhouse withfitness center, café, billiards, theater, library, and a large resort-style pool. Best of all—enjoy golf course living without the high fees. This is theperfect blend of space, upgrades, amenities, and value—all in a peaceful, guard-gated north naples location. Homes like this don’t come alongoften.
The Groves At Orange Blossom, 2262 Vermont Ln, Naples, Florida 34120, image 1
The Groves At Orange Blossom, 2262 Vermont Ln, Naples, Florida 34120, image 2
The Groves At Orange Blossom, 2262 Vermont Ln, Naples, Florida 34120, image 3
$739,000
  • 5 Beds
  • 41/2 Baths
  • 3,401 SqFt
  • $217/SqFt
Entry-Level
House for sale in The Groves At Orange Blossom
2262 Vermont Ln, Naples, FL 34120
No cdd on this rarely available sorrento model in the groves at orange blossom ranch! This expansive 5-bedroom, 4.5-bath residence offers an exceptional blend of luxury, space, and functionality with over 3, 400 square feet of thoughtfully designed living space. A dramatic open-air loft overlooks the main living area, creating an impressive sense of volume and natural light. The home showcases tile flooring throughout the entire main level, beautiful hardwood flooring upstairs, and custom stone and tile accent walls that add warmth and sophistication. The open-concept kitchen flows seamlessly into the living and dining areas, making it ideal for entertaining or everyday living. Designed for convenience, this unique property features two separate driveways with individual garages, providing abundant parking, storage, and flexibility for multi-generational living or guests. Accordion hurricane shutters offer peace of mind, while the screened lanai with a private pool creates the perfect outdoor retreat for enjoying southwest florida year-round. Located within one of naples' fastest-growing communities, residents enjoy resort-style amenities with low hoa fees and are just minutes from a-rated schools, big corkscrew island regional park, the brand-new publix shopping center, and an ever-growing selection of restaurants, shopping, and everyday conveniences. Opportunities to own this highly sought-after sorrento floor plan are few and far between—schedule your private showing today and experience everything this exceptional home has to offer!
The Ranch At Orange Blossom, 2169 Clementine St, Naples, Florida 34120, image 1
The Ranch At Orange Blossom, 2169 Clementine St, Naples, Florida 34120, image 2
The Ranch At Orange Blossom, 2169 Clementine St, Naples, Florida 34120, image 3
$549,900
  • 5 Beds
  • 3 Baths
  • 2,529 SqFt
  • $217/SqFt
Entry-Level
House for sale in The Ranch At Orange Blossom
2169 Clementine St, Naples, FL 34120
Back on market!! Step into one of the most exciting opportunities in orange blossom ranch. This upgraded amalfi model is now a true five bedroom plus private den home with one of the largest backyards in the entire community and incredible long lake views with glowing rear sunset exposure. This is the lifestyle people move to naples for. The moment you walk in, the home feels open, upgraded, and inviting. Upstairs, the loft was fully enclosed to create a spacious fifth bedroom that transforms the flow of the home. The entire upper level was professionally leveled and finished with soundproof underlayment and new waterproof life proof flooring, giving the space a smooth, quiet, modern feel. Downstairs, the private den with its pocket door creates a flexible separate living area that feels like a little retreat. Use it as a media room, office, lounge, or formal dining. The living area itself features a custom tv wall that instantly elevates the space and adds to the modern appeal. Step outside and you instantly notice why this property is so special. The extended driveway gives the home a wide, comfortable arrival experience. The backyard is enormous, offering the kind of outdoor space that lets you truly enjoy naples weather all year long. The covered lanai is perfect for relaxing in the shade while taking in the peaceful lake views and beautiful sunset sky every evening. Orange blossom ranch offers an unmatched lifestyle with multiple resort style pools, fitness center, sports courts, social areas, and wide open spaces. The surrounding area is one of the most rapidly developing corridors in naples with a brand new publix, several restaurants, and daily needs retailers coming right outside the community. A private road will connect directly to these new businesses, making it incredibly convenient. Another private road is being built to link orange blossom ranch straight to the regional park, creating even more access to outdoor recreation. If you want a modern upgraded home with five bedrooms plus den, an oversized backyard, sunset views, and a location that is becoming one of the most exciting places to live in naples, you will not want to miss this one. It is a rare find in one of the most sought after communities in southwest florida!
Valencia Country Club, 1703 Sarazen Pl, Naples, Florida 34120, image 1
Valencia Country Club, 1703 Sarazen Pl, Naples, Florida 34120, image 2
Valencia Country Club, 1703 Sarazen Pl, Naples, Florida 34120, image 3
$674,999 $16K
  • 5 Beds
  • 41/2 Baths
  • 3,097 SqFt
  • $218/SqFt
Entry-Level
House for sale in Valencia Country Club
1703 Sarazen Pl, Naples, FL 34120
Mornings on a golf course view, evenings by your own private pool—this 2007-built residence in valencia country club delivers the relaxed, resort-style rhythm that makes naples florida living so easy to love. With five bedrooms plus a den across nearly 3, 100 square feet, this upgraded home gives growing families and entertainers room to spread out and settle in. Inside, a split-bedroom floor plan offers privacy and flow across two thoughtfully designed stories. Tile and vinyl flooring run throughout for effortless upkeep, while the kitchen comes equipped with a pantry, electric cooktop, and full appliance suite. The spacious primary suite features a walk-in closet and a spa-style bath with dual sinks and a separate tub and shower. A dedicated den-study adds flexibility for a home office, playroom, or quiet retreat, and walk-in closets and modern conveniences round out the comfortable interior. Out back, the below-ground concrete pool overlooks serene golf course and landscaped views, creating a private oasis on a well-kept lot. A paver driveway and attached two-car garage add curb appeal and everyday function. Additional features include a tile roof, central electric heating and cooling, automatic sprinkler irrigation, a security system, and manual storm shutters for peace of mind. Residents of this gated, golf-course community enjoy a clubhouse, community pool, fitness room, billiards, theater, and sidewalks made for evening strolls. You're minutes from big corkscrew island regional park, great wolf lodge, shopping, dining, and healthcare, with easy access to major roads and the gulf beaches beyond. Experience this naples retreat in person
Valencia Country Club, 1893 Par Dr, Naples, Florida 34120, image 1
Valencia Country Club, 1893 Par Dr, Naples, Florida 34120, image 2
$579,900 $25K
  • 5 Beds
  • 21/2 Baths
  • 2,600 SqFt
  • $223/SqFt
Entry-Level
House for sale in Valencia Country Club
1893 Par Dr, Naples, FL 34120
This 4-bed plus den, 2.5-bath two-story residence in valencia golf & country club makes a striking first impression with a grand entry and a dramatic living room where the ceiling soars two full stories, creating an open, light-filled atmosphere from the moment you arrive. The home offers a well-designed layout and a neutral color palette, providing an ideal canvas for a new owner to add their own personal taste and style. The kitchen opens to a dining area and flexible living space that could easily transform into a family room or casual gathering area, complemented by a breakfast nook that enhances both function and flow. The thoughtful design allows for seamless connection while still offering defined spaces. The primary suite is located on the ground floor and features direct access to the screened lanai, creating a private retreat with effortless indoor-outdoor living. Upstairs, generously sized bedrooms and baths provide ample space for family and guests, offering flexibility for home offices, bonus rooms, or multi-generational living. Outdoors, the sprawling screened lanai is designed for both entertaining and relaxation, featuring a pool and spillover spa, generous lounging areas, and peaceful golf course views stretching across the greens. Amenities include a clubhouse, resort-style pool, fitness center, billiards, and theater room. Ideally located near founders square and just minutes from shopping, dining, and everyday conveniences in naples, this home combines space, setting, and lifestyle in one of naples’ desirable communities.
Valencia Country Club, 2165 Vardin Pl, Naples, Florida 34120, image 1
Valencia Country Club, 2165 Vardin Pl, Naples, Florida 34120, image 2
Valencia Country Club, 2165 Vardin Pl, Naples, Florida 34120, image 3
$850,000
  • 5 Beds
  • 3 Baths
  • 3,626 SqFt
  • $234/SqFt
Entry-Level
House for sale in Valencia Country Club
2165 Vardin Pl, Naples, FL 34120
Welcome to your luxurious retreat nestled along the 2nd tee box of valencia golf and country club. Offered with furnishings negotiable, this stunning, professionally decorated 5+ den home offers the epitome of elegance and leisure, perfectly blending upscale living with the tranquility of scenic golf course views. Take in the gorgeous remodeled kitchen with incredible upgrades such as pull-out drawers in cabinets, soft close hinges, and custom lighting. Enjoy meals at the extended counter, in the formal dining room, or out on the screened lanai! You'll love the openness of the family room and kitchen. The downstairs guest bedroom and bathroom is convenient and private. The outdoor living space is an oasis of relaxation, complete with an amazing pool boasting a sun shelf and spa (2016). Plenty of room for entertaining indoors and out! Upstairs, retreat to the luxurious master suite, where you'll find a spa-like ensuite bathroom, dual walk-in closets, and a bonus room perfect for an office, yoga/exercise space, or nursery! Three more guest bedrooms on the 2nd floor offer comfort and privacy for family and guests, while the loft provides a versatile space complete with outdoor balcony. The upstairs laundry room is an added convenience. This home has an incredible list of upgrades: plantation shutters throughout, 2 newer ac units, three-car garage, pergo flooring upstairs, 5 year old roof, and much more! This prestigious community offers resort-style amenities, including a clubhouse, pool, fitness center, billiards, and theater, ensuring every day feels like a vacation. Just outside the community, you'll find publix, restaurants, gas stations, ace hardware, mcdonalds, dunkin' donuts and all the conveniences you're looking for. Big corkscrew island regional park, complete with aquatic center, playground, and sports fields, is only a 10 minute drive! Don't miss the opportunity to experience luxury living at its finest in this exquisite home on the golf course.
Golden Gate Estates, 4105 NE 2nd Ave, Naples, Florida 34120, image 1
Golden Gate Estates, 4105 NE 2nd Ave, Naples, Florida 34120, image 2
Golden Gate Estates, 4105 NE 2nd Ave, Naples, Florida 34120, image 3
$580,000 $50K
  • 5 Beds
  • 3 Baths
  • 2,406 SqFt
  • $241/SqFt
Premium
House for sale in Golden Gate Estates
4105 NE 2nd Ave, Naples, FL 34120
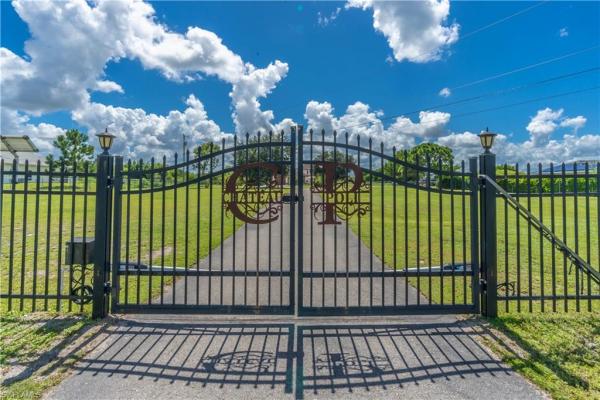
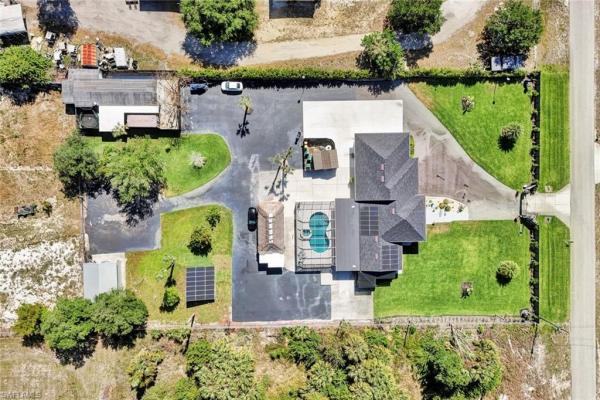
On a private 1.14-acre homesite in golden gate estates and in a no-flood zone, this expansive two-story residence offers space, versatility and outdoor living rarely found at this scale. The thoughtfully designed floor plan includes five bedrooms plus a den, three full baths and a two-car garage, with recent improvements including a new roof in 2026 and a 2018 hvac system. A long gated driveway leads to the fully fenced property, providing privacy and room to spread out, while the oversized backyard features mature fruit trees, a garden area and even a chicken coop for those seeking an estate-style lifestyle. Outdoor living is a highlight, centered around a large fenced pool deck with a heated pool and generous sun shelf, ideal for relaxing or entertaining. Covered outdoor living areas include ceiling fans and ample space for lounging and dining, while an upper-level balcony adds another peaceful vantage point overlooking the grounds. Inside, diagonal tile flooring and crown molding anchor the lower level, where three guest bedrooms are conveniently on the first floor and share a nearby full bath with a shower-tub combination. The main living level showcases wood-look tile flooring, vaulted ceilings, and an open layout connecting the kitchen, dining and living areas. The kitchen is bright and functional with white cabinetry, a tile backsplash, a center island with breakfast bar seating and newer stainless steel appliances, including a double-oven range, microwave, refrigerator, freezer and dishwasher. The dining area flows seamlessly into the living room and opens through glass sliders to a large outdoor deck, creating effortless indoor-outdoor living. The owner’s suite offers a private retreat with direct lanai access through glass sliders, a walk-in closet with shelving and an en-suite bath featuring a dual-sink vanity, full-width mirror and a walk-in shower with glass enclosure, with convenient access from the main deck as well. An additional guest bedroom also enjoys access to the main deck and sits adjacent to a full bath, while the den offers flexibility as a potential sixth bedroom, home office, or study and includes its lanai access. Completing the home is a well-appointed laundry room with wall trim, granite countertops, and samsung washer and dryer. With acreage, privacy, modern updates and versatile living spaces, this property delivers a rare opportunity to enjoy estate living with comfort and functionality.
The Groves At Orange Blossom, 2175 Vermont Ln, Naples, Florida 34120, image 1
The Groves At Orange Blossom, 2175 Vermont Ln, Naples, Florida 34120, image 2
The Groves At Orange Blossom, 2175 Vermont Ln, Naples, Florida 34120, image 3
$849,000
  • 5 Beds
  • 41/2 Baths
  • 3,401 SqFt
  • $250/SqFt
Entry-Level
House for sale in The Groves At Orange Blossom
2175 Vermont Ln, Naples, FL 34120
This one is a standout! Completely remodeled and designed for modern living, this spacious residence offers 5 large bedrooms, a large loft including living space and den space—providing exceptional flexibility for work, guests, or multi-generational living. Two primary suites—one on each level—add rare versatility, complemented by an additional ensuite bedroom plus two more bedrooms and a fully updated bath upstairs. Every bathroom has been elevated with quartz countertops and custom cabinetry, delivering a clean, refined finish throughout. The kitchen is the true centerpiece—anchored by an impressive 9’ x 5’ waterfall island featuring dual charging stations, extensive storage, and seamless flow for entertaining. Premium lg wifi-enabled appliances bring smart convenience into everyday life, including a refrigerator that lets you check inside without opening the door and a range complete with a pot filler for effortless cooking. Outdoor living is just as impressive. Set on a generously sized lot with a large backyard and private canal gate access—perfect for fishing enthusiasts—this home is built for both relaxation and recreation. Enjoy the oversized pool with salt water system & fiber optic lighting that has 24 color / show options! Dine in your outdoor kitchen, and rinse off in the outdoor shower before heading back inside. Practicality meets lifestyle with a 2-car garage plus a separate 1-car garage, along with dual driveways offering abundant parking for guests, or extra vehicles. Located in one of the county’s fastest-growing corridors, everyday convenience is right around the corner with shopping and restaurants now within walking distance. Residents of the groves enjoy a beautiful, amenity-rich setting with sparkling lakes, a resort-style pool, community center, and sport courts. In addition, homeowners also have access to the amenities at the ranch at orange blossom, including fitness facilities, multiple pools, a kiddie pool, and basketball courts. Families will appreciate the proximity to three highly regarded collier county schools just minutes away. With immokalee road only 5 minutes out, commuting across naples is simple—whether heading to white sand beaches, upscale dining, or world-class shopping. And with the new big corkscrew regional park less than 10 minutes away, recreation opportunities—from sports fields to outdoor activities are right at your fingertips. A rare combination of space, upgrades, location and lifestyle - this home offers it all.
Golden Gate Estates, 3880 NE 62nd Ave, Naples, Florida 34120, image 1
Golden Gate Estates, 3880 NE 62nd Ave, Naples, Florida 34120, image 2
Golden Gate Estates, 3880 NE 62nd Ave, Naples, Florida 34120, image 3
$1,099,000 $1
  • 6 Beds
  • 4 Baths
  • 4,181 SqFt
  • $263/SqFt
Premium
House for sale in Golden Gate Estates
3880 NE 62nd Ave, Naples, FL 34120
Welcome to an exceptional opportunity in naples—an expansive no hoa dual home estate offering over 5, 400 square feet of living space, a 4, 181 sq ft main residence and a 1, 230 sq ft guest home—delivering outstanding flexibility, privacy, and multigeneration living or immediate income potential. Set on 2.5 fully fenced acres with an electronic entrance gate, this impressive property features two separate residences, making it ideal for multigenerational living, long term guests, rental income, or a home-based business with room to grow. The main residence welcomes you with a striking two-story foyer, elegant architectural details, and abundant natural light throughout. The thoughtfully designed layout offers 5 bedrooms (one guest downstairs) and two full bathrooms upstairs, along with a massive loft providing versatility for a lounge, hobby area, or flex space. The oversized primary suite serves as a true retreat, featuring a spacious bedroom, memorable master bathroom and two large 8' x 7' walk-in closets. Downstairs, you’ll find two additional rooms, including a den or guest quarters and an impressive media room that also functions as a reinforced safe room—a rare and valuable feature. Outdoors, enjoy a private pool and spa, and—most importantly—peaceful, secure surroundings. A charming fountain at the front entry enhances the property’s welcoming yet grand presence, while the spacious two-car garage (attached), paved rv/boat parking area, and additional shed provide excellent storage and functionality. Offering ultimate peace of mind, the home is located in an x flood zone (no flood insurance required), equipped with accordion shutters, whole house reverse osmosis water filtration systems for both properties, two trane air conditioners approximately seven years young with transferable warranties, and a 2018 roof. Complementing the main home is a fully equipped guest house offering three bedrooms, two bathrooms, an updated, open-concept kitchen, complete living quarters, along with its own attached garage. Whether you envision a private family retreat, a work-from-home setup, or an investment property with multiple uses, this estate delivers unmatched possibilities. Conveniently located near the newest publix shopping plaza, a-rated schools, an easy commute to arthrex or ave maria, this is a distinctive naples property where space, freedom, and opportunity come together—at a price that will not last.
Valencia Country Club, 1762 Sarazen Pl, Naples, Florida 34120, image 1
Valencia Country Club, 1762 Sarazen Pl, Naples, Florida 34120, image 2
Valencia Country Club, 1762 Sarazen Pl, Naples, Florida 34120, image 3
$950,000
  • 5 Beds
  • 4 Baths
  • 3,614 SqFt
  • $263/SqFt
Entry-Level
House for sale in Valencia Country Club
1762 Sarazen Pl, Naples, FL 34120
Perfectly positioned on a quiet cul-de-sac behind the gates of valencia golf & country club, this impeccably maintained 5-bedroom, 4-bath luxury pool home offers an exceptional blend of elegance, comfort, and the relaxed sophistication that defines naples living. A grand foyer welcomes you into soaring ceilings, timeless architectural details, and expansive living spaces designed for both everyday living and effortless entertaining. The elegant formal living and dining rooms flow seamlessly into the heart of the home, where the beautifully appointed kitchen, featuring a new double oven (2023), overlooks the spacious family room and sparkling screened pool, creating the perfect setting for everything from quiet mornings to unforgettable gatherings. Designed with flexibility in mind, the home includes a dedicated den or flex room ideal for a private office, media room, library, or creative studio. A first-floor bedroom with a full bath offers a comfortable retreat for guests, extended family, or multigenerational living. The spacious owner's suite is a true private sanctuary, complete with a jacuzzi soaking tub and generous space to create a personal sitting area, wellness retreat, or home fitness space, offering the perfect place to relax and recharge at the end of the day. Step outside to your own private outdoor oasis, where the screened pool provides an inviting backdrop for weekend entertaining, family gatherings, or peaceful evenings enjoying southwest florida's beautiful weather. Improvements provide peace of mind and lasting value, such as new a/c systems (2023 & 2026), accordion hurricane shutters, a new stove (2023), upgrades throughout the home, a built-in central vacuum system, and a hurricane-resistant tile roof recognized for its exceptional performance during southwest florida storms. Residents of valencia golf & country club enjoy low hoa fees, gated security, a fitness center, beautifully maintained community amenities, and the option to join the championship golf course without mandatory golf membership fees. Ideally located in golden gate estates, this home offers convenient access to founders square, mercato, waterside shops, big corkscrew island regional park, top-rated schools, fine dining, healthcare, shopping, and naples' world-renowned white-sand beaches. More than a beautiful home, this is a place where family and friends gather, celebrations become traditions, and everyday moments feel extraordinary. Combining timeless design, thoughtful updates, generous living spaces, and an exceptional location, this residence offers the luxury lifestyle you've been waiting for.
Skysail, 3995 Pegasus Way, Naples, Florida 34120, image 1
Skysail, 3995 Pegasus Way, Naples, Florida 34120, image 2
$895,900
  • 5 Beds
  • 42/2 Baths
  • 3,393 SqFt
  • $264/SqFt
Entry-Level
House for sale in Skysail
3995 Pegasus Way, Naples, FL 34120
One or more photo(s) has been virtually staged, ai generated or rendered. Priced to sell! This home would cost over one million dollars if purchased direct from the builder. It is located on a super premium lot size with stunning and expansive 180 degree lake views. With a fresh paint job throughout and only two years young, this looks and feels practically brand new! The community makes everyday life feel like an adventure—and every moment is designed for making memories. Nestled within skysail by neal communities, one of collier county’s newest and most exciting communities, this stunning lakeside residence offers the perfect blend of comfort, space, and connection. Surrounded by 246 acres of sparkling lakes, skysail creates a peaceful, scenic setting where families can truly thrive. Step inside this beautifully upgraded two-story home featuring 5 spacious bedrooms and 4 full bathrooms, plus 2 half baths—thoughtfully designed with flexibility in mind. The main floor includes 3 bedrooms, including a luxurious primary suite, making everyday living easy and convenient. Upstairs, you’ll find 2 additional bedrooms and an expansive bonus room—perfect for a playroom, media space, friend gatherings, or guest retreat. The 2.5-car garage provides plenty of room for storage, bikes, or even your golf cart. Natural light fills the open-concept living space, where modern elegance meets comfortable living. From the plank tile flooring and tray ceilings to the custom lighting and refined finishes, every detail has been carefully selected. At the heart of the home, the chef’s kitchen is made for gathering—complete with quartz countertops, stainless steel appliances, gas cooking, a stylish tile backsplash, oversized pendant lighting, and a walk-in pantry. The primary suite offers a private escape, featuring dual vanities, a spacious walk-in shower, and a generous walk-in closet designed for both function and luxury. Step outside and experience your own backyard oasis. The screened lanai showcases a sparkling pool with a tranquil water feature, all overlooking a breathtaking lake view. Whether it’s morning coffee, afternoon swims, or sunset evenings with family, this space is designed to be enjoyed year-round. Life in skysail extends far beyond your front door. The community is filled with amenities for every age and lifestyle—scenic walking and biking trails, a beautiful clubhouse and lakehouse, fitness center, tennis and pickleball courts, basketball, and a lap pool. Families will love the resort-style pool, playground, dog park, fishing pier, outdoor fire pit, and game room with a catering kitchen—perfect for celebrations and gatherings. This isn’t just a home—it’s a place where your family can grow, connect, and create lasting memories, and make new friends all set against the backdrop of one of southwest florida’s most beautiful lakefront communities. Don't delay!
Waterways Of Naples, 1028 Port Orange Ct, Naples, Florida 34120, image 1
Waterways Of Naples, 1028 Port Orange Ct, Naples, Florida 34120, image 2
$710,000
  • 5 Beds
  • 3 Baths
  • 2,603 SqFt
  • $273/SqFt
Entry-Level
House for sale in Waterways Of Naples
1028 Port Orange Ct, Naples, FL 34120
Beautifully renovated and move-in ready, this stunning home offers the perfect blend of comfort, style, and location. Featuring 3 modern bathrooms with high-end finishes and custom glass-enclosed showers, every detail has been thoughtfully upgraded. Enjoy breathtaking stunning lake views along with a beautiful pool setting, creating a peaceful, private retreat right in your backyard perfect for relaxing or entertaining. Step outside to a charming patio area surrounded by lush vegetation and a well-maintained garden, offering a serene outdoor space to unwind, dine, or host guests.
Golden Gate Estates, 4490 NE 10th St, Naples, Florida 34120, image 1
Golden Gate Estates, 4490 NE 10th St, Naples, Florida 34120, image 2
Golden Gate Estates, 4490 NE 10th St, Naples, Florida 34120, image 3
$650,000
  • 5 Beds
  • 3 Baths
  • 2,296 SqFt
  • $283/SqFt
Premium
House for sale in Golden Gate Estates
4490 NE 10th St, Naples, FL 34120
One or more photo(s) has been virtually staged, ai generated or rendered. Welcome to this spacious 5-bedroom, 3-bath home situated on 1.59 mostly cleared acres in a desirable golden gate estates location. Offering a rare and versatile floor plan, this home features two primary suites—one conveniently located on the first floor and a second private suite upstairs—making it ideal for multi-generational living, guests, or extended family. The heart of the home is the beautifully remodeled kitchen featuring quartz countertops, updated cabinetry, and ample space for cooking and entertaining. The open living areas provide plenty of room for family gatherings and everyday living. Step outside to the screened lanai and enjoy peaceful views of your expansive property with plenty of room for a pool, workshop, rv, boat, or future additions. This property is perfectly positioned to take advantage of the continued growth and development occurring throughout the area. Residents are benefiting from expanding commercial opportunities along the immokalee road and randall boulevard corridors, including new shopping, dining, medical facilities, and everyday conveniences that continue to enhance the lifestyle and value of the surrounding community. With ongoing infrastructure improvements and future commercial development planned nearby, this location offers both the privacy of estate living and the convenience of a rapidly growing area. With five bedrooms, three full baths, modern updates, and acreage that provides endless possibilities, this property combines comfort, flexibility, and investment potential in one exceptional package.
Bent Creek Preserve, 9458 Greenleigh Ct, Naples, Florida 34120, image 1
Bent Creek Preserve, 9458 Greenleigh Ct, Naples, Florida 34120, image 2
Bent Creek Preserve, 9458 Greenleigh Ct, Naples, Florida 34120, image 3
$1,250,000
  • 5 Beds
  • 5 Baths
  • 4,358 SqFt
  • $287/SqFt
Premium
House for sale in Bent Creek Preserve
9458 Greenleigh Ct, Naples, FL 34120
Welcome to 9458 greenleigh court, an extraordinary calatlantic manor home in the gated community of bent creek preserve. Offering 5 bedrooms, 5 full bathrooms, a 3-car garage, and 5, 100 total square feet under roof, this floor plan delivers unmatched space and versatility. Further, this gorgeous home sits just steps from bent creek preserve's full-featured clubhouse resort pool and recreational facilities. The home is positioned to take full advantage of its eastern rear exposure, offering sweeping water views and morning sunlight over the lake. Complete with full hurricane impact glass windows and glass panel doors, the residence pairs peace of mind with upscale craftsmanship, featuring 10-foot ceilings on the main level and 9’3” ceilings upstairs. Inside, wide-plank driftwood tile flooring spans throughout. The main living space boasts a grand great room with tray ceilings, a custom shiplap feature wall, and a 6-panel impact glass slider opening to the screened lanai and expanded paver patio. The chef’s kitchen is a focal point, featuring mitered-edge white quartzite countertops, a massive center island, shaker-style cabinetry with glass accents, a custom range hood, and a walk-in pantry. Premium appliances include a kitchenaid cooktop, double ovens, and counter-depth refrigerator, paired with a silent bosch dishwasher. The first floor hosts four bedrooms—including three with private en-suite baths and walk-in closets—plus a dedicated office option and a large laundry room with built-in storage and sink. The owner's suite features tray ceilings, plantation shutters, and a lavish primary bath featuring an 11-foot double vanity with white marble, custom sconce lighting, and a massive shower with carrara marble walls, herringbone floors, and 5 shower heads. Upstairs, a light-filled loft overlooks the foyer below and serves as an ideal playroom or secondary retreat, adjacent to the 5th bedroom suite. Outside, enjoy a fully fenced backyard with room for a pool, custom paver walkways, and pristine outdoor living space. Situated within short, walkable proximity to the resort-style pool, clubhouse, fitness center, bocce, and har-tru tennis and pickleball courts, this home offers the ultimate naples lifestyle with low hoa fees and direct back gate access to founders square.
Golden Gate Estates, 605 NE 12th Ave, Naples, Florida 34120, image 1
Golden Gate Estates, 605 NE 12th Ave, Naples, Florida 34120, image 2
Golden Gate Estates, 605 NE 12th Ave, Naples, Florida 34120, image 3
$619,900
  • 5 Beds
  • 3 Baths
  • 1,950 SqFt
  • $318/SqFt
Premium
House for sale in Golden Gate Estates
605 NE 12th Ave, Naples, FL 34120
One or more photo(s) has been virtually staged, ai generated or rendered. Rare opportunity to own 2.27 private acres in the highly desirable golden gate estates! This unique 5-bedroom, 3-bath home offers approximately 1, 950 square feet of living space with a flexible layout ideal for multigenerational living or extended family. The upper level features 2 bedrooms, 2 bathrooms, a full kitchen, and a private laundry area, while the lower level offers 3 bedrooms, 1 bathroom, a full kitchen, and its own laundry room, providing versatile living options. Nestled among mature trees, including an abundance of fruit trees, this picturesque property offers the privacy, space, and tranquility that golden gate estates is known for. An additional storage building provides extra space for tools, equipment, or hobbies, while the expansive 2.27-acre homesite offers ample room for rvs, boats, trailers, work vehicles, recreational equipment, and more. Major improvements include a new roof installed in july 2025, along with extensive remodeling and updates completed between 2019 and 2020. Enjoy the perfect blend of peaceful country living and modern convenience with quick access to the new vanderbilt beach road extension at wilson boulevard and just minutes from the publix at randall at orangetree, plus nearby schools, shopping, dining, and everyday conveniences. Whether you're looking for a primary residence, a home with flexible living space, or simply want the freedom and privacy that acreage provides, this property presents a rare opportunity in one of naples' fastest-growing communities. Experience the best of golden gate estates with 2.27 acres of beautiful land, mature landscaping, and endless possibilities.
Ventana Pointe, 10428 Ventana Ln, Naples, Florida 34120, image 1
Ventana Pointe, 10428 Ventana Ln, Naples, Florida 34120, image 2
Ventana Pointe, 10428 Ventana Ln, Naples, Florida 34120, image 3
$1,160,000
  • 5 Beds
  • 41/2 Baths
  • 3,617 SqFt
  • $321/SqFt
Premium
House for sale in Ventana Pointe
10428 Ventana Ln, Naples, FL 34120
Welcome to an exceptional residence in the highly sought-after ventana pointe community of naples, where space, comfort, and thoughtful design come together beautifully. Upgrades abound throughout this expansive two-story home offering 5 bedrooms, 4.5 baths, a den, a private office, and an impressive upstairs media/game room—perfect for both everyday living and entertaining. The first floor features a seamless open-concept layout with a spacious kitchen with extended eat-at island, dining area, and living room that flow effortlessly together. A dedicated office provides the ideal work-from-home space, while the generous den offers flexibility as an additional guest room or lounge. A convenient half bath and a private guest suite with its own en-suite bath complete the main level. Upstairs, you’ll find four additional bedrooms, including a luxurious primary suite with a beautifully upgraded bathroom designed for relaxation and style. One secondary bedroom also enjoys its own en-suite bath, while a full hall bath serves the remaining rooms. The oversized media/game room creates the perfect setting for movie nights, gaming, or gathering with friends and family. For added convenience, the laundry room is located on the second floor. Step outside to your private oasis featuring a sparkling pool and spa enclosed within a screened lanai, all overlooking serene lake views—an ideal backdrop for enjoying southwest florida’s outdoor lifestyle. Additional highlights include an oversized two-car garage, hurricane impact windows and doors for peace of mind, and a gas tankless water heater. This must-see property is ideally situated near popular shopping and dining destinations, founders square, publix, and nch north hospital, with our beautiful gulf beaches just a short drive away.
Golden Gate Estates, 2343 Oil Well Rd, Naples, Florida 34120, image 1
Golden Gate Estates, 2343 Oil Well Rd, Naples, Florida 34120, image 2
Golden Gate Estates, 2343 Oil Well Rd, Naples, Florida 34120, image 3
$1,249,000 $50K
  • 6 Beds
  • 6 Baths
  • 3,590 SqFt
  • $348/SqFt
Premium
House for sale in Golden Gate Estates
2343 Oil Well Rd, Naples, FL 34120
Newer construction estate home situated on a 2.09-acre lot in golden gate estates with no hoa restrictions. This property offers a total of 6 bedrooms and 6 bathrooms, including a separate guest house, ideal for multigenerational living, extended guests, or private workspace. The main residence features a split-bedroom floor plan with tile flooring throughout, impact-resistant windows and doors, and a metal roof. The kitchen is equipped with modern appliances, ample storage, and opens to the main living areas for easy entertaining. The primary suite includes a separate tub and shower. Outdoor living is highlighted by a heated concrete pool and spa, screened lanai, and expansive yard with room for additional improvements. Additional features include rv/boat parking, extra building on site, automatic irrigation, and reverse osmosis water system for the entire home. Horses permitted. Located in a non-gated area with privacy, space, and flexibility, yet within reach of naples conveniences. Cash considered. Property is vacant and easy to show.
Golden Gate Estates, 260 NE 20th Ave, Naples, Florida 34120, image 1
Golden Gate Estates, 260 NE 20th Ave, Naples, Florida 34120, image 2
$1,195,000 $30K
  • 5 Beds
  • 41/2 Baths
  • 3,295 SqFt
  • $363/SqFt
Premium
House for sale in Golden Gate Estates
260 NE 20th Ave, Naples, FL 34120
More space, peace & possibilities! This exceptional home, situated on 2.5 fully cleared and fenced acres in golden gate estates, offers the perfect blend of comfort, flexibility, and country living. Encompassing approximately 3, 300 square feet, the residence features 5 bedrooms and 4.5 bathrooms, including a private in-law suite complete with its own living room, kitchen, bedroom, and full bath—ideal for multigenerational living, extended guests, housekeeper, in-home nursing care or private accommodations. Designed for both relaxation and entertaining, the outdoor living area boasts a sparkling pool, soothing spa, expansive paved driveway, 2-car garage, storage shed, and abundant open space to accommodate your hobbies, recreational vehicles, animals, or future additions. Built with peace of mind in mind, the home is equipped with a durable metal roof, impact-resistant windows and doors, a whole-house water treatment and reverse osmosis system, and is located in an x flood zone, eliminating the need for most lenders' flood insurance requirements. Offering the rare combination of acreage, privacy, and modern conveniences, this is a unique opportunity to enjoy the freedom and lifestyle that golden gate estates is known for while remaining just minutes from naples' shopping, dining, schools, and gulf beaches.
Golden Gate Estates, 491 NW 16th Ave, Naples, Florida 34120, image 1
Golden Gate Estates, 491 NW 16th Ave, Naples, Florida 34120, image 2
Golden Gate Estates, 491 NW 16th Ave, Naples, Florida 34120, image 3
$1,200,000
  • 5 Beds
  • 3 Baths
  • 3,238 SqFt
  • $371/SqFt
Premium
House for sale in Golden Gate Estates
491 NW 16th Ave, Naples, FL 34120
Welcome to one of the most unique properties in golden gate estates. Situated on 2.5 fully fenced acres with an electric front gate, this home offers rare dual street access, including an exceptionally wide rear entrance from jung blvd—ideal for rvs, boats, trailers, additional parking (including commercial vehicles), a future guest house, workshop, or other expansion opportunities. The home was thoughtfully and solidly built on an elevated foundation and does not require flood insurance. Inside, you'll find soaring ceilings and a spacious open floor plan. The home has been meticulously maintained, with two beautifully renovated bathrooms completed in 2024. The spacious master bedroom offers approximately 385 square feet of living space. The fifth bedroom features its own private exterior entrance and was originally constructed as a reinforced safe room. It can also serve as a gym, studio, home office, or private guest suite. The oversized garage offers extra-high ceilings, providing excellent potential for a vehicle lift or storage. Additional highlights include: • whole-house generac generator with a 500-gallon propane tank. • three-zone air conditioning system with approximately two years of remaining labor warranty. • clay tile roof recently inspected by kelly roofing and found to be in excellent condition. • beautiful tropical landscaping with mature palms, fruit trees, and a spacious storage shed. • the columns are decorative rather than structural, making them easy to remove if a more open-concept layout is desired. Conveniently located just minutes from the newly completed vanderbilt beach road extension, providing faster access to shopping, dining, and beaches. This is more than just a home—it's a rare property offering space, flexibility, exceptional quality, and opportunities that are becoming increasingly difficult to find in naples.
Compass Landing, 3725 Helmsman Dr, Naples, Florida 34120, image 1
Compass Landing, 3725 Helmsman Dr, Naples, Florida 34120, image 2
$1,750,000
  • 5 Beds
  • 42/2 Baths
  • 4,600 SqFt
  • $380/SqFt
Premium
House for sale in Compass Landing
3725 Helmsman Dr, Naples, FL 34120
Rare opportunity! Final home in naples community built in 2023! This stunning and spacious 4, 651 sq. Ft. Residence is the last home constructed after neighborhood completion in this sought-after naples community. 5 bed + den 4 full baths and 2 half baths. Home boasts over $350, 000 in premium upgrades throughout. Designed with level 5 top-grade finishes including wide plank tile flooring throughout and elegant 3" quartz countertops in kitchen and bathrooms. Large walk-in closets with custom shelving systems in all bedrooms. All high-end modern sophistication hardware and plumbing fixtures throughout. Massive 3, 456 sq. Ft. Of living area is located on the first floor alone, featuring wide open living spaces and a luxurious first-floor primary suite and a total of 4 bedrooms on main floor—a highly desirable layout including a game room and private additional ensuite upstairs. 3 total ensuite bedrooms, 2 jack and jill, and a visitor ½ bath on each floor. Additional den has been completely opened up for use as a spacious formal living room. Set on a unique double lot backing up to a serene wooded preserve, this home offers both privacy and space. Upgraded extended lanai with coral stone pavers inside fully fenced yard. Additional highlights: high impact, 3-panel sliding doors that bring the outdoors in. Extra-large lot, perfect for a future pool while still maintaining a generous yard. Extended long and wide driveway, ideal for guest parking. No flood zone! No flood insurance required. Don’t miss this rare opportunity to own the final newer construction home in this beautiful community!
Golden Gate Estates, 219 NW 33rd Ave, Naples, Florida 34120, image 1
Golden Gate Estates, 219 NW 33rd Ave, Naples, Florida 34120, image 2
Golden Gate Estates, 219 NW 33rd Ave, Naples, Florida 34120, image 3
$1,599,000 $100K
  • 6 Beds
  • 6 Baths
  • 4,061 SqFt
  • $394/SqFt
Premium
House for sale in Golden Gate Estates
219 NW 33rd Ave, Naples, FL 34120
One or more photo(s) has been virtually staged, ai generated or rendered. This is on a steal level now. The house is designed for modern lifestyles, the property offers nearly 4, 100 square feet of air-conditioned living space, including a spacious main residence (2, 798 sqft) and a fully equipped 3-bedroom guesthouse (1, 269 sqft), with the flexibility to accommodate up to 8 bedrooms and 6 bathrooms. The expansive 1, 500-square-foot screened lanai features a resort-style pool, spa, and outdoor bath — ideal for entertaining and enjoying the florida lifestyle. Optional air-conditioned attached or de-attached garage. Additional upgrades include two tankless water heaters, city water service, well water for irrigation, and endless open space for recreation, gatherings, or future expansion. This truly one-of-a-kind estate offers unmatched versatility, privacy, and development potential — a rare opportunity to create a luxurious family compound with room for generations to come. Schedule your private showing today.
1 - 29 of 39 Results
34120, FL Snapshot
563
Active Inventory
3
New Listings
$105K to $5.9M
Price Tier
152
Pending Sales
$570K
Median Closed Price
50
Avg. Days On Market

Related Searches in 34120, FL

Map
Filters
HomeSearchHome ValueProfile