All Listings, $700,000 - $800,000 Real Estate For Sale in 34120 Zip Code

Collier County | Updated
Market Action
Loading
Shows who has more leverage in the market
0–30 favors buyers
30–100 favors sellers
Selling Speed
15.72
Steady
Shows how quickly homes are being absorbed by buyers
20%+ Fast
8–19.9% Steady
Below 8% Slow
Inventory Supply
6.36
High
Shows how many months it would take to sell current inventory
0–3 Low
3–6 Balanced
6+ High
Sales Activity
7.26
Active
Shows how often homes are selling in this community
2+/mo Active
0.75–1.99/mo Steady
Below 0.75/mo Quiet
Results 29 of 69
Valencia Country Club, 2075 Par Dr, Naples, Florida 34120, image 1
Valencia Country Club, 2075 Par Dr, Naples, Florida 34120, image 2
$733,500
  • 5 Beds
  • 4 Baths
  • 3,686 SqFt
  • $199/SqFt
Entry-Level
House for sale in Valencia Country Club
2075 Par Dr, Naples, FL 34120
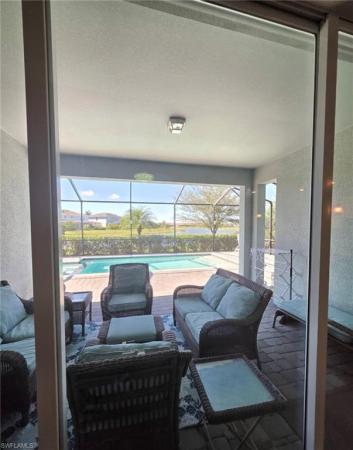

Welcome to valencia golf & country club - this beautifully maintained home offers a spacious kitchen, family room, and multi-bedrooms on the second level for family and visitors. Valencia country club has an 18-hole public golf course with pay as you play, pro shop, and driving range. Valencia offers a fitness center, theater, billiards room, card room, library and a beautiful resort style pool.
The Groves At Orange Blossom, 2262 Vermont Ln, Naples, Florida 34120, image 1
The Groves At Orange Blossom, 2262 Vermont Ln, Naples, Florida 34120, image 2
The Groves At Orange Blossom, 2262 Vermont Ln, Naples, Florida 34120, image 3
$739,000
  • 5 Beds
  • 41/2 Baths
  • 3,401 SqFt
  • $217/SqFt
Entry-Level
House for sale in The Groves At Orange Blossom
2262 Vermont Ln, Naples, FL 34120
No cdd on this rarely available sorrento model in the groves at orange blossom ranch! This expansive 5-bedroom, 4.5-bath residence offers an exceptional blend of luxury, space, and functionality with over 3, 400 square feet of thoughtfully designed living space. A dramatic open-air loft overlooks the main living area, creating an impressive sense of volume and natural light. The home showcases tile flooring throughout the entire main level, beautiful hardwood flooring upstairs, and custom stone and tile accent walls that add warmth and sophistication. The open-concept kitchen flows seamlessly into the living and dining areas, making it ideal for entertaining or everyday living. Designed for convenience, this unique property features two separate driveways with individual garages, providing abundant parking, storage, and flexibility for multi-generational living or guests. Accordion hurricane shutters offer peace of mind, while the screened lanai with a private pool creates the perfect outdoor retreat for enjoying southwest florida year-round. Located within one of naples' fastest-growing communities, residents enjoy resort-style amenities with low hoa fees and are just minutes from a-rated schools, big corkscrew island regional park, the brand-new publix shopping center, and an ever-growing selection of restaurants, shopping, and everyday conveniences. Opportunities to own this highly sought-after sorrento floor plan are few and far between—schedule your private showing today and experience everything this exceptional home has to offer!
Valencia Country Club, 2135 Par Dr, Naples, Florida 34120, image 1
Valencia Country Club, 2135 Par Dr, Naples, Florida 34120, image 2
Valencia Country Club, 2135 Par Dr, Naples, Florida 34120, image 3
$799,000
  • 4 Beds
  • 4 Baths
  • 3,614 SqFt
  • $221/SqFt
Entry-Level
House for sale in Valencia Country Club
2135 Par Dr, Naples, FL 34120
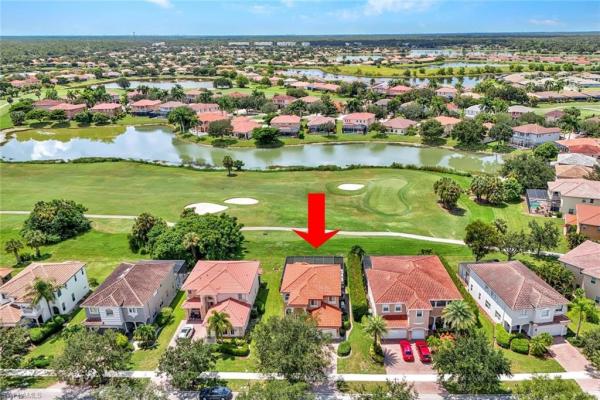
This beautifully maintained 4-bed plus den, 4-bath residence in the gated valencia golf & country club, boasts over 3, 600 sq. Ft. Of refined living space and a western-facing view of the 17th green. From the moment you enter, the impressive foyer sets the tone with marble and wood flooring, soaring ceilings, and detailed crown molding, creating an open yet elegant atmosphere. One of the home’s most compelling features is the abundance of living spaces on both levels. Downstairs, a large family room and a separate formal gathering/living room provide flexibility for everyday living and entertaining, flowing seamlessly into the kitchen and formal dining room. Upstairs, a loft-style bonus family room/flex space adds yet another place to relax, work, or host guests—ensuring everyone has room to spread out while still feeling connected. The fully renovated kitchen features upgraded wall of cabinetry, granite countertops, jenn-air stainless steel appliances, and a vented-to-the-outside range hood. The oversized primary suite serves as a private retreat with two custom walk-in closets, a spa-inspired bath with soaking tub and separate shower, and an adjoining room ideal as a fitness space, meditation room, or whatever you can imagine. Generous sized guest rooms, including one with an ensuite bath and private balcony, offer excellent accommodations for visitors and family alike. Outside, the expansive open-air lanai and oversized backyard overlook the golf course, providing an ideal setting for outdoor living with ample room to add a future pool and spa. Additional highlights include two separate garages (single-car plus tandem two-car), a hardwired security system, and high-efficiency a/c units. Valencia golf & country club features a public golf course and a full amenity center with resort-style pool, fitness center, billiards, and theater room—delivering a true country club lifestyle without mandatory golf membership.
Seller Advisory

Start with the right price

Complimentary market intelligence and agent-verified comps for 34120 Zip Code homeowners
Market Review
Verified Comps
Pricing Guidance
Terreno At Valencia, 1746 Terreno Blvd, Naples, Florida 34120, image 1
Terreno At Valencia, 1746 Terreno Blvd, Naples, Florida 34120, image 2
Terreno At Valencia, 1746 Terreno Blvd, Naples, Florida 34120, image 3
$724,000 $21K
  • 4 Beds
  • 31/2 Baths
  • 2,894 SqFt
  • $250/SqFt
Premium
House for sale in Terreno At Valencia
1746 Terreno Blvd, Naples, FL 34120
Introducing 1746 terreno boulevard, a beautifully designed residence in the esteemed gated community of terreno. This striking 2024-built whitestone floorplan offers an impressive two-story layout with 4 spacious bedrooms, 3.5 bathrooms, a den, and a generous loft—perfect for those seeking an elevated lifestyle. Upon entering, you are greeted by an abundance of natural light that fills the open-concept living area. The gourmet chef's kitchen showcases a gas cooktop, wall oven, elegant countertops, high-end appliances, and an extended island, making it ideal for entertaining. The opulent primary suite, conveniently located on the first floor, offers a private retreat with a spacious walk-in closet and a spa-like en-suite bathroom designed for relaxation. Home includes numerous thoughtful upgrades, such as an extended garage. Garage is equipped to charge your electric vehicle or golf cart. A gas tankless water heater, and a gas dryer for added convenience. Built-in cabinets in the living area enhance both style and functionality, while decorative beams in the living area and whole-house bahamian shutters add an elegant touch. In addition, the driveway has been widened by an additional 9 feet, providing ample parking for guests. Step outside to your personal oasis, featuring a meticulously designed screened-in saltwater pool—perfect for al fresco dining or unwinding after a long day. Terreno offers exceptional amenities, including a grand 15, 000 sq. Ft. Clubhouse, a state-of-the-art fitness center, 8 pickleball courts, 2 tennis courts, a dog park, playground, resort-style pool, and a full-service restaurant, bar & grill. Conveniently located near top-rated schools, upscale shopping, and fine dining options like the capital grille and m waterfront grille, this remarkable home embodies the pinnacle of luxury living. Don’t miss your chance to make this exquisite property your own—schedule your private showing today!
Golden Gate Estates, 390 NW 12th Ave, Naples, Florida 34120, image 1
Golden Gate Estates, 390 NW 12th Ave, Naples, Florida 34120, image 2
Golden Gate Estates, 390 NW 12th Ave, Naples, Florida 34120, image 3
$798,000
  • 4 Beds
  • 3 Baths
  • 2,988 SqFt
  • $267/SqFt
Premium
House for sale in Golden Gate Estates
390 NW 12th Ave, Naples, FL 34120
This exceptional grande floridian model by waterways builders, defined by soaring ceilings and wrapped in spectacular natural light, this estate property features 4 bedrooms, an elegant formal dining room, and a quiet home office. The gourmet kitchen features a central island, abundant workspace, and a walk-in pantry, flowing seamlessly into the home's open livable areas. A luxurious primary retreat features separate vanities, a soaking tub, and dual walk-in closets. Practical assets include a massive laundry room with a utility sink, huge walk-in pantry, a 3-car garage with epoxy floor, and vital infrastructure updates including newer a/c units, a newer hot water heater, and an active irrigation system.Enjoy peaceful evening sunsets from the screened lanai. Located minutes from world-class gulf beaches, elite shopping, and fine dining via the new vanderbilt beach road extension, this lovingly maintained home represents the pinnacle of the naples lifestyle. Some photos have been virtually enhanced.
Golden Gate Estates, 593 NW 39th Ave, Naples, Florida 34120, image 1
Golden Gate Estates, 593 NW 39th Ave, Naples, Florida 34120, image 2
$785,000 $40K
  • 4 Beds
  • 3 Baths
  • 2,900 SqFt
  • $271/SqFt
Premium
House for sale in Golden Gate Estates
593 NW 39th Ave, Naples, FL 34120
2023 modern estate | 2900+ sqft | 2.5 private acres | no hoa * please note furnishings and pool are virtually staged * discover the perfect balance of 2023-built contemporary design and the unparalleled freedom of an unrestricted 2.5-acre estate. Situated in the rapidly expanding swfl corridor, this solid concrete block residence is engineered to the highest modern hurricane standards, offering a private sanctuary with no hoa constraints. Exceptional living & entertaining designed for gathering: the interior boasts expansive living areas tailored for significant family events. The primary family room is complemented by a stunning 19’ x 24’ climate-controlled florida room—enclosed with impact-resistant glass sliders to serve as an elegant gallery for viewing your private acreage. Holiday versatility: with soaring high tray ceilings and a sophisticated grand entrance, the home provides an ideal backdrop for holiday hosting and large-scale family celebrations. Multi-generational suite: a thoughtfully designed wing features a separate entrance, living area, bedroom, and full bath. The kitchen area is finished with quartz countertops and custom cabinetry, requiring only a range and refrigerator to function as a full second kitchen. Professional flex space: in addition to 4 bedrooms, the layout includes two bonus rooms—perfectly suited for a premium home office, private gym, or a dedicated cinema room. The land: 2.5 cleared; permitted 12x24 detached 1 car garage unlimited potential: the 662-foot deep lot is 100% cleared and ready for your imagination. It offers ample space for a magnificent workshop, guest cottage, or professional-grade equestrian barn. Strategic location: enjoy the serenity of a rural compound just 3 miles from the new randall shopping corner (publix, aldi, and multiple dining options), 20 minutes to ave maria university, and a short drive to the world-class beaches of naples.
Waterways Of Naples, 1028 Port Orange Ct, Naples, Florida 34120, image 1
Waterways Of Naples, 1028 Port Orange Ct, Naples, Florida 34120, image 2
$710,000
  • 5 Beds
  • 3 Baths
  • 2,603 SqFt
  • $273/SqFt
Entry-Level
House for sale in Waterways Of Naples
1028 Port Orange Ct, Naples, FL 34120
Beautifully renovated and move-in ready, this stunning home offers the perfect blend of comfort, style, and location. Featuring 3 modern bathrooms with high-end finishes and custom glass-enclosed showers, every detail has been thoughtfully upgraded. Enjoy breathtaking stunning lake views along with a beautiful pool setting, creating a peaceful, private retreat right in your backyard perfect for relaxing or entertaining. Step outside to a charming patio area surrounded by lush vegetation and a well-maintained garden, offering a serene outdoor space to unwind, dine, or host guests.
Golden Gate Estates, 2618 NE 35th Ave, Naples, Florida 34120, image 1
Golden Gate Estates, 2618 NE 35th Ave, Naples, Florida 34120, image 2
$715,000 $361K
  • 3 Beds
  • 21/2 Baths
  • 2,555 SqFt
  • $280/SqFt
Premium
House for sale in Golden Gate Estates
2618 NE 35th Ave, Naples, FL 34120
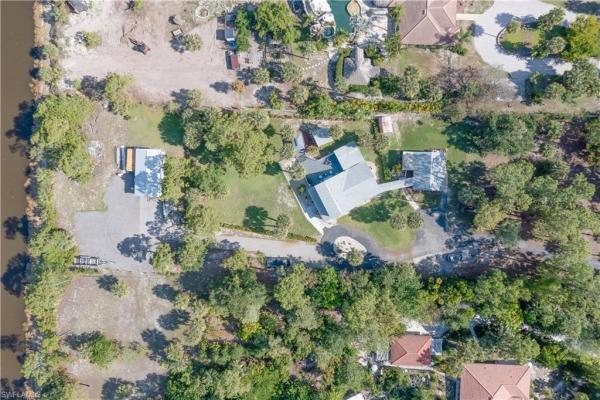
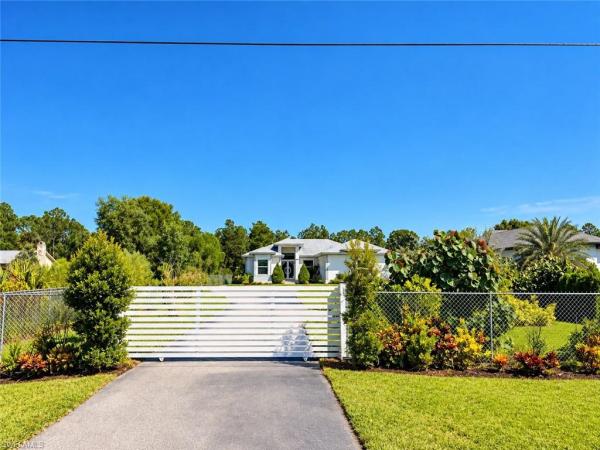
Welcome to this fantastic property nestled on 2.73 acres of lush property! This stunning house spans 2555 square feet under air, totaling 4289 square feet. This home features a fence with a motorized gate. This beautiful property boasts 3 bedrooms plus an office, 2 full bathrooms, a half bathroom for the pool area, and an oversized 2-car garage with a motorized garage door opener. All bathrooms and floors have been renovated! The integrated reverse osmosis system is for the whole house, the pool area has a gas grill island with a sink ready for family gathering and enjoying the privacy and tranquility of the property, and you don't have to worry in hurricane season because this property features an automatic gas generator 22kw that runs the whole house and it is connected to 500-gallon propane tank that is rented with ferrellgas, it also has a gas heater and gas dryer. The home is in a great location, just minutes from publix supermarket, cvs, the fairgrounds, dunkin donuts, and the gas station.
Bent Creek Preserve, 9452 Foxglove Ln, Naples, Florida 34120, image 1
Bent Creek Preserve, 9452 Foxglove Ln, Naples, Florida 34120, image 2
Bent Creek Preserve, 9452 Foxglove Ln, Naples, Florida 34120, image 3
$725,000 $25K
  • 4 Beds
  • 3 Baths
  • 2,529 SqFt
  • $287/SqFt
Premium
House for sale in Bent Creek Preserve
9452 Foxglove Ln, Naples, FL 34120
Price just reduced by $25, 000!! Fabulous foxglove!! Absolutely "foxy" 4 bedroom + den + loft single family home with huge backyard in the beautiful gated community of bent creek preserve naples!! This home is decked out in designer touches and is in immaculate, well-cared-for condition!! Boasting over 2, 500 square feet, an open floor plan, and downstairs as well as upstairs living areas this home is sure to please!! Features include "wow" curb appeal, luxury vinyl plank style floors throughout the first level with cozy carpets upstairs, upgraded glass front door, large open kitchen with rich "shaker style" cabinetry, granite counters, stainless steel appliances, 4 person bar and classic subway tile backsplash; luxurious lighting fixtures and fans throughout, beautiful formal dining room that could be used as a bonus/flex room if preferred, large breakfast room dining area off the kitchen, air conditioned garage, convenient ground floor bedroom and full bathroom, crown moulding, upgraded stair railings, wonderful under staircase storage room and pet room with separate doggie door and more! Upstairs you will find a spacious second family room/loft, 2 additional guest bedrooms, large guest bath with double sinks and a huge primary suite with giant walk-in-closet and en-suite bath featuring 2 sinks, a large soaking tub and walk-in-shower! Outdoors enjoy a covered and screened lanai, lush tropical landscaping and one of the biggest backyards in the community with lake views to the side from lanai or future pool...And yes fences are allowed!! This amazing home is located in bent creek preserve, a gated, wonderful collection of upscale homes offering low fees and wonderful lakeside amenities! Amenities include fully equipped fitness center, steam room, resort style pool, tennis courts, pickleball courts, billiards, bocce ball, basketball, clubhouse and playground!! Also, ideally located offering direct, gated access to popular founders square (shopping and dining center) and close proximity to the area’s best shopping, dining, entertainment and all that sw florida has to offer!! Also, free beach parking passes exclusive to collier county residents to multiple beaches are available through the county!! Call for your private showing today!!
Golden Gate Estates, 4595 NE 16th St, Naples, Florida 34120, image 1
Golden Gate Estates, 4595 NE 16th St, Naples, Florida 34120, image 2
Golden Gate Estates, 4595 NE 16th St, Naples, Florida 34120, image 3
$715,000 $5K
  • 4 Beds
  • 3 Baths
  • 2,492 SqFt
  • $287/SqFt
Premium
House for sale in Golden Gate Estates
4595 NE 16th St, Naples, FL 34120
New roof being installed as soon as permit and rain permits. New ac in 2025 and new pool pump in 2025. Step into this lovely home on 1.59 acres with the beauty of nature surrounding you. Enjoy the salt water pool and relax on your lanai with your morning coffee or a drink in the afternoon. The sunsetter awning with its remote control and fan with remote beside you on your chaise. Unique outdoor shower. Dacor propane gas burner grill with under counter refrigerator. Built in fire pit on patio. Family room with 85” tv and fireplace to watch a great movie or sports event. Four bedrooms and three baths. One bath is for pool usage as well as bedroom with door directly leading to pool. The owners suite offers large bedroom with two walk in closets, separate tub and shower, two sink areas and a separate toilette room. The previous owner built this custom home with isoline insulation resulting in very low electric bills. All windows and doors are impact resistant glass and have plantation shutters. Alarm system, irrigation system and kinetico water softener. This property offers privacy, space and a taste of florida lifestyle. The large lot offers driveway access for rv/ boat parking.Near by is founders square for shopping and dining. The new corkscrew island regional park with water slides and more for the family to enjoy. This home in golden gate estates has square footage and pool for low cost per square foot.
4679 Skysail Dr, Naples, Florida 34120, image 1
4679 Skysail Dr, Naples, Florida 34120, image 2
4679 Skysail Dr, Naples, Florida 34120, image 3
$718,396 $30K
  • 4 Beds
  • 3 Baths
  • 2,456 SqFt
  • $293/SqFt
House for sale
4679 Skysail Dr, Naples, FL 34120
The price has been reduced for month of july and is 50% off of the lot premium, which is included in the current list price. New harvest 3 single family home by neal communities in skysail. This single family home is a 3 bedroom, 3 bath, den, 3 car garage home and is being built. Upgrades throughout! Gourmet kitchen package, quartz counters, upgraded cabinets, coffered ceiling, stainless steel appliances, upgraded tile floors throughout, impact windows/doors and 8-ft doors. Make your appointment to come see it today! Many benefits to living in this wonderful community is enjoying natural gas, low hoa fees and full of amenities! This home is built on lot 385. The images are not an exact representation of this feature home and the feature home will not be sold furnished.
Golden Gate Estates, 2841 NE 12th Ave, Naples, Florida 34120, image 1
Golden Gate Estates, 2841 NE 12th Ave, Naples, Florida 34120, image 2
$770,000
  • 4 Beds
  • 3 Baths
  • 2,603 SqFt
  • $296/SqFt
Premium
House for sale in Golden Gate Estates
2841 NE 12th Ave, Naples, FL 34120
This exquisite golden gate estates residence offers refined living with space, comfort, and elegance at every turn. Boasting over 2, 600 square feet of beautifully designed living space, this home features 4 generously sized bedrooms and 3 full bathrooms, all enhanced by sleek tile flooring throughout. The chef-inspired, open-concept kitchen is both stylish and functional, showcasing custom built-in cabinetry, granite countertops, premium stainless-steel appliances, and an expansive island—perfect for elevated entertaining and everyday luxury. Seamless indoor-outdoor living awaits on the extended screened patio, a serene, bug-free oasis ideal for relaxing evenings or hosting guests in total comfort. The two-car garage provides ample space for vehicles, storage, or a private workspace. Set on a desirable golden gate estates property, this exceptional home blends modern upgrades with timeless elegance. A rare opportunity to own a move-in-ready retreat designed for luxury living.
The Ranch At Orange Blossom, 2393 Orchard St, Naples, Florida 34120, image 1
The Ranch At Orange Blossom, 2393 Orchard St, Naples, Florida 34120, image 2
$770,000
  • 3 Beds
  • 3 Baths
  • 2,500 SqFt
  • $308/SqFt
Entry-Level
House for sale in The Ranch At Orange Blossom
2393 Orchard St, Naples, FL 34120
Paradise found: somerville 2 at orange blossom ranch – naples' sweet spot! Three bedrooms plus a den—ideal for work-from-home, guests, or whatever you dream up. Modern open flow, bright and breezy. Outside: heated pool, heated jacuzzi, massive covered lanai staring straight at the lake—pure magic. And yeah, a three-car garage means no more street parking drama. Gated, low-fee, minutes from beaches and golf. Turnkey, ready to roll—don't sleep on this! [imagine pulling into that wide three-car garage, then stepping out to poolside glow—jacuzzi bubbling, lake reflecting sunset. Lanai wide open, den peeking from the great room—total vibe
Golden Gate Estates, 2581 NE 4th Ave, Naples, Florida 34120, image 1
Golden Gate Estates, 2581 NE 4th Ave, Naples, Florida 34120, image 2
$700,000
  • 4 Beds
  • 31/2 Baths
  • 2,254 SqFt
  • $311/SqFt
Premium
House for sale in Golden Gate Estates
2581 NE 4th Ave, Naples, FL 34120
Stunning unique "gated" estate home has it all! This completely remodeled ($150, 000+/-) 4 bedroom (2 masters), 4 bathrooms, 2 car garage, 4 stall horse stable & custom built bbq party "shack" for the family & friends gatherings. The entire 2.5 acres is cleared, landscaped and irrigated. Open floor plan with 14" vaulted ceilings and all new "wood plank" vinyl flooring for low and easy home maintenance. "chefs" kitchen with all wood cabinets, level 5 granite tops, stainless steel appliances and water purification system. 2 large master bedrooms, his & hers walk-in closets, dual vanities and all glass & tile walk-in showers. Home has a large back yard wood deck attached to a custom built "bbq shack" enclosed building (running water, refrigeration, power & sink, it's a real conversation piece). For the horseman in the family, the stable & barn have power and running water. Property has exterior and interior camera security all wifi controlled. Additionally for the ultimate "green thumb" gardener, there is a specially built 20' x 20' framed garden completely sprinkled for raising fruits and vegetables. Speaking of fruits, there are a menagerie of fruit trees: lemon, orange, grapefruit, pear & banana, take your pick! All three (3) buildings, (house, bbq shack & stables) have all new roofs. Home has two a/c systems and all run off smart thermostats. Additionally home has wifi lighting both indoors and outdoors, all new electrical outlets and switches and all brand new water shut off valves both indoor and outdoor. This is truly a one-of-kind  home and must be seen and if you like entertaining whether for business, family or friends this is a must see home! Home comes with one year "home warranty" for total buyer comfort.
Ironstone At The Quarry, 9513 Ironstone Ter #202, Naples, Florida 34120, image 1
Ironstone At The Quarry, 9513 Ironstone Ter #202, Naples, Florida 34120, image 2
$715,000 $40K
  • 4 Beds
  • 21/2 Baths
  • 2,297 SqFt
  • $311/SqFt
Entry-Level
Condo for sale in Ironstone At The Quarry
9513 Ironstone Ter #202, Naples, FL 34120
Luxury living with sunset golf course views in the quarry! Experience refined luxury in this exceptional 4-bedroom, 2.5-bath residence located in the prestigious quarry community. This elegant condo features crown molding, plantation shutters, and custom built-in closets in the primary suite. Storm smart shutters on the lanai provides piece of mind during storm season. Grab a glass of wine while sitting on your lanai and enjoy breathtaking sunset views over the golf course. The quarry offers an unparalleled resort lifestyle with a private lake, championship golf course, boating, kayaking, tennis, pickleball, fitness center, spa, resort-style pool, and clubhouse dining. Ideally situated just minutes from naples’ world-class beaches, shopping, and fine dining, this home delivers luxury, comfort, and an exceptional florida lifestyle.
Golden Gate Estates, 231 NE 16th St, Naples, Florida 34120, image 1
Golden Gate Estates, 231 NE 16th St, Naples, Florida 34120, image 2
Golden Gate Estates, 231 NE 16th St, Naples, Florida 34120, image 3
$719,000
  • 4 Beds
  • 2 Baths
  • 2,272 SqFt
  • $316/SqFt
Premium
House for sale in Golden Gate Estates
231 NE 16th St, Naples, FL 34120
Move-in ready! All offers considered! **contemporary gem on over 2 acres – perfect for entertaining & endless possibilities** discover this stunning contemporary-style home meticulously designed for quality, comfort, and modern living. The grand double-door entrance welcomes you into an open-concept layout, ideal for entertaining family and friends. **key features:** - **spacious open floor plan:** high ceilings and a seamless flow between living spaces create a warm, inviting atmosphere. - **modern kitchen:** sleek and functional with a large island, built-in pantry, and newer stainless-steel appliances. - **remodeled master suite:** enjoy a spacious master bedroom with an upgraded ensuite bath. - **tile flooring throughout:** beautiful, durable, and easy to maintain. **outdoor highlights:** - **over 2 acres of land:** fully fenced backyard with space for horses, pets, rvs, boats, and more. - **detached additions:** includes a 12x30 lofted utility building (2023) with insulation, a 20x20 carport, and a 8x40 connex storage unit. - **relaxing trex patio:** perfect for outdoor dining and enjoying the expansive backyard. **upgrades you’ll love:** - new roof (2016) - new water heater (2015) - whole house reverse osmosis system (2019) with a 500-gallon holding tank located in a serene setting yet close to conveniences, this home offers the perfect blend of contemporary design and outdoor freedom. Schedule your private showing today!
Skysail, 3993 Perseus St, Naples, Florida 34120, image 1
Skysail, 3993 Perseus St, Naples, Florida 34120, image 2
Skysail, 3993 Perseus St, Naples, Florida 34120, image 3
$739,900
  • 3 Beds
  • 21/2 Baths
  • 2,309 SqFt
  • $320/SqFt
Entry-Level
House for sale in Skysail
3993 Perseus St, Naples, FL 34120
One or more photo(s) has been virtually staged, ai generated or rendered. Welcome to this rarely available 3-bed plus den, new construction, 2.5 bath bright meadow floorplan! This spacious open concept model stuns with expansive views from the screened-in lanai. This property features upgrades galore including designer kitchen finishes with quartz countertops, stainless appliances, 3-car garage, upgraded electrical and plumbing options, and all exterior windows and doors are impact-rated. Extended warranty is available if desired. All electrical for future pool construction is complete as well as pool architectural plans. The den offers flexibility for a home office, extra guests, or a quiet reading space. Skysail is a serene home neighborhood located among 246 acres of sparkling lakes. This beautiful lakeside community offers a variety of resort amenities perfect for connecting with neighbors through outdoor relaxation or exciting activities.Neighborhood features include the lake, tennis, pickleball, trails, fishing pier, dog parks, pickleball, basketball court, fitness center, community pools, lap pool, spa, bocce, playgrounds, and a state-of-the-art community wellness and gathering center. Check out the virtual amenities tour to see this wonderful neighborhood. One or more photo(s) has been virtually staged, ai generated or rendered.
Golden Gate Estates, 4232 NE 31st Ave, Naples, Florida 34120, image 1
Golden Gate Estates, 4232 NE 31st Ave, Naples, Florida 34120, image 2
$735,000
  • 4 Beds
  • 3 Baths
  • 2,229 SqFt
  • $330/SqFt
Premium
House for sale in Golden Gate Estates
4232 NE 31st Ave, Naples, FL 34120
Stunning new construction home featuring 4 bedrooms + office, 3 full bathrooms, and a modern open-concept design. This beautifully crafted home offers high ceilings, oversized porcelain tile flooring, impact windows and doors, and designer finishes throughout. The gourmet kitchen showcases quartz countertops, custom cabinetry, a large waterfall island, and modern lighting perfect for entertaining. The luxurious primary suite includes a spa-style bathroom with a freestanding tub and oversized walk-in shower. Exceptional curb appeal with a contemporary exterior and spacious driveway. Move-in ready and designed for modern florida living.
Ironstone At The Quarry, 9550 Ironstone Ter #201, Naples, Florida 34120, image 1
Ironstone At The Quarry, 9550 Ironstone Ter #201, Naples, Florida 34120, image 2
$759,900 $15K
  • 3 Beds
  • 21/2 Baths
  • 2,297 SqFt
  • $331/SqFt
Entry-Level
Condo for sale in Ironstone At The Quarry
9550 Ironstone Ter #201, Naples, FL 34120
Live a vacation lifestyle in the amenity-rich community of the quarry. This pristine, updated luxury coach home offers an effortless blend of comfort, style, and resort living. Featuring 3 bedrooms plus a den/home office, 2.5 baths, a 2-car garage, and offered turnkey, this residence allows you to arrive with just your suitcase and immediately start enjoying the sought-after southwest florida lifestyle. Thoughtfully designed for today’s buyer, the home showcases a tranquil preserve view, where daily sightings of native wildlife create a peaceful backdrop for morning coffee or sunset relaxation. Interior upgrades include accordion hurricane shutters on the windows, electric storm smart shutters on the lanai, reverse osmosis, crown molding, wood-look laminate flooring in the bedrooms and lanai, a custom closet system in both walk in closets in the primary suite, white quartz countertops, white kitchen cabinetry, and stainless-steel appliances—all contributing to a clean, modern aesthetic. Residents of ironstone also benefit from new roofs, new exterior paint, updated finishes, new lighting, and no special assessments, providing added confidence and value. Life at the quarry is truly exceptional. This amenity-rich, lakefront community spans more than 500 acres of navigable lakes—perfect for boating, water skiing, paddleboarding, jet skiing, fishing, and exploring. The newly renovated beach club features a resort-style pool, lap pool, tennis, pickleball, bocce, indoor and outdoor dining, a tiki bar with poolside service, and a two-story wellness center with a full-time activities director curating social events throughout the year. There is also an optional golf membership to the quarry golf lodge and a new limited-time 3-year payment plan available for the pga-level hurdzan-frye 18-hole golf course. Whether you are an avid golfer or simply want the lifestyle without the obligation, discover the quarry, one of naples’ most vibrant communities!
Nautica Landing At The Quarry, 8835 Nautical Landing Cir #201, Naples, Florida 34120, image 1
Nautica Landing At The Quarry, 8835 Nautical Landing Cir #201, Naples, Florida 34120, image 2
Nautica Landing At The Quarry, 8835 Nautical Landing Cir #201, Naples, Florida 34120, image 3
$762,500 $28K
  • 3 Beds
  • 21/2 Baths
  • 2,297 SqFt
  • $332/SqFt
Premium
Condo for sale in Nautica Landing At The Quarry
8835 Nautical Landing Cir #201, Naples, FL 34120
Rare opportunity to own a newer construction coach home in the quarry on nautical landing which is nestled on navigable water to stone lake and right across the street from the quarry beach club amenities and the quarry golf club. Experience panoramic lake views and stunning naples sunsets from this spacious 3-bedroom plus den (or optional 4th bedroom), 2.5 bath home that is being sold partially furnished, offering nearly 2, 300 square feet of living space and a 2-car garage. From the moment you enter, the home feels open and inviting, combining comfort and style with expansive views of stone lake, the golf course, and nearby club amenities creating a beautiful backdrop to everyday southwest florida living. The main living areas and guest bedrooms feature hardwood flooring, complemented by crown molding, tray ceilings, and upgraded lighting that add a refined touch throughout. The kitchen is designed for both functionality and entertaining, featuring white cabinetry, stainless steel appliances, and a seamless connection to the living and dining spaces. The primary suite offers a relaxing retreat with a remote-controlled shade for added comfort and privacy, along with enhanced storage including additional cabinetry in the primary bath. Additional enhancements include extended storage in the garage attic and custom cabinetry in the garage and laundry room. Located within close proximity to the beach club and golf lodge, this residence offers easy access to one of naples’ most sought-after lakefront communities. The quarry spans more than 500 acres of navigable lakes, ideal for boating, kayaking, paddleboarding, jet skiing, and fishing. Residents enjoy a resort-style pool, lap pool, spa, tennis, pickleball, bocce, dining, a tiki bar, a modern fitness center, and a full calendar of social activities. Optional golf membership is available at the quarry golf lodge, featuring a hurdzan-fry designed 18-hole course. This move-in-ready home offers a rare combination of lake views, western sunsets, and a spacious layout in a premier naples, florida location—an exceptional opportunity for those seeking a full-time residence or seasonal retreat.
Golden Gate Estates, 2728 Randall Blvd, Naples, Florida 34120, image 1
Golden Gate Estates, 2728 Randall Blvd, Naples, Florida 34120, image 2
$769,000 $30K
  • 3 Beds
  • 3 Baths
  • 2,287 SqFt
  • $336/SqFt
Premium
House for sale in Golden Gate Estates
2728 Randall Blvd, Naples, FL 34120
Stunning new construction home situated on a spacious 1.17-acre lot, offering privacy and plenty of room to expand. This beautifully designed residence features 3 bedrooms + den and 3 full bathrooms, with a modern open layout perfect for comfortable living and entertaining. The home is equipped with stylish, high-end appliances, elegant finishes, and abundant natural light throughout. Enjoy florida living at its best on the screened lanai with a fully equipped outdoor kitchen, ideal for gatherings and relaxing evenings. The expansive lot provides plenty of space to add a pool or create your dream backyard oasis. Built for durability and peace of mind, the property also includes impact-resistant windows and doors and a tile roof. A perfect blend of modern design, quality construction, and generous outdoor space—this home offers the lifestyle you’ve been looking for.
Fenhurst At Twin Eagles, 12614 Fenhurst Way, Naples, Florida 34120, image 1
Fenhurst At Twin Eagles, 12614 Fenhurst Way, Naples, Florida 34120, image 2
Fenhurst At Twin Eagles, 12614 Fenhurst Way, Naples, Florida 34120, image 3
$774,000
  • 4 Beds
  • 2 Baths
  • 2,249 SqFt
  • $344/SqFt
Premium
House for sale in Fenhurst At Twin Eagles
12614 Fenhurst Way, Naples, FL 34120
Discover a rare opportunity to experience wildlife, world-class amenities, and immediate golf access with a deeded golf membership included. Play the very day you close on one of two championship 18-hole golf courses within the gated community of twineagles. This audubon-certified sanctuary spans 1, 115 acres of natural beauty and borders a protected nature preserve, where deer, wild turkeys, and native birdlife create a picturesque setting. This beautifully maintained single-family residence offers approximately 2, 300 square feet of thoughtfully designed living space with 4 bedrooms, 2 baths, and a 2-car attached garage. The versatile fourth bedroom is currently utilized as a home office. Designed for both comfort and entertaining, the open-concept floor plan seamlessly connects the living and dining areas. The kitchen is the heart of the home, featuring an oversized circular island with wraparound seating, white cabinetry, pull-out drawers, and stainless steel appliances—ideal for casual dining and gathering. Step outside to your private outdoor retreat. The expansive lanai showcases an outdoor kitchen, extended seating areas, and a panoramic screen enclosure. Enjoy tranquil privacy with lush greenscape and extended views of the 4th hole. Whether relaxing by the pool, dining al fresco, or enjoying morning coffee, the setting is enhanced by built-in sonos speakers for a personalized ambiance. The primary suite offers direct access to the lanai, along with serene preserve and golf course views, dual walk-in closets, and a spa-inspired ensuite bath. Three additional guest bedrooms provide flexibility for family and visitors, with the fourth bedroom also ideal as a media room or office. Additional highlights include fresh interior and exterior paint, impact-resistant windows and doors, an electric storm screen for added protection and shade, upgraded lighting and ceiling fans, and tray ceilings with crown molding throughout. Residents of twineagles enjoy a recently renovated $23 million clubhouse featuring three dining venues, a resort-style pool, state-of-the-art fitness center, har-tru tennis courts, pickleball, bocce, and a full calendar of social activities. This is more than a home—it’s a lifestyle defined by an array of social activities, nature, and refined southwest florida living.
Golden Gate Estates, 4431 N Everglades Blvd, Naples, Florida 34120, image 1
Golden Gate Estates, 4431 N Everglades Blvd, Naples, Florida 34120, image 2
Golden Gate Estates, 4431 N Everglades Blvd, Naples, Florida 34120, image 3
$750,000 $20K
  • 4 Beds
  • 3 Baths
  • 2,169 SqFt
  • $346/SqFt
Premium
House for sale in Golden Gate Estates
4431 N Everglades Blvd, Naples, FL 34120
Price adjustment!!! Discover luxury new construction living in the heart of golden gate estates! This beautifully designed 4-bedroom, 3-bath residence sits on 1.64 acres of 100% upland property, offering privacy, space, and endless possibilities. With 2, 169 sq ft under air and a total construction area of 2, 934 sq ft, this home combines modern elegance with high-end upgrades throughout. Step inside to find an open-concept layout featuring tile flooring throughout the interior and lanai, custom cabinetry, solid core interior doors, quartz countertops, and a stunning waterfall island kitchen designed for both everyday living and entertaining. The chef’s kitchen is equipped with a cooktop, double wall oven with microwave combo, and premium finishes throughout. The spacious primary suite offers a spa-like bathroom complete with double shower heads, while impact-resistant windows and a durable shingle roof provide peace of mind. Additional features include a screened lanai, epoxy-coated garage floor, tankless water heater, reverse osmosis water system, 5-zone sprinkler system, and a powerful 5-ton trane a/c system with linear diffusers in the kitchen, living, and dining areas for a sleek modern touch. Enjoy the convenience of extra parking, detailed landscaping, and access to the rear of the property, perfect for future additions, workshop space, rvs, boats, or recreational use. A rare opportunity to own a thoughtfully upgraded estate home with premium finishes and plenty of room to grow.
Hollybrook At Twin Eagles, 11918 Heather Woods Ct, Naples, Florida 34120, image 1
Hollybrook At Twin Eagles, 11918 Heather Woods Ct, Naples, Florida 34120, image 2
Hollybrook At Twin Eagles, 11918 Heather Woods Ct, Naples, Florida 34120, image 3
$758,000 $52K
  • 3 Beds
  • 2 Baths
  • 2,162 SqFt
  • $351/SqFt
Premium
House for sale in Hollybrook At Twin Eagles
11918 Heather Woods Ct, Naples, FL 34120
Welcoming this stunning residence in twineagles, complete with a deeded full golf membership—an exceptional opportunity to experience one of naples’ premier golf and country club communities. Here, resort-style living is not reserved for vacations, but enjoyed every day. Perfectly positioned with desirable southern exposure, the home is bathed in natural light throughout the day. Relax poolside while taking in tranquil lake views and sweeping vistas of one of the community’s two championship golf courses—an idyllic backdrop for both quiet mornings and evening entertaining. Thoughtfully designed with a split floor plan, the residence offers three spacious bedrooms and two beautifully renovated bathrooms completed in 2025. The completely remodeled gourmet kitchen done in 2023 is a chef’s showpiece, featuring all new upscale stainless-steel appliances, quartz counters & backsplash, with upgraded cabinets creating an inviting layout ideal for both casual dining and effortless entertaining. Designed with both comfort and peace of mind in mind, the home is equipped with newly installed impact-resistant windows and doors, as well as electric shutters for added storm protection. Numerous upgrades throughout and a generous two-car garage with additional storage further enhance the home’s seamless blend of elegance and everyday practicality. At the heart of the community, the recently renovated clubhouse offers a vibrant social atmosphere with an expansive bar overlooking the pristine golf course—perfect for gathering with friends or enjoying sunset cocktails. For more relaxed moments, the tiki bar and resort-style pool provide an inviting setting for sun-soaked afternoons and casual outdoor dining. This is an exceptional opportunity to embrace the coveted twineagles lifestyle.
Golden Gate Estates, 4395 NE 16th St, Naples, Florida 34120, image 1
Golden Gate Estates, 4395 NE 16th St, Naples, Florida 34120, image 2
Golden Gate Estates, 4395 NE 16th St, Naples, Florida 34120, image 3
$739,000
  • 4 Beds
  • 3 Baths
  • 2,097 SqFt
  • $352/SqFt
Premium
House for sale in Golden Gate Estates
4395 NE 16th St, Naples, FL 34120
Beautiful one-story single-family home featuring elegant porcelain tile flooring throughout, impact windows and doors, and soaring vaulted ceilings that create a bright and spacious atmosphere. This smart home includes programmable lighting and switches, plus a reverse osmosis water system with uv filtration for enhanced drinking and household water quality. The spacious kitchen and bathrooms showcase modern waterfall countertops, offering a sleek, non-porous, low-maintenance finish along with stylish contemporary details throughout the home. The dining/family room features a custom stucco electric fireplace with concealed cat-6 and coax connections behind the mounted tv area, all beneath impressive 12-foot ceilings. Step outside to enjoy the fully paved driveway, with pavers extending into the backyard to create the perfect entertaining space complete with a cozy sitting area and firepit. The fully fenced backyard provides added privacy and is ideal for pets, gatherings, or relaxing outdoors. Additional highlights include an attached 3-car garage with hurricane-rated doors, steel storage systems, and added overhead rafters for extra storage. Need more space? The property also features an approximately 40-foot-wide backyard carport accessible through a wide gated entrance with front entry lighting—perfect for boats, rvs, trailers, or additional vehicles. Move-in ready and loaded with modern upgrades, this home offers exceptional indoor and outdoor living.
Golden Gate Estates, 3210 NE 22nd Ave, Naples, Florida 34120, image 1
Golden Gate Estates, 3210 NE 22nd Ave, Naples, Florida 34120, image 2
$750,000
  • 4 Beds
  • 5 Baths
  • 2,115 SqFt
  • $355/SqFt
Premium
House for sale in Golden Gate Estates
3210 NE 22nd Ave, Naples, FL 34120
Enjoy a spacious living room and a beautifully designed kitchen featuring custom cabinetry, elegant granite countertops, a large island, and stainless steel appliances. The luxurious primary suite offers a walk-in closet and a full en-suite bathroom for maximum comfort. The additional bedrooms are generously sized and share a well-appointed bathroom. Outside, you'll find a large screened lanai with a built-in summer kitchen and a full bathroom—ideal for entertaining or relaxing in the florida sunshine. Additionally, the garage has been thoughtfully transformed into extra living space, complete with a wet bar and bathroom, providing even more versatility to this remarkable home.
Golden Gate Estates, 3512 NE 16th Ave, Naples, Florida 34120, image 1
Golden Gate Estates, 3512 NE 16th Ave, Naples, Florida 34120, image 2
Golden Gate Estates, 3512 NE 16th Ave, Naples, Florida 34120, image 3
$729,000 $21K
  • 3 Beds
  • 2 Baths
  • 2,040 SqFt
  • $357/SqFt
Premium
House for sale in Golden Gate Estates
3512 NE 16th Ave, Naples, FL 34120
Price improvement! Experience luxury, privacy, and tranquility in this stunning custom-built 3-bedroom plus den, 2-bath residence, beautifully situated on 2.5 lush, secluded acres. Meticulously upgraded from top to bottom, this exceptional property offers a rare opportunity to enjoy refined country living with modern conveniences.The heart of the home is a spectacular gourmet kitchen featuring a dramatic onyx waterfall island, sparkling quartz countertops, and a matching quartz backsplash—perfectly blending elegance and functionality. Custom barn doors open to a private office or den, providing an ideal space to work from home or unwind. The luxurious primary suite offers a spacious walk-in closet and a spa-inspired ensuite bath, while wood plantation shutters add timeless style throughout the home. Step outside to your own private sanctuary. The expansive 300-square-foot covered lanai overlooks peaceful natural surroundings, creating the perfect setting for morning coffee, outdoor dining, or relaxing evenings immersed in nature. The beautifully maintained grounds feature floratam grass, stately bismarck palms, and an impressive variety of mature fruit trees, including avocado, grapefruit, fig, lemon, lime, orange, and peach. A recently installed fully automated irrigation system keeps the landscape thriving year-round. Additional premium features include a whole-house reverse osmosis water filtration system for crystal-clear water throughout the home, as well as impact-rated windows and doors for exceptional storm protection and peace of mind. The property also includes a fully secured chicken coop, adding to its charm and self-sufficient lifestyle. The lanai features a cold plunge tub, a professional-grade high-end treadmill, and a state-of-the-art sauna, all of which are negotiable with an acceptable offer.Every detail of this extraordinary home has been thoughtfully designed and impeccably maintained, making it a truly one-of-a-kind property that seamlessly combines luxury, comfort, and the beauty of nature.
Fenhurst At Twin Eagles, 12764 Kinross Ln, Naples, Florida 34120, image 1
Fenhurst At Twin Eagles, 12764 Kinross Ln, Naples, Florida 34120, image 2
Fenhurst At Twin Eagles, 12764 Kinross Ln, Naples, Florida 34120, image 3
$799,500 $26K
  • 4 Beds
  • 3 Baths
  • 2,224 SqFt
  • $359/SqFt
Premium
House for sale in Fenhurst At Twin Eagles
12764 Kinross Ln, Naples, FL 34120
Rare opportunity to enjoy immediate golf access in one of southwest florida's premier private golf club communities – twineagles. This exceptional residence includes a coveted golf membership allowing you to begin enjoying the club's world class amenities from day one! Offering four true bedrooms, three full baths, and an extended lanai with picture-window screens, this beautifully maintained home showcases stunning panoramic views of lake and golf course views. The expansive outdoor living area provides the perfect setting for seamless indoor-outdoor florida living, ideal for relaxing or entertaining while enjoying the breathtaking backdrop. Updates include: pool pump 2025, pool heater 2025, hvac 2025, lanai screens including picture window screen 2023, front door with glass 2020 & remote control hurricane screens 2019. Twineagles residents enjoy access to two championship golf courses set amidst more than 1, 000 acres of pristine natural preserves. The recently renovated/expanded clubhouse underwent an impressive $36 million transformation and features 4 bocce courts, an addition of an 18 hole putting green course (the himalayan), renovation of the talon course (18 hole) and renovation of all golf practice facilities. Residents also enjoy three dining venues, a resort style pool, state-of-the-art fitness center, tennis courts, pickleball, and a dynamic, active social calendar. A brand new tiki bar is scheduled for completion in january 2027 with no assessment to homeowners. Experience the ultimate country club lifestyle in a stunning private setting where championship golf, world-class amenities, and breathtaking natural beauty converge to create one of naples' most sought-after and prestigious communities.
Golden Gate Estates, 1720 NE 16th St, Naples, Florida 34120, image 1
Golden Gate Estates, 1720 NE 16th St, Naples, Florida 34120, image 2
$749,999
  • 3 Beds
  • 21/2 Baths
  • 2,074 SqFt
  • $362/SqFt
Premium
House for sale in Golden Gate Estates
1720 NE 16th St, Naples, FL 34120
One or more photo(s) has been virtually staged, ai generated or rendered. Beautiful 3-bedroom, 2.5-bath home situated on a spacious corner lot with over 2 acres—offering the perfect blend of privacy and convenience. Enjoy peaceful surroundings while still being just minutes from shopping, dining, and everyday amenities. The gourmet kitchen features black pearl granite countertops, 42” custom soft-close cabinetry, and samsung stainless steel appliances—ideal for both everyday living and entertaining. The open-concept living area provides a bright and inviting space for gatherings. The primary suite includes a luxurious bathroom with a soaking tub and separate walk-in shower. Outdoors, the expansive property offers endless possibilities, with plenty of room for horses, recreational activities, and pets. Additional highlights include a newly replaced screened enclosure (post-hurricane irma) built to updated wind codes, and a fully enclosed 30x40 pole barn tucked away at the rear of the property with its own private access gate—perfect for storing equipment, trailers, or toys. Conveniently located just half a mile from the upcoming vanderbilt road extension, expected to open mid-june. Don’t miss this exceptional opportunity!
1 - 29 of 69 Results
34120, FL Snapshot
563
Active Inventory
3
New Listings
$105K to $5.9M
Price Tier
152
Pending Sales
$570K
Median Closed Price
50
Avg. Days On Market

Related Searches in 34120, FL

Map
Filters
HomeSearchHome ValueProfile