All Listings, $600,000 - $700,000 Real Estate For Sale in 34120 Zip Code

Collier County | Updated
Market Action
Loading
Shows who has more leverage in the market
0–30 favors buyers
30–100 favors sellers
Selling Speed
15.72
Steady
Shows how quickly homes are being absorbed by buyers
20%+ Fast
8–19.9% Steady
Below 8% Slow
Inventory Supply
6.36
High
Shows how many months it would take to sell current inventory
0–3 Low
3–6 Balanced
6+ High
Sales Activity
7.26
Active
Shows how often homes are selling in this community
2+/mo Active
0.75–1.99/mo Steady
Below 0.75/mo Quiet
Results 29 of 92
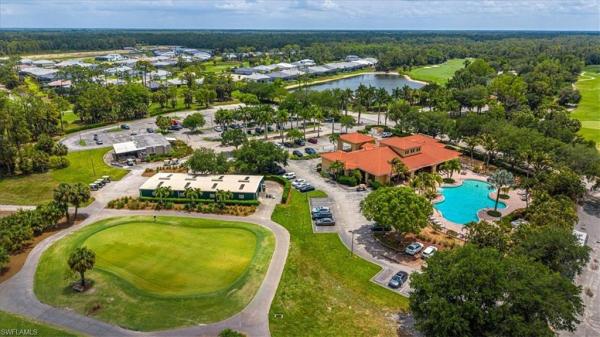
Valencia Country Club, 1711 Sarazen Pl, Naples, Florida 34120, image 1
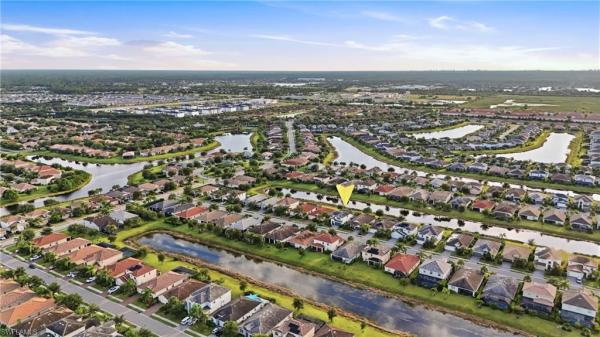
Valencia Country Club, 1711 Sarazen Pl, Naples, Florida 34120, image 2
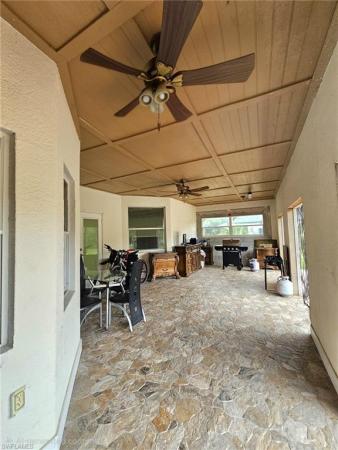
Valencia Country Club, 1711 Sarazen Pl, Naples, Florida 34120, image 3
$660,000 $65K
  • 5 Beds
  • 41/2 Baths
  • 4,144 SqFt
  • $159/SqFt
Entry-Level
House for sale in Valencia Country Club
1711 Sarazen Pl, Naples, FL 34120
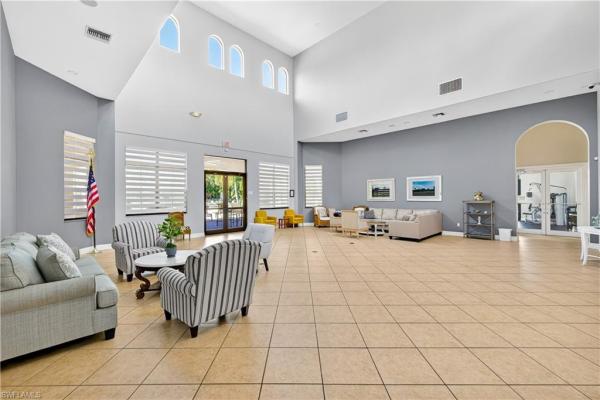
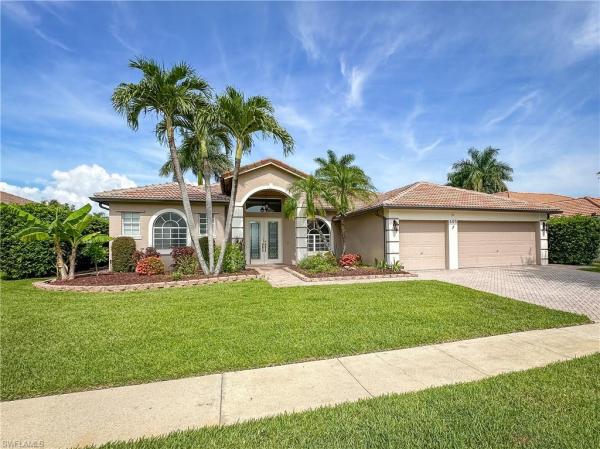
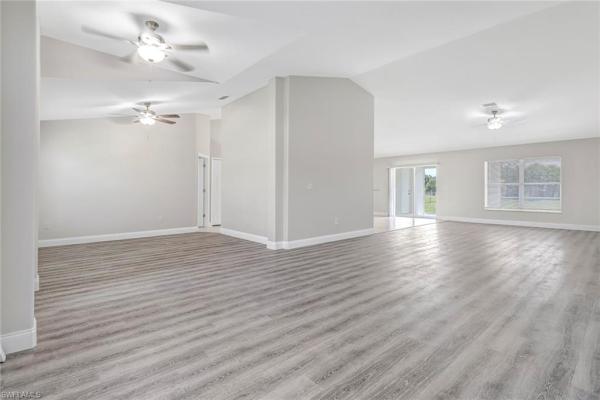
Located in the highly sought-after valencia golf and country club, this exceptional 5-bedroom, 4.5-bathroom single-family estate perfectly blends classical florida architecture with sophisticated modern upgrades. Boasting approximately 4, 144 square feet under air, the expansive floor plan and panoramic fairway views are designed to impress. The home’s commanding curb appeal is highlighted by a freshly painted exterior, a 3-car garage with dedicated ev plug-in, and a new flat tile roof installed in december 2023. Step through the custom made front door into a bright, sophisticated entry. The main level showcases 2, 000 square feet of magnificent 32"x32" polished porcelain tile, which beautifully reflects an abundance of natural light. A grand staircase with solid oak treads leads upstairs to an additional 2, 000 square feet of updated wood flooring that flows seamlessly throughout the second level and bedrooms. The massive open-concept kitchen is a chef's dream, featuring professionally painted crisp white cabinetry, premium new speckled quartz countertops, and a large center island with breakfast bar seating. The entire interior feels brand new, complete with fresh paint, all-new contemporary baseboard trim, upgraded led lighting, and new smoke detectors. The primary suite serves as a peaceful sanctuary with elegant coffered ceilings and rich wood flooring, while the primary bath offers a spa-like retreat with a large soaking tub nestled between dual vanities. Every bathroom has been thoughtfully refreshed with new toilets and several upgraded contemporary vanities. Beyond aesthetics, the home’s mechanical infrastructure offers peace of mind, such as a 1-year-old water heater and two hvac systems delivering 6 tons of total cooling. Living in this premier gated community means enjoying a vibrant lifestyle with low hoa fees, a resort-style pool, a fitness center, 4-star golf course and more —making this a truly turnkey, exceptionally upgraded masterpiece. ***can accommodate a quick closing if needed*** ***owner would consider seller financing!*** ***fully furnished or partially furnished depending on offer terms*** ***seller will include a 2010 mercedes gl 350 with the sale if buyer closes at asking price***
Valencia Country Club, 1724 Birdie Dr, Naples, Florida 34120, image 1
Valencia Country Club, 1724 Birdie Dr, Naples, Florida 34120, image 2
$694,500 $51K
  • 5 Beds
  • 41/2 Baths
  • 4,340 SqFt
  • $160/SqFt
Entry-Level
House for sale in Valencia Country Club
1724 Birdie Dr, Naples, FL 34120
Great value in valencia golf and country club! Opportunity calls with this meticulously maintained home with western exposure, and the highly desired petaluma floorplan. Featuring over 4, 200 square feet of living space. The foyer opens to the formal living and dining area. Oversized staircase leads to the balcony and open loft area. The spacious updated eat-in kitchen opens to the comfortable family room with lake and golf course views. Convenient primary 1st floor suite. Additional guest bedrooms and bathrooms are on the second floor. As always, valencia amenities include a pool, fitness center, theater, 18-hole gordon lewis pay as you play golf course, a clubhouse, and library. The new big corkscrew island regional park is close by and offers baseball/softball fields, tennis, pickleball, basketball, playground, and water park. Valencia golf and country club has no condos. The hoa fee includes lawn care, trash, irrigation, adt alarm monitoring and an on-site manager. Golf carts are allowed in the community.
Valencia Country Club, 2212 Vardin Pl, Naples, Florida 34120, image 1
Valencia Country Club, 2212 Vardin Pl, Naples, Florida 34120, image 2
$699,000
  • 5 Beds
  • 5 Baths
  • 4,038 SqFt
  • $173/SqFt
Entry-Level
House for sale in Valencia Country Club
2212 Vardin Pl, Naples, FL 34120
Experience golf-course living in this spacious 5-bedroom, 4.5-bath residence positioned on a tranquil lake in the valencia country club community of naples. This two-story home features over 4, 000 square feet of living space designed for comfortable everyday living and entertaining. The interior includes high ceilings, abundant natural light, and panoramic views of the lake and golf course. The open-concept kitchen is equipped with stainless steel appliances, granite countertops, and a large center island that connects seamlessly to the family room. The upstairs primary suite includes a private sitting area, walk-in closets, and a bathroom with views overlooking the golf course. The backyard provides peaceful lake views and ample space for outdoor living, with room to add a pool if desired. Valencia country club is a gated golf community with a clubhouse, fitness center, resort-style pool, and walking trails. Golf membership is not required, and hoa fees are low. This lakefront home combines generous living space with golf course and water views in a well-established naples community.
Seller Advisory

Start with the right price

Complimentary market intelligence and agent-verified comps for 34120 Zip Code homeowners
Market Review
Verified Comps
Pricing Guidance
The Groves At Orange Blossom, 2433 Avocado Ln, Naples, Florida 34120, image 1
The Groves At Orange Blossom, 2433 Avocado Ln, Naples, Florida 34120, image 2
The Groves At Orange Blossom, 2433 Avocado Ln, Naples, Florida 34120, image 3
$685,000
  • 5 Beds
  • 31/2 Baths
  • 3,357 SqFt
  • $204/SqFt
Entry-Level
House for sale in The Groves At Orange Blossom
2433 Avocado Ln, Naples, FL 34120
What if your next home could adapt to whatever life brings? Completed in early 2025 and meticulously maintained by its original owners, this exceptional 5-bedroom, 4-bathroom home offers one of the rarest features in today's market: true flexibility. Most homes give you extra bedrooms. This home gives you options. The attached private suite features its own entrance, living room, kitchenette, bedroom, and full bathroom, creating a space that can evolve with your needs. Whether you are welcoming aging parents, accommodating an adult child, hosting extended family, creating a dedicated home office, or exploring future income-producing opportunities (subject to applicable community rules), this thoughtfully designed layout offers possibilities few homes can match. With 3, 357 square feet of living space, five bedrooms, four bathrooms, a spacious loft, and a 3-car garage, there's room for everyone to enjoy comfort, privacy, and independence. As a nearly new home, you will enjoy the confidence of modern construction, contemporary finishes, energy-efficient systems, and years of expected life remaining on the roof, hvac, appliances, plumbing, and electrical systems. Step outside to peaceful preserve views with no homes directly behind you. The spacious backyard offers exceptional privacy and plenty of room to create the outdoor retreat you've always envisioned, whether that's a custom pool, outdoor kitchen, expanded entertaining space, or a tranquil garden to enjoy florida's beautiful weather. Located in the executive homes section of groves at orange blossom ranch, residents enjoy beautifully maintained grounds and resort-style amenities, including multiple pools, a fitness center, and tennis courts, basketball courts, playgrounds, walking paths, and community gathering spaces. Everyday convenience is just minutes away. Nearby you will find grocery stores, restaurants, coffee shops, gas stations, pharmacies, and other daily essentials, along with highly regarded schools, making it easy to enjoy both the peaceful setting and the convenience of modern living. Whether you are searching for your forever home, a multi-generational living solution, or an investment property with exceptional flexibility, this home is ready to meet your needs today and adapt with you tomorrow.
The Ranch At Orange Blossom, 2446 E Heydon Cir, Naples, Florida 34120, image 1
The Ranch At Orange Blossom, 2446 E Heydon Cir, Naples, Florida 34120, image 2
The Ranch At Orange Blossom, 2446 E Heydon Cir, Naples, Florida 34120, image 3
$669,000 $14K
  • 5 Beds
  • 3 Baths
  • 3,261 SqFt
  • $205/SqFt
Entry-Level
House for sale in The Ranch At Orange Blossom
2446 E Heydon Cir, Naples, FL 34120
This 5 bedroom 3 bathroom 2 story pool home sits on .26 acres and has a long western lakeview of one of orange blossom ranches lakes. Enjoy this view while overlooking the beautiful electric heated pool from the kitchen or living room. Freshly painted exterior, this monte carlo model offers 4 bedrooms upstairs and 1 bedroom downstairs. The primary suite offers dual vanities, two walk-in closets, and a separate tub and shower. There is a large, versatile loft which could be used as an extra living room, game room or movie room. There is one bedroom and an additional bathroom downstairs. The kitchen is an open concept with stainless steel appliances, granite counters, backsplash and as mentioned previously a great view of the lake and pool. There is a breakfast nook for enjoying your morning coffee. The kitchen and lower level have beautiful tile flooring while much of the upstairs of the home has been upgraded to attractive vinyl plank. There is a formal dining room adjacent to a nice family room for even more space should you have a huge gathering. The garage has a 3-car tandem garage with storage racks hung from the ceiling for additional storage. The front entryway to the home has been screened to allow for nice airflow through the home during the cooler months. The amenities for this community are fantastic such as 2 resort style pools and spas, basketball, tennis, and volleyball, bocce, playgrounds, splash pad, clubhouse fitness center with kids play area and full catering kitchen and bar.
The Ranch At Orange Blossom, 2159 Hamlin St, Naples, Florida 34120, image 1
The Ranch At Orange Blossom, 2159 Hamlin St, Naples, Florida 34120, image 2
The Ranch At Orange Blossom, 2159 Hamlin St, Naples, Florida 34120, image 3
$675,000
  • 5 Beds
  • 3 Baths
  • 3,243 SqFt
  • $208/SqFt
Entry-Level
House for sale in The Ranch At Orange Blossom
2159 Hamlin St, Naples, FL 34120
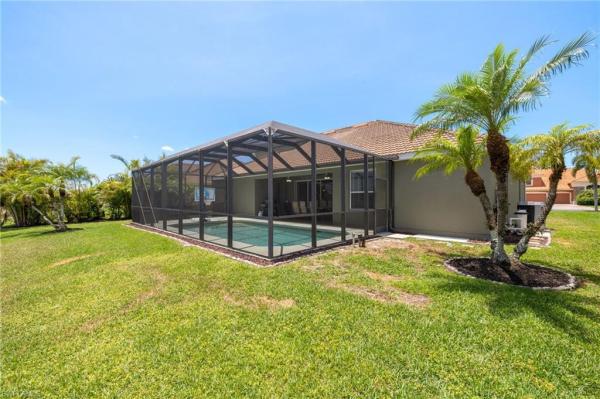
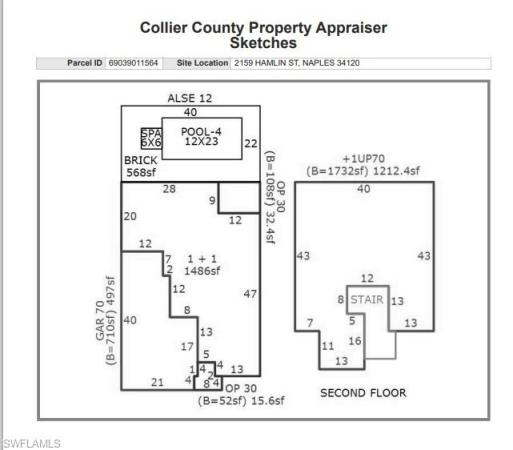
**space, privacy, 3 car garage, plus heated pool & spa—this one has it all!** built in 2022 welcome to the sought-after monte carlo floor plan at 2159 hamlin st in the gated community of orange blossom ranch located in the orange tree section of naples florida! Perfectly situated at the end of a quiet dead-end street, this western rear exposure home offers the privacy you've been looking for while delivering about 3243 sq feet of thoughtfully designed living space. 5 bedrooms, 3 bathrooms, a large upstairs bonus room plus a 3-car tandem garage. There's room for everyone—and everything. The extended tandem garage provides approximately 40 feet of depth, making it ideal for extra storage, a home gym, workshop, or even storing a boat or other recreational toys. Inside, the grand entry welcomes you with a formal dining room and sitting area before opening into the heart of the home. The spacious kitchen features abundant cabinetry, generous counter space, and overlooks the main living area, making it perfect for entertaining or everyday living. Step outside through the sliding glass doors to your own backyard retreat featuring a covered sitting area, heated pool and spa, with additional privacy landscaping perfect for relaxing after a long day or hosting family and friends year-round. Last lot on the street means extra green space for you! A first-floor bedroom with its own full bathroom offers the perfect setup for guests, in-laws, or a private home office. Upstairs, you'll find 4 additional bedrooms, including the primary along with that oversized bonus room that can easily serve as a media room, playroom, or second family room. At the resort-style community of orange blossom ranch, residents enjoy exceptional amenities including multiple pools, a clubhouse, fitness center, tennis and basketball courts, playgrounds, sidewalks, and best of all-low hoa fees!! All just minutes from shopping, dining, groceries, parks, and collier county's top-rated schools. If you've been searching for a home that combines space, functionality, privacy, and resort-style living, this monte carlo end of street spacious pool home is one you won't want to miss! Well maintained, super clean, light and bright, this home truly offers all the perks of naples lifestyle and living at a great price!
Valencia Country Club, 1966 Par Dr, Naples, Florida 34120, image 1
Valencia Country Club, 1966 Par Dr, Naples, Florida 34120, image 2
Valencia Country Club, 1966 Par Dr, Naples, Florida 34120, image 3
$648,900
  • 5 Beds
  • 31/2 Baths
  • 3,054 SqFt
  • $212/SqFt
Entry-Level
House for sale in Valencia Country Club
1966 Par Dr, Naples, FL 34120
Set along the golf course in the gated community of valencia golf and country club, this two-story 5-bedroom, 3.5-bath residence enjoys western exposure and wide fairway views. The spacious layout offers multiple living areas designed for flexibility, making it well-suited for larger households, multi-generational living, or anyone who simply appreciates extra space. In addition to the main family room, the formal dining area could easily function as a separate sitting room or formal living space, while upstairs, a large loft provides additional room for a media area, game room, or secondary gathering space. The kitchen is designed for both everyday living and entertaining, featuring stainless steel appliances, abundant counter space, breakfast bar seating, and a dedicated dining area for casual meals or larger gatherings. A half bath on the main level adds convenience for guests and daily use. Upstairs, all bedrooms are positioned away from the main living areas for added privacy. The oversized primary suite includes an ensuite bath with dual sinks, a vanity area, soaking tub, walk-in shower, and two walk-in closets. Four additional guest bedrooms and three full bathrooms provide comfortable accommodations for family and visitors. The living spaces extend to a screened lanai overlooking the golf course, with plenty of room to add a future pool if desired. Valencia golf and country club is known for its well-maintained setting and public golf course, offering residents the ability to enjoy golf without mandatory membership fees or large upfront costs. Community amenities include a resort-style pool, fitness center, clubhouse, and walking paths throughout the neighborhood. Conveniently located near schools, grocery stores, dining, and everyday essentials, this home combines generous living space, flexible design, and golf course views in one of the area’s growing residential communities.
Valencia Country Club, 1696 Sarazen Pl, Naples, Florida 34120, image 1
Valencia Country Club, 1696 Sarazen Pl, Naples, Florida 34120, image 2
Valencia Country Club, 1696 Sarazen Pl, Naples, Florida 34120, image 3
$675,000
  • 5 Beds
  • 31/2 Baths
  • 3,116 SqFt
  • $217/SqFt
Entry-Level
House for sale in Valencia Country Club
1696 Sarazen Pl, Naples, FL 34120
Beautifully updated estate home with scenic lake view! This gorgeous move-in ready, spacious 5 bedroom + large loft, 3.5 bath pool homesits on an oversized corner lot with amazing lake views in the highly desired gated, golf-course community of valencia country club. Step insideto find new flooring throughout, an updated kitchen, renovated guest baths, and remodeled master bathroom. This layout is extremely popularwith the master and 3 other bedrooms on the main floor adding a large bonus room, separate bedroom, and a full bath upstairs for the ultimatemedia room, home office, or guest suite. Enjoy the florida lifestyle next to your beautiful saltwater pool and large screened lanai which isabsolutely perfect for entertaining, sunbathing, or relaxing by the water. Modern mechanical upgrades include a/c units which were replaced in2019, electrical panel updated in 2022, water heater in 2024, and new pool pump in 2025. Residents of valencia country club love the resort-style amenities and low-maintenance lifestyle. Hoa fees include lawn care, landscaping, irrigation, and access to a beautiful clubhouse withfitness center, café, billiards, theater, library, and a large resort-style pool. Best of all—enjoy golf course living without the high fees. This is theperfect blend of space, upgrades, amenities, and value—all in a peaceful, guard-gated north naples location. Homes like this don’t come alongoften.
Valencia Country Club, 1703 Sarazen Pl, Naples, Florida 34120, image 1
Valencia Country Club, 1703 Sarazen Pl, Naples, Florida 34120, image 2
Valencia Country Club, 1703 Sarazen Pl, Naples, Florida 34120, image 3
$674,999 $16K
  • 5 Beds
  • 41/2 Baths
  • 3,097 SqFt
  • $218/SqFt
Entry-Level
House for sale in Valencia Country Club
1703 Sarazen Pl, Naples, FL 34120
Mornings on a golf course view, evenings by your own private pool—this 2007-built residence in valencia country club delivers the relaxed, resort-style rhythm that makes naples florida living so easy to love. With five bedrooms plus a den across nearly 3, 100 square feet, this upgraded home gives growing families and entertainers room to spread out and settle in. Inside, a split-bedroom floor plan offers privacy and flow across two thoughtfully designed stories. Tile and vinyl flooring run throughout for effortless upkeep, while the kitchen comes equipped with a pantry, electric cooktop, and full appliance suite. The spacious primary suite features a walk-in closet and a spa-style bath with dual sinks and a separate tub and shower. A dedicated den-study adds flexibility for a home office, playroom, or quiet retreat, and walk-in closets and modern conveniences round out the comfortable interior. Out back, the below-ground concrete pool overlooks serene golf course and landscaped views, creating a private oasis on a well-kept lot. A paver driveway and attached two-car garage add curb appeal and everyday function. Additional features include a tile roof, central electric heating and cooling, automatic sprinkler irrigation, a security system, and manual storm shutters for peace of mind. Residents of this gated, golf-course community enjoy a clubhouse, community pool, fitness room, billiards, theater, and sidewalks made for evening strolls. You're minutes from big corkscrew island regional park, great wolf lodge, shopping, dining, and healthcare, with easy access to major roads and the gulf beaches beyond. Experience this naples retreat in person
The Ranch At Orange Blossom, 2133 Clementine St, Naples, Florida 34120, image 1
The Ranch At Orange Blossom, 2133 Clementine St, Naples, Florida 34120, image 2
The Ranch At Orange Blossom, 2133 Clementine St, Naples, Florida 34120, image 3
$665,000
  • 4 Beds
  • 3 Baths
  • 2,866 SqFt
  • $232/SqFt
Entry-Level
House for sale in The Ranch At Orange Blossom
2133 Clementine St, Naples, FL 34120
The home you've been waiting for in orange blossom ranch is finally here! Welcome to this stunning newer pulte-built citrus grove floor plan, offering two stories, 4 bedrooms plus a den, a spacious loft/game room, 3 full bathrooms, and a gorgeous heated saltwater pool, nearly 2, 900 sq ft. Of living space, all within the amenity-rich gated community of orange blossom ranch. Perfectly situated on a premier street, this beautifully maintained home showcases tile and luxury laminate flooring throughout. Step inside to a bright, open foyer that welcomes you into an inviting living space filled with natural light. The thoughtfully designed kitchen is the heart of the home, featuring quartz countertops, stylish new backsplash, stainless steel appliances, a large center island, walk-in pantry, and a dedicated coffee bar. The seamless layout flows effortlessly into the dining and living areas before extending to the enclosed lanai, complete with overhead lighting, creating the ideal space for year-round entertaining. Step outside to your own private backyard oasis, where the newer heated saltwater pool steals the show. Complete with three tranquil waterfalls and a stunning custom shark mosaic tile feature, this outdoor retreat is truly one of a kind. The covered lanai provides the perfect place to relax or entertain while staying protected from the elements. The spacious first-floor primary suite offers the convenience of main-level living and features dual quartz vanities, a seamless glass walk-in shower, and an oversized walk-in closet. Upstairs, you'll find three generously sized bedrooms, each with ceiling fans and walk-in closets, along with a large loft/game room that provides endless possibilities for a media room, playroom, or home office. The upstairs bathroom includes dual quartz vanities and a shower/tub combination. Additional highlights include a whole-home generac generator, maytag washer and dryer, manual storm shutters for every window and door, an epoxy-coated two-car garage, and lawn maintenance conveniently provided by the association. Orange blossom ranch offers an exceptional lifestyle with resort-style amenities including a community pool, tennis courts, pickleball, basketball, volleyball, and so much more. Located in one of the fastest-growing areas of collier county, you'll enjoy convenient access to new shopping centers, restaurants, publix, highly rated schools, and expansive recreational parks.
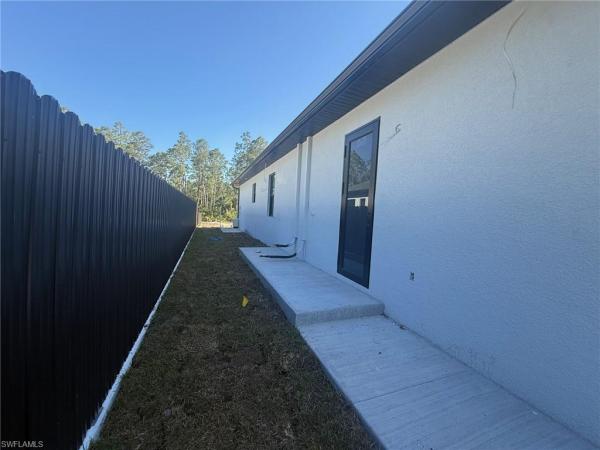
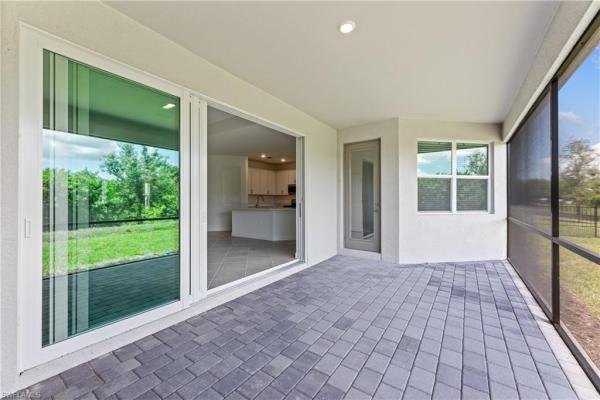
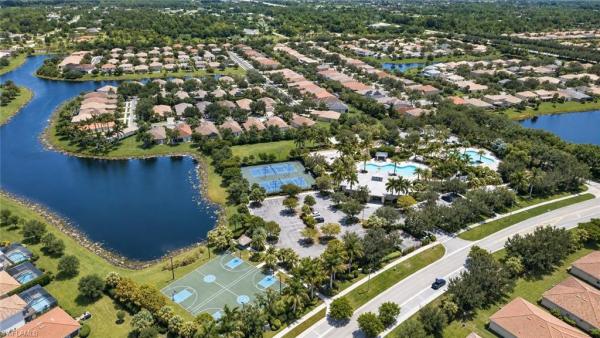
420 18th Ave NE, Naples, Florida 34120, image 1
420 18th Ave NE, Naples, Florida 34120, image 2
420 18th Ave NE, Naples, Florida 34120, image 3
$650,000
  • 3 Beds
  • 21/2 Baths
  • 2,592 SqFt
  • $251/SqFt
House for sale
420 18th Ave NE, Naples, FL 34120
Relocating seller - priced to sell! Don't miss this rare opportunity to own a beautifully maintained one-owner estate on 2.73 private acres in the highly desirable golden gate estates. This light-filled, open-concept home offers 2, 594 sq. Ft., 3 bedrooms, a den, 3 bathrooms, a newer roof, new whole-house reverse osmosis system, fresh interior and exterior paint, and pride of ownership throughout. Enjoy no hoa, low collier county taxes, a fully fenced and gated property, paved driveway, sprinkler system, mature fruit trees, and a screened front porch. The expansive lot features rare rear street access, offering incredible potential for a guest house, custom pool, workshop, rv/boat parking, or horses. Properties with this much land, privacy, and future potential are hard to find.
Golden Gate Estates, 41 NE 33rd Ave, Naples, Florida 34120, image 1
Golden Gate Estates, 41 NE 33rd Ave, Naples, Florida 34120, image 2
$699,900
  • 4 Beds
  • 3 Baths
  • 2,733 SqFt
  • $256/SqFt
Premium
House for sale in Golden Gate Estates
41 NE 33rd Ave, Naples, FL 34120
One or more photo(s) has been virtually staged, ai generated or rendered. Beautiful estate home on 2.27 acres – 100% upland lot welcome to this exceptional property located in the highly desirable and rapidly expanding area of golden gate estates. Situated on a private 2.27-acre 100% upland lot, this spacious residence offers 4 bedrooms, 3 full bathrooms, and 2, 733 square feet of living space, providing the perfect combination of comfort, privacy, and functionality. The home features city water service, underground propane, impact-resistant windows, elegant 18" x 18" marble flooring throughout, crown molding, granite countertops, stainless steel appliances, and solid wood cabinetry. The oversized primary suite offers a large walk-in closet and dual vanities. The primary bathroom is currently being beautifully updated and will be completed prior to closing, allowing the new owner to enjoy the benefits of the renovation. Recent improvements include a newer roof and attractive landscaping that enhance the property's curb appeal. The former lanai has been enclosed with walls and windows, creating additional versatile living space that can be enjoyed year-round while overlooking the expansive backyard. Conveniently located in one of naples' fastest-growing areas, this property offers easy access to schools, shopping, dining, and everyday conveniences. New businesses and services continue to expand throughout the area, including grocery stores, hardware stores, restaurants, medical offices, banks, and many other amenities that make daily living more convenient while contributing to the area's continued growth and desirability. With 2.27 acres of fully upland land, plenty of room for future additions, and no hoa restrictions, this property offers the space and freedom that many buyers are seeking. A rare opportunity to own a beautiful estate home in a thriving area of naples. "additional photos coming soon."
Valencia Country Club, 1517 Birdie Dr, Naples, Florida 34120, image 1
Valencia Country Club, 1517 Birdie Dr, Naples, Florida 34120, image 2
Valencia Country Club, 1517 Birdie Dr, Naples, Florida 34120, image 3
$615,000
  • 3 Beds
  • 21/2 Baths
  • 2,341 SqFt
  • $263/SqFt
Entry-Level
House for sale in Valencia Country Club
1517 Birdie Dr, Naples, FL 34120
Enjoy the best of the naples lifestyle in this beautifully maintained 3-bedroom plus den, 2.5-bath pool home located within the guard-gated community of valencia golf & country club. Built in 2011 & offering over 2, 500 square feet of thoughtfully designed living space, this home combines comfort, functionality & exceptional indoor/outdoor living. Step outside to your private backyard retreat featuring a heated saltwater pool&spa (2019), expansive screened lanai & custom outdoor kitchen while enjoying peaceful lake views & spectacular florida sunsets. Inside, you'll appreciate the spacious open floor plan with volume ceilings, crown molding, hard-surface flooring throughout the bedrooms, (see additional supplement remarks)
New - 2 days 19 hrs ago
Golden Gate Estates, 2730 NE 2nd St, Naples, Florida 34120, image 1
Golden Gate Estates, 2730 NE 2nd St, Naples, Florida 34120, image 2
Golden Gate Estates, 2730 NE 2nd St, Naples, Florida 34120, image 3
$650,000
  • 3 Beds
  • 2 Baths
  • 2,395 SqFt
  • $271/SqFt
Premium
House for sale in Golden Gate Estates
2730 NE 2nd St, Naples, FL 34120
Situated on 2.5 acres of 100% uplands (fully usable land with no wetlands), no hoa, this meticulously maintained 3-bedroom, 2-bath home offers 2, 395 sq. Ft. Of comfortable living and endless possibilities, plus den. A rear canal provides added privacy and a peaceful setting. The split floor plan features cathedral ceilings, abundant natural light, a spacious kitchen with pantry, and a private primary suite with a walk-in closet plus an additional closet. The partially updated primary bath includes dual sinks, a soaking tub, separate shower, and private water closet. Major updates include a new roof (2018), a/c (2023), water heater (2024), well pump (2020), and fresh exterior paint. Storm protection panels are included for all windows and doors. Enjoy the covered lanai, outdoor deck, oversized circular driveway, and motorized gated entrance with keypad access. Plenty of room for a custom pool, horses, guest house, workshop, rv, boat, and jet skis. Move-in ready with the opportunity to add your personal touches, this exceptional property is just minutes from shopping, dining, schools, ave maria university, and i-75. This exceptional property will be available for showings beginning august 29. Reserve your private tour and discover the privacy, space and endless possibilities awaiting you. Ask your lender about the florida hometown heroes housing program and available funding while funds last. Sold as is.
Waterways Of Naples, 605 Grand Rapids Blvd, Naples, Florida 34120, image 1
Waterways Of Naples, 605 Grand Rapids Blvd, Naples, Florida 34120, image 2
Waterways Of Naples, 605 Grand Rapids Blvd, Naples, Florida 34120, image 3
$649,000
  • 4 Beds
  • 3 Baths
  • 2,371 SqFt
  • $274/SqFt
Entry-Level
House for sale in Waterways Of Naples
605 Grand Rapids Blvd, Naples, FL 34120
Stop scrolling—this is the waterfront home everyone waits for! Roof (2019) a/c (2026) refrigerator-stove-dishwasher (2025). Hot water heater (2018) not in a flood zone. End of cul-de-sac. Waterfront pool homes with panoramic lake views don't come along often, and this one is sure to get attention. This beautifully maintained 4-bedroom, 3-bath home offers 2, 371 square feet of living space, including a private guest suite with its own separate entrance—perfect for guests, extended family, or a home office. Enjoy porcelain and ceramic tile flooring throughout, a new a/c, and a private screened pool overlooking the sparkling lake and breathtaking florida sunsets. Located in one of the area's most sought-after communities, residents enjoy boat and rv storage plus a private back entrance to the elementary, middle, and high schools. You're also just minutes from shopping, restaurants, and medical facilities. Waterfront views, a pool, guest suite, and an unbeatable location—homes like this don't stay available for long. Schedule your private showing before someone else claims it!
Valencia Country Club, 1388 Birdie Dr, Naples, Florida 34120, image 1
Valencia Country Club, 1388 Birdie Dr, Naples, Florida 34120, image 2
$615,000
  • 4 Beds
  • 2 Baths
  • 2,244 SqFt
  • $274/SqFt
Entry-Level
House for sale in Valencia Country Club
1388 Birdie Dr, Naples, FL 34120
One or more photo(s) has been virtually staged, ai generated or rendered. Move-in-ready!! This house offers stunning panoramic views of the lush golf course at valencia golf country club!! This beautiful home has over 2, 244 square feet, 4 beds. 2 full baths. Kitchen quartz countertops and stainless-steel appliances. The 3 cars garage offers oversized garage with finished epoxy floor ensures ample space for all your storage needs. This community amenities include a beautiful clubhouse with resort style pool, exercise room, hobby room, internet access, library, tennis court it has amenities ranging from its public 18-hole golf course. Close to convenient shopping center in a well-maintained community with low hoa fees. We invite you to come view this fine home and make it your own!
1591 Double Eagle Trl, Naples, Florida 34120, image 1
1591 Double Eagle Trl, Naples, Florida 34120, image 2
1591 Double Eagle Trl, Naples, Florida 34120, image 3
$674,783 $11K
  • 3 Beds
  • 3 Baths
  • 2,444 SqFt
  • $276/SqFt
House for sale
1591 Double Eagle Trl, Naples, FL 34120
One or more photo(s) has been virtually staged, ai generated or rendered. Valencia golf & country club is a gated community of new single-family homes for sale, tucked away in a quiet corridor of one of southwest florida’s fastest growing areas. This spacious single-story home features an airy den off the foyer, followed by an open living space with access to a lanai for outdoor entertaining. In addition to the luxe owner’s suite, there is a secondary suite and a spare bedroom. A three-bay garage offers extra storage for versatile needs. Prices, dimensions and features may vary and are subject to change. Photos are for illustrative purposes only. Estimated delivery date is sept/oct 2026.
Covent Garden At Twin Eagles, 12058 Covent Garden Ct #1203, Naples, Florida 34120, image 1
Covent Garden At Twin Eagles, 12058 Covent Garden Ct #1203, Naples, Florida 34120, image 2
Covent Garden At Twin Eagles, 12058 Covent Garden Ct #1203, Naples, Florida 34120, image 3
$635,000 $24K
  • 3 Beds
  • 21/2 Baths
  • 2,297 SqFt
  • $276/SqFt
Entry-Level
Condo for sale in Covent Garden At Twin Eagles
12058 Covent Garden Ct #1203, Naples, FL 34120
Welcome to a residence that offers more than a home—it offers a feeling. Perched above the lush landscape of twin eagles, this rarely available upstairs condo with full golf membership, delivers the unmistakable presence of a penthouse, wrapped in serenity, sophistication, and sweeping golf-and-lake views that transform every day into a retreat. Inside, 2, 297 square feet of beautifully orchestrated space unfolds with sunlight pouring through expansive windows, illuminating three spacious bedrooms, a flexible den, and two and a half refined bathrooms. The chef-inspired kitchen impresses with rich granite countertops, sleek stainless steel appliances, and abundant prep space, creating the perfect setting for both lively gatherings and quiet evenings in. The living area flows seamlessly to a private balcony—your front-row seat to naples’ most breathtaking sunrises and sunsets—where the world slows down over shimmering water and manicured fairways. The primary suite feels like a personal spa escape, offering lanai access, dual walk-in closets, a luxurious walk-in shower, and a soaking tub designed for pure relaxation. Set within 1, 115 acres of pristine natural beauty, twin eagles elevates daily living with two championship golf courses, a newly reimagined clubhouse, bocce courts, a himalayan putting green, a cutting-edge fitness center, tennis and pickleball courts, and a resort-style pool with a lively tiki bar. This is more than luxury—it’s a lifestyle, effortless and undeniably extraordinary.
Ironstone At The Quarry, 9536 Ironstone Ter #202, Naples, Florida 34120, image 1
Ironstone At The Quarry, 9536 Ironstone Ter #202, Naples, Florida 34120, image 2
$639,500 $18K
  • 3 Beds
  • 21/2 Baths
  • 2,297 SqFt
  • $278/SqFt
Entry-Level
Condo for sale in Ironstone At The Quarry
9536 Ironstone Ter #202, Naples, FL 34120
Top-floor coach home with 2-car garage. Tucked away in the desirable quarry community, offering a quiet and private setting with serene nature preserve views. Enjoy peaceful mornings watching wildlife and birds from your spacious screened lanai, complete with upgraded motorized shutters. This residence features a spacious open floor plan with three bedrooms plus a dedicated office. The second-floor layout showcases high volume tray ceilings and an abundance of natural light throughout. Tile flooring runs throughout the home, complemented by window coverings already in place. The chef-friendly kitchen offers ample space for entertaining, complete with a pantry and seamless flow into the great room and separate dining area. The split-bedroom floor plan provides ideal privacy, with the primary suite positioned at the rear of the home overlooking the preserve, featuring his and hers walk-in closets and a well-appointed en-suite bath. Two additional bedrooms are located in their own private wing at the front of the home. Additional highlights include a walk-in laundry room, two-and-a-half bathrooms, and a two-car attached garage conveniently located just off the private foyer. The quarry is a highly sought-after, resort-style community offering a recently renovated beach and dining club, along with a separate championship golf club featuring an 18-hole, par-72 course. Residents enjoy a full suite of amenities including boating, tennis, pickleball, fitness center, spa services, resort-style pool, and multiple dining options—all within a vibrant country club setting. A perfect opportunity to enjoy the ultimate florida lifestyle in comfort, privacy, and style.
Ironstone At The Quarry, 9508 Ironstone Ter #201, Naples, Florida 34120, image 1
Ironstone At The Quarry, 9508 Ironstone Ter #201, Naples, Florida 34120, image 2
Ironstone At The Quarry, 9508 Ironstone Ter #201, Naples, Florida 34120, image 3
$649,900 $51K
  • 3 Beds
  • 21/2 Baths
  • 2,297 SqFt
  • $283/SqFt
Entry-Level
Condo for sale in Ironstone At The Quarry
9508 Ironstone Ter #201, Naples, FL 34120
Turnkey furnished 3-bedroom plus den, 2.5-bath coach home with 2-car attached garage offering peaceful eastern exposure and tranquil preserve and wildlife views from a spacious screened-in lanai. Volume ceilings with crown molding and neutral tile flooring throughout the main living areas create an open, elegant feel, while the den features warm wood flooring for a cozy workspace or tv room. Plantation shutters, abundant storage (including an owner-added attic storage area), and thoughtful upgrades provide both style and functionality. The chef-friendly kitchen boasts wood cabinetry, granite countertops, tiled backsplash, stainless steel appliances, a breakfast nook, and a convenient breakfast bar with high chairs—perfect for casual dining or entertaining. The inviting primary suite includes a king-size bed, custom california closets, and a spa-like bath with dual vanities, a separate soaking tub, and a walk-in shower. Two well-appointed guest bedrooms, each with queen beds and walk-in closets, share a beautifully finished guest bath with granite and a walk-in shower, while an additional half bath off the foyer offers easy access for visitors. Enjoy seamless indoor-outdoor living with tvs in the living room, lanai, primary bedroom, and den, plus an in-residence laundry room with washer, dryer, and laundry tub for added convenience. Electric shutters on the lanai provide peace of mind and quick storm protection. Located in the quarry, a sought-after resort-style community with a 5-star renovated beach and dining club, this home offers the perfect blend of comfort, luxury, and florida lifestyle living. New roofs, exterior painting, lanai enclosures & outdoor lighting in ironstone at the quarry!
Golden Gate Estates, 4490 NE 10th St, Naples, Florida 34120, image 1
Golden Gate Estates, 4490 NE 10th St, Naples, Florida 34120, image 2
Golden Gate Estates, 4490 NE 10th St, Naples, Florida 34120, image 3
$650,000
  • 5 Beds
  • 3 Baths
  • 2,296 SqFt
  • $283/SqFt
Premium
House for sale in Golden Gate Estates
4490 NE 10th St, Naples, FL 34120
One or more photo(s) has been virtually staged, ai generated or rendered. Welcome to this spacious 5-bedroom, 3-bath home situated on 1.59 mostly cleared acres in a desirable golden gate estates location. Offering a rare and versatile floor plan, this home features two primary suites—one conveniently located on the first floor and a second private suite upstairs—making it ideal for multi-generational living, guests, or extended family. The heart of the home is the beautifully remodeled kitchen featuring quartz countertops, updated cabinetry, and ample space for cooking and entertaining. The open living areas provide plenty of room for family gatherings and everyday living. Step outside to the screened lanai and enjoy peaceful views of your expansive property with plenty of room for a pool, workshop, rv, boat, or future additions. This property is perfectly positioned to take advantage of the continued growth and development occurring throughout the area. Residents are benefiting from expanding commercial opportunities along the immokalee road and randall boulevard corridors, including new shopping, dining, medical facilities, and everyday conveniences that continue to enhance the lifestyle and value of the surrounding community. With ongoing infrastructure improvements and future commercial development planned nearby, this location offers both the privacy of estate living and the convenience of a rapidly growing area. With five bedrooms, three full baths, modern updates, and acreage that provides endless possibilities, this property combines comfort, flexibility, and investment potential in one exceptional package.
Golden Gate Estates, 4110 Randall Blvd, Naples, Florida 34120, image 1
Golden Gate Estates, 4110 Randall Blvd, Naples, Florida 34120, image 2
Golden Gate Estates, 4110 Randall Blvd, Naples, Florida 34120, image 3
$624,900
  • 4 Beds
  • 2 Baths
  • 2,190 SqFt
  • $285/SqFt
Premium
House for sale in Golden Gate Estates
4110 Randall Blvd, Naples, FL 34120
Why wait to build when this beautifully upgraded, move-in-ready estate has it all? Nestled on 1.17 acres in golden gate estates with no hoa restrictions, this exceptional 4-bedroom + den, 2-bath pool home offers the perfect blend of privacy, luxury, and everyday functionality. Step inside to soaring 10-foot ceilings, 8-foot doors, an open-concept layout, formal dining room, breakfast nook, and a versatile enclosed den with pocket doors, ideal for a home office, playroom, or guest space. The designer kitchen features refaced cabinetry, under-cabinet lighting, smart lighting, upgraded fixtures, and a full-home reverse osmosis system, making it perfect for entertaining. Outside, enjoy your own private oasis with a heated pool, expansive screened lanai, oversized fenced backyard, and extended paved driveway with plenty of room for extra vehicles, rv, or boat parking. Major updates provide peace of mind, including hurricane impact windows, a 30-year roof (2019), new hvac (2023), updated flooring, enhanced laundry room, garage storage, and numerous thoughtful improvements throughout. Conveniently located just minutes from shopping, dining, parks, and schools, this property offers the space, freedom, and lifestyle today's buyers are searching for. Don't miss this rare opportunity to own a move-in-ready estate with acreage in one of naples' most desirable growing areas!
Valencia Country Club, 1465 Birdie Dr, Naples, Florida 34120, image 1
Valencia Country Club, 1465 Birdie Dr, Naples, Florida 34120, image 2
$699,947 $16K
  • 4 Beds
  • 3 Baths
  • 2,444 SqFt
  • $286/SqFt
Entry-Level
House for sale in Valencia Country Club
1465 Birdie Dr, Naples, FL 34120
This beautiful summerville ii lakefront home has it all, from the plank tile floors throughout to the quartz countertops, every detail was thoughtfully enhanced for your living experience. Huge great room and open concept with large island in the kitchen. The three-car garage provides room for vehicles, storage, and projects. Nestled around lakes and a public golf course, valencia golf & country club offers all amenities including a community pool, exercise room and golf. Low maintenance fees include lawn maintenance and water, recreational facilities and security. Two rentals allowed per year. Close to top-rated schools and close by you have publix grocery plaza. This four bedroom, three full baths is loaded with upgrades, such as kitchen backsplash, wood ceilings in living room & master bedroom, newly painted and upgraded 6" base boards with 4" trim on doors, customs cabinet in kitchen, custom walk-in closets, there is 34 high hat lighting throughout house, upgraded kitchen & dining room light fixtures and entry way, all new modern fans, new washer & dryer, closed off master bedroom allowing wall space for tv viewing & relaxation, tv ring cameras throughout home for added security, custom built-in desk in den/office, with extra new refrigerator in garage.
1595 Double Eagle Trl, Naples, Florida 34120, image 1
1595 Double Eagle Trl, Naples, Florida 34120, image 2
1595 Double Eagle Trl, Naples, Florida 34120, image 3
$649,783 $6K
  • 4 Beds
  • 3 Baths
  • 2,267 SqFt
  • $287/SqFt
House for sale
1595 Double Eagle Trl, Naples, FL 34120
One or more photo(s) has been virtually staged, ai generated or rendered. Valencia golf & country club is a gated community of new single-family homes for sale, tucked away in a quiet corridor of one of southwest florida’s fastest growing areas. This single-story home features a dining room tucked to the side of the open space kitchen and breakfast nook, followed by a great room that extends to the lanai for outdoor opportunities. In addition to the owner’s suite with a spa-like bathroom, there are three bedrooms and a three-car garage for extra storage space. Prices, dimensions and features may vary and are subject to change. Photos are for illustrative purposes only. Estimated delivery date is mid to late 2026.
Covent Garden At Twin Eagles, 12045 Covent Garden Ct #2103, Naples, Florida 34120, image 1
Covent Garden At Twin Eagles, 12045 Covent Garden Ct #2103, Naples, Florida 34120, image 2
Covent Garden At Twin Eagles, 12045 Covent Garden Ct #2103, Naples, Florida 34120, image 3
$659,000 $31K
  • 3 Beds
  • 21/2 Baths
  • 2,291 SqFt
  • $288/SqFt
Entry-Level
Condo for sale in Covent Garden At Twin Eagles
12045 Covent Garden Ct #2103, Naples, FL 34120
Full golf membership included for two championship courses. In gated golf community of twineagles, this second-floor condominium offers 2, 291 square feet of living area plus a lanai area with lake and golf course views. The open floor plan is enhanced by soaring volume ceilings, creating a light-filled interior. The kitchen includes custom upgrades combining function with design. Neutral builder selections provide a versatile foundation for personalization. The residence includes three bedrooms, a den, two full baths and one half bath. Tile flooring is featured in the main living areas, with new carpet in the bedrooms. The kitchen is appointed with shaker-style cabinetry, quartz countertops and ge electric appliances. The open layout connects the kitchen to the dining and living areas, designed to maximize natural light and views. The primary suite includes dual vanities, a soaking tub and a separate shower. Plantation shutters are installed throughout the residence. A large screened lanai provides covered outdoor living space overlooking the lake and fairway. Additional features include a two-car attached garage, with new coating on the garage floor. Twineagles offers two championship golf courses and a private club lifestyle, bocce ball, himalayan course, pickleball, tennis courts, fitness center all in north naples, with convenient access to shopping, dining and gulf beaches.
Golden Gate Estates, 2930 NE 35th Ave, Naples, Florida 34120, image 1
Golden Gate Estates, 2930 NE 35th Ave, Naples, Florida 34120, image 2
Golden Gate Estates, 2930 NE 35th Ave, Naples, Florida 34120, image 3
$629,000 $20K
  • 4 Beds
  • 2 Baths
  • 2,181 SqFt
  • $288/SqFt
Premium
House for sale in Golden Gate Estates
2930 NE 35th Ave, Naples, FL 34120
This rare and highly sought-after property is located in one of the most desirable areas of golden gate estates. This newly updated home sits on an oversized lot, offering exceptional privacy and plenty of outdoor space. Featuring 4 spacious bedrooms and 2 bathrooms, this split-bedroom floor plan is ideal for a growing family. The home boasts a formal dining room, a spacious living room, and a beautiful kitchen with granite countertops, stainless steel appliances, and an open layout overlooking the family room. The primary suite features dual vanities, a walk-in closet, a separate soaking tub, and a walk-in shower. Conveniently located just minutes from shopping centers, schools, and the regional park with its playground and recreational amenities, this property truly offers the best of southwest florida living.
3628 10th Ave Ne, Naples, Florida 34120, image 1
3628 10th Ave Ne, Naples, Florida 34120, image 2
$649,900
  • 4 Beds
  • 3 Baths
  • 2,234 SqFt
  • $291/SqFt
House for sale
3628 10th Ave Ne, Naples, FL 34120
One or more photo(s) has been virtually staged, ai generated or rendered. Located in one of the fastest-growing areas of naples estates, this exceptional brand-new 2026 construction showcases the perfect blend of luxury, comfort, and functionality—just minutes from publix, bravo supermarket, food maker, shopping, dining, and everyday conveniences. Set on 1.14 acres, the property is thoughtfully designed to maximize usability, featuring convenient side access that allows easy passage for vehicles, trailers, boats, or equipment to the rear of the property—a rare and highly desirable feature in modern construction. This contemporary residence is enhanced with upscale finishes throughout and a clean, sophisticated design. Interior highlights include spa-inspired bathrooms, a dedicated office space, and a spacious game room with a full bathroom and laundry hookups, offering exceptional flexibility for entertainment, guests, or multi-generational living. Impact-resistant doors and windows provide enhanced security, energy efficiency, and peace of mind while complementing the home’s modern aesthetic. Every detail reflects quality craftsmanship and elevated living, making this property a standout opportunity in today’s market.
1587 Double Eagle Trl, Naples, Florida 34120, image 1
1587 Double Eagle Trl, Naples, Florida 34120, image 2
1587 Double Eagle Trl, Naples, Florida 34120, image 3
$654,783 $15K
  • 4 Beds
  • 2 Baths
  • 2,244 SqFt
  • $292/SqFt
House for sale
1587 Double Eagle Trl, Naples, FL 34120
One or more photo(s) has been virtually staged, ai generated or rendered. Valencia golf & country club is a gated community of new single-family homes for sale, tucked away in a quiet corridor of one of southwest florida’s fastest growing areas. This spacious single-story home features a formal dining room with elegant arched doorways, followed by an open layout among the great room, kitchen and breakfast nook to simplify everyday living. Nearby, a covered lanai expands the home for activities in the fresh air. In addition to the lavish owner’s suite with direct access to the lanai for outdoor moments, there are three secondary bedrooms and a three-bay garage for versatile needs. Prices, dimensions and features may vary and are subject to change. Photos are for illustrative purposes only. Estimated delivery date is sept/oct 2026.
Canopy, 3549 Canopy Cir, Naples, Florida 34120, image 1
Canopy, 3549 Canopy Cir, Naples, Florida 34120, image 2
Canopy, 3549 Canopy Cir, Naples, Florida 34120, image 3
$649,900 $3K
  • 3 Beds
  • 21/2 Baths
  • 2,227 SqFt
  • $292/SqFt
Premium
House for sale in Canopy
3549 Canopy Cir, Naples, FL 34120
Imagine stepping into one of the largest homes available in an exclusive gated retrieve in naples, where luxury, privacy, and natural beauty come together effortlessly. This exceptional residence is designed to be filled with natural light, featuring expansive windows and open-concept living spaces that create a bright, airy atmosphere throughout. Soaring high ceilings and elegant architectural details elevate every room, giving the home a grand yet welcoming feel. At the heart of the home, you'll find a fully upgraded gourmet kitchen, complete with premium finishes, custom cabinetry, and a spacious walk-in pantry-perfect for both everyday living and entertaining. The bathrooms have been thoughtfully renovated with modern touches, offering comfort and sophistication in every detail. Step outside and you'll be greeted by a large covered porch (lanai) overlooking a peaceful pond, where you can unwind and take in breathtaking florida sunsets-a defining feature of many luxury homes in this area . The seamless indoor-outdoor flow makes it ideal for relaxing evenings or hosting guests. The property is surrounded by lush, professionally designed landscaping, creating your own private tropical retreat-truly a slice of paradise. Located within a secure gated community, this home offers not just beauty, but convenience. You're just minutes from shopping, dining, entertainment, and waterfront activities, while still enjoying a quiet, upscale neighborhood atmosphere. Super low hoa that covers cable, irrigation, lawn/land maintenance, pest control exterior, sewer, common areas maintenance & professional management. This property is not located in a flood zone, therefore it doesn't require flood insurance
1 - 29 of 92 Results
34120, FL Snapshot
563
Active Inventory
3
New Listings
$105K to $5.9M
Price Tier
152
Pending Sales
$570K
Median Closed Price
50
Avg. Days On Market

Related Searches in 34120, FL

Map
Filters
HomeSearchHome ValueProfile