5+ Bedroom Homes Real Estate For Sale in Boca Raton, FL

Palm Beach County | Updated
Market Action
Selling Speed
Steady
19.8
Inventory Supply
Balanced
5.05
Sales Activity
Active
4.94
Results 29 of 218
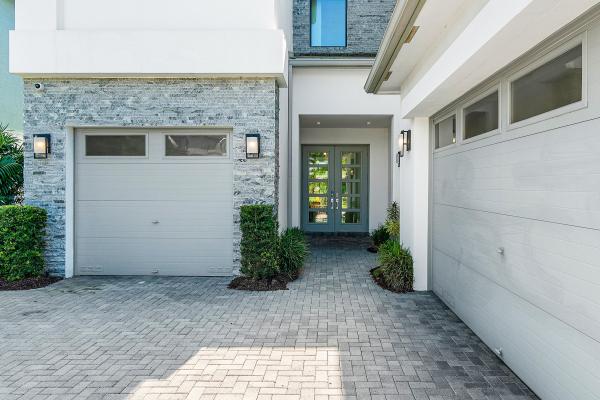
Fox Hill Estates, 17585 Middlebrook Way, Boca Raton, Florida 33496, image 1
$2,899,000$350K
  • 5 Beds
  • 4 Baths
  • 4,291 SqFt
  • $676/SqFt
Premium
House for sale in Fox Hill Estates
17585 Middlebrook Way, Boca Raton, FL 33496
Fully renovated 5-bedroom residence in the prestigious gated community of the oaks at boca raton, showcasing exceptional craftsmanship, sophisticated design, and luxurious finishes throughout. The custom-designed kitchen is a true centerpiece, featuring natural stone marble countertops, custom cabinetry, and brand-new sub-zero and wolf appliances. A beautifully designed wine cellar adds another elevated touch, while custom-built closets and vanities throughout the home provide exceptional storage and refined style. Major upgrades include a new roof, new hurricane-impact windows and doors, and elegant italian porcelain tile flooring throughout. The exterior is equally impressive, featuring a marble pool deck, driveway, along with a resurfaced heated pool creating the perfect setting for entertaining and enjoying the south florida lifestyle. Residents of the oaks enjoy an exceptional resort-style lifestyle with an impressive collection of amenities, including tennis and pickleball courts, a state-of-the-art fitness center, spa, clubhouse, and much more. A truly turnkey luxury residence combining exceptional finishes, extensive upgrades, resort-style amenities, and peace of mind in one of boca raton's most sought-after communities.
Lotus Palm, 8540 Ganton Dr, Boca Raton, Florida 33434, image 1
$2,099,000
  • 5 Beds
  • 41/2 Baths
  • 3,106 SqFt
  • $676/SqFt
Mid-Tier
House for sale in Lotus Palm
8540 Ganton Dr, Boca Raton, FL 33434
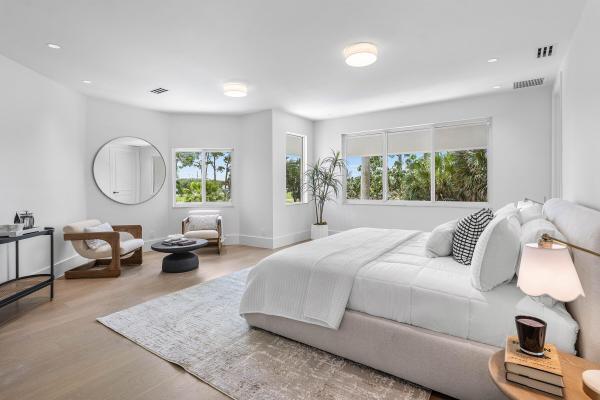
Highly sought-after single-story santo grand floorplan in prestigious lotus palm! Built in 2023 this rare residence features 4 bedrooms plus den, 4 full baths, 1 half bath, 3-car garage, & 4, 122 total sq ft. Enjoy beautiful lake views, an open spacious layout, wood flooring, luxurious finishes, and a private lanai for seamless indoor-outdoor living. Located in one of boca raton's premier resort-style communities with world-class amenities. Exceptional value compared to new construction with the same floorplan. Currently tenant-occupied, offering immediate rental income with no vacancy. Ideal for investors or future owner-occupants seeking flexibility, income potential, and long-term value! Photos were taken prior to the flooring upgrade and addition of the backyard lanai.
The Oaks At Boca Raton, 17690 Middlebrook Way, Boca Raton, Florida 33496, image 1
$3,375,000
  • 6 Beds
  • 52/2 Baths
  • 4,986 SqFt
  • $677/SqFt
House for sale in The Oaks At Boca Raton
17690 Middlebrook Way, Boca Raton, FL 33496
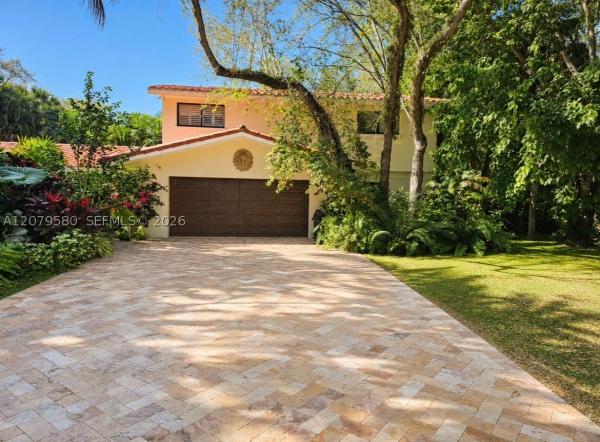
Modern mediterranean charm meets old world elegance! This exceptional estate in the oaks at boca raton offers six bedrooms, plus office, 5 bathrooms & 2 powder rooms on main floor. Situated on an over 10k sqft lakefront lot. This designer curated residence, showcases intricate millwork, tray ceilings, custom builtins , rich wood & marble flooring . Soaring ceilings magnificent chandelier & grande living spaces offering warmth & sophistication with effortless flow for entertaining. The versatile layout includes main level primary suite with lake views , spa inspired bathroom suite & custom closets. Plus an additional bedroom en-suite on main floor.Upstairs features an oversized loft/game room plus media room, 4 en-suite brs . Gourmet kitchen features : genuine wood custom kitchen cabinetry designed for everyday living and entertaining, featuring premium kitchenaid double ovens, gas cooktop, warming drawer, thermador appliances, dual refrigerators, and elegant granite finishes.Central vac, beautiful balcony overlooking front of home, step outside to a true resort style oasis and brand new rebuilt, heated pool and spa & waterfall, marble pavers, somer kitchen with built-in barbecue and refrigerator, a one-of-a-kind stunning, original mural created with precious and rare stones. A private 3 hole putting green enjoy peaceful lake views & multiple spaces to relax and entertain. Additional highlights :3 car garage , circular driveway, lutron lighting temp, hurricane shutters , tinted windows, whole house water filtration system, upgraded landscaping & sprinkler system, new carpeting in primary unite, laundry chute, commercial grade 3-zone a/c system, offered furnished (with select exclusions) truly move-in ready. Residents of the oaks at boca raton enjoy a premiere guard gated lifestyle with renovated clubhouse, restaurangt, 11 tennis courts with pro shop, pickleball, fitness center, resort-style pool, basketball courts, children's game room, playground & elegant event space. A rare blend of elegance, comfort & lifestyle-designed to be lived in & loved .
Royal Palm Polo By Toll Brothers, 6903 NW 28th Ave, Boca Raton, Florida 33496, image 1
$3,195,000$304K
  • 5 Beds
  • 51/2 Baths
  • 4,663 SqFt
  • $685/SqFt
High-End
House for sale in Royal Palm Polo By Toll Brothers
6903 NW 28th Ave, Boca Raton, FL 33496
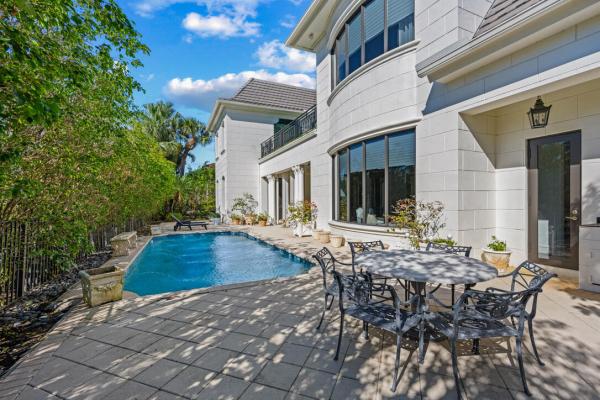
Exceptional luxury living in the prestigious gated community of royal palm polo. Situated on a private corner lot, this elegant callahan model offers 5 bedrooms, an office, loft, 5 full and 1 half bathrooms, soaring 23-foot ceilings, and hardwood floors . The chef's kitchen features wolf and sub-zero appliances, a gas cooktop, custom cabinetry, and a large island. The luxurious primary suite includes dual spa-inspired bathrooms and two custom walk-in closets. Enjoy florida living with a resort-style pool, covered patio, full-house generator, air-conditioned garage, remote-controlled shades, and premium finishes throughout. Ideally located near top-rated schools, shopping, dining, and beaches, this move-in-ready home offers the perfect blend of luxury, comfort, and privacy.
The Oaks At Boca Raton, 17558 Cadena Dr, Boca Raton, Florida 33496, image 1
$3,699,000$501K
  • 5 Beds
  • 41/2 Baths
  • 5,336 SqFt
  • $693/SqFt
House for sale in The Oaks At Boca Raton
17558 Cadena Dr, Boca Raton, FL 33496
The last home built in the oaks in 2019, this contemporary estate is a true architectural showpiece in one of boca raton's most coveted communities. Featuring 5 bedrooms and a gym that can easily serve as a 6th, plus an office and a media room with surround sound and a wet bar, this home was designed for elevated living and effortless entertaining. Set on a private .26 acre lot, the backyard is nothing short of spectacular, complete with sandblasted marble pavers, a covered lanai perfect for outdoor dining, and a salt water pool and spa surrounded by meticulous landscaping. From the moment you enter through the custom glass pivot door, you're greeted by the exceptional design, including a dramatic glass winding staircase, curated wine storage, and a chef's kitchen with a large island, with waterfall countertops, top of the line wolf and subzero appliances, and both a butler's pantry and custom walk in pantry. With 5, 336 square feet of living space, the primary suite is a true sanctuary filled with natural light, breakfast bar and features a spa like bathroom and dual dressing rooms. A marble drive way, 3 car garage, impact windows and doors, and generator complete this extraordinary residence.
New - 2 days 10 hrs ago
Waldorf At Boca Bridges, 9006 Dulcetto Ct, Boca Raton, Florida 33496, image 1
$3,295,000
  • 5 Beds
  • 6 Baths
  • 4,724 SqFt
  • $698/SqFt
Mid-Tier
House for sale in Waldorf At Boca Bridges
9006 Dulcetto Ct, Boca Raton, FL 33496
Discover refined living in boca bridges with this beautifully designed annabelle model, offering approximately 4, 800 square feet of thoughtfully planned space. With five bedrooms, six bathrooms, a loft, and a spacious club room, the home is equally suited for everyday living and effortless entertaining. The main level opens to a dramatic great room with soaring ceilings, complemented by a formal dining area, an expansive club room, and a private guest suite. At the heart of the home, the gourmet kitchen features premium appliances, custom cabinetry, and an oversized island, flowing seamlessly into the family room. The primary suite provides a peaceful retreat with a generous sitting area, two walk-in closets, and a spa-like bathroom complete with an oversized soaking tub. Outside, the backyard has been designed for year-round enjoyment. Southern exposure fills the space with natural light, while a heated saltwater pool and spa, expansive patio, lush landscaping, and low-maintenance turf create a private resort-style setting. Additional highlights include designer lighting and chandeliers, automated window treatments, impact-resistant windows and doors, a whole-house generator, a circular driveway, and a three-car garage with epoxy flooring. Residents of boca bridges enjoy access to one of south florida's most sought-after luxury communities. The 27, 000-square-foot clubhouse features a full-service restaurant and lounge, poolside bistro, fitness center and studios, locker rooms with saunas and massage rooms, an indoor sports court, card rooms, and a dedicated children's activity center. Outdoor amenities include seven tennis courts, four pickleball courts, multiple swimming pools, a children's splash park, sports courts, a playground, and a party pavilion. With exceptional amenities, beautifully maintained surroundings, and 24-hour security, boca bridges offers a lifestyle that is both elevated and welcoming.
Bocaire Country Club, 4356 Kasso Cir, Boca Raton, Florida 33487, image 1
$3,850,000
  • 5 Beds
  • 71/2 Baths
  • 5,510 SqFt
  • $699/SqFt
Mid-Tier
House for sale in Bocaire Country Club
4356 Kasso Cir, Boca Raton, FL 33487
Private contemporary estate with golf & water views! Nearly 1 acre, this completely renovated 5br/7.5ba (+2 offices) contemporary offers panoramic views with over 5, 500 sf under air plus 1, 000 sf of screened porch for seamless indoor/outdoor living. Spacious & versatile floor plan features three ensuite bedrooms on the main level, including a luxurious primary suite with dual baths & oversized walk-in closets. Upstairs offers a bedroom, plus office, plus a large loft (possible 6th bedroom). Two offices provide ideal work-from-home or flex space, plus a separate guest/nanny suite. The newly renovated designer kitchen features high-end finishes. New roof & impact windows. With the expansive grassy yard, oversized pool ( (with child safety fence), fire pit, play structure and cold plunge, it is an entertainer's dream! Rare combination of privacy, space & spectacular views! Bocaire is a prestigious boutique mandatory membership club with just 239 homes, offering a newly renovated clubhouse, championship golf, tennis, pickleball, 24-hour fitness, exceptional dining & vibrant social events. Conveniently located near beaches, shopping, entertainment, mizner park & atlantic ave. A-rated public schools (calusa, omni & spanish river) plus top private schools nearby.
Long Lake Estates, 18118 Daybreak Dr, Boca Raton, Florida 33496, image 1
$6,450,000$300K
  • 8 Beds
  • 91/2 Baths
  • 9,155 SqFt
  • $705/SqFt
High-End
House for sale in Long Lake Estates
18118 Daybreak Dr, Boca Raton, FL 33496
Step into a world of timeless elegance and unmatched luxury with this stunning 2-story estate in boca raton's exclusive long lake estates. Perfectly positioned at the end of a tranquil cul-de-sac, this property offers over an acre of manicured grounds and 356 feet of picturesque lake frontage. Spanning 9, 155 sq. Ft. Of living space (10, 901 total sq. Ft.), this architectural masterpiece is a true work of art. Inside, you'll find bespoke millwork, graceful curved arches, and stately stone columns that showcase meticulous attention to detail. These striking elements are complemented by 8 bedrooms, 9.5 bathrooms, and two spacious garages with 5 bays—perfect for car enthusiasts. A grand circular driveway, framed by lush landscaping, leads to the stately double doors that open into a breathtaking living room. Six soaring 18-ft arched windows, a 28-ft vaulted ceiling, and serene lake views create a dramatic yet inviting ambiance, complete with a cozy fireplace. Two marble staircases, accented with ornate metal balusters and cherry wood handrails, exude sophistication, while the first-floor master suite offers a private sanctuary. This expansive retreat boasts a gas fireplace, sitting area, his-and-hers vanities, walk-in closets, onyx counters, a double shower, jacuzzi tub, and even a breakfast bar for morning indulgences. Designed for culinary artistry, the gourmet kitchen is a chef's dream, featuring a massive center island, sub-zero refrigerator and freezer, viking gas range with double oven, ge convection oven, butler's pantry, and walk-in pantry. Adjacent to the kitchen, the sunlit family room provides panoramic views of the pool, tennis court, and shimmering lake. Additional interior highlights include a cherry wood library, a sunroom, a first-floor guest bedroom, and a separate guest house that doubles as an exercise room. Outside, the resort-style amenities are nothing short of extraordinary. Enjoy a private tennis court, an expansive covered patio with a fully equipped summer kitchen, and a custom pool featuring a 70-ft swim lane and a relaxing umbrella lounge area. Set within a gated community offering 24-hour manned security and roving patrols, this estate is the epitome of privacy, elegance, and luxury living.
Thornhill Green, 22207 Alyssum Way, Boca Raton, Florida 33433, image 1
$1,750,000
  • 5 Beds
  • 3 Baths
  • 2,471 SqFt
  • $708/SqFt
Mid-Tier
House for sale in Thornhill Green
22207 Alyssum Way, Boca Raton, FL 33433
The ultimate corner combo why buy a house when you can buy the whole block? We are officially giving you the chance to become the "king or queen of the corner." while these are two separate listings with two separate prices, the real magic happens when you pair them together. We're looking for the visionary buyer who recognizes that owning 22207 alyssum way and 22220 morning glory is the ultimate power move. By acquiring both of these beautifully renovated homes, you're not just getting two front doors—you're securing a massive 20, 473-square-foot corner footprint that is virtually unheard of in boca. It's the perfect "double-play" for a family compound (proximity without the shared walls!) or the ultimate land-grab for someone looking to clear the lot and build a custom estate so large it might need its own flight path. Location? It's prime. You're stones-throw close to local places of worship, great schools, and all the boca perks. Both homes are updated and move-in ready, so you can live in luxury while you plan your corner-lot takeover. Yes, they are two separate sales, but like peanut butter and jelly, they are just better together. Don't let someone else buy the "other half" of your dream estate—make an offer on both and own the block.
Backup
A backup offer is when a home seller has accepted an offer from a buyer, but is still accepting offers from other buyers. Sellers state that they are accepting backup offers if they think the current offer may fall through.
Seasons, 3054 NW 60th St, Boca Raton, Florida 33496, image 1
$3,250,000
  • 5 Beds
  • 42/2 Baths
  • 4,527 SqFt
  • $718/SqFt
Mid-Tier
House for sale in Seasons
3054 NW 60th St, Boca Raton, FL 33496
A true turn-key luxury retreat in one of boca raton's most desirable communities! Recently renovated, this exceptional residence blends timeless elegance with modern luxury, showcasing impeccable craftsmanship and designer finishes throughout. Enjoy full hurricane-impact windows and doors, warm european oak wide-plank flooring in crème brûlée, bespoke carpentry, custom library wall, entertainer's loft bar, boutique-style closets, and curated designer lighting. This home truly has it all, the stunning chef's kitchen features custom solid maple cabinetry, real wood-veneer island, architectural hood, imported brazilian dolomite countertops, sub-zero, wolf & bosch appliances, hidden pop-up outlets, ambient lighting, and dual-zone wine chiller. See more detail in supplement remarks. Spa-inspired baths offer imported italian tile, marble floors, custom vanities, and luxury kohler & delta fixtures. The resort-style pool has been fully refreshed with new coping and waterline tile, complemented by lush new landscaping and designer exterior lighting. Additional upgrades include two new ac units (2026) and fully updated electrical. Roof 2017. Seasons is an established central boca raton community zoned for a rated calusa, omni, spanish river and minutes from private schools. Don't miss this opportunity!
737 NW 4th St, Boca Raton, Florida 33486, image 1
$3,500,000
  • 5 Beds
  • 4 Baths
  • 4,873 SqFt
  • $718/SqFt
House for sale
737 NW 4th St, Boca Raton, FL 33486
A rare opportunity to own a distinctive mediterranean-style residence in prestigious old floresta. Privately positioned on an impressive 15, 407-square-foot cul-de-sac lot, this timeless home is surrounded by lush tropical gardens and features a serene private pool. Light-filled interiors flow effortlessly into inviting outdoor living spaces, creating an ideal setting for both gracious entertaining and everyday enjoyment. The formal dining room is complemented by an adjoining butler’s pantry, while the kitchen opens onto a charming garden patio—perfect for alfresco dining. Upstairs, the primary suite offers two walk-in closets and an elegantly appointed bathroom. An open office area leads to an expansive terrace overlooking the pool and beautifully landscaped grounds. Additional features include double garage and expansive parking space with capacity for 6 extra cars. Enjoy the residence’s existing charm, personalize and expand it over time, or explore the potential to create a magnificent custom estate. An exceptional offering for discerning homeowners and developers alike.
Royal Palm Polo By Toll Brothers, 6990 NW 27th Ave, Boca Raton, Florida 33496, image 1
$3,445,000$200K
  • 6 Beds
  • 51/2 Baths
  • 4,793 SqFt
  • $719/SqFt
High-End
House for sale in Royal Palm Polo By Toll Brothers
6990 NW 27th Ave, Boca Raton, FL 33496
Rare corner estate | 13, 130 sq ft lot | 4-car garage in royal palm polo. This fully reimagined dalena estate captures the essence of boca luxury where refined design meets effortless, resort-style living. This floor plan offers two bedrooms on the main level and a spacious loft office, perfectly suited for a sophisticated work-from-home lifestyle or private retreat. The chef's kitchen is the centerpiece, featuring an expansive island and top-tier sub-zero & wolf appliances designed for both intimate gatherings and elevated entertaining. Outdoors, a private oasis awaits. Enjoy a heated saltwater pool and spa, surrounded by lush landscaping and complemented by a custom summer kitchen. Ideal for year-round indoor-outdoor living. Turnkey luxury awaits in a premier boca community.
7409 NW 25th Ter, Boca Raton, Florida 33496, image 1
$3,395,000
  • 5 Beds
  • 61/2 Baths
  • 4,716 SqFt
  • $720/SqFt
House for sale
7409 NW 25th Ter, Boca Raton, FL 33496
Elegant, inviting, and impeccably designed, this exceptional residence blends sophisticated designer finishes with effortless everyday living. Soaring ceilings, oversized windows, and new wide-plank wood flooring throughout create a warm, welcoming atmosphere filled with natural light, while the open-concept design allows each space to flow seamlessly from one room to the next. At the heart of the home, the chef's kitchen is beautifully appointed with wolf and sub-zero appliances, sleek custom cabinetry, an oversized island, and abundant storage, opening effortlessly to the expansive living and dining areas. Every detail has been thoughtfully curated, blending clean architectural lines with refined finishes to create a home that is both elegant and comfortable. The luxurious primary suite is a true retreat, featuring the rare convenience of dual primary bathrooms, generous walk-in closets, and a private setting designed for relaxation. Spacious secondary bedrooms provide comfort and flexibility for family and guests. Step outside to your own private backyard oasis, where lush landscaping creates a peaceful, secluded setting. Designed for year-round south florida living, the outdoor space features a resort-style pool and spa, a covered lanai with a fully equipped summer kitchen, new turf with a putting green, and expansive spaces to relax, entertain, or enjoy time with family and friends. Additional highlights include a full-house generator, impact glass, and exceptional craftsmanship throughout. Located in one of boca raton's premier gated communities, residents enjoy resort-style amenities, a convenient central location close to shopping, dining, and major highways, and access to a-rated schools.
Boca Grove Plantation, 7172 Valencia Dr, Boca Raton, Florida 33433, image 1
$5,400,000
  • 6 Beds
  • 62/2 Baths
  • 7,500 SqFt
  • $720/SqFt
House for sale in Boca Grove Plantation
7172 Valencia Dr, Boca Raton, FL 33433
Long Lake Estates, 18161 Daybreak Dr, Boca Raton, Florida 33496, image 1
$6,495,000
  • 6 Beds
  • 71/2 Baths
  • 8,890 SqFt
  • $731/SqFt
High-End
House for sale in Long Lake Estates
18161 Daybreak Dr, Boca Raton, FL 33496
Set on approximately 1.24 private acres with 238 feet of direct lake frontage, this expansive single-story estate makes an impressive arrival with an oversized motor court and stately porte-cochère offering abundant space for residents and guests. Located within the prestigious guard-gated community of long lake estates, the property offers a rare combination of scale, privacy, and resort-style living. Encompassing approximately 8, 890 square feet under air, the residence is thoughtfully arranged into distinct living and entertaining spaces, creating an exceptional sense of openness while providing privacy for family and guests. The primary suite occupies a secluded wing overlooking the lake and features a spacious bedroom, private sitting area, adjoining office, dual walk-in closets, and a spa-inspired bathroom with a soaking tub and walk-in rain shower. Three additional guest suites are located within their own private wing, each offering an ensuite bathroom and walk-in closet. A shared sitting room completes the guest quarters, making the space ideal for extended family, multigenerational living, or long-term visitors. At the center of the home, the formal living room, dining room, and piano room create an impressive setting for large-scale entertaining. The main family living area brings together the family room, breakfast area, and gourmet kitchen, all opening directly to the pool, terraces, and sweeping lake views. Outside, the estate unfolds as a private waterfront retreat. Expansive entertaining terraces surround the resort-style pool, while the sprawling grounds are framed by unobstructed views across long lake. A particularly rare feature is the property's grandfathered-in private tennis court—an irreplaceable amenity that cannot be replicated today and distinguishes this estate from nearly every other offering in the community. For those seeking additional space, architectural plans are available for a second-floor expansion featuring four additional bedrooms and a media room, offering the opportunity to further transform the residence into a truly grand multigenerational estate. Long lake estates is ideally located near pine crest school, american heritage school, donna klein jewish academy, and saint andrew's school, with convenient access to boca raton's premier golf and country clubs, fine dining, town center at boca raton, boca raton airport, and the best of palm beach and broward counties. Private showings, architectural plans, and a video tour are available upon request.
Royal Palm Polo By Toll Brothers, 2630 NW 69th St, Boca Raton, Florida 33496, image 1
$3,385,000$110K
  • 5 Beds
  • 51/2 Baths
  • 4,632 SqFt
  • $731/SqFt
High-End
House for sale in Royal Palm Polo By Toll Brothers
2630 NW 69th St, Boca Raton, FL 33496
Exceptionally upgraded callahan model in prestigious royal palm polo, perfectly positioned on a private lot. Spanning 4600 sq ft under air, this 5-bed, 5.1-bath residence showcases designer finishes and over $800, 000 in curated upgrades throughout. The chef's kitchen features wolf and sub-zero appliances, custom cabinetry, and an oversized island ideal for entertaining. Interiors are elevated with italian porcelain flooring, fully renovated designer bathrooms, custom closets, electric blinds, and all-new lighting. A full-house generator provides added peace of mind. Step outside to a resort-style backyard with a remodeled pool and summer kitchen, designed for year-round south florida living. Located in a guard-gated esteemed community with premier amenities, and minutes to everything.
Royal Palm Polo By Toll Brothers, 7480 NW 26th Way, Boca Raton, Florida 33496, image 1
$4,000,000$400K
  • 6 Beds
  • 51/2 Baths
  • 5,340 SqFt
  • $749/SqFt
High-End
House for sale in Royal Palm Polo By Toll Brothers
7480 NW 26th Way, Boca Raton, FL 33496
Modern 2023 mcintosh 2 signature collection home in the gated royal palm polo community. With 5, 300+ sf of refined living on a rare 12, 598 sf oversized lot, with lake views. This six-bedroom, six-bath residence blends dramatic architecture with elevated luxury. High-volume ceilings, a striking double-staircase entry, custom millwork, and designer lighting set a commanding tone. The chef's kitchen anchors open living and dining spaces that flow to a resort-style covered patio, cascading pool, and large yard ideal for true indoor-outdoor lake view living. Upstairs, the private primary suite offers a spa bath and expansive closets. Generous guest suites, a four-car garage, cbs construction, and a prime boca address deliver long-term value and enduring appeal.
Stratford Green At Woodfield Country Club, 3320 NW 53rd Cir, Boca Raton, Florida 33496, image 1
$2,195,000
  • 5 Beds
  • 31/2 Baths
  • 2,915 SqFt
  • $753/SqFt
High-End
House for sale in Stratford Green At Woodfield Country Club
3320 NW 53rd Cir, Boca Raton, FL 33496
Completely renovated and move in ready, this 5 bedroom, 3.5 bathroom courtyard home in stratford green at woodfield cc has been beautifully transformed inside and out. The main residence features four bedrooms, while a guest cabana offers the fifth bedroom with its own en suite bath. Light and bright with soaring ceilings, the home features a remodeled kitchen, renovated bathrooms, and impact windows and doors. The private courtyard has been completely reimagined with a fully remodeled pool featuring a sun shelf and waterfall, complemented by a turfed yard ideal for entertaining and enjoying the south florida lifestyle. Stratford green hoa includes a community pool, full landscape maintenance, adt alarm, tv and internet, annual roof and home washing, plus more. A true turnkey opportunity.
St Andrews Country Club, 17730 Scarsdale Way, Boca Raton, Florida 33496, image 1
$5,850,000$149K
  • 7 Beds
  • 81/2 Baths
  • 7,709 SqFt
  • $759/SqFt
House for sale in St Andrews Country Club
17730 Scarsdale Way, Boca Raton, FL 33496
Serene lakefront & double fairway vistas fill this 2-story, 7 bedroom, 8 1/2 bath estate which embodies timeless elegance & european-inspired sophistication.Designed with extraordinary attention to detail, the residence showcases stately architecture, a custom royal-blue clay roof from valencia, spain & exquisite gold-inlaid finishes throughout.The grand living room impresses with soaring volume ceilings, a fireplace, and custom bar area that creates an inviting setting for elegant entertaining. The gourmet island kitchen combines beauty and function with light oak 42" cabinetry, granite countertops, tile backsplash, gas cooking, premium appliances, and a charming breakfast nook overlooking the water.The family room offers an elaborate entertainment center and detailed gold-accented ceiling ++ the primary suite on the main level offers a sanctuary of comfort and style, featuring walnut floors, dual custom-fitted closets, and separate his-and-hers bathrooms. The library exudes sophistication with built-in cabinetry, intricate ceiling detail, and tranquil lake views. A guest suite with full bath completes the first floor. A winding staircase and private elevator lead to the second level, appointed with a spacious loft, 4 additional bedrooms, and a media room designed for relaxation and entertainment. At the base of the staircase lies a 1, 500-bottle wine cellar crafted for the discerning collector. The outdoor living space is equally impressive, offering a resort-style pool, spa, and summer kitchen overlooking the picturesque lake and golf course—perfect for grand-scale entertaining or serene retreats. Additional highlights include travertine floors in the living areas, venetian plaster walls, custom stained-glass window accents, designer window treatments and lighting, a circular travertine driveway, impact windows and doors, and 2 laundry rooms. (exclusions: dining room & powder room chandeliers, 4 foyer sconces.)
Lake Floresta Park, 1044 NW 6th Dr, Boca Raton, Florida 33486, image 1
$2,595,000$204K
  • 5 Beds
  • 5 Baths
  • 3,406 SqFt
  • $762/SqFt
Mid-Tier
House for sale in Lake Floresta Park
1044 NW 6th Dr, Boca Raton, FL 33486
Stunning 5-bedroom, 5-bathroom luxury home in lake floresta this impeccably designed modern residence features soaring ceilings, an open-concept layout, and resort-style living just steps from downtown boca raton. The gourmet kitchen offers a large island, sleek cabinetry, and premium thermador appliances, flowing into the expansive great room with a dramatic media wall—ideal for entertaining. Highlights include a chic home office, elegant primary suite with spa-like bath, four additional bedrooms, show-stopping wine wall, and pristine laundry room. Outside, enjoy a private backyard oasis with a free-form pool & spa, expansive paver patio, and lush tropical landscaping with towering palms. Striking curb appeal, premium finishes, and top-rated schools make this turnkey gem a rare find!
Windsor At Boca Bridges, 9739 Chianti Classico Ter, Boca Raton, Florida 33496, image 1
$4,739,999$60K
  • 5 Beds
  • 61/2 Baths
  • 6,175 SqFt
  • $768/SqFt
High-End
House for sale in Windsor At Boca Bridges
9739 Chianti Classico Ter, Boca Raton, FL 33496
Located in boca bridges, one of the newest luxury communities, built in 2022, this exceptional estate blends modern elegance with resort-style living. Boca bridges is a gated community offering a grand clubhouse, tennis and pickleball courts, basketball, fitness center, playground, and resort pool. The home features four upgraded garages with epoxy floors and custom storage, a modern elevator, circular driveway, and a fully integrated smart-home system. The primary suite offers his-and-hers custom closets and spa-style baths with multi-jet showers and soaking tub. Outdoor living shines with a custom van kirk pool, spa, fire features, and waterfalls, plus a private custom movie theater for ultimate entertaining. Not builder grade, lots of upgrades. Must see.
Windsor At Boca Bridges, 9619 Chianti Classico Ter, Boca Raton, Florida 33496, image 1
$3,150,000$100K
  • 5 Beds
  • 5 Baths
  • 3,998 SqFt
  • $788/SqFt
High-End
House for sale in Windsor At Boca Bridges
9619 Chianti Classico Ter, Boca Raton, FL 33496
Welcome to this exceptional charleston grand contemporary model in boca bridges. This north-facing residence is ideally situated on a quiet cul-de-sac and showcases sophisticated upgrades throughout. Features include a control4 smart home system, designer lighting, motorized window treatments, custom closets, 4 bedrooms plus a flexible club room/5th bedroom, and a stunning indoor-outdoor living space with motorized phantom screens, outdoor kitchen, heated saltwater pool, travertine patio, and turfed backyard. Additional upgrades include impact glass, whole-house generator, water filtration system, epoxy garage flooring, and sub-zero/wolf appliances. Enjoy world-class amenities at boca bridges' 27, 000 sf clubhouse, with restaurant, resort style pool, splash pad, tennis/pickleball, and gym. Boca bridges residents enjoy an unparalleled lifestyle with a spectacular 27, 000-square-foot clubhouse featuring a resort-style pool, state-of-the-art fitness center, tennis and pickleball courts, indoor basketball, a full-service restaurant and bar, and a vibrant social calendar. Don't miss this rare opportunity to own one of boca bridges' finest homes. Schedule your private showing today.
Bel Marra, 807 Coventry St, Boca Raton, Florida 33487, image 1
$3,499,000
  • 5 Beds
  • 41/2 Baths
  • 4,425 SqFt
  • $791/SqFt
High-End
House for sale in Bel Marra
807 Coventry St, Boca Raton, FL 33487
Experience the quintessential south florida waterfront lifestyle in this exceptional deepwater ocean access residence, ideally designed for those who appreciate boating, entertaining, and coastal living. Offering an impressive 85' of waterfrontage, a 50 foot private dock, and no fixed bridges, the property provides effortless ocean access and excellent accommodations for larger vessels. Spanning more than 4, 400 square feet of air-conditioned living space, this expansive 5 bedroom, 4.5 bath, pool home features a bright, open floor plan with generous living and entertaining areas throughout. The first floor includes a private guest bedroom and full cabana bath, offering exceptional convenience for guests and seamless access to the pool and outdoor living areas. A spacious three-car garage provides ample room for vehicles, storage, and recreational equipment. The oversized primary suite serves as a private retreat, complete with a luxurious bath and dual walk-in closets. At the heart of the home, the spacious kitchen flows seamlessly into the family room, where beautiful canal views create the perfect backdrop. With its generous spaces, desirable floor plan, and exceptional waterfront setting, this residence presents the perfect opportunity for a new owner to personalize the home and truly make it their own. Step outside and embrace the waterfront lifestyle with a private pool, expansive outdoor areas, and your boat just steps from the back door. Whether cruising the intracoastal, heading offshore into the atlantic, or simply enjoying an evening by the water, this home captures the essence of coastal south florida living. Ideally situated between boca raton and delray beach, enjoy convenient access to mizner park, the boca raton resort, downtown delray and vibrant atlantic avenue, exceptional dining and shopping, championship golf, pristine beaches, and world-class boating. A rare opportunity to enjoy exceptional space, waterfrontage, and direct ocean access in one of south florida's most desirable coastal locations.
Backup
A backup offer is when a home seller has accepted an offer from a buyer, but is still accepting offers from other buyers. Sellers state that they are accepting backup offers if they think the current offer may fall through.
Spanish Village, 261 NW 8th St, Boca Raton, Florida 33432, image 1
$3,500,000
  • 5 Beds
  • 51/2 Baths
  • 4,414 SqFt
  • $793/SqFt
Mid-Tier
House for sale in Spanish Village
261 NW 8th St, Boca Raton, FL 33432
Imagine living just blocks from the action of mizner park and the brightline, but coming home to a private sanctuary that feels miles away from the hustle. Freshly completed by alpha premium development, this spanish village stunner is ready for its very first owner. Step inside to a wide-open floor plan designed for easy living. Whether you're working from the first-floor office or whipping up dinner in the gourmet kitchen (complete with a hidden butler's pantry!), the flow is seamless. The living space opens right up to a covered terrace and a sprawling backyard with a sparkling pool—perfect for al fresco dining, rain or shine. -- upstairs, it's all about comfort. A spacious loft offers the perfect spot for a media room or play area. The primary suite is a true showstopper, spanning one whole side of the home with an "over-the-top" boutique closet you have to see to believe. The best part? You finally have room for everything. With a massive laundry room and a rare 3.5-car garage, there's space for the suv, the storage, and even a dedicated door for your golf cart. This is downtown boca living without the compromise.
New - 3 days 11 hrs ago
Fox Hill Estates, 17614 Circle Pond Ct, Boca Raton, Florida 33496, image 1
$5,295,000
  • 6 Beds
  • 61/2 Baths
  • 6,497 SqFt
  • $815/SqFt
Premium
House for sale in Fox Hill Estates
17614 Circle Pond Ct, Boca Raton, FL 33496
Welcome to a truly reimagined luxury residence in the oaks, where custom design, exceptional craftsmanship and extensive upgrades come together in one remarkable home. Featuring 6 bedrooms, 6.5 baths, a dedicated office, custom theater, elevator, upstairs and downstairs laundry, and a 3-car garage. Soaring ceilings and expansive windows fill the interiors with natural light, while extensive custom millwork adds warmth, character and architectural distinction throughout. The show-stopping chef’s kitchen features an oversized island, wolf & thermador appliances and seamless flow into the main living spaces. The primary suite is a private retreat with an impressive custom walk-in closet and completely redesigned spa-inspired bath. The custom theater delivers a cinematic experience with bespoke millwork, sonos in-ceiling speakers and acoustic insulation, complemented by integrated speakers throughout the home. Outdoors, enjoy redesigned landscaping, a resurfaced and retiled pool, new marble pool deck and new marble driveway. Extensive upgrades include a brand-new roof, impact windows and doors, garage doors, water heater and newer a/c. All renovations were completed with required city permits. Residents of the oaks enjoy a country club-style lifestyle without mandatory country club fees, featuring a 25, 000 sq. Ft. Clubhouse, fitness center, spa, restaurant, resort-style pool, tennis, pickleball, children’s amenities, and 24-hour gated and roving security.
Boca Bath & Tennis Club, 2151 NW 30th Rd, Boca Raton, Florida 33431, image 1
$2,995,000
  • 5 Beds
  • 41/2 Baths
  • 3,631 SqFt
  • $825/SqFt
Mid-Tier
House for sale in Boca Bath & Tennis Club
2151 NW 30th Rd, Boca Raton, FL 33431
Welcome to this exceptional 5-bed, 4.5-bath park residence with a new roof & warranty in boca bath & tennis, a no equity community, centrally located, offering 3, 631 square feet of refined living space on a single level and offering the best of outdoor living. This coastal designed home provides the comfort and functionality of 5 generous, 4 ensuite bedrooms in a 3 way split floor plan including 2 primary suites and a powder room ensuring ample accommodation for various needs. The open floor plan spans the entire first floor, maximizing usability and flow throughout the residence. Made to entertain with an outdoor kitchen, spa & pool backing to an 8 acre park this home epitomizes the south florida lifestyle in one of boca raton's sought-after communities. Convenient location to a rated schools including the new blue lake elementary, world class restaurants, town center mall and easy access to 3 airports including pbi, fll and mia. This active community enjoys a new clubhouse, tennis programs for all ages and levels with 8 har tru courts and 2 pros on staff, playground, pool, basketball and volleyball courts. You've found your paradise!
Cedarbrook At Boca Bridges, 17385 Ponte Chiasso Dr, Boca Raton, Florida 33496, image 1
$5,195,000$155K
  • 5 Beds
  • 61/2 Baths
  • 6,175 SqFt
  • $841/SqFt
High-End
House for sale in Cedarbrook At Boca Bridges
17385 Ponte Chiasso Dr, Boca Raton, FL 33496
17385 ponte chiasso drive is located in one of the most desired neighborhoods in boca raton offering state of the art clubhouse, tennis courts, pickleball courts, playground, resort style pool, lap pool, splash pad, indoor/ outdoor restaurant, gym, indoor & outdoor basketball courts, walking trails and more. Built in 2022, this custom built estate offers over 6000 sq ft of unparalleled living space located on an exceptional 0.47 acre corner lot including 5 bedrooms, 7.5 bathrooms, media room/ optional 6th bedroom, club room/ optional 7th bedroom, loft and 4 car garage. The homesite features fully custom interior upgrades, including a thoughtfully laid out custom kitchen designed with high end appliances, double waterfall islands, taj mahal custom stove hood, millwork, custom cabinetry throughout, custom finished closets, epoxy finished garages, resort style custom salt water pool and fully turfed backyard with privacy from all sides. All bathrooms, plumbing and mirrors inside the home have also been custom finished. No detail was spared when designing this home. Additional details of upgrades available upon request. Please text listing agent gil to arrange showing
Le Rivage, 17130 Avenue Le Rivage, Boca Raton, Florida 33496, image 1
$6,495,000
  • 5 Beds
  • 63/2 Baths
  • 7,720 SqFt
  • $841/SqFt
High-End
House for sale in Le Rivage
17130 Avenue Le Rivage, Boca Raton, FL 33496
Idyllic tranquility defines this extraordinary lakefront estate in boca raton's prestigious le rivage, an intimate guard-gated enclave of just 18 residences. Nestled on an island-like peninsula, the community offers exceptional privacy, preserved by a protected wooded shoreline. Set on an expansive 0.68±-acre homesite, this custom residence by the award-winning brenner architecture group enjoys one of the community's most generous parcels and mesmerizing water views, creating a rare sense of space and seclusion. Inspired by the timeless elegance of a european villa, the five-bedroom residence seamlessly blends refined interiors with exceptional outdoor living. A magnificent lakeside pool courtyard and an enchanting, gated garden courtyard create memorable settings for both relaxation and entertaining. At the heart of the home, a dramatic two-story living room opens through french doors to both courtyards, filling the interiors with natural light while establishing an effortless indoor-outdoor flow. Designed to meet the expectations of today's luxury buyer, the residence also features a richly appointed office/library, a dedicated theater, lavish primary quarters with dual marble baths and walk-in closets, and an additional bedroom. Expansive grounds provide opportunities for sports courts or, if acquired together with the adjoining parcel, the creation of an extraordinary private estate compound—making this one of le rivage's most compelling offerings. Completed in 2007, this european-inspired transitional estate occupies an exceptional lakefront setting with picturesque views extending across the water to the wooded preserve beyond. A tropically landscaped motor court leads to the elegant gated entrance courtyard, where manicured gardens set a gracious tone upon arrival. At the rear of the residence, the courtyard-style pool terrace overlooks the lake and features a spacious dining loggia complemented by a newly installed summer kitchen. Sweeping lawns extend to the fenced shoreline, creating an idyllic backdrop for outdoor living. Encompassing approximately 9, 772± total square feet, the residence offers five bedrooms, six full baths, three powder rooms, advanced computerized home systems, and an oversized three-bay garage. Impact-rated windows and exterior doors provide security and peace of mind, while jerusalem marble flooring lends warmth and sophistication throughout the principal living areas. The first floor is anchored by a spectacular double-height living room, where a soaring cast-stone gas fireplace rises to a beamed ceiling accented by clerestory windows. French doors on either side frame views of both the entrance courtyard and the lakeside pool terrace, reinforcing the home's exceptional connection to its surroundings. Formal entertaining is enhanced by an elegant dining room served by a butler's pantry and climate-controlled wine cellar. The chef's kitchen is beautifully appointed with custom furniture-style cabinetry, granite countertops, a substantial center island, double refrigeration, a professional-grade gas range, three ovens, and a warming drawer. The adjoining breakfast area and inviting beamed family room open directly to the pool terrace, while a nearby powder room conveniently serves as the cabana bath. Additional first-floor amenities include a dedicated theater room, a handsome office/library with custom built-ins overlooking the entrance courtyard, and a luxurious primary suite that opens to the lakefront terrace. The suite features a sitting area with morning bar, dual marble baths, and generous walk-in closets. A private guest suite completes the main level. Ascending the sweeping staircase, the second-floor gallery overlooks the grand living room below and leads to three spacious bedroom suites. One suite opens onto a private lakeside balcony and has been thoughtfully transformed into a fitness studio featuring mirrored walls, cushioned flooring, and a ballet barre. Situated on avenue le rivage in boca raton, this exceptional property enjoys one of south florida's most exclusive residential settings. Accessible by a private bridge with guard-gated entry, le rivage is a secluded peninsula surrounded by a meandering lake, where just 18 estate homes enjoy panoramic water views and remarkable privacy enhanced by protected preserve land across the shoreline. Residents enjoy a private north-south tennis court and the peaceful ambiance of a neighborhood bordering an established equestrian community, all while remaining just minutes from boca raton's pristine atlantic beaches, the boutiques and restaurants of mizner park, the renowned boca raton museum of art, and the vibrant dining and entertainment district of atlantic avenue in nearby delray beach. With its timeless architecture, exceptional craftsmanship, expansive grounds, and unparalleled lakefront setting, this distinguished residence represents a rare opportunity to own one of boca raton's finest private estates.
Spanish Village, 165 NW 9th St, Boca Raton, Florida 33432, image 1
$3,490,000
  • 5 Beds
  • 51/2 Baths
  • 4,148 SqFt
  • $841/SqFt
Mid-Tier
House for sale in Spanish Village
165 NW 9th St, Boca Raton, FL 33432
Welcome to this exceptional five-bedroom, five-and-a-half-bath residence in spanish village, boca raton. This two-story single-family home offers 4, 148 square feet of finished living space, and 5780 of total square footage providing ample room for comfortable daily living and entertaining. The thoughtful layout includes three garage stalls for convenient parking and storage. With five generously appointed bedrooms and multiple full bathrooms throughout, this home delivers flexibility and convenience for varied living needs. This well-proportioned residence in spanish village presents an outstanding opportunity for those seeking substantial square footage, on a 11250 sqft lot with great quality construction in boca raton. Wood flooring on both floors. Included in the price: cabinets in pantry, kitchen, laundry, and closets.
1 - 29 of 218 Results

PreconstructionShow All

Glass House Boca Raton
Condos in Boca Raton, FL 33432
  • Starts at
    $2.2M
  • Units
    28
  • Stories
    10

Downtown Boca Raton’s first modern glass building, nestled between city and ocean.

A limited collection of 28 residences, featuring a thoughtful suite of amenities perfectly suited to a city lifestyle, with just three to four units per floor, priced from $2.2M to over $7M.

Each residence is its own expansive sanctuary, with open floor plans and each level containing just three to four homes ranging from 2500- 3900 + sq. ft.

Gourmet kitchens feature European cabinetry complemented by man-made stone countertops, backsplash, and island.

Perfect for those who love to cook and entertain, the kitchen is outfitted with a state-of-the-art appliance package, including an induction cooktop.

Refined minimalism continues into the bedroom where floor to ceiling windows and a sweeping view takes center stage. All units are Smart Home ready.

In each primary bedroom, indulgent walk-in closets are the norm, not the exception. 

Spa-inspired bathrooms feature sculptural soaking tubs, custom double vanities, and oversized dual showers.

A French Riviera-inspired rooftop pool, a stunning spa, exclusive wellness services, exclusive membership opportunities and a private lounge set the standard for elegant and effortless living.

The Palmetto Lounge is a residents-only lounge and landscaped patio for private gatherings. 

Plunge, graze or gaze from 10 stories up. The beautifully landscaped rooftop oasis is the only of its kind in Boca Raton, with a pool, jacuzzi, private cabanas, outdoor catering kitchen, BBQ, lounge with fire pit, and stunning views of the water and The Boca Raton Club golf course.

Designed to depart from a commercial gym, the fitness center is a space that welcomes– wrapped in slatted wood walls, with warm recessed lighting and landscaped greenery.

The fitness center features an array of state-of-the-art equipment for a variety of workouts, as well as outdoor turf lanes.

A stone-surfaced spa features a sauna, steam room, and plunge pool to round out the wellness offerings.

Details
Le Reve Boca Raton
Le Reve Boca Raton
Le Reve Boca Raton
Townhouses in Boca Raton, FL 33432
  • Starts at
    $4.5M
  • Units
    5
  • Stories
    3

Le Rêve redefines what modern, luxurious living should be. Through our meticulous design process, we've maximized the beautiful natural light of Boca Raton. Each townhome features soothing neutral colors, Bertazzoni and XO Appliances, a custom wine wall, a private elevator, coastal inspired elements, a private pool, and countless other contemporary design features. 

Le Rêve is not only a beautiful home, but one that makes your life easier. Each residence includes countless contemporary features to streamline your day, including state-of-the-art appliances, a modern infinity pool in each courtyard, high-tech security systems, and smart home capabilities integrated throughout.

Across each of our five buildings, residents enjoy expansive living spanning three stories, four bedrooms, and four and a half bathrooms with the ease of private elevator access in each home. Throughout, we’ve incorporated porcelain floors, quartz countertops, and high-end appliances.

Each home has a terrace that highlights the panoramic, beautiful views that Boca Raton is known for.

To the rear of the primary residence is a beautifully appointed courtyard, featuring expansive folding doors that perfectly bring the outdoors in, a living green wall, and a luxurious infinity pool.

Finally, four private enclosed garage spaces are included with each home, along with a state-of-the-art security system. Living at Le Reve means never having to worry about the safety of your home, or where you’ll store your vehicles.

To the rear of the courtyard you’ll find a two-story elevated guest house. The full bar on the first floor makes everyday entertaining a breeze, and the bonus room on the second story provides a flexible space to host overnight guests. Whatever you utilize the space for, the separation from the main home perfectly balances community and privacy.

Inspired by “The Dream of Addison Mizner”, every inch of each of the five buildings at Le Reve has been thoughtfully designed to maximize everyday convenience and deliver a sophisticated living experience.

  • High-tech security systems integrated directly into each residence
  • Thermador and Wolf appliances
  • A custom wine wall in each residence
  • Porcelain floors
  • Sophisticated shared amenities including a grand lobby, private lounges, event spaces, and more
  • Concierge services
  • Valet parking
  • On-site management
  • Located in the heart of downtown Boca Raton
  • Contemporary design with natural, coastal inspired elements
  • A private infinity pool in each residence
  • Filled with natural light throughout
  • Living green wall in each courtyard
  • Two car garage plus two additional private, covered parking spots
  • An elevator in each primary home
  • A full bar in each guest house
  • Italian custom cabinetry throughout
  • Quartz countertops
  • Private terrace
Details
Modera Boca
Modera Boca
Modera Boca
Condos in Boca Raton, FL 33432
  • Units
    306
  • Stories
    12

Mill Creek Residential continues to add to its South Florida presence with the development of Modera Downtown Boca, a contemporary high-rise community in the heart of Downtown Boca Raton.

Modera Downtown Boca, which will be built to, and is pursuing, NGBS Silver certification, will feature 306 studio, one-, two- and three-bedroom homes with select den layouts and top-floor penthouses and townhomes. First move-ins are anticipated for spring 2028.

Community amenities will include an outdoor swimming pool, rooftop terrace with grilling and dining areas, demonstration kitchen, sauna and steam room, resident clubroom with pool table and foosball, landscaped courtyards, pet park, dog run and pet spa and a club-quality fitness center with cardio equipment, personal training and a yoga/Pilates studio.

Additional features include controlled-access garage parking with EV-charging stations, bike storage and repair station, digital package lockers, cold storage, additional storage space and controlled-access guest technology.

Homes will feature nine-foot ceilings, oversized windows, wood-style plank flooring, stainless steel appliances, quartz countertops, pull-down faucets, tile backsplashes, kitchen islands with storage, pendant lighting, built-in desks and shelving, in-home washers and dryers, oversized bedrooms with spacious closets, smart thermostats, keyless entry, smart leak detection and private patios or balconies. Designer bathrooms will feature Roman-style soaking tubs, tile shower surrounds, double vanities, custom soft-close cabinetry and linen closets.

Situated at 400 S. Dixie Highway, just west of the Federal Highway and five blocks south of Palmetto Drive, Modera Downtown Boca is surrounded by an array of high-end shopping, dining and entertainment options. Highly desirable Mizner Park and Royal Palm Plaza are easily accessible from the community, as is the Brightline Boca Raton Station, which opened in 2022.

COMMUNITY AMENITIES:

  • Outdoor swimming pool
  • Rooftop terrace with grilling and dining areas
  • Demonstration kitchen
  • Sauna and steam room
  • Resident clubroom with pool table and foosball
  • Landscaped courtyards
  • Pet park
  • Dog run
  • Pet spa
  • Bike storage and repair station
  • Digital package lockers
  • Cold storage
  • Additional storage space
  • Controlled-access guest technology
  • Controlled-access garage parking with EV-charging stations
  • Club-quality fitness center with cardio equipment, personal training and a yoga/Pilates studio

INTERIOR FEATURES:

  • Studio, 1-, 2- and 3-bedroom homes with select den layouts and top-floor penthouses and townhomes
  • Oversized bedrooms with spacious closets
  • Nine-foot ceilings
  • Oversized windows
  • Wood-style plank flooring
  • stainless steel appliances
  • quartz countertops
  • pull-down faucets
  • tile backsplashes
  • kitchen islands with storage
  • pendant lighting
  • built-in desks and shelving
  • in-home washers and dryers
  • smart thermostats
  • keyless entry
  • smart leak detection
  • private patios or balconies
  • Roman-style soaking tubs
  • tile shower surrounds
  • double vanities
  • custom soft-close cabinetry
  • linen closets
  • Pursuing NGBS Silver certification level
Details
The Residences At Boca Raton
Condos in Boca Raton, FL 33432
  • Starts at
    $1.7M
  • Units
    133
  • Stories
    12

Developers Wexford Real Estate Investors and Key International have revised plans for a high-rise luxury condo in Boca Raton.

The Residences of Boca Raton would measure 12 stories above grade, comprising just over 330,000 square feet of new construction. Plans call for 133 units, with floorplans ranging from two-bedroom to four-bedroom units. The average home would span 1,943 square feet.

Communal amenities include a children’s room, yoga studio, fitness center, and swimming pool area and deck. Additionally, there would be 302 parking spots (2.27 spots per unit) and a ground-floor, 7,012-square-foot restaurant. The Residences of Boca Raton would replace the 27,057 square feet of offices currently on the 2.1-acre property.

The developers purchased the site for $25.5 million in 2023. That same year, the pair secured approval for 190 homes in 12 stories. As noted, Wexford Real Estate Investors and Key International are the developers. They’re located in West Palm Beach and Miami, respectively.

Arquitectonica is the architect. The Miami-based firm also designed the master plan for the unfolding Continuum Waterfront District, a massive, two-phase development in Biscayne Bay.

The Residences of Boca Raton is slated for 41 SE 4th St, Boca Raton, FL, 33432, in Palm Beach County.

Details
Boca Raton, FL Snapshot
1,803
Active Inventory
92
New Listings
$65K to $45M
Price Tier
259
Pending Sales
$680K
Median Closed Price
85
Avg. Days On Market

Related Searches in Boca Raton, FL

Map
Filters