Premium Real Estate For Sale in Boca Raton, FL

Palm Beach County | Updated
Market Action
Selling Speed
Steady
19.33
Inventory Supply
Balanced
5.17
Sales Activity
Active
4.92
Results 5 of 324
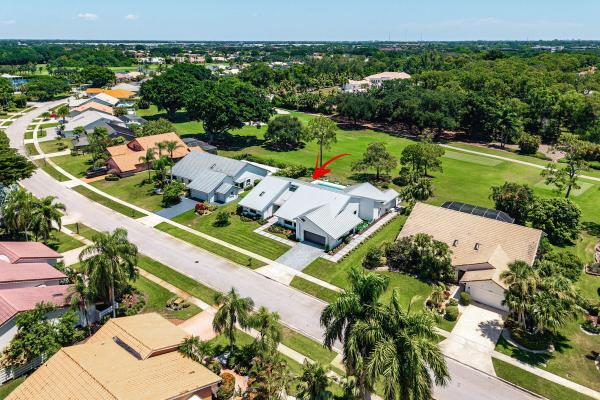
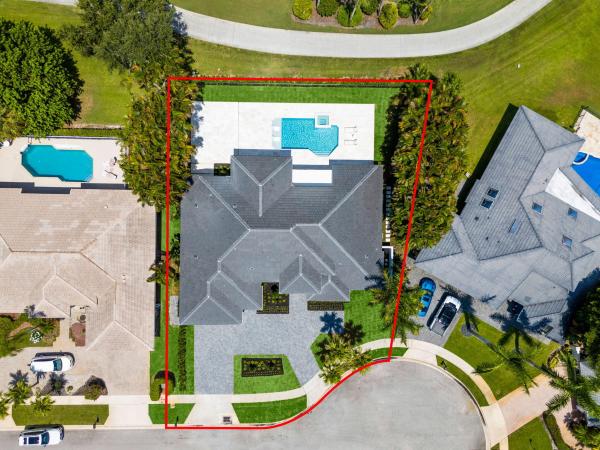
Boca Woods Country Club, 10574 Boca Woods Ln, Boca Raton, Florida 33428, image 1
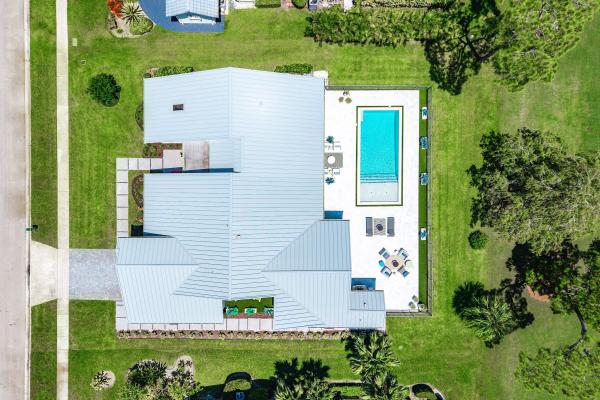
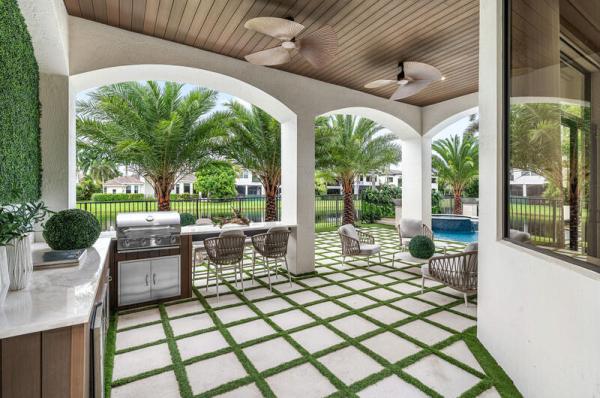
Boca Woods Country Club, 10574 Boca Woods Ln, Boca Raton, Florida 33428, image 2
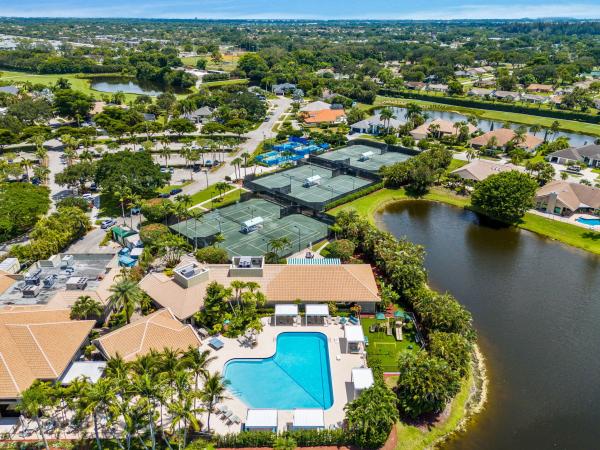
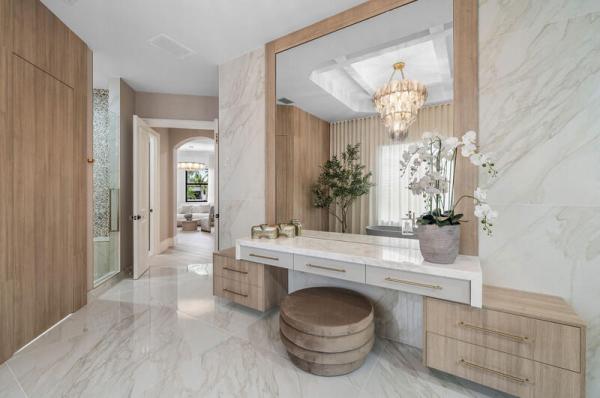
Boca Woods Country Club, 10574 Boca Woods Ln, Boca Raton, Florida 33428, image 3
$2,999,000
  • 4 Beds
  • 31/2 Baths
  • 3,552 SqFt
  • $844/SqFt
Premium
House for sale in Boca Woods Country Club
10574 Boca Woods Ln, Boca Raton, FL 33428
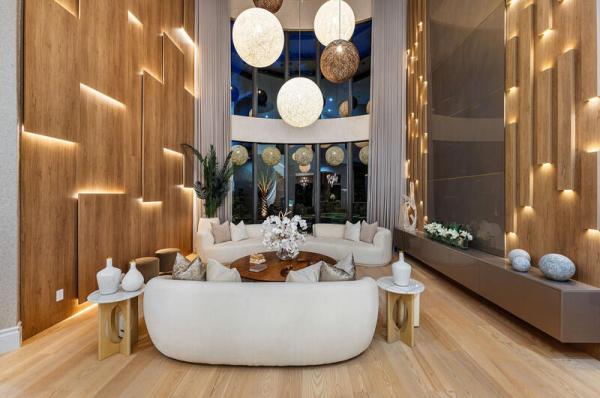
Completely reimagined through an extensive down-to-the-studs renovation completed in may 2026, 10574 boca woods lane is a striking modern residence where sophisticated italian design meets exceptional craftsmanship and peace of mind. Redesigned by the internationally renowned architectural firm mancini duffy, the home was transformed with all-new electrical, plumbing, hurricane-impact windows and doors, luxury finishes, and fully permitted improvements. A dramatic custom glass pivot door introduces the interiors, where seamless 40-inch-by-40-inch porcelanosa porcelain flooring, custom white-lacquer indigo doors with concealed hinges and jambs, and remote-operated hunter douglas window treatments establish a clean, contemporary aesthetic. At the center of the home, the chef's kitchen showcases high-gloss italian cabinetry by pedini, premium dekton countertops and a full-height backsplash, glass display cabinetry, and a spectacular 128-inch waterfall-edge island with seating for six. A fully integrated miele appliance suite includes an induction cooktop, custom vent hood, oven, speed oven, dishwasher, and side-by-side refrigerator and freezer. An adjoining pantry and coffee bar provides a secondary sink, water-filtration system, and additional matching pedini cabinetry. The light-filled primary suite is a private retreat featuring an architectural window, skylight, and dedicated sitting or office area. Its spa-inspired bathroom is wrapped in floor-to-ceiling porcelain slabs and appointed with dual custom vanities, waterfall-edge dekton countertops, st. Tropez engineered-stone sinks, and premium baril fixtures. The oversized shower offers three body jets, a built-in bench, handheld sprayer, storage niche, and 16-inch rain head. Custom-designed dual walk-in closets are concealed behind european-style indigo "magic doors." additional accommodations include private ensuite bedrooms discreetly positioned behind concealed doors, each finished with porcelanosa and artistic tile surfaces and baril fixtures. A versatile media room with an attached full bathroom can easily function as an optional fourth bedroom. The main living space is anchored by a custom eight-foot linear gas fireplace, creating a dramatic focal point for both everyday living and entertaining. Outdoors, the residence transitions into a private resort setting centered around a custom 15-by-33-foot heated pool with an eight-foot sun shelf. Approximately 2, 300 square feet of french-pattern pavers surround the pool and entertaining areas, complemented by professionally designed tropical landscaping and architectural lighting. A screened 10-by-15-foot dining area, separate side patio, and pre-plumbed gas connection for a future outdoor kitchen further enhance the home's indoor-outdoor lifestyle. Additional features include a full-size electrolux laundry suite, epoxy-finished garage, custom storage systems, new garage doors, and a dedicated air-conditioned storage room. A direct natural-gas line powers two tankless water heaters, the pool heater, and a whole-house standby generator. With a newer roof, comprehensive upgrades, refined architectural detailing, and virtually every major component replaced, this exceptional boca woods residence offers the rare opportunity to enjoy the look and feel of new construction within an established community.
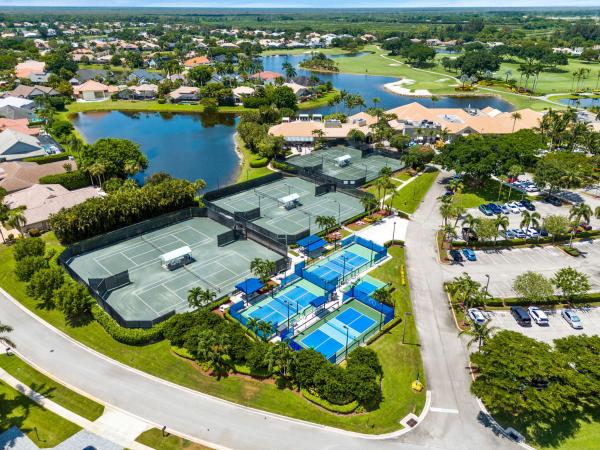
Stonebridge Golf & Country Club, 17934 Milburn Way, Boca Raton, Florida 33498, image 1
Stonebridge Golf & Country Club, 17934 Milburn Way, Boca Raton, Florida 33498, image 2
Stonebridge Golf & Country Club, 17934 Milburn Way, Boca Raton, Florida 33498, image 3
$2,899,000
  • 4 Beds
  • 4 Baths
  • 3,391 SqFt
  • $855/SqFt
Premium
House for sale in Stonebridge Golf & Country Club
17934 Milburn Way, Boca Raton, FL 33498
Completely renovated in 2026, this exceptional lakefront estate showcases sophisticated design and outstanding craftsmanship unlike any other home in stonebridge cc. This home features a premier cul-de-sac lot with 4 beds, 4 full baths, natural gas, tankless water heaters, 3-zone ac, a pergola, hidden-hinge doors, impact windows and garage doors, and a new flat tile roof. Walls of glass, soaring ceilings, and designer finishes enhance the open-concept living spaces and seamless indoor-outdoor flow. The chef's kitchen features miele and thermador appliances, a gas cooktop, steam oven, a 140-bottle wine refrigerator, and a hidden pantry. The luxurious primary suite includes a spa-inspired bath with two custom walk-in closets. An extraordinary turnkey home you will not want to miss.
Lakewood Midrise At Boca West Country Club, 7768 Lakeside Blvd #551, Boca Raton, Florida 33434, image 1
Lakewood Midrise At Boca West Country Club, 7768 Lakeside Blvd #551, Boca Raton, Florida 33434, image 2
Lakewood Midrise At Boca West Country Club, 7768 Lakeside Blvd #551, Boca Raton, Florida 33434, image 3
$1,829,000556K
  • 3 Beds
  • 2 Baths
  • 2,126 SqFt
  • $860/SqFt
Premium
Condo for sale in Lakewood Midrise At Boca West Country Club
7768 Lakeside Blvd #551, Boca Raton, FL 33434
New price! Rare chance to own this unrivaled newly renovated large 2, 126 sqft condo with a stellar view from this home in the sky at boca west! Among the best views in boca west with floor to ceiling sliding glass doors from 5th floor terrace overlooking panoramic new golf course and nature-watching over large wide lake. This 3-bedroom plus office is 1 of only 14 in lakewood built initially combining 2 corner units for 2, 126 sqft that goes the width of the entire floor! Whether looking north, south, east or at western sunsets, you see lake, green golf course or treetops!!! Wowza! Expanded to include terraces for extra living space in kitchen, main bedroom and office. Golf cart parking reserved with this purchase. Ac ducts added for maximum cooling. Desirable covered parking spot by entrance. Finishings include euro-modern white high-gloss kitchen cabinets, pompeii quartz countertops; marble shower in main bathroom with feature accent window; gracious entry with glistening white brick wall. Neutral porcelain floor tile. Lg stainless appliances, impact glass on all new sliders. Extra cabinets in built-in buffet in dining room and closets galore throughout!! Twice the usual sqft yet only 1 hoa fee of $1, 343/month! 2nd bedroom is en suite with bathroom. Located steps from the building pool and hot tub. Mandatory joining fee $150, 000. Bwma capital contribution $10, 000. Fees increasing $75, 000 if contract not signed by oct. 1. Annual social dues $26, 204.33. Golf ($4, 483 approx addl) and tennis/pickleball ($1, 958 approx. Addl). With over 450, 000 square feet of facilities across three clubhouses. Boca west country club offers you eight dining venues and cocktail lounges, an expansive aquatics center, a fitness center & spa, card rooms, activity rooms, and ballrooms. This is all in addition to the 24 tennis courts, 25 pickleball courts, four championship golf courses and coming fall of 2026, a 9-hole short course. Nationally awarded recognition year after year! Measurements are approximate. Furniture negotiable.
New - 4 days 5 hrs ago
Fox Hill Estates, 17545 Middlebrook Way, Boca Raton, Florida 33496, image 1
Fox Hill Estates, 17545 Middlebrook Way, Boca Raton, Florida 33496, image 2
Fox Hill Estates, 17545 Middlebrook Way, Boca Raton, Florida 33496, image 3
$5,864,999
  • 6 Beds
  • 71/2 Baths
  • 6,526 SqFt
  • $899/SqFt
Premium
House for sale in Fox Hill Estates
17545 Middlebrook Way, Boca Raton, FL 33496
Welcome to pure, unadulterated luxury. This isn't just a house; it's a jaw-dropping masterpiece. The coveted dominique model at the oaks at boca raton has been blown out and completely reimagined by a licensed master contractor who clearly understood the assignment. From the second you step inside, you are hit with bespoke custom wall paneling, designer wall coverings, and grand statement chandeliers that demand your attention. Best of all, this architectural marvel comes furnished (sans personal accessories), allowing you to inherit an elevated, turnkey lifestyle curated by a master eye. The architectural centerpiece is a dramatic custom staircase that effortlessly guides you up to a state-of-the-art home theater, complete with an immersive twilight ceiling for the ultimate cinematic experience. The flow here is spectacular, drenched in natural light and anchored by gorgeous engineered hardwood flooring. Functionality meets high-end design with a stunning mahogany elevator perfectly situated next to dual-level laundry rooms. For the culinary obsessed, the chef's kitchen is a total flex, featuring a premium wolf stove, a viking french door double oven for seamless reach, and a sub-zero refrigerator, pull-out refrigerator drawers. The primary suite delivers ultimate indulgence with lavish his-and-hers baths, while the fully redesigned guest bathrooms offer a strict spa-inspired aesthetic. The smart home capabilities are completely dialed in: an ev garage charging station, comprehensive exterior surround security cameras, and cat 5 wi-fi extenders throughout the entire estate. Step out back into a private oasis protected by a specialized swat mosquito misting system. All of this is wrapped inside boca's premier gated community, giving you vip access to a magnificent clubhouse, fine dining, a resort-style spa, fitness center, and an elite har-tru clay court, tennis and pickleball program. This is next-level sophistication.
Backup
A backup offer is when a home seller has accepted an offer from a buyer, but is still accepting offers from other buyers. Sellers state that they are accepting backup offers if they think the current offer may fall through.
The Gardens In The Grove, 7370 Orangewood Ln #302, Boca Raton, Florida 33433, image 1
The Gardens In The Grove, 7370 Orangewood Ln #302, Boca Raton, Florida 33433, image 2
The Gardens In The Grove, 7370 Orangewood Ln #302, Boca Raton, Florida 33433, image 3
$149,900100K
  • 2 Beds
  • 2 Baths
  • 1,566 SqFt
  • $96/SqFt
Premium
Condo for sale in The Gardens In The Grove
7370 Orangewood Ln #302, Boca Raton, FL 33433
Motivated seller and priced to sell. Charming 2-bedroom, 2-bath condo on the third floor in boca grove, an exclusive mandatory membership country club community. This split floor plan is filled with natural light and is perfect for entertaining. Enjoy seamless indoor-outdoor living with a screened terrace and a private balcony off the primary suite. The kitchen features stainless steel appliances and breakfast nook. The spacious primary retreat offers a custom built-in closet and a primary bath with soaking tub and separate shower. Assigned parking spot underneath the building and golf cart parking available. Just steps to the club's premier amenities and in close proximity to fine dining, shopping, and houses of worship. Come and experience the elevated boca grove lifestyle.
1 - 5 of 324 Results

PreconstructionShow All

Glass House Boca Raton
Condos in Boca Raton, FL 33432
  • Starts at
    $2.2M
  • Units
    28
  • Stories
    10

Downtown Boca Raton’s first modern glass building, nestled between city and ocean.

A limited collection of 28 residences, featuring a thoughtful suite of amenities perfectly suited to a city lifestyle, with just three to four units per floor, priced from $2.2M to over $7M.

Each residence is its own expansive sanctuary, with open floor plans and each level containing just three to four homes ranging from 2500- 3900 + sq. ft.

Gourmet kitchens feature European cabinetry complemented by man-made stone countertops, backsplash, and island.

Perfect for those who love to cook and entertain, the kitchen is outfitted with a state-of-the-art appliance package, including an induction cooktop.

Refined minimalism continues into the bedroom where floor to ceiling windows and a sweeping view takes center stage. All units are Smart Home ready.

In each primary bedroom, indulgent walk-in closets are the norm, not the exception. 

Spa-inspired bathrooms feature sculptural soaking tubs, custom double vanities, and oversized dual showers.

A French Riviera-inspired rooftop pool, a stunning spa, exclusive wellness services, exclusive membership opportunities and a private lounge set the standard for elegant and effortless living.

The Palmetto Lounge is a residents-only lounge and landscaped patio for private gatherings. 

Plunge, graze or gaze from 10 stories up. The beautifully landscaped rooftop oasis is the only of its kind in Boca Raton, with a pool, jacuzzi, private cabanas, outdoor catering kitchen, BBQ, lounge with fire pit, and stunning views of the water and The Boca Raton Club golf course.

Designed to depart from a commercial gym, the fitness center is a space that welcomes– wrapped in slatted wood walls, with warm recessed lighting and landscaped greenery.

The fitness center features an array of state-of-the-art equipment for a variety of workouts, as well as outdoor turf lanes.

A stone-surfaced spa features a sauna, steam room, and plunge pool to round out the wellness offerings.

Details
Le Reve Boca Raton
Le Reve Boca Raton
Le Reve Boca Raton
Townhouses in Boca Raton, FL 33432
  • Starts at
    $4.5M
  • Units
    5
  • Stories
    3

Le Rêve redefines what modern, luxurious living should be. Through our meticulous design process, we've maximized the beautiful natural light of Boca Raton. Each townhome features soothing neutral colors, Bertazzoni and XO Appliances, a custom wine wall, a private elevator, coastal inspired elements, a private pool, and countless other contemporary design features. 

Le Rêve is not only a beautiful home, but one that makes your life easier. Each residence includes countless contemporary features to streamline your day, including state-of-the-art appliances, a modern infinity pool in each courtyard, high-tech security systems, and smart home capabilities integrated throughout.

Across each of our five buildings, residents enjoy expansive living spanning three stories, four bedrooms, and four and a half bathrooms with the ease of private elevator access in each home. Throughout, we’ve incorporated porcelain floors, quartz countertops, and high-end appliances.

Each home has a terrace that highlights the panoramic, beautiful views that Boca Raton is known for.

To the rear of the primary residence is a beautifully appointed courtyard, featuring expansive folding doors that perfectly bring the outdoors in, a living green wall, and a luxurious infinity pool.

Finally, four private enclosed garage spaces are included with each home, along with a state-of-the-art security system. Living at Le Reve means never having to worry about the safety of your home, or where you’ll store your vehicles.

To the rear of the courtyard you’ll find a two-story elevated guest house. The full bar on the first floor makes everyday entertaining a breeze, and the bonus room on the second story provides a flexible space to host overnight guests. Whatever you utilize the space for, the separation from the main home perfectly balances community and privacy.

Inspired by “The Dream of Addison Mizner”, every inch of each of the five buildings at Le Reve has been thoughtfully designed to maximize everyday convenience and deliver a sophisticated living experience.

  • High-tech security systems integrated directly into each residence
  • Thermador and Wolf appliances
  • A custom wine wall in each residence
  • Porcelain floors
  • Sophisticated shared amenities including a grand lobby, private lounges, event spaces, and more
  • Concierge services
  • Valet parking
  • On-site management
  • Located in the heart of downtown Boca Raton
  • Contemporary design with natural, coastal inspired elements
  • A private infinity pool in each residence
  • Filled with natural light throughout
  • Living green wall in each courtyard
  • Two car garage plus two additional private, covered parking spots
  • An elevator in each primary home
  • A full bar in each guest house
  • Italian custom cabinetry throughout
  • Quartz countertops
  • Private terrace
Details
Modera Boca
Modera Boca
Modera Boca
Condos in Boca Raton, FL 33432
  • Units
    306
  • Stories
    12

Mill Creek Residential continues to add to its South Florida presence with the development of Modera Downtown Boca, a contemporary high-rise community in the heart of Downtown Boca Raton.

Modera Downtown Boca, which will be built to, and is pursuing, NGBS Silver certification, will feature 306 studio, one-, two- and three-bedroom homes with select den layouts and top-floor penthouses and townhomes. First move-ins are anticipated for spring 2028.

Community amenities will include an outdoor swimming pool, rooftop terrace with grilling and dining areas, demonstration kitchen, sauna and steam room, resident clubroom with pool table and foosball, landscaped courtyards, pet park, dog run and pet spa and a club-quality fitness center with cardio equipment, personal training and a yoga/Pilates studio.

Additional features include controlled-access garage parking with EV-charging stations, bike storage and repair station, digital package lockers, cold storage, additional storage space and controlled-access guest technology.

Homes will feature nine-foot ceilings, oversized windows, wood-style plank flooring, stainless steel appliances, quartz countertops, pull-down faucets, tile backsplashes, kitchen islands with storage, pendant lighting, built-in desks and shelving, in-home washers and dryers, oversized bedrooms with spacious closets, smart thermostats, keyless entry, smart leak detection and private patios or balconies. Designer bathrooms will feature Roman-style soaking tubs, tile shower surrounds, double vanities, custom soft-close cabinetry and linen closets.

Situated at 400 S. Dixie Highway, just west of the Federal Highway and five blocks south of Palmetto Drive, Modera Downtown Boca is surrounded by an array of high-end shopping, dining and entertainment options. Highly desirable Mizner Park and Royal Palm Plaza are easily accessible from the community, as is the Brightline Boca Raton Station, which opened in 2022.

COMMUNITY AMENITIES:

  • Outdoor swimming pool
  • Rooftop terrace with grilling and dining areas
  • Demonstration kitchen
  • Sauna and steam room
  • Resident clubroom with pool table and foosball
  • Landscaped courtyards
  • Pet park
  • Dog run
  • Pet spa
  • Bike storage and repair station
  • Digital package lockers
  • Cold storage
  • Additional storage space
  • Controlled-access guest technology
  • Controlled-access garage parking with EV-charging stations
  • Club-quality fitness center with cardio equipment, personal training and a yoga/Pilates studio

INTERIOR FEATURES:

  • Studio, 1-, 2- and 3-bedroom homes with select den layouts and top-floor penthouses and townhomes
  • Oversized bedrooms with spacious closets
  • Nine-foot ceilings
  • Oversized windows
  • Wood-style plank flooring
  • stainless steel appliances
  • quartz countertops
  • pull-down faucets
  • tile backsplashes
  • kitchen islands with storage
  • pendant lighting
  • built-in desks and shelving
  • in-home washers and dryers
  • smart thermostats
  • keyless entry
  • smart leak detection
  • private patios or balconies
  • Roman-style soaking tubs
  • tile shower surrounds
  • double vanities
  • custom soft-close cabinetry
  • linen closets
  • Pursuing NGBS Silver certification level
Details
The Residences At Boca Raton
Condos in Boca Raton, FL 33432
  • Starts at
    $1.7M
  • Units
    133
  • Stories
    12

Developers Wexford Real Estate Investors and Key International have revised plans for a high-rise luxury condo in Boca Raton.

The Residences of Boca Raton would measure 12 stories above grade, comprising just over 330,000 square feet of new construction. Plans call for 133 units, with floorplans ranging from two-bedroom to four-bedroom units. The average home would span 1,943 square feet.

Communal amenities include a children’s room, yoga studio, fitness center, and swimming pool area and deck. Additionally, there would be 302 parking spots (2.27 spots per unit) and a ground-floor, 7,012-square-foot restaurant. The Residences of Boca Raton would replace the 27,057 square feet of offices currently on the 2.1-acre property.

The developers purchased the site for $25.5 million in 2023. That same year, the pair secured approval for 190 homes in 12 stories. As noted, Wexford Real Estate Investors and Key International are the developers. They’re located in West Palm Beach and Miami, respectively.

Arquitectonica is the architect. The Miami-based firm also designed the master plan for the unfolding Continuum Waterfront District, a massive, two-phase development in Biscayne Bay.

The Residences of Boca Raton is slated for 41 SE 4th St, Boca Raton, FL, 33432, in Palm Beach County.

Details
Boca Raton, FL Snapshot
1,838
Active Inventory
114
New Listings
$65K to $45M
Price Tier
251
Pending Sales
$679K
Median Closed Price
85
Avg. Days On Market

Related Searches in Boca Raton, FL

Map
Filters