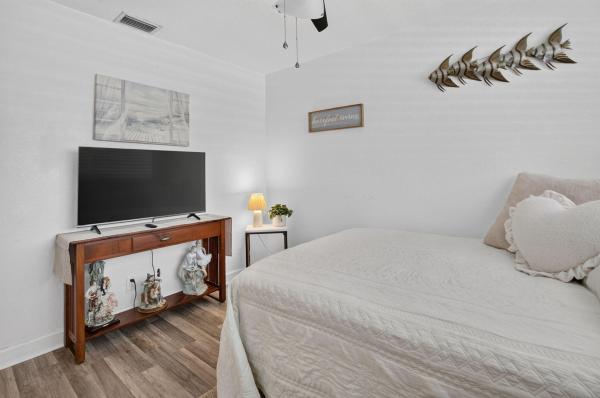
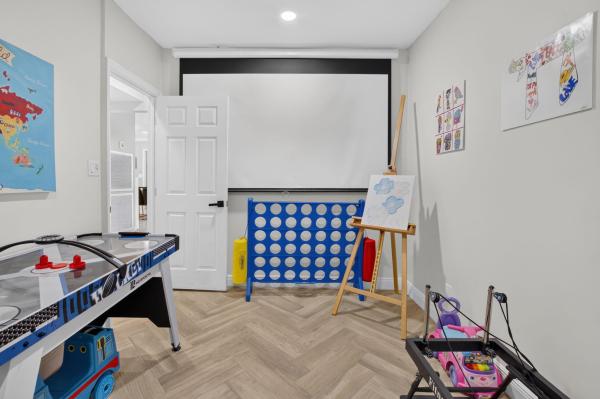
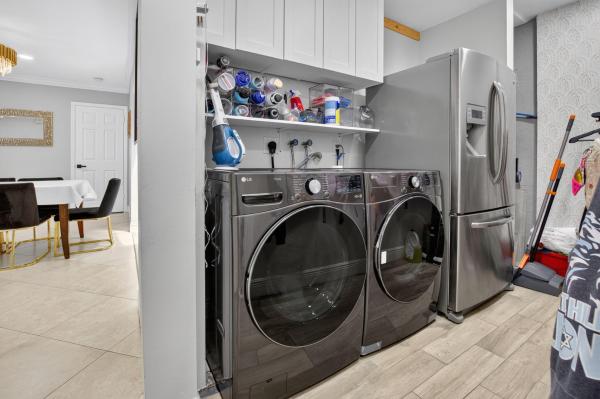
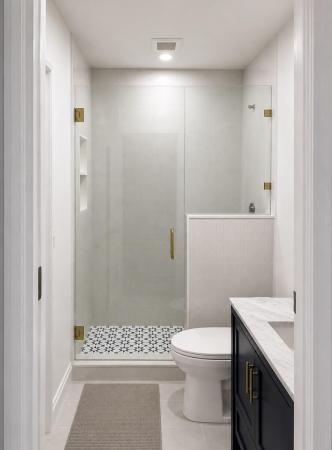
Premium Real Estate For Sale in Boca Raton, FL

Palm Beach County | Updated
Market Action
Selling Speed
Steady
19.33
Inventory Supply
Balanced
5.17
Sales Activity
Active
4.92
Results 29 of 324
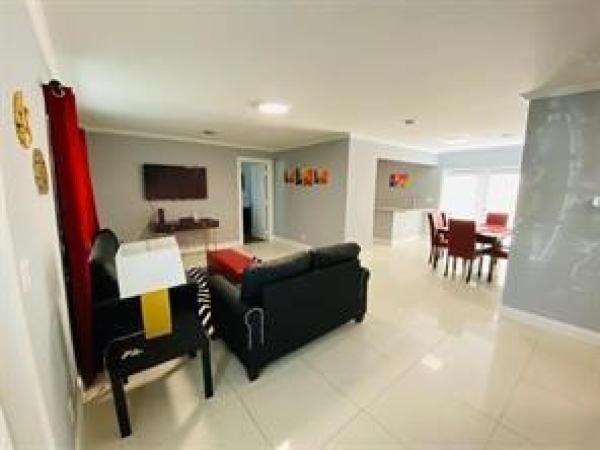
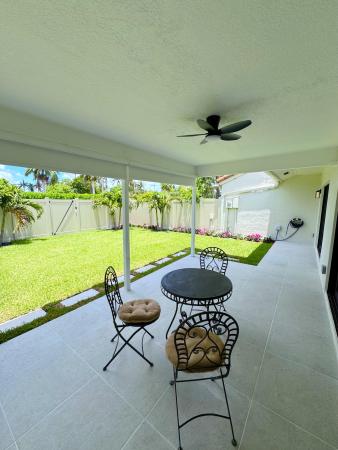
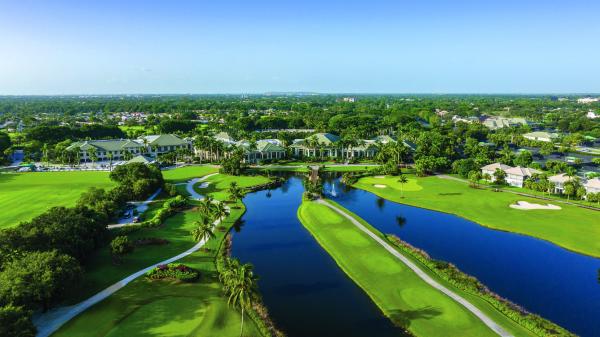
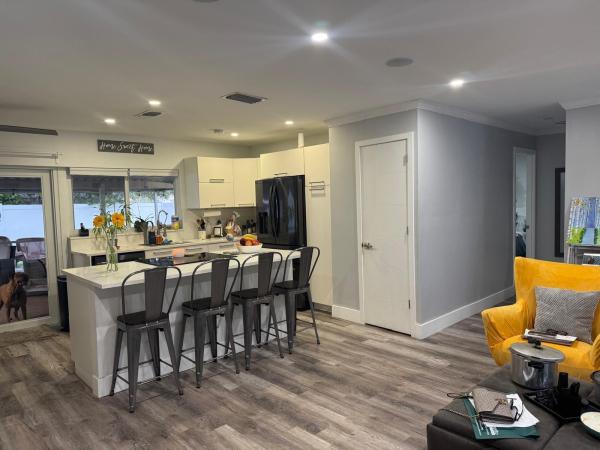
Hidden Lake, 7160 NW 4th Ave, Boca Raton, Florida 33487, image 1
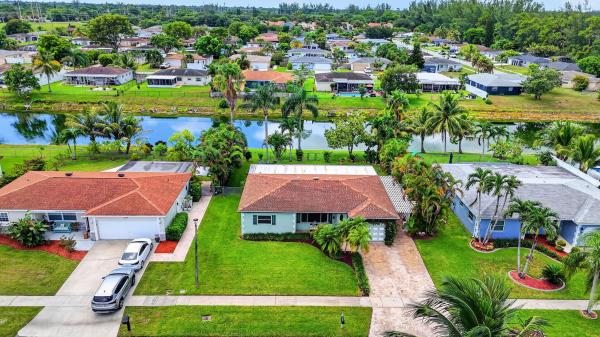
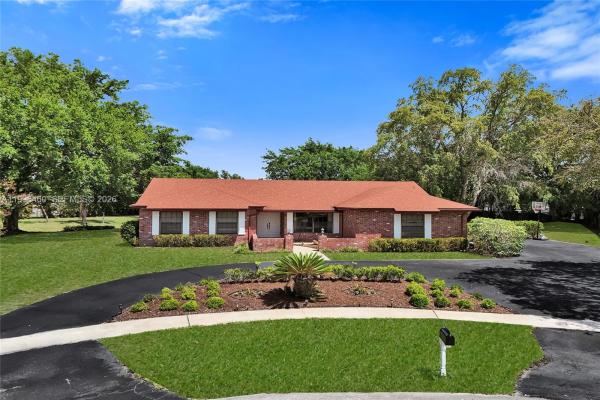
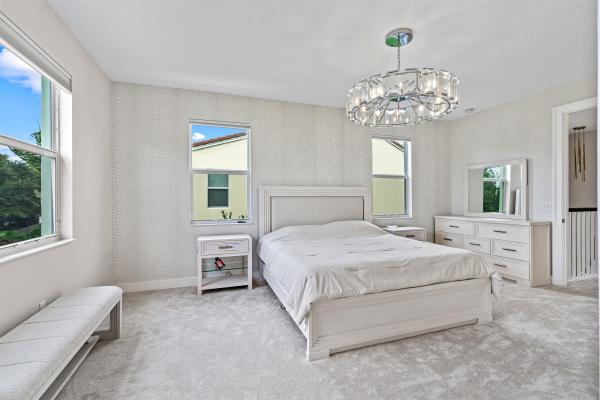
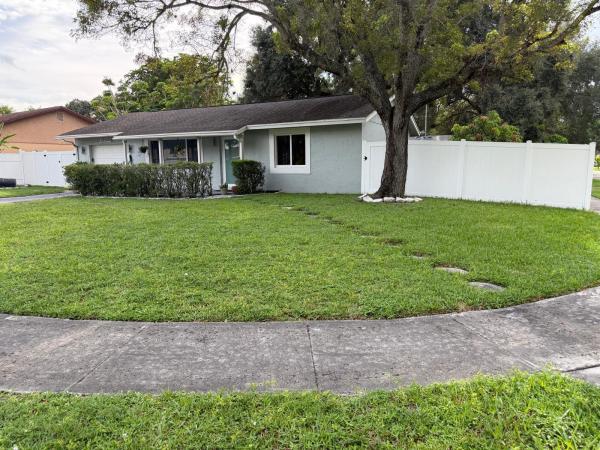
Hidden Lake, 7160 NW 4th Ave, Boca Raton, Florida 33487, image 2
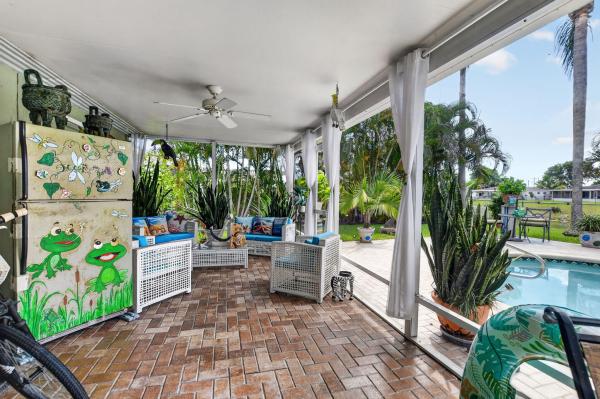
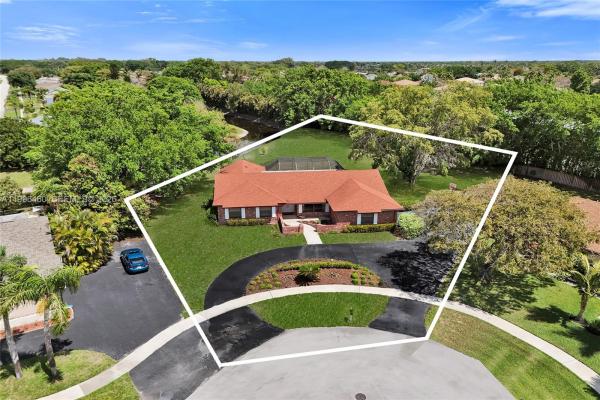
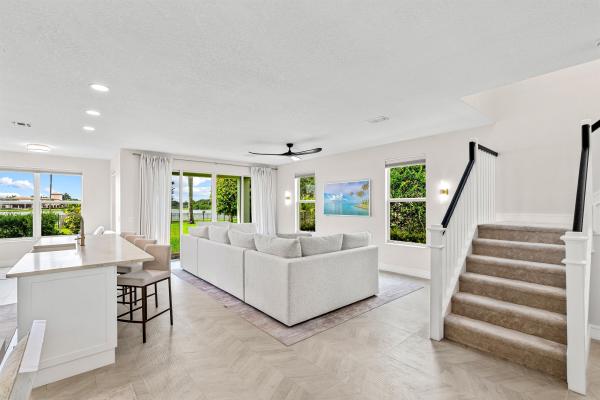
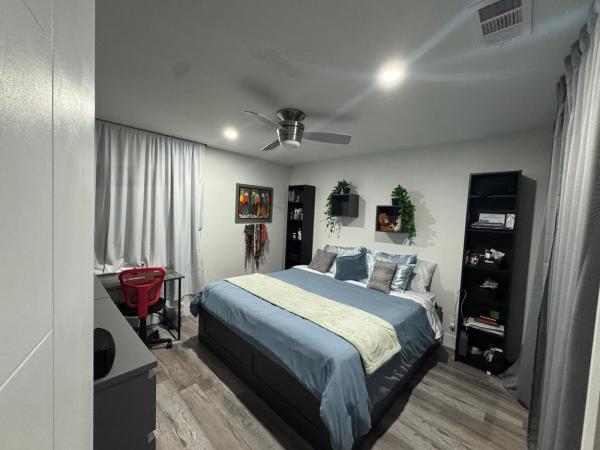
Hidden Lake, 7160 NW 4th Ave, Boca Raton, Florida 33487, image 3
$765,000
  • 3 Beds
  • 2 Baths
  • 1,659 SqFt
  • $461/SqFt
Premium
House for sale in Hidden Lake
7160 NW 4th Ave, Boca Raton, FL 33487
Welcome home to this 3-bedroom, 2-bath residence in the sought-after, well-established hidden lake community of east boca. An open layout and vaulted ceilings create a wonderful sense of space while offering the flexibility today's lifestyle demands. Step outside to your own private tropical oasis, where lush greenery surrounds the screened-in pool, creating the perfect setting for relaxing or entertaining. Just beyond your door, hidden lakes park offers tennis courts, a playground, and open green space. The picturesque community lake is also just steps away. Ideally located just minutes from the beach, mizner park, downtown boca raton, downtown delray beach, shopping, dining, and entertainment. Zoned for highly rated boca raton schools.
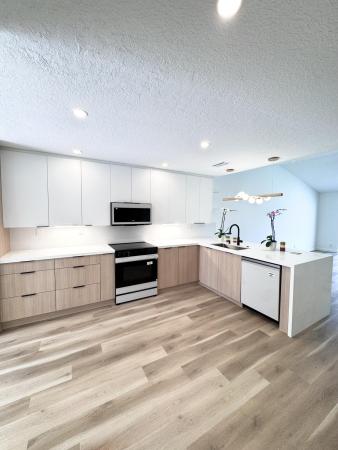
American Homes At Southwind Lakes, 9793 Alaska Cir, Boca Raton, Florida 33434, image 1
American Homes At Southwind Lakes, 9793 Alaska Cir, Boca Raton, Florida 33434, image 2
American Homes At Southwind Lakes, 9793 Alaska Cir, Boca Raton, Florida 33434, image 3
$539,900
  • 3 Beds
  • 2 Baths
  • 1,170 SqFt
  • $461/SqFt
Premium
House for sale in American Homes At Southwind Lakes
9793 Alaska Cir, Boca Raton, FL 33434
Welcome to this beautifully updated 3-bedroom, 2-bath pool home in desirable boca raton! Light, bright and inviting, this home features a remodeled interior with a fresh, contemporary feel and comfortable spaces designed for easy florida living. Step outside to your own private backyard oasis, where the sparkling pool provides the perfect setting for relaxing, entertaining and enjoying south florida's year-round sunshine. Ideally located near shopping, dining, recreation and all that boca raton has to offer. A wonderful opportunity to enjoy the florida lifestyle in a home that is ready to welcome its new owners! Vacant on lockbox
Palmetto Pines, 11078 Delta Cir, Boca Raton, Florida 33428, image 1
Palmetto Pines, 11078 Delta Cir, Boca Raton, Florida 33428, image 2
Palmetto Pines, 11078 Delta Cir, Boca Raton, Florida 33428, image 3
$549,999
  • 3 Beds
  • 2 Baths
  • 1,180 SqFt
  • $466/SqFt
Premium
House for sale in Palmetto Pines
11078 Delta Cir, Boca Raton, FL 33428
Welcome to 11078 delta circle! This beautifully maintained and updated home offers the perfect blend of comfort, flexibility and south florida living. The pride of ownership truly shines through. Inside, enjoy an updated kitchen with newer appliances, updated baths and spacious, inviting living areas. Originally a 3-bedroom, the home is currently configured as a spacious 2-bedroom with additional living space and can easily be converted back to 3 bedrooms. Step outside to a fantastic wide canal-front lot featuring a private backyard, sparkling pool and tranquil water views. Perfect for relaxing or entertaining. Complete with a garage and ideally located in a highly desirable west boca neighborhood with excellent schools nearby. Move-in ready and a must-see!
Backup
A backup offer is when a home seller has accepted an offer from a buyer, but is still accepting offers from other buyers. Sellers state that they are accepting backup offers if they think the current offer may fall through.
Mayfair At Woodfield Country Club, 4303 NW 61st Ln, Boca Raton, Florida 33496, image 1
Mayfair At Woodfield Country Club, 4303 NW 61st Ln, Boca Raton, Florida 33496, image 2
Mayfair At Woodfield Country Club, 4303 NW 61st Ln, Boca Raton, Florida 33496, image 3
$1,399,000
  • 3 Beds
  • 31/2 Baths
  • 2,998 SqFt
  • $467/SqFt
Premium
House for sale in Mayfair At Woodfield Country Club
4303 NW 61st Ln, Boca Raton, FL 33496
Comfortable everyday living! This inviting home of 3 bedrooms, loft/office & 2½ baths offers an open floor plan with volume ceilings and plenty of windows. Features include neutral tile & carpet, custom window treatments & closet design.The welcoming family room features a built-in entertainment center, and the upstairs office is complete with built-in desk & cabinetry--perfect for working from home.The open island kitchen showcases 42" light oak cabinetry overlooking the family room--ideal for gathering with family and friends.The primary suite is down offering a peaceful retreat with a spacious marble bath;2 bedrooms & a loft upstairs provide flexibility for family or guests.Roof-2023;a/c-2022, 2023;handicap-accessible.Offering great space and value, this is a wonderful place to call home! Exclusions: primary bedroom & dining room chandeliers. Showings after 11 am please. Closing date preferred after october 1, 2027.
Backup
A backup offer is when a home seller has accepted an offer from a buyer, but is still accepting offers from other buyers. Sellers state that they are accepting backup offers if they think the current offer may fall through.
Coventry In The Grove, 21237 Harrow Ct, Boca Raton, Florida 33433, image 1
Coventry In The Grove, 21237 Harrow Ct, Boca Raton, Florida 33433, image 2
Coventry In The Grove, 21237 Harrow Ct, Boca Raton, Florida 33433, image 3
$1,195,000
  • 3 Beds
  • 21/2 Baths
  • 2,554 SqFt
  • $468/SqFt
Premium
House for sale in Coventry In The Grove
21237 Harrow Ct, Boca Raton, FL 33433
Welcome to this exceptional residence nestled within the prestigious boca grove community. Mandatory membership $250, 000 required. This beautifully renovated home is truly a "must see, " offering a seamless blend of high-end finishes and modern upgrades throughout. Every detail has been carefully curated, beginning with all-new plumbing and electrical systems, impact windows, and a new garage door. Step inside to discover 2, 600 square feet of elegant flooring, featuring all-natural travertine tile and rich wood—completely free of man-made materials—creating a warm, timeless aesthetic. The home's three full bathrooms are equally impressive, showcasing premium travertine and marble surfaces throughout. The primary suite is a private retreat, complete with dual showers including a steam unit, an oversized all-stone soaking tub, a marble double-sink vanity, and a heated towel rack. The kitchen is equipped with top-of-the-line bertazzoni appliances, including a 6-burner gas stove, oven, hood, refrigerator, and dishwasher. Additional highlights include double sinks, dual dishwashers, and stunning cristallo leathered quartzite countertops and backsplash. Natural gas powers key home features, including the stove, oven, outdoor bbq, fire pit, tankless water heater, dryer, and a full-house generator. Step outside to a spacious, tranquil backyard overlooking the golf course—perfect for entertaining or simply relaxing with a morning coffee while enjoying the serene views. Beyond the home, residents enjoy access to boca grove's exclusive club amenities, including a clubhouse, state-of-the-art fitness center, resort-style pool, tennis courts, pickleball, and padel. Ideally located near fine dining, upscale shopping, and houses of worship, this home offers both luxury and lifestyle in one of boca raton's most sought-after communities.
Harbour Springs At Mission Bay, 11038 Baybreeze Way, Boca Raton, Florida 33428, image 1
Harbour Springs At Mission Bay, 11038 Baybreeze Way, Boca Raton, Florida 33428, image 2
Harbour Springs At Mission Bay, 11038 Baybreeze Way, Boca Raton, Florida 33428, image 3
$1,400,000150K
  • 5 Beds
  • 41/2 Baths
  • 2,983 SqFt
  • $469/SqFt
Premium
House for sale in Harbour Springs At Mission Bay
11038 Baybreeze Way, Boca Raton, FL 33428
welcome to the highly sought-after courtyard home in mission bay, boca raton ! This versatile home provides a casual, elegant, active lifestyle in the sought after harbour springs at mission bay community in boca. Recently updated, this 5-bedroom, 4.5 bath home features porcelain tile and wood floors, volume ceilings with beautiful french doors showcasing a large sunburst window, providing natural light to the open floor plan that flows from the living room, family room, and dining area to a spacious all new chef's kitchen with a bar and breakfast nook. Benefit from a new roof, new hurricane rated windows and doors, recently updated bathrooms and flooring, a separate guest house/office, spacious storage, and new high end appliances. New roof, all impact windows and doors, new floors, new gazebo with built-in kitchen at the patio for outdoor entertainment. New heated outdoor spa. New built-in closets at all bedrooms. New window treatments with black out shades. Residents enjoy access to mission bay's resort-style amenities, including a fitness center, heated pool and spa, tennis courts, pickleball, basketball courts, and playgrounds. The hoa covers basic cable and access to community amenities. Ideally located within a top-rated school district and just minutes from shopping, dining, entertainment, and boca raton's beautiful beaches.
Tiburon 2, 21547 Altamira Ave, Boca Raton, Florida 33433, image 1
Tiburon 2, 21547 Altamira Ave, Boca Raton, Florida 33433, image 2
$555,000
  • 2 Beds
  • 2 Baths
  • 1,176 SqFt
  • $472/SqFt
Premium
Villa for sale in Tiburon 2
21547 Altamira Ave, Boca Raton, FL 33433
Move-in ready! Beautifully updated 2-bedroom, 2-bathroom cbs home with a 1-car garage, featuring a fully renovated interior with a brand-new kitchen, modernized bathrooms, and new appliances throughout. Enjoy peace of mind with major upgrades including a brand-new a/c unit (2026), water heater (2024), and a roof replaced in 2017. Ideally located in a highly desirable area, this home is within walking distance to restaurants, shops, and a gym—perfect for enjoying a convenient and active lifestyle. The property is situated in a very well-maintained community with low hoa, offering amenities such as a pool, clubhouse, and tennis courts.
Bentbrook, 18428 102nd Way S, Boca Raton, Florida 33498, image 1
Bentbrook, 18428 102nd Way S, Boca Raton, Florida 33498, image 2
$1,100,000
  • 4 Beds
  • 21/2 Baths
  • 2,330 SqFt
  • $472/SqFt
Premium
House for sale in Bentbrook
18428 102nd Way S, Boca Raton, FL 33498
Fully renovated | largest lot on the block | designer finishes this 4-bedroom, 2.5-bathroom home spans approximately 2, 330 sf and has been completely renovated with a clean, modern design. Situated on almost an acre—the largest lot on the block, this property offers a rare combination of interior upgrades and expansive outdoor space. The home features a bright, open layout with vaulted ceilings, exposed wood beams, and abundant natural light. The designer kitchen includes quartz countertops, custom cabinetry, a large center island, and premium finishes, flowing seamlessly into the main living and dining areas. Additional highlights include herringbone-style flooring throughout, a built-in wine display, and fully renovated bathrooms with high-end materials and contemporary design. Roof replaced 5 years ago. Enjoy true indoor-outdoor living with multiple access points to the screened pool area and an oversized backyard with endless potential—ideal for entertaining, expansion, or creating a private retreat. Boca chase in boca raton offers residents, their friends and their invited guests the following great community amenities: clubhouse, 3 community swimming pools, tennis courts, biking and jogging trails the boca chase community is conveniently located near shopping venues, entertainment, florida turnpike, palm beach international airport, the fort lauderdale international airport and everything the palm beach county area has to offer.
The Estates, 21337 Rock Ridge Dr, Boca Raton, Florida 33428, image 1
The Estates, 21337 Rock Ridge Dr, Boca Raton, Florida 33428, image 2
The Estates, 21337 Rock Ridge Dr, Boca Raton, Florida 33428, image 3
$1,799,900
  • 5 Beds
  • 5 Baths
  • 3,810 SqFt
  • $472/SqFt
Premium
House for sale in The Estates
21337 Rock Ridge Dr, Boca Raton, FL 33428
Exceptional 5-bedroom, 5-bath residence in the highly sought-after estates community of boca falls offering extensive upgrades, flexible living space & a private in-law suite. The chef's kitchen is appointed w/ custom luxury cristallo natural quartzite countertops, kitchenaid & frigidaire professional appliances, wine refrigerator and an enormous island with seating for 8. All 5 bedrooms feature en-suite bathrooms that have been completely renovated w/ solid wood, soft-close cabinetry, including a beautifully finished primary bath w/ marble. Led recessed lighting, custom blinds & a whole-house water filtration system add to the home's thoughtful upgrades throughout. Outdoor living is equally impressive w/ a heated, replastered pool, with new waterline tile, travertine pool deck in a versailles pattern, café string lighting throughout the screened enclosure, outdoor shower & extended paver walkways around the home. Additional features include smart exterior porch & garage lighting, hurricane-rated garage door, and a smart washer & dryer replaced in 2023. The garage offers exceptional functionality w/ an entire wall of built-in storage cabinetry, a built-in workbench w/ seating space & additional storage. Boca falls offers 2 manned gated entrances and a third electronic gate to waters edge elementary. Amenities include tennis courts with league play, pickleball courts, outdoor basketball courts, playground, fitness center, clubhouse and resort style heated pool- all with no equity membership required. Ideally located near highly-rated schools including waters edge elementary, loggers' run middle & west boca high, with south county regional park & osprey point golf course and shopping & dining at uptown boca nearby.
Escondido At Boca Raton, 21212 Escondido Way, Boca Raton, Florida 33433, image 1
Escondido At Boca Raton, 21212 Escondido Way, Boca Raton, Florida 33433, image 2
Escondido At Boca Raton, 21212 Escondido Way, Boca Raton, Florida 33433, image 3
$879,90021K
  • 3 Beds
  • 21/2 Baths
  • 1,848 SqFt
  • $476/SqFt
Premium
House for sale in Escondido At Boca Raton
21212 Escondido Way, Boca Raton, FL 33433
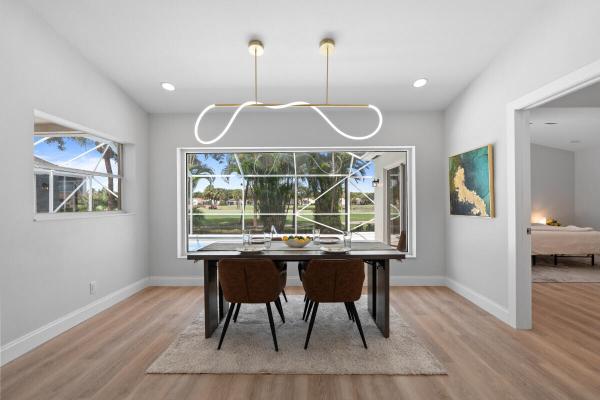
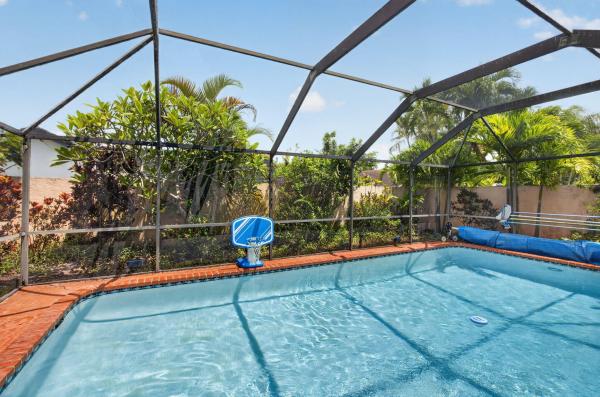
Stunning modern home with heated pool! Situated in desirable, guard-gated community of escondido. Designer home encompasses 3-bedrooms, 2.5-bathroom, 1, 848sf living space, 2, 405sf total, 2-car garage, home offers a true open-concept living area, split-floor plan layout in one of boca raton's best communities. Single-story design features rare wood-vaulted ceilings with natural light throughout. Home opens to a large pool and fully fenced yard, ideal for relaxing and entertaining. Charming mature tropical landscaping. Security with hurricane impact windows throughout! New in 2026: metal roof, hvac, kitchen, bathrooms, porcelain floors, appliances, closet built-ins, tropical landscaping, decorative driveway, impact front-entry door. Minutes to uptown boca, turnpike, i-95, a-rated schools! Also new in 2026: pool skimmer and pump. Low hoa only $500/quarter (or $166.67/month)!
Backup
A backup offer is when a home seller has accepted an offer from a buyer, but is still accepting offers from other buyers. Sellers state that they are accepting backup offers if they think the current offer may fall through.
Woodbury, 6521 Woodbury Rd, Boca Raton, Florida 33433, image 1
Woodbury, 6521 Woodbury Rd, Boca Raton, Florida 33433, image 2
Woodbury, 6521 Woodbury Rd, Boca Raton, Florida 33433, image 3
$1,059,000
  • 3 Beds
  • 2 Baths
  • 2,220 SqFt
  • $477/SqFt
Premium
House for sale in Woodbury
6521 Woodbury Rd, Boca Raton, FL 33433
Great opportunity to live so close to everything!! This home has a new roof from 2024 and all hurricane windows completed 2020. Custom circular driveway 2020. Very large lot for playing or expansion. Wide open pool patio area great for entertaining. Open kitchen/dinig area as well. This home is at end of road with no thru traffic. Take advantage of this home and its location location location.
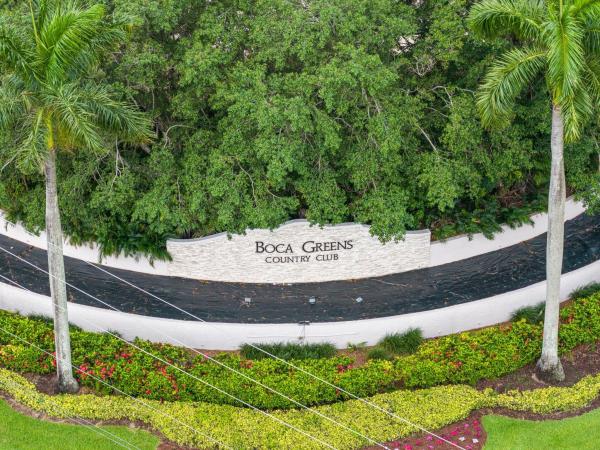
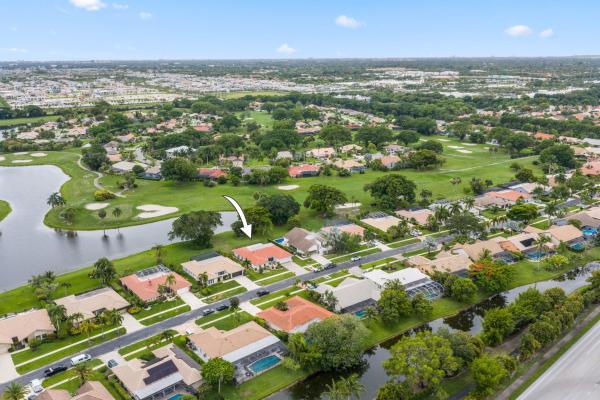
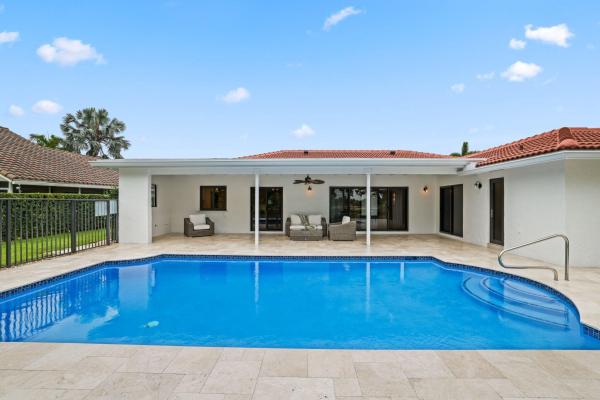
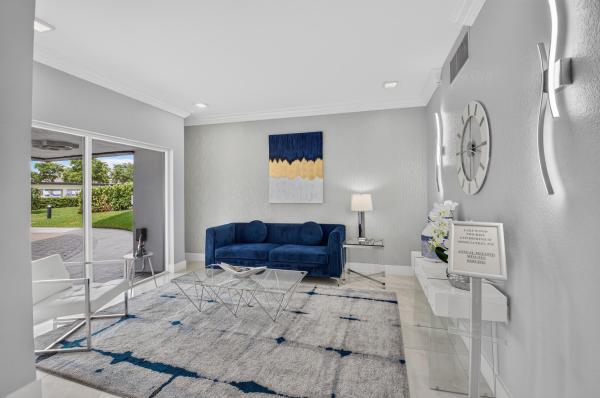
Boca Greens Country Club, 10544 Fenway Pl, Boca Raton, Florida 33498, image 1
Boca Greens Country Club, 10544 Fenway Pl, Boca Raton, Florida 33498, image 2
Boca Greens Country Club, 10544 Fenway Pl, Boca Raton, Florida 33498, image 3
$819,00021K
  • 3 Beds
  • 2 Baths
  • 1,703 SqFt
  • $481/SqFt
Premium
House for sale in Boca Greens Country Club
10544 Fenway Pl, Boca Raton, FL 33498
Tucked away at the end of a quiet cul-de-sac within a highly sought-after gated community. This impeccably maintained 3-bedroom, 2-bath single-family residence presents an exceptional blend of privacy, security, and refined living. Well-maintained private residence held as a long-term asset, with no defined timeline for disposition. This home reflects pride of ownership, privacy, and a quiet residential lifestyle in a desirable boca raton setting. Enjoy expansive lake views where both sunrise and sunset enhance the private pool and outdoor living space, an ideal setting for relaxation or entertaining. This property reflects a rare combination of tranquility and lifestyle, complemented by remarkably low hoa fees and a well-managed community with strong financial reserves, a significant advantage in today's market. Why buy now? • opportunity to own in one of boca raton's most desirable gated communities. • florida voters are expected to decide this november on a proposal that could significantly increase the exemption for owner-occupied homes starting in 2027 (subject to voter approval). • an attractive opportunity for buyers planning to make this their primary residence.
Backup
A backup offer is when a home seller has accepted an offer from a buyer, but is still accepting offers from other buyers. Sellers state that they are accepting backup offers if they think the current offer may fall through.
Balboa Point, 17261 Balboa Point Way, Boca Raton, Florida 33487, image 1
Balboa Point, 17261 Balboa Point Way, Boca Raton, Florida 33487, image 2
Balboa Point, 17261 Balboa Point Way, Boca Raton, Florida 33487, image 3
$789,000
  • 3 Beds
  • 2 Baths
  • 1,627 SqFt
  • $485/SqFt
Premium
House for sale in Balboa Point
17261 Balboa Point Way, Boca Raton, FL 33487
Fully renovated single-story home: 3 bedrooms, 2 baths, and a screened pool, behind the guard gates of boca country club. The roof is brand-new (2026), and everything else is updated - including air conditioning system, water heater, updated kitchen, two renovated bathrooms, new flooring throughout, and fresh paint inside and out. Sliders open to a covered patio and a screened in-ground pool overlooking the water. Hoa fee: $415 / month (hoa covers gated security and community maintenance; optional country club & golf memberships available separately). Rental policy: investor-friendly rules apply - no leasing permitted during the first 2 years of ownership. A single-story updated home with its own pool, behind a manned gate, at this size and price point, does not come up often in n boca
Solimar At Boca Del Mar, 7658 Solimar Cir, Boca Raton, Florida 33433, image 1
Solimar At Boca Del Mar, 7658 Solimar Cir, Boca Raton, Florida 33433, image 2
Solimar At Boca Del Mar, 7658 Solimar Cir, Boca Raton, Florida 33433, image 3
$920,000
  • 3 Beds
  • 2 Baths
  • 1,890 SqFt
  • $487/SqFt
Premium
House for sale in Solimar At Boca Del Mar
7658 Solimar Cir, Boca Raton, FL 33433
Beautifully appointed 3br/2ba pool home in desirable boca del mar. This elegant residence offers spacious living areas, an inviting open layout and seamless indoor-outdoor living. Enjoy a private pool, expansive outdoor space and 2-car garage. Ideally located near premier shopping, dining, beaches, top-rated schools and houses of worship. A wonderful opportunity to enjoy the best of the boca raton lifestyle!
Captiva, 7601 Martinique Blvd, Boca Raton, Florida 33433, image 1
Captiva, 7601 Martinique Blvd, Boca Raton, Florida 33433, image 2
Captiva, 7601 Martinique Blvd, Boca Raton, Florida 33433, image 3
$899,000
  • 4 Beds
  • 2 Baths
  • 1,845 SqFt
  • $487/SqFt
Premium
House for sale in Captiva
7601 Martinique Blvd, Boca Raton, FL 33433
Best location in captiva on montoya circle backing to the lake and doors away from the community pool and tennis court. Four bedroom two bath home. Ceramic tile throughout the house kitchen has granite countertops, and up to the ceiling cabinetry. Double stainless steel sing. Three solar tubular ceiling lights bringing in beautiful sunshine throughout the home updated hall bathroom. Bonus extra large office/study/playroom leading out to the backyard. The fenced in backyard gives total privacy which backs up to the lake. Full impact windows the house is in excellent condition and ready to move in close to schools shopping main roads and much more.
Montoya Estates, 7971 Chula Vista Cres, Boca Raton, Florida 33433, image 1
Montoya Estates, 7971 Chula Vista Cres, Boca Raton, Florida 33433, image 2
Montoya Estates, 7971 Chula Vista Cres, Boca Raton, Florida 33433, image 3
$999,000
  • 4 Beds
  • 3 Baths
  • 2,012 SqFt
  • $497/SqFt
Premium
House for sale in Montoya Estates
7971 Chula Vista Cres, Boca Raton, FL 33433
Beautifully renovated 4br/3ba home in sought-after montoya estates! This move-in-ready residence features an open floor plan, updated kitchen with stainless steel appliances, modern finishes throughout, spacious living areas, and abundant natural light. Enjoy a private backyard with custom pergola, perfect for entertaining. Community amenities include a pool, clubhouse, and playground. Ideally located near top-rated schools, shopping, dining, major highways, and boca raton beaches.
French Village, 765 Jeffery St #1-301, Boca Raton, Florida 33487, image 1
French Village, 765 Jeffery St #1-301, Boca Raton, Florida 33487, image 2
$459,888
  • 2 Beds
  • 2 Baths
  • 925 SqFt
  • $497/SqFt
Premium
Condo for sale in French Village
765 Jeffery St #1-301, Boca Raton, FL 33487
Boaters paradise. This hidden gem is located on deep water in east boca. Beautiful, 2/2, third floor, corner unit. Freshly painted, stainless steel appliances, w/d in the unit, new a/c, tile floors, split bedroom design, beverage counter with built in wine cooler, glass enclosed shower in both baths, primary bath jacuzzi tub, and a large screened in patio with a view of the boats. Paddle boards allowed. Heated pool and waterfront grill/lounge area. Club house with showers and a full kitchen that can be reserved. Underground covered parking. 25lbs max for pet with approval. Water, basic cable & internet included in monthly maintenance. Short waiting list for boat slip (up to 30 ft boat) no fixed bridges. Buyers can rent immediately.
American Homes At Southwind Lakes, 19732 Colorado Cir, Boca Raton, Florida 33434, image 1
American Homes At Southwind Lakes, 19732 Colorado Cir, Boca Raton, Florida 33434, image 2
American Homes At Southwind Lakes, 19732 Colorado Cir, Boca Raton, Florida 33434, image 3
$674,900
  • 3 Beds
  • 2 Baths
  • 1,356 SqFt
  • $498/SqFt
Premium
House for sale in American Homes At Southwind Lakes
19732 Colorado Cir, Boca Raton, FL 33434
Opportunity knocks in this highly desirable boca raton community! This inviting 3-bedroom, 2-bath home with a 1-car garage features beautiful lake views, a desirable split-bedroom floor plan, and a spacious 0.24-acre lot—perfect for enjoying the south florida lifestyle. Inside, you'll find a beautifully remodeled kitchen and tile flooring throughout. The backyard is enhanced by mature mango and jackfruit trees. Enjoy a low hoa and wonderful community amenities, including a pool, tennis and basketball courts, and a playground. Conveniently located just minutes from houses of worship, a-rated schools, shopping, dining, and more. Come experience everything this lovely home has to offer. Call and schedule your private showing today!
Fox Hill Estates, 17606 Circle Pond Ct, Boca Raton, Florida 33496, image 1
Fox Hill Estates, 17606 Circle Pond Ct, Boca Raton, Florida 33496, image 2
Fox Hill Estates, 17606 Circle Pond Ct, Boca Raton, Florida 33496, image 3
$3,350,000
  • 6 Beds
  • 72/2 Baths
  • 6,722 SqFt
  • $498/SqFt
Premium
House for sale in Fox Hill Estates
17606 Circle Pond Ct, Boca Raton, FL 33496
This classic mediterranean estate in the oaks has been completely reimagined, offering over 6, 700 square feet of thoughtfully updated living space that blends timeless architecture with modern finishes. Featuring six bedrooms and seven and a half bathrooms, the home offers a clean, refined feel throughout. Natural light fills the residence, highlighting soaring ceilings and tile flooring that flow through the main living areas. The kitchen has been redesigned as a true focal point and features a striking fifteen foot taj mahal stone island, custom cabinetry, and high quality appliances. The layout offers expansive common areas along with dedicated spaces suitable for a home office, gym, or media room. Upstairs, the bedrooms are spacious and private, while the primary suite offers a calm retreat with an open layout, a large walk in closet, and a thoughtfully redesigned bathroom. Located within boca raton's gated community, the oaks, residents enjoy a renovated clubhouse, full service spa, on site restaurant, fitness center, tennis and pickleball courts, basketball, a kids' playroom, and twenty four hour security. The community is zoned for top rated schools and is conveniently located near shopping, dining, and golf. A rare opportunity to own a fully reimagined residence in one of boca raton's most established communities. The information published and provided including but not limited to prices, measurements, square footages, lot sizes, features, finishes, and calculations are subject to errors, omissions or changes without notice. All such information should be independently verified. All parties should perform their own due diligence to verify all information.
Backup
A backup offer is when a home seller has accepted an offer from a buyer, but is still accepting offers from other buyers. Sellers state that they are accepting backup offers if they think the current offer may fall through.
Beulah Heights, 277 NW 3rd Ct, Boca Raton, Florida 33432, image 1
Beulah Heights, 277 NW 3rd Ct, Boca Raton, Florida 33432, image 2
Beulah Heights, 277 NW 3rd Ct, Boca Raton, Florida 33432, image 3
$825,000150K
  • 4 Beds
  • 3 Baths
  • 1,648 SqFt
  • $501/SqFt
Premium
House for sale in Beulah Heights
277 NW 3rd Ct, Boca Raton, FL 33432
This well kept 4 bedroom, 3 bathroom single family residence in boca raton delivers comfort, practicality, and flexibility with no hoa limitations. Showcasing timeless florida ranch design, the home features a bold coastal blue exterior paired with a vivid red front entrance, enhanced by lush tropical landscaping and an handicap accessible ramp. Inside, the home offers a light-filled open layout with upgraded wood-plank flooring and a soft neutral color scheme flowing through the living, dining, and kitchen spaces. Expansive windows allow natural light to pour in throughout the day, while the main family room opens through sliding glass doors to the backyard, blending indoor and outdoor living with ease. The updated kitchen is equipped with white shaker cabinetry, quartz-style countertops, a marble-inspired backsplash, and stainless steel appliances. Its open design connects directly to the main living areas, making it ideal for both daily use and hosting. All 3 bedrooms provide a comfortable and versatile space, featuring wood-look flooring, ample closet storage, and a clean, modern design that works well for a primary suite, guest rooms, home office, gym, or any flexible lifestyle need. The primary bathroom features a white vanity with an integrated sink, mirrored medicine cabinet, walk-in glass-enclosed shower, built-in shelving, grab bars, and wood-look flooring. Both bathrooms are thoughtfully designed with practical layouts and neutral finishes, including updated vanities, tiled surrounds, and durable fixtures ideal for everyday use. The secondary bathroom includes a natural wood vanity, tub and shower combination, white tile surround, chrome accents, and consistent flooring throughout the home. Out back, enjoy a generously sized, fully fenced in yard on an oversized lot with plenty of room to design your ideal outdoor space whether that includes a pool, outdoor kitchen, play area, putting green, or future additions. Additional features include an interior laundry room, a fully fenced backyard, and a separate storage structure at the rear of the property. Located in the sought-after beulah heights area, the home is just minutes from top-rated boca raton schools, including boca raton elementary, boca raton community middle, and boca raton community high. You're also close to premier destinations such as town center at boca raton and mizner park, along with popular dining, entertainment, and nightlife options like louie bossi's, kapow noodle bar, farmer's table, mizner park amphitheater, and the funky biscuit—offering a true boca lifestyle of convenience and entertainment.
American Homes At Southwind Lakes, 19480 Dakota Ct, Boca Raton, Florida 33434, image 1
American Homes At Southwind Lakes, 19480 Dakota Ct, Boca Raton, Florida 33434, image 2
American Homes At Southwind Lakes, 19480 Dakota Ct, Boca Raton, Florida 33434, image 3
$580,000
  • 3 Beds
  • 2 Baths
  • 1,154 SqFt
  • $503/SqFt
Premium
House for sale in American Homes At Southwind Lakes
19480 Dakota Ct, Boca Raton, FL 33434
Beautifully house remodeled in prestigious american homes! Kitchen equipped with hardwood cabinets, granite counter tops and stainless steel appliances! Impeccable bathrooms: shower area, frameless glass door, under-mounted sinks and great looking faucets! Gorg eous 24x24 porcelain tiles throughout installed with perfection and wood floors in the bedrooms! Ceiling fans with lights. Room for a pool.
Stonebridge Golf & Country Club, 17892 Hampshire Ln, Boca Raton, Florida 33498, image 1
Stonebridge Golf & Country Club, 17892 Hampshire Ln, Boca Raton, Florida 33498, image 2
Stonebridge Golf & Country Club, 17892 Hampshire Ln, Boca Raton, Florida 33498, image 3
$2,175,000
  • 4 Beds
  • 4 Baths
  • 4,316 SqFt
  • $504/SqFt
Premium
House for sale in Stonebridge Golf & Country Club
17892 Hampshire Ln, Boca Raton, FL 33498
Beautifully renovated from top to bottom, this exceptional home is located on an oversized, private corner lot in stonebridge country club. Offering 4, 316 square feet of thoughtfully designed living space, the residence features four bedrooms, four full bathrooms, a private office, cozy courtyard perfect for children and pets, a two-car garage, and a separate golf cart garage both with new epoxy flooring. Every detail has been updated with quality craftsmanship, including a new 2026 concrete tile roof, complete impact windows and doors, wide-plank engineered hardwood flooring, and a stunning custom kitchen featuring porcelain countertops, custom cabinetry, and a premium dacor appliance package with a 36-inch gas cooktop and 42-inch panel-ready refrigerator. The outdoor living area is equally impressive with a refinished diamond brite pool, new pool deck, custom paver driveway and walkways, professional landscaping with a nine-zone irrigation system, new privacy fencing, and a cozy outdoor sitting area. Additional improvements include two new electrical panels, a whole-home 18kw generac generator with a transferable warranty through 2043, one new high-efficiency a/c system, a brand-new high-recovery water heater, and an energy-efficient sunrun solar system with average electric bills of approximately $30 per month. Move-in ready and finished to an exceptional standard, this is a rare opportunity to own one of stonebridge country club's most extensively updated homes.
Coventry In The Grove, 21359 Harrow Ct, Boca Raton, Florida 33433, image 1
Coventry In The Grove, 21359 Harrow Ct, Boca Raton, Florida 33433, image 2
Coventry In The Grove, 21359 Harrow Ct, Boca Raton, Florida 33433, image 3
$1,495,000
  • 3 Beds
  • 31/2 Baths
  • 2,955 SqFt
  • $506/SqFt
Premium
House for sale in Coventry In The Grove
21359 Harrow Ct, Boca Raton, FL 33433
located in the prestigious boca grove golf & country club, this stunningly reimagined residence blends classic refinement w/ mid-century modern design to create a truly turnkey home w/ a flawless golf course view. This 3br, 3.5ba home w/ all bedrooms ensuite & vaulted ceilings in the main living areas. The designer kitchen features bosch appliances w/ induction cooktop, quartz counters, & custom cabinetry. The primary suite showcases philip jeffries woven walls, pool access, a custom walk-in closet, & a spa-style bath w/ soaking tub & walk-in shower. Outside enjoy a wonderful sense of privacy w/ limestone decking & a saltwater pool. Complete w/ all impact glass & doors, natural gas whole-house generator, expanded storage space, & a two-car garage--effortless boca luxury. Boca grove offers top security, championship golf courses, active tennis program, pickle ball, basketball, state of the art fitness center, w/ scheduled classes and private trainers, snack bar, resort style pools, casual & fine dining w/ world class, award winning chef. Centrally located - easily enjoy shopping, dining, beaches, and more!
Harbour East House, 700 NE Harbour Ter #1250, Boca Raton, Florida 33431, image 1
Harbour East House, 700 NE Harbour Ter #1250, Boca Raton, Florida 33431, image 2
Harbour East House, 700 NE Harbour Ter #1250, Boca Raton, Florida 33431, image 3
$599,000
  • 2 Beds
  • 2 Baths
  • 1,175 SqFt
  • $510/SqFt
Premium
Condo for sale in Harbour East House
700 NE Harbour Ter #1250, Boca Raton, FL 33431
deeded private boat dock just steps from your back door and deeded parking directly in front of the unit. Turnkey first floor waterfront living in blue chip east boca. Less than two miles to the beach and mizner park and a short drive to atlantic avenue in delray beach. Boat to lake boca. Dock at banana boat for dinner. Kayak or paddle board through lake wyman and along the intracoastal. Hurricane impact windows and doors. New ac, water heater, and bosch appliances. Assessments paid. New pool coming. Live the $3m waterfront lifestyle for a fraction of the cost
New - 2 days 16 hrs ago
Boca Greens Country Club, 20195 Back Nine Dr, Boca Raton, Florida 33498, image 1
Boca Greens Country Club, 20195 Back Nine Dr, Boca Raton, Florida 33498, image 2
Boca Greens Country Club, 20195 Back Nine Dr, Boca Raton, Florida 33498, image 3
$1,179,000
  • 3 Beds
  • 2 Baths
  • 2,304 SqFt
  • $512/SqFt
Premium
House for sale in Boca Greens Country Club
20195 Back Nine Dr, Boca Raton, FL 33498
Immaculate lakefront pool home with stunning golf views in boca greens. This fully renovated 3-bedroom, 2-bath residence showcases large-format italian porcelain tile throughout (including the garage), custom maple cabinetry, quartzite countertops, bosch appliances, beautifully updated baths and upscale finishes throughout the home. Impact sliders fill the home with an abundance of natural light and open to a spacious covered patio and marble pool deck overlooking the lake and golf course. This home is where functionality meets comfort and luxury lifestyle. Major improvements include a 2024 roof, impact windows and doors, insulated impact garage door and new motor, updated electrical panel, new a/c and water heater, extended driveway pavers, meticulous landscaping, and much more. Boca greens is a guard-gated community with 586 single-family homes set within a beautiful park-like environment featuring walking paths lined with shade trees, lakes, and park benches. Boca greens is home to a privately owned public golf and tennis club that is open to the public and offers separate memberships as well as daily golf play. Conveniently located in west boca raton off us 441 between glades road and yamato road, boca greens provides easy access to shopping, restaurants, houses of worship, and a short drive to the beautiful beaches.
New - 5 days 3 hrs ago
Lakewood Midrise At Boca West Country Club, 7786 Lakeside Blvd #634, Boca Raton, Florida 33434, image 1
Lakewood Midrise At Boca West Country Club, 7786 Lakeside Blvd #634, Boca Raton, Florida 33434, image 2
Lakewood Midrise At Boca West Country Club, 7786 Lakeside Blvd #634, Boca Raton, Florida 33434, image 3
$649,000
  • 2 Beds
  • 2 Baths
  • 1,255 SqFt
  • $517/SqFt
Premium
Condo for sale in Lakewood Midrise At Boca West Country Club
7786 Lakeside Blvd #634, Boca Raton, FL 33434
Move right in! Updated 2 bed/2 full bath corner location with many upgrades, including a replaced a/c and water heater. The bathrooms and kitchen were renovated. The small porch has been enclosed with impact glass to add additional living space. A must-see! Imagine life inside the nation's #1 private residential country club lifestyle offering resort-style living. Play on 4 golf courses, 24 tennis courts & 25 pickleball courts; shop our retail stores, dine in our 10 dining venues. Relax at our 5-star fitness center, pool, spa and salon. Mandatory joining fee: $150, 000, bwma capital contribution: $10, 000, annual social dues: $24, 454. Club's joining fee & cc will be increasing by $75, 000 on october 1st. Act now to beat the increase!
Centra Blue Lake Townhomes, 1570 NW 48th Pl, Boca Raton, Florida 33431, image 1
Centra Blue Lake Townhomes, 1570 NW 48th Pl, Boca Raton, Florida 33431, image 2
Centra Blue Lake Townhomes, 1570 NW 48th Pl, Boca Raton, Florida 33431, image 3
$1,125,000
  • 4 Beds
  • 21/2 Baths
  • 2,161 SqFt
  • $521/SqFt
Premium
Townhouse for sale in Centra Blue Lake Townhomes
1570 NW 48th Pl, Boca Raton, FL 33431
Set on a beautifully landscaped parcel, the covered loggia opens to green-carpeted lawn overlooking a breathtaking lake. Meticulously renovated throughout, this chic end-unit townhome offers light-filled, spacious interiors in an open-concept plan that invites gracious yet relaxed lakeside living. With four bedrooms and 2, 755± total square feet, brand-new enhancements include handsome moldings, rich porcelain tile and plush carpeted flooring, new lighting fixtures, a chandelier, ceiling fans, window treatments, screens and hardware. Opening via sliding doors to the covered loggia offering views of the lake, the great room adjoins the chef's kitchen, finished with fabuwood extra-deep cabinetry, premium quartz countertops, high-end fisher & paykel and ge café appliances, a farmhouse sink, and an island accommodating seating, perfect for entertaining. The reconfigured second-floor layout comprises three guest bedrooms and lakeview primary bedroom suite, with a spa-like bathroom finished with italian porcelain tile and fitted with double sinks, freestanding soaking tub and a glass-enclosed walk-in shower. Completing the overall layout are a powder room, second-floor laundry room, and two-car garage with a new garage door opening system featuring wi-fi connectivity and an integrated camera. Additional conveniences include a new hvac system and air handler with transferable 12-year parts with a labor warranty and a smart wi fi-enabled thermostat. Disclaimer: information published or otherwise provided by the listing company and its representatives including but not limited to prices, measurements, square footages, lot sizes, calculations, statistics, and videos are deemed reliable but are not guaranteed and are subject to errors, omissions or changes without notice. All such information should be independently verified by any prospective purchaser or seller. Parties should perform their own due diligence to verify such information prior to a sale or listing. Listing company expressly disclaims any warranty or representation regarding such information. Prices published are either list price, sold price, and/or last asking price. The listing company participates in the multiple listing service and idx. The properties published as listed and sold are not necessarily exclusive to listing company and may be listed or have sold with other members of the multiple listing service. Transactions where listing company represented both buyers and sellers are calculated as two sales. "no payments made until title passes" some affiliations may not be applicable to certain geographic areas. If your property is currently listed with another broker, please disregard any solicitation for services. Information published or otherwise provided by seller, listing company or its representatives is deemed reliable but are not guaranteed and subject to errors, omissions, or changes without notice. Copyright 2026 by the listing company. All rights reserved.
Saddlebrook, 18422 Spanish Isles Pl, Boca Raton, Florida 33496, image 1
Saddlebrook, 18422 Spanish Isles Pl, Boca Raton, Florida 33496, image 2
Saddlebrook, 18422 Spanish Isles Pl, Boca Raton, Florida 33496, image 3
$475,000
  • 2 Beds
  • 11/2 Baths
  • 910 SqFt
  • $522/SqFt
Premium
House for sale in Saddlebrook
18422 Spanish Isles Pl, Boca Raton, FL 33496
Corner lot 2 bedrooms and 1 and 1/2 bathrooms single family home located near a grade schools and stores. Fully remodeled house. Brand new kitchen cabinets with granite countertops. High end appliances. New bathrooms. Impact doors and windows. Vinyl flooring throughout. New central a/c. Large screened porch. Fenced backyard. Large jacuzzi. Turnkey property.
Boca House, 750 NE Spanish River Blvd #1030, Boca Raton, Florida 33431, image 1
Boca House, 750 NE Spanish River Blvd #1030, Boca Raton, Florida 33431, image 2
Boca House, 750 NE Spanish River Blvd #1030, Boca Raton, Florida 33431, image 3
$555,00014K
  • 2 Beds
  • 2 Baths
  • 1,056 SqFt
  • $526/SqFt
Premium
Condo for sale in Boca House
750 NE Spanish River Blvd #1030, Boca Raton, FL 33431
Includes a dock! Discover your dream coastal escape with your very own 27' dock on lake rogers and the intracoastal waterway - a rare gem perfect for boating enthusiasts, with no fixed bridges on the short ride to the ocean. This fully remodeled condo combines modern elegance with beachside tranquility. Step into this beautifully designed ground-floor oasis featuring premium finishes throughout, just a 0.4 mile walk from the beach. Enjoy a sleek kitchen, spa-like bathrooms, and impact windows that bring comfort and style. Unwind on the screened patio overlooking the water. Additional highlights include custom closet systems, a new ac, and storage. Located close to downtown boca raton and mizner park, this condo truly captures the essence of sunny south florida living!
1 - 29 of 324 Results

PreconstructionShow All

Glass House Boca Raton
Condos in Boca Raton, FL 33432
  • Starts at
    $2.2M
  • Units
    28
  • Stories
    10

Downtown Boca Raton’s first modern glass building, nestled between city and ocean.

A limited collection of 28 residences, featuring a thoughtful suite of amenities perfectly suited to a city lifestyle, with just three to four units per floor, priced from $2.2M to over $7M.

Each residence is its own expansive sanctuary, with open floor plans and each level containing just three to four homes ranging from 2500- 3900 + sq. ft.

Gourmet kitchens feature European cabinetry complemented by man-made stone countertops, backsplash, and island.

Perfect for those who love to cook and entertain, the kitchen is outfitted with a state-of-the-art appliance package, including an induction cooktop.

Refined minimalism continues into the bedroom where floor to ceiling windows and a sweeping view takes center stage. All units are Smart Home ready.

In each primary bedroom, indulgent walk-in closets are the norm, not the exception. 

Spa-inspired bathrooms feature sculptural soaking tubs, custom double vanities, and oversized dual showers.

A French Riviera-inspired rooftop pool, a stunning spa, exclusive wellness services, exclusive membership opportunities and a private lounge set the standard for elegant and effortless living.

The Palmetto Lounge is a residents-only lounge and landscaped patio for private gatherings. 

Plunge, graze or gaze from 10 stories up. The beautifully landscaped rooftop oasis is the only of its kind in Boca Raton, with a pool, jacuzzi, private cabanas, outdoor catering kitchen, BBQ, lounge with fire pit, and stunning views of the water and The Boca Raton Club golf course.

Designed to depart from a commercial gym, the fitness center is a space that welcomes– wrapped in slatted wood walls, with warm recessed lighting and landscaped greenery.

The fitness center features an array of state-of-the-art equipment for a variety of workouts, as well as outdoor turf lanes.

A stone-surfaced spa features a sauna, steam room, and plunge pool to round out the wellness offerings.

Details
Le Reve Boca Raton
Le Reve Boca Raton
Le Reve Boca Raton
Townhouses in Boca Raton, FL 33432
  • Starts at
    $4.5M
  • Units
    5
  • Stories
    3

Le Rêve redefines what modern, luxurious living should be. Through our meticulous design process, we've maximized the beautiful natural light of Boca Raton. Each townhome features soothing neutral colors, Bertazzoni and XO Appliances, a custom wine wall, a private elevator, coastal inspired elements, a private pool, and countless other contemporary design features. 

Le Rêve is not only a beautiful home, but one that makes your life easier. Each residence includes countless contemporary features to streamline your day, including state-of-the-art appliances, a modern infinity pool in each courtyard, high-tech security systems, and smart home capabilities integrated throughout.

Across each of our five buildings, residents enjoy expansive living spanning three stories, four bedrooms, and four and a half bathrooms with the ease of private elevator access in each home. Throughout, we’ve incorporated porcelain floors, quartz countertops, and high-end appliances.

Each home has a terrace that highlights the panoramic, beautiful views that Boca Raton is known for.

To the rear of the primary residence is a beautifully appointed courtyard, featuring expansive folding doors that perfectly bring the outdoors in, a living green wall, and a luxurious infinity pool.

Finally, four private enclosed garage spaces are included with each home, along with a state-of-the-art security system. Living at Le Reve means never having to worry about the safety of your home, or where you’ll store your vehicles.

To the rear of the courtyard you’ll find a two-story elevated guest house. The full bar on the first floor makes everyday entertaining a breeze, and the bonus room on the second story provides a flexible space to host overnight guests. Whatever you utilize the space for, the separation from the main home perfectly balances community and privacy.

Inspired by “The Dream of Addison Mizner”, every inch of each of the five buildings at Le Reve has been thoughtfully designed to maximize everyday convenience and deliver a sophisticated living experience.

  • High-tech security systems integrated directly into each residence
  • Thermador and Wolf appliances
  • A custom wine wall in each residence
  • Porcelain floors
  • Sophisticated shared amenities including a grand lobby, private lounges, event spaces, and more
  • Concierge services
  • Valet parking
  • On-site management
  • Located in the heart of downtown Boca Raton
  • Contemporary design with natural, coastal inspired elements
  • A private infinity pool in each residence
  • Filled with natural light throughout
  • Living green wall in each courtyard
  • Two car garage plus two additional private, covered parking spots
  • An elevator in each primary home
  • A full bar in each guest house
  • Italian custom cabinetry throughout
  • Quartz countertops
  • Private terrace
Details
Modera Boca
Modera Boca
Modera Boca
Condos in Boca Raton, FL 33432
  • Units
    306
  • Stories
    12

Mill Creek Residential continues to add to its South Florida presence with the development of Modera Downtown Boca, a contemporary high-rise community in the heart of Downtown Boca Raton.

Modera Downtown Boca, which will be built to, and is pursuing, NGBS Silver certification, will feature 306 studio, one-, two- and three-bedroom homes with select den layouts and top-floor penthouses and townhomes. First move-ins are anticipated for spring 2028.

Community amenities will include an outdoor swimming pool, rooftop terrace with grilling and dining areas, demonstration kitchen, sauna and steam room, resident clubroom with pool table and foosball, landscaped courtyards, pet park, dog run and pet spa and a club-quality fitness center with cardio equipment, personal training and a yoga/Pilates studio.

Additional features include controlled-access garage parking with EV-charging stations, bike storage and repair station, digital package lockers, cold storage, additional storage space and controlled-access guest technology.

Homes will feature nine-foot ceilings, oversized windows, wood-style plank flooring, stainless steel appliances, quartz countertops, pull-down faucets, tile backsplashes, kitchen islands with storage, pendant lighting, built-in desks and shelving, in-home washers and dryers, oversized bedrooms with spacious closets, smart thermostats, keyless entry, smart leak detection and private patios or balconies. Designer bathrooms will feature Roman-style soaking tubs, tile shower surrounds, double vanities, custom soft-close cabinetry and linen closets.

Situated at 400 S. Dixie Highway, just west of the Federal Highway and five blocks south of Palmetto Drive, Modera Downtown Boca is surrounded by an array of high-end shopping, dining and entertainment options. Highly desirable Mizner Park and Royal Palm Plaza are easily accessible from the community, as is the Brightline Boca Raton Station, which opened in 2022.

COMMUNITY AMENITIES:

  • Outdoor swimming pool
  • Rooftop terrace with grilling and dining areas
  • Demonstration kitchen
  • Sauna and steam room
  • Resident clubroom with pool table and foosball
  • Landscaped courtyards
  • Pet park
  • Dog run
  • Pet spa
  • Bike storage and repair station
  • Digital package lockers
  • Cold storage
  • Additional storage space
  • Controlled-access guest technology
  • Controlled-access garage parking with EV-charging stations
  • Club-quality fitness center with cardio equipment, personal training and a yoga/Pilates studio

INTERIOR FEATURES:

  • Studio, 1-, 2- and 3-bedroom homes with select den layouts and top-floor penthouses and townhomes
  • Oversized bedrooms with spacious closets
  • Nine-foot ceilings
  • Oversized windows
  • Wood-style plank flooring
  • stainless steel appliances
  • quartz countertops
  • pull-down faucets
  • tile backsplashes
  • kitchen islands with storage
  • pendant lighting
  • built-in desks and shelving
  • in-home washers and dryers
  • smart thermostats
  • keyless entry
  • smart leak detection
  • private patios or balconies
  • Roman-style soaking tubs
  • tile shower surrounds
  • double vanities
  • custom soft-close cabinetry
  • linen closets
  • Pursuing NGBS Silver certification level
Details
The Residences At Boca Raton
Condos in Boca Raton, FL 33432
  • Starts at
    $1.7M
  • Units
    133
  • Stories
    12

Developers Wexford Real Estate Investors and Key International have revised plans for a high-rise luxury condo in Boca Raton.

The Residences of Boca Raton would measure 12 stories above grade, comprising just over 330,000 square feet of new construction. Plans call for 133 units, with floorplans ranging from two-bedroom to four-bedroom units. The average home would span 1,943 square feet.

Communal amenities include a children’s room, yoga studio, fitness center, and swimming pool area and deck. Additionally, there would be 302 parking spots (2.27 spots per unit) and a ground-floor, 7,012-square-foot restaurant. The Residences of Boca Raton would replace the 27,057 square feet of offices currently on the 2.1-acre property.

The developers purchased the site for $25.5 million in 2023. That same year, the pair secured approval for 190 homes in 12 stories. As noted, Wexford Real Estate Investors and Key International are the developers. They’re located in West Palm Beach and Miami, respectively.

Arquitectonica is the architect. The Miami-based firm also designed the master plan for the unfolding Continuum Waterfront District, a massive, two-phase development in Biscayne Bay.

The Residences of Boca Raton is slated for 41 SE 4th St, Boca Raton, FL, 33432, in Palm Beach County.

Details
Boca Raton, FL Snapshot
1,838
Active Inventory
114
New Listings
$65K to $45M
Price Tier
251
Pending Sales
$679K
Median Closed Price
85
Avg. Days On Market

Related Searches in Boca Raton, FL

Map
Filters