4
Beds
4
Baths
4,316
SqFt
$504
$/SqFt
Premium House
Built in 1988
2 Parking
Lake View
$394/mo HOA
Waterfront
Detached, One Story
Deck
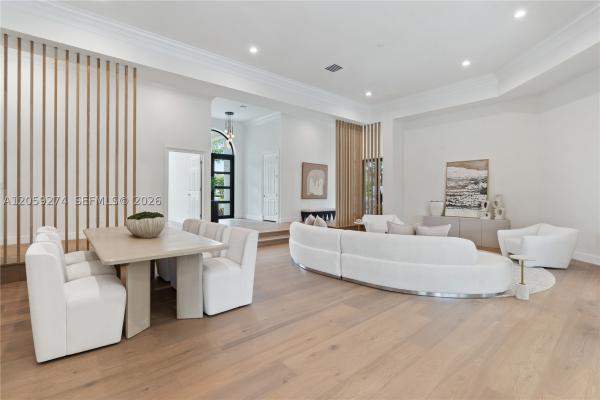
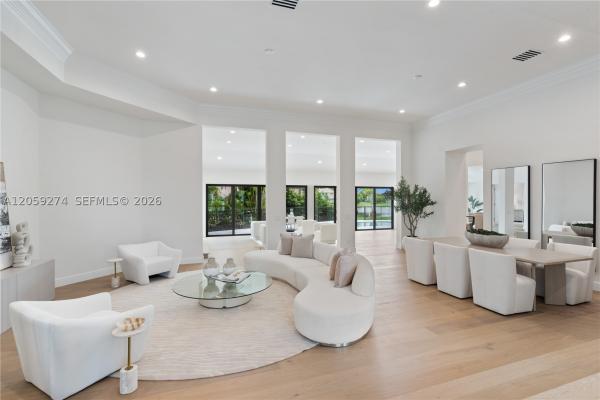
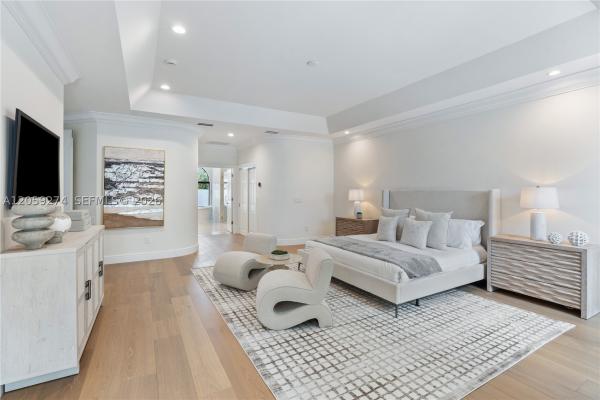
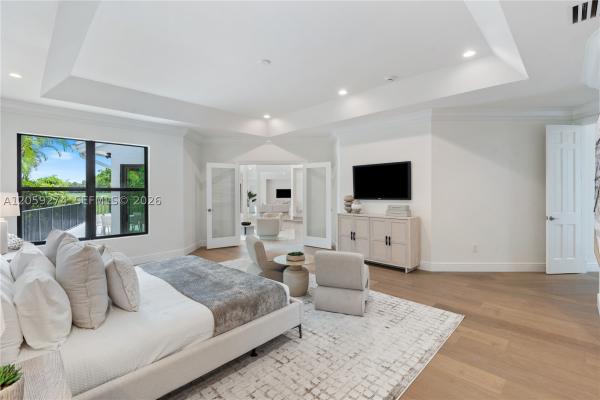
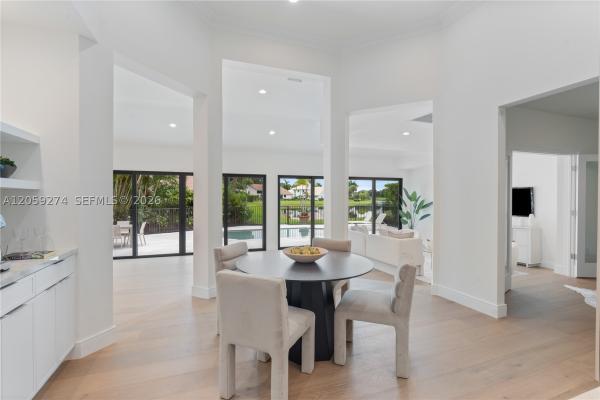
Beautifully renovated from top to bottom, this exceptional home is located on an oversized, private corner lot in Stonebridge Country Club. Offering 4,316 square feet of thoughtfully designed living space, the residence features four bedrooms, four full bathrooms, a private office, cozy courtyard perfect for children and pets, a two-car garage, and a separate golf cart garage both with new epoxy flooring. Every detail has been updated with quality craftsmanship, including a new 2026 concrete tile roof, complete impact windows and doors, wide-plank engineered hardwood flooring, and a stunning custom kitchen featuring porcelain countertops, custom cabinetry, and a premium DACOR appliance package with a 36-inch gas cooktop and 42-inch panel-ready refrigerator. The outdoor living area is equally impressive with a refinished Diamond Brite pool, new pool deck, custom paver driveway and walkways, professional landscaping with a nine-zone irrigation system, new privacy fencing, and a cozy outdoor sitting area. Additional improvements include two new electrical panels, a whole-home 18kW Generac generator with a transferable warranty through 2043, one new high-efficiency A/C system, a brand-new high-recovery water heater, and an energy-efficient Sunrun solar system with average electric bills of approximately $30 per month. Move-in ready and finished to an exceptional standard, this is a rare opportunity to own one of Stonebridge Country Club's most extensively updated homes.
MLS Number: A12059274
On Site: 55 Days
Updated: 0 Days ago
Page Views: 0

Features

Bedrooms
  • Bedrooms: 4
Bathrooms
  • Bathrooms: 4
  • Half Bathrooms: No info
Exterior and Lot Features
  • Exterior Features: Deck, Fence, SecurityHighImpactDoors, Patio
  • View: Lake
Interior, Heating and Cooling
  • Interior Features: DiningArea, SeparateFormalDiningRoom, EntranceFoyer, FirstFloorEntry, HighCeilings, MainLevelPrimary, Pantry, SeparateShower, WalkInClosets
  • Equipment / Appliances: BuiltInOven, Dryer, Dishwasher, Disposal, GasRange, Microwave, Refrigerator, Washer
  • Heating Description: Central
  • Cooling Description: CentralAir
Building and Construction
  • Floor Description: Hardwood,Wood
  • Windows/Treatment: ImpactGlass
  • Year Built: 1988
  • Year Built Description: Resale
  • Style: Detached,OneStory
Waterfront and Water Access
  • Waterfront Frontage: Yes
School Information
  • Elementary School: Sunrise Park
  • Middle School: Eagles Landing
  • Senior High School: Olympic Heights Community High
Other Property Info
  • Garage: 2
  • Listing Date: 2026-07-25T23:43:44.000-00:00
  • Directions: West
  • Pets Allowed: Conditional,Yes
Taxes, Fees & More
  • Maintenance Includes: CommonAreaMaintenance, Internet, RecreationFacilities
  • Taxes: 14911
  • Security Information: GatedCommunity, SmokeDetectors, SecurityGuard
  • Parking Description: Attached, Driveway, Garage, GolfCartGarage, PaverBlock, GarageDoorOpener

Apples-to-Apples Comparables

 Closest-Match Comparables
See closest-match comps for this subdivision
No obligation
Verified
Trends
Insights
Best of Luxury Realty
Talk to a local advisor
Licensed advisors answering your questions across Boca Raton, FL
01
Licensed Brokerage
02
Local Advisors
03
Direct Answers
Exclusive real estate service partner

Price History

Date
Event
Price
Change
Price Per
07/24/2026
Listed
$2.2M
 
$504 ft2
$5,424 m2
07/24/2026
$2.2M
Event
Listed
Price Per
$504 ft2
$5,424 m2
Price per square foot and days on website are not provided values and are calculated by Subdivisions.
Listed by Patricia PappaterraCompass Florida LLC • Buyer Agency Compensation .

3D Tour

Listing Location & Street View
MapStreet View

Peer Listings

Active listings from matched communities
Results 0 of 0
No listings found
Try adjusting your filters or changing your location to see available listings
Turn on listing alerts and we'll notify you
when matching listings appear

Scores

Walk Score®
Car-Dependent. Almost all errands require a car
6

100
Bike Score®
Somewhat Bikeable. Minimal bike infrastructure
25

100
Sound Score®
Very quiet
85

100
Airport Score
Close to airports. Noticeable airport activity
0

100
Traffic Score
Congested area. Frequent traffic delays
19

100
Local Score
Limited local amenities nearby
0

100
Community Snapshot
4 – 4 BR
Bedrooms
$1M – $2.9M
Price Tier
2,278 - 5,303
SqFt Range
1988
Year Build
1
Total Floors

Subdivision Amenities

Clubhouse
Fitness Center
Golf Course
Library
Management
Pickleball
Playground
Pool
Private Membership
Putting Greens
Recreation Facilities
Restaurant
Sauna
Sidewalks

Boca Raton
Premium
Premium Homes & Condos