4
Beds
4
Baths
3,391
SqFt
Status
Active
Parking
1
Size
3,391 SqFt (315 m2)
Price
$855/SqFt ($9,202/m2)
Type
House
Built
1988
HOA
$365/MO
MLS Number
B26067584
View
GolfCourse, Lake, Pool, Water
On Site
23 Days
Updated
10 Days ago
Page Views
0
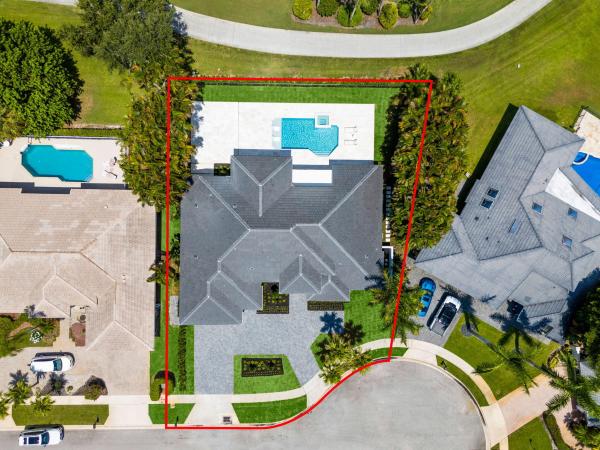
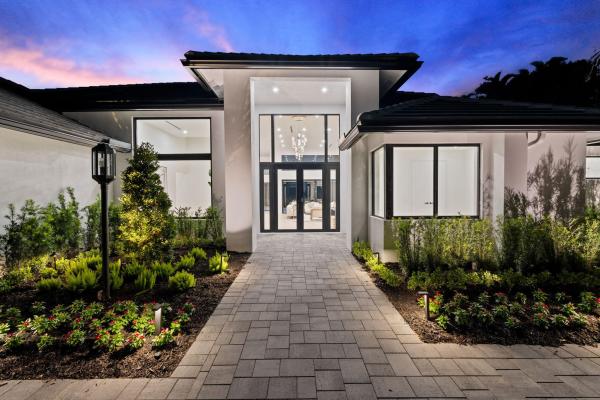
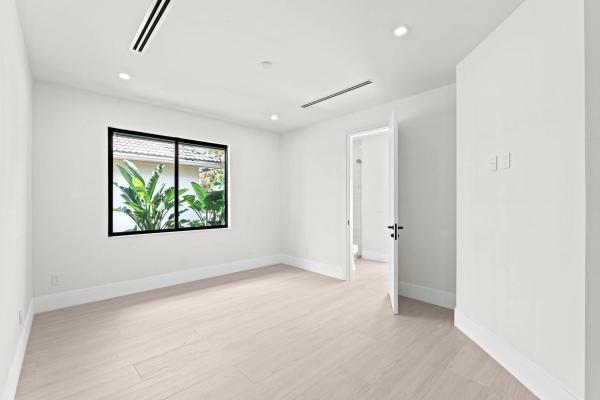
Completely renovated in 2026, this exceptional lakefront estate showcases sophisticated design and outstanding craftsmanship unlike any other home in Stonebridge CC. This home features a premier cul-de-sac lot with 4 beds, 4 full baths, natural gas, tankless water heaters, 3-zone AC, a pergola, hidden-hinge doors, impact windows and garage doors, and a new flat tile roof. Walls of glass, soaring ceilings, and designer finishes enhance the open-concept living spaces and seamless indoor-outdoor flow. The chef's kitchen features Miele and Thermador appliances, a gas cooktop, steam oven, a 140-bottle wine refrigerator, and a hidden pantry. The luxurious primary suite includes a spa-inspired bath with two custom walk-in closets. An extraordinary turnkey home you will not want to miss.
Features

Bedrooms
  • Bedrooms: 4
Bathrooms
  • Bathrooms: 4
  • Half Bathrooms: No info
Exterior and Lot Features
  • Exterior Features: Awnings, BuiltInBarbecue, Barbecue, OutdoorKitchen, OutdoorLivingArea
  • View: GolfCourse, Lake, Pool, Water
Interior, Heating and Cooling
  • Interior Features: Bathtub, CentralVacuum, DiningArea, SeparateFormalDiningRoom, DualSinks, HighCeilings, KitchenIsland, LivingDiningRoom, CustomMirrors, MainLevelPrimary, Pantry, SoakingTub, SeparateShower, WalkInClosets, Bar
  • Equipment / Appliances: Dryer, Dishwasher, Disposal, GasRange, IceMaker, Microwave, Oven, Refrigerator, WineRefrigerator, Washer
  • Heating Description: Central,Electric
  • Cooling Description: CentralAir,Electric
Building and Construction
  • Floor Description: Tile
  • Windows/Treatment: StormWindows
  • Construction Type: House
  • Year Built: 1988
  • Style: Contemporary
Waterfront and Water Access
  • Waterfront Frontage: No info
School Information
  • Elementary School: Sunrise Park
  • Middle School: Eagles Landing
  • Senior High School: Olympic Heights
Other Property Info
  • Garage: 1
  • Listing Date: 2026-08-23T19:58:23.000-00:00
  • Directions: Southwest
  • Pets Allowed: BreedRestrictions, Yes
Taxes, Fees & More
  • Maintenance Includes: CommonAreas, CableTv, Hvac, Internet, MaintenanceGrounds, Sewer, Security, Trash
  • Taxes: 14940.53
  • Real Estate Taxes: 860461
  • Security Information: SecuritySystem, CarbonMonoxideDetectors, FireAlarm, SecurityGate, GatedCommunity, SmokeDetectors, SecurityGuard
  • Parking Description: Attached, CircularDriveway, Driveway, Garage, GarageDoorOpener, PaverBlock
  • Total Floors in Building: 1

Apples-to-Apples Comparables

 Closest-Match Comparables
See closest-match comps for this subdivision
No obligation
Verified
Trends
Insights
Best of Luxury Realty
Talk to a local advisor
Licensed advisors answering your questions across Boca Raton, FL
01
Licensed Brokerage
02
Local Advisors
03
Direct Answers
Exclusive real estate service partner

Price History

Date
Event
Price
Change
Price Per
08/23/2026
Listed
$2.9M
 
$855 ft2
$9,202 m2
08/23/2026
$2.9M
Event
Listed
Price Per
$855 ft2
$9,202 m2
Price per square foot and days on website are not provided values and are calculated by Subdivisions.
Listed by Ashley CohnUnited Realty Group, Inc • Buyer Agency Compensation .

Listing Location & Street View
MapStreet View

Peer Listings

Active listings from matched communities
Results 0 of 0
No listings found
Try adjusting your filters or changing your location to see available listings
Turn on listing alerts and we'll notify you
when matching listings appear

Scores

Walk Score®
Car-Dependent. Almost all errands require a car
6

100
Bike Score®
Somewhat Bikeable. Minimal bike infrastructure
25

100
Sound Score®
Very quiet
85

100
Airport Score
Close to airports. Noticeable airport activity
0

100
Traffic Score
Congested area. Frequent traffic delays
19

100
Local Score
Limited local amenities nearby
0

100
Community Snapshot
4 – 4 BR
Bedrooms
$1M – $2.9M
Price Tier
2,278 - 5,303
SqFt Range
1988
Year Build
1
Total Floors

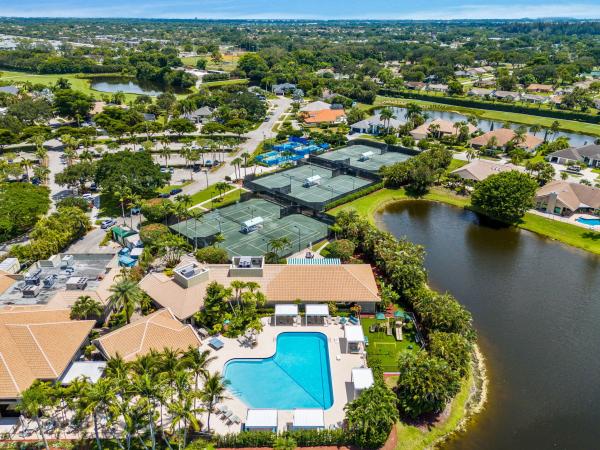
Subdivision Amenities

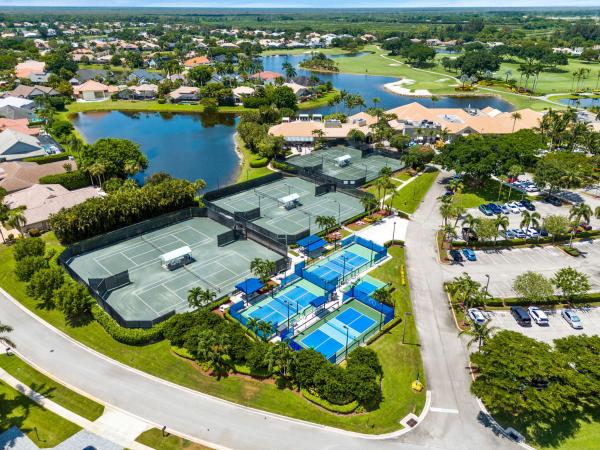
Clubhouse
Fitness Center
Golf Course
Library
Management
Pickleball
Playground
Pool
Private Membership
Putting Greens
Recreation Facilities
Restaurant
Sauna
Sidewalks

Boca Raton
Premium
Premium Homes & Condos