Boca Raton, FL Real Estate For Sale

Palm Beach County | Updated
Market Action
Selling Speed
Steady
19.52
Inventory Supply
Balanced
5.12
Sales Activity
Active
4.94
Results 29 of 1,823
Whisem, 1300 NE 4th Ct, Boca Raton, Florida 33432, image 1
$5,799,000
  • 5 Beds
  • 71/2 Baths
  • 5,067 SqFt
  • $1,144/SqFt
High-End
House for sale in Whisem
1300 NE 4th Ct, Boca Raton, FL 33432
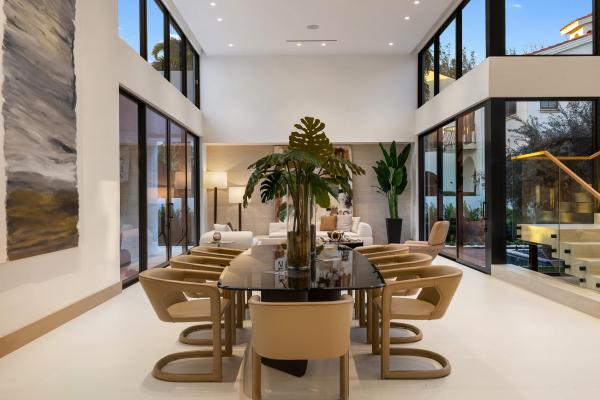
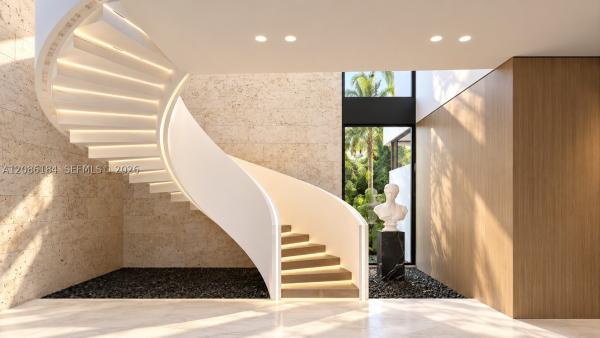
Discover a new standard of luxury living in boca villas—an expanded and elevated version of one of alpha's most sought-after home designs. Designed for effortless entertaining and everyday comfort, this exceptional residence centers around expansive open living spaces, a showstopping chef's kitchen with an oversized island and adjoining butler's pantry, and a dramatic great room that flows seamlessly to the pool and beautifully landscaped backyard. Custom cabinetry and thoughtfully designed built-ins are found throughout, creating a level of craftsmanship and refinement that feels both sophisticated and inviting. The home offers five bedroom suites, including a beautifully appointed first-floor suite currently staged as an office, plus four private suites upstairs accessible by -- either a striking staircase or private elevator. Upstairs, an expansive, light-filled loft creates a stunning secondary living space and connects the four bedrooms and laundry room. The primary suite is truly a showstopper—grand in scale, beautifully appointed, and designed as a private retreat. Separate primary bathrooms provide exceptional space and privacy, while the extraordinary custom closets have been transformed into a personal boutique, meticulously built out to maximize every inch of space. Three additional bedroom suites offer generous proportions, each comfortably accommodating a king-size bed, along with gracious closets and beautifully finished private bathrooms. Outside, the resort-inspired backyard is designed for the ultimate south florida lifestyle. A sparkling pool and spa are complemented by a fully equipped summer kitchen, generous entertaining areas, and plenty of space to lounge poolside or soak up the sun. And the location is hard to beat. From this coveted boca villas setting, you can walk or bike to mizner park, lake wyman, royal palm place, and the best of downtown boca raton. Sophisticated, spacious, and designed around the way you want to live—this is a truly exceptional new expression of luxury in boca villas.
Bel Marra, 6500 NE 7th Ave, Boca Raton, Florida 33487, image 1
$3,495,000$100K
  • 5 Beds
  • 3 Baths
  • 3,053 SqFt
  • $1,145/SqFt
High-End
House for sale in Bel Marra
6500 NE 7th Ave, Boca Raton, FL 33487
Perfectly positioned on approximately 95 feet of deepwater frontage in one of east boca raton's premier waterfront neighborhoods, this fully renovated 5-bed, 3-bath residence offers direct intracoastal and atlantic ocean access with no fixed bridges. Thoughtfully redesigned in 2017, the home features soaring ceilings, an open-concept floor plan, abundant natural light, a luxurious upstairs primary suite with an expansive waterfront balcony, resort-style pool and spa, summer kitchen, newer seawall, 14, 000-pound boat lift, jet ski dock, and a 2021 standing-seam metal roof. Just minutes from lake boca, the boca inlet, mizner park, pristine beaches, and downtown delray beach's atlantic ave, this home offers the perfect balance of luxury waterfront living and an exceptional coastal lifestyle. Designed for both everyday living and effortless entertaining, this exceptional waterfront residence was completely reimagined in 2017 with an emphasis on quality craftsmanship, comfort, and maximizing the south florida boating lifestyle. The open floor plan is filled with natural light and offers generous living spaces, soaring ceilings, a beautifully appointed kitchen with abundant cabinetry, induction range, extensive prep space, and an oversized laundry and mudroom with built-in workstation, utility sink, and additional storage. The private upstairs primary suite serves as a true waterfront retreat, highlighted by an expansive balcony overlooking the pool, backyard, canal, and dock. A custom spiral staircase connects the balcony directly to the pool deck below, creating a seamless indoor-outdoor living experience and providing the perfect setting to enjoy spectacular sunrises and peaceful waterfront views. The backyard is designed to take full advantage of south florida's outdoor lifestyle with a resort-style pool, separate spa, expansive multi-level entertaining deck, artificial turf, large fenced yard, and a fully equipped outdoor kitchen featuring a built-in grill and side burner. Boating enthusiasts will appreciate approximately 95 feet of deepwater dockage, a newer seawall, 14, 000-pound boat lift, jet ski dock, dockside storage cabinets, electric service pedestal, built-in ice maker, and direct intracoastal and atlantic ocean access with no fixed bridges. Additional highlights include a standing-seam metal roof installed in 2021, updated hvac systems, updated water heater, epoxy-finished two-car garage with custom built-in cabinetry, oversized driveway with generous parking, attractive front-entry waterfall feature, and numerous additional improvements throughout. Ideally located in prestigious east boca raton, you'll enjoy convenient access by land or water to lake boca, the boca inlet, beaches, waterfront dining, private clubs, mizner park, royal palm place, and the boutiques, galleries, restaurants, and vibrant energy of atlantic avenue in downtown delray beach. This location offers the prestige of a boca raton address while placing the very best of both boca raton and delray beach just minutes from your front door.
Boca Grande, 21579 Cartagena Dr, Boca Raton, Florida 33428, image 1
$12,000,000
  • 4 Beds
  • 43/2 Baths
  • 10,471 SqFt
  • $1,146/SqFt
High-End
House for sale in Boca Grande
21579 Cartagena Dr, Boca Raton, FL 33428
Iconic west boca private estate — a rare 5+ acre legacy property. An extraordinary opportunity to acquire one of west boca raton’s most distinctive private compounds, offering an exceptional combination of scale, privacy, luxury, and lifestyle. Set on over 219, 000 sf of land, this impressive estate encompasses 10, 471 sf of living space with grand architectural details, including a dramatic marble foyer and double wraparound staircase. The expansive residence features elegant formal spaces, a generous family room, chef’s kitchen, and an exceptional primary suite. Beyond the main residence, the estate delivers a true resort lifestyle with a spectacular pool and spa, private tennis courts, horse stables, beautifully landscaped grounds, and additional guest accommodations. This is more than a luxury residence—it is a private compound designed for those who demand space, discretion, and an extraordinary lifestyle. A rare offering in prestigious west boca with the land, scale, and amenities to create a true legacy estate. Offered as-is. Buyer and buyer’s agent are responsible for independent due diligence regarding property condition, zoning, land use, permitted uses, improvements, and any future development possibilities.
Tower 155, 155 E Boca Raton Rd #1107, Boca Raton, Florida 33432, image 1
$2,200,000
  • 3 Beds
  • 21/2 Baths
  • 1,919 SqFt
  • $1,146/SqFt
High-End
Condo for sale in Tower 155
155 E Boca Raton Rd #1107, Boca Raton, FL 33432
Discover the epitome of luxury living in downtown boca with this exquisite condo on the 11th floor with incredible ocean views. Enjoy panoramic views of east boca and an abundance of natural light that frame the vibrant cityscape and ocean. Step inside to find an open living space with high-end finishes and modern design elements. The gourmet kitchen boasts top-of-the-line appliances, custom cabinetry, and a spacious island perfect for entertaining. 3 bedroom plus 2.5 bath layout offers a split bedroom plan both with ensuite baths. The primary is a serene retreat with a spa-like bathroom and oversized walk-in closet. Enjoy stunning sunrise views from your 2 separate balconies. Three private parking spaces + three private storage units. This residence has it all!
Boca Villas, 255 NE 3rd St, Boca Raton, Florida 33432, image 1
$5,790,000
  • 5 Beds
  • 51/2 Baths
  • 5,034 SqFt
  • $1,150/SqFt
Ultra Luxury
House for sale in Boca Villas
255 NE 3rd St, Boca Raton, FL 33432
No need to settle for someone else's visions in boca villas. This opportunity doesn't play by the rules—it sets them. It's your canvas, your private escape, and your ultimate stage to design a home built entirely around the way you actually live. Born from bold vision and crafted to be lived in, this future masterpiece will blend laid-back luxury with grand, open-concept living—customized by you, for you, and scheduled to be ready for season 2027. And the lot? It's nothing short of fantastic. Tucked into one of boca's most coveted streets and just a few doors down from mizner park, this is the kind of address people wait a lifetime for. The walkable energy of downtown boca—restaurants, bars, bowling, movies, coffee shops, concerts, nightlife—becomes an extension of your lifestyle the moment you move in. What truly sets this opportunity apart is the flexibility. This is an opportunity to build a custom home with alpha premium development, or reshape one of their previous masterpieces. Want five bedrooms? Six? A first-floor primary suite that lets you skip the elevator forever? Done. Prefer to push every bedroom upstairs and reimagine the main level as one enormous entertaining space? Equally easy. This isn't a take-it-or-leave-it plan—it's a collaboration, and the team behind it is ready to tailor every square foot to your tastes. That said, the vision is already dialed: five ensuite bedrooms, a stylish home office, and a club room that flexes for any occasion—and yes, the option to flip the primary onto the first floor is wide open. Picture the chef's kitchen as it will be built: truly next-level, outfitted with full-size wolf and sub-zero appliances, and backed by a full scullery with a second complete setup. Holiday feasts, sunday brunch, impromptu dinner parties, even your debut on the food network—the plan is ready to be brought to life in 2027. Upstairs, the magic is being designed in. Take the stairs or your private elevator to the second-floor loft, a cozy social space perfect for game nights, binge-watching your latest obsession, or just unwinding. Four of the upstairs bedrooms will each feature their own private bath and walk-in closet. And the primary suite? A sanctuary within a sanctuary, complete with two walk-in closets, custom built-ins, and a spa-style bath that brings serenity to a whole new level—unless, of course, you choose to relocate it downstairs instead. Then there's the planned showstopper: the backyard. Floor-to-ceiling doors designed to slide open and step straight into your private outdoor oasis. Fire up the wolf grill in the summer kitchen, mix drinks at the bar, catch the game on a waterproof sunbrite tv, or take a twilight dip in the saltwater pool before winding down in the spa. Whether it's a quiet alfresco dinner or an all-out celebration, this space is being designed for making memories. Location? It doesn't get better. Just a few homes from mizner park, you're steps from everything—restaurants, bars, bowling, movies, coffee shops, concerts, nightlife, and more. It's not just a build site. It's the launch pad of a lifestyle. And yes, the spec sheet is fully loaded. Automatic window shades, a full-house generator, built-in speakers in every room, tvs installed inside and out, a control4 smart lighting system, commercial-grade wifi, security cameras, an automatic gate, and wireless pool controls—all managed effortlessly from your phone, no matter where you are in the world. This isn't just a lot. It's a rare chance to build the home you keep dreaming about, on a street most people only dream of, with a 2027 completion that puts you in by next season. A vibe. A vision. A once-in-a-lifetime kind of opportunity for someone who wants it all—and the freedom to design every bit of it. This pre-construction opportunity won't last, now's the time to lock it in. Photos from previous similar build. Buyer can select floorplan and color palette.
Boca Raton Riviera, 444 NE Wavecrest Way, Boca Raton, Florida 33432, image 1
$3,295,000
  • 3 Beds
  • 31/2 Baths
  • 2,860 SqFt
  • $1,152/SqFt
Townhouse for sale in Boca Raton Riviera
444 NE Wavecrest Way, Boca Raton, FL 33432
Located within the highly sought after boca raton riviera and just moments from the beach, the seaglass house at 444 ne wavecrest way presents a rare offering of modern coastal luxury in one of east boca's most desirable enclaves. Built in 2020, this thoughtfully designed residence offers 3 bedrooms, 3 full bathrooms, and 1 half bath across 2, 860 square feet of refined living space. A private elevator connects all levels, enhancing both comfort and convenience, while expansive interiors are curated for effortless indoor outdoor living. The chef's kitchen is beautifully appointed with sub zero and thermador appliances, including a 6 burner gas range, built in under cabinet wine cooler, and bespoke finishes throughout. Large format 24 by 48 porcelain tile defines the main living areas, while the upper level is finished in rich wood flooring, creating a warm yet modern contrast. Every detail has been carefully considered to deliver both style and functionality. Outdoor living is equally compelling, featuring a private pool, fully equipped summer kitchen, and a covered patio with tv, ideal for year round entertaining. A finished 2 car garage and control4 smart home system further elevate the ease of living. Positioned just around the corner from the beach and moments from boca raton's premier dining, shopping, and lifestyle destinations, the seaglass house offers a seamless blend of privacy, design, and location.
Boca Villas, 1030 NE 2nd Ter, Boca Raton, Florida 33432, image 1
$5,995,000
  • 5 Beds
  • 51/2 Baths
  • 5,200 SqFt
  • $1,153/SqFt
Ultra Luxury
House for sale in Boca Villas
1030 NE 2nd Ter, Boca Raton, FL 33432
**modern luxury. Effortless living. Exceptional craftsmanship. ** perfectly positioned within walking distance to mizner park, boca's pristine beaches, and the boca raton, this distinguished residence offers an unmatched blend of luxury, lifestyle, and location. Custom built in 2024, this sophisticated home was designed with both elegance and functionality in mind, showcasing premium finishes, refined craftsmanship, and advanced smart-home technology throughout. Offering 5 bedrooms, 5 full bathrooms, and 1 half bathroom, the residence features 5, 200 square feet under air. The total square footage expands to approximately 6, 829 square feet, encompassing an extra-wide garage, two large balconies, and an impressive outdoor kitchen. From the moment you enter, the attention to detail is unmistakable. Luxury upgrades are showcased throughout, including elegant 48-inch porcelain tile imported from spain on the first floor and riva wood flooring upstairs. The living area makes a dramatic statement with a stunning porcelain-framed feature wall surrounding a sleek electric amanttii fireplace, creating a sophisticated architectural focal point and an inviting atmosphere for both relaxing and entertaining. The first floor offers exceptional flexibility, featuring a private office/den and a generously sized room with its own ensuite bathroom. Currently designed as an impressive club room with a full bar, this versatile space can also be used as a private first-floor primary suite—perfect for guests, multigenerational living, or an additional luxurious owner's retreat. At the heart of the home is a spectacular chef's kitchen featuring porcelain countertops, double islands, premium wolf appliances, a sub-zero refrigerator, double ovens, and a dedicated beverage refrigerator. A beautifully appointed bar and coffee station provides the perfect space for morning coffee, evening cocktails, or entertaining guests. The open-concept design flows seamlessly into the living and entertaining areas. The resort-style outdoor living spaces are equally impressive. The backyard features maintenance-free turf throughout, providing year-round beauty with virtually no upkeep. The sparkling pool is saltwater filtered and heated, complete with a relaxing spa. A fully equipped summer kitchen creates the perfect setting for outdoor dining and entertaining. A private outdoor cabana adds another layer of luxury, featuring full air conditioning and a full bathroom, creating an ideal retreat for guests or poolside living. Integrated 4 sets of sonos speakers extend throughout the downstairs kitchen, living areas, and outdoor kitchen, providing a seamless entertainment experience indoors and out. The residence has been thoughtfully engineered for modern convenience and peace of mind, featuring a generac whole-house generator, two tankless water heaters, minimalist wall switches, bluetooth-enabled features, electric custom blinds throughout, 4 dual floodlight recording cameras, custom black aluminum gates, integrated smart-home technology, and a dedicated third electrical panel serving the garage. The oversized, extra-tall garage provides exceptional flexibility and is tall enough to accommodate vehicle lifts, making it ideal for car enthusiasts, collectors, or those seeking substantial additional storage. The home's original sixth bedroom has been thoughtfully converted into a custom walk-in closet, creating an exceptional private dressing and storage space. Every element of this residence has been carefully considered—from its striking architectural finishes and dramatic fireplace feature wall to its premium appliances, versatile first-floor spaces, sophisticated smart-home technology, and resort-inspired outdoor amenities. A rare opportunity to experience newly constructed custom luxury in one of boca raton's most coveted locations—where exceptional design, modern technology, effortless indoor-outdoor living, and an unparalleled lifestyle are all within reach.
Boca Harbour, 748 NE 72nd St, Boca Raton, Florida 33487, image 1
$7,950,000
  • 7 Beds
  • 71/2 Baths
  • 6,895 SqFt
  • $1,153/SqFt
House for sale in Boca Harbour
748 NE 72nd St, Boca Raton, FL 33487
Stunning new waterfront estate in boca harbour, one of east boca's finest waterfront communities. Nearly 7, 000 sq ft with 7 bedrooms, 7 full baths plus a half/cabana bath, elevator, club room, office, and a third-floor loft with web bar. Elevated finishes throughout, including custom built-in cabinetry, closets, window treatments, and decorator touches. The chef's kitchen features sub-zero, wolf, and miele appliances, a walk-in pantry, premium wood cabinetry, and taj mahal countertops. Outside, enjoy a marine-grade summer kitchen with a 36" coyote grill, whole-home sonos audio, lutron radiora 3 and control4 smart home integration, 10 tv locations, and an 11-camera prewire. The home is equipped with 5 ac zones and a 40 kw whole home generac generator. A turnkey, fully customized luxury residence with bespoke design blending modern elegance and timeless florida waterfront living. This home is a rare opportunity for immediate luxury waterfront living, with premium appliances, advanced smart technology, and exceptional outdoor amenities in a prime no-bridge intracoastal location.On the water, you'll find southern exposure, no fixed bridges, a new seawall, and a 60' dock (max beam ~16'), plus a private pool and expansive entertaining space. Additional highlights main floor: 1 bedroom with a shared full bath serving the bedroom and common areas, plus a half bath/cabana bath in the club room that also services the main floor and pool area. Second floor: primary suite plus 4 guest ensuites (5 ensuites total) third floor: 1 ensuite bedroom with a shared full bath serving the loft area primary suite highlights two private water closets dual vanities expansive walk-in closets morning bar with refrigeration balcony access interior layout & features layout: open-concept living/dining/kitchen, club room, dedicated office, second-floor sitting area, and an expansive third-floor loft finishes: elevated, decorator-level throughout with custom built-in cabinetry, closets, window treatments, premium wood cabinetry, and high-end interior details garages: 3-car garage plus a separate golf cart garage main chef's kitchen - sub-zero 30" designer column refrigerator (panel-ready) + 30" designer column freezer with ice maker (panel-ready) - 2x miele 24" fully integrated dishwashers - wolf 48" 8-burner lp gas range - wolf 30" e-series professional speed oven + 30" e-series built-in single oven - fuse/torino 46" insert range hood (1, 200 cfm) - premium wood cabinetry and taj mahal countertops - walk-in pantry - mudroom with sink, additional prep area and storage, plus service door additional appliance features - dining area: fuse 24" panel-ready undercounter refrigerator - club room bar: liebherr integrated fridge-freezer, 24" multi-temperature wine cabinet (up to 80 bottles), miele 18" dishwasher - master morning bar: xo undercounter refrigeration - laundry: two lg washer-dryer combo sets outdoor & waterfront features - 26' x 10' saltwater heated pool and spa, with expansive entertainment areas and seamless indoor-outdoor flow - direct intracoastal waterway access - no fixed bridges - southern exposure - 2024 seawall and 60' dock (max beam width approx. 16') - summer kitchen: marine-grade cabinetry with 36" coyote grill, sink, and under-counter beverage refrigerator smart home, a/v & technology - smart home platform: lutron radiora 3 lighting and shade control, fully integrated with control4 automation - audio: whole-home sonos system with 8 pairs of ceiling speakers (5 indoor + 2 outdoor zones) - tv/media: 10 prewired tv locations (living room, club room, primary suite, and others installed) - networking: 6 wi-fi access points for full indoor/outdoor coverage, with a centralized equipment rack in the study closet - security: prewiring for 11 security cameras plus a video doorbell - shades: prewiring for motorized shades and drapery on all windows/sliders; blackout shades in all bedrooms - control: in-wall touchscreens/tablets prewired for 5 locations, keypads, mobile apps, and remote access - additional: pool equipment integration, lighting scenes, hvac control mechanical & systems - air conditioning: 5-zone central a/c system - generator: 40 kw generac whole-home backup generator - central air/heat with modern electrical and plumbing infrastructure disclaimer: information published or otherwise provided by the listing company and its representatives (including but not limited to prices, measurements, square footages, lot sizes, calculations, statistics, and videos) is deemed reliable but is not guaranteed and is subject to errors, omissions, or changes without notice. All such information should be independently verified by any prospective purchaser or seller. Parties should perform their own due diligence to verify this information prior to a sale or listing. The listing company expressly disclaims any warranty or representation regarding this information. Owner is a family member of the listing agent.
Village Del Mar, 7047 San Sebastian Cir, Boca Raton, Florida 33433, image 1
$8,500,000
  • 8 Beds
  • 92/2 Baths
  • 7,348 SqFt
  • $1,157/SqFt
High-End
House for sale in Village Del Mar
7047 San Sebastian Cir, Boca Raton, FL 33433
Welcome to your dream home in the highly sought-after village del mar! Built in 2014, this modern masterpiece offers the perfect blend of luxury, comfort, and practicality. Ideally located just minutes from vibrant houses of worship, it provides both convenience and an exceptional lifestyle. Step inside this stunning two-story home, where elegance meets functionality. Boasting 8 spacious bedrooms, each with a private en-suite bathroom, this home also offers an additional full bathroom, two powder rooms, and multiple versatile bonus spaces, including a dedicated music room. Designed to impress, the open floor plan is flooded with natural light, featuring soaring ceilings, impact windows throughout, and exquisite designer finishes. At the heart of the home, the gourmet kitchen is a chef's dream, equipped with stainless steel appliances, three wolf ovens, three dishwashers, three sinks, two gas ranges, and sleek stone countertops. Seamlessly flowing into the expansive living area, this space is perfect for both entertaining and everyday relaxation. The master suite is a true sanctuary, featuring a spa-like bath with dual vanities and a spacious walk-in closet. Step outside to your private oasis, where a balcony overlooks a sparkling oversized pool, lush landscaping, and a fully fenced yard offering both privacy and direct access to powerline rd. Designed for ultimate entertaining, the outdoor space includes a kitchen, full regulation basketball court, and playground. Additionally, the foundation and plans are in place for a 3-bedroom, 3.5-bathroom guest houseready to be completed if desired. The oversized multi-car garage provides ample storage. This gem requires no upgradesschedule your private showing today and start living your dream!
3633 NW Carlton Pl, Boca Raton, Florida 33496, image 1
$9,400,000$2M
  • 7 Beds
  • 63/2 Baths
  • 8,117 SqFt
  • $1,158/SqFt
House for sale
3633 NW Carlton Pl, Boca Raton, FL 33496
#1 on the golf waitlist! Extraordinary design meets resort-style living in this seven-bedroom estate, renovated under the direction of acclaimed designer andrea lecusay. Spanning more than 8, 000 square feet, the home pairs timeless sophistication with a playful modern edge. Custom stonework, bespoke built-ins, and one-of-a-kind finishes bring character and craftsmanship to every space. At the heart of the home, a spectacular courtyard with a resort-style pool and spa sets the scene for quiet afternoons and lively gatherings. A private two-bedroom guest house offers a welcoming retreat for visitors, with room to connect and space to unwind. Bold in personality and thoughtfully designed for everyday living, this distinctive estate makes an impression far beyond its scale.
OPEN SUN, 5-8PM
Old Floresta, 755 Aurelia St, Boca Raton, Florida 33486, image 1
$3,125,000
  • 4 Beds
  • 4 Baths
  • 2,697 SqFt
  • $1,159/SqFt
House for sale in Old Floresta
755 Aurelia St, Boca Raton, FL 33486
Extensively renovated from 2004 to 2009, this majestic italian-inspired villa is beautifully suited to the timeless charm of its sublime environ. Preceded by sculpted, european-style formal gardens, enhanced with custom up-lit lighting, the covered pecky cypress front door reveals a delightful tuscan farmhouse interior. Paying homage to the original addison mizner architectural style of historic old floresta, this residence features an authentic barrel tile roof with copper gutters, a juliet front balcony, and a lushly tropical rear landscape with signature palms evocative of old florida. Although, the interior of this residence is a true product of its time, incorporating all of the comforts and amenities of superb modern florida living... Click more--> the spacious open-plan encompasses a living room with a cathedral beam ceiling, tongue and groove walls and wide plank warm wood flooring. The open formal dining area is well served by the open gourmet chef's island breakfast bar kitchen with carrara marble counter-tops, hand-painted farmhouse sink, beautiful inlaid backsplash, custom cabinetry, top-tier appliances and arched windows. With three quite separate guestrooms downstairs and a secluded primary suite upstairs, it ensures personal privacy and serenity. The entertaining oasis in rear boasts a wrought iron circular staircase leading to a rooftop sun deck that overlooks a freeform heated saline pool with cast stone deck, alfresco dining and lounging areas, and meandering walkways set amid a lush, fenced landscape with maintenance-free artificial turf. There is a slight discrepancy with square footage on public tax records (listed as 2714 sf under air and 3394 sf total), the figures shown in this listing were verified by a professional measurement specialist. Disclaimer: information published or otherwise provided by the listing company and its representatives including but not limited to prices, measurements, square footages, lot sizes, calculations, statistics, and videos are deemed reliable but are not guaranteed and are subject to errors, omissions or changes without notice. All such information should be independently verified by any prospective purchaser or seller. Parties should perform their own due diligence to verify such information prior to a sale or listing. Listing company expressly disclaims any warranty or representation regarding such information. Prices published are either list price, sold price, and/or last asking price. The listing company participates in the multiple listing service and idx. The properties published as listed and sold are not necessarily exclusive to listing company and may be listed or have sold with other members of the multiple listing service. Transactions where listing company represented both buyers and sellers are calculated as two sales. "no payments made until title passes" some affiliations may not be applicable to certain geographic areas. If your property is currently listed with another broker, please disregard any solicitation for services. Information published or otherwise provided by seller, listing company or its representatives is deemed reliable but are not guaranteed and subject to errors, omissions, or changes without notice. Copyright 2026 by the listing company. All rights reserved.
121 Royal Palm Way, Boca Raton, Florida 33432, image 1
$8,795,000$200K
  • 6 Beds
  • 61/2 Baths
  • 7,557 SqFt
  • $1,164/SqFt
House for sale
121 Royal Palm Way, Boca Raton, FL 33432
Beyond the gates of a private motor court, this six-bedroom golf course estate offers a lifestyle defined by elegance, privacy, and sweeping views of the jack nicklaus signature course. From the moment you arrive, the sense of quiet prestige is undeniable. Inside, light pours into the soaring two-story living room, where walls of glass dissolve the boundary between indoors and out. The chef's kitchen, outfitted with professional-grade appliances, becomes the heart of the home—its open layout flowing seamlessly into a sunlit dining space where conversations linger late into the evening by the two-sided fireplace. Step outside to an expansive terrace designed for effortless entertaining, a summer kitchen ready for a sunset dinner party, and a custom heated pool and spa with a sun shelf where loungers drift just above the waterline. Here, mornings begin with coffee in the breeze, and afternoons melt into golden light. The primary suite is your sanctuary. The suite has a spa-inspired bath, dual boutique-style closets, and a private covered balcony. Every detail speaks to elegance and ease, from whole-home smart technology and natural gas service to an elevator. This is not simply a home; it's a daily experience of comfort, security, and beauty.
746 Marble Ct, Boca Raton, Florida 33432, image 1
$4,500,000$499K
  • 5 Beds
  • 4 Baths
  • 3,851 SqFt
  • $1,169/SqFt
House for sale
746 Marble Ct, Boca Raton, FL 33432
Rarely available golf course + beachside retreat! This 5 bed / 4 bath home in east boca’s coveted sun & surf is one of only 16 backing red reef executive golf course—just steps from the sand. Nestled on an oversized cul-de-sac lot off a1a, it offers unmatched privacy and luxury. Remodeled in 2017 and enhanced in 2022 with impact windows, vaulted ceilings, calacatta marble, wolf & sub-zero appliances. Two bedrooms down, three up—including a master suite with coffee bar, custom closets, and spa-inspired bath. Outside: tropical gardens, expansive patios, and a heated pool + spa create the ultimate boca lifestyle.
Boca Villas, 464 NE 8th St, Boca Raton, Florida 33432, image 1
$3,990,000
  • 5 Beds
  • 51/2 Baths
  • 3,405 SqFt
  • $1,172/SqFt
Ultra Luxury
House for sale in Boca Villas
464 NE 8th St, Boca Raton, FL 33432
Experience modern luxury in the heart of prestigious boca villas, one of east boca raton's most sought-after neighborhoods. This stunning newer-construction contemporary residence offers five bedrooms, five-and-a-half bathrooms, sophisticated finishes, exceptional privacy, and a thoughtfully designed floor plan ideal for both everyday living and entertaining. The main level features two bedrooms, including an expansive primary suite with two walk-in closets, a beautifully appointed spa-inspired en-suite bathroom, separate water closet, plantation shutters, and electric blackout shades. The additional first-floor bedroom with its own bath offers incredible flexibility as a nursery, home office, guest suite, or mother-in-law suite. Upstairs, you'll find three generously sized bedrooms, each with its own en-suite bathroom, along with a spacious loft area perfect for a media room, playroom, or additional lounge. For added convenience, the home features laundry facilities on both the first and second levels and two-zone air conditioning. Designed with comfort and technology in mind, the residence is equipped with a full-house generator, two brand-new tankless hot water heaters, bose sound system with soundbar, electric shades in the living and dining rooms, and a vivint security system with cameras throughout. Step outside to a private south florida oasis featuring a large heated saltwater pool, dedicated barbecue area, and multiple lounge spaces. The backyard's desirable southern exposure provides exceptional sunlight throughout the day, creating the perfect setting for year-round outdoor living. The property also offers additional privacy with no future construction planned next door. Ideally situated within walking distance of mizner park, the intracoastal waterway, and the atlantic ocean, this exceptional boca villas residence offers immediate access to world-class dining, shopping, beaches, and the best of downtown boca raton. Five bedrooms. Five-and-a-half baths. Two bedrooms downstairs. Three en-suite bedrooms upstairs. Heated saltwater pool. Southern exposure. Whole-house generator. Exceptional privacy. The ultimate east boca lifestyle.
New - 23 hrs ago
Chalfonte, 500 S Ocean Blvd #603, Boca Raton, Florida 33432, image 1
$1,695,000
  • 2 Beds
  • 2 Baths
  • 1,446 SqFt
  • $1,172/SqFt
High-End
Condo for sale in Chalfonte
500 S Ocean Blvd #603, Boca Raton, FL 33432
Ocean views and an expansive covered terrace define this two-bedroom, two-bath residence at chalfonte north. Light-filled living and dining areas feature a fresh neutral palette and warm wood-look flooring. Glass doors open to the terrace, with views of the atlantic and landscaped gardens. The kitchen offers white cabinetry, stainless-steel appliances and generous counter space. Well-appointed baths, organized closets and a separate dressing vanity complete the interior. Enjoy direct beach access, oceanside pools and spas, fitness centers, tennis courts, resident social spaces and a 24-hour front desk. Near downtown boca raton's dining, shopping and mizner park, this residence offers an inviting beachfront lifestyle.
Spanish Village, 290 NW 6th St, Boca Raton, Florida 33432, image 1
$4,650,000$150K
  • 4 Beds
  • 31/2 Baths
  • 3,965 SqFt
  • $1,173/SqFt
Mid-Tier
House for sale in Spanish Village
290 NW 6th St, Boca Raton, FL 33432
Price improvement!! A car lover's dream home! Magnificent luxury just moments from mizner park. Pull into the circular driveway, with parking for up to seven cars, and step inside to discover modern elegance in every thoughtfully updated detail. Meticulously landscaped with a custom aluminum portico, matching coded entry gates and wrap-around details. Inside find ton-sur-ton wall tiles, custom stucco, and wood tile flooring. Custom closets & solid wood doors throughout. The open kitchen stuns with a large brazilian granite island flanked with a claro walnut slab for entertaining, turkish stone pendants, bosch appliances, smart home, a comprehensive security system and sonos sound. Offered furnished with superb baer and arhaus furnishings, stately antique vases from malta, custom aluminum outdoor furnishings and too many more upgrades to list! The ultimate must see! No hoa. Enter to a custom-built closet for coats, hats, and keys. To the left, the office impresses with a glass swing door, vaulted led-lit ceiling, and a built-in cooler with brazilian granite. The open kitchen is a perfect for gathering around the large granite island extended by a claro walnut 150 y/o polished slab to seat 8-10 people. Bosch appliances and frigidaire double-door refrigerator/freezer, charging ports and aluminum accents complete the space. The living area, furnished with bear and arhaus selections, includes a volcanic rock feature wall behind an 85" tv. Soaring 23-foot ceilings and wood tile floors enhance the room's open and airy feel. The entire home benefits from a smart 500-gallon water filtration system, keeping all water including that from the smart kohler toilet pure and clean. Reverse osmosis in the kitchen adds an extra layer of water purification. The main floor primary suite offers temperate comfort for bare feet on the 48x48 polished concrete tiles. The bedroom is centered around a king-sized bed on a natural sheepskin rug, with another 85" tv on the wall. The ensuite bath features a smart toilet, a separate polished concrete tub, and a matching sink on a brazilian granite slab. The walk-in dressing room includes a washer/dryer, hand-wash sink, and glass door closets with interior lighting to keep your wardrobe and shoes fresh, dust free and easy to find. Take the polished concrete stairs with linear lighting to the second floor and find three additional bedrooms, two of which are en-suite, all equipped with hunter douglas window treatments. A second laundry room is located upstairs for added convenience. The entire home is powered by a comprehensive smart home system, including sonos audio throughout, security cameras, and lighting controls, all accessible from your phone wherever you are. Outdoor features: -circular driveway plus 7 car parking out front (plus garage/guesthouse in rear). -outdoor vertical linear lighting, custom aluminum portico, matching wrap-around detail and side gates with coded entry. -a side yard with spice and wildflower nursery. -anterior outdoor kitchen with a wood-fired oven and charcoal stove, and a tranquil koi pond set within a japanese garden. -car charging station -vertical outdoor lighting -circular driveway with 7+ parking spots center courtyard flanked by two trex patios: -one side offers a custom aluminum double chaise lounge, -other side features an outdoor kitchen equipped with; -evo griddle, -gas bbq, -double fridge, -quartzite countertops, -reclaimed wood beams. -a baer diner table and hammock. 2nd side yard: -a calisthenics park. Garage/former guest house: -full cabana bath -garage/gym with polished concrete floors, smart garage doors, 13.5ft ceilings, and neon led lighting separate ac. -half-century-old bonsai tree.
Addison On The Ocean, 1500 S Ocean Blvd #303/304, Boca Raton, Florida 33432, image 1
$4,999,999$996K
  • 4 Beds
  • 41/2 Baths
  • 4,254 SqFt
  • $1,175/SqFt
Ultra Luxury
Condo for sale in Addison On The Ocean
1500 S Ocean Blvd #303/304, Boca Raton, FL 33432
One-of-a-kind 4 bd (3 bed plus office) 4.5 ba in the addison offers panoramic ocean views from nearly every room, framed by sliding glass doors that wrap the perimeter of the home. Built to be two separate units combined into one, the layout forms a striking circular design centered around a private elevator foyer, giving the entire home a rare and architecturally captivating flow. The interiors showcase iconic 80s-inspired design, from sculptural curves to led ceiling lighting and creative glass paneling. It is an exceptional opportunity to modernize a truly distinctive space while preserving the architectural character that makes it so special. The kitchen features sleek, high-gloss cabinetry for a modern touch and overlooks the ocean so you can enjoy breathtaking water views while cooking or entertaining. A built-in bar just off the kitchen enhances the home's effortless entertaining potential. The primary suite is a true standout with sweeping ocean vistas, a private balcony, dual primary bathrooms, and three walk-in closets. On the opposite side of the residence, two additional ensuite bedrooms are connected by an expansive office or den; an incredibly versatile space ideal for working, hosting, or creating a separate lounge area. Endless views, endless light, and endless potential, this circular oceanfront residence is an unmatched opportunity to reimagine a home that already has extraordinary bones and incredible ocean views. Positioned on the coveted shoreline of boca raton, the addison on the ocean offers an exceptionally private and refined beachfront lifestyle. With only 169 residences, this exclusive community is defined by expansive floor plans, breathtaking ocean views, and a level of service typically reserved for world-class resorts. Arrival is marked by an elegant covered entry, tranquil water features, manicured grounds, and full-service valet. Inside, residents are welcomed by a sophisticated lobby that frames the atlantic as a stunning natural backdrop. The building delivers a truly elevated living experience, featuring a newly redesigned on-site restaurant along with multiple outdoor dining options—whether poolside, under the gazebo, or directly along the oceanfront. A beautifully updated social space creates the perfect setting for entertaining, complemented by full-service dining that includes daily meals, takeout, and private catering. Every detail is designed for comfort and convenience, with dedicated on-site management, 24-hour maintenance, and a professional concierge team available to coordinate services such as housekeeping, transportation, and vehicle care. Advanced security systems, continuous monitoring, and integrated resident communication platforms provide both peace of mind and seamless connectivity. Modern enhancements, including electric vehicle charging stations, further elevate the living experience. Wellness and recreation are seamlessly woven into the lifestyle at the addison, with multiple fitness centers, spa amenities, saunas, steam rooms, and massage services. Residents also enjoy a wide range of activities, from sports courts and water recreation to a dog park, game rooms, and a business center. Outdoors, the property features two newly renovated pools, expansive sun decks, an open-air lounge, fire features, and cascading waterfalls—creating a resort-like environment just steps from the sand. Within this premier building, our listing at 1500 s ocean blvd, unit 303/304 presents a rare opportunity to own a spacious, combined residence with exceptional layout potential and direct access to all of the community's luxury amenities—perfectly blending scale, location, and lifestyle in one of boca raton's most prestigious oceanfront addresses.
Royal Palm Residences, 475 E Royal Palm Rd #206, Boca Raton, Florida 33432, image 1
$3,495,000
  • 3 Beds
  • 31/2 Baths
  • 2,968 SqFt
  • $1,178/SqFt
High-End
Condo for sale in Royal Palm Residences
475 E Royal Palm Rd #206, Boca Raton, FL 33432
One of only four villas at royal palm residences, this rare southwest-corner residence offers 240-degree exposure, abundant natural light, the privacy and scale of a home, and the ease of full-service condominium living in an unmatched walkable location—steps from the boca raton and less than a mile from the beach. The 2, 968-square-foot interior features three bedrooms plus den, three en-suite baths, a powder room, private elevator entry, floor-to-ceiling glass and oversized 48-by-48-inch porcelain tile. Wolf and sub-zero appliances—including an outdoor grill and rare gas cooking—elevate entertaining. A spectacular 1, 997-square-foot wraparound terrace, accessible from every bedroom suite, the living areas and kitchen, creates 4, 965 square feet of private indoor-outdoor living. An exceptionally rare offering within royal palm residences, this coveted southwest corner royal villa is one of only four villas within rpr, offering an unrivaled blend of sophistication, privacy, and sun-drenched living in the heart of downtown boca raton. Encompassing 2, 968 square feet of interior living space, the residence features three spacious bedrooms, a versatile den, three en-suite bathrooms—one serving each bedroom—and a stylish powder room. An expansive 1, 997-square-foot wraparound private terrace creates exceptional outdoor living and entertaining space. Together, the interior and terrace provide an impressive 4, 965 square feet of private space for the owner to enjoy. Arrive directly through dual private elevators into a residence defined by soaring floor-to-ceiling glass walls, coveted southwest exposure, abundant natural light, and gleaming porcelain tile flooring. The thoughtfully designed open layout connects the living, dining, and kitchen areas with the expansive terrace, creating a seamless setting for both everyday living and elegant entertaining. Seamlessly control lighting and climate with integrated smart home systems. Royal palm residences also offers the convenience and security of a 24-hour concierge, complemented by an exceptional collection of luxury amenities. Perfectly positioned in downtown boca raton, the residence is moments from world-class dining, luxury shopping, pristine beaches, parks, and vibrant entertainment—presenting a rare opportunity to enjoy villa-style privacy with the ease and services of an exclusive luxury condominium.
Royal Palm Residences, 475 E Royal Palm Rd #306, Boca Raton, Florida 33432, image 1
$3,495,000
  • 3 Beds
  • 31/2 Baths
  • 2,966 SqFt
  • $1,178/SqFt
High-End
Condo for sale in Royal Palm Residences
475 E Royal Palm Rd #306, Boca Raton, FL 33432
Luxurious east boca condo offering 2, 966 square feet of thoughtfully designed living space. Custom built, this bright & open 3 bedroom, 3 1/2 bath plus den home has been thoroughly upgraded w/high end cabinetry, features & finishes. The designer kitchen includes a sub zero refrig, wolf ovens, gas cooktop & large walk-in pantry w/refrigerator drawers. The spacious covered balcony is equipped w/an expanded outdoor kitchen w/gas grill & beverage fridge. All closets are custom & shades are motorized. Enter through a private elevator to enjoy boutique living w/1st class amenities: 24 hr concierge, 2 deeded parking spaces, valet service, fitness center, pool & club room. Rpr is located w/in walking distance to the boca raton, the beach, shops & restaurants & all that east boca has to offer!
One Thousand Ocean, 1000 S Ocean Blvd #208, Boca Raton, Florida 33432, image 1
$3,500,000$825K
  • 2 Beds
  • 21/2 Baths
  • 2,939 SqFt
  • $1,191/SqFt
Ultra Luxury
Condo for sale in One Thousand Ocean
1000 S Ocean Blvd #208, Boca Raton, FL 33432
One thousand ocean residence 208 is an exceptional contemporary home offering the utmost in glamorous living and luxurious oceanfront lifestyle. Stepping from the private elevator landing and through the grand entryway of residence 208, the most discerning clientele is welcomed into this elegantly designed and sophisticated residence at the acclaimed one thousand ocean condominium. This 2 bedroom, 2 1/2 bath spacious residence represents an incredible value and is a rarely available opportunity at boca raton's most-sought after luxury condominium building. Boasting 3, 628 sf, residence 208 features bright and airy space with soaring ceilings and contemporary design with high quality finishes. An impeccable open plan is ideal for entertaining. It includes a spectacular great room, spacious dining area, a gourmet kitchen, a grand and glamorous master suite featuring a custom walk-in closet, a generous guest suite, an office nook, powder room and two private terraces. A private two car garage is included. With world-class amenities, oceanfront setting and the utmost in privacy and security, one thousand ocean is regarded as the most prestigious address in palm beach county.
Alina Residences Boca Raton, 200 SE Mizner Blvd #410, Boca Raton, Florida 33432, image 1
$1,675,000
  • 1 Beds
  • 2 Baths
  • 1,402 SqFt
  • $1,195/SqFt
Ultra Luxury
Condo for sale in Alina Residences Boca Raton
200 SE Mizner Blvd #410, Boca Raton, FL 33432
While some luxury condominiums only offer beautiful homes, alina also offers a unique sense of community in the heart of boca raton's most vibrant neighborhood. Situated in downtown boca, alina places everything that makes the city exceptional moments from your front door. Take your golf cart next door to the boca raton private club & resort. Walk to trendy restaurants and happy hours, boutique shopping, art galleries, and concerts at mizner park. Spend the morning biking to the newest waterfront park for hiking, pickleball, scenic walking trails, or a kayak or paddle board adventure. World class beaches, marinas, boat clubs, and an oceanfront golf course are all nearby. Both fort lauderdale and palm beach international airports are easily accessible for frequent travelers. Designed by the award winning architectural firm garcia stromberg, alina has become one of boca raton's most sought after luxury communities. Beautiful walking paths, an expansive meditation garden, rooftop pools, fitness centers, an elegant lobby and members lounge, concierge services, and valet parking create the backdrop for everyday living. What truly sets it apart, is the people who call it home. Neighbors become friends over rooftop swims, coffee in the lounge, weekly card games, resident gatherings, movie nights and cabana cocktails. Whether you're here year round or escaping winter, alina offers the rare opportunity to become part of an active community where it's easy to build lasting connections. Residence 410 offers, one bedroom, plus a den that can be enclosed as a guest room with it's own full bathroom. Ten foot ceilings and an open floor plan create a light filled home that feels even more spacious. The kitchen, dining, and great room flow seamlessly. While floor to ceiling impact sliders flood the home with sunlight, opening to a balcony with sweeping city views and spectacular pink boca sunsets. The scavolini kitchen features premium miele appliances, sleek european cabinetry, and an oversized island that naturally becomes the center of conversation. The primary suite includes balcony access, a walk-in closet, and luxurious porcelanosa bathroom. Spend an afternoon exploring alina, residence 410 and you'll discover that this condo is a rare opportunity with a prime location, resort-style amenities, and unique sense of community that make this one of boca raton's most desirable places to call home. Living room chandelier excluded from sale disclaimer: information published or otherwise provided by the listing company and its representatives including but not limited to prices, measurements, square footages, lot sizes, calculations, statistics, and videos are deemed reliable but are not guaranteed and are subject to errors, omissions or changes without notice. Please note: there is a discrepancy between the builders measurement of property size and the palm beach county tax appraiser measurements of total square footage:1392 sq ft, area under air: 1305 sq ft. All such information should be independently verified by any prospective purchaser or seller. Parties should perform their own due diligence to verify such information prior to a sale or listing. Listing company expressly disclaims any warranty or representation regarding such information. Prices published are either list price, sold price, and/or last asking price. The listing company participates in the multiple listing service and idx. The properties published as listed and sold are not necessarily exclusive to listing company and may be listed or have sold with other members of the multiple listing service. Transactions where listing company represented both buyers and sellers are calculated as two sales. "no payments made until title passes" some affiliations may not be applicable to certain geographic areas. If your property is currently listed with another broker, please disregard any solicitation for services. Information published or otherwise provided by seller, listing company or its representatives is deemed reliable but are not guaranteed and subject to errors, omissions, or changes without notice. Copyright 2026 by the listing company. All rights reserved.
Le Reve Boca Raton, 200 E Boca Raton Rd #B, Boca Raton, Florida 33432, image 1
$4,799,000
  • 4 Beds
  • 41/2 Baths
  • 4,015 SqFt
  • $1,195/SqFt
Townhouse for sale in Le Reve Boca Raton
200 E Boca Raton Rd #B, Boca Raton, FL 33432
Welcome to le rêve, a luxurious collection of townhomes nestled in the heart of downtown boca raton, offering coastal-inspired design, sophisticated features, and unparalleled attention to detail. Inside, you'll find expansive living spaces across four bedrooms and four and a half bathrooms, all accessible by private elevator. Every detail has been carefully considered, from italian custom cabinetry and quartz countertops to porcelain tile flooring and top-of-the-line bertazzoni, xo, and sub-zero appliances. Awash with natural light, the interiors benefit from floor-to-ceiling impact windows and folding doors that seamlessly blend interior and exterior living. With private pool, integrated landscaping, living green wall, and two folding glass door systems. A two-story private guesthouse with separate entrance is found to the rear of the elevated courtyard. Designed for ultimate flexibility, the guesthouse includes a kitchenette with full bar on the first floor and a versatile bonus space on the second floor ideal for entertaining or hosting overnight guests. With gated access and two garages offering two parking spaces each, car connoisseurs can easily accommodate up to four vehicles. Combined with a state-of-the-art security system and over-engineered structural elements designed to withstand severe weather and hurricanes, every detail prioritizes modern safety and peace of mind. Located in the golden triangle of downtown boca raton, le rêve places you at the center of one of south florida's most sought-after destinations. Just outside your door, you'll find exclusive shops, fine dining, cultural attractions, pristine beaches, world-class golf courses, and serene nature reserves. With easy access to the brightline high speed rail station, you'll be effortlessly connected to fort lauderdale, miami, and beyond. Boca raton also offers top-rated schools, luxury country clubs, and a thriving arts and culture scene, making it the perfect place to live, work, and play. Currently under development, le rêve is offering limited pre-sale opportunities. With their combination of contemporary design, thoughtful amenities, and an unbeatable location, these townhomes are a rare find in today's market. Don't miss your chance to experience the dream of le rêve schedule your private tour today.
OPEN SUN, 4-6PM
Spanish River Land, 1351 Cocoanut Rd, Boca Raton, Florida 33432, image 1
$10,995,000$505K
  • 5 Beds
  • 72/2 Baths
  • 9,187 SqFt
  • $1,197/SqFt
High-End
House for sale in Spanish River Land
1351 Cocoanut Rd, Boca Raton, FL 33432
Introducing villa amalfi at 1351 cocoanut road, boca raton, a new architectural masterpiece crafted to captivate those seeking the finest in luxury living. This exclusive new construction embodies the serene elegance of balinese modern design. Spanning 11, 186 total square feet, the estate has been meticulously crafted to harmonize refined luxury with seamless functionality, blurring the lines between indoors and out while inviting an effortless flow of elevated living. The design vision for villa amalfi emerges as an architectural marvel, combining the principles of contemporary design with biophilic architecture. As you enter the home, you are gently ushered into a realm of serene tranquility where sophisticated design meets luxurious detail, embodying the essence of balinese elegance. An architectural floating staircase serves as a striking centerpiece, enhancing the sense of openness and artistry. Expansive open concept living spaces, graced with floor to ceiling windows, bathe the interiors in natural light, effortlessly merging the boundaries between indoor and outdoor living. The gated estate is set within the estates, boca raton's premier neighborhood, this unparalleled modern mansion sets a new standard for elegance and sophistication, captivating all who cross its threshold. Drawing from asian design elements, the heart of this home is revealed in a captivating ancient olive tree set near a serene side courtyard and tranquil reflection pool. Enclosed by soaring two story floor to ceiling glass, this peaceful sanctuary is visible from the living room, the expansive two-story clubroom, and the main atrium, forging a seamless connection to nature and transforming the space into a private retreat that radiates calm and serenity. Signature elements of villa amalfi include a state-of-the-art kitchen featuring double islands with seating for six, a natural gas wolf range, and sub-zero appliances. Complementing the primary kitchen is a fully equipped pantry featuring an additional dishwasher and ample storage, ensuring a seamless culinary experience for even the most discerning chefs. The residence offers six luxuriously appointed bedrooms. The crown jewel is the primary suite, a sanctuary of unparalleled comfort and sophistication. Here, luxury living reaches its pinnacle, featuring a morning bar, an intimate sitting area, his and her private bathrooms, and expansive walk-in closets designed to indulge every need. An expansive balcony extends from the primary suite, offering a private oasis where you can savor breathtaking views and bask in the glow of mesmerizing sunsets—an idyllic setting for quiet reflection or intimate gatherings beneath the evening sky. The ground level is adorned with exquisite 36" x 72" oversized tile flooring, while the second level is elevated by luxurious white oak flooring, infusing the space with warmth and timeless sophistication. The outdoor living experience at villa amalfi redefines resort style luxury. With a stunning resort style pool and a fully appointed summer kitchen, every element has been crafted with precision. Future residents can anticipate an elevated lifestyle that offers a private retreat experience in the comfort of home. Located just three blocks from the beach, villa amalfi sits at the nexus of boca's most desirable destinations, just moments from the finest shopping, dining, and social scenes, including the boca raton. Villa amalfi is not merely a home, it is a testament to luxurious living, offering an unparalleled lifestyle in the heart of boca raton.
St Andrews Country Club, 17771 Foxborough Ln, Boca Raton, Florida 33496, image 1
$3,995,000
  • 5 Beds
  • 5 Baths
  • 3,337 SqFt
  • $1,197/SqFt
House for sale in St Andrews Country Club
17771 Foxborough Ln, Boca Raton, FL 33496
Perfectly positioned along the prestigious 14th fairway, this fully renovated estate blends timeless elegance with modern sophistication. Bathed in natural light and reimagined with uncompromising attention to detail, the residence delivers an effortless luxury lifestyle. A dramatic living room with soaring ceilings anchors the home, offering a grand sense of scale while flowing seamlessly into the surrounding entertaining spaces. Walls of glass frame picturesque golf course vistas, bringing the landscape indoors. The designer chef's kitchen is as functional as it is striking, appointed with full-slab marble countertops, a french-door sub-zero refrigerator, premium appliances, and bespoke cabinetry — an ideal setting for both everyday living and elegant entertaining. Five generously proportioned bedrooms are each filled with natural light. The primary suite is a private sanctuary with dual marble baths, a deep soaking tub, oversized showers, and custom dressing areas that evoke a world-class spa. Additional highlights include a three-car garage, dramatic ceiling heights throughout, refined custom finishes, and a seamless indoor-outdoor flow that capitalizes on the spectacular golf course setting. A rare opportunity to own a fully renovated residence where impeccable craftsmanship, architectural elegance, and one of the community's most coveted locations converge.
Backup
A backup offer is when a home seller has accepted an offer from a buyer, but is still accepting offers from other buyers. Sellers state that they are accepting backup offers if they think the current offer may fall through.
Caribbean Keys, 5800 NE 7th Ave, Boca Raton, Florida 33487, image 1
$1,950,000$50K
  • 3 Beds
  • 2 Baths
  • 1,621 SqFt
  • $1,203/SqFt
Ultra Luxury
House for sale in Caribbean Keys
5800 NE 7th Ave, Boca Raton, FL 33487
Welcome home to this boater's paradise. Live the florida life in this gorgeous 3 bedroom 2 bath pool home on corner lot with 100 ft of water frontage in 1 of boca raton's best & most convenient waterfront communities. Situated on a navigable canal with no fixed bridges & just minutes to ocean access, this open concept home has space to entertain with granite countertops, white cabinets & stainless steel appliances. High ceilings, plantation shutters, & marble & wood floors complete the look. Enjoy the water view from every area of the open layout. Impact rated glass doors & windows & a 2024 roof ensure comfort, style & ease. It feels like a resort with a tiki hut, summer kitchen & hot tub. The covered patio overlooks the large dock, floating dock & boat lift on the extra wide canal. Enjoy!
Boca Woods, 250 NE 27th Ct, Boca Raton, Florida 33431, image 1
$2,400,000
  • 4 Beds
  • 3 Baths
  • 1,993 SqFt
  • $1,204/SqFt
Mid-Tier
House for sale in Boca Woods
250 NE 27th Ct, Boca Raton, FL 33431
endurance house boca raton is a one of a kind athlete's retreat featuring elite training amenities! This is the ultimate home for endurance, ironman, & extreme sports athletes! Including a hypoxico vo2 max altitude system with two rooms one a king bedroom and the other a full endurance studio simulating up to 12, 000 ft for training, working, or relaxing in a low-oxygen environment. This 4 bed 3 bath home sits on almost a 1/2 acre in east boca with a magnificent olympic length pool following the sunrise and sunset. Heated pool includes a spa and built in table. Includes outdoor sauna & shower, fire pit, and located just minutes from the beaches. Features include elegantly remodeled kitchen and bathrooms, stainless steel appliances, and an expanded driveway for 7+ cars plus boat/rv parking.
Ocean Heights, 400 NE 4th St, Boca Raton, Florida 33432, image 1
$6,485,000
  • 5 Beds
  • 5 Baths
  • 5,340 SqFt
  • $1,214/SqFt
High-End
House for sale in Ocean Heights
400 NE 4th St, Boca Raton, FL 33432
Nestled in the heart of boca villas, one of east boca raton's most prestigious and sought-after neighborhoods, this exceptional residence offers the perfect blend of timeless luxury and an unrivaled lifestyle. Just moments from the atlantic ocean, mizner park, the boca raton, premier shopping, acclaimed restaurants, and vibrant entertainment, the location offers some of the finest walkability in all of boca raton. Built in 2024 by the renowned primo luxury homes, this spectacular estate encompasses 5, 340 square feet under air and 7, 275 total square feet of impeccably designed living space. Every detail has been thoughtfully curated, with interiors reflecting a sophisticated restoration hardware aesthetic that balances warmth, elegance, and modern refinement. A dramatic glass entry welcomes you into the home, where a striking floating staircase creates a stunning architectural centerpiece, beautifully complemented by a gallery-worthy specimen bonsai from the renowned plant guy. A centralized smart home system seamlessly controls the hvac, lighting, security system, exterior cameras, and motorized window treatments, placing every modern convenience at your fingertips. Designed for both grand entertaining and effortless everyday living, the thoughtfully conceived floor plan features expansive open living spaces filled with natural light, a private den, an oversized loft, and a spectacular chef's kitchen appointed with a natural gas miele appliance suite, oversized center island, built-in bar, and fully equipped butler's pantry. A private elevator, two laundry rooms, and a beautifully appointed detached guest house provide exceptional comfort and flexibility for family and guests alike. Walls of glass blur the lines between indoor and outdoor living, opening to an expansive 833-square-foot covered lanai with a stunning wood-grain ceiling overlooking the resort-style pool, lush tropical landscaping, and beautifully designed outdoor living spaces. Whether hosting intimate gatherings or large-scale entertaining, this private backyard oasis is nothing short of spectacular. The luxurious primary suite is a serene retreat designed for ultimate relaxation. Opening to a private 392-square-foot terrace, the suite also features a dedicated coffee bar with a built-in refrigerator, two extraordinary custom walk-in closets, including one the size of a bedroom and a spa-inspired bath complete with a custom soaking tub, steam shower, and dual toto smart commodes. No detail has been overlooked. The home is equipped with a premium whole-home sound system featuring episode speakers with sonos integration throughout the interior and sonance speakers enhancing the outdoor living areas, a comprehensive security system with motion detection, a concrete second-floor structure, a full-house generator, and an ada-compliant elevator, offering exceptional peace of mind, comfort, and convenience. The detached guest house provides an elegant and private retreat for extended family, guests, or a home office, further enhancing the home's versatility and luxurious lifestyle. Every finish, every space, and every detail reflect the uncompromising craftsmanship and architectural excellence for which primo luxury homes is renowned. From its sophisticated restoration hardware-inspired interiors to its exceptional boca villas location, this remarkable residence offers a rare opportunity to experience luxury living at its finest. Custom restoration hardware furniture and designer furnishings are available for purchase separately, with pricing negotiable.
Spanish River Land, 1300 Cocoanut Rd, Boca Raton, Florida 33432, image 1
$12,995,000
  • 6 Beds
  • 102/2 Baths
  • 10,664 SqFt
  • $1,219/SqFt
High-End
House for sale in Spanish River Land
1300 Cocoanut Rd, Boca Raton, FL 33432
Set within boca raton’s coveted spanish river land neighborhood, this brand new tropical-modern estate by empire development pairs impressive scale with exacting craftsmanship. Encompassing 10, 664 square feet of interior space and 15, 636 total square feet on an oversized corner lot, the residence offers 6 bedrooms, 10 full baths, 2 powder rooms, and a four-car garage with lift-height clearance. Across three levels, sophisticated materials make every arrival memorable. Large-format italian porcelain tile defines the first floor, while wide-plank european white oak brings warmth upstairs. Custom millwork is complemented by curated marble, quartzite, and dolomite. Book-matched kitchen counters, full-slab showers, and finely finished vanities transform functional surfaces into focal points. The primary suite offers separate spa-like baths, one with a steam shower and the other with a soaking tub and dedicated makeup vanity. Outdoors, natural shell-stone cladding reinforces the home’s clean architecture. A heated saltwater pool and spa anchor the entertaining space, while a century-old olive tree rises from the courtyard, encircled by a tranquil water feature. The perfect setting for entertaining, family enjoyment, and lasting memories. The best of coastal boca raton is moments away, including the boca raton resort, beach club, and downtown boca’s premier restaurants and shopping. Designed with intent. Built to impress. Executed to perfection. This is 1300 cocoanut road.
5332 Boca Marina Cir N, Boca Raton, Florida 33487, image 1
$6,495,000
  • 4 Beds
  • 42/2 Baths
  • 5,316 SqFt
  • $1,222/SqFt
House for sale
5332 Boca Marina Cir N, Boca Raton, FL 33487
Nestled within the exclusive guard-gated waterfront enclave of boca marina, this extraordinary custom-built estate offers a rare opportunity to experience luxury waterfront living at its finest. Boasting 56 feet of deepwater dockage with direct intracoastal and ocean access and over 5, 300 square feet under air, this magnificent residence seamlessly blends timeless architecture, exceptional craftsmanship, and resort-style amenities in one of east boca's most desirable boating communities. From the moment you arrive, the home's grand presence is undeniable. A circular driveway with oldcastle pavers, stately 9-foot solid mahogany entry doors, soaring ceilings, and exquisite architectural detailing set the tone for what awaits inside. Rich millwork, coffered ceilings, crown molding, designer hardware, vaulted architectural elements, imported chiseled turkish marble flooring, and a dramatic stone fireplace create a warm yet sophisticated atmosphere throughout the home. Designed for both elegant entertaining and comfortable everyday living, the expansive floor plan features four spacious bedrooms with walk-in closets and ensuite baths, and two powder rooms (including a cabana bath). The first floor of the home includes a bedroom, a stunning formal living room with double-height ceilings and stone fireplace, a gracious formal dining room, and an eat-in chef's kitchen opening into the family room. Water views are enjoyed from the kitchen, family room, and primary suite.The kitchen is outfitted with a large island, custom solid wood cabinetry, an expansive walk-in pantry, dual sinks, sub-zero refrigeration, a wolf natural gas range, convection oven, built-in microwave, and dual dishwashers. It flows effortlessly into the casual dining area and family gathering spaces. A temperature-controlled walk-in wine room adds another layer of luxury, while an elevator provides convenient access throughout the residence. The second floor of the home is solid concrete and boasts three bedrooms including the primary suite as well as an expansive laundry room with excellent storage and sink. The primary suite is a true sanctuary, thoughtfully designed with a spacious sitting area which can be used as an office or gym. The suite also includes a breakfast bar with sink and refrigerator, 2 large walk-in closets, an additional storage closet, and a private balcony overlooking the water, creating the perfect setting for morning coffee or evening sunsets. The spa-inspired primary bath boasts his and hers water closets and completes the luxurious retreat.The two second floor guest rooms offer ensuite baths and walk-in closets and are located on the opposite side of the home, providing additional privacy. Outside, the property transforms into a true waterfront oasis. The newly refinished infinity-edge pool and spa are surrounded by a custom marble paver deck, water features, lush tropical landscaping, and expansive covered entertaining areas. A newly completed summer kitchen offers every amenity for outdoor dining and entertaining, including a built-in grill, refrigerator, ice maker, bar seating, tv, and sink. The southern exposure fills the outdoor spaces with natural light throughout the day while showcasing beautiful water views. Additional highlights include a 2.5 car garage, whole-house generator, three-year-old roof, hurricane impact windows and doors, and natural gas service. Residents of boca marina enjoy 24-hour manned security and an exceptional collection of community amenities, including a private clubhouse, resort-style pool and spa, tennis courts, playground, guest dockage, and a vibrant waterfront lifestyle.Perfectly positioned in east boca, the home is just minutes from boca's pristine beaches, downtown boca raton and delray, and world-class dining, shopping, and entertainment.
1 - 29 of 1,823 Results

PreconstructionShow All

Glass House Boca Raton
Condos in Boca Raton, FL 33432
  • Starts at
    $2.2M
  • Units
    28
  • Stories
    10

Downtown Boca Raton’s first modern glass building, nestled between city and ocean.

A limited collection of 28 residences, featuring a thoughtful suite of amenities perfectly suited to a city lifestyle, with just three to four units per floor, priced from $2.2M to over $7M.

Each residence is its own expansive sanctuary, with open floor plans and each level containing just three to four homes ranging from 2500- 3900 + sq. ft.

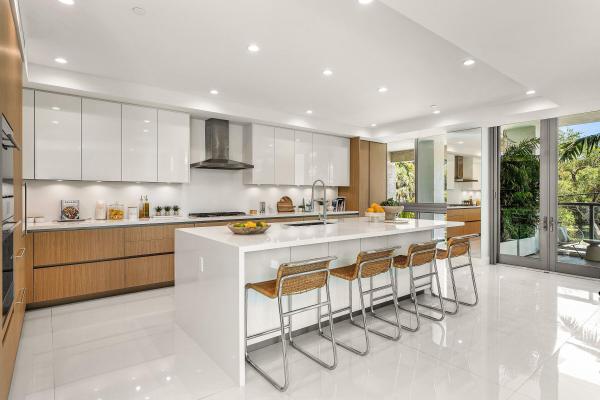
Gourmet kitchens feature European cabinetry complemented by man-made stone countertops, backsplash, and island.

Perfect for those who love to cook and entertain, the kitchen is outfitted with a state-of-the-art appliance package, including an induction cooktop.

Refined minimalism continues into the bedroom where floor to ceiling windows and a sweeping view takes center stage. All units are Smart Home ready.

In each primary bedroom, indulgent walk-in closets are the norm, not the exception. 

Spa-inspired bathrooms feature sculptural soaking tubs, custom double vanities, and oversized dual showers.

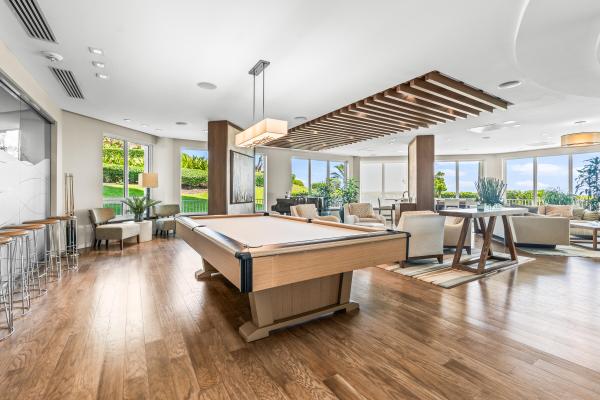
A French Riviera-inspired rooftop pool, a stunning spa, exclusive wellness services, exclusive membership opportunities and a private lounge set the standard for elegant and effortless living.

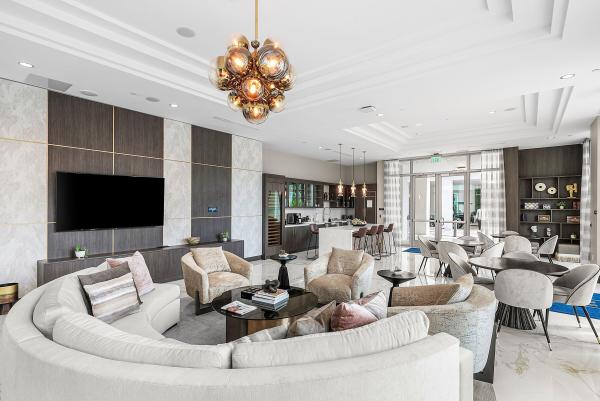
The Palmetto Lounge is a residents-only lounge and landscaped patio for private gatherings. 

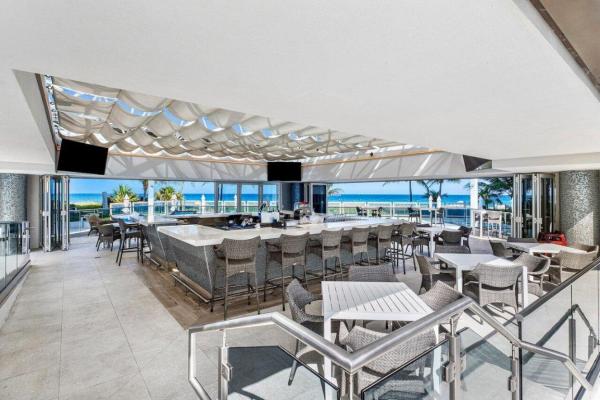
Plunge, graze or gaze from 10 stories up. The beautifully landscaped rooftop oasis is the only of its kind in Boca Raton, with a pool, jacuzzi, private cabanas, outdoor catering kitchen, BBQ, lounge with fire pit, and stunning views of the water and The Boca Raton Club golf course.

Designed to depart from a commercial gym, the fitness center is a space that welcomes– wrapped in slatted wood walls, with warm recessed lighting and landscaped greenery.

The fitness center features an array of state-of-the-art equipment for a variety of workouts, as well as outdoor turf lanes.

A stone-surfaced spa features a sauna, steam room, and plunge pool to round out the wellness offerings.

Details
Le Reve Boca Raton
Le Reve Boca Raton
Le Reve Boca Raton
Townhouses in Boca Raton, FL 33432
  • Starts at
    $4.5M
  • Units
    5
  • Stories
    3

Le Rêve redefines what modern, luxurious living should be. Through our meticulous design process, we've maximized the beautiful natural light of Boca Raton. Each townhome features soothing neutral colors, Bertazzoni and XO Appliances, a custom wine wall, a private elevator, coastal inspired elements, a private pool, and countless other contemporary design features. 

Le Rêve is not only a beautiful home, but one that makes your life easier. Each residence includes countless contemporary features to streamline your day, including state-of-the-art appliances, a modern infinity pool in each courtyard, high-tech security systems, and smart home capabilities integrated throughout.

Across each of our five buildings, residents enjoy expansive living spanning three stories, four bedrooms, and four and a half bathrooms with the ease of private elevator access in each home. Throughout, we’ve incorporated porcelain floors, quartz countertops, and high-end appliances.

Each home has a terrace that highlights the panoramic, beautiful views that Boca Raton is known for.

To the rear of the primary residence is a beautifully appointed courtyard, featuring expansive folding doors that perfectly bring the outdoors in, a living green wall, and a luxurious infinity pool.

Finally, four private enclosed garage spaces are included with each home, along with a state-of-the-art security system. Living at Le Reve means never having to worry about the safety of your home, or where you’ll store your vehicles.

To the rear of the courtyard you’ll find a two-story elevated guest house. The full bar on the first floor makes everyday entertaining a breeze, and the bonus room on the second story provides a flexible space to host overnight guests. Whatever you utilize the space for, the separation from the main home perfectly balances community and privacy.

Inspired by “The Dream of Addison Mizner”, every inch of each of the five buildings at Le Reve has been thoughtfully designed to maximize everyday convenience and deliver a sophisticated living experience.

  • High-tech security systems integrated directly into each residence
  • Thermador and Wolf appliances
  • A custom wine wall in each residence
  • Porcelain floors
  • Sophisticated shared amenities including a grand lobby, private lounges, event spaces, and more
  • Concierge services
  • Valet parking
  • On-site management
  • Located in the heart of downtown Boca Raton
  • Contemporary design with natural, coastal inspired elements
  • A private infinity pool in each residence
  • Filled with natural light throughout
  • Living green wall in each courtyard
  • Two car garage plus two additional private, covered parking spots
  • An elevator in each primary home
  • A full bar in each guest house
  • Italian custom cabinetry throughout
  • Quartz countertops
  • Private terrace
Details
Modera Boca
Modera Boca
Modera Boca
Condos in Boca Raton, FL 33432
  • Units
    306
  • Stories
    12

Mill Creek Residential continues to add to its South Florida presence with the development of Modera Downtown Boca, a contemporary high-rise community in the heart of Downtown Boca Raton.

Modera Downtown Boca, which will be built to, and is pursuing, NGBS Silver certification, will feature 306 studio, one-, two- and three-bedroom homes with select den layouts and top-floor penthouses and townhomes. First move-ins are anticipated for spring 2028.

Community amenities will include an outdoor swimming pool, rooftop terrace with grilling and dining areas, demonstration kitchen, sauna and steam room, resident clubroom with pool table and foosball, landscaped courtyards, pet park, dog run and pet spa and a club-quality fitness center with cardio equipment, personal training and a yoga/Pilates studio.

Additional features include controlled-access garage parking with EV-charging stations, bike storage and repair station, digital package lockers, cold storage, additional storage space and controlled-access guest technology.

Homes will feature nine-foot ceilings, oversized windows, wood-style plank flooring, stainless steel appliances, quartz countertops, pull-down faucets, tile backsplashes, kitchen islands with storage, pendant lighting, built-in desks and shelving, in-home washers and dryers, oversized bedrooms with spacious closets, smart thermostats, keyless entry, smart leak detection and private patios or balconies. Designer bathrooms will feature Roman-style soaking tubs, tile shower surrounds, double vanities, custom soft-close cabinetry and linen closets.

Situated at 400 S. Dixie Highway, just west of the Federal Highway and five blocks south of Palmetto Drive, Modera Downtown Boca is surrounded by an array of high-end shopping, dining and entertainment options. Highly desirable Mizner Park and Royal Palm Plaza are easily accessible from the community, as is the Brightline Boca Raton Station, which opened in 2022.

COMMUNITY AMENITIES:

  • Outdoor swimming pool
  • Rooftop terrace with grilling and dining areas
  • Demonstration kitchen
  • Sauna and steam room
  • Resident clubroom with pool table and foosball
  • Landscaped courtyards
  • Pet park
  • Dog run
  • Pet spa
  • Bike storage and repair station
  • Digital package lockers
  • Cold storage
  • Additional storage space
  • Controlled-access guest technology
  • Controlled-access garage parking with EV-charging stations
  • Club-quality fitness center with cardio equipment, personal training and a yoga/Pilates studio

INTERIOR FEATURES:

  • Studio, 1-, 2- and 3-bedroom homes with select den layouts and top-floor penthouses and townhomes
  • Oversized bedrooms with spacious closets
  • Nine-foot ceilings
  • Oversized windows
  • Wood-style plank flooring
  • stainless steel appliances
  • quartz countertops
  • pull-down faucets
  • tile backsplashes
  • kitchen islands with storage
  • pendant lighting
  • built-in desks and shelving
  • in-home washers and dryers
  • smart thermostats
  • keyless entry
  • smart leak detection
  • private patios or balconies
  • Roman-style soaking tubs
  • tile shower surrounds
  • double vanities
  • custom soft-close cabinetry
  • linen closets
  • Pursuing NGBS Silver certification level
Details
The Residences At Boca Raton
Condos in Boca Raton, FL 33432
  • Starts at
    $1.7M
  • Units
    133
  • Stories
    12

Developers Wexford Real Estate Investors and Key International have revised plans for a high-rise luxury condo in Boca Raton.

The Residences of Boca Raton would measure 12 stories above grade, comprising just over 330,000 square feet of new construction. Plans call for 133 units, with floorplans ranging from two-bedroom to four-bedroom units. The average home would span 1,943 square feet.

Communal amenities include a children’s room, yoga studio, fitness center, and swimming pool area and deck. Additionally, there would be 302 parking spots (2.27 spots per unit) and a ground-floor, 7,012-square-foot restaurant. The Residences of Boca Raton would replace the 27,057 square feet of offices currently on the 2.1-acre property.

The developers purchased the site for $25.5 million in 2023. That same year, the pair secured approval for 190 homes in 12 stories. As noted, Wexford Real Estate Investors and Key International are the developers. They’re located in West Palm Beach and Miami, respectively.

Arquitectonica is the architect. The Miami-based firm also designed the master plan for the unfolding Continuum Waterfront District, a massive, two-phase development in Biscayne Bay.

The Residences of Boca Raton is slated for 41 SE 4th St, Boca Raton, FL, 33432, in Palm Beach County.

Details
Boca Raton, FL Snapshot
1,830
Active Inventory
110
New Listings
$65K to $45M
Price Tier
252
Pending Sales
$681K
Median Closed Price
85
Avg. Days On Market

Related Searches in Boca Raton, FL

Map
Filters