4 Bedroom Homes Real Estate For Sale in Boynton Beach, FL

Palm Beach County | Updated
Market Action
Selling Speed
Steady
19.38
Inventory Supply
Balanced
5.16
Sales Activity
Active
7.67
Results 29 of 117
New - 4 days 8 hrs ago
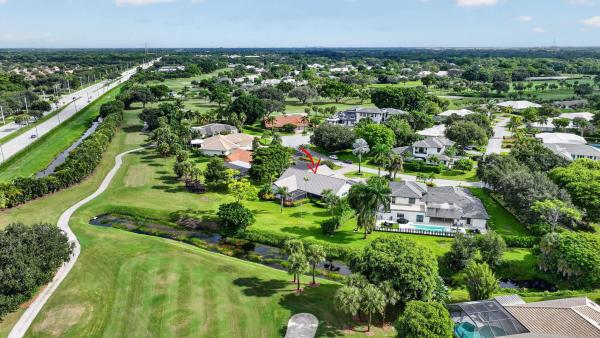
Delray Dunes, 4717 Sabal Palm Dr, Boynton Beach, Florida 33436, image 1
$1,435,000
  • 4 Beds
  • 21/2 Baths
  • 3,356 SqFt
  • $428/SqFt
House for sale in Delray Dunes
4717 Sabal Palm Dr, Boynton Beach, FL 33436
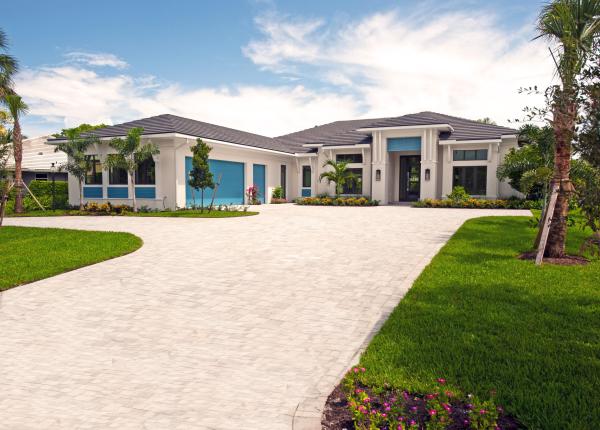
A great home on a oversized lot(.41) with a open floor plan & vaulted ceilings throughout. This split floor plan home overlooking the 12th fairway has a large kitchen opening up to a family room with a connecting bar & entertainment area. The property has impact glass and wide open views of the golf course from the home as well the oversized screened porch. A large backyard with enough room for a pool or fenced yard for kids or pets plus there is a full house generator also their for the new owners.
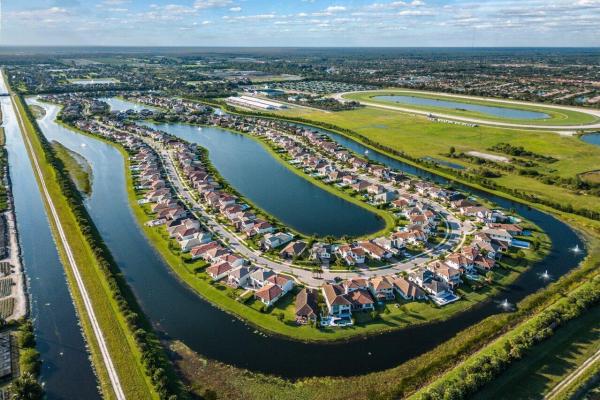
Palm Meadows Estates, 8779 Grand Prix Ln, Boynton Beach, Florida 33472, image 1
$999,990$51K
  • 4 Beds
  • 3 Baths
  • 2,331 SqFt
  • $429/SqFt
Premium
House for sale in Palm Meadows Estates
8779 Grand Prix Ln, Boynton Beach, FL 33472
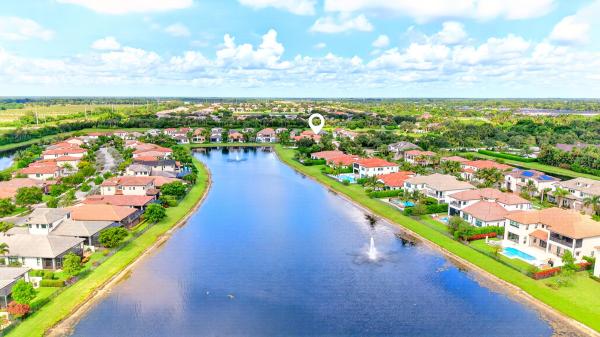
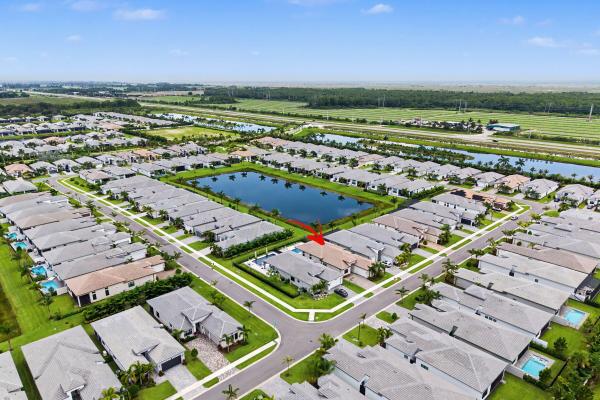
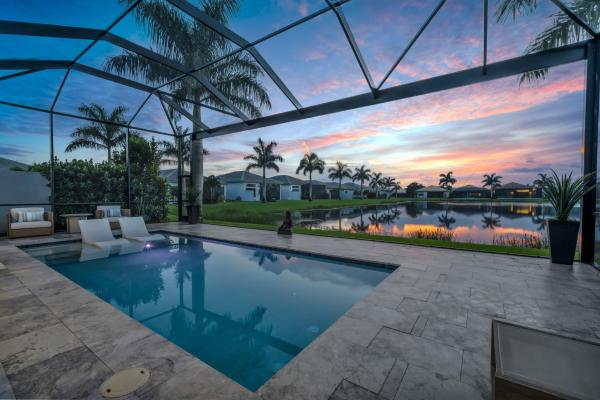
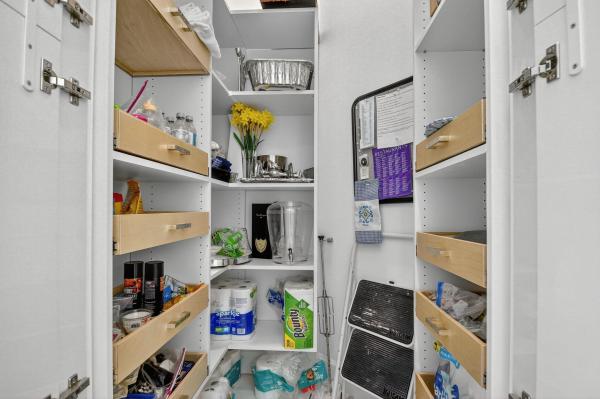
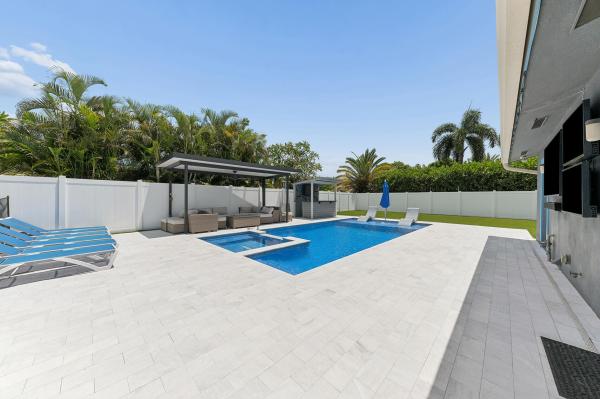
Priced for a quick sale ! A rare second chance on one of palm meadows estates' finest — back on market at no fault of the seller or property. Built in 2019 and sitting on a waterfront lot in this guard-gated community, this two-story 4-bedroom, 3-bath pool home at 8779 grand prix lane offers 2, 331 square feet of upgraded living space with lake views from nearly every rear-facing room. The covered front entry opens to a two-story foyer with a custom 3d geometric accent wall and porcelain marble-look tile that runs throughout the entire first floor. The formal dining room sits just off the foyer, anchored by a statement chandelier and the same architectural accent wall detail. The upgraded kitchen features white shaker cabinets, quartz countertops, a glass mosaic backsplash, under-cabinet lighting, upgraded gas cooktop, vented stainless steel hood, double wall oven, french-door refrigerator, and a generous center island finished with hand-painted decorative tile and pendant lighting. A converted under-stair pantry adds tucked-away storage. The kitchen flows openly into the great room, where a custom-built media wall with floor-to-ceiling cabinetry, integrated shelving, and a linear electric fireplace creates a focal point you won't find in standard palm meadows floor plans. Expansive sliding glass doors frame the lake view and open to the covered lanai. A full guest bedroom and adjacent full bath with frameless glass shower complete the first floor, ideal as an in-law suite, home office, or private guest quarters. The dedicated laundry room includes a smart samsung front-load washer and dryer, built-in cabinetry, and folding counter. Upstairs, wide-plank wood flooring runs throughout. The primary suite faces the water with two windows overlooking the lake, a custom moroccan-pattern molding accent wall, and direct access to a spa-inspired bath featuring dual vanities with quartz tops, a deep soaking tub framed in marble-look tile, an oversized frameless glass shower with rainfall head, handheld and body sprays in matte black, and a separate water closet. The custom built-in walk-in closet is a standout, with a full shoe wall, double-hang rods, and premium organization systems. Two additional bedrooms upstairs include a charming nursery with a hand-painted underwater mural that can stay or be easily painted over, plus a secondary full bath with dual sinks, marble-look tile, matte black fixtures, and a tub-shower combination consistent with the rest of the home. The backyard is where this lot truly separates itself. A travertine pool deck wraps a heated and chilled saltwater pool with a sun shelf, all set against a long lake view with no rear neighbors. A custom paver-and-turf walkway leads to a multi-hole putting green, while mature royal palms with landscape uplighting frame the space. A side courtyard features a retractable awning, built-in gas grill with bar seating, pavered patio, and mounted outdoor tv, ideal for entertaining. The covered lanai includes a ceiling fan, travertine flooring, motorized screen, and a second mounted outdoor tv — a natural extension of the home's entertaining footprint and a favorite spot for outdoor sports viewing and weekend gatherings. Additional features include hurricane impact windows and doors throughout, concrete tile roof, designer lighting package, two 220v outlets and overhead storage racks in the 2-car garage for ev charging and added utility, paver driveway, mature tropical landscaping, and full landscape lighting package. Palm meadows estates is a guard-gated community with a resort-style clubhouse, fitness center with cybex equipment, dance and yoga studio, indoor basketball court, lit tennis courts, pickleball, resort pool, separate splash pool, playground, and covered pavilion. Hoa dues are $596 per month and include 24-hour manned gate access and all amenities. Located in unincorporated boynton beach with easy access to the turnpike, shopping, dining, and top-rated schools.
Backup
A backup offer is when a home seller has accepted an offer from a buyer, but is still accepting offers from other buyers. Sellers state that they are accepting backup offers if they think the current offer may fall through.
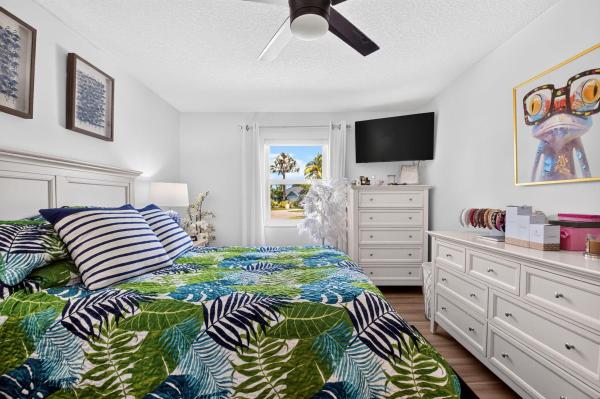
Cypress Creek East Gate, 4010 Blue Sage Path, Boynton Beach, Florida 33436, image 1
$775,000
  • 4 Beds
  • 21/2 Baths
  • 1,778 SqFt
  • $436/SqFt
Entry-Level
House for sale in Cypress Creek East Gate
4010 Blue Sage Path, Boynton Beach, FL 33436
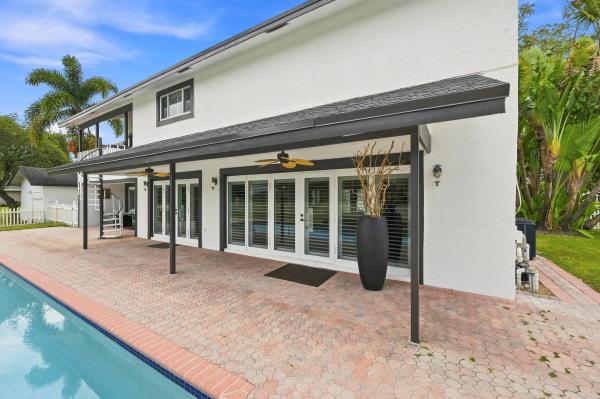
Completely updated with beautiful and thoughtful upgrades this 4 bedroom/2.5 bath home centrally located in boynton beach has soaring ceilings and updated porcelain wood-look tile throughout. Open concept living with a gorgeous kitchen with large center island and coffee/wine bar complete with a built in wine fridge. Primary bedroom features an ensuite with bluetooth capability in bathroom, walk in closets throughout and worry free living with complete hurricane resistant windows, doors and garage door. Solar panels with a battery backup located in the garage. Garage floors finished with epoxy. Travertine pool deck with a saltwater heated pool (2021), vinyl fencing (2021), roof (2023). Low hoa of $133/month!! Side sliding gate to accommodate boats and/or trailers. Must see!!! Oversized lot just shy of 1/3 of an acre. No hoa approval required. Leasing permitted with a 6 month minimum.
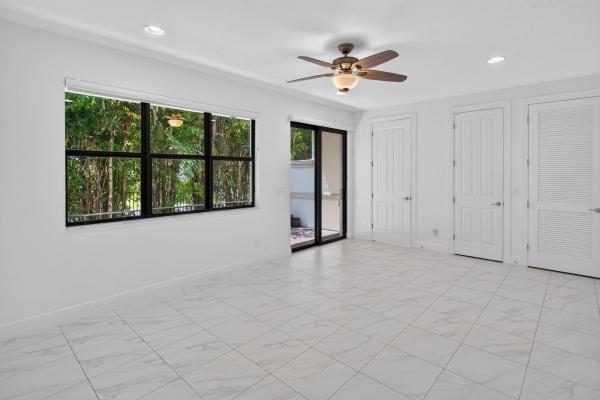
Nautica Sound, 7076 Middlebury Dr, Boynton Beach, Florida 33436, image 1
$649,900$30K
  • 4 Beds
  • 2 Baths
  • 1,470 SqFt
  • $442/SqFt
Entry-Level
House for sale in Nautica Sound
7076 Middlebury Dr, Boynton Beach, FL 33436
Welcome to this beautifully upgraded waterfront home in the gated community of nautica sound! Offered fully furnished, this 4-bedroom, 2-bath residence features an open-concept floor plan with vaulted ceilings and quality finishes throughout. The renovated kitchen is appointed with granite countertops, custom cabinetry, double wall ovens, a fisher & paykel dishwasher, and a 2025 whirlpool refrigerator. Enjoy tranquil lake views from the heated saltwater pool and spa within a screened enclosure. Major upgrades include impact windows and doors, a hurricane-rated garage door, 2025 roof, 2025 a/c, and a full-home solar panel system with tesla powerwall backup battery. Move-in ready and conveniently located near shopping, dining, schools, and major highways.
Casa Del Mar, 608 Windward Cir S, Boynton Beach, Florida 33435, image 1
$1,100,000
  • 4 Beds
  • 22/2 Baths
  • 2,487 SqFt
  • $442/SqFt
Entry-Level
Townhouse for sale in Casa Del Mar
608 Windward Cir S, Boynton Beach, FL 33435
Rarely does a property become available that blends pure elegance, livability, and romance as this townhouse at casa del mar. In addition, the designer has mastered the art of creating a brilliant collaboration between exterior nature and the interior décor. The renowned interior decorator and wallpaper designer candice olson bestows wallpaper that graces the interior floors. A subtle accent wall using piero fornasetti's "faces of lina cavalieri" creates a stunning and dramatic motif. All new high-end appliances, elegant built-out closets, lighting fixtures, banded shades, plantation shutters as well as a custom bookcase and cabinetry that spans from wall-to-wall and floor-to-ceiling in the main living space. Welcome to the pinnacle of coastal luxury living at 608 windward circle s, an exquisite townhome residence in the gated intracoastal community of casa del mar in east boynton beach. Rarely does a property become available that so masterfully blends pure elegance, livability, and romance, creating a brilliant collaboration between exterior nature and interior décor. Spanning 3, 294 total square feet with 2, 487 square feet of light-filled interior living space, this home offers three spacious bedrooms, two full and two half baths, a versatile ground-floor bonus room, and a two-car garage. Built with solid cbs construction and complete impact glass, this property effortlessly combines peace of mind with sophisticated modern style. Throughout the residence, wallpaper by renowned interior decorator and designer candice olson bestows high-end artistic flair to every level, perfectly complemented by elevated lighting fixtures, elegant built-out closets, banded shades, and custom plantation shutters. On the main living floor, an open-concept layout features soaring ceilings, polished porcelain tile flooring, and a stunning custom teal bookcase and cabinetry unit that spans wall-to-wall and floor-to-ceiling with integrated display lighting. An artistic botanical green palm accent wall brings vibrant tropical energy into the main space, while a subtle accent wall using piero fornasetti's "faces of lina cavalieri" creates a stunning and dramatic motif. This level is completed by a chic powder room adorned with coordinated tropical leaf wallcovering, plantation shutters, and a stylish pedestal sink. The gourmet kitchen is a chef's dream, anchored by all-new, high-end stainless steel ge café appliances, including a built-in microwave and wall oven tower, sleek cooktop, and quiet dishwasher. Custom gray wood cabinetry, pristine quartz countertops, a delicate glass backsplash, and a generous island peninsula with statement pendant lighting make culinary hosting an absolute breeze. Sliding glass doors lead out to a private balcony terrace perfect for enjoying soft afternoon ocean breezes. The top floor serves as a peaceful sanctuary housing the luxurious primary suite, where an enchanting metallic copper palm frond wallpaper accent wall creates a warm, opulent backdrop behind the bed. The suite features a tray ceiling, three dramatic arched windows with custom plantation shutters, and an en-suite spa bath. The custom walk-in closet boasts elegant built-outs, thoughtfully detailed with subtle striped wallcovering accents behind white built-in shelving and dressers. Two additional bedrooms and a full bath complete this upper level.
Palm Meadows Estates, 8236 Grand Prix Ln, Boynton Beach, Florida 33472, image 1
$1,495,000
  • 4 Beds
  • 41/2 Baths
  • 3,312 SqFt
  • $451/SqFt
Premium
House for sale in Palm Meadows Estates
8236 Grand Prix Ln, Boynton Beach, FL 33472
Welcome to luxury living in the prestigious, gated enclave of palm meadows estates. This stunning "provence" model features 4 spacious bedrooms plus office/den and 4.5 bathrooms, and over 3, 312 square feet of beautifully designed, light-filled living space, perfectly situated on a premium corner lot with sweeping lake views. Step out back into your own private paradise, complete with a sparkling custom pool positioned for ideal southern exposure—ensuring gorgeous, natural florida sunshine all day long. Natural gas fire-pit for evenings with friends and family making s'mores and enjoying the sunset. Built with meticulous attention to detail, this cbs-construction home offers peace of mind with full hurricane-impact glass windows and solid doors. Sellers didn't skip a detail when it came to the upgrades. A wrought iron and wood staircase with an office den at the entry to the property and that second, first floor bedroom and full bath allows for multigenerational living the open-concept layout boasts soaring volume ceilings, a modern gourmet kitchen with gas cooking direct to the property. This gourmet kitchen with ample space for a large family and entertaining friends that flows to the main living area and the outdoor oasis. Also on the first-floor is the primary bedroom suite acting as your private sanctuary. Residents of palm meadows enjoy world-class resort-style amenities, just steps from the property including a luxury clubhouse, state-of-the-art fitness center, resort pool, and sports courts, pickleball and tennis. Perfectly located in boynton beach with easy access to fine dining, shopping, and pristine area beaches. Schedule your private tour today!
Tara Estates, 10400 W Tara Blvd, Boynton Beach, Florida 33437, image 1
$1,399,999$301K
  • 4 Beds
  • 3 Baths
  • 3,062 SqFt
  • $457/SqFt
Mid-Tier
House for sale in Tara Estates
10400 W Tara Blvd, Boynton Beach, FL 33437
Is there a 4-bedroom home in boynton beach on a large lot with privacy, a pool, and water views? This exceptional estate home in tara estates offers a rare opportunity to own 1.22 acres in one of the most desirable friendly communities nestled on a sprawling 53, 143-square-foot lot, this two-story cbs home features 4 bedrooms, 3 bathrooms, impact windows, and breathtaking panoramic lake views from nearly every room. Surrounded by mature trees and lush landscaping, the property provides the privacy and outdoor space that many south florida buyers are searching for. Inside, you'll find soaring volume ceilings, a dramatic floor-to-ceiling window, a stunning two-story wood-burning fireplace with a stone accent wall, and an elegant wood staircase that creates a grand first impression. All offers must accompany du approval and pof for deposit/ cash to close. The brand new kitchen is designed for both everyday living and entertaining, featuring granite countertops, stainless steel appliances, a wine cooler, built-in desk, and an open breakfast bar overlooking the family room. The spacious primary suite offers a private loft, ideal for a reading nook, fitness space, or home office, along with a balcony overlooking the lake. A second-floor loft provides additional flexible living space and can easily be used as a den, game room, office, or media room. Step outside to your private backyard retreat featuring a large swimming pool, expansive paved pool deck, tropical landscaping, fenced yard, and incredible water views. The generous circular driveway provides ample parking for family and guests, while a covered carport and storage shed add convenience. Homeowners in tara estates enjoy a remarkably low hoa fee of only $800 per year while benefiting from large estate-sized lots and a peaceful west boynton beach location close to shopping, dining, schools, major highways, and south florida beaches. Roof is brand new! Primary ensuite and kitchen luxuriously remodeled! Rare to find such a generous oversized lot 1.22 and with luxurious modern interior finishes!
Palm Meadows Estates, 9307 Grand Prix Ln, Boynton Beach, Florida 33472, image 1
$1,549,900$46K
  • 4 Beds
  • 31/2 Baths
  • 3,332 SqFt
  • $465/SqFt
Premium
House for sale in Palm Meadows Estates
9307 Grand Prix Ln, Boynton Beach, FL 33472
Welcome to 9307 grand prix lane, a stunning single-story cheshire model in the coveted, guard-gated palm meadows estates community. Built in 2018 with 4 bedrooms, 3.5 baths, under air den space that was the single car garage, a full 2-car garage with pentek industrial flooring, and over 3, 300 square feet of living space, this mediterranean-inspired residence makes an immediate impression with soaring ceilings, impact windows, brand new generac whole home permanent generator , tall sliding glass doors, and a bright open flow that frames the private backyard, heated & chilled pool with brand new pool pump, and tranquil canal/pond views. Designed for everyday comfort and effortless entertaining, the open kitchen, dining, and great room create a warm, inviting centerpiece for the home. A quartz island anchors the kitchen, complemented by kitchenaid gas appliances, a double oven, built-in microwave and refrigerator, and a generous dining area, while the split-bedroom layout offers four spacious bedrooms plus a den for added privacy, work, or flex space. High ceilings, premium flooring in the main living areas, walk-in closets, pantry storage, and refined finishes give the home a polished yet comfortable feel from room to room. Outside, the lifestyle is pure south florida: a custom heated & chilled saltwater pool , a travertine patio, a fenced waterfront lot, and a backyard made even more memorable with artificial turf, a putting green, a screened patio, garage racks, and extra garage insulation among the recent enhancements. Add in palm meadows estates amenities, and this home delivers the rare blend of resort-style fun, everyday function, and polished elegance you will remember.
New - 5 days 14 hrs ago
Venetian Isle, 502 Venice Dr, Boynton Beach, Florida 33426, image 1
$1,150,000
  • 4 Beds
  • 3 Baths
  • 2,467 SqFt
  • $466/SqFt
House for sale in Venetian Isle
502 Venice Dr, Boynton Beach, FL 33426
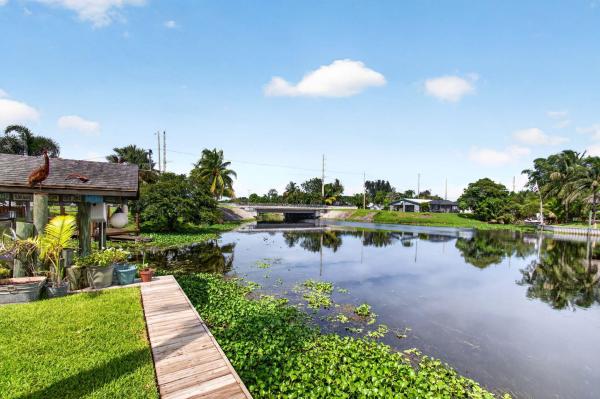
Incredible waterfront value offering the south florida lifestyle with direct access to lake ida, lake eden and lake osborne right from your backyard. Offered turn- key and complete with an rv. The property also features a boathouse, boat lift, and jet ski lift making an exceptional opportunity for boating enthusiasts, investors or anyone looking for a one - of - a kind waterfront retreat. The home features 4 full bedrooms plus a spacious loft that can function as a 5th bedroom, office or guest space. There is a 2 car extended garage with rear workshop. The rv is also equipped for 2 more guests to sleep. Ready for immediate enjoyment or income potential. Best of all, there is no hoa , providing added flexibility for owners and investors. Whether you are looking for a primary residence, vacation getaway or investment property, this home delivers incredible value and something you won't want to miss. Home was used as a successful air b and b for the last 18 years. All information, descriptions, dimensions, measurements, room counts, square footage , features, uses and other property details are believed to be accurate but are not guaranteed and may be subject to errors or omissions. Buyer and buyer's agent are responsible for independently verifying all information.
Backup
A backup offer is when a home seller has accepted an offer from a buyer, but is still accepting offers from other buyers. Sellers state that they are accepting backup offers if they think the current offer may fall through.
Valencia Sound, 12926 Green Guava Ave, Boynton Beach, Florida 33473, image 1
$1,375,000$50K
  • 4 Beds
  • 31/2 Baths
  • 2,825 SqFt
  • $487/SqFt
Mid-Tier
House for sale in Valencia Sound
12926 Green Guava Ave, Boynton Beach, FL 33473
This beautifully appointed julia model (3+den/3.1+3cg) sits on a spectacular lakefront lot. Great curb appeal - easement, contemporary stone exterior, widened walkway & etched glass entry doors. Features include impact windows, whole house generator, upgraded a/c, 24"porcelain floors, plantation shutters, fans, upgraded baths & more! The chef's kitchen has white wood cabinets, quartz countertops with full height backsplash, center island, counter depth snack bar, built-in pantry cabinet, stainless steel appliances and all the bells & whistles! There is a breakfast nook & formal dining room. The kitchen is open to the great room. The primary suite has outfitted walk-in closets & luxurious bath. There are two ensuite guest bedrooms+den. You'll love the screened porch and long lake views! This home is located in valencia sound, a premier 55+ lifestyle community featuring a spectacular 33, 000 square-foot clubhouse and fantastic outdoor recreational facility. Endless activities and opportunities for fun abound - there are activities, trips, shows, and clubs of all types. The clubhouse features an elegant foyer and lobby, grand ballroom with raised stage and dance floor, three spacious card rooms, sports lounge with billiard tables, restaurant with indoor/outdoor seating, poolside bar, arts and crafts center, offices and ticket center for events, catering kitchen and cooking studio, exercise studio with ping pong, fully equipped fitness center and men's and women's locker rooms with steam rooms, massage room and showers. There are four pools - a beautiful resort-style pool and shade pavilions, lap pool, resistance walking pool, grandchildren's wading pool, and an outdoor whirlpool spa. There are six har-tru tennis courts with shade pavilions and lighting for night play, tennis pro shop and shaded tennis and pickleball seating areas, tennis pro, league play, eleven lighted pickleball courts, pickleball pro, league play, 4 bocce courts with league play and walking/jogging/biking paths throughout and just outside the community. Valencia sound is conveniently located near shopping, restaurants, houses of worship and major highways!
Rolling Green Ridge, 2681 NW 2nd St, Boynton Beach, Florida 33435, image 1
$510,000
  • 4 Beds
  • 2 Baths
  • 1,020 SqFt
  • $500/SqFt
House for sale in Rolling Green Ridge
2681 NW 2nd St, Boynton Beach, FL 33435
Welcome to your dream south florida home in the highly desirable rolling green ridge neighborhood of boynton beach! Nestled on an oversized lot, this completely remodeled 3-bedroom, 2-bathroom residence offers incredible flexibility and endless potential. Whether you envision creating a private tropical paradise with a custom pool, parking your boat, trailer, or rv with total ease, or constructing an accessory dwelling unit (adu) to generate steady rental income, this massive backyard serves as a blank canvas ready for your vision. Step inside to experience seamless modern living defined by pristine finishes and abundant natural light. The open-concept interior features a gorgeous, fully renovated kitchen equipped with sleek cabinetry, premium appliances, generous counter space, and an ideal setup for entertaining guests. Both bathrooms have been tastefully upgraded with modern tilework and contemporary fixtures, servicing three bright, comfortable bedrooms. Every square inch of this turn-key residence has been thoughtfully restored, allowing you to move right in without lifting a finger. Beyond the front door, the location is unbeatable. You are just minutes from pristine beaches, vibrant downtown dining, coastal shopping, and dynamic local nightlife. With no restrictive hoa holding you back, this property offers a rare combination of coastal lifestyle, personal freedom,
OPEN SUN, 3-6PM
Palm Meadows Estates, 9316 Grand Prix Ln, Boynton Beach, Florida 33472, image 1
$1,550,000$100K
  • 4 Beds
  • 31/2 Baths
  • 3,048 SqFt
  • $509/SqFt
Premium
House for sale in Palm Meadows Estates
9316 Grand Prix Ln, Boynton Beach, FL 33472
Why wait to build? This stunning 2019 estate home in highly sought-after palm meadows estates is loaded with luxury upgrades and is truly move-in ready. Enjoy beautiful curb appeal with a brick elevation, professional landscaping, and exterior lighting. The private backyard features a saltwater pool with a raised heated spa, creating the perfect outdoor retreat year round enjoyment. Inside, you'll find 24" x 24" porcelain tile throughout, upgraded lighting and oversized fans, a gourmet kitchen with cambria quartz countertops(lifetime warranty) , upgraded cabinetry, built-in refrigerator, double ovens, gas cooktop, oversized island, and custom wet bar. The luxurious primary suite offers private patio access and a spa-like bath with lighted mirrors, rain shower, vessel sinks, and an automatic bidet. Lighted mirrors, rain shower, vessel sinks, and an automatic bidet. Additional features include upgraded bathrooms, a fully equipped laundry room, and a 7-ton a/c with uv air purification. No expense was spared—this exceptional home offers all the benefits of new construction without the wait!
Golfview Harbour, 1003 SW 24th Ave, Boynton Beach, Florida 33426, image 1
$999,995
  • 4 Beds
  • 3 Baths
  • 1,930 SqFt
  • $518/SqFt
House for sale in Golfview Harbour
1003 SW 24th Ave, Boynton Beach, FL 33426
Welcome to your private south florida oasis! This beautiful and spacious home at 1003 sw 24th avenue in boynton beach offers the perfect blend of comfort, style, and convenience—situated on a desirable corner lot with no hoa. Step outside and enjoy a heated saltwater pool surrounded by lush privacy hedges and a brand-new fence, creating your own serene retreat. The expansive property includes a 6-car driveway and an additional 2, 600 sq ft side lot, offering ample space for entertaining, storing recreational vehicles, or future possibilities. Inside, the home showcases elegant slate floors and crown molding throughout, complemented by a built-in bar—perfect for hosting guests. Peace of mind comes standard with hurricane-impact windows and doors, a solar roof for energy efficiency, and all-new plumbing pipes. A full sprinkler system keeps the landscaping lush year-round. Ideally located just 1.5 miles from the beach, this home is also minutes from downtown, the florida turnpike, and conveniently close to delray beach and west palm beach—placing shopping, dining, and entertainment right at your fingertips. This is a rare opportunity to own a move-in-ready home with premium upgrades, exceptional outdoor space, and unbeatable location—schedule your showing today!
Golfview Harbour, 1003 SW 24th Ave, Boynton Beach, Florida 33426, image 1
$999,995
  • 4 Beds
  • 3 Baths
  • 1,930 SqFt
  • $518/SqFt
House for sale in Golfview Harbour
1003 SW 24th Ave, Boynton Beach, FL 33426
Welcome to your private south florida oasis! This beautiful and spacious home at 1003 sw 24th avenue in boynton beach offers the perfect blend of comfort, style, and convenience—situated on a desirable corner lot with no hoa. Step outside and enjoy a heated saltwater pool surrounded by lush privacy hedges and a brand-new fence, creating your own serene retreat. The expansive property includes a 6-car driveway and an additional 2, 600 sq ft side lot, offering ample space for entertaining, storing recreational vehicles, or future possibilities. Inside, the home showcases elegant slate floors and crown molding throughout, complemented by a built-in bar—perfect for hosting guests. Peace of mind comes standard with hurricane-impact windows and doors, a solar roof for energy efficiency, and all-new plumbing pipes. A full sprinkler system keeps the landscaping lush year-round. Ideally located just 1.5 miles from the beach, this home is also minutes from downtown, the florida turnpike, and conveniently close to delray beach and west palm beach—placing shopping, dining, and entertainment right at your fingertips. This is a rare opportunity to own a move-in-ready home with premium upgrades, exceptional outdoor space, and unbeatable location—schedule your showing today!
Backup
A backup offer is when a home seller has accepted an offer from a buyer, but is still accepting offers from other buyers. Sellers state that they are accepting backup offers if they think the current offer may fall through.
Boynton Heights, 321 SW 1st Ave, Boynton Beach, Florida 33435, image 1
$1,850,000
  • 4 Beds
  • 51/2 Baths
  • 3,443 SqFt
  • $537/SqFt
Premium
House for sale in Boynton Heights
321 SW 1st Ave, Boynton Beach, FL 33435
Truly rare opportunity to own your own private compound with no hoa on an expansive lot with additional buildable space and potential to subdivide. The main home was newly built in 2023, complemented by a beautifully updated guest house (2021) perfect for rental income or multi-generational living. Enjoy a huge resort-style pool, oversized recreation room, and endless space to create your dream outdoor retreat—tennis, pickleball, gardens, or entertaining under the stars. Two separate entrances offer exceptional flexibility and privacy. Ideally located near i-95, the beach, and vibrant downtown delray and boynton, this is a one-of-a-kind offering for end users and investors alike.
Ridgewood Estates, 577 SW 24th Ave, Boynton Beach, Florida 33435, image 1
$899,000
  • 4 Beds
  • 2 Baths
  • 1,665 SqFt
  • $540/SqFt
Mid-Tier
House for sale in Ridgewood Estates
577 SW 24th Ave, Boynton Beach, FL 33435
Welcome to this 4-bedroom, 2 bath pool home in the highly desirable chapel hill neighborhood, ideally located just minutes from vibrant atlantic ave, downtown delray and the beautiful beaches. Situated on a corner lot with no hoa , this home offers incredible opportunity. The flexible four- bedroom layout provides plenty of space for guests while the private backyard and pool area create the perfect setting for enjoying the south florida lifestyle. With its sought after location, generous lot and endless potential, this chapel hill property is a fantastic for a buyer to create something special.
Delray Dunes, 11949 Date Palm Dr, Boynton Beach, Florida 33436, image 1
$1,599,000$151K
  • 4 Beds
  • 31/2 Baths
  • 2,884 SqFt
  • $554/SqFt
House for sale in Delray Dunes
11949 Date Palm Dr, Boynton Beach, FL 33436
11650 Clever Cardinal Ct, Boynton Beach, Florida 33473, image 1
$1,384,900
  • 4 Beds
  • 31/2 Baths
  • 2,445 SqFt
  • $566/SqFt
House for sale
11650 Clever Cardinal Ct, Boynton Beach, FL 33473
This is a new construction quick delivery home. The venice model features high ceilings and an open floor plan. The home offers a flexible layout w/den that can serve as a 4th bedroom. For full details on this home, including a brochure with upgrades and finishes, please call the listing agent or sales office. The planned clubhouse will feature a full-service restaurant, indoor pickleball courts, tennis facilities, an indoor/outdoor bar, and an impressive 43, 000 square feet of total amenities. The photos shown include images of the valencia grand clubhouse—which will offer a comparable lifestyle and amenities. Furnished photos are from the builder's model and are provided to illustrate design possibilities. Call for details. Designer lighting package to be installed.
Lakeside Harbor, 638 Lakeside Harbour Harbor, Boynton Beach, Florida 33435, image 1
$2,425,000$170K
  • 4 Beds
  • 41/2 Baths
  • 4,194 SqFt
  • $578/SqFt
Mid-Tier
House for sale in Lakeside Harbor
638 Lakeside Harbour Harbor, Boynton Beach, FL 33435
Welcome to 638 lakeside harbor, one of south florida's most forward-thinking new builds — a move-in-ready 4br/4.5ba coastal retreat east of us-1 in a gated enclave of only 10 homes. Designed by blue oval group and pending certification as one of florida's first ipha passive homes, it pairs contemporary luxury with future-forward construction, intracoastal and canal views, water and dock access, and a private community beach. Inside: soaring ceilings, large-format tile, a two-story glass staircase, private elevator, and a chef's kitchen with dacor and bosch appliances and a marble island overlooking a living room with statement fireplace. Every bedroom is en-suite; the primary offers a balcony, freestanding tub, water closet, dual vanities, and walk-in closet, while a main-level bedroom doubles as an office or den. A loft, second-floor laundry, smart controls, impact glass, air/water purification, soundproofed walls, an efficient hvac-erv system, whole-home generator, dual ev chargers, and solar-ready infrastructure add peace of mind. Outside: a decked patio and separate covered patio overlooking a saltwater pool and waterfall, plus a spiral staircase to a rooftop terrace with summer kitchen and intracoastal views. Storm-resilient construction and hypoallergenic, mold- and pest-resistant materials — with an estimated 90% energy-cost reduction — deliver a smarter way to live. Minutes from oceanfront and oyer park, boynton harbor marina, atlantic avenue, and pbi.
Melrose Park, 9365 Listow Ter, Boynton Beach, Florida 33472, image 1
$1,495,000
  • 4 Beds
  • 3 Baths
  • 2,540 SqFt
  • $589/SqFt
Premium
House for sale in Melrose Park
9365 Listow Ter, Boynton Beach, FL 33472
Welcome to 9365 listow terrace, a spacious 4-bedroom, 3-bath residence situated on a full acre in melrose park. Offering approximately 2, 540 square feet of living space, this property combines privacy, generous outdoor space, and exceptional entertaining potential. The backyard features a private pool and jacuzzi, travertine decking, tiki hut, mature landscaping, and ample room to enjoy south florida living year-round. A long driveway provides additional privacy and parking, while the 12' x 24' shed offers valuable storage or workspace. Ideally located in boynton beach with convenient access to shopping, dining, schools, major roadways, and nearby amenities. A rare opportunity to own a full-acre property with impressive outdoor features and plenty of space inside and out.
9812 Spruce Woods Dr, Boynton Beach, Florida 33473, image 1
$1,699,900$100K
  • 4 Beds
  • 31/2 Baths
  • 2,699 SqFt
  • $630/SqFt
House for sale
9812 Spruce Woods Dr, Boynton Beach, FL 33473
Magnificently appointed and designer decorated venice model in valencia grand with 4 bedrooms, 3.5 bathrooms, and a hobby room. This one-of-a-kind home is decorated with high end, stunning finishes throughout. Engineered hardwood floors, chef's kitchen, extraordinary lighting, built-ins, bars, custom closets, wallpaper, custom saltwater heated pool, spa, outdoor kitchen, full house generator, and so much more. Resort-style amenities include clubhouse, patio bar and restaurant 6 har-tru tennis courts, indoor and outdoor pickleball, bocce ball, multiple pools, state-of-the-art fitness center, fitness studio with classes, spa, salon, card rooms, social activities for everyone!
Beverly Hills, 118 NW 4th St, Boynton Beach, Florida 33435, image 1
$2,195,000
  • 4 Beds
  • 4 Baths
  • 3,463 SqFt
  • $634/SqFt
Mid-Tier
House for sale in Beverly Hills
118 NW 4th St, Boynton Beach, FL 33435
New - 9 hrs ago
Valencia Grand, 9266 Mountain Pine Grv, Boynton Beach, Florida 33473, image 1
$1,799,900
  • 4 Beds
  • 31/2 Baths
  • 2,708 SqFt
  • $665/SqFt
High-End
House for sale in Valencia Grand
9266 Mountain Pine Grv, Boynton Beach, FL 33473
Fully furnished 4 bedroom, 3.5 bath, den, pool/cage single famly home with the most spectacular lake views in valencia grand. The owners spared no expense. Gourmet kitchen with center island. Custom built in wall units, closets & mirror details. Engineered wood floors troughout entire house. Exquisite lighting fixtures. Furniture is high end which gives the home a model feel. Pool area with sunself, cage & summer kitchen that makes you feel like your in a resort. Upscale landscaping & lighting. Truly one of the nicest lake view lots in the community. Laundry room. 2 car garage. Community has indoor/outdoor pickleball courts, tennis courts, bocce ball courts, arts and crafts, shows, restaurant, spa, gym, pools, outdoor bar, card rooms, culinary kitchen & more. Blink and it will be gone.
Valencia Grand, 11158 Glen Orchard Ln, Boynton Beach, Florida 33473, image 1
$2,285,000
  • 4 Beds
  • 4 Baths
  • 3,272 SqFt
  • $698/SqFt
High-End
House for sale in Valencia Grand
11158 Glen Orchard Ln, Boynton Beach, FL 33473
Enjoy total privacy in your own magnificent resort-style backyard with no houses behind!! Special 1-story 4 bedroom/4 bath crown charleston grande model is a 3, 272 sqft wow home in valencia grand. Amazing value with all the upgrades and 8-feature pool/spa! Move-in ready! See attached features list. This nearly-new gorgeous home -- the only crown model with side-by-side easy straight-in 3-car garage. Lush greenery surrounds an extended marble patio and pool/spa featuring sun ledge, 5-steps, deck-to-pool jets and bubbler. This home sparkles at night with glistening chandeliers, color changing pool lights, and electric fireplace. Step past the special glass double doors and you'll be greeted by a 15ft ceiling and see a glamorous vertical gracious pool and stone hot-tub spillover visible from almost all rooms! Pool has sound-soothing bubbler and deck fountains, beige honed marble patio, in-ceiling sonos speakers - your own private paradise! The pool has more steps for ease on knees, an in-pool walking path, a swim lane and custom color artisan handrail. Front of house feels open just off the cul de sac with no house directly across the street -- rare in these gated communities. House comes with natural gas for stovetop & outdoor grill so no propane tank inconveniences. Outdoor kitchen has sink, side-burner, storage, minifridge and porcelain tile backsplash. Features include: 36'x36" white marble-like porcelain tiles, crown molding, high tray ceilings, mini-bar, marble electric fireplace focal wall unit, designer wallpaper, and dazzling name-brand lighting fixtures, arctic white (level 6) glossy modern cabinets with pullouts in kitchen and all bathrooms, walk-in pantry with pullouts, quartz waterfall kitchen island, spectacular natural mother-of-pearl silver minibrick backsplash. Ge profile appliances. 4th bedroom/home gym/office has 2 closets and specialty glass 96" doors and designer long handles, equipped with 5-zone sonos system throughout home inc., surround sound in family room. Upgraded shimmering blue pearl granite countertops in bathrooms, listello accent tiles, undermount tub with granite counter (for safe & easy sitting on side and for entry into tub), and framed mirrors throughout. All toto toilets. Frameless shower enclosures. Crystal-like shower handle in main bathroom. Motorized shades throughout. Extra-long 3-car garage has sparkling finished floor, storage cabinets, fan and ev electric car charger. Whole house rainsoft water purification system. Closet factory systems. Transferable cac service contract. 2 ac zones. House vibrates incredible aura day and night with natural light, magnificent chandeliers, sconces, pendants and outdoor lighting. Lighting fixture top brands are swarovski, allegri, eurofase, dale tiffany, modern forms and others. The roof has been specially sealed to reduce color fade and prolong roof life. This model features a spacious laundry room and a large hidden storage room. Walkable and quick drive, closest section to clubhouse and mailboxes!! Widened, long driveway accommodates 9 cars. No zero lot line. A dream home with a country club lifestyle without the fees! Landscaped for easy maintenance! Active community boasting indoor pickleball courts, full tennis program, full restaurant, social clubs and fulltime activities director, natural gas cooktop, full service salon and spa and more in this 44, 000 sqft modern clubhouse! House easily convertible to a 5/5 from dining room/storage room, or 2/2 en-suite for kids/in-laws. Country club lifestyle with no equity and no yearly dues!
Valencia Sound, 12824 Veneto Springs Dr, Boynton Beach, Florida 33473, image 1
$2,200,000
  • 4 Beds
  • 31/2 Baths
  • 3,099 SqFt
  • $710/SqFt
Mid-Tier
House for sale in Valencia Sound
12824 Veneto Springs Dr, Boynton Beach, FL 33473
Exceptional 2021-built residence in valencia sound, one of boynton beach's premier 55+ communities. This meticulously maintained 4bd/3.5ba home offers 3, 091 sf and more than $485k in permitted upgrades, including a custom pool with screened enclosure and whole-home generator. The open-concept floor plan features upscale finishes, generous living spaces, and abundant natural light, creating an effortless blend of comfort and sophistication. Enjoy private outdoor living along with valencia sound's resort-style amenities, including an impressive clubhouse, fitness center, pools, tennis and pickleball courts, and an active social calendar. Located within a beautifully maintained, gated community, this move-in-ready home offers exceptional upgrades, lifestyle, and peace of mind.
11501 Old Ocean Blvd, Boynton Beach, Florida 33435, image 1
$2,399,000$76K
  • 4 Beds
  • 41/2 Baths
  • 3,364 SqFt
  • $713/SqFt
Townhouse for sale
11501 Old Ocean Blvd, Boynton Beach, FL 33435
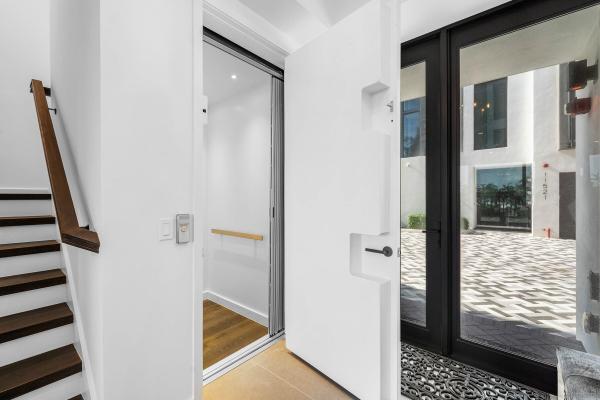
Located in the gated oceanfront enclave of gulf stream views, this stunning 4-bedroom townhome, completed in 2021, boasts 3, 386 sq ft, a private elevator, heated saltwater pool, rooftop terrace, and stunning ocean views. Designed by richard jones, this refined coastal residence features floor-to-ceiling impact glass, smart home technology, electric shades, hardwood flooring, built-in speakers, and high-end finishes throughout. The open living level offers a european-style chef's kitchen with quartzite counters, custom cabinetry, wolf, sub-zero, and bosch appliances, wine refrigeration, and ocean views. Enjoy a flexible vip suite, private balconies, rooftop summer kitchen with retractable awnings, 2-car garage, and private beach access in an intimate 14-residence pet-friendly community. The first level features an oversized two-car garage with built-in storage, a laundry room, and a spacious family room complete with a morning bar, walk-in closet, and ensuite bath. An additional door enhances the flexibility of this space, allowing it to serve as a private vip guest suite. The ground level opens to a walled-in outdoor retreat with a heated saltwater pool and outdoor shower, creating a serene and private escape just steps from the beach. The second level is designed for elevated everyday living and entertaining. The open-concept kitchen, dining, and great room are framed by floor-to-ceiling impact glass, capturing spectacular ocean views and an abundance of natural light. The european-style chef's kitchen is appointed with quartzite countertops and backsplash, an oversized island, custom wood cabinetry, wolf induction cooktop and oven, sub-zero refrigerator, bosch dishwasher and microwave, wine refrigeration, and generous storage. This level also includes a private guest suite with walk-in closet and ensuite bath, a designer powder room, and a balcony overlooking the coastal setting. On the third level, the primary suite offers a true private sanctuary with ocean views, a spacious bedroom, private balcony, walk-in closet, and a spa-inspired bath featuring dual vanities, a walk-in shower, and separate soaking tub. An additional guest bedroom with ensuite bath, ample closet space, and a second laundry area complete this level. The fourth floor is one of the home's most impressive spaces, featuring a covered portico ideal for a private office, lounge, or bar area, along with an expansive rooftop deck designed for unforgettable entertaining. Outfitted with retractable awnings on all sides and a luxurious summer kitchen, this rooftop retreat is perfect for sunrise coffee over the atlantic, sunset cocktails with intracoastal views, or hosting guests while enjoying the ocean breeze. Additional features include smart home technology, electric shades, retractable screens for indoor-outdoor coastal living, hardwood flooring, built-in speakers throughout, high-end finishes, and exceptional attention to detail on every level. Gulf stream views is an intimate, gated oceanfront community of only 14 luxury residences located along prestigious old ocean boulevard, just minutes from palm beach and downtown delray beach. The pet-friendly community offers private beach access, a boardwalk, and an outdoor shower, creating a rare opportunity to enjoy true beachfront living in one of south florida's most desirable coastal settings.
OPEN SAT, 2-5PM
Mission Hill, 405 Chapel Hill Blvd, Boynton Beach, Florida 33435, image 1
$1,325,000
  • 4 Beds
  • 3 Baths
  • 1,812 SqFt
  • $731/SqFt
Mid-Tier
House for sale in Mission Hill
405 Chapel Hill Blvd, Boynton Beach, FL 33435
Completely renovated and move-in ready, this stunning 4br/3ba single-story home sits on an oversized corner lot in sought-after chapel hill/mission hill. Features include impact windows, designer kitchen with white shaker cabinets, natural gas cooking, stainless steel appliances, renovated baths, porcelain and restored terrazzo floors, newer roof, newer ac, 2 water heaters, 2-car garage, and rooftop solar panels for energy efficiency. This outstanding backyard boasts a heated saltwater pool/spa, covered pavilion, outdoor bar, included bbq and natural gas pizza oven, storage shed, and expansive side yard perfect for a dog run, putting green, or playground. Golf cart to atlantic ave. Incredible airbnb/short term rental potential (subject to city approval).
Backup
A backup offer is when a home seller has accepted an offer from a buyer, but is still accepting offers from other buyers. Sellers state that they are accepting backup offers if they think the current offer may fall through.
Lake Eden, 916 SW 37th Ct, Boynton Beach, Florida 33435, image 1
$2,250,000$149K
  • 4 Beds
  • 3 Baths
  • 2,629 SqFt
  • $856/SqFt
High-End
House for sale in Lake Eden
916 SW 37th Ct, Boynton Beach, FL 33435
Completely updated single-family home perfectly situated on a cul-de-sac in coveted lake eden. This stunning split floor plan home features 4 bedrooms, 3 baths, high ceilings, and sits on an oversized lot with a gorgeous backyard designed for both relaxing and entertaining. Enjoy many designer features throughout, including a summer kitchen and putting green! Lake eden is ideally located just minutes from downtown delray and the beaches!
Coming soon
Delray Dunes, 4915 King Palm Cir, Boynton Beach, Florida 33436, image 1
$3,799,000
  • 4 Beds
  • 41/2 Baths
  • 3,907 SqFt
  • $972/SqFt
House for sale in Delray Dunes
4915 King Palm Cir, Boynton Beach, FL 33436
Live the lifestyle! Stunning new construction in delray dunes golf & country club. Indulge in refined luxury with this single-story estate offering an exceptional blend of elegance and modern functionality featuring 3907 square feet of living offering 4 bedrooms 4 full bathrooms and 1 powder room, complete with a versatile study/den. Elegant white oak porcelain wood-look flooring flows beneath soaring 10-12 ft ceilings, enhancing the bright and open air design. The chef's inspired kitchen boasts a premium thermador appliance suite including a professional-grade gas range, perfect for culinary enthusiasts. A thought-filled vision for indoor/outdoor living and entertaining welcomes a covered loggia with summer kitchen perfect for sunrise to sunsets while overlooking se lake views and the tranquil pool with sunshelf and spa. The oversize 2-car plus golf cart garage provides ample space for vehicles and storage, tailored to the delray dunes lifestyle. Newly completed september 26'.
1 - 29 of 117 Results

PreconstructionShow All

Boynton Tropical
Boynton Tropical
Boynton Tropical
Condos in Boynton Beach, FL 33437
  • Units
    210
  • Stories
    3

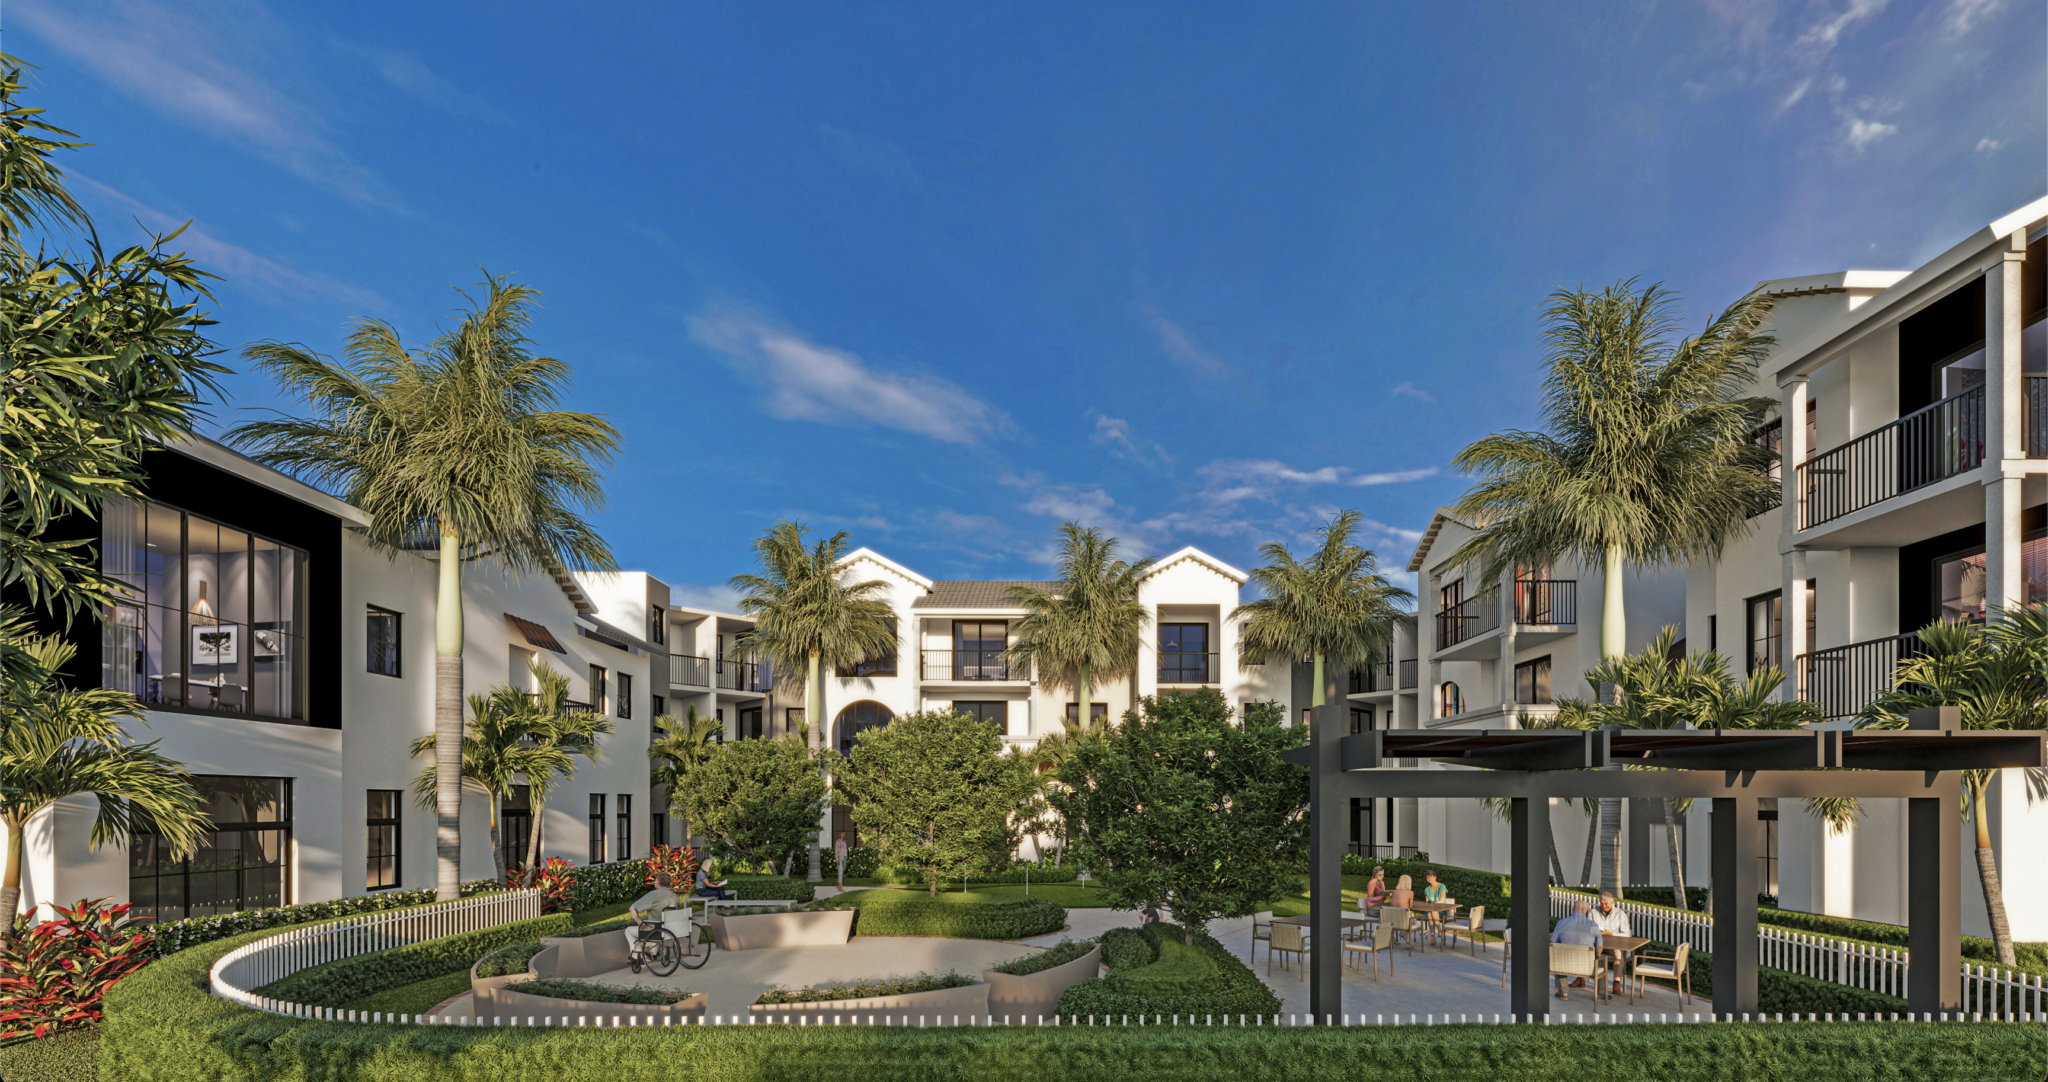
Vertical construction has commenced at Boynton Tropical, a 55+ active adult apartment community planned for Boynton Beach. Developed by Kolter Multifamily LLC, an affiliate of The Kolter Group, the project will introduce 210 rental residences alongside a 15,000-square-foot amenities package designed to promote active living and social engagement. The development is rising on an 8.9-acre site at 7401 Tropical World Way, on the east side of Hagen Ranch Road. Completion is expected by Winter 2026.

Located approximately 1.5 miles south of Boynton Beach Boulevard along Hagen Ranch Road, the development offers convenient access to Florida’s Turnpike and I-95, as well as nearby retail destinations such as Target, Publix, Whole Foods, and Sprouts.

The community is designed to provide independent, maintenance-free living, with a focus on wellness-oriented amenities. Plans include a spacious clubhouse with a bar and dining area, a resort-style swimming pool, fitness center, yoga studio, craft room, and a beauty salon.

Residences will feature one- and two-bedroom layouts with condo-quality finishes, including stainless steel appliances, quartz countertops, walk-in closets, and wood-style flooring. The property is also pet-friendly, catering to a range of lifestyle needs for active adults.

Kolter Multifamily has been expanding its footprint across the Sunbelt, with recent developments including Alton Central Park, Alton Osprey, Alton Lakehouse, and Alton Nexus. The Kolter Group, which has been active for nearly three decades, has led numerous large-scale residential, hospitality, and mixed-use developments across the Southeast, with a combined portfolio value exceeding $29 billion.

Details
Boynton Beach, FL Snapshot
1,357
Active Inventory
78
New Listings
$2K to $7.5M
Price Tier
149
Pending Sales
$415K
Median Closed Price
86
Avg. Days On Market

Related Searches in Boynton Beach, FL

Map
Filters