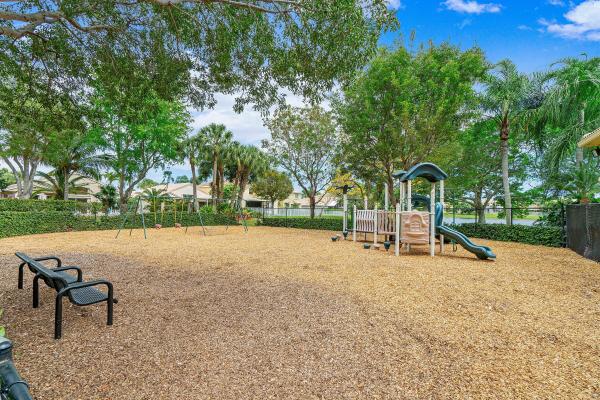
Nautica Sound, 7076 Middlebury Dr

4
Beds
2
Baths
1,470
SqFt
$442
$/SqFt
Entry-Level House
Built in 1997
2 Parking
Lake,Pool View
$258/mo HOA
Waterfront
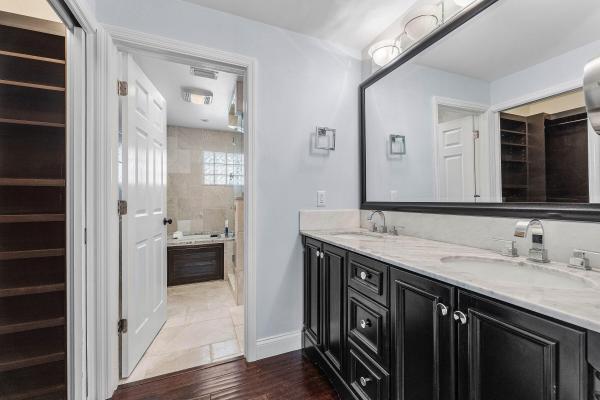
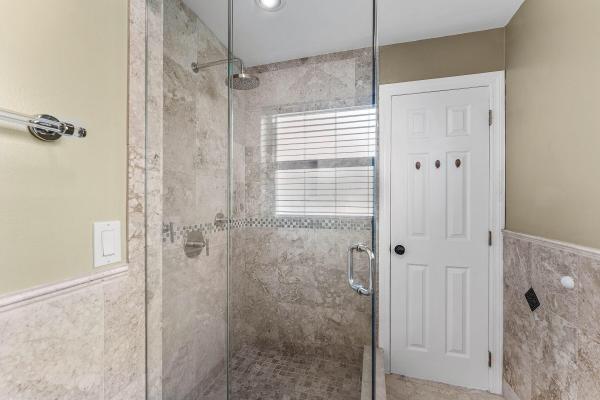
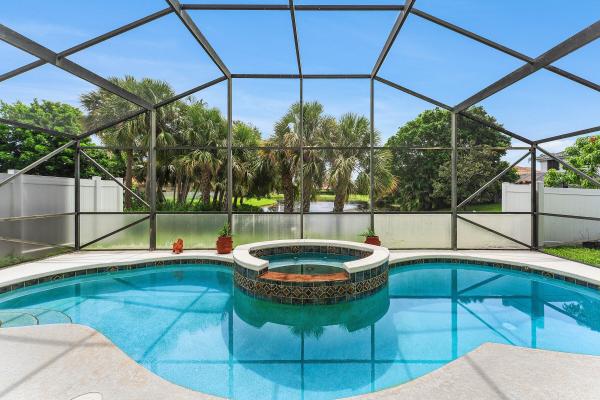
Welcome to this beautifully upgraded waterfront home in the gated community of Nautica Sound! Offered fully furnished, this 4-bedroom, 2-bath residence features an open-concept floor plan with vaulted ceilings and quality finishes throughout. The renovated kitchen is appointed with granite countertops, custom cabinetry, double wall ovens, a Fisher & Paykel dishwasher, and a 2025 Whirlpool refrigerator. Enjoy tranquil lake views from the heated saltwater pool and spa within a screened enclosure. Major upgrades include impact windows and doors, a hurricane-rated garage door, 2025 roof, 2025 A/C, and a full-home solar panel system with Tesla Powerwall backup battery. Move-in ready and conveniently located near shopping, dining, schools, and major highways.
MLS Number: B26050953
On Site: 72 Days
Updated: 6 Days ago
Page Views: 0

Features

Bedrooms
  • Bedrooms: 4
Bathrooms
  • Bathrooms: 2
  • Half Bathrooms: No info
Exterior and Lot Features
  • View: Lake,Pool
Interior, Heating and Cooling
  • Interior Features: Bathtub, DualSinks, EntranceFoyer, KitchenIsland, MainLevelPrimary, SplitBedrooms, SoakingTub, SeparateShower, TubShower, VaultedCeilings, WalkInClosets
  • Equipment / Appliances: Cooktop, Dryer, Dishwasher, Disposal, Microwave, Oven, Range, Refrigerator, Washer
  • Heating Description: Central
  • Cooling Description: CentralAir
Building and Construction
  • Floor Description: Tile
  • Construction Type: House
  • Year Built: 1997
Waterfront and Water Access
  • Waterfront Frontage: Yes
School Information
  • Elementary School: Freedom Shores
  • Middle School: Tradewinds
  • Senior High School: Santaluces
Other Property Info
  • Garage: 2
  • Listing Date: 2026-07-10T13:36:31.000-00:00
  • Directions: West
  • Pets Allowed: BreedRestrictions, PetRestrictions, Yes
Taxes, Fees & More
  • Maintenance Includes: CommonAreas, RecreationFacilities, Security
  • Taxes: 9991.67
  • Real Estate Taxes: 479467
  • Security Information: GatedCommunity, SmokeDetectors
  • Parking Description: Attached,Garage
  • Total Floors in Building: 1

Apples-to-Apples Comparables

 Closest-Match Comparables
See closest-match comps for this subdivision
No obligation
Verified
Trends
Insights
Best of Luxury Realty
Talk to a local advisor
Licensed advisors answering your questions across Boynton Beach, FL
01
Licensed Brokerage
02
Local Advisors
03
Direct Answers
Exclusive real estate service partner

Price History

Current
$650K
High
$680K
Low
$650K
Total Change
-4.4%
$684K$665K$646KJul 26Jul 26Aug 26
Date
Event
Price
Change
Price Per
08/12/2026
Price Reduced
$650K
-3.7%
$442 ft2
$4,759 m2
07/26/2026
Price Reduced
$675K
-0.74%
$459 ft2
$4,942 m2
07/10/2026
Listed
$680K
 
$463 ft2
$4,979 m2
08/12/2026
$650K
Event
Price Reduced
Change
-3.7%
Price Per
$442 ft2
$4,759 m2
07/26/2026
$675K
Event
Price Reduced
Change
-0.74%
Price Per
$459 ft2
$4,942 m2
07/10/2026
$680K
Event
Listed
Price Per
$463 ft2
$4,979 m2
Price per square foot and days on website are not provided values and are calculated by Subdivisions.
Listed by Dylan LambCompass Florida LLC • Buyer Agency Compensation .

Listing Location & Street View
MapStreet View

Peer Listings

Active listings from matched communities
Results 1 of 1
Borgata, 1448 Artimino Ln, Boynton Beach, Florida 33436, image 1
$575,000$10K
House for sale in Borgata
1448 Artimino Ln, Boynton Beach, FL 33436

Scores

Walk Score®
Car-Dependent. Almost all errands require a car
18

100
Bike Score®
Somewhat Bikeable. Minimal bike infrastructure
33

100
Community Snapshot
3 – 4 BR
Bedrooms
$445K – $650K
Price Tier
1,221 - 2,958
SqFt Range
1997
Year Build
2
Total Floors

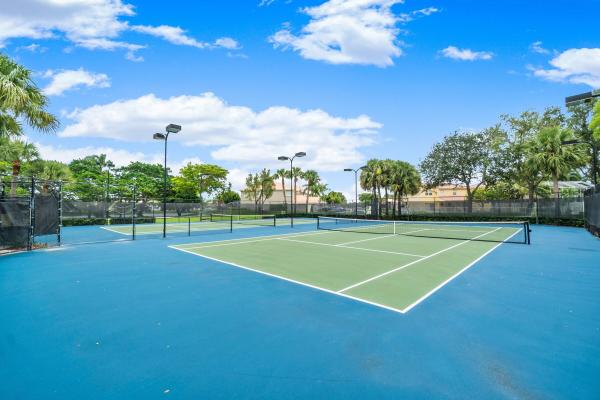
Subdivision Amenities

Clubhouse
Fitness Center
Pickleball
Playground
Pool
Recreation Facilities
Sidewalks

Boynton Beach
Entry-Level
Entry-Level Homes & Condos