All Listings, $600,000 - $700,000 Real Estate For Sale in Cape Coral, FL

Lee County | Updated
Market Action
Loading
Shows who has more leverage in the market
0–30 favors buyers
30–100 favors sellers
Selling Speed
17.94
Steady
Shows how quickly homes are being absorbed by buyers
20%+ Fast
8–19.9% Steady
Below 8% Slow
Inventory Supply
5.57
Balanced
Shows how many months it would take to sell current inventory
0–3 Low
3–6 Balanced
6+ High
Sales Activity
3.94
Active
Shows how often homes are selling in this community
2+/mo Active
0.75–1.99/mo Steady
Below 0.75/mo Quiet
Results 29 of 156
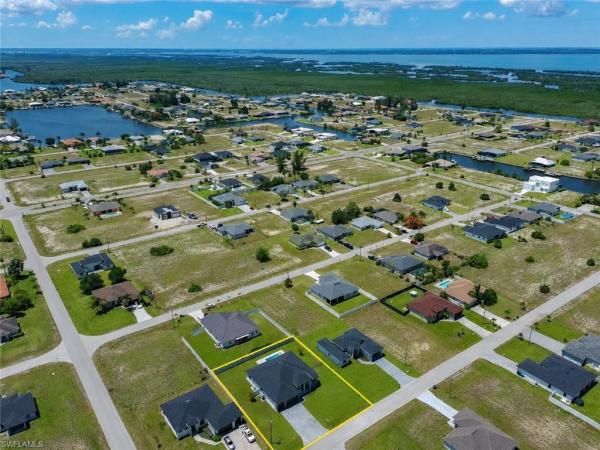
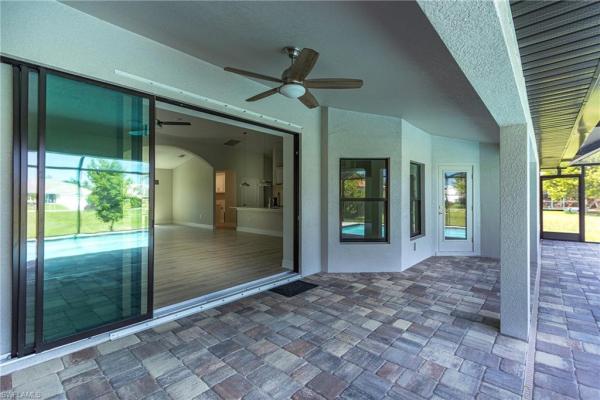
Cape Coral, 1916 12th Ter, Cape Coral, Florida 33991, image 1
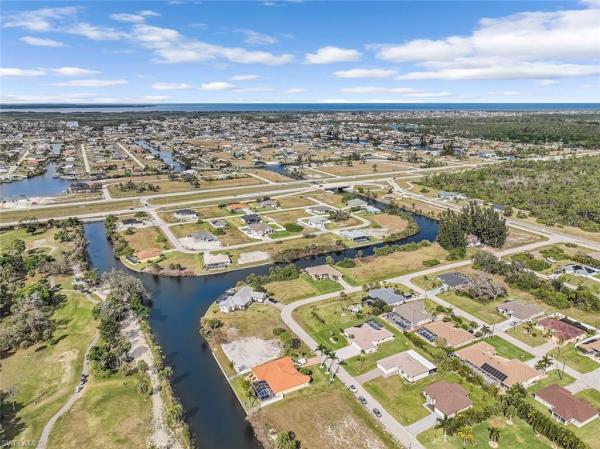
Cape Coral, 1916 12th Ter, Cape Coral, Florida 33991, image 2
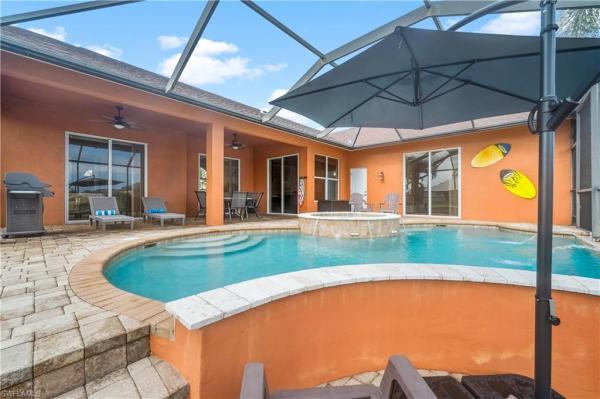
Cape Coral, 1916 12th Ter, Cape Coral, Florida 33991, image 3
$620,000
  • 4 Beds
  • 3 Baths
  • 3,210 SqFt
  • $193/SqFt
Entry-Level
House for sale in Cape Coral
1916 12th Ter, Cape Coral, FL 33991
Welcome to this beautifully maintained 4-bedroom 3-bath plus den offering over 3, 200 square feet of thoughtfully designed living space. Built in 2017 and recently updated, this move-in ready home features neutral finishes throughout, no carpet, and a versatile floor plan ideal for growing families or multi-generational living. With two primary suites—one on the main level and one upstairs—this home is perfectly suited for guests or an in-law suite. The downstairs den provides the flexibility to be used as a home office, playroom, or formal dining room. The open-concept living area offers plenty of space for gathering, while the expansive upstairs bonus room is perfect as a media room, second family room, game room, or additional living space. Step outside to your private backyard retreat featuring a newer saltwater pool, screened lanai, brick pavers, fully fenced yard, and plenty of room to relax or entertain. The epoxy-coated garage floor adds both durability and a polished finish. Conveniently located in desirable southwest cape coral near top-rated schools, shopping, dining, and everyday conveniences. All assessments in and paid, and not in a flood zone. A brand new roof is currently being installed and will be completed prior to closing. If you've been searching for a spacious home with flexible living options, modern updates, and room for everyone, this exceptional property is one you won't want to miss.
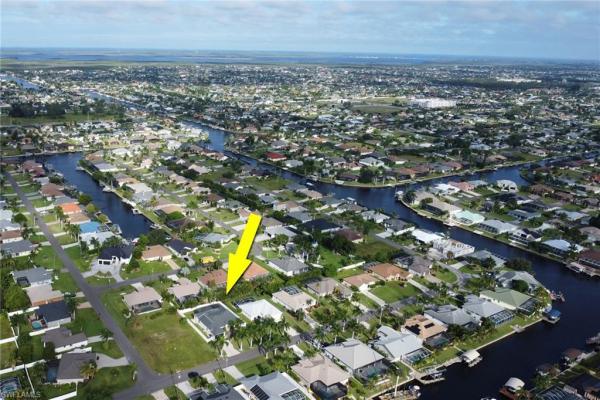
Royal Tee Country Club Estates, 11913 Princess Grace Ct, Cape Coral, Florida 33991, image 1
Royal Tee Country Club Estates, 11913 Princess Grace Ct, Cape Coral, Florida 33991, image 2
Royal Tee Country Club Estates, 11913 Princess Grace Ct, Cape Coral, Florida 33991, image 3
$650,000 $15K
  • 4 Beds
  • 31/2 Baths
  • 3,363 SqFt
  • $193/SqFt
Entry-Level
House for sale in Royal Tee Country Club Estates
11913 Princess Grace Ct, Cape Coral, FL 33991
Spacious 2-story mediterranean-style home located in the prestigious cape royal gated golf community. Boasting over 3, 300 sq ft under air, this 4-bedroom, 3.5-bathroom residence features a 3-car garage, media/game room, den/bonus room, and tile and wood flooring throughout. Step through french doors into a bright, airy floor plan with volume ceilings and lots of natural light. The living room includes built-in shelving and opens to the lanai through french doors, seamlessly blending indoor and outdoor living. The eat-in kitchen is complete with stainless steel appliances, a built-in double oven, electric cooktop, granite countertops, a closet pantry, a center island with breakfast bar, a credenza bar with service window to the lanai, a dinette area, and a pass-through window to the formal dining room - great for entertaining. The main primary suite is located on the first floor, with french doors to the lanai, dual walk-in closets, and a private bathroom featuring split vanities, a jacuzzi tub, and a walk-in shower. A charming spiral staircase in the suite leads to a private bonus/office upstairs. A second master suite is also located on the main floor with french doors to the front porch, a walk-in closet, and an en-suite bath with a walk-in shower. Upstairs, you’ll find a third master suite with an attached full bathroom and walk-in closet, a guest bedroom with access to the office/bonus room, and a media room. The highlight is the expansive media/game room featuring a wet bar/kitchenette and french doors opening to two separate balconies. The outdoor living space is a true retreat—enjoy a covered patio with retractable screen, a screened-in pool, an outdoor shower, and convenient access to a half bath. There’s plenty of room to entertain or unwind in privacy. 2023 tin roof - 2024 new septic drain field - 2021 a/c - 2020 water heater - 2024 range, refrigerator & dishwasher - city water - well for irrigation. Cape royal is a welcoming, gated community with golf, tennis, pickleball, bocce ball, a clubhouse, restaurant, and underground utilities. Conveniently located close to shopping, fine & casual dining, live entertainment, and a short car ride to local beaches! Schedule your showing today!
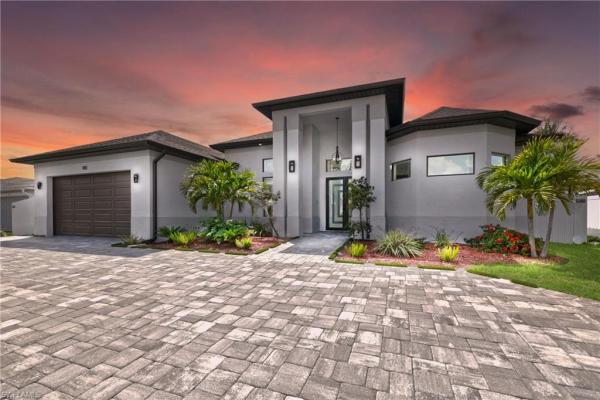
Cape Coral, 2529 Gleason Pkwy, Cape Coral, Florida 33914, image 1
Cape Coral, 2529 Gleason Pkwy, Cape Coral, Florida 33914, image 2
Cape Coral, 2529 Gleason Pkwy, Cape Coral, Florida 33914, image 3
$669,900 $40K
  • 4 Beds
  • 21/2 Baths
  • 3,201 SqFt
  • $209/SqFt
Entry-Level
House for sale in Cape Coral
2529 Gleason Pkwy, Cape Coral, FL 33914
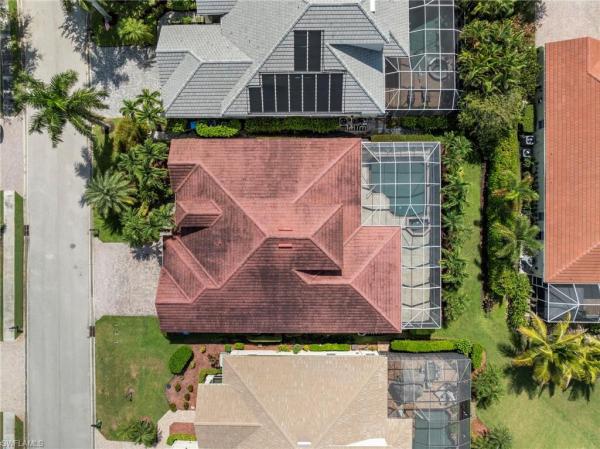
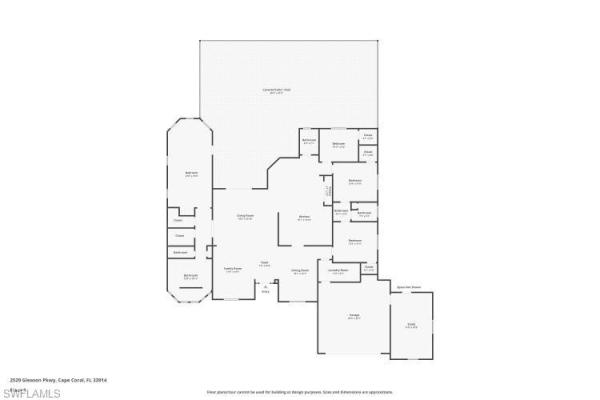
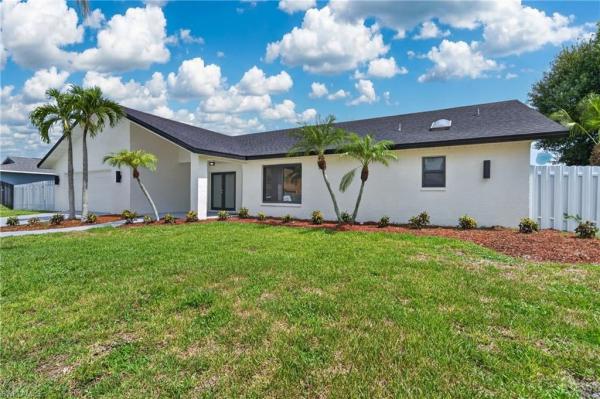
This is a "one of a kind" home - between the architectural design and the extensive 2023–2024 upgrades, there's over 3, 200 sq. Ft. Of beautifully appointed living space. Featuring 4 bedrooms, 2.5 baths, and a heated pool and spa with an outdoor shower, direct access to a powder room, and a huge / oversized pie shaped cul-de-sac lot, this home is perfect for florida living and entertaining. Interior features include soaring 26-foot ceilings, alabaster and austrian crystal chandeliers, and a bright, open layout with a central island kitchen w/cooktop and granite counters. The home offers a formal dining room as well as a breakfast nook overlooking the pool. The lavish primary suite provides a private retreat with a tray ceiling, sitting area, and peaceful exterior view. The primary bath offers a separate soaking tub and walk-through shower, while two additional bedrooms share a convenient jack-and-jill bathroom. The versatile bonus room offers a private escape as an office, gym, game room, hobby room, or any number of other uses. Recent updates include a new tile roof, an upgraded picture frame screened pool enclosure, and fresh exterior and interior paint (2023), along with a new hvac system (a/c), new bedroom carpeting, a new water heater, and a ge refrigerator (2024). Enjoy comfort and efficiency with a newer pool pump, hurricane impact windows, accordion hurricane doors for sliders, and a duromax 13, 000-watt whole-house generator. Safety and convenience abound with a new adp alarm system with cameras, central vacuum, internal pest control, irrigation system, and built-in speakers in three rooms plus the outdoor area. Every room features a ceiling fan, and even the garage and florida room are air-conditioned for added comfort. Home has never flooded - sellers do have a transferrable flood policy at $1604 annually.
Seller Advisory

Start with the right price

Complimentary market intelligence and agent-verified comps for Cape Coral, FL homeowners
Market Review
Verified Comps
Pricing Guidance
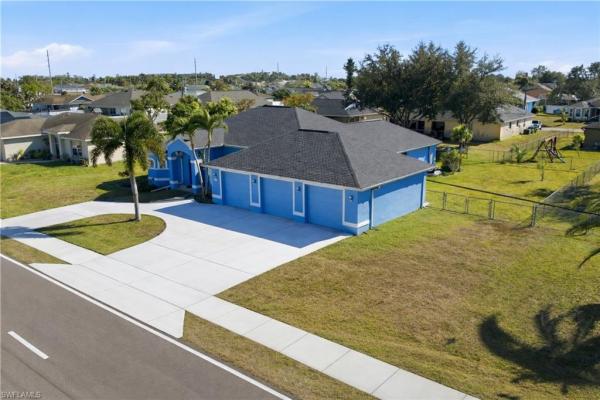
Cape Coral, 600 18th St, Cape Coral, Florida 33991, image 1
Cape Coral, 600 18th St, Cape Coral, Florida 33991, image 2
$656,000 $49K
  • 5 Beds
  • 21/2 Baths
  • 3,025 SqFt
  • $217/SqFt
Entry-Level
House for sale in Cape Coral
600 18th St, Cape Coral, FL 33991
600 sw 18th st, cape coral, fl 33991 welcome to this beautifully reimagined 5-bedroom, 3-bathroom home, fully renovated inside and out and ideally situated on a spacious corner lot in one of southwest cape coral’s most sought-after areas. From the moment you arrive, the home impresses with lush tropical landscaping and a paved driveway that creates a warm, inviting sense of arrival. Step into your own private retreat—where a resort-style patio and saltwater pool set the stage for effortless florida living. Whether you're hosting gatherings, enjoying peaceful evenings, or soaking up the sunshine, this outdoor space delivers the ultimate lifestyle experience. Inside, the home offers expansive living areas, thoughtfully designed bedrooms, and a flexible floor plan ideal for full-time living, seasonal use, or vacation stays. Every detail has been curated to blend comfort with functionality. With no hoa and no flood insurance required, this property also presents a standout investment opportunity, with strong potential for short-term or long-term rental income. Known as the “waterfront wonderland, ” cape coral offers access to an extensive canal system, boating lifestyle, and endless water activities. From this location, you’re just minutes from marinas, waterfront dining, and everything that makes coastal living so desirable. Families will appreciate the convenience of nearby schools, while boating enthusiasts will love being close to tarpon point marina and cape harbour marina—both just a short drive away. And when it’s time to hit the beach, the gulf coast’s white-sand shores are only about 25–30 minutes from your door. This home truly captures the best of southwest florida living—luxury, location, and lifestyle all in one. Don’t miss your opportunity to make it yours.
Ashbury, 2557 Ashbury Cir, Cape Coral, Florida 33991, image 1
Ashbury, 2557 Ashbury Cir, Cape Coral, Florida 33991, image 2
Ashbury, 2557 Ashbury Cir, Cape Coral, Florida 33991, image 3
$619,900 $10K
  • 5 Beds
  • 3 Baths
  • 2,851 SqFt
  • $217/SqFt
Entry-Level
House for sale in Ashbury
2557 Ashbury Cir, Cape Coral, FL 33991
This bright, light & spacious floor plan is a beautiful gathering place indoors and out! Brand new, custom, salt water pool with an integrated spa, sun deck, bubbler, led lights & shimmering tile. Extended, pavered lanai with two covered outdoor entertainment areas with beachy wood ceilings. Indoors, you’ll enjoy many inviting places. This is a great floor plan for family, visitors, and working from home. Spacious five bedrooms, plus a large office and three full bathrooms. Many extra’s: brand new standing seam metal roof with $8k uv paint upgrade, newer carpet, new built-in bookcases, newer ss stove/dishwasher/microwave, pavered driveway, hurricane shutters, new exterior paint 2022, interior paint 2021, updated lighting/ceiling fans & new accent wall with electric fireplace! Sellers' flood insurance policy is only $1, 200/yr & should be transferable to the buyer. Discover sandoval's award-winning lagoon pool, water slide, children's splash area, community center, fitness center, kitchen, sand volleyball, pickleball, tennis, basketball, play field, bocce, calypso park with fishing pier, barkley dog park & more! Low hoa only $214 per month.
Cape Coral, 1408 49th St, Cape Coral, Florida 33914, image 1
Cape Coral, 1408 49th St, Cape Coral, Florida 33914, image 2
Cape Coral, 1408 49th St, Cape Coral, Florida 33914, image 3
$649,000
  • 4 Beds
  • 3 Baths
  • 2,819 SqFt
  • $230/SqFt
Entry-Level
House for sale in Cape Coral
1408 49th St, Cape Coral, FL 33914
Experience the best of southwest cape coral living in this stunning, fully renovated pool home, ideally located in the highly desirable sw cape near cape harbor. Nestled on a quiet street surrounded by beautiful gulf-access luxury homes, this exceptional residence is just a short golf cart ride from cape harbor marina, waterfront dining, boutique shopping, and walking distance to publix, walgreens, camelot park, tennis and pickleball courts, and countless other local amenities. Offering over 2, 800 square feet of beautifully designed living space, this spacious four-bedroom, three-bath home has been completely transformed from top to bottom with today’s most sought-after finishes and designer touches. Nearly every surface has been updated, including all-new impact-resistant windows and doors, elegant flooring throughout, a stunning open-concept kitchen, and luxurious spa-inspired bathrooms featuring high-end materials and modern décor. The thoughtfully redesigned floor plan creates a bright, open atmosphere that’s ideal for both everyday living and entertaining. Southern rear exposure fills the home and pool area with natural sunlight throughout the day, creating the perfect setting to relax or host family and friends year-round. If you’ve been searching for a move-in-ready home in one of cape coral’s premier locations, where luxury, convenience, and the florida lifestyle come together, this is the one you’ve been waiting for.
Palmetto Pines Country Club, 1221 19th Ln, Cape Coral, Florida 33991, image 1
Palmetto Pines Country Club, 1221 19th Ln, Cape Coral, Florida 33991, image 2
Palmetto Pines Country Club, 1221 19th Ln, Cape Coral, Florida 33991, image 3
$699,999 $15K
  • 4 Beds
  • 3 Baths
  • 2,996 SqFt
  • $234/SqFt
Entry-Level
House for sale in Palmetto Pines Country Club
1221 19th Ln, Cape Coral, FL 33991
Set within one of cape coral’s most desirable golf course enclaves, this exceptional aubuchon built 4-bedroom, 3-bath residence offers 2, 996 sq ft of refined living on an expansive and rarely available triple lot. Ideally positioned near palmetto-pines country club, the home enjoys being located on recently reimagined 18-hole championship course by arthur hills, celebrated for its sophisticated design and fast, true greens. Inside, a thoughtfully curated interior blends comfort with elevated design. The kitchen showcases remodeled countertops, refinished wood cabinetry, and stainless steel appliances, seamlessly flowing into spacious, light-filled living areas ideal for both everyday living and entertaining. Designer accent walls add depth and character throughout, enhancing the home’s modern aesthetic. The family room is tastefully semi-furnished with a custom-built entertainment center and a leather sectional with electronic recliners, offering a move in ready, luxury living experience. The private primary suite serves as a serene retreat, complete with brand-new luxury vinyl plank flooring and custom-built his-and-hers closets. The spa-inspired primary bath elevates daily living with a walk-in shower featuring dual showerheads, along with his and hers sinks and a dedicated hers vanity for both functionality and style. Two of the guest bedrooms are connected by a jack-and-jill bathroom, providing both convenience and privacy. One guest bedroom features a built-in queen murphy bed, adding versatility without compromising design. While third guest bedroom is serviced by a full bath just outside its door, also accessible from the covered patio as a convenient pool bath. Crafted for both elegance and resilience, the home is equipped with a whole-house generator, buried 500-gallon propane tank, hurricane impact windows and doors, and an upgraded metal roof—delivering peace of mind with uncompromised quality. Outdoors, your private resort-style setting awaits. Enjoy a beautifully appointed pool and spa surrounded by lush, mature landscaping and established trees, creating a serene and private backdrop. All of this is set across an expansive triple lot, complemented by an oversized driveway with ample space for guests and additional parking. A rare offering in a location where opportunities are few and far between—this is elevated florida living at its finest.
2006 W Nelson Rd, Cape Coral, Florida 33993, image 1
2006 W Nelson Rd, Cape Coral, Florida 33993, image 2
$694,000
  • 4 Beds
  • 4 Baths
  • 2,907 SqFt
  • $239/SqFt
House for sale
2006 W Nelson Rd, Cape Coral, FL 33993
Welcome to this stunning four-bedroom, four-bath home in the heart of cape coral. This property is truly modern and comes fully equipped with all appliances. You'll find elegant tile floors throughout the home, and the kitchen is absolutely gorgeous—ultra-modern and perfect for cooking and entertaining. Step outside to your private oasis: there’s a beautiful pool with an integrated jacuzzi, surrounded by low-maintenance artificial turf. The home is built with top-quality materials, featuring a super elegant construction and a fantastic enclosed lanai with automatic hurricane doors with an outdoor kitchen. Plus, the entire house is equipped with hurricane-impact windows and doors, ensuring safety and peace of mind. Circular drive wait for easy in and out the property, builder will install a fence around the property for privacy, in short, this is a high-end home at an excellent price, ready for you to move in and enjoy the best of cape coral living!
2006 Nelson Rd N, Cape Coral, Florida 33993, image 1
2006 Nelson Rd N, Cape Coral, Florida 33993, image 2
$694,000
  • 4 Beds
  • 4 Baths
  • 2,907 SqFt
  • $239/SqFt
House for sale
2006 Nelson Rd N, Cape Coral, FL 33993
Welcome to this stunning four-bedroom, four-bath home in the heart of cape coral. This property is truly modern and comes fully equipped with all appliances. You'll find elegant tile floors throughout the home, and the kitchen is absolutely gorgeous—ultra-modern and perfect for cooking and entertaining. Step outside to your private oasis: there’s a beautiful pool with an integrated jacuzzi, surrounded by low-maintenance artificial turf. The home is built with top-quality materials, featuring a super elegant construction and a fantastic enclosed lanai with automatic hurricane doors with an outdoor kitchen. Plus, the entire house is equipped with hurricane-impact windows and doors, ensuring safety and peace of mind. Circular drive wait for easy in and out the property, builder will install a fence around the property for privacy, in short, this is a high-end home at an excellent price, ready for you to move in and enjoy the best of cape coral living!
Cape Coral, 1923 26th Ter, Cape Coral, Florida 33914, image 1
Cape Coral, 1923 26th Ter, Cape Coral, Florida 33914, image 2
Cape Coral, 1923 26th Ter, Cape Coral, Florida 33914, image 3
$625,000 $25K
  • 5 Beds
  • 4 Baths
  • 2,611 SqFt
  • $239/SqFt
Entry-Level
House for sale in Cape Coral
1923 26th Ter, Cape Coral, FL 33914
Private in-law suite with separate entrance! This truly one-of-a-kind southwest cape coral pool home offers over 2, 600 square feet of versatile living space with 5 bedrooms and 4 bathrooms. The standout feature is the private in-law suite, complete with its own entrance, living area, full bathroom, and a convenient kitchenette featuring a two-burner cooktop and countertop oven. Whether you're accommodating extended family, hosting long-term guests, creating a private home office, or looking for flexible multigenerational living, this space offers endless possibilities. The main home features spacious, light-filled living areas with a comfortable, open layout that's perfect for both everyday living and entertaining. Step outside to the screened pool and enjoy the florida lifestyle year-round in your own private backyard oasis. Additional highlights include energy-efficient solar panels, helping to reduce utility costs while adding long-term value. Ideally located in one of southwest cape coral's most desirable neighborhoods, you'll be just minutes from shopping, dining, parks, schools, and waterfront recreation. If you've been searching for a home that offers exceptional flexibility, privacy, and space, this rare property is a must-see.
Cape Coral, 2250 20th Ave, Cape Coral, Florida 33991, image 1
Cape Coral, 2250 20th Ave, Cape Coral, Florida 33991, image 2
Cape Coral, 2250 20th Ave, Cape Coral, Florida 33991, image 3
$649,500
  • 4 Beds
  • 31/2 Baths
  • 2,652 SqFt
  • $245/SqFt
Entry-Level
House for sale in Cape Coral
2250 20th Ave, Cape Coral, FL 33991
Wow! Rare opportunity! Huge courtyard style home on intersecting freshwater canals with in-law quarters and a four car garage! Fantastic home with private, salt system heated pool & spa area with two story, screened cage! Awesome floor plan takes advantage of the great views of the pool/deck, basin, and down the entire length of the canal! 4 bedrooms (could easily be 5), plus 3.5 baths! New barrel tile roof! Impact windows & doors! Separate cabana bedroom & bath with its own entrance! Many newer items! Flood insurance not required here! Never any flooding from storms! Over-sized corner lot with lush, tropical landscaping! All city utilities! 2 a/c's (one for upstairs & the other for downstairs)! Eat-in island kitchen with granite tops, 'newer' stainless steel appliances (except stove 7-8 years old), new cabinets with 'soft close' drawers, & breakfast bar! Upstairs master bedroom has tray ceiling, big walk-in closet & great views from the balconies! Master bath has dual sinks, and separate shower & tub! Good sized family room has great pool and canal views! Fireplace! Plantation shutters! Tile flooring on the diagonal and vinyl planking! Great location with easy access to parks, schools, churches, please call for schedule a tour .
Cape Coral, 1262 Gator Cir, Cape Coral, Florida 33909, image 1
Cape Coral, 1262 Gator Cir, Cape Coral, Florida 33909, image 2
Cape Coral, 1262 Gator Cir, Cape Coral, Florida 33909, image 3
$600,000 $25K
  • 3 Beds
  • 3 Baths
  • 2,434 SqFt
  • $247/SqFt
Entry-Level
House for sale in Cape Coral
1262 Gator Cir, Cape Coral, FL 33909
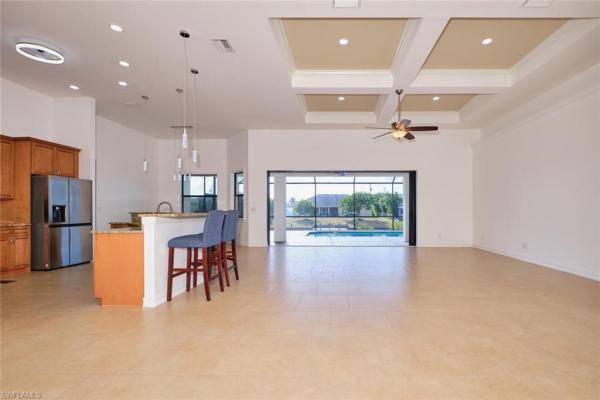
Welcome to this beautiful 2, 434 sq ft single-family home built in 2023 with 3 bedrooms + den, 3 full baths offering the space, style, and outdoor lifestyle swfl buyers love. The home has an open feel and features tile flooring throughout the home, 8' interior doors, uv air scrubber within the a/c, whole house generator hook up/plug in, and tray ceilings in the large great room and primary bedroom. The large gourmet kitchen is a showstopper, featuring a pantry and a massive 15-foot island that doubles as a breakfast bar - perfect for entertaining or everyday family life. Retreat to the large and bright primary bedroom, and the en suite boasting plenty of room with dual sinks and an oversized walk-in shower. One of the guest bedrooms functions as a guest suite complete with it's private full bath providing comfortable accommodations for family or guests. Step outside to your private relaxing oasis: a screened-in lanai and paver deck surrounds the pool, all surrounded by a privacy fence. The pavers are set in concrete to prevent settling. Complete with an enormous oversized spa and a sun deck for ultimate relaxation. Movie nights are elevated with a built-in projector and screen right on the lanai. The back yard of this triple lot is fully fenced, giving approximately 1/3 acre of space and enjoyment for the family. Lastly, the garage floor is a beautiful epoxy finish. Your florida oasis is here!
Cape Coral, 2102 22nd Ave, Cape Coral, Florida 33909, image 1
Cape Coral, 2102 22nd Ave, Cape Coral, Florida 33909, image 2
Cape Coral, 2102 22nd Ave, Cape Coral, Florida 33909, image 3
$600,000 $25K
  • 3 Beds
  • 3 Baths
  • 2,417 SqFt
  • $248/SqFt
Entry-Level
House for sale in Cape Coral
2102 22nd Ave, Cape Coral, FL 33909
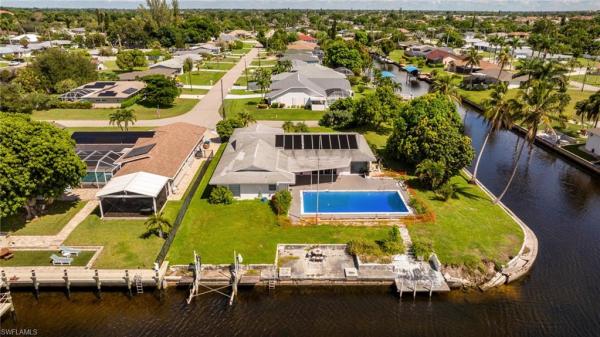
No flood zone. South western rear exposure custom hallmark built by aubuchon homes. This 3 bed plus den, 3 full bath, 3 car garage is on an oversized pie shaped lot (158 feet of seawall!) on a beautiful fresh water lake. Exquisitely maintained custom home with new tile roof 2019, new a/c 2019 (with uv sterilization light), fridge 2026, 80 gallon water heater june 2026. The large under truss lanai is the perfect place to entertain family and friends while enjoying the weather. Heated salt water pool has an infinity edge that perfectly matches the lake and just draws you into as it goes on forever. Lanai area features power storm shutter screen and summer kitchen. Rest of the home has hurricane screen for the windows. The pool bath is shared with the 3rd bedroom as an ensuite bath. Inside the great room designed home you'll find soaring ceilings and a pocketing 90 degree sliding glass doors to the lanai and pool areas. Large open kitchen over looks the great room, another great place to gather with friends and family. Solid surface counter tops, custom tile backsplash, and custom hardwood cabinets with crown molding offer plenty of storage. Owner's suite starts with a private entrance, an aubuchon signature feature, pocketing sliding glass doors to the lanai, large walk in closets, dual vanities, walk in shower and soaking tub. 3rd bedroom features ensuite bath, which is also the pool bath, transom window for natural light and privacy and french doors to the lanai and pool area. Outside is large 3 car pavered driveway, mature tropical landscaping, established floritam lawn with automatic irrigation system. 5 wall mounted tv's stay. Whole house solar panels save $100 every month, lowering your electric bill and saving money.
Cape Coral, 1931 17th Pl, Cape Coral, Florida 33991, image 1
Cape Coral, 1931 17th Pl, Cape Coral, Florida 33991, image 2
Cape Coral, 1931 17th Pl, Cape Coral, Florida 33991, image 3
$606,900 $9K
  • 4 Beds
  • 21/2 Baths
  • 2,386 SqFt
  • $254/SqFt
Entry-Level
House for sale in Cape Coral
1931 17th Pl, Cape Coral, FL 33991
Rare gulf waterfront triple-lot estate... Priced to sell! Commanding a rare gulf access 120x125 triple-lot footprint in sw cape coral, this estate offers unparalleled privacy, a grand circular driveway, and an expansive presence with a new roof (2021). No hoa. Not in a flood zone (no flooding history/never needed flood insurance). City water/sewer in!!! The waterfront life, 120+ ft concrete seawall & private patio dock with direct gulf access. The residence, layout: masterfully designed 2, 386 sq ft open-concept with soaring ceilings, crown molding, & high baseboards on the 1st floor. Includes 4 beds, private executive loft office, 2nd living area, & 2.5 baths.Smart design:no bedrooms on first level; downstairs is a dedicated hosting haven. All bedrooms tucked upstairs for privacy with a split setup.Indoor/outdoor flow:3 sets of 8' disappearing pocket sliders open to a massive, large screened lanai with a beautiful view of water. Also includes irrigation system.Windows & parking and more:impact glass on 2nd floor. Oversized 2.5-car garage. Wood burning fireplace. Prewired surround sound, outlets on soffit for holiday lights, crown molding, high baseboards.Some upgrades:fresh exterior paint (2022); fresh interior paint (2024/2025). 4 outdoor spigots.Chef’s kitchen, granite counters, center island with vegetable sink, and 2 eat-in bars. Abundant cabinets and drawers. Dual oven, dual main sink, appliance garage, hidden trash/recycle, & 2 large top/bottom pantries.Dedicated coffee bar & new fridge with custom panels & beverage center (2024).New appliances: (2023) microwave, (2024) refrigerator (changeable panels).Upstairs retreat & baths, brand-new flooring upstairs (2024).2 bedrooms feature custom built-in lofts with integrated storage.Both showers fully remodeled. All bathrooms have granite countertops.Primary suite features dual vanity with dedicated glam station and jacuzzi soaker tub. Secondary bath has a brand-new bathtub.Backyard oasis & pool, unique-shaped heated saltwater pool with waterfall and tanning ledge with fountain. Equipment:new pool pump (2024), generator and timer (2021).Safety & access: equipped with a baby barrier gate and dual access doors and water spigot located in pool area. Spa ready: raised pool area is pre-wired for a future spa.Mechanical & location perks roof: new roof installed in 2021. Power backup: full-home generator transfer connection with an in-home generator switch. Impact glass on 2nd floor. Lots of extra upgrades. Location: prime sw cape coral location near shops, dining, schools, and waterways.
Cape Coral, 4328 32nd Ln, Cape Coral, Florida 33993, image 1
Cape Coral, 4328 32nd Ln, Cape Coral, Florida 33993, image 2
Cape Coral, 4328 32nd Ln, Cape Coral, Florida 33993, image 3
$620,000
  • 3 Beds
  • 3 Baths
  • 2,415 SqFt
  • $257/SqFt
Entry-Level
House for sale in Cape Coral
4328 32nd Ln, Cape Coral, FL 33993
Luxury new construction pool home on oversized triple lot in cape coral exceptional custom-built residence perfectly situated on a rare oversized triple lot in a quiet and highly desirable area of cape coral. Offering 3, 144 total sq ft, with nearly 2, 500 sq ft under air, this thoughtfully designed home features 3 bedrooms + den, 3 full bathrooms, and a spacious 3-car garage. Step inside to an elegant open-concept floor plan highlighted by soaring ceilings, expansive living areas, and a formal dining space ideal for both everyday living and entertaining. The gourmet kitchen is beautifully appointed with a large center island, a walk-in pantry, and abundant cabinetry, and it seamlessly flows into the main living areas. The luxurious primary suite serves as a private retreat, complete with a spa-inspired bathroom featuring a freestanding soaking tub, oversized walk-in shower, dual vanities, and two generous walk-in closets. Additional features include a desirable split-bedroom layout, well-proportioned guest rooms, and a dedicated laundry room designed for convenience and functionality. Enjoy the best of florida living outdoors with a big lanai and a private pool with an outdoor kitchen & shower. Perfect for entertaining or relaxing in your own backyard oasis. The expansive triple lot provides added privacy and space rarely found in the area. A perfect blend of luxury, comfort, and modern design ideal for full-time residence, seasonal living, or an investment opportunity.
Sandoval, 2513 Blackburn Cir, Cape Coral, Florida 33991, image 1
Sandoval, 2513 Blackburn Cir, Cape Coral, Florida 33991, image 2
Sandoval, 2513 Blackburn Cir, Cape Coral, Florida 33991, image 3
$614,000 $20K
  • 4 Beds
  • 31/2 Baths
  • 2,386 SqFt
  • $257/SqFt
House for sale in Sandoval
2513 Blackburn Cir, Cape Coral, FL 33991
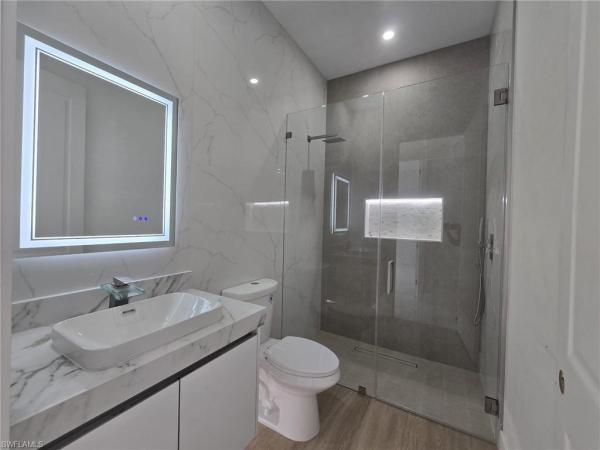
Better than new, this fully renovated 4-bedroom pool home combines high-end design, modern systems, and exceptional outdoor living in one of cape coral’s most sought-after gated communities. Set on one of the largest lots in sandoval—a rare ~0.4-acre corner property—this home offers the look, feel, and reliability of new construction without the wait, and at a price that’s hard to match for this scope of upgrades and lot size. With more than $300, 000 in upgrades, every inch of the home has been thoughtfully reimagined for both style and long-term peace of mind. Inside, the open-concept layout showcases designer finishes throughout, including new tile flooring that extends through the entire home and garage, custom closets, and sophisticated modern touches at every turn. The chef’s kitchen is a true centerpiece, featuring samsung bespoke appliances, sleek cabinetry, and an ideal layout for entertaining. Bathrooms have been fully redesigned with floor-to-ceiling tile, backlit mirrors, and spa-inspired finishes, while two luxurious primary suites create flexible living options for guests or multigenerational living. Beyond the cosmetic transformation, the home has been extensively upgraded with hurricane-impact windows and doors, a new metal roof, updated electrical and plumbing systems, new water heater and a brand-new a/c system. For added confidence, the property has never flooded. Step outside to your own private resort-style retreat. The expansive backyard features a new screened pool enclosure, oversized tiled pool deck, dedicated bbq area, and professionally designed landscaping enhanced with custom lighting—creating the perfect setting for relaxing or entertaining year-round. Living in sandoval means access to one of cape coral’s premier lifestyle communities, with more than 500 acres of lakes, walking trails, and resort-style amenities including a community pool, fitness center, fishing pier, dog parks, bocce courts, sand volleyball, basketball, tennis, pickleball, and year-round community events. All of this is just minutes from top shopping, dining, and southwest florida’s beautiful beaches. A fully renovated, move-in-ready 4-bedroom home with resort-style outdoor living, major system upgrades, and access to an amenity-rich community—this is a rare opportunity to own one of the standout properties in sandoval.
Cape Coral, 126 Nicholas Pkwy W, Cape Coral, Florida 33991, image 1
Cape Coral, 126 Nicholas Pkwy W, Cape Coral, Florida 33991, image 2
Cape Coral, 126 Nicholas Pkwy W, Cape Coral, Florida 33991, image 3
$610,000 $5K
  • 4 Beds
  • 2 Baths
  • 2,356 SqFt
  • $259/SqFt
Entry-Level
House for sale in Cape Coral
126 Nicholas Pkwy W, Cape Coral, FL 33991
**one of the best values in cape coral!** situated on a rare **triple lot**, this beautifully maintained **4-bedroom, 2-bath pool home** offers exceptional space, privacy, and flexibility just minutes from the midpoint bridge, downtown cape coral, and the pine island corridor. A circular driveway, newer roof, **brand-new main house a/c**, and inviting curb appeal welcome you home. The fully fenced backyard features a sparkling chlorine pool with a waterfall, over 6 feet deep, and a spacious screened lanai perfect for entertaining. Inside, enjoy **12-foot ceilings**, tray ceilings, glass chandeliers, formal living and dining rooms, a family room, breakfast nook, and an open-concept kitchen with **solid wood cabinetry**, center island, oversized walk-in pantry, and abundant storage. The private primary suite offers lanai access, dual walk-in closets, double vanities, a soaking tub, and a separate shower. Additional features include ada-compliant doorways, 12-gauge wiring, individual gfci protection, a spacious laundry room, and an **oversized 3-car garage** with an extended-deep bay that accommodates a full-size crew cab dually. **city water and sewer with all assessments paid** and **not in a flood zone** provide added value and peace of mind. Opportunities to own a pool home with this much land, garage space, and premium features are rare—schedule your private showing today!
Cape Coral, 126 W Nicholas Pkwy, Cape Coral, Florida 33991, image 1
Cape Coral, 126 W Nicholas Pkwy, Cape Coral, Florida 33991, image 2
Cape Coral, 126 W Nicholas Pkwy, Cape Coral, Florida 33991, image 3
$610,000 $10K
  • 4 Beds
  • 2 Baths
  • 2,356 SqFt
  • $259/SqFt
Entry-Level
House for sale in Cape Coral
126 W Nicholas Pkwy, Cape Coral, FL 33991
Welcome to your slice of paradise in cape coral, perfectly situated on a rare triple lot that offers exceptional space, privacy, and flexibility. This beautifully maintained 4-bedroom, 2-bath pool home is located in one of the city’s most convenient areas—just minutes to the midpoint bridge, downtown cape coral, and the vibrant pine island corridor. From the moment you arrive, you’ll appreciate the circular driveway, extra parking, inviting curb appeal, and newer roof, brand new main house ac. The expansive backyard showcases a sparkling chlorine pool and is accented by a waterfall feature, over 6 feet deep, surrounded by a large screened lanai—ideal for entertaining, relaxing, or enjoying quiet florida evenings. The property is fully fenced, offering added functionality. Inside, the home features an open and thoughtfully designed layout with 12-foot ceilings, elegant tray ceilings, and a welcoming entry highlighted by glass chandeliers in both the foyer and formal dining room. Multiple living spaces include a formal living room, family room, formal dining area, eat-in kitchen nook, and an open-concept kitchen that flows seamlessly into the main living area—perfect for gatherings both large and small. The kitchen is a standout with solid wood custom cabinetry, a center island, a large walk-in pantry, and ample storage. The primary suite is privately situated on its own wing and serves as a true retreat, complete with direct access to the lanai, two walk-in closets, dual vanities, a soaking tub, and a walk-in shower. Additional highlights include a spacious laundry room with storage and dual garage access, ada-compliant doorways, 12-gauge wiring throughout, and independent gfci protection in each room. Car enthusiasts and hobbyists will appreciate the oversized 3-car garage, featuring two standard bays and one extended deep bay. Each space has its own independent door, wide spacing between vehicles, and room to accommodate a full-size crew cab dually with an 8-foot bed. This home offers peace of mind with city water and sewer and all assessments paid. The property is not in a flood zone. Combining a prime location, extensive upgrades, and the unmatched value of a triple lot, this property delivers space, comfort, and lifestyle flexibility that is increasingly hard to find in cape coral.
Cape Coral, 26 21st Pl, Cape Coral, Florida 33991, image 1
$679,000
  • 3 Beds
  • 3 Baths
  • 2,604 SqFt
  • $261/SqFt
Entry-Level
House for sale in Cape Coral
26 21st Pl, Cape Coral, FL 33991
Great location in beautiful cape coral florida.House has been turn to 6 patients alf by owner. Fire sprinkler system, electric generator and all the state requirements has ben installed and approved by the state.Newer appliances and roof.Tile throughout. Back yard fence and more.
Cape Coral, 2013 Everest Pkwy, Cape Coral, Florida 33904, image 1
Cape Coral, 2013 Everest Pkwy, Cape Coral, Florida 33904, image 2
Cape Coral, 2013 Everest Pkwy, Cape Coral, Florida 33904, image 3
$659,000 $11K
  • 3 Beds
  • 3 Baths
  • 2,517 SqFt
  • $262/SqFt
Entry-Level
House for sale in Cape Coral
2013 Everest Pkwy, Cape Coral, FL 33904
Welcome to your dream waterfront retreat! This beautifully maintained 3-bedroom, 3-bathroom pool home is perfectly situated on a direct gulf access canal with no bridges—just minutes to the river. Whether you're an avid boater or simply love the waterfront lifestyle, this location is unbeatable. The home has never flooded, and all assessments are fully paid, offering peace of mind and added value. Step outside to enjoy your brand new gazebo, installed in 2025, perfect for relaxing or entertaining. The spacious lanai features impact sliders (installed in 2022), providing both protection and seamless indoor-outdoor living. Boaters will love the newer dock (2022), equipped with a 16, 000-lb lift and canopy, ready for your vessel and next adventure. Inside, stay cool year-round with a new ac system installed in 2023. This home truly has it all—location, lifestyle, and luxury upgrades. Don’t miss the opportunity to own your own slice of paradise with direct gulf access!
Cape Coral, 601 30th St, Cape Coral, Florida 33904, image 1
Cape Coral, 601 30th St, Cape Coral, Florida 33904, image 2
Cape Coral, 601 30th St, Cape Coral, Florida 33904, image 3
$615,000
  • 4 Beds
  • 4 Baths
  • 2,328 SqFt
  • $264/SqFt
Entry-Level
House for sale in Cape Coral
601 30th St, Cape Coral, FL 33904
A rare and versatile opportunity in cape coral, this turnkey property offers something truly special: a beautifully designed main residence plus an attached garden apartment/guest home with its own private living space and entrance. Ideal for multigenerational living, extended family, long-term guests, a private home office, or investment potential, this unique feature sets the property apart and creates exceptional flexibility for today’s lifestyle. The main residence offers three bedrooms and two baths with comfortable, inviting living spaces featuring granite countertops, stainless steel appliances, and porcelain tile flooring. Built in 2020, the one-bedroom, one-bath garden apartment provides privacy and independence while remaining conveniently connected to the property. Outside, the southwest florida lifestyle takes center stage. The custom saltwater pool and spa create a private backyard retreat surrounded by an expansive travertine pool deck and spacious covered lanai, offering abundant space for outdoor dining, entertaining, and relaxing year-round. A convenient pool bath with shower adds to the functionality of the outdoor living area. The fenced yard provides additional privacy, while the generous corner lot and trailer entrance offer even more versatility. The property has been thoughtfully maintained and improved with a newer roof, newer hot water heater, newer pool heater, and an air conditioning system still covered under a 10-year warranty. Offered turnkey and located in a quiet cape coral neighborhood, this distinctive property combines comfortable living, exceptional outdoor spaces, valuable updates, and a rare secondary living arrangement. Whether envisioned as a full-time residence, seasonal retreat, multigenerational home, or investment property, this move-in-ready property offers exceptional flexibility and an outstanding opportunity to enjoy the southwest florida lifestyle.
Cape Coral, 1906 30th Ter, Cape Coral, Florida 33914, image 1
Cape Coral, 1906 30th Ter, Cape Coral, Florida 33914, image 2
Cape Coral, 1906 30th Ter, Cape Coral, Florida 33914, image 3
$669,000 $16K
  • 3 Beds
  • 2 Baths
  • 2,522 SqFt
  • $265/SqFt
Entry-Level
House for sale in Cape Coral
1906 30th Ter, Cape Coral, FL 33914
Beautiful gulf-access pool home in highly desired sw cape coral discover the ultimate florida lifestyle in this stunning 3-bedroom, 2-bathroom, plus den gulf-access home located in one of the most sought-after neighborhoods of sw cape coral. Offering 2, 532 sq. Ft. Of comfortable living space, this property blends style, quality, and an unbeatable location. Step inside to find a freshly updated interior featuring new paint, new carpet, and oversized ceramic tile throughout the main living areas. The open floor plan is enhanced by elegant tray ceilings, creating a spacious and inviting atmosphere. The kitchen boasts granite countertops, stainless steel appliances, and ample cabinetry—perfect for entertaining or everyday living. Large pocket sliding glass doors lead you to the beautiful outdoor oasis. Enjoy a sparkling southern-exposure pool, ideal for all-day sunshine, set on a gorgeous brick-paver pool deck that’s perfect for relaxing or hosting family and friends. The home is equipped with hurricane-impact windows and doors throughout, providing peace of mind during storm season, and a brick-paver driveway that adds to the home’s attractive curb appeal. For boating enthusiasts, this property is a dream come true. With gulf access and a location along the scenic spreader waterway, you’ll enjoy breathtaking boat rides that lead straight to the open waters of the gulf of america, an unforgettable experience right from your backyard. Conveniently located near top-rated restaurants, shopping, recreational parks, and schools, this home offers the perfect balance of comfort, convenience, and coastal living. This exceptional property truly captures the essence of southwest florida. A must-see home that delivers everything you’re looking for in a gulf-access lifestyle!
Royal Tee Country Club Estates, 11931 King James Ct, Cape Coral, Florida 33991, image 1
Royal Tee Country Club Estates, 11931 King James Ct, Cape Coral, Florida 33991, image 2
Royal Tee Country Club Estates, 11931 King James Ct, Cape Coral, Florida 33991, image 3
$650,000
  • 3 Beds
  • 2 Baths
  • 2,444 SqFt
  • $266/SqFt
Entry-Level
House for sale in Royal Tee Country Club Estates
11931 King James Ct, Cape Coral, FL 33991
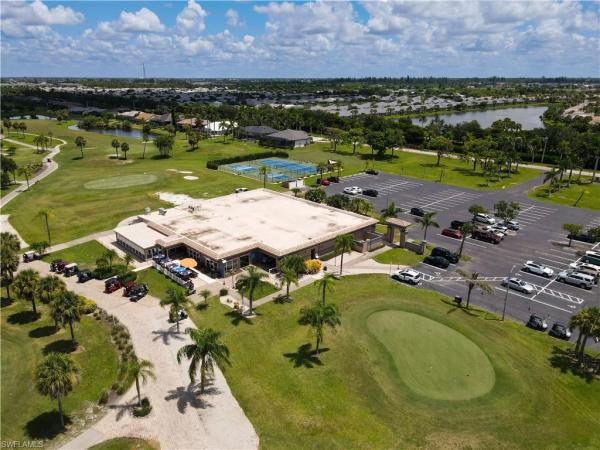
Showings start august 15th! Set on a quiet cul-de-sac in the gated golf community of cape royal, this beautifully updated home pairs move-in-ready comfort with western lake and golf course views - and no cart path outside your lot. The big-ticket items are done: a new roof and gutters, solar electric panels, a new pool cage, an updated primary bath with a beautiful free-standing tub, a new pool heater, and a new washer, dryer, range, and microwave, new front doors, and the a/c is just six years old. We provide a one year home warranty for the buyer. Inside, a spacious split floor plan offers both a living room and a family room, all tile floors and no carpet, and skylights that fill the space with natural light. Step out to the large covered lanai with multi-colored pavers to take in the sunset views over the lake and course, then relax in your solar and electrically-heated pool and spa. Mango, lime, and avocado trees round out the yard. Cape royal offers one of southwest florida's finest lifestyles. This 450-acre gated community is built around a recently renovated 27-hole championship golf course - upgraded with new irrigation, tee boxes, bunkers, and refurbished greens, and professionally managed by troon - winding among 24 lakes and a nature preserve. Residents enjoy the rare advantage of equity ownership in the golf course, plus a clubhouse with restaurant and bar, tennis, pickle-ball, and bocce, with an optional golf membership rather than a mandatory one. And it's genuinely affordable country-club living: one of the lowest hoa fees in the area at around $245/month including cable and internet, with no excessive club dues. Because cape royal sits in unincorporated lee county, there are no cape coral city property taxes. You're still just minutes from shopping, dining, entertainment, waterfront marinas, and world-class fishing - resort-style living where every day feels like a retreat.
Coral Oaks Golf Course, 2911 14th Ter, Cape Coral, Florida 33993, image 1
Coral Oaks Golf Course, 2911 14th Ter, Cape Coral, Florida 33993, image 2
Coral Oaks Golf Course, 2911 14th Ter, Cape Coral, Florida 33993, image 3
$700,000
  • 2 Beds
  • 2 Baths
  • 2,628 SqFt
  • $266/SqFt
Entry-Level
House for sale in Coral Oaks Golf Course
2911 14th Ter, Cape Coral, FL 33993
Golf course living + heated pool + private cabana w/ full bedroom and bathroom. Wake up to sweeping views of coral oaks golf course, spend your afternoons lounging by the heated pool, and end the day with a sunset swim from this beautifully maintained, move-in-ready cape coral retreat. Freshly painted and meticulously cared for, this home blends comfort, privacy, and resort-style living in a setting designed to make every day feel like a getaway. The bright, open layout is filled with natural light and offers plenty of space for entertaining, relaxing, or working from home. Step outside and the lifestyle gets even better. The heated pool overlooks the golf course, creating a peaceful backdrop for morning coffee, weekend gatherings, or quiet evenings under the stars. Golf enthusiasts will love having coral oaks right outside their door, while anyone seeking a tranquil setting will appreciate the open views and relaxed atmosphere. A dedicated gym space off the primary suite creates the perfect spot for morning workouts, yoga, or a private wellness retreat. The separate cabana with its own bathroom adds even more flexibility, offering a private space for guests, visiting family, executives, or a home office.
Cape Coral, 926 23rd Pl, Cape Coral, Florida 33990, image 1
Cape Coral, 926 23rd Pl, Cape Coral, Florida 33990, image 2
$625,000
  • 4 Beds
  • 3 Baths
  • 2,336 SqFt
  • $268/SqFt
Entry-Level
House for sale in Cape Coral
926 23rd Pl, Cape Coral, FL 33990
Move-in ready 4br/3ba waterfront beauty with direct gulf access – no bridges! Modern open floor plan, high ceilings, quartz kitchen, and spacious primary suite with spa-style bath. Bright, airy interiors and covered lanai with peaceful canal views. Prime location minutes to ft. Myers, downtown cape coral, shopping & dining. Florida boating lifestyle at your doorstep!
Cape Coral, 3208 5th Ave, Cape Coral, Florida 33904, image 1
Cape Coral, 3208 5th Ave, Cape Coral, Florida 33904, image 2
Cape Coral, 3208 5th Ave, Cape Coral, Florida 33904, image 3
$675,000 $50K
  • 4 Beds
  • 31/2 Baths
  • 2,500 SqFt
  • $270/SqFt
Entry-Level
House for sale in Cape Coral
3208 5th Ave, Cape Coral, FL 33904
Don't miss out on this furnished four bedroom home that is ready for your immediate occupancy now! You will immediately enjoy the florida lifestyle by bringing your boat to this totally remodeled, move-in ready villa! The home is located in a very central and quiet neighborhood and looks across the 100' wide tobago canal! With this western rear-exposure, you will have a front row seat to florida's most spectacular sunsets! The large pool and screened lanai offer the perfect setting for relaxing and entertaining guests! Boating is a breeze from this location, without any locks or lifts to contend with. Completely tiled floors throughout the entire home. The kitchen has granite countertops with tile backsplash and the cabinets w/under mount lighting, stainless steel kitchen appliances, and a large walk-in pantry. Each bathroom has new granite countertops, new soft closing cabinets & drawers, and new tile showers. All of the doors are wheelchair accessable including a ramp down to the dock. Other upgrades include; custom interior/exterior two-tone paint, newer lighting and ceiling fans. This home is close to schools, shopping, restaurants, golf courses, i-75, boat ramps, regional airport, baseball spring training facilities, and the white sand beaches of the gulf of america! All water and sewer utility assessment are paid! Show & sell today!
Cape Coral, 2409 17th Pl, Cape Coral, Florida 33914, image 1
Cape Coral, 2409 17th Pl, Cape Coral, Florida 33914, image 2
$615,000 $10K
  • 4 Beds
  • 2 Baths
  • 2,250 SqFt
  • $273/SqFt
Entry-Level
House for sale in Cape Coral
2409 17th Pl, Cape Coral, FL 33914
Gulf access property located in sw cape coral. This 4 bedroom, 2 bathroom property boasts 2, 250 square feet and has very high ceilings which make the property seem even larger. When opening the front door one is greeted by 2 large colums, an open floor plan and a great view out to the lanai, swimming pool and canal. The primary bedroom is located on the left side of the house, just past the kitchen, which the three guest bedrooms share a bathroom, which also serves as a pool bathroom, on the opposite side of the house. The spacious kitchen, features granite counter tops, upgraded appliances as well as an island. There are plenty of options for dining, the breakfast nook, the formal dining room or the outside under truss lanai, all offer plenty of space for entertaining family and friends. The property features an electrically heated swimming pool as well as a boat lift and dock.
Cape Coral, 1207 4th St, Cape Coral, Florida 33993, image 1
Cape Coral, 1207 4th St, Cape Coral, Florida 33993, image 2
Cape Coral, 1207 4th St, Cape Coral, Florida 33993, image 3
$649,800 $6K
  • 3 Beds
  • 3 Baths
  • 2,368 SqFt
  • $274/SqFt
Entry-Level
House for sale in Cape Coral
1207 4th St, Cape Coral, FL 33993
Not all pool homes are created equal. If you've been searching for a newer home in cape coral, you've likely noticed a common trend…beautiful interiors paired with a basic outdoor area. A simple pool, small lanai, and little privacy. This home is the exception. Designed around an incredible resort-style living experience, this beautifully upgraded 3-bedroom + den, 3-bath home offers the lifestyle buyers hope to find but rarely do. The spectacular outdoor space is the true showpiece, featuring a custom heated saltwater pool, oversized 8-person spa, expansive sun shelf with in-water loungers, raised jump ledge with waterfall, approximately 1, 795 square feet of screened outdoor living space, and an impressive covered cabana designed for year-round entertaining. The expansive cabana feels like an outdoor great room with multiple gathering areas, outdoor living room, spacious dining area, multiple tvs great for two games at once, and three oversized outdoor ceiling fans. Plus, it's pre-plumbed for a future outdoor kitchen. A massive picture-window screen enclosure, custom privacy walls, tropical landscaping, royal palms, white marble walkways, and a peaceful lake view create an inviting, surprisingly private, and low-maintenance setting. The outdoor pool and cabana area was added in 2024 with an approximate value of $160k. The oversized homesite provides a deep backyard with room for lawn games, pets, and evenings around the firepit. A hurricane-rated 200-square-foot storage shed and dedicated fenced dog run with direct access from the pool area add extra functionality. Inside, the open-concept floor plan features elegant tray ceilings, upgraded plank porcelain tile, plantation shutters with transferable lifetime warranty, a spacious kitchen with oversized island, walk-in pantry, stainless steel appliances, and accent walls that perfectly compliment the interior design. Originally built with a $50, 000 upgrade package, the home also includes an oversized 3-car garage with an 18, 000 btu smart mini-split heating and cooling system, making it ideal for a home gym, hobby space, or climate-controlled storage. The furnishings are negotiable, reducing setup time for buyers seeking a ready-to-go vacation home. Additional highlights include impact-rated sliding glass doors, hurricane shutters, smartphone-controlled aqualink pool automation, paid-in-full city water, sewer and irrigation assessments, and the property is located outside of the fema flood zone significantly reducing insurance costs. Located on a quiet street with no through-traffic, you'll enjoy convenient access to shopping, dining, multiple schools, the northwest regional library, and the exciting future seven islands waterfront district and coral grove mixed-use development. Many homes have a pool. Very few offer a lifestyle like this. If you're looking for more than just another newer home with a basic outdoor setup, this is one you'll want to experience in person.
Cape Harbour, 5609 Harbour Cir, Cape Coral, Florida 33914, image 1
Cape Harbour, 5609 Harbour Cir, Cape Coral, Florida 33914, image 2
Cape Harbour, 5609 Harbour Cir, Cape Coral, Florida 33914, image 3
$675,000 $51K
  • 3 Beds
  • 21/2 Baths
  • 2,444 SqFt
  • $276/SqFt
House for sale in Cape Harbour
5609 Harbour Cir, Cape Coral, FL 33914
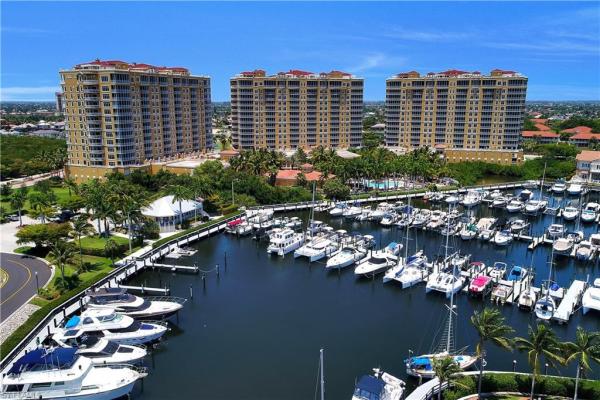
Ready for immediate occupancy! Turnkey furnished with $10, 000 new appliance allowance! Welcome to cape harbour, southwest florida’s premier gated yachting community, where luxury waterfront living blends seamlessly with resort-style amenities. Nestled in gate 1, this stunning lakefront residence is designed to make every dream a reality. Step into an expansive open-concept layout bathed in natural light from water-view bay windows. A flexible dining/sitting area flows effortlessly into a split floor plan, with a pocket-door ensuring guest rooms privacy. The oversized master suite is a true retreat, featuring a cozy sitting area or office, lanai access, dual walk-in closets, and a luxurious spa-like bathroom with dual vanities, a walk-through shower, and deep soaking tub. Unwind to serene lake views framed by swaying palms, vibrant hibiscus, and lush banana and avocado trees—all from your private lanai with an electric-heated pool and spa. Grab your golf cart and zip to the community clubhouse for a workout, or dockside at the world-class marina for waterfront dining. Slip on your dancing shoes for year-round live entertainment that keeps the energy alive. Don’t miss this chance to celebrate the upcoming holidays in your new southwest florida paradise—schedule your private tour today!
1 - 29 of 156 Results

PreconstructionShow All

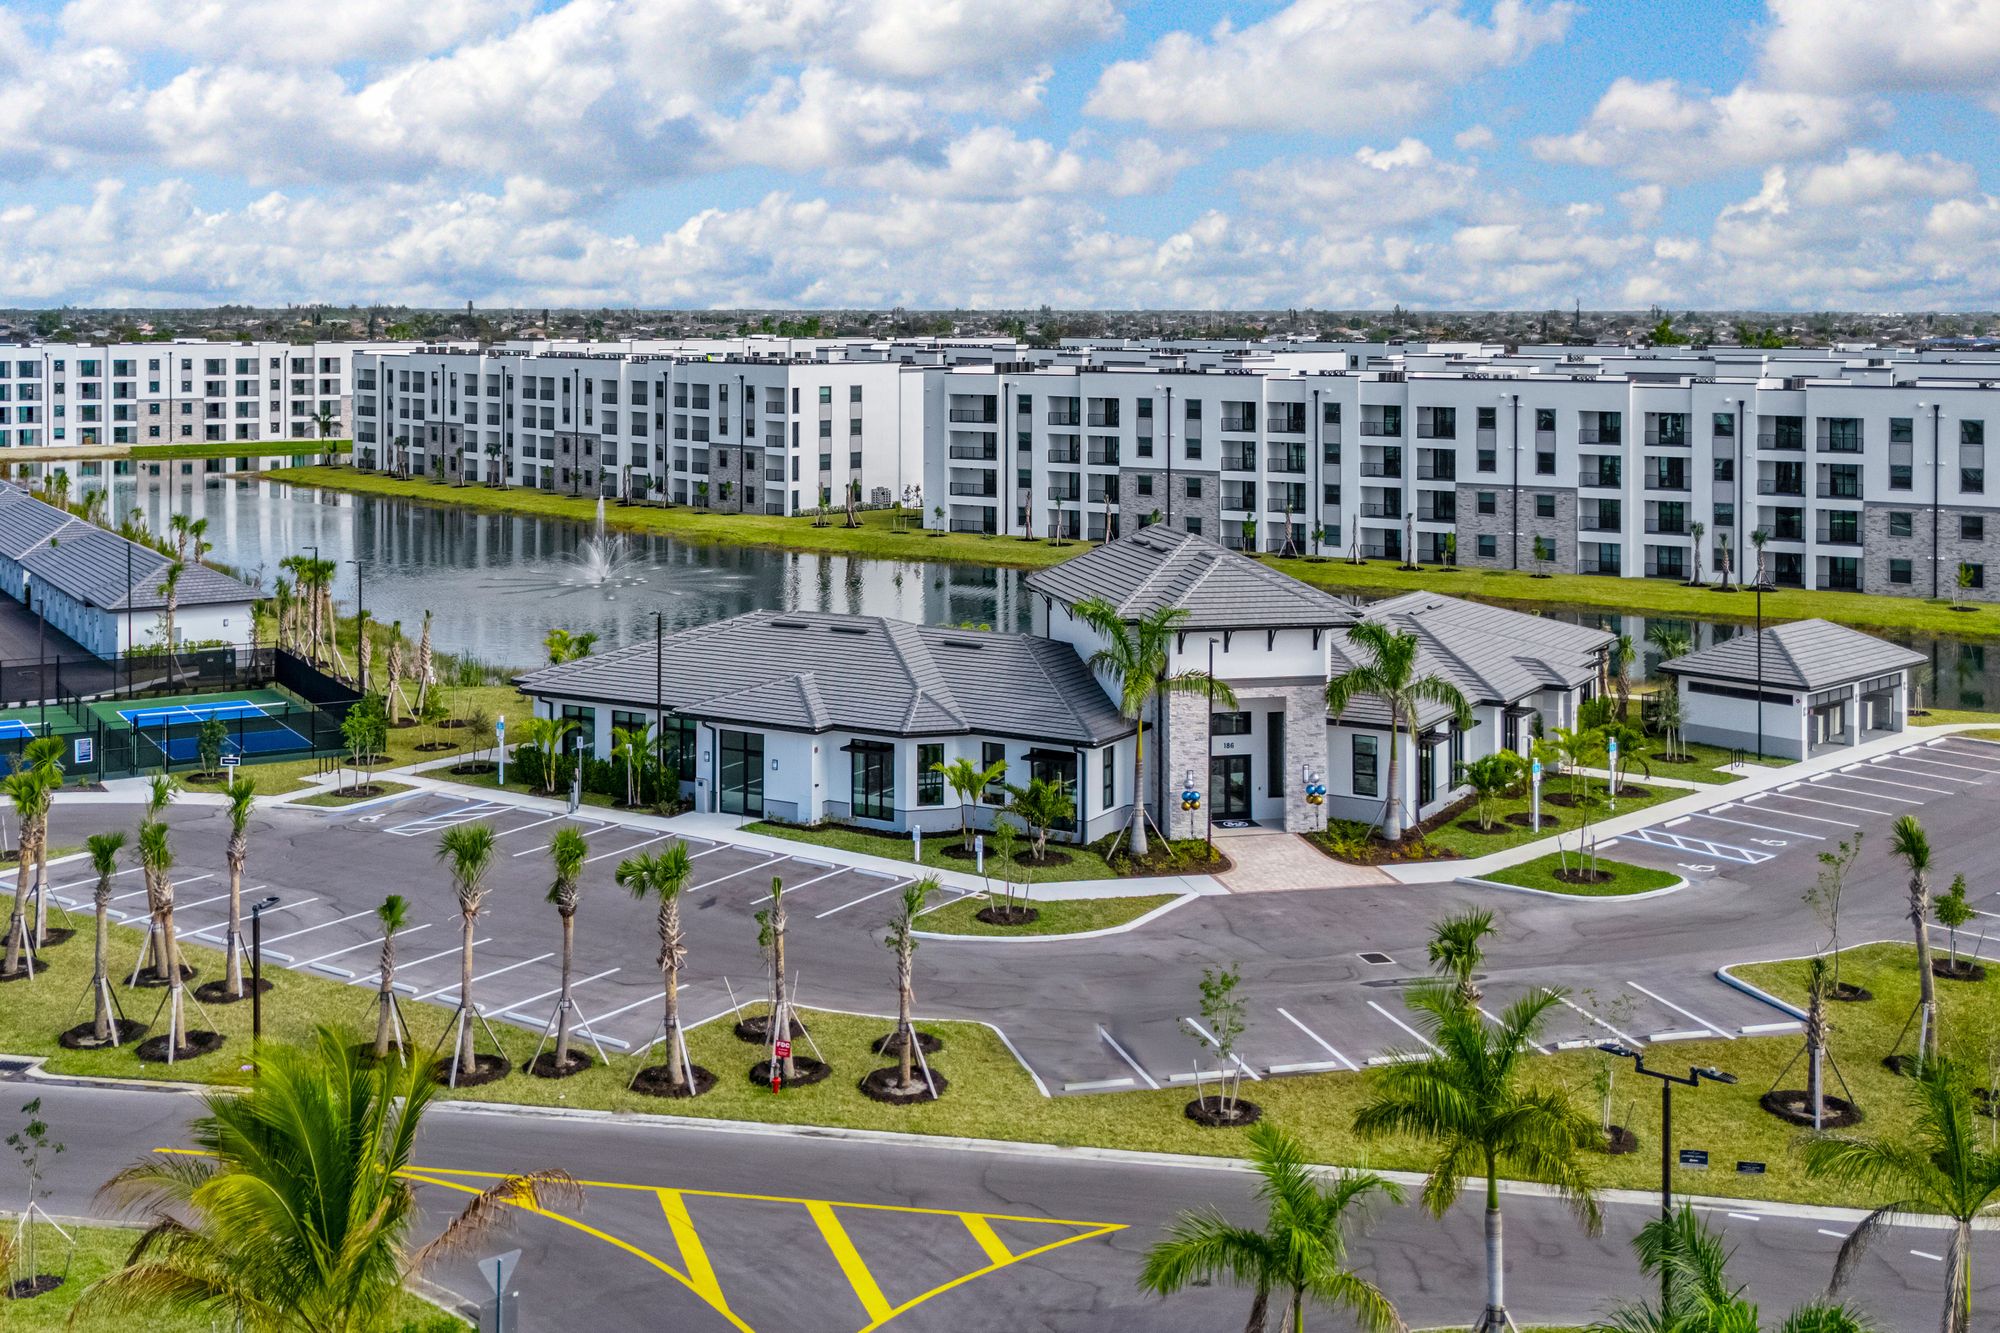
Siesta Lakes
Siesta Lakes
Siesta Lakes
Condos in Cape Coral, FL 33993
  • Units
    412
  • Stories
    4

Welcome to Siesta Lakes, where our Cape Coral apartments offer comfort, style, and convenience in a fun community. Check out our thoughtfully designed luxury interiors featuring modern finishes, open-concept living, and in-home features that make daily life easy. Looking for new apartments in Cape Coral, FL, or a fresh start in a great neighborhood? Siesta Lakes has you covered.

We’re located just minutes from shopping, dining, and coastal activities, so you can enjoy the best of Southwest Florida. With a variety of spacious floor plans, including 2-bedroom apartments in Cape Coral, you’ll find the perfect space for you. Schedule a tour and see why Siesta Lakes is one of the top choices for luxury apartments in Cape Coral!

Siesta Lakes is conveniently located near Downtown Cape Coral, offering a perfect blend of comfort and accessibility. Just a short drive away, residents can immerse themselves in the vibrant downtown scene, where they can explore eclectic shops, dine at a variety of restaurants, and enjoy lively cultural events.

Details
Cape Coral, FL Snapshot
2,833
Active Inventory
11
New Listings
$99K to $7M
Price Tier
764
Pending Sales
$370K
Median Closed Price
101
Avg. Days On Market

Related Searches in Cape Coral, FL

Map
Filters
HomeSearchHome ValueProfile