All Listings, Over $1,000,000 Real Estate For Sale in Cape Coral, FL

Lee County | Updated
Market Action
Loading
Shows who has more leverage in the market
0–30 favors buyers
30–100 favors sellers
Selling Speed
17.31
Steady
Shows how quickly homes are being absorbed by buyers
20%+ Fast
8–19.9% Steady
Below 8% Slow
Inventory Supply
5.78
Balanced
Shows how many months it would take to sell current inventory
0–3 Low
3–6 Balanced
6+ High
Sales Activity
3.92
Active
Shows how often homes are selling in this community
2+/mo Active
0.75–1.99/mo Steady
Below 0.75/mo Quiet
Results 29 of 204
Cape Coral, 1522 58th St, Cape Coral, Florida 33914, image 1
Cape Coral, 1522 58th St, Cape Coral, Florida 33914, image 2
$1,995,000
  • 0.34 Acres
  • $5,867,647/Acre
Entry-Level
Land for sale in Cape Coral
1522 58th St, Cape Coral, FL 33914
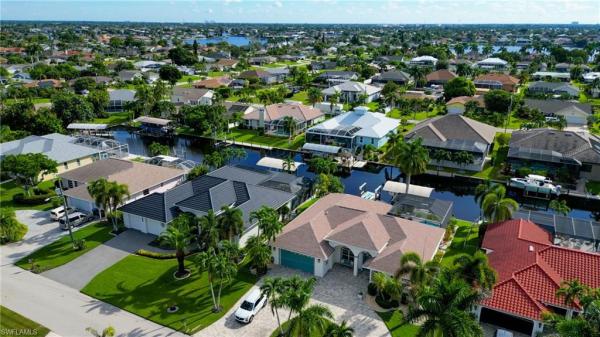

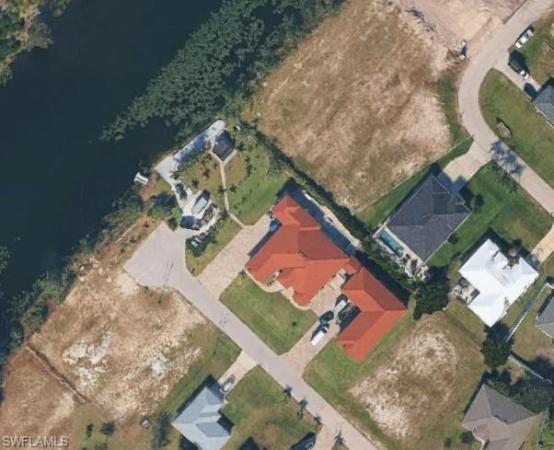
Brand new 10ft panel seawall!! Brand new composite dock with 24, 000 lb lift!!! 3 lot site!!! Southern exposure!!! Without a doubt this is a premier lot in southwest cape!!! This exceptional property boasts sailboat access, situated on a three lot site along a wide canal. Conveniently located within walking distance to cape harbour. With it being a large oversized lot, your dream home possibilities are endless, . Also, residents can enjoy easy access to their favorite local restaurants, shopping destinations, and vibrant nightlife. Additionally, the property is just five minutes away from the river. The property features and incredible 120 feet of brand new 10-foot panel seawall, providing added security and durability. A new boat dock and lift are also currently being constructed with all composite deck surface. This lot offers residents the perfect opportunity to enjoy florida waterfront living at it's finest. Don't miss out on this unique opportunity to own a prime waterfront property in a sought-after location.
Yacht Club, 602 Coral Dr, Cape Coral, Florida 33904, image 1
Yacht Club, 602 Coral Dr, Cape Coral, Florida 33904, image 2
$2,500,000
  • 0.33 Acres
  • $7,575,758/Acre
Mid-Tier
Land for sale in Yacht Club
602 Coral Dr, Cape Coral, FL 33904
Prime location. This oversized riverfront building site with south rear exposure is a rare opportunity amongst premium lots in cape coral. Combine the charm of the yacht club with a million-dollar-view to the caloosahatchee river and you have the perfect location for your dream home. Neighborhood of new(er) estate homes. Seawall new in 2013. City assessments paid.
Cape Coral, 5601 Del Rio Ct, Cape Coral, Florida 33904, image 1
Cape Coral, 5601 Del Rio Ct, Cape Coral, Florida 33904, image 2
Cape Coral, 5601 Del Rio Ct, Cape Coral, Florida 33904, image 3
$1,199,900 $50K
  • 6 Beds
  • 31/2 Baths
  • 4,338 SqFt
  • $277/SqFt
Entry-Level
House for sale in Cape Coral
5601 Del Rio Ct, Cape Coral, FL 33904
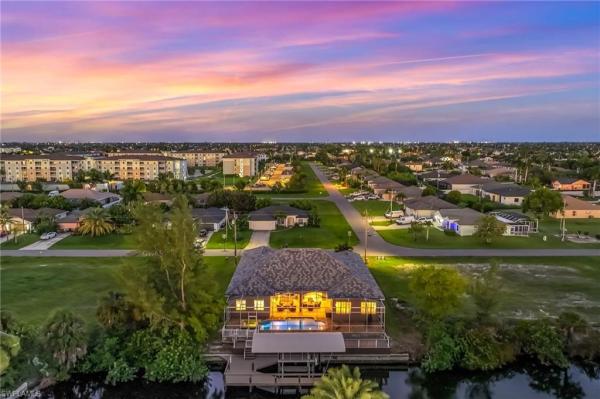
3 minutes to open water • no bridges • sailboat access • 10, 000 lb boat lift • two jet ski lifts • turnkey furnished welcome to one of the best boating opportunities in cape coral’s highly sought-after yacht club area. Situated on an oversized waterfront lot with approximately 80 feet of seawall, this exceptional residence offers direct sailboat access with no bridges or locks and reaches open water in approximately three minutes. Built in 2010 and meticulously maintained, this move-in-ready home offers over 4, 300 square feet of living space with six bedrooms, three and one-half baths, multiple gathering areas, and a versatile loft perfect for a home office, game room, media room, or additional guest accommodations. The outdoor living experience is what truly sets this property apart. Enjoy a heated pool and spa overlooking the canal, a 10, 000-pound boat lift with upgraded motor, two jet ski lifts, and quick access to the caloosahatchee river and gulf waters. Whether you’re an avid boater, fisherman, or simply enjoy waterfront living, this property delivers the lifestyle buyers come to southwest florida to find. Inside, the spacious chef’s kitchen features granite countertops, stainless steel appliances, and a large center island designed for entertaining. Multiple living and dining areas provide plenty of room for family gatherings, seasonal guests, or vacation rental occupants. Built for comfort and peace of mind, the home includes hurricane protection with electric storm shutters on the lanai and front entry, reinforced masonry construction, a three-car garage, and numerous upgrades throughout. Offered fully furnished, the next owner can begin enjoying the florida lifestyle immediately. For investors, the property has a proven vacation rental history and comfortably accommodates up to 15 guests, creating excellent income potential while still serving as an outstanding primary residence or seasonal retreat. Ideally located within walking distance to the yacht club beach, just minutes from downtown cape coral’s restaurants, dining, and entertainment, with quick access to fort myers and only approximately 30 minutes to southwest florida international airport (rsw), this home truly places everything you need right at your fingertips. Properties offering this combination of size, condition, boating access, income potential, and location rarely become available. Schedule your private showing today and experience why this home stands apart from the competition.
Seller Advisory

Start with the right price

Complimentary market intelligence and agent-verified comps for Cape Coral, FL homeowners
Market Review
Verified Comps
Pricing Guidance
Four Mile Cove, 2021 17th Pl, Cape Coral, Florida 33990, image 1
Four Mile Cove, 2021 17th Pl, Cape Coral, Florida 33990, image 2
Four Mile Cove, 2021 17th Pl, Cape Coral, Florida 33990, image 3
$1,169,999 $30K
  • 5 Beds
  • 4 Baths
  • 3,921 SqFt
  • $298/SqFt
Entry-Level
House for sale in Four Mile Cove
2021 17th Pl, Cape Coral, FL 33990
Welcome to 2021 se 17th place, a spectacular gulf-access waterfront estate offering over 3, 900 square feet of luxurious living space in one of cape coral's most convenient and desirable locations. This turnkey-furnished residence is the perfect blend of luxury, lifestyle, and investment opportunity. Designed for entertaining and waterfront living, the home features 5 bedrooms, 4 full bathrooms, multiple living and gathering areas, and an expansive outdoor oasis complete with a heated pool and spa. Boaters will appreciate the gulf access canal providing access to open water in 23 short minutes. Inside, you'll find travertine tile flooring throughout, granite countertops, and real wood cabinetry, creating a timeless and upscale feel. The spacious floor plan offers flexibility for full-time residents, seasonal owners, or investors seeking a high-performing vacation rental. The home has an established rental history and is being sold turnkey, making it ready for immediate enjoyment or continued short-term rental income. A professional management company is already available to discuss a seamless transition for buyers interested in operating the property as an airbnb or vacation rental. Recent landscaping enhancements add to the home's impressive curb appeal, while the location places you less than five minutes from the coralwood shopping center and under ten minutes from fort myers, providing easy access to shopping, dining, entertainment, and southwest florida's best attractions. Whether you're searching for a luxury waterfront residence for your family, a seasonal retreat, or income-producing investment property, this exceptional gulf-access home delivers it all.
Cape Coral, 2104 9th Pl, Cape Coral, Florida 33909, image 1
Cape Coral, 2104 9th Pl, Cape Coral, Florida 33909, image 2
$1,150,000 $50K
  • 5 Beds
  • 41/2 Baths
  • 3,839 SqFt
  • $300/SqFt
Entry-Level
House for sale in Cape Coral
2104 9th Pl, Cape Coral, FL 33909
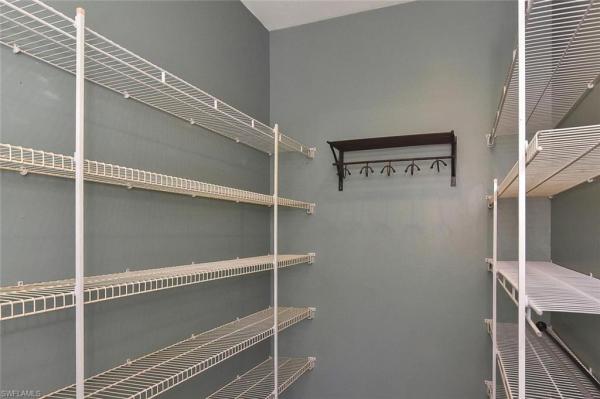
Look at this custom-built stunning luxury two-story pool home with 5 bedrooms and 4.5 bathrooms on a triple lot in cape coral. This fully solar powered energy efficient home features a private heated swimming pool and spa, 4-bay garage, fully fenced yard with new lush tropical landscaping, and city water and sewer. The concrete tile roof offers an estimated 30–50 year lifespan and minimal maintenance. New exterior landscaping showcases sylvester palm trees with orange glaze creating a lush tropical look that is hardy, drought-tolerant, and low maintenance. Flower beds, bushes, updated irrigation, automated in-ground drip system, and led landscape lighting enhance the curb appeal. Enter through elegant french doors into soaring 24-foot volume ceilings highlighted by a grand handcrafted staircase. The main living area features a spacious living room with fireplace and wet bar perfect for entertaining. Additional living areas include a family room with wood-burning fireplace, formal dining room, and breakfast nook. The gourmet kitchen features imported italian granite countertops, designer soft-close cabinetry, ge profile appliances, and a large walk-in pantry. The laundry room includes ge profile washer and dryer, cabinetry, sink, counterspace, and utility closet. The first-floor owner’s suite offers a private retreat with electric fireplace, sitting room with beverage bar, two walk-in closets, and private access to the pool lanai. The spa-inspired bathroom includes dual vanities, soaking tub, walk-in shower, and access to an additional bedroom or home office with natural light. The first floor also includes a guest suite with private entrance and full bathroom. Upstairs you will find a second master suite with private newly screened balcony, guest bedroom, full bathroom, and bonus game room with bar and second balcony. The home features three new rheem variable-speed hvac systems installed in 2025 providing advance climate control and indoor air quality. Step outside to the resort-style screened lanai with outdoor kitchen, gas grill, wet bar, covered seating area, paver pool deck, and heated pool and spa. The pool features new led lighting and a newly painted cage with upgraded screens. The backyard includes new fencing, motion sensor lighting, and over 2, 000 square feet of premium tigerturf artificial grass with underground drainage for year-round green lawn with minimal maintenance. All four garage spaces include high-efficiency ductless mini-split a/c systems and the attic has been fully insulated. Additional upgrades include new pool equipment, updated electrical panels with whole-house surge protection, and hurricane roll-down screens. Located in a non-gated neighborhood with no hoa, this property offers convenient access to fort myers, golf courses, boat ramps, shopping, dining, and southwest florida beaches.
Cape Coral, 4113 26th St, Cape Coral, Florida 33993, image 1
Cape Coral, 4113 26th St, Cape Coral, Florida 33993, image 2
Cape Coral, 4113 26th St, Cape Coral, Florida 33993, image 3
$1,045,000 $1K
  • 4 Beds
  • 41/2 Baths
  • 3,376 SqFt
  • $310/SqFt
Entry-Level
House for sale in Cape Coral
4113 26th St, Cape Coral, FL 33993
Welcome to a truly special waterfront home where space, comfort, and the beauty of southwest florida come together. Perfectly positioned on an oversized lot along a wide canal with indirect access to the gulf of mexico, this property offers the ideal setting for boating, entertaining, and enjoying peaceful waterfront living. From the moment you enter, the home makes a striking impression with soaring 18-foot ceilings and custom-designed ceiling details that add elegance and architectural character throughout the main living areas. The spacious layout was thoughtfully designed to embrace the water views, with large sliding glass doors that fill the home with natural light and frame the beautiful canal scenery. The living spaces flow beautifully for both everyday living and hosting guests. The home features a formal living room, a florida room, a formal dining area, and a breakfast nook, all positioned to enjoy the stunning waterfront views. A welcoming receiving bar area creates the perfect place to gather with friends and family while entertaining. Step outside and you’ll find a backyard designed to capture the best of florida living. The screened pool and spa, equipped with a pool heater system, allow you to enjoy warm, relaxing swims throughout the year. The expansive lanai provides plenty of space to lounge or entertain while taking in the canal views. It also includes a dedicated area with water and electrical hookups, giving you the opportunity to design and install the outdoor kitchen and bbq space of your choice. For boating enthusiasts, the property includes a private dock with boat lift, making it easy to explore the waterways of cape coral and beyond. Just beside the dock sits a charming gazebo overlooking the canal, a peaceful place to relax while enjoying the water views, coastal breezes, and unforgettable sunsets. Inside the home, privacy and comfort are key. Each bedroom features its own private bathroom and closet, making it ideal for family members and guests. Two of the bedrooms are located upstairs, and each offers its own private balcony with stunning views of the wide canal, beautiful waterfront scenery, and breathtaking sunsets. The home also provides exceptional peace of mind for the next owner. The roof was completely replaced in 2022 after hurricane ian, and the work was properly permitted and can be verified through the city of cape coral. In addition, the seller has fully paid annual service contracts in place for the a/c system, pool maintenance, lawn care, pest control, and water treatment system. The property is serviced by water medic, which maintains the high-end whole-house water system and reverse osmosis system, one of the most advanced and costly systems available. All equipment and maintenance services are paid in full, ensuring the home has been consistently and professionally cared for.
Cape Coral, 1944 Four Mile Cove Pkwy PKY, Cape Coral, Florida 33990, image 1
Cape Coral, 1944 Four Mile Cove Pkwy PKY, Cape Coral, Florida 33990, image 2
$1,549,500 $50K
  • 5 Beds
  • 41/2 Baths
  • 4,832 SqFt
  • $321/SqFt
Entry-Level
House for sale in Cape Coral
1944 Four Mile Cove Pkwy PKY, Cape Coral, FL 33990
Dare to compare! - best priced 4, 800 sq ft property w/ gulf access + amazing views/lakefront + renovated in all of se cape coral. No flooding from ian, helene, or milton + new standing seam metal roof (fall 2024) + impact windows and doors. Take a look at this beautiful home, very centrally located in se cape coral. Southern exposure, pool w/ spill-over hot tub, electric heat. Large, open living room with a fireplace and extra-high ceilings! 1st floor has master bed- & bathroom + a 2nd large bdr w/ private full bathroom. Extra-large lanai w/ covered sitting area (covered lanai and balcony are screened) + huge dock area w/boat lift. Walking distance to restaurants, grocery stores, shopping, fitness center, bowling & bars. 2nd floor: generous loft/living/office area, 3 bedrooms & 2 full bathrooms. All sliders are new impact sliders, and most of the windows have been replaced. Quote for remaining windows available on request. To allow for almost immediate owner occupancy, only near-future vacation rental contracts have been accepted. Home is in a successful vacation rental program - current bookings only through april 2026 (please ask about current bookings, which would need to be honored). Nearest beaches: 6.6 miles to public beach (yacht club public beach) 15.3 miles to fort myers beach (= nearest large beach is fort myers beach w/ options for water sports, tubing, water skiing, etc, lots of bars, restaurants, and beach stores.) 16.3 miles to the sanibel causeway
Cape Coral, 5208 8th Ct, Cape Coral, Florida 33914, image 1
Cape Coral, 5208 8th Ct, Cape Coral, Florida 33914, image 2
$1,449,999
  • 5 Beds
  • 5 Baths
  • 4,394 SqFt
  • $330/SqFt
Entry-Level
House for sale in Cape Coral
5208 8th Ct, Cape Coral, FL 33914
Welcome to luxury waterfront living in the highly desirable sw cape coral! This stunning 2-story gulf-access home offers 5 bedrooms, 5 bathrooms, and the perfect blend of comfort, entertainment, and boating lifestyle. Situated on a sailboat access canal with no bridges, this property is a true boater’s dream featuring a 15, 000 lb boat lift and quick access to open water. Spend your days cruising the gulf and your evenings relaxing in your private backyard oasis complete with a sparkling swimming pool and above-ground spa — perfect for entertaining or unwinding under the florida sunset. Inside, the spacious two-story layout provides generous living areas, ideal for both family living and hosting guests. Each of the five bedrooms is well-appointed, with five full bathrooms offering comfort and privacy for everyone. Car enthusiasts and hobbyists will love the oversized garage, providing ample storage for vehicles and toys. The original garage has been thoughtfully transformed into a versatile entertainment space — perfect as a home gym, game room, media lounge, or flex space tailored to your lifestyle. Located in one of sw cape coral’s most sought-after waterfront neighborhoods, this exceptional home delivers the ultimate florida lifestyle — boating, swimming, entertaining, and luxury living all in one. Schedule your private showing today and start living the waterfront dream!
Cape Coral, 5307 25th Pl, Cape Coral, Florida 33914, image 1
Cape Coral, 5307 25th Pl, Cape Coral, Florida 33914, image 2
$1,095,000 $100K
  • 4 Beds
  • 31/2 Baths
  • 3,257 SqFt
  • $336/SqFt
Entry-Level
House for sale in Cape Coral
5307 25th Pl, Cape Coral, FL 33914
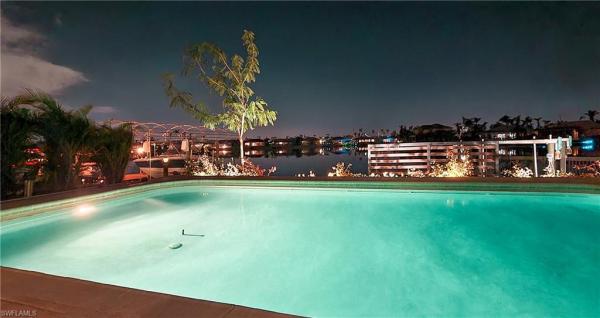
Turnkey! This super spacious 4 bedroom+den/3.5 bathroom villa is located in beautiful sw cape coral off of el dorado pkwy. The lot is located right on the merrick canal, which is one of the widest canals in the cape. You'll enjoy gorgeous views of the infinity pool, the spa, and the beautiful canal. You’re only 5 minutes away from enjoying cape harbour marina, with all the restaurants, bars, shops, and the beautiful luxurious boats in the marina. 2 primary en-suite bedrooms. New roof 2023. Was not flooded during ian.
Cape Coral, 2727 24th Pl, Cape Coral, Florida 33904, image 1
Cape Coral, 2727 24th Pl, Cape Coral, Florida 33904, image 2
Cape Coral, 2727 24th Pl, Cape Coral, Florida 33904, image 3
$1,229,000 $20K
  • 4 Beds
  • 31/2 Baths
  • 3,654 SqFt
  • $336/SqFt
Entry-Level
House for sale in Cape Coral
2727 24th Pl, Cape Coral, FL 33904
The ultimate boater’s estate: 145’ direct gulf access on a rare triple lot experience a masterclass in luxury. This reimagined estate sits on a rare 0.42-acre triple lot at the end of a quiet cul-de-sac. Boasting 145' of canal frontage, direct, no-bridge gulf access, you are just two minutes from the caloosahatchee river. Fortified for peace of mind: • hurricane impact windows (2021) • new roof (2022) • r-30 attic insulation for peak efficiency • hvac system 2019 and well maintained and still under warrenty architectural grandeur: spanning 3, 654 sq. Ft. Of living space, the open-concept layout with 16 ft ceilings and includes 3 private suites with en-suite baths and walk-in closets— creating privacy and seperation for multigenerational living • chef’s kitchen: renovated with cambria quartz & custom cabinetry. • great room: floor-to-ceiling ledgerstone fireplace. • outdoor living: massive screened lanai, pool, and new outdoor kitchen with expansive water views. Large outdoor space for entertaining. • primary retreat: sanctuary with custom walk-in closet & spa-inspired bath with freestanding jacuzzi tub • boater’s dream: new dock with 12, 000lb lift. • car enthusiasts: two separate garages (4-car capacity) `
Paradise Point, 4235 20th Pl #C503, Cape Coral, Florida 33904, image 1
Paradise Point, 4235 20th Pl #C503, Cape Coral, Florida 33904, image 2
$1,050,000 $50K
  • 3 Beds
  • 31/2 Baths
  • 3,116 SqFt
  • $337/SqFt
Premium
Condo for sale in Paradise Point
4235 20th Pl #C503, Cape Coral, FL 33904
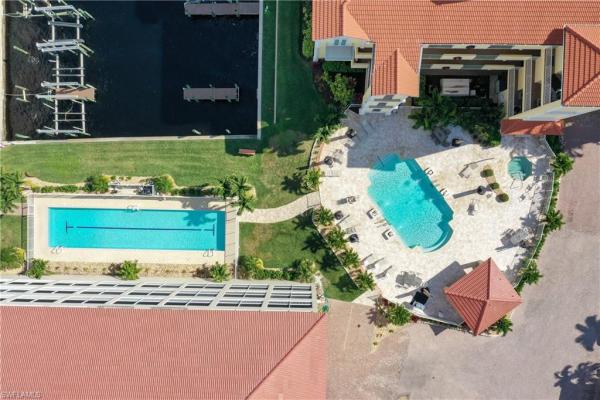
Penthouse living with breathtaking panoramic views of the caloosahatchee river! Welcome to paradise point, where luxury, space, and waterfront elegance come together in this exceptional 3-bedroom + den, 4-bath residence offering over 3, 100 sq. Ft. Under a/c and an incredible oversized terrace designed to capture endless water views and stunning sunrises. Located just moments from the newly completed jaycee park, this sky home offers a rare combination of luxury living and one of se cape coral’s most desirable waterfront locations. Each bedroom lives like its own private suite with en-suite bathrooms and spacious walk-in closets, creating the perfect layout for both owners and guests. Dramatic 8-panel sliding glass doors seamlessly blend indoor and outdoor living, opening to an expansive waterfront terrace with automatic stom shutters where you can relax, entertain, and watch boats cruise by all day long. The gourmet kitchen features granite countertops, abundant cabinetry, a butler’s pantry, and an impressive walk-in pantry ideal for entertaining and additional storage. The den offers flexibility for a home office, media room, or additional guest space. Paradise point residents enjoy resort-style amenities including two swimming pools — a luxurious resort-style pool plus a separate lap pool and hot tub, all within a beautifully maintained waterfront community close to dining, shopping, and entertainment. A rare opportunity to own an upscale penthouse residence with extraordinary living space, unmatched views, and true waterfront luxury in the heart of cape coral. Schedule your private tour today!
Cape Coral, 1128 43rd Ave, Cape Coral, Florida 33993, image 1
Cape Coral, 1128 43rd Ave, Cape Coral, Florida 33993, image 2
Cape Coral, 1128 43rd Ave, Cape Coral, Florida 33993, image 3
$1,100,000 $5K
  • 4 Beds
  • 31/2 Baths
  • 3,169 SqFt
  • $347/SqFt
Entry-Level
House for sale in Cape Coral
1128 43rd Ave, Cape Coral, FL 33993
If you value privacy, deep wide water canal with no bridges to world class fishing and beaches, beautiful sunsets in a custom-built one-of-a-kind home this can be yours. Located on the spreader "rim" canal across from a state preserve, no structures will ever be built to obstruct your view or privacy. The home has an east-west exposure to enjoy world class sunsets and experience the florida lifestyle. Enjoy a short 20-minute boat ride to matlacha and open water with no bridges. This one owner home is built with quality throughout, the home is thoughtfully designed and features a grand great room with soaring 20-foot ceilings and views straight out to the water. The main bedroom is located on the first floor for easy living. The kitchen features wood cabinets, pull outs with dovetail drawers and "blue eye" exotic granite counter tops. Upstairs there is another living area/den 2 more bedrooms, a bathroom and a large, covered & screened balcony to overlook the water and watch the eagle soar. Outdoors there is a large pool area with brick paver decking, great for watching dolphin and manatee swim. Cruise to the gulf - no bridges from the dock with a 10, 000-pound lift. The home features a tile roof that was replaced in 2022 as well as a three-car garage. The home has always been high and dry. There are impact windows upstairs and shutters which provide you with peace of mind for the future. If you are tired of the modern white boxes and looking for a charming home with some individuality, come see this home. This currently the lowest priced home on the spreader canal! Don't miss the opportunity to come and live your dream. The assumable flood policy is only $1200 per year!
Tarpon Landings, 6061 Silver King Blvd #306, Cape Coral, Florida 33914, image 1
Tarpon Landings, 6061 Silver King Blvd #306, Cape Coral, Florida 33914, image 2
Tarpon Landings, 6061 Silver King Blvd #306, Cape Coral, Florida 33914, image 3
$1,099,000 $21K
  • 3 Beds
  • 31/2 Baths
  • 3,071 SqFt
  • $358/SqFt
Premium
Condo for sale in Tarpon Landings
6061 Silver King Blvd #306, Cape Coral, FL 33914
Want a good deal!! Here it is!! Turnkey luxury lifestyle end unit living at its finest in the exclusive community of tarpon point, this property is located next to the 5-star westin hotel & tarpon point marina, this is the complete florida entertainment, boating environment, with multiple shops, boutiques, waterfront restaurants & a 225 slip marina. The davenport end unit is the largest floor plan with 3, 048 sq ft of living space, excluding the penthouse top floor units that are over 5, 000sq. Ft. Of living, this waterfront unit features, 2 spacious ensuite bedrooms, a den, 3.5 bathrooms, with 3 balconies in the front & rear of the building capturing the florida sunsets & water views from every room, the natural light and panoramic views of the water and surrounding upscaled neighborhoods will draw you into this kind of community, this custom designed residence boasts marble floors throughout, updated large gourmet kitchen & classy finishes that reflect the highest levels of taste and elegance, this property comes completely furnished & turnkey with a two-car garage on the desired 2nd parking level for easy access to your private elevator, this waterfront community offers an unparalleled lifestyle with resort style amenities, beautiful private tropical community pool, waterfront dining, boutique shopping, 225 slip marina, fitness center, and vibrant entertainment just steps from the 5 star westin resort hotel, the hoa maintains an a+ financial rating with fully funded reserves, this is truly a luxury setting 1 mile from the gulf of america, 25 minutes to the airport, i-75 & 25 minutes to fort myers beach!!
Kismet Lakes, 3817 Kismet Lakes Ln, Cape Coral, Florida 33993, image 1
Kismet Lakes, 3817 Kismet Lakes Ln, Cape Coral, Florida 33993, image 2
$1,125,000
  • 4 Beds
  • 3 Baths
  • 3,137 SqFt
  • $359/SqFt
Premium
House for sale in Kismet Lakes
3817 Kismet Lakes Ln, Cape Coral, FL 33993
Situated on over an acre on a quiet cul-de-sac, this custom-built four-bed plus den, three-bath, 3, 137 sqft estate home is located in one of cape coral’s most unique luxury gated communities, kismet lakes, offering a rare blend of privacy, natural beauty, and estate-style living. The property offers exceptional privacy with a wooded backdrop and partial lake views, abundant wildlife, and lush tropical landscaping featuring exotic fruit trees and mature palms. The home features an open-concept great room floor plan with soaring tray ceilings, recessed lighting, hurricane impact windows and doors, plantation shutters, electric blinds, a full home reverse osmosis system, and a 3-car garage. The chef’s kitchen includes an oversized island, quartz countertops, custom cabinetry, farmhouse sink, beverage center, walk-in pantry, built-in cooktop, and custom vent hood. A spacious den provides flexibility for a home office, media room, or guest space. The primary suite features a large walk-in closet, a private exit to the lanai, and a spa-inspired bath with a freestanding soaking tub, oversized zero-entry shower with floor-to-ceiling tile, and three vanities. Additional highlights include abundant storage and walk-in showers in all bathrooms. Outdoor living is a priority, with a private lanai complete with a picture-window screen enclosure, a heated saltwater pool and spa with water features and a sun deck, a custom outdoor kitchen, and multiple covered outdoor living and dining spaces. For furry friends, a large fenced run is located on the side of the home. Kismet lakes is a secluded gated enclave offering estate-sized homesites, sparkling bass-filled lakes, underground utilities, and high-speed fiber optic internet. Tucked away from the rest of northwest cape coral, the community delivers a rare combination of privacy, space, and natural beauty.
Royal Tee Country Club Estates, 11929 Princess Grace Ct, Cape Coral, Florida 33991, image 1
Royal Tee Country Club Estates, 11929 Princess Grace Ct, Cape Coral, Florida 33991, image 2
$2,100,000
  • 6 Beds
  • 41/2 Baths
  • 5,814 SqFt
  • $361/SqFt
Entry-Level
House for sale in Royal Tee Country Club Estates
11929 Princess Grace Ct, Cape Coral, FL 33991
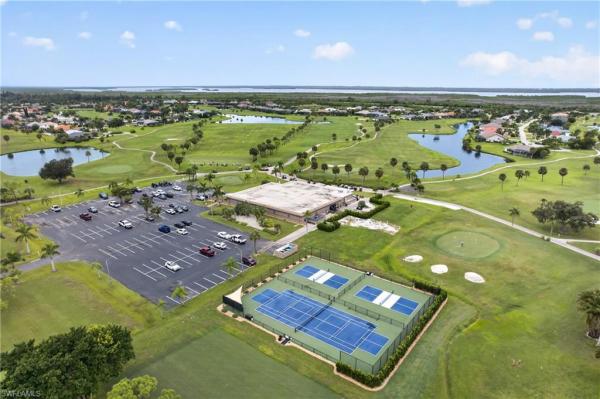
Experience timeless sophistication at this extraordinary residence masterfully updated and nestled behind the gates of the highly sought-after cape royal golf club community. Blending striking architectural design with modern elegance, this impressive estate offers more than 5, 800 square feet of luxurious living space, 7 bedroom, 5 baths, 3 car designed for both everyday comfort and unforgettable entertaining. From the moment you arrive, the home’s commanding presence makes a lasting impression. A sleek standing-seam metal roof installed in 2022, fresh contemporary exterior finishes, lush tropical landscaping, and grand entry columns create exceptional curb appeal. The dramatic double staircase and elegant foyer chandelier welcome you into an interior defined by soaring ceilings, expansive living spaces, and impeccable craftsmanship throughout. Designed with both functionality and style in mind, the open-concept layout seamlessly connects formal gathering areas with relaxed living spaces, creating the ideal flow for entertaining. The gourmet kitchen serves as the centerpiece of the home, showcasing custom cabinetry, premium quartz surfaces, high-end appliances, an oversized waterfall island with cooktop seating, and a generous pantry. Every element has been thoughtfully selected to deliver a perfect blend of luxury and practicality. Expansive pocketing sliders open completely to a stunning outdoor retreat where indoor and outdoor living become one. The spacious covered lanai overlooks a resort-style pool with fountain and 12 person spa surrounded by meticulously maintained landscaping, offering complete privacy within the fenced backyard. Western rear exposure captures breathtaking sunset views across the tranquil lake and rolling golf course fairways, creating the perfect setting for evening gatherings or peaceful relaxation. Other upgrade include halo water treatment system. Cape royal boasts a 27-hole public golf course recently upgraded with irrigation, tee boxes, bunkers, and refurbished greens, along with a clubhouse restaurant and bar, tennis courts, and pickleball courts offering an active and vibrant lifestyle. Residents enjoy an equity ownership in the golf course and rare advantage of low hoa fees with no mandatory golf membership requirements. Just moments from waterfront marinas, fine dining, boutique shopping, and world-class fishing, this exceptional property delivers the ultimate florida lifestyle, every day feels like a luxury retreat.
Paradise Point, 4235 20th Pl #A405, Cape Coral, Florida 33904, image 1
Paradise Point, 4235 20th Pl #A405, Cape Coral, Florida 33904, image 2
$1,295,000
  • 3 Beds
  • 31/2 Baths
  • 3,563 SqFt
  • $363/SqFt
Premium
Condo for sale in Paradise Point
4235 20th Pl #A405, Cape Coral, FL 33904
Competitive seller financing offered! Experience luxury waterfront living in paradise pointe, one of cape coral's premier gated riverfront communities. This beautifully maintained 3-bedroom, 3.5-bath residence offers breathtaking sunrise views and expansive vistas of the mile-wide caloosahatchee river from the spacious living and dining areas, and or the 450 feet of wrap around screened balcony. Designed for comfort and elegance, the floor plan features generously sized en suite bedrooms, an open-concept living space, convenient elevator access, and secure under-building parking. The spacious primary suite features a custom quartz rock-finished shower, and two oversized walk-in closets complete with built-in cabinetry and drawer storage. A rare and highly desirable feature is the approximately 625-square-foot private bonus room that conveys with the sale. Complete with a bar, sink, and two mini refrigerators, this versatile space is ideal for entertaining, a home office, fitness studio, game room, or creative retreat. Boating enthusiasts will appreciate the private boat dock and lift, also included with the property, offering convenient access to the caloosahatchee river and the gulf of mexico. Residents enjoy exceptional community amenities, including a resort-style pool, lap pool, hot tub, and beautifully landscaped grounds. Adjacent to paradise pointe, jaycee park enhances the waterfront lifestyle with a scenic riverfront boardwalk, an inclusive playground, splash pad, and open green spaces for recreation, relaxation, and community events along the caloosahatchee river. Ideally located near shopping, dining, entertainment, and healthcare facilities.
Cape Coral, 2808 33rd Ter, Cape Coral, Florida 33914, image 1
Cape Coral, 2808 33rd Ter, Cape Coral, Florida 33914, image 2
Cape Coral, 2808 33rd Ter, Cape Coral, Florida 33914, image 3
$1,245,000 $50K
  • 4 Beds
  • 3 Baths
  • 3,374 SqFt
  • $369/SqFt
Entry-Level
House for sale in Cape Coral
2808 33rd Ter, Cape Coral, FL 33914
Come take a look at this huge gulf access pool home of 3374sq/f on a huge triple lot of 0.344 acre with a vacant lot on the right side and snowbirds on the left side meaning you will have lots of privacy and hardly any unpleasant noises. This home is located in the well sought after surfside blvd area with southern exposure it can't get better than this. The curb appeal of this home is stunning and you are being welcomed with a custom made 12' tall arched front door with iron decor that gives true mansion vibes. We've a metal roof (2024) that will keep you safe. When you walk into this enormous open floorplan with 90 degree hurricane impact slider doors to the infinity edge pool with kevlar auto rolldown shutters. There is also an oversized courtyard if you need even more privacy or for your (grand)kids/animals to play in this enclosed area. This home has dual zone ac so you'll be never warm in the primary section anymore is a huge plus. The kitchen is almost in the middle of the house so perfect for entertaining and gathering with family and friends with french doors to the courtyard. We already have a boat dock in place with a 10.000 lbs lift. Solar panels on the roof for hot water supply. The smaller garage door has an option to put in a higher garage door so you can fit in a smaller rv or boat. Granite countertops throughout the whole home with a butler pantry/wet bar and a built-in sound system. All assesments paid.
Cape Coral, 3328 17th Pl, Cape Coral, Florida 33904, image 1
Cape Coral, 3328 17th Pl, Cape Coral, Florida 33904, image 2
$1,498,500 $29K
  • 4 Beds
  • 3 Baths
  • 3,991 SqFt
  • $375/SqFt
Entry-Level
House for sale in Cape Coral
3328 17th Pl, Cape Coral, FL 33904
$250k+ in upgrades & no flooding! New metal roof (2024, 'tile look') + new impact/hurricane windows & doors (2023), composit dock (2022). Beautiful ˜ 4, 000 sq ft sailboat gulf access, no bridges (!), centrally located in se cape coral in sought-after palaco grande neighborhood (no hoa). Just minutes to river by boat, western exposure, gorgeous long pool w/ spill-over hot tub, pool bar & electric heater. 1st floor boasts great room living area w/ modern kitchen & bonus space for family room or pool table, a den, laundry room, plus an extra-large storage room, stainless kitchenaid appliances, granite countertops & water views. Lanai w/ covered sitting area, space f. Grilling, dining, sunbathing. Huge dock area w/boat lift & ample space for lounging, fishing, dining etc. All in walking distance of restaurants & 2-miles of grocery stores, shopping, fitness ctr, bowling & bars. 2nd floor w/all travertine, large master bdr, 3 addtl. Bdr + 1 huge bonus room, currently a 5th bedroom (no closet - could add or use as movie, pool, or game room). Vacation rental - existing bookings must be honored (please ask about status of future rentals, which are limited to allow for owner-occupancy). All listing information deemed reliable but not guaranteed.
Cape Coral, 1432 Venetian Ct, Cape Coral, Florida 33904, image 1
Cape Coral, 1432 Venetian Ct, Cape Coral, Florida 33904, image 2
Cape Coral, 1432 Venetian Ct, Cape Coral, Florida 33904, image 3
$1,050,000 $100K
  • 5 Beds
  • 3 Baths
  • 2,780 SqFt
  • $378/SqFt
Entry-Level
House for sale in Cape Coral
1432 Venetian Ct, Cape Coral, FL 33904
Experience elevated waterfront living in this fully remodeled gulf-access residence located in the desirable yacht club area of cape coral. Offering approximately 2, 780 square feet, this move-in-ready home features 5 bedrooms, 3 full bathrooms, and thoughtfully designed indoor and outdoor living spaces with upscale finishes throughout. The open-concept floor plan is centered around a spacious chef-inspired kitchen featuring a large island, premium mitered-edge quartz countertops, and high-end bosch appliances including an electric cooktop, hood vent, microwave, double oven, and dishwasher. Matching quartz surfaces continue throughout all bathrooms for a cohesive and modern design aesthetic. The primary suite includes a kohler digital steam shower system designed for a spa-like experience. Multiple living and dining areas provide flexibility for entertaining, gatherings, or everyday living. Outdoor features include a screened lanai with an in-ground heated pool and 2-person hot tub overlooking the canal, along with an additional open waterfront patio area ideal for enjoying the florida lifestyle. The private dock includes a boatlift plus water and electric service. Gulf access canal connectivity provides convenient boating opportunities throughout southwest florida.Additional highlights include a newer roof, two newer a/c systems, a gated front courtyard with tropical landscaping and seating areas, a 2-carattached garage, and extensive updates throughout the property. Conveniently located near shopping, dining, entertainment, and waterfront attractions, this remodeled cape coral home combines modern luxury, boating access, and exceptional outdoor living in one of the area’s sought-after waterfront neighborhoods.
Tarpon Landings, 6021 Silver King Blvd #705, Cape Coral, Florida 33914, image 1
Tarpon Landings, 6021 Silver King Blvd #705, Cape Coral, Florida 33914, image 2
Tarpon Landings, 6021 Silver King Blvd #705, Cape Coral, Florida 33914, image 3
$1,100,000 $100K
  • 3 Beds
  • 31/2 Baths
  • 2,888 SqFt
  • $381/SqFt
Premium
Condo for sale in Tarpon Landings
6021 Silver King Blvd #705, Cape Coral, FL 33914
Perched on the 7th floor of the highly sought-after tarpon point marina, this elegant condominium offers a luxurious lifestyle complemented by breathtaking gulf views. With a private elevator granting exclusive access, this residence seamlessly blends sophistication and comfort, making it the perfect sanctuary for the discerning buyer. Boasting 3 bedrooms, 3.5 baths, and a versatile flex room, and a aquasana water treatment system, this spacious home caters to a variety of lifestyles. Whether you envision a home office, media lounge, or private library, the possibilities are endless. The open and inviting floor plan is drenched in natural light, accentuated by striking oversized glossy tile flooring, crown molding, and refined arched doorways that add an air of grandeur. The gourmet kitchen is a chef’s delight, featuring rich maple cabinetry, granite countertops, updated lighting, all new stainless steel appliance and an oversized breakfast bar with ample seating. Enjoy your morning coffee in the charming breakfast nook while soaking in stunning water vistas. Entertaining is effortless with a formal dining area and a well-appointed butler’s area complete with a wet bar. Indulge in the serenity of the expansive primary suite, where floor-to-ceiling windows frame unparalleled water views. With lanai access and ample space for a sitting or media area, this retreat exudes relaxation. The en-suite bath is equally impressive, offering comfort-height counters, dual vanities, a deep soaking tub, and a large walk-in shower. Outdoor living is redefined with both a covered and screened lanai, as well as an open terrace—providing the perfect backdrop for savoring the coastal breeze. The two secondary bedrooms each feature private en-suite baths and share access to an additional terrace, ensuring comfort and privacy for guests. A rare find, this residence includes a private two-car garage. Residents enjoy an array of five-star amenities, 3-pools including a tropical resort-style pool with zero-entry access, a spa, bbq grills, a social room, fitness center, tennis and bocce courts. Steps from your front door, discover waterfront restaurants, bars, boutiques, and a full-service salon and spa. Experience the pinnacle of high-rise luxury living—schedule your private showing today!
Cape Coral, 3505 44th Pl, Cape Coral, Florida 33993, image 1
Cape Coral, 3505 44th Pl, Cape Coral, Florida 33993, image 2
Cape Coral, 3505 44th Pl, Cape Coral, Florida 33993, image 3
$1,424,000 $201K
  • 5 Beds
  • 4 Baths
  • 3,723 SqFt
  • $382/SqFt
Entry-Level
House for sale in Cape Coral
3505 44th Pl, Cape Coral, FL 33993
Sailboat direct gulf access, no bridges! No miserable mile! No assessments! No hoa! Salt water lake frontage on the north spreader canal. Wide and deep waterways to the gulf. This gorgeous 2024 lakefront villa is a timeless design with 5 bed 3.5 bath on an oversized .38 acre lot. This large home has 3, 723 sf under air and 6, 945 sf of total indoor outdoor space. Enter through custom wrought iron entry doors where you are greeted by soaring ceilings leading into a formal great room with incredible views of the pool and lake beyond. The home features dual master suites with an outdoor hot/cold shower near the pool. The primary master suite is on the second floor and has 3 large walk in closets, a balcony with amazing views of the lake, a sitting area, and spa-style bath with deep soaker tub. It also boasts a large separate enclosed shower with flush ceiling mounted rainfall/waterfall and body jets, marble top dual sink vanity and a separate water closet for privacy. The secondary first floor master suite has private access to the swimming pool and is en-suite with its own bathroom including a enclosed water closet, separate soaker tub and large shower. Bedroom 5 has a exterior entry. The chef’s kitchen is separate from the living rm, with venting windows over the sink and includes a 36 inch six-burner gas cooktop (service by suburban propane), custom solid wood, non veneer cabinetry, solid natural granite countertops, ss appliances, wine fridge, wet bar and a large walk in pantry closet. The kitchen is open to a formal dining rm and it's own family room with a half bath that also functions as a convenient pool bath. The laundry room also has a convenient exterior door out to the side yard. The wall mounted tankless water heater allows for instant hot water and even more parking space in the 3 car garage with a 9 car, full turn around paver courtyard. A new construction elevation certificate at 9.2 ft is available. The property is affordably insured as new. 3 separate zone hvac. The beautiful meadowview lake ensures privacy and provides premium views for miles. This property features sailboat gulf access with no bridges directly on the spreader canal through matlacha pass. Boating on the northwest spreader canal is minimal wake allowed (no numeric speed limit) only limited by the wake you make. Nearby new developments in nw cape coral include the hudson creek development, coral grove and the seven islands. All currently underway. * still time to customize closets. *select photos have been virtually staged to demonstrate the home's potential. Furniture, décor, and accessories shown are digitally added and are not included with the property.
Cape Coral, 1921 12th St, Cape Coral, Florida 33990, image 1
Cape Coral, 1921 12th St, Cape Coral, Florida 33990, image 2
$1,000,000
  • 4 Beds
  • 21/2 Baths
  • 2,596 SqFt
  • $385/SqFt
Entry-Level
House for sale in Cape Coral
1921 12th St, Cape Coral, FL 33990
Tucked along the scenic manuel canal in the heart of cape coral, this picturesque waterfront home offers the ultimate florida lifestyle. Enjoy sailboat access with no bridges and a convenient boat lift right at your private dock. Start your mornings with a tranquil boat ride through the beautiful canals, perhaps stopping at nearby rosen park for a peaceful picnic by the caloosahatchee river. Feeling adventurous? Cruise out to the gulf of mexico and embrace the beauty of nature. Back home, the serenity continues. Unwind by the pool or take a refreshing dip in your heated oasis. Step inside to discover a gourmet-style kitchen, soaring vaulted ceilings, and generous space for entertaining friends and family. The luxurious master suite features elegant tray ceilings, direct pool access, and a modern freestanding soaking tub—your personal spa-like escape.
New - 2 days 23 hrs ago
Rose Garden, 706 SW 56th St, Cape Coral, Florida 33914, image 1
$1,425,000
  • 5 Beds
  • 4 Baths
  • 3,688 SqFt
  • $386/SqFt
Entry-Level
House for sale in Rose Garden
706 SW 56th St, Cape Coral, FL 33914
Beautiful turn key home.
Cape Coral, 4902 5th Pl, Cape Coral, Florida 33914, image 1
Cape Coral, 4902 5th Pl, Cape Coral, Florida 33914, image 2
Cape Coral, 4902 5th Pl, Cape Coral, Florida 33914, image 3
$1,550,000 $50K
  • 5 Beds
  • 31/2 Baths
  • 3,913 SqFt
  • $396/SqFt
Entry-Level
House for sale in Cape Coral
4902 5th Pl, Cape Coral, FL 33914
Magnificent views, breathtaking sunsets & a boater’s dream! Nestled on an oversized cul-de-sac peninsula lot on the prestigious eight lakes, this gulf access rutenburg built estate offers the ultimate in florida luxury living. Almost 4000 sq feet and all on one level. Designed to capture panoramic lake views from nearly every room, this sprawling 5-bedroom, 3.5-bath home must be seen to be fully appreciated. Step inside to soaring volume ceilings and a thoughtfully designed open floor plan perfect for entertaining. Features include a chef’s kitchen with induction cooktop, center island, and oversized breakfast bar, game room with pool table and fireplace, great room with wet bar, huge master suite, plus four additional well appointed bedrooms. Outside, indulge in your own private resort-style oasis:heated 40’ lap pool with spillover spa, pool bath, outdoor kitchen with built-in gas grill and all covered by a massive picture frame pool cage. Stroll down to the huge trex dock with two boat lifts (8, 000 & 15, 000 lbs.) for all your watercraft toys. Whether you're swimming, sunbathing, entertaining, watching sunsets, fishing off your dock, or cruising to the gulf, this home offers a truly unmatched lifestyle. Offered turnkey—just bring your suitcase and start living the dream!
Cape Coral, 3406 3rd Ter, Cape Coral, Florida 33993, image 1
Cape Coral, 3406 3rd Ter, Cape Coral, Florida 33993, image 2
Cape Coral, 3406 3rd Ter, Cape Coral, Florida 33993, image 3
$1,295,000
  • 5 Beds
  • 4 Baths
  • 3,242 SqFt
  • $399/SqFt
Entry-Level
House for sale in Cape Coral
3406 3rd Ter, Cape Coral, FL 33993
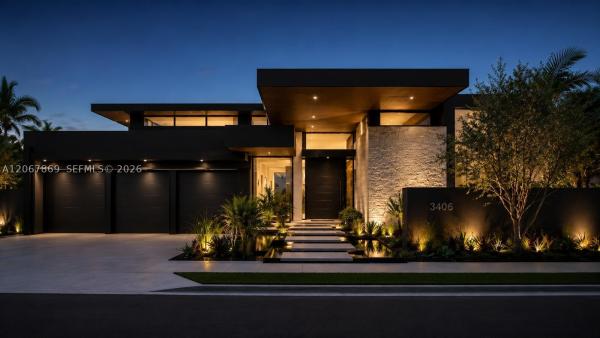
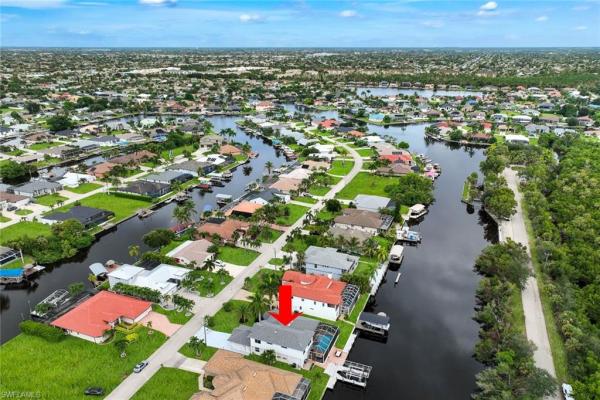
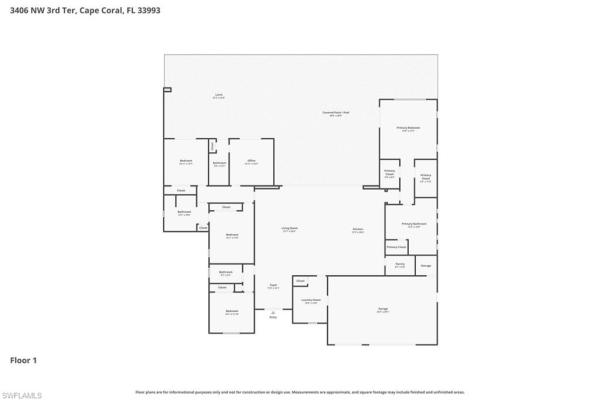
Welcome to luxury living at its finest! This exceptional 5 bedroom / office , 4-bath residence showcases an expansive open floor plan, soaring volume ceilings, and seamless indoor-outdoor living designed for both everyday comfort and unforgettable entertaining. Built by award winning windward homes. The heart of the home is a stunning chef's kitchen featuring custom cabinetry, a full-size refrigerator and separate full-size freezer, built-in cooktop, oversized center island with breakfast bar seating, and abundant prep and storage space. The spacious living area opens effortlessly through dramatic accordion sliding glass doors to an enormous covered lanai, creating the perfect extension of your living space. Step outside to your private backyard oasis featuring a resort-style pool and spa with a relaxing sun shelf, outdoor kitchen, and massive covered entertaining area - 868 square feet . Mature hedges provide exceptional privacy, making this the ideal setting to relax or entertain guests. The luxurious primary suite offers a true retreat with dual walk-in closets and a spa-inspired ensuite featuring dual vanities and an oversized walk-in shower with dual shower heads. Additional highlights include a paver driveway, spacious 3-car garage, and premium finishes throughout. Home sits on a 4 lot site and is 160 ft wide x 125 feet deep with a huge yard. With estimated 40 feet on the sides there is plenty or room to add an addition or park a boat. This extraordinary home combines sophisticated design, exceptional craftsmanship, and resort-style amenities to create the ultimate florida lifestyle.
Cape Coral, 5125 Sunnybrook Ct, Cape Coral, Florida 33904, image 1
Cape Coral, 5125 Sunnybrook Ct, Cape Coral, Florida 33904, image 2
$1,100,000
  • 3 Beds
  • 21/2 Baths
  • 2,743 SqFt
  • $401/SqFt
Entry-Level
House for sale in Cape Coral
5125 Sunnybrook Ct, Cape Coral, FL 33904
Impeccably maintained custom home, southeastern rear exposure, 3 br, 2 1/2 bath, office with separate sliding glass door entry, heated salt water pool, screen enclosure, direct access canal. You will be wowed by the curb appeal of this lush matured landscaping, paver driveway and new impact windows, sliders by new south windows and doors and roll-down shutters on the lanai. The house was expanded and totally renovated in 1995 with new trusses & roof over the new structure to achieve the high ceilings & natural light. Electric wiring, plumbing, two a/c units & duct work was replaced. Two water heaters were installed for efficiency. They were since replaced. Direct access (sailboat access) to the gulf of america. With your boat in the back of your house, enjoy the short ride (approx. 8 minutes at idle speed) to open waters, sanibel, captiva & cabbage key (jimmy buffet song) for a delicious cheeseburger in paradise. When you enter thru the front door you see the soaring ceiling of the great room with lots of natural light, which is carried on through the 12'ft pocket sliding glass door (2026) clerestory windows above to the large under truss lanai & pool. Electric roll-down shutters installed in 2022, which we close at night for privacy. The eat-in kitchen has lots of solid wood cabinets, quartz counter tops and backsplash (2024). I like the wood cabinets, but if you prefer white or any other color cabinets, rather than buying new, have them painted (i have a good contact). You will find two pass-thru windows to the formal dining room. The eat-in kitchen is offers a place to have our morning coffee and catch up on the news. A slider (2026) leads to the lanai and pool area. The great room is ideal for entertaining and is now furnished as the tv viewing area, a wood game table for your poker friends and a wet bar with sink and refrigerator. A pocket sliding glass door (2026) leads to the lanai, heated pool (2022) and canal. We do not have a boat, but enjoy the canal with occasional boats sailing by. With 175' seawall you can place your boat lift anywhere you like, have a tiki hut & captains walk. The private master bedroom suite offers a large walk in shower, a soaking tub, his and her sinks and large walk-in closet. We have a mature mango tree and avocado tree, the best fruit you have ever tasted. The roof was replaced in 2021, tile flooring throughout the house & new front door in 2019. The electric panel & master bath remodeling in 2020, new south windows impact windows in 2024, sliders in 2026, quartz counter tops and backsplash in 2024. In 2025 the outside and inside house was painted, paver driveway installed and insulation added in the attic. In 2025 one a/c and both water heaters were replaced and the second a/c was replaced in 2026. A new 18' garage door in 2020, epoxy floor in 2023. The garage is extra wide for 2 cars parked and still have plenty of room to get in and out of your cars. Lots of storage in the garage. Enjoy the quietness here.
Cape Coral, 2633 24th St, Cape Coral, Florida 33993, image 1
Cape Coral, 2633 24th St, Cape Coral, Florida 33993, image 2
Cape Coral, 2633 24th St, Cape Coral, Florida 33993, image 3
$1,400,000
  • 5 Beds
  • 41/2 Baths
  • 3,460 SqFt
  • $405/SqFt
Entry-Level
House for sale in Cape Coral
2633 24th St, Cape Coral, FL 33993
Step into pure florida luxury in this stunning 3, 460-sq-ft custom estate featuring 3 elegant master bedrooms with 4.5 baths, plus a beautifully designed separate guest suite complete with its own entrance. It features a bedroom, full bath, and walk-in closet—perfect for visitors, extended family, or private in-law living. This home is built for grand living and unforgettable entertaining, offering an oversized family room and an expansive chef’s kitchen with a massive island, double oven, built-in wine cooler, and generous cabinetry that makes hosting effortless. The formal dining area sets the stage for memorable gatherings, while a convenient pool bath leads directly to the sparkling pool and spa, creating the ideal indoor-outdoor flow. Outside, the sprawling .80-acre property features mature fruit trees, wide-open green space, and a large deck overseeing the canal where you can unwind, catch a tan, or enjoy breathtaking sunsets. Car enthusiasts and hobbyists will fall in love with almost 4, 000sq-ft attached garage, offering unmatched space for vehicles, tools, and valuables. Additional upgrades include a full camera system, reverse osmosis water filtration, and ongoing enhancements such as fresh interior/ exterior paint and new lighting fixtures that elevate the home even further. This property blends comfort, elegance, and resort-style living into one extraordinary package.
Cape Coral, 3420 1st Ter, Cape Coral, Florida 33993, image 1
Cape Coral, 3420 1st Ter, Cape Coral, Florida 33993, image 2
Cape Coral, 3420 1st Ter, Cape Coral, Florida 33993, image 3
$1,450,000
  • 4 Beds
  • 6 Baths
  • 3,523 SqFt
  • $412/SqFt
Entry-Level
House for sale in Cape Coral
3420 1st Ter, Cape Coral, FL 33993
The seller asks for serious buyers only. Any buyer coming to a showing must come (by appointment only) with their own agent. Be the proud owner of quite possibly the crown jewel of the neighborhood! This house was built in 2024, and sits on an oversized corner lot, slightly larger than a triple lot, 135x125, or about 0.38 acres. This house has 3, 523 sq ft of living area, with a total of 4, 918 sq ft. It has a paver driveway, and it has an oversized garage, plus an rv garage big enough to park a rig up to 43’, with an extra washer, dryer, and sink. Both garages have a fresh coat of epoxy on the floor, as well as a breezeway between them. It is set up with city water & sewer. There is foam insulation throughout the whole house, in the walls and ceiling. The house is surrounded by many trees and hedges for an elevated sense of privacy. The house consists of four bedrooms + flex room, which can be used as an office, another bedroom, etc, and six bathrooms. Every room comes with zebra curtains. The kitchen comes with modern appliances and quartz countertops and shelves. The living room feels almost cavernous with its 15 foot high coffered ceiling with a custom vaulted design, and a fireplace surrounded by illuminated built-in cabinets. It has a tile roof, impact windows & impact doors, and plenty of storage space. It houses a 500 gallon propane tank outside, plus an entire outdoor kitchen with grill, oven, cooktop, and kitchen sink, and two powerful ceiling fans recently installed. The floors are all porcelain tile, so they are low maintenance. This house gives an air of elegance inside and out. The bedrooms are very spacious, with bathrooms to match. It has a saltwater pool and spa, with a heater, and a screen enclosure with a spacious paver deck for you to roam in, which is surrounded by a tower-like wall, giving you the kind of privacy you likely won’t find anywhere else!
Cape Coral, 5345 Nautilus Dr, Cape Coral, Florida 33904, image 1
Cape Coral, 5345 Nautilus Dr, Cape Coral, Florida 33904, image 2
Cape Coral, 5345 Nautilus Dr, Cape Coral, Florida 33904, image 3
$2,715,000 $75K
  • 6 Beds
  • 52/2 Baths
  • 6,588 SqFt
  • $412/SqFt
Entry-Level
House for sale in Cape Coral
5345 Nautilus Dr, Cape Coral, FL 33904
Positioned south of the cape coral parkway bridge—where true sailboat access is increasingly rare—this riverfront estate offers a compelling blend of scale, location, and irreplaceable waterfront infrastructure. With no bridges to open water, it accommodates vessels with masts over 55 feet—an advantage that continues to diminish across southwest florida. Set on an oversized nearly half-acre homesite along the caloosahatchee river, the residence spans over 6, 500 square feet, with expansive water views from nearly every room in the southeast wing. Floor-to-ceiling impact glass frames the river, seamlessly connecting indoor living with the waterfront lifestyle. Offered at approximately $423 per square foot, this property delivers exceptional value for estate-scale riverfront living. It also includes a transferable flood insurance policy of just $1, 468 annually, and the home has no history of interior flooding. The boating infrastructure is a true standout and increasingly difficult to replicate under current regulations. Features include dual boat lifts (including a 40-foot lift), a dedicated jet ski lift, captain’s walk, and deep-water access supported by prior canal dredging to approximately 8–10 feet. Recent improvements include a tile roof (2020), new a/c (2025), and updated copper plumbing. All additions feature hurricane-impact construction, reinforcing durability and peace of mind. Outdoor living is designed for both relaxation and entertaining, with a walk-down pool, koi pond, mature tropical landscaping, and fruit-bearing avocado and mango trees. A rare specimen palm anchors the grounds, and all rear landscaping is fully within property boundaries. Inside, the home blends comfort and functionality with elevated finishes, including thermador appliances, gas fireplace, cedar sauna, indoor spa, intercom system, expansive walk-in closet, and additional attic storage. A dramatic 30-foot staircase and extended architectural spans enhance the sense of scale. A circular paver driveway and expansive entertaining areas complete the estate presence, while the layout maximizes both privacy and panoramic water views. This is more than a home—it’s a true riverfront compound where location, depth, and infrastructure converge. Recreating a property of this caliber today would require significant time, cost, and approvals. Virtually staged to showcase its potential. Schedule your private showing of 5345 nautilus today.
1 - 29 of 204 Results
Cape Coral, FL Snapshot
2,916
Active Inventory
15
New Listings
$99K to $7M
Price Tier
787
Pending Sales
$368K
Median Closed Price
100
Avg. Days On Market

Related Searches in Cape Coral, FL

Map
Filters
HomeSearchHome ValueProfile