All Listings, $900,000 - $1,000,000 Real Estate For Sale in Coral Springs, FL

Broward County | Updated
Market Action
Loading
Shows who has more leverage in the market
0–30 favors buyers
30–100 favors sellers
Selling Speed
16.75
Steady
Shows how quickly homes are being absorbed by buyers
20%+ Fast
8–19.9% Steady
Below 8% Slow
Inventory Supply
5.97
Balanced
Shows how many months it would take to sell current inventory
0–3 Low
3–6 Balanced
6+ High
Sales Activity
2.9
Active
Shows how often homes are selling in this community
2+/mo Active
0.75–1.99/mo Steady
Below 0.75/mo Quiet
Results 24 of 24
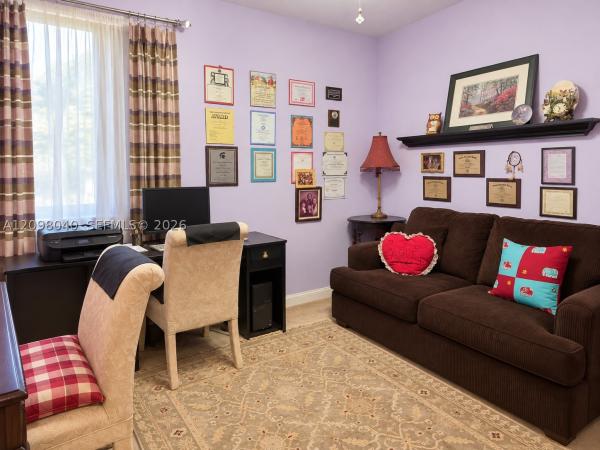
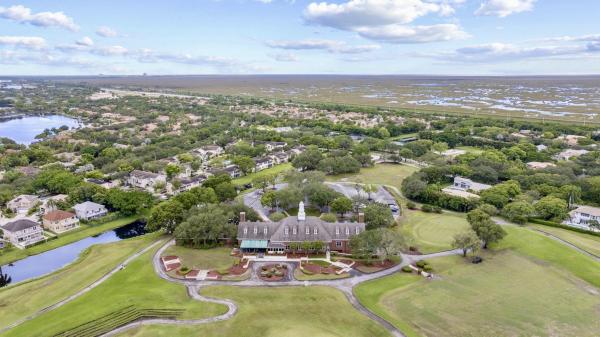
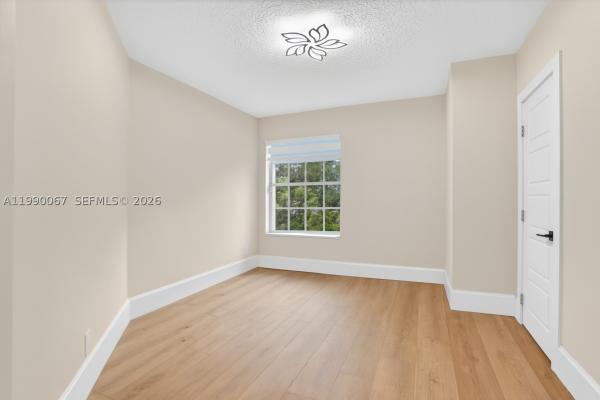
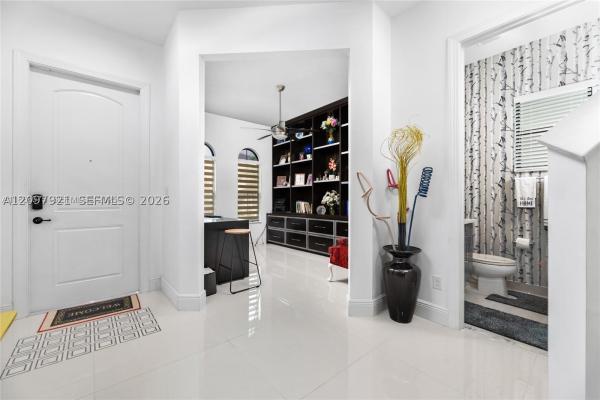
The Fairways At Eagle Trace, 1776 W Eagle Trace Blvd W, Coral Springs, Florida 33071, image 1
The Fairways At Eagle Trace, 1776 W Eagle Trace Blvd W, Coral Springs, Florida 33071, image 2
The Fairways At Eagle Trace, 1776 W Eagle Trace Blvd W, Coral Springs, Florida 33071, image 3
$975,000
  • 5 Beds
  • 4 Baths
  • 3,367 SqFt
  • $290/SqFt
Premium
House for sale in The Fairways At Eagle Trace
1776 W Eagle Trace Blvd W, Coral Springs, FL 33071
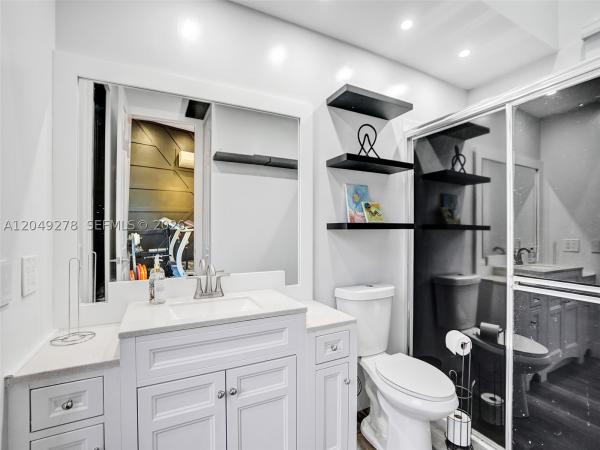
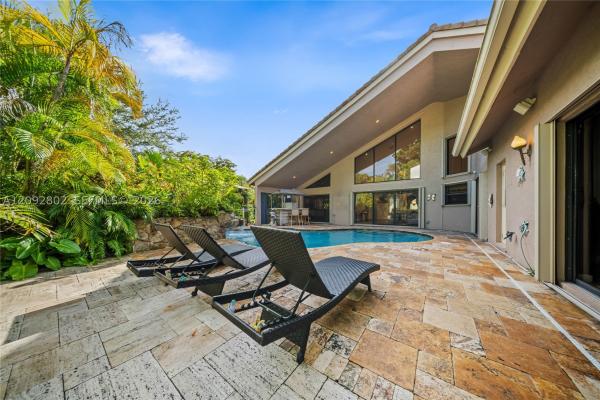
This spacious 5 bedroom, 4 bathroom home is located within the desirable gated community of eagle trace in coral springs. A circular driveway welcomes you home and provides ample parking. Featuring high ceilings and a bright, open layout, with plenty of room for everyday living and entertaining. The living areas showcase marble style metallic epoxy flooring, creating a distinctive and elegant look throughout the main spaces. Fresh interior paint, updated window treatments, and led lighting add a modern touch. The renovated primary bathroom features dual operating showers that leaves you feeling like you were at a spa. A guest bedroom with a full ensuite bathroom provides comfort and privacy for family or visitors. An entertainment or flex space with a built in bar has endless possibilities for hosting guests, creating a game room, home theater, or additional living area. Step outside to enjoy the gas heated pool and hot tub, both resurfaced in 2021, creating the perfect setting for daily enjoyment. Additional features include central vacuum and a functional floor plan designed to accommodate a variety of lifestyles. Eagle trace is known for its exceptional amenities, all while being conveniently located near shopping, dining, parks, and major roadways. This is an excellent opportunity to enjoy spacious living in one of coral springs' most sought after gated communities. Assigned to a rated schools per the florida dept. Of education.
Highgate Townhomes, 11490 NW 45th St, Coral Springs, Florida 33065, image 1
Highgate Townhomes, 11490 NW 45th St, Coral Springs, Florida 33065, image 2
$999,900
  • 3,409 SqFt
  • $293/SqFt
Entry-Level
Multifamily for sale in Highgate Townhomes
11490 NW 45th St, Coral Springs, FL 33065
Welcome to paradise! You can have it all! Fantastic triplex all units are 3 bed/2 baths, with hurricane impact windows, and in-unit washer and dryers. Located on a corner lot with shared fenced in backyard, with easy access to the sawgrass expressway and wiles road. Low maintenance and ability to add value.
L'Hermitage At Heron Bay, 12461 NW 63rd St, Coral Springs, Florida 33076, image 1
L'Hermitage At Heron Bay, 12461 NW 63rd St, Coral Springs, Florida 33076, image 2
L'Hermitage At Heron Bay, 12461 NW 63rd St, Coral Springs, Florida 33076, image 3
$948,000 $30K
  • 4 Beds
  • 31/2 Baths
  • 3,147 SqFt
  • $301/SqFt
Premium
House for sale in L'Hermitage At Heron Bay
12461 NW 63rd St, Coral Springs, FL 33076
Indulge in luxury with this meticulously maintained, sprawling 1-story estate—exceptionally pristine and completely move-in ready! The expansive interior seamlessly blends elegant formal entertaining areas with an inviting family room, all anchored by gorgeous, flowing tile floors. A coveted split-bedroom layout ensures maximum privacy, showcasing a spectacular primary suite with a massive walk-in closet. Embrace idyllic outdoor living on the large, screened patio, framing serene, tranquil waterfront views. Nestled in a premier community with a-rated schools, this prime location offers effortless commuting near the main entrance, upscale shopping, and the sawgrass expressway. Best of all, you are just steps from the clubhouse, pool, tennis, and pickleball! Priced to sell.
Seller Advisory

Start with the right price

Complimentary market intelligence and agent-verified comps for Coral Springs, FL homeowners
Market Review
Verified Comps
Pricing Guidance
OPEN SAT, 3-7PM
Highland Place, 11834 Highland Pl, Coral Springs, Florida 33071, image 1
Highland Place, 11834 Highland Pl, Coral Springs, Florida 33071, image 2
Highland Place, 11834 Highland Pl, Coral Springs, Florida 33071, image 3
$929,900
  • 4 Beds
  • 3 Baths
  • 3,066 SqFt
  • $303/SqFt
Premium
House for sale in Highland Place
11834 Highland Pl, Coral Springs, FL 33071
Welcome to your dream waterfront home in the prestigious 24-hour gated community of eagle trace in coral springs. This stunning two-story residence features 4 spacious bedrooms, 3 full bathrooms, over 4, 000 sq ft total with 3, 066+ sq ft under a/c, and a 3-car garage. Enjoy an open-concept floor plan with expansive living areas, walk-in closets, and a private florida oasis featuring a heated pool and screened-in patio. The home includes valuable upgrades such as fully paid solar panels with extremely low electric bills, newer central a/c, energy-efficient water heater, upgraded pool pump, updated flooring, insulation, and more. Eagle trace offers resort-style amenities including tennis, pickleball, basketball, playground, and a renovated clubhouse. This rare opportunity combines waterfront living, luxury upgrades, energy efficiency, and an unbeatable coral springs lifestyle. Schedule your private showing today!
OPEN SAT, 4-6PM
The Hamptons, 12253 Glenmore Dr, Coral Springs, Florida 33071, image 1
The Hamptons, 12253 Glenmore Dr, Coral Springs, Florida 33071, image 2
The Hamptons, 12253 Glenmore Dr, Coral Springs, Florida 33071, image 3
$950,000 $25K
  • 5 Beds
  • 3 Baths
  • 3,039 SqFt
  • $313/SqFt
Entry-Level
House for sale in The Hamptons
12253 Glenmore Dr, Coral Springs, FL 33071
* golf course & water views * new roof 2025 * full impact protection windows & doors * designer kitchen * marble spa bathroom * oversized cul-de-sac lot $275, 000 designer renovation! Luxury home situated on one of the largest lots, offering breathtaking private balcony golf course and water views with no rear neighbors privacy trees. Completely remodeled from top to bottom between 2018-2025, featuring hurricane-impact windows, doors, and garage door and true open-concept floor plan designed for modern living and entertaining. The showpiece kitchen features ge café appliances, quartzite countertops, and an enormous illuminated quartzite island overlooking the living room, dining area, breakfast nook, and family room. A structural wall was removed to create a truly open living space. The luxurious primary suite offers a spa-like marble retreat with a jetted soaking tub, dual shower towers, and designer finishes throughout. Additional features include: 5 bedrooms upstairs. Two laundry areas (upstairs and downstairs) ai all-in-one washer/dryer upstairs plus separate full-size laundry downstairs herringbone flooring added insulation for energy efficiency mature shade trees helping keep electric costs low extra-long driveway with parking for up to 8 vehicles partially wooded lot with exceptional privacy private playground and park-like backyard enjoy nature, water views, and eagle trace golf course scenery with no golf membership required. A rare opportunity to own a fully upgraded luxury home in one of coral springs' most sought-after communities.
OPEN SAT, 4-6PM
Eagle Point, 2150 Warwick Hills Way, Coral Springs, Florida 33071, image 1
Eagle Point, 2150 Warwick Hills Way, Coral Springs, Florida 33071, image 2
Eagle Point, 2150 Warwick Hills Way, Coral Springs, Florida 33071, image 3
$919,000
  • 4 Beds
  • 22/2 Baths
  • 2,924 SqFt
  • $314/SqFt
Entry-Level
House for sale in Eagle Point
2150 Warwick Hills Way, Coral Springs, FL 33071
Stunning 4-bedroom home on a 1/4-acre corner lot at the end of a quiet cul-de-sac in the prestigious gated golf community of eagle trace. Features elegant marble floors, a beautifully updated kitchen with heat-resistant quartz countertops, double wall ovens, cooktop, wine cooler, new appliances, and reverse osmosis water filtration. The spacious primary suite offers a sitting area and his-and-hers walk-in closets, while all bedrooms include walk-in closets. Updated baths feature dual vanities. Enjoy a formal dining room, large family room, impact windows throughout, a/c units (2019, 2024), and a spectacular fenced pool with waterfall—perfect for relaxing or entertaining.
OPEN SAT, 4-6PM
8492 NW 15th Ct, Coral Springs, Florida 33071, image 1
8492 NW 15th Ct, Coral Springs, Florida 33071, image 2
8492 NW 15th Ct, Coral Springs, Florida 33071, image 3
$924,900
  • 5 Beds
  • 3 Baths
  • 2,912 SqFt
  • $318/SqFt
House for sale
8492 NW 15th Ct, Coral Springs, FL 33071
The 5 beds / 3 bath, plus a detached office, 1/2 acre lot, located on a cul-de-sac, no hoa, largest lot in ramblewood 230ft on a canal, rare privacy in coral springs/parkland with no rear neighbors. Total living space to 2, 912 sq ft. . Perfect for sports and entertaining, with a racquetball/pickleball court, half basketball court, and 20' x 40' resort-style pool with diving board, zip line and sun shelf. Chef's kitchen includes a 48" thermador propane gas range and custom refrigerator/freezer. Plenty of land for an adu or guest house. One-of-a-kind property built for those who work from home, need extra space, or run a business the home has been extensively updated inside and out. Interior features include new mohawk waterproof laminate flooring, textured walls and ceilings, updated fans and lighting, crown molding, solid-core wood doors, updated closet doors, and a kitchen with wood cabinetry, custom full-size refrigerator and freezer, 48-inch thermador gas range, and tankless gas water heater. Major updates include full impact-resistant windows and doors, updated electrical panels, new electrical to the detached office and pool heater, a/c replaced in 2019, flat roof and skylight replaced in 2022, and concrete tile roof replaced in 2006. The home was also expanded with permits in 2004 to add a bedroom, bathroom, pantry, and breakfast area. Outdoor features include a remodeled pool with new surface, waterline tile, sun shelf, bubblers, variable-speed pump, salt system, multi-color light, and electric heater. The property also offers over 2, 400 square feet of silver travertine patio and pool deck, a freshly painted epoxy chip pickleball/basketball court, firepit area, two concrete block storage buildings, oversized two-car garage, stamped concrete driveway with parking for about six vehicles, large side gate for recreational vehicle storage, and perimeter fencing.
New - 4 days 5 hrs ago
Bay Pointe, 12307 NW 49th St, Coral Springs, Florida 33076, image 1
Bay Pointe, 12307 NW 49th St, Coral Springs, Florida 33076, image 2
Bay Pointe, 12307 NW 49th St, Coral Springs, Florida 33076, image 3
$949,900
  • 5 Beds
  • 3 Baths
  • 2,982 SqFt
  • $319/SqFt
Premium
House for sale in Bay Pointe
12307 NW 49th St, Coral Springs, FL 33076
Breathtaking west-facing lakefront pool home | unbeatable sunset views | top rated school zone | 5 bedrooms, 3 bathrooms | 3 car garage | impact windows & doors throughout | massive lot | under 3, 000 sq ft | bright open floor plan | fully remodeled kitchen & bathrooms | heated saltwater pool overlooking the lake | enjoy nightly sunsets from your own backyard | mature mango trees – guinness world record holder | 5th bedroom used as an office | hurricane-impact windows & doors throughout | move-in ready | best school zone in south florida | a/c 2021 | prime location near parks, shopping & dining | virtual tour available. Do not miss this opportunity to own the best property in wyndham lakes. Schedule your showing today!
Mariners Cove, 303 NW 119th Dr, Coral Springs, Florida 33071, image 1
Mariners Cove, 303 NW 119th Dr, Coral Springs, Florida 33071, image 2
Mariners Cove, 303 NW 119th Dr, Coral Springs, Florida 33071, image 3
$960,000
  • 6 Beds
  • 31/2 Baths
  • 2,963 SqFt
  • $324/SqFt
Entry-Level
House for sale in Mariners Cove
303 NW 119th Dr, Coral Springs, FL 33071
Experience luxury living at its finest in this spectacular, completely remodeled 6-bedroom, 3.5-bath courtyard estate featuring a sparkling resort-style pool and a private detached in-law suite—perfect for guests, multigenerational living, or a home office. Designed with elegance and modern convenience in mind, this one-of-a-kind residence is equipped with cutting-edge google smart home technology, allowing you to control lighting, climate, security, and more with ease. Every detail has been thoughtfully updated, including a brand-new 2024 roof, impact windows and doors throughout, electric blinds, 2 new a/c units are in the process of being installed and a retractable privacy screen that creates the perfect indoor-outdoor living experience. The open-concept floor plan showcases designer finishes, spacious living areas, and an abundance of natural light, making this home ideal for both everyday living and entertaining. The private courtyard oasis serves as the heart of the home, offering seamless access to the pool and outdoor living spaces from multiple rooms. Whether you're relaxing by the pool, entertaining family and friends, or enjoying the privacy of the detached guest quarters, this exceptional residence offers the perfect blend of sophistication, comfort, and functionality. This truly turnkey home combines timeless design with today's most desirable upgrades and is a rare opportunity that won't last long.
OPEN SAT, 4-6PM
Venetian Isles, 876 NW 123rd Dr, Coral Springs, Florida 33071, image 1
Venetian Isles, 876 NW 123rd Dr, Coral Springs, Florida 33071, image 2
Venetian Isles, 876 NW 123rd Dr, Coral Springs, Florida 33071, image 3
$989,000
  • 5 Beds
  • 4 Baths
  • 3,020 SqFt
  • $327/SqFt
Entry-Level
House for sale in Venetian Isles
876 NW 123rd Dr, Coral Springs, FL 33071
Venetian isles luxury living awaits! Nestled within a prestigious guard-gated community, this beautifully appointed residence with a 2019 roof offers the perfect blend of elegance, comfort, and the south florida lifestyle. Designed with a highly sought-after triple split-bedroom floor plan, the home features expansive living areas ideal for both everyday living and entertaining. The spacious family room and kitchen serve as the heart of the home, while the impressive primary suite provides a private retreat with a sitting area, generous closets, and a spa-inspired bath. Step outside to your own tropical oasis featuring a sparkling pool, relaxing spa, and expansive entertaining area. All impact windows and doors, along with an electric vehicle charger, add modern luxury and convenience.
Backup
A backup offer is when a home seller has accepted an offer from a buyer, but is still accepting offers from other buyers. Sellers state that they are accepting backup offers if they think the current offer may fall through.
1437 NW 102nd Dr, Coral Springs, Florida 33071, image 1
1437 NW 102nd Dr, Coral Springs, Florida 33071, image 2
1437 NW 102nd Dr, Coral Springs, Florida 33071, image 3
$905,000
  • 4 Beds
  • 4 Baths
  • 2,740 SqFt
  • $330/SqFt
House for sale
1437 NW 102nd Dr, Coral Springs, FL 33071
Welcome to this exceptional single-story residence in the maplewood addition community of coral springs, situated on one of the largest lots in the neighborhood and offering 2, 740 square feet of thoughtfully designed living space. This four-bedroom, four-bathroom home provides distinct spaces for every need, with a three-car garage offering ample storage and convenience. The sophisticated triple-split layout spans one floor, creating a seamless flow throughout the residence. This property combines comfort and functionality for modern living. Recent improvements offer peace of mind, including a resurfaced pool (2023), new ac (2025), new pool heater (2025), updated electrical panels (2025), and roof tiles repaired and pressure cleaned (2026). Don't miss out on this incredible home!
Grand Reserve, 6169 NW 53rd Cir, Coral Springs, Florida 33067, image 1
Grand Reserve, 6169 NW 53rd Cir, Coral Springs, Florida 33067, image 2
Grand Reserve, 6169 NW 53rd Cir, Coral Springs, Florida 33067, image 3
$925,000 $26K
  • 5 Beds
  • 3 Baths
  • 2,758 SqFt
  • $335/SqFt
Premium
House for sale in Grand Reserve
6169 NW 53rd Cir, Coral Springs, FL 33067
Offered exclusively in the prestigious "chateau" estate section of coral springs' gated grand reserve community, this stunning 5-bedroom, 3-bathroom, 3-car garage home sits on an oversized 11, 620-square-foot lot that backs directly to a serene nature preserve with no rear neighbors. The one-story monterey model features a triple split bedroom layout for optimal privacy, soaring 12-foot volume ceilings, custom crown molding, rounded corners, and abundant natural light throughout. The open design includes formal living and dining rooms, a spacious family room, and amodel floor plan with a large formal living room and dining room, an enormous family room adjacent to the upgraded kitchen. Large kitchen features granite counter tops, stainless appliances, upgraded bay windows, a center island, bay windows, and extensive cabinetry. Tile flooring flows through the main living areas, while laminate wood flooring warms the bedrooms. The expansive master suite offers two large walk-in closets, sliding doors to the pool, and a luxurious en-suite with dual vanities, a walk-through shower, and a roman tub. The tropical backyard features a covered patio, pavered entertainment area, and a large pool with waterfalls and a sun shelf beach area, all surrounded by lush landscaping and exotic fruit trees including sugar apple, jamaican blue coconut, hawaiian papaya, thai banana, sapodilla, red dragon fruit, soursop, rose apple, and thai mango. Additional highlights include a fully fenced yard, a 3-car garage, a paver driveway accommodating six additional vehicles, dual-zone a/c units and a hot water heater both less than two years old, and an indoor laundry room. Grand reserve offers 24/7 manned gated entry and security patrol, plus a clubhouse with fitness center, billiard room, heated adult and children's pools, and a tot lot playground—all within walking distance. The home is ideally located near park springs elementary, forest glen middle, and coral springs high school, with quick access to the sawgrass expressway and florida turnpike, and less than a mile from walmart, target, publix, home depot, and numerous dining options. This beautifully maintained home is being sold in its present physical condition, and the purchase contract will be an "as is" contract, with seller making no repairs or improvements.
OPEN SAT, 4-7PM
The Hamptons, 12172 Glenmore Dr, Coral Springs, Florida 33071, image 1
The Hamptons, 12172 Glenmore Dr, Coral Springs, Florida 33071, image 2
The Hamptons, 12172 Glenmore Dr, Coral Springs, Florida 33071, image 3
$950,000 $50K
  • 5 Beds
  • 3 Baths
  • 2,832 SqFt
  • $335/SqFt
Entry-Level
House for sale in The Hamptons
12172 Glenmore Dr, Coral Springs, FL 33071
beautifully maintained 5-bedroom, 3-bath home located at the end of a private cul-de-sac in the sought-after eagle trace community, offering exceptional amenities. Featuring soaring ceilings, well-designed living spaces, and a functional layout with one bedroom and a full bathroom on the first floor. Enjoy a newly redone pool, brand-new roof, and a home that has been meticulously cared for and move-in ready. Roof: 2023 ac: 2013 & 2014 wh: 2021
Coral Springs Country Club, 11101 NW 26th Dr, Coral Springs, Florida 33065, image 1
Coral Springs Country Club, 11101 NW 26th Dr, Coral Springs, Florida 33065, image 2
$968,000 $50K
  • 4 Beds
  • 21/2 Baths
  • 2,853 SqFt
  • $339/SqFt
House for sale in Coral Springs Country Club
11101 NW 26th Dr, Coral Springs, FL 33065
$50, 000.00 price reduction!!! Schedule to see this home today! An energy-independent retreat on a quiet dead-end street in the country club of coral springs, offering private resort-style living with no hoa or mandatory membership. A fully paid 16.77 kwp solar system covers all electricity needs, eliminating power bills, while solar water heating and a private irrigation well further reduce costs. Includes a 220v ev outlet and separate a/c for the primary suite. Inside, enjoy granite countertops, a center island, jenn air grill, and walk-in pantry. Finishes include oversized tile, engineered hardwood, and marble bathrooms. Solar tubes provide natural light, and a central vacuum adds convenience. The highlight is the expansive 35.9' x 14.8' pool with an energy-efficient pump, perfect for relaxing or entertaining while taking in stunning sunset views over the private golf course. The property also features a fruit orchard with avocado, mango, and banana trees, plus an included electric golf cart. Additional amenities include clubhouse access, fitness center, pro shop, pickleball courts, and a bar/grill, along with homeowner only walking privileges on the course during off peak times. A new tile roof and full impact windows and doors for your peace of mind. Close to top-tier schools like parkside elementary and coral glades high, as well as premier shopping nearby. Metal hurricane shutters and pool safety fencing are in the garage and will stay with the home.
Backup
A backup offer is when a home seller has accepted an offer from a buyer, but is still accepting offers from other buyers. Sellers state that they are accepting backup offers if they think the current offer may fall through.
Cypress Run, 1860 NW 107th Ter, Coral Springs, Florida 33071, image 1
Cypress Run, 1860 NW 107th Ter, Coral Springs, Florida 33071, image 2
$990,000
  • 4 Beds
  • 21/2 Baths
  • 2,859 SqFt
  • $346/SqFt
House for sale in Cypress Run
1860 NW 107th Ter, Coral Springs, FL 33071
Welcome to this exceptional custom retreat in the highly sought after cypress run community with no hoa. Situated on a private oversized 13, 539 sq. Ft. Waterfront lot, this beautifully updated 4 bedroom, 2.5 bath residence offers 2, 859 sq ft. Soaring ceilings and dramatic 12 ft floor-to-ceiling custom impact sliders, impact windows and doors flood the home with natural light while showcasing tranquil water views and seamless indoor-outdoor living. Custom finishes throughout include a stunning fireplace feature wall, motorized blinds, illuminated bar, wood-look tile flooring and architectural ceiling. The remodeled kitchen features a large eat-in island, modern cabinetry and updated lg appliances. The private primary suite offers an attached on-suite office room, custom walk-in closets and a spa-inspired bath complete with a microbubble therapy tub, dual shower heads, massage features, handheld sprayers and custom etched glass. Step outside to your private resort style backyard featuring a heated saltwater pool, outdoor jacuzzi, summer kitchen and retractable electric patio screen. Additional highlights include a circular paver driveway, garage conversion with storage, new a/c units and tankless water heater with led lighting throughout and numerous custom upgrades. A rare opportunity to own a truly one of a kind luxury home offering privacy, style and exceptional indoor-outdoor living! Seller is offering $10k credit with full price offer
Hidden Hammocks Estates, 5010 Perignon Way, Coral Springs, Florida 33067, image 1
Hidden Hammocks Estates, 5010 Perignon Way, Coral Springs, Florida 33067, image 2
$910,000
  • 4 Beds
  • 31/2 Baths
  • 2,622 SqFt
  • $347/SqFt
Entry-Level
House for sale in Hidden Hammocks Estates
5010 Perignon Way, Coral Springs, FL 33067
Short sale - subject to lender approval. Beautifully updated courtyard-style pool home in one of coral springs' most desirable neighborhoods! This spacious 4-bedroom, 3.5-bath residence features a private, detached suite—ideal for guests, in-laws, or a quiet home office. Recent major upgrades include a new roof, impact windows, a new a/c, and a new pool pump, offering the new owners comfort, efficiency, and peace of mind. Enjoy your own sparkling private pool surrounded by a charming courtyard layout that is perfect for entertaining or relaxing. Conveniently located near parks, dining, shopping, and top local amenities. This is a rare opportunity to own a stylish, move-in-ready home in an exceptional community!
Backup
A backup offer is when a home seller has accepted an offer from a buyer, but is still accepting offers from other buyers. Sellers state that they are accepting backup offers if they think the current offer may fall through.
Chelsea At Kensington Glen, 5019 NW 113th Ave, Coral Springs, Florida 33076, image 1
Chelsea At Kensington Glen, 5019 NW 113th Ave, Coral Springs, Florida 33076, image 2
Chelsea At Kensington Glen, 5019 NW 113th Ave, Coral Springs, Florida 33076, image 3
$950,000
  • 5 Beds
  • 3 Baths
  • 2,714 SqFt
  • $350/SqFt
Premium
House for sale in Chelsea At Kensington Glen
5019 NW 113th Ave, Coral Springs, FL 33076
Welcome to kensington glen, where thoughtful design meets effortless south florida living. From the moment you walk through the impact glass double doors, you’re greeted with soaring ceilings, natural light pouring in, and a direct line of sight to your private pool. This is the kind of home that feels open, calm and ready to be lived in. With a triple split floor plan, spacious primary suite and a flexible office that can easily serve as a fifth bedroom, every inch of this home was designed with both comfort and functionality in mind. The kitchen sits at the center of it all overlooking the main living spaces and built for connection, whether it’s a quiet morning or a full house on the weekend. Step outside and it only gets better. A fully fenced backyard, covered patio, and pool area create the perfect setting to unwind or entertain, with newly planted privacy hedges that will grow into your own secluded retreat. And the best part? The big-ticket items are already done. Brand new roof, impact windows and doors, solar and fresh interior and exterior paint, all completed in 2023. Located in one of coral springs’ most desirable communities with a low hoa, and just minutes from everything. This isn’t just a home you tour it’s one you feel the moment you walk in.
North Additions, 9851 NW 49th Pl, Coral Springs, Florida 33076, image 1
North Additions, 9851 NW 49th Pl, Coral Springs, Florida 33076, image 2
North Additions, 9851 NW 49th Pl, Coral Springs, Florida 33076, image 3
$935,000 $26K
  • 4 Beds
  • 21/2 Baths
  • 2,662 SqFt
  • $351/SqFt
Entry-Level
House for sale in North Additions
9851 NW 49th Pl, Coral Springs, FL 33076
Welcome to the highly sought-after north springs estates of coral springs to this beautifully maintained ranch-style home.This spacious 4-bedroom, 2.5-bath residence features a desirable split floor plan and a 3-car garage.This home boasts soaring vaulted ceilings, elegant crown molding, and modern recessed lighting that create a bright and inviting atmosphere throughout.At the heart of the home is a true custom chef's kitchen, featuring high-end appliances, solid wood cabinetry, under cabinet lighting -perfect for both everyday living and entertaining. Sleek porcelain flooring flows seamlessly through the main living areas and real hardwood floors in all bedrooms. Generous outdoor living area offers mature landscaping & screened in pool w/ spa.Impact windows, doors w/ cat 5 wiring.No hoa.
Hidden Hammocks Estates, 4978 Rothschild Dr, Coral Springs, Florida 33067, image 1
Hidden Hammocks Estates, 4978 Rothschild Dr, Coral Springs, Florida 33067, image 2
Hidden Hammocks Estates, 4978 Rothschild Dr, Coral Springs, Florida 33067, image 3
$990,000 $10K
  • 5 Beds
  • 31/2 Baths
  • 2,788 SqFt
  • $355/SqFt
Entry-Level
House for sale in Hidden Hammocks Estates
4978 Rothschild Dr, Coral Springs, FL 33067
Welcome to this beautifully updated 5br/3.5ba waterfront home in the prestigious gated community of hidden hammock estates in coral springs. Offering 2, 788 sf of living space, this residence features a 3-car garage, 24-hour manned security, low hoa, and serene lake views. Interior highlights include elegant 24x47 porcelain flooring, spacious living areas, and a newly remodeled chef's kitchen with modern upscale finishes. Enjoy a private tropical backyard with lush landscaping and fruit trees including mango, banana, and lime. Major upgrades include a 2020 roof, new pool pump (2021), and two a/c units with the downstairs unit replaced in 2025. Conveniently located near top-rated schools, parks, shopping, dining, and major highways.
Waterside At Coral Creek, 5718 NW 50th Dr, Coral Springs, Florida 33067, image 1
Waterside At Coral Creek, 5718 NW 50th Dr, Coral Springs, Florida 33067, image 2
Waterside At Coral Creek, 5718 NW 50th Dr, Coral Springs, Florida 33067, image 3
$975,000
  • 5 Beds
  • 3 Baths
  • 2,717 SqFt
  • $359/SqFt
Premium
House for sale in Waterside At Coral Creek
5718 NW 50th Dr, Coral Springs, FL 33067
Welcome home! This stunning residence features one of the most desirable split-bedroom floor plans in the area, offering both privacy and functionality. Enjoy peace of mind with impact windows and doors installed in 2022 throughout and a new roof installed in 2024. Vinyl plank flooring throughout. The beautifully renovated kitchen is the centerpiece of the home, showcasing luxurious calacatta gold quartz countertops, a stunning waterfall island, stainless steel appliances, and a wine cooler. The open-concept layout flows seamlessly into the living and dining areas, making it ideal for holiday celebrations, family gatherings, and everyday living. With 5 spacious bedrooms and 3 full bathrooms, this home provides plenty of room for family, guests, or a home office. Multiple dining and seating areas include a formal dining room, breakfast nook, and gathering space around the expansive kitchen island. Enjoy breathtaking views of the sparkling pool from nearly every room in the house. Step outside to a private backyard oasis featuring a saltwater pool with a new salt cell installed in 2025, a covered patio, and lush tropical landscaping that creates the perfect setting for relaxation and outdoor entertaining. This exceptional property combines modern upgrades, spacious living, and resort-style amenities. Don't miss this opportunity to own one of the best deals in town!
Glenoaks, 10434 NW 6th Ct, Coral Springs, Florida 33071, image 1
Glenoaks, 10434 NW 6th Ct, Coral Springs, Florida 33071, image 2
Glenoaks, 10434 NW 6th Ct, Coral Springs, Florida 33071, image 3
$990,000
  • 4 Beds
  • 3 Baths
  • 2,683 SqFt
  • $369/SqFt
Premium
House for sale in Glenoaks
10434 NW 6th Ct, Coral Springs, FL 33071
Beautifully updated waterfront pool home in the highly sought-after glen oaks community of coral springs! This spacious 4-bedroom, 3 full bathroom cbs residence offers a desirable triple-split floor plan, soaring vaulted ceilings, abundant natural light, and an open-concept layout designed for comfortable living and effortless entertaining. The oversized kitchen with stainless steel appliances and bar-top seating flows seamlessly into the family room with a cozy wood-burning fireplace. Enjoy tranquil canal views from your private heated pool and expansive backyard. Features include a 2-car garage, indoor laundry room, accordion shutters, circular driveway, and generously sized living areas throughout. Located in an a-rated school district close to parks, shopping, dining, and highways spacious triple-split floor plan offering privacy and functionality for the entire household. Vaulted ceilings and expansive living areas create a bright, open atmosphere filled with natural light. Enjoy peaceful waterfront views and a heated pool perfect for year-round entertaining. Additional highlights include a wood-burning fireplace, indoor laundry room, circular driveway, accordion hurricane shutters, and a spacious 2-car garage. Located in the desirable glen oaks community near top-rated schools, parks, shopping, dining, and major highways. Ideal for both end-users and investors with no hoa rental restrictions.
Backup
A backup offer is when a home seller has accepted an offer from a buyer, but is still accepting offers from other buyers. Sellers state that they are accepting backup offers if they think the current offer may fall through.
12417 NW 62nd Ct, Coral Springs, Florida 33076, image 1
12417 NW 62nd Ct, Coral Springs, Florida 33076, image 2
$975,000
  • 3 Beds
  • 31/2 Baths
  • 2,600 SqFt
  • $375/SqFt
House for sale
12417 NW 62nd Ct, Coral Springs, FL 33076
2019 roof - all impact windows and doors. Located in the prestigious heron bay community of parkland, this exceptional 3-bedroom, 3-bathroom lakefront pool home offers luxury and privacy. It's perfectly positioned on a quiet cul-de-sac, and the property enjoys serene water views and no rear neighbors. Inside, you'll find soaring 14-foot volume ceilings, hardwood flooring, smooth-finish walls, fresh interior paint, plantation shutters, custom drapery, and new light fixtures throughout. The spacious floor plan is ideal for both everyday living and entertaining, the gourmet chef's kitchen is a true centerpiece of the home, featuring state-of-the-art viking appliances, a double oven, custom cabinetry, soft-close drawers, a farmhouse sink, and a custom-built breakfast banquette that creates the perfect space for casual dining and gathering with friends. No expense was spared in creating this dream kitchen. 2019 solar panel system that powers the entire home, resulting in electric bills as low as $20 per month. Step outside to your private backyard retreat, complete with a fenced pool area, heated pool and spa, and beautiful lake views. Whether hosting guests or enjoying a quiet evening at home, this outdoor space is designed for year-round south florida living. Heron bay offers a resort-style lifestyle with access to 2 spectacular clubhouses featuring amenities and activities for all ages. Residents enjoy a state-of-the-art fitness center, resort-style pools and spa, tennis courts, pickleball courts, basketball courts, playgrounds, and year-round community events. Zoned for all a-rated schools, ( property is within coral springs municipality).
Backup
A backup offer is when a home seller has accepted an offer from a buyer, but is still accepting offers from other buyers. Sellers state that they are accepting backup offers if they think the current offer may fall through.
Pine Ridge, 8899 NW 47th Dr, Coral Springs, Florida 33067, image 1
Pine Ridge, 8899 NW 47th Dr, Coral Springs, Florida 33067, image 2
Pine Ridge, 8899 NW 47th Dr, Coral Springs, Florida 33067, image 3
$999,000
  • 5 Beds
  • 3 Baths
  • 2,530 SqFt
  • $395/SqFt
House for sale in Pine Ridge
8899 NW 47th Dr, Coral Springs, FL 33067
Rare pine ridge opportunity: fully renovated 5 bed, 3 bath pool home on a quiet half acre waterfront cul-de-sac lot. Filled with natural light & surrounded by mature landscaping, this coral springs retreat offers soaring vaulted ceilings, a split-bedroom design & easy indoor-outdoor flow, with all main living areas opening to the screened patio & heated pool. The kitchen features custom cabinetry, designer lighting & an oversized taj mahal quartzite island made for everyday entertaining. Flexible spaces support work, guests, fitness, or play. 2026 a/c, 2026 pool heater, 2018 roof & accordion shutters add peace of mind. Outside, tropical fruit trees, tranquil canal views & a lush poolside setting create a secluded resort-inspired feel on one of pine ridge's most private & distinctive lots.
The Palms At Forest Hills, 30xx Forest Hills Dr, Coral Springs, Florida 33065, image 1
The Palms At Forest Hills, 30xx Forest Hills Dr, Coral Springs, Florida 33065, image 2
$900,000 $3M
  • 1.68 Acres
  • $535,714/Acre
Land for sale in The Palms At Forest Hills
30xx Forest Hills Dr, Coral Springs, FL 33065
Great opportunity to own land in coral springs. Zoned rm-20 - medium density multiple-family. 1.6 acres available. Aka 30xx forest hiils dr. Coral spring fl 33065
Coral Springs, FL Snapshot
686
Active Inventory
14
New Listings
$110K to $15M
Price Tier
84
Pending Sales
$608K
Median Closed Price
77
Avg. Days On Market

Related Searches in Coral Springs, FL

Map
Filters
HomeSearchHome ValueProfile