4961 NW 102nd Dr

5
Beds
21/2
Baths
2,652
SqFt
$339
$/SqFt
House
Built in 1994
2 Parking
Garden,Pool View
$625/mo HOA
Ranch, One Story
Barbecue
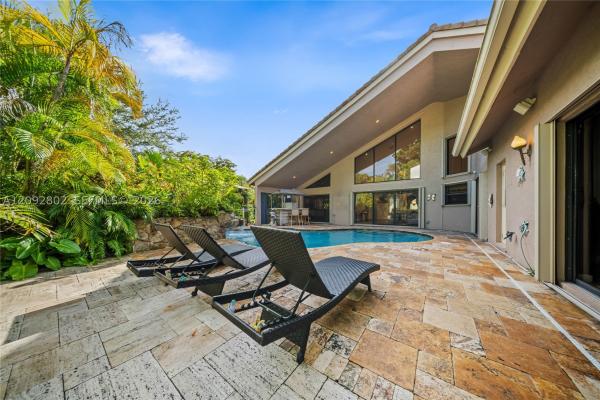
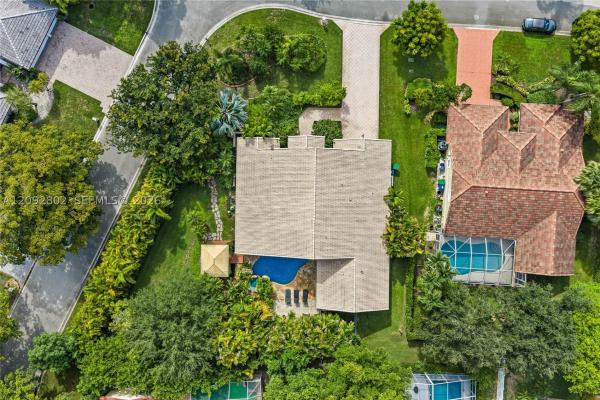
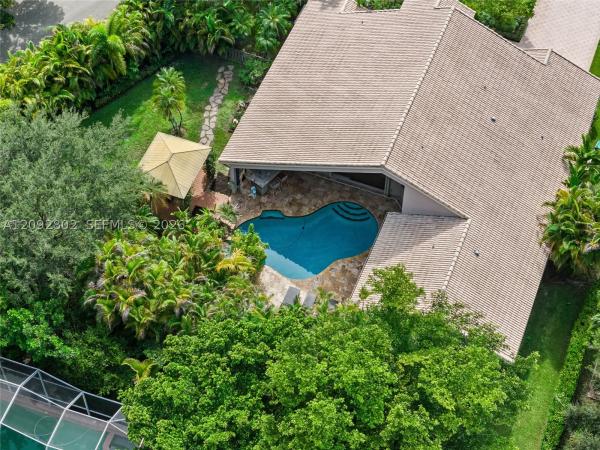
Welcome to this spacious 5 bedroom, 2.5 bath home in the highly sought after community, Brookside Grove in Coral Springs. Offering over 3,148 sqft and situated on an oversized and private 0.34-acre lot. Once you enter through your grand entrance and you step inside you are immediately captivated by the tranquil yard & pool views which open to an inviting interior layout featuring volume ceilings, tile, hardwood flooring & generous living spaces designed for both everyday comfort & entertaining. Split floor plan. Primary & bedroom 5 are both located on the eastern side of the home. Custom open kitchen is in the heart of the home and overlooks the family room, dining areas and beautiful views to the backyard. The true showstopper is the private backyard oasis, featuring a heated saltwater pool and spa with a beautiful waterfall/fountain feature, along with a pergola that creates the perfect space for outdoor lounging and entertaining. The pool and water features offer convenient smart controls right from your phone, while wired indoor and outdoor speakers make entertaining effortless. Additional smart-home features include two security systems with interior and exterior coverage, as well as controls for indoor and outdoor lighting. With an expansive private fenced lot and an exceptional outdoor living space designed to enjoy the South Florida lifestyle year-round. Low HOA only $625 for the year. Walkable to schools, parks, just minutes to downtown Coral Springs & so much more!
MLS Number: A12092802
On Site: 2 Days
Updated: 0 Days ago
Page Views: 0
Open House
Sunday, September 27
2:00 PM – 4:00 PM
Join us for an open house this Sunday from 2PM-4PM!
Friday, September 25
4:00 PM – 6:00 PM
Join us for an open house this Friday from 4PM-6PM!

Features

Bedrooms
  • Bedrooms: 5
Bathrooms
  • Bathrooms: 2
  • Half Bathrooms: 1
Exterior and Lot Features
  • Exterior Features: Barbecue, Fence, Lighting, Other, Patio, SecurityHighImpactDoors, StormSecurityShutters
  • View: Garden,Pool
Interior, Heating and Cooling
  • Interior Features: BreakfastBar, BedroomOnMainLevel, Bathtub, DiningArea, SeparateFormalDiningRoom, DualSinks, EntranceFoyer, FirstFloorEntry, HighCeilings, KitchenDiningCombo, MainLevelPrimary, Pantry, SplitBedrooms, SeparateShower, VaultedCeilings, WalkInClosets, Attic
  • Equipment / Appliances: BuiltInOven, Dryer, Dishwasher, ElectricRange, ElectricWaterHeater, Disposal, Microwave, Refrigerator, Washer
  • Heating Description: Central,Electric
  • Cooling Description: CentralAir, CeilingFans, Electric
Building and Construction
  • Floor Description: Hardwood, Laminate, Tile, Wood
  • Windows/Treatment: Blinds,Other,Sliding
  • Year Built: 1994
  • Year Built Description: Resale
  • Style: Ranch,OneStory
Waterfront and Water Access
  • Waterfront Frontage: No info
School Information
  • Elementary School: Country Hills
  • Middle School: Coral Spg Middle
  • Senior High School: Marjory Stoneman Douglas
Other Property Info
  • Garage: 2
  • Listing Date: 2026-09-22T15:53:31.000-00:00
  • Directions: West
  • Pets Allowed: CatsOk,DogsOk,Yes
Taxes, Fees & More
  • Taxes: 14171
  • Security Information: SecuritySystemOwned
  • Parking Description: Attached, Driveway, Garage, GarageDoorOpener

Apples-to-Apples Comparables

 Closest-Match Comparables
See closest-match comps for this subdivision
No obligation
Verified
Trends
Insights
Best of Luxury Realty
Talk to a local advisor
Licensed advisors answering your questions across Coral Springs, FL
01
Licensed Brokerage
02
Local Advisors
03
Direct Answers
Exclusive real estate service partner

Price History

Date
Event
Price
Change
Price Per
09/21/2026
Listed
$900K
 
$339 ft2
$3,653 m2
09/21/2026
$900K
Event
Listed
Price Per
$339 ft2
$3,653 m2
Price per square foot and days on website are not provided values and are calculated by Subdivisions.
Listed by Jamie SenecaLPT Realty, LLC • Buyer Agency Compensation .

Transit & Commute from 102nd Dr

DriveBikeWalk
Showing driving times from this listing.
Add a destination to see how long it takes to get there
Commute planner
Compare drive, bike, and walk times from this listing
Sign in to add destinations and see commute times

Listing Location & Street View
MapStreet View

Peer Listings

Active listings from matched communities
Results 0 of 0
No listings found
Try adjusting your filters or changing your location to see available listings
Turn on listing alerts and we'll notify you
when matching listings appear