5+ Bedroom Homes Real Estate For Sale in Fort Myers, FL

Lee County | Updated
Market Action
Selling Speed
Steady
18.05
Inventory Supply
Balanced
5.54
Sales Activity
Active
7.24
Results 29 of 100
Cross Creek Estates, 12898 Kedleston Cir, Fort Myers, Florida 33912, image 1
$1,100,000
  • 6 Beds
  • 5 Baths
  • 4,428 SqFt
  • $248/SqFt
Entry-Level
House for sale in Cross Creek Estates
12898 Kedleston Cir, Fort Myers, FL 33912
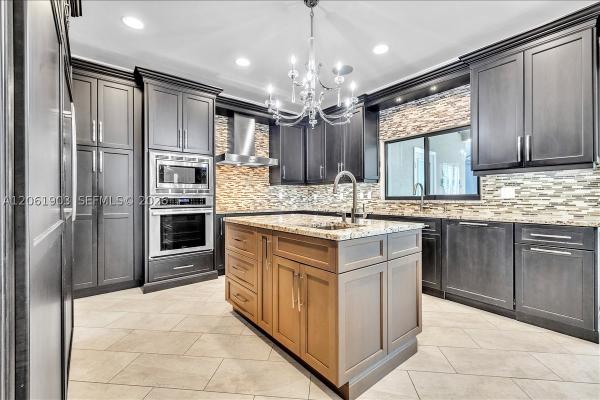
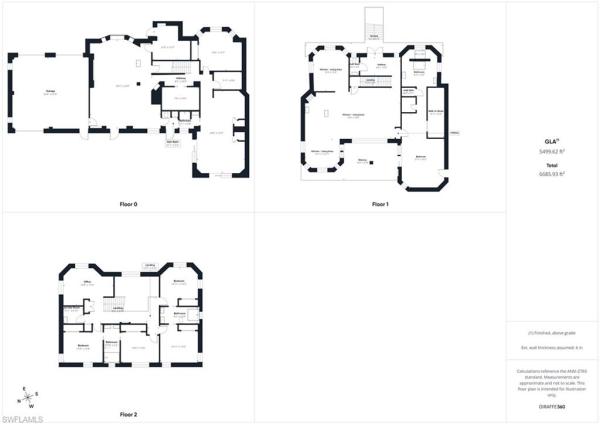
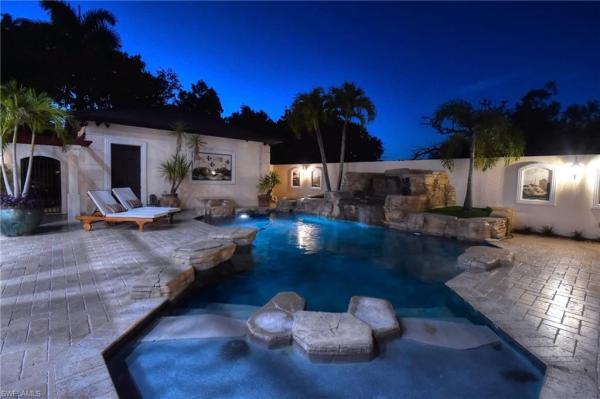
Exceptional 6-bedroom plus den, 5-bath pool home sits on an oversized homesite with a lush backdrop. A 12-foot double glass-door entry and handcrafted wrought-iron design. The open living area centers around a custom chef’s kitchen featuring abundant soft-close wood cabinetry, pullout drawers, granite countertops, two oversized islands, farmhouse sink, paneled refrigerator and premium thermador appliances with induction cooktop. A full bar with wine refrigerator, built-in desk and generous island seating. Expansive windows and sliding doors frame beautiful pool and preserve views. A formal dining room and separate game room provide additional gathering spaces. The first floor includes a private bedroom, interior full bath, laundry room and additional full pool bath. Upstairs are five bedrooms and three full baths. The spacious primary suite offers a large walk-in closet and spa-inspired bath with separate shower, soaking tub and dual vanities. A second primary-sized bedroom features an en-suite bath, walk-in closet and adjoining den/flex room. Enjoy a large heated saltwater pool, travertine deck, generous covered living space and extended sun area, all enclosed by an infinity-style super screen pool cage. Major improvements include a 2022 roof, gutters, downspouts, pool cage, screening and pool heater; first-floor a/c in 2023; two-stage second-floor a/c and exterior paint in 2025; annually sealed driveway and pool deck; and irrigation well with newer pump.
Cross Creek Estates, 12898 Kedleston Cir, Fort Myers, Florida 33912, image 1
$1,100,000
  • 6 Beds
  • 5 Baths
  • 4,428 SqFt
  • $248/SqFt
Entry-Level
House for sale in Cross Creek Estates
12898 Kedleston Cir, Fort Myers, FL 33912
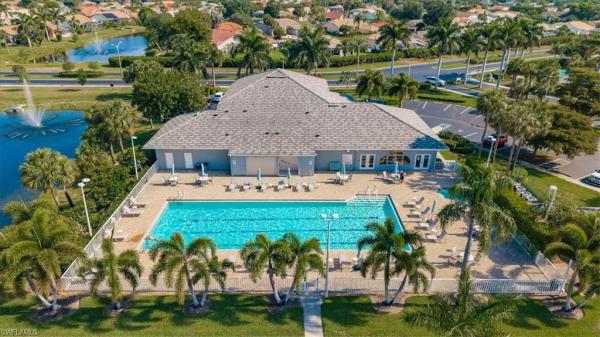
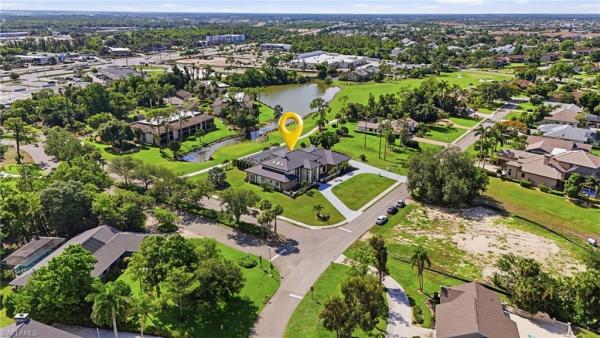
Grand-scale living in cross creek estates! Offering 4, 428 square feet, this exceptional 6-bedroom plus den, 5-bath residence is situated on an oversized 0.34-acre homesite with a lush preserve backdrop. Expansive living spaces, refined updates, and exceptional indoor-outdoor entertaining areas make this extraordinary property truly one of a kind. A majestic 12-foot double entry with a glass-encased handcrafted wrought-iron door creates an unforgettable first impression. The open-concept kitchen and living area form the heart of the home, highlighted by a custom chef’s kitchen with abundant rich wood cabinetry, soft-close doors, pullout drawers, granite countertops and two oversized islands. Premium features include a farmhouse sink, thermador appliances with an induction cooktop and a paneled refrigerator that blends seamlessly with the cabinetry. A full bar with a wine refrigerator, built-in desk, and generous island seating make the space as functional as it is beautiful. Expansive windows and sliding glass doors provide seamless views of the pool and lush wooded backdrop. A formal dining room and separate bonus/game room offer even more space for entertaining. The first floor also features a private bedroom, an interior full bathroom, and a laundry room, along with an additional full bathroom conveniently accessible from the pool area. Upstairs are five spacious bedrooms and three full bathrooms. The expansive primary suite includes a generous walk-in closet and spa-inspired bathroom with a separate shower, soaking tub and dual vanities. A second primary-sized bedroom features an en-suite bathroom, walk-in closet and adjoining den/flex space that could become a private sitting room, home office, spectacular dressing room, studio or expanded bathroom. Step outside to a large heated saltwater pool surrounded by an elegant travertine deck and enclosed by an expansive infinity-style super screen pool cage. Enjoy the best of both worlds with generous shaded outdoor living space and an extended screened area designed to capture the florida sunshine. Significant improvements include a new roof, gutters, downspouts, pool cage, screening, and pool heater all replaced in 2022; first-floor a/c replaced in 2023; two-stage second-floor a/c replaced in 2025; and fresh exterior paint in 2025. The driveway and pool deck have been sealed annually. The property also features an irrigation well with a newer pump. Cross creek estates is a gated community offering freshly paved roads, sidewalks, scenic lakes, benches, clubhouse activities, a resort-style pool and spa, fitness center, community room with kitchen, screened gazebo, tennis, pickleball, racquetball, bocce, horseshoes, dog park, and playground. Cross creek country club offers public golf, dining, and optional memberships, with no membership required. Conveniently located just minutes from gulf coast medical center, i-75, grocery stores, shopping, and dining. This home you will love!
Cottage Point, 16700 Wisteria Dr, Fort Myers, Florida 33908, image 1
$899,000$76K
  • 5 Beds
  • 41/2 Baths
  • 3,376 SqFt
  • $266/SqFt
Entry-Level
House for sale in Cottage Point
16700 Wisteria Dr, Fort Myers, FL 33908
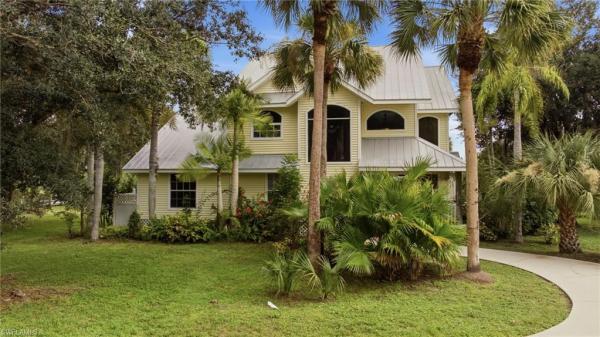
Step into a home that feels like a private retreat the moment you arrive. From the ultimate outdoor oasis featuring a two-story tiki hut to the extended lanai with an outdoor kitchen, fire pit, and even an outdoor shower, this property was designed for gathering, relaxing, and making memories. Inside, the home feels fresh and inviting with new interior and exterior paint and a 2023 roof for peace of mind. Plantation shutters and crown molding add a touch of classic charm throughout. The kitchen is beautifully updated with granite countertops, soft-close cabinetry, and a whole-house reverse osmosis system, giving the home that “clean, crisp” feeling you can’t help but notice. The primary suite is a calming retreat with a tray ceiling, a walk-in closet with custom shelving, and a spa-like bathroom featuring a travertine countertop. Downstairs, the home opens up a world of possibilities. The home theater room—complete with projector, screen, and built-in speakers—is perfect for movie nights, big games, and entertaining. You’ll also find a dedicated exercise room with custom flooring, plus a roughed-in kitchen ready for your finishing touches if you want to expand your living or entertaining space. If you love adventure, you’ll appreciate the reinforced parking area designed to support a boat or motorhome, along with unique paver flooring in the garage. It’s the kind of home that truly fits your lifestyle—whether that means staying active, hosting friends, or enjoying quiet evenings under the tiki hut. All of this is tucked in a great location close to restaurants, shopping, and the beautiful beaches southwest florida is known for. This is more than a home—it’s a place where everyday living feels like a getaway.
The Forest Country Club, 16676 Bobcat Dr, Fort Myers, Florida 33908, image 1
$1,620,000$30K
  • 5 Beds
  • 41/2 Baths
  • 5,939 SqFt
  • $273/SqFt
House for sale in The Forest Country Club
16676 Bobcat Dr, Fort Myers, FL 33908
Experience timeless luxury in this exceptional estate on a 0.9-acre corner homesite overlooking the 15th tee box of a pga certified golf course in the prestigious gated community of the forest country club. Offering nearly 6, 000 square feet of living space, this impressive residence features grand architectural details, three primary suites, multiple living areas, and resort-style outdoor amenities designed for entertaining and everyday living. Interior features • 5 bedrooms, 4.5 bathrooms, plus den • nearly 6, 000 square feet of living space • 2-car garage with circular driveway • 0.9-acre corner lot with golf course views • three primary suites • soaring ceilings • plantation shutters and skylights • four ornate gas fireplaces • grand living room with french doors and lanai access • formal dining room • family room with vaulted exposed beam ceilings and lanai access • split-bedroom floor plan on the main level kitchen features • eat-in kitchen • stainless steel appliances • granite countertops and backsplash • center island • breakfast bar • built-in desk • solid wood cabinetry primary suite • spacious first-floor owner's retreat • bay window and lanai access • walk-in closet • dual sink vanity • jetted soaking tub • walk-in shower • makeup vanity • private water closet additional living spaces • two first-floor guest bedrooms • shared ada-accessible bathroom • attached bonus room with lanai access and wheelchair ramp • second-floor primary suite with private bath and sunroom • two rooftop patios • loft-style fifth bedroom with skylights and walk-in closet • second-floor den overlooking the living room outdoor features • expansive screened lanai • outdoor kitchen with built-in grill and bar seating • oversized pool • panoramic fairway views community features – the forest country club • gated, deed-restricted community • pga certified golf courses • clubhouse and fitness center • tennis, pickleball, and bocce courts • active social events and activities location highlights • minutes to shopping, dining, beaches, and rsw airport • convenient access to major roadways this one-of-a-kind golf course estate offers an exceptional combination of luxury, space, and versatility in one of southwest florida's premier country club communities. Schedule your private showing today!
St Charles Harbour, 13881 Blenheim Trail Rd, Fort Myers, Florida 33908, image 1
$1,285,000$214K
  • 5 Beds
  • 31/2 Baths
  • 4,697 SqFt
  • $274/SqFt
Mid-Tier
House for sale in St Charles Harbour
13881 Blenheim Trail Rd, Fort Myers, FL 33908
Gorgeous estate home in prestigious st. Charles harbour, just minutes to sanibel and fort myers beach. Welcome to this extraordinary estate that embodies the finest in southwest florida living. Situated within the exclusive, gated st. Charles harbour community, this custom two-story residence offers the ultimate blend of luxury, privacy, and boating. It features 5 bedrooms, 4 full bathrooms, a 3-car garage, and nearly 4, 700 square feet of thoughtfully designed living space, ideal for both relaxed everyday living and elegant entertaining. Step through the grand entryway into light-filled interiors featuring a spacious executive study with a gas fireplace, a versatile bonus room, and a loft ideal for music, fitness, or a home theater. The primary suite is a true retreat, complete with dual vanities, a walk-in shower, separate tub, and an attached flex room—perfect for a nursery, office, or reading nook. Additional guest accommodations include a downstairs suite with a private bath, ideal for visiting family, in-laws, or an au pair. Seamless indoor-outdoor living defines the home’s design. The expansive lanai with heated pool and spa overlooks a tranquil preserve backdrop, creating a private oasis for entertaining or unwinding. St. Charles harbour yacht club is renowned for its full-service deep-water marina, offering immediate gulf access, as well as exceptional amenities including a clubhouse with dining, tennis, and nearby golf. Surrounded by natural preserves and waterways, this community offers a serene setting just minutes from the best of southwest florida. Experience the luxury, lifestyle, and boating paradise that await in st. Charles harbour.
2430 Mcgregor Blvd, Fort Myers, Florida 33901, image 1
$1,250,000
  • 5 Beds
  • 4 Baths
  • 4,530 SqFt
  • $276/SqFt
House for sale
2430 Mcgregor Blvd, Fort Myers, FL 33901
Welcome to an extraordinary residence on iconic mcgregor boulevard, just steps from the historic edison & ford winter estates. Nestled among some of fort myers’ most prestigious riverfront homes, this beautifully renovated 5-bedroom + den, 4-bath pool home offers over 4, 500 square feet of timeless charm blended seamlessly with today’s modern conveniences. Set on an oversized, deep homesite with a private tennis court, this one-of-a-kind property offers endless opportunities for entertaining, relaxing, and enjoying the florida lifestyle. Thoughtfully updated throughout, the home preserves its historic character with distinctive architectural details and unique finishes while providing the comfort and functionality today’s buyers desire.The inviting kitchen is full of personality, featuring a striking exposed brick wall, distressed cabinetry, solid surface countertops, stainless steel appliances, and abundant workspace, creating a warm, welcoming space that perfectly complements the home’s classic style. Multiple living and gathering areas provide flexibility for everyday living and entertaining, while the enclosed sunroom with a cozy wood-burning fireplace offers year-round enjoyment. The spacious primary suite is a true retreat, located upstairs with custom built-in closets and beautiful shuttered windows overlooking the sparkling pool and extending toward views of the caloosahatchee river. The open air balcony off the primary suite can be renovated foradditional outdoor living and beautiful views. Generously sized guest bedrooms and beautifully renovated bathrooms showcase designer finishes that make every space feel like a model home. Additional highlights include an attached garage with a convenient foyer entry, extensive storage throughout, and ample room to park an rv, boat, or other recreational vehicles on the property. The expansive lot also provides room for future expansion or additional outdoor amenities. Whether you’re drawn to the rich history of the neighborhood, the unmatched location, or the exceptional craftsmanship throughout, this is a rare opportunity to own a truly distinctive home on one of fort myers’ most iconic addresses. Flood insurance is transferrable.
Briarcliff, 15261 Shamrock Dr, Fort Myers, Florida 33912, image 1
$1,299,999$125K
  • 5 Beds
  • 41/2 Baths
  • 4,680 SqFt
  • $278/SqFt
House for sale in Briarcliff
15261 Shamrock Dr, Fort Myers, FL 33912
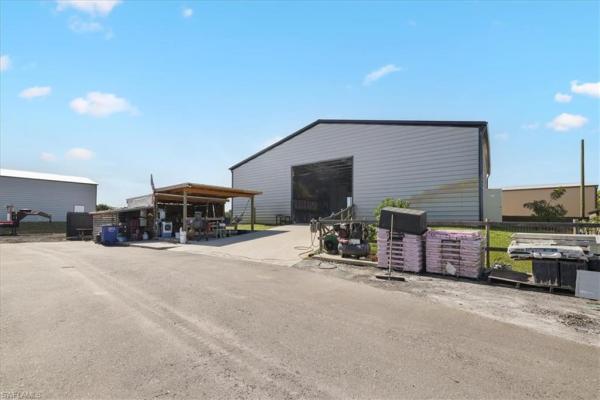
Motivated seller! Own one of the most unique estate properties in southwest florida. Situated on 2.41 private acres in the highly sought-after briarcliff acreage community, this custom-built 5-bedroom, 4-bath pool home offers the perfect blend of luxury living, functionality, and space for all your hobbies, toys, equipment, or business needs. The true centerpiece of the property is the impressive 5, 000-square-foot enclosed red steel detached garage featuring approximately 1, 800 square feet of air-conditioned space, a workshop, upstairs billiards room and bar, two 14-foot and one 10-foot automatic garage doors, 50-amp and 30-amp electrical hookups, a separate 150-amp electrical panel and meter, and approximately 24 feet of entry clearance. Whether you're a car collector, rv enthusiast, business owner, contractor, or simply need extraordinary storage space, this facility is designed to accommodate everything from boats and motorhomes to commercial vehicles and equipment. A circular driveway welcomes you to the main residence, while an additional 1, 300 feet of paved driveway leads to the rear of the property, providing ample parking and enough room to comfortably maneuver large trucks and trailers. Inside, the home features a desirable split-bedroom floor plan with laminate and tile flooring throughout, soaring 12-foot ceilings in the secondary living area, and a centrally located wood-burning fireplace that creates a warm gathering space. The spacious kitchen is designed for both everyday living and entertaining, featuring granite countertops, custom maple cabinetry, stainless steel appliances, a temperature-controlled wine refrigerator, ceramic tile flooring, and a convenient butler's kitchen. Additional interior features include an oversized maytag washer and dryer, a four-speaker surround sound system, dual air conditioning systems, hurricane-rated electric shutters, and an adt monitored security system with fire and lightning protection.Step outside to your private outdoor retreat featuring an 18-by-23-foot screened pool enclosure surrounding a heated saltwater pool and six-jet spa. The pool equipment has been recently serviced, including the heater, pump, and control systems. The property also features a spring-fed pond and ag-2 zoning, offering flexibility and opportunities rarely found in today's market. This exceptional estate is located in south fort myers and offers a lifestyle that simply cannot be replicated. Whether you're seeking a private family compound, home-based business headquarters, collector's paradise, or luxury acreage retreat, this property delivers a truly rare combination of space, privacy, and versatility. (one or more photos have been digitally edited by adding images of furniture)
Whiskey Creek, 1030 Aqua Ln, Fort Myers, Florida 33919, image 1
$950,000$349K
  • 5 Beds
  • 31/2 Baths
  • 3,381 SqFt
  • $281/SqFt
House for sale in Whiskey Creek
1030 Aqua Ln, Fort Myers, FL 33919
Welcome to this exceptional direct gulf access 5-bedroom, 3.5-bath residence in the highly coveted whiskey creek community, one of fort myers’ most established and desirable neighborhoods. Perfectly positioned with southern exposure, this home enjoys abundant natural light and is located within one of the area’s top-rated school districts, just minutes from shopping, dining, and nightlife. The exterior is beautifully maintained with lush landscaping and a fully fenced pool and patio area, creating a private, resort-style setting. Inside, the two-story layout features wood-look flooring, an open, flowing floor plan, and abundant natural light throughout. The chef’s kitchen blends seamlessly into the main living areas—ideal for both everyday living and entertaining. Recent upgrades and features include: updated bathrooms, new recessed lighting, newer plumbing throughout, a 2022 metal roof, and a whole-home generator, offering peace of mind and long-term value. • whole-house reverse osmosis water filtration system • additional reverse osmosis drinking water system in the kitchen • new smart pool pump • new hurricane-impact garage door • new smart home thermostat system • new wi-fi–enabled keyless entry locking system • new washer and dryer • new bathtub in an upstairs bathroom • new sprinkler system • new air conditioning units. For boating enthusiasts, this canal-front home with direct gulf access includes a private dock, making waterfront living effortless and enjoyable. This is a rare opportunity to own a move-in-ready, gulf-access home in one of fort myers’ most sought-after communities.
Island Park Woods, 6053 Montego Bay Loop, Fort Myers, Florida 33908, image 1
$749,999$30K
  • 5 Beds
  • 3 Baths
  • 2,530 SqFt
  • $296/SqFt
Entry-Level
House for sale in Island Park Woods
6053 Montego Bay Loop, Fort Myers, FL 33908
5-bedroom, 3 bath gulf access property.
Pine Ridge, 6729 Penzance Blvd, Fort Myers, Florida 33966, image 1
$2,500,000
  • 6 Beds
  • 61/2 Baths
  • 8,062 SqFt
  • $310/SqFt
Premium
House for sale in Pine Ridge
6729 Penzance Blvd, Fort Myers, FL 33966
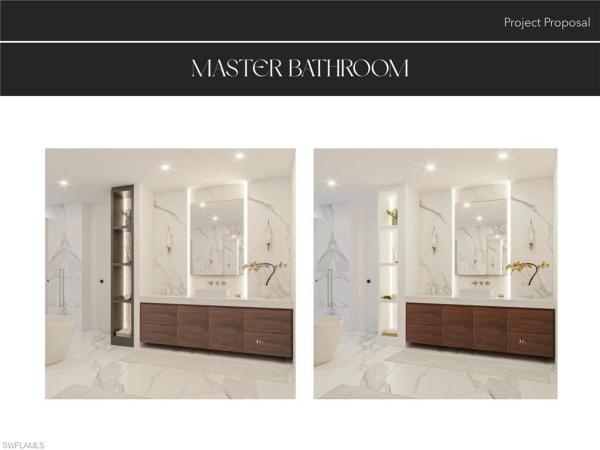
A rare opportunity to take over an extraordinary custom estate already under construction in the heart of fort myers. Situated on approximately 3.36 acres, this architecturally striking contemporary residence has been designed on a grand scale with approximately 8, 062 square feet of air-conditioned living area and 12, 709 total square feet. The residence is currently under construction with the structure and interior framing substantially advanced, roof completed and sealed, and plumbing and electrical work progressed to the current stage of construction. The buyer has the unique opportunity to purchase the property in its current condition and assume completion of the project, or engage the existing construction team to complete the residence on a cost-plus-25% basis. The architectural plan features 5 bedrooms, 5 full baths plus powder room, 2 offices, elevator, 4-car garage, theater, exercise room, sauna, dual laundry rooms, expansive indoor and outdoor entertaining areas, outdoor kitchen, covered lanais and balconies, and a resort-style pool and spa design. An extensive professional interior design package has also been developed for the residence, providing the next owner with a sophisticated vision for completing the home while retaining the opportunity to personalize selections and finishes. Located on an unusually large estate-sized parcel while remaining convenient to the amenities of fort myers, this is an opportunity to bypass much of the time and complexity associated with starting a custom estate of this magnitude from the ground up. Property is being offered in its current stage of construction. Architectural and interior images are renderings of the proposed completed residence and are not photographs of the finished home. Final construction costs, specifications, finishes, completion timeline and availability of the existing construction team are subject to separate agreement and verification by buyer. More renderings available upon request.
Backup
A backup offer is when a home seller has accepted an offer from a buyer, but is still accepting offers from other buyers. Sellers state that they are accepting backup offers if they think the current offer may fall through.
Brynwood, 13502 Brynwood Ln, Fort Myers, Florida 33912, image 1
$1,245,000
  • 5 Beds
  • 3 Baths
  • 3,687 SqFt
  • $338/SqFt
Premium
House for sale in Brynwood
13502 Brynwood Ln, Fort Myers, FL 33912
Your spacious and inviting, upgraded estate home in the heart of fort myers awaits. Offering nearly 3, 700 sq. Ft. Of living space on a beautifully maintained 1.8 acre homesite, this home features 5 bedrooms and 3 full bathrooms, plus extra spaces to suit any living arrangement or lifestyle needs — a place for everyone in the family. This home has been upgraded with modern finishes throughout, including a custom fireplace and spacious laundry room. Most unique to this property is its massive 40 x 20 foot pool, a poolside covered pavilion, basketball court and fire pit to enjoy the best of outdoor southwest florida living. This property presents a rare opportunity to enjoy space, comfort & convenience in one of ft myers most accessible and sought after neighborhoods & close to rsw airport, the brynwood community is close to the bell tower shops, target, whole foods, starbucks and much more.
Riverside, 1205 Caloosa Dr, Fort Myers, Florida 33901, image 1
$1,999,000
  • 5 Beds
  • 5 Baths
  • 5,680 SqFt
  • $352/SqFt
Premium
House for sale in Riverside
1205 Caloosa Dr, Fort Myers, FL 33901
A distinctive riverview estate along fort myers' historic mcgregor corridor, 1205 caloosa drive combines architectural character, exceptional scale and a private waterfront setting just minutes from the river district. Set on approximately 0.69 acre along the caloosahatchee river, this 1936 residence offers approximately 5, 680 square feet of living space with 5 bedrooms, 5 full baths, a private pool and no hoa. Extensively renovated over the years while retaining the character of its original architecture, the home provides an impressive collection of living and entertaining spaces. Formal living and dining areas are complemented by a home office, game/media space and two kitchens, creating flexibility for entertaining, extended guests or multigenerational living. Hardwood and tile flooring, impact windows and doors, generous room proportions and abundant natural light contribute to a home that feels substantial without sacrificing warmth. The primary suite takes advantage of garden and water views and offers room for a sitting area, an ensuite bath with dual vanities, soaking tub and walk-in shower, and generous closet space. Four additional bedrooms and baths provide considerable flexibility for family, guests and private work-from-home accommodations. Outdoor living is central to the property. Mature landscaping and established palms frame the oversized homesite, while balconies and outdoor entertaining areas take advantage of views toward the caloosahatchee river. The pool, covered lanai, fountains and surrounding hardscape create a private setting for entertaining or relaxing while enjoying the riverfront environment. Located just off historic mcgregor boulevard, the property offers convenient access to downtown fort myers and the river district while maintaining the privacy and presence of an established residential estate. With direct river frontage and boating access, the location provides an opportunity to enjoy the waterfront lifestyle for which southwest florida is known. The residence would benefit from some minor repairs, refreshing and personalization, providing the next owner an opportunity to make this significant property their own while building upon its existing architecture, scale and improvements. Property is being sold as-is. Buyers are encouraged to conduct their own inspections and independently verify the condition and functionality of all systems, components, appliances, improvements, pool and waterfront features, as well as permitting, flood information and any other matters important to their purchase. Agents: please review all private remarks and mls supplements prior to scheduling a showing or submitting an offer.
The Forest Country Club, 16651 Bobcat Ct, Fort Myers, Florida 33908, image 1
$1,200,000
  • 5 Beds
  • 31/2 Baths
  • 3,364 SqFt
  • $357/SqFt
House for sale in The Forest Country Club
16651 Bobcat Ct, Fort Myers, FL 33908
1st time offering and a must see! Located in south fort myers, in the forest. 5 bedrooms, 3 full and 1 half bath. The primary suite has 2 walk-in closets with built ins, primary bathroom has soaker tub and huge shower with multiple shower heads. Double french door entries on 2 bedrooms which also can be used as offices. Home was completely renovated in 2023. Full house generator installed 2024, wood burning fireplace, gourmet kitchen with 2 pantries, large wet bar with refrigerator. New solar heated pool (2023), outdoor kitchen with 2 refrigerators. An unobstructed golf course view and your own personal backyard putting green and 2 chipping areas. Sustained 2022 hurricane ian damage, no damage from hurricanes helene and milton (2024). The forest country club memberships are optional. The forest has been voted "best of golf & tennis" by gulfshore life for the past 6 years in a row (2019-2024). Sidewalks, playground, 2 attended gate entrances, 15 minutes to rsw airport.
York Manor, 1250 Florida Ave, Fort Myers, Florida 33901, image 1
$1,295,000
  • 5 Beds
  • 4 Baths
  • 3,595 SqFt
  • $360/SqFt
Premium
House for sale in York Manor
1250 Florida Ave, Fort Myers, FL 33901
Old fort myers - welcome to 1250 florida avenue, a stunning estate-style residence perfectly situated on one of the most sought after streets off historic mcgregor blvd. This 5-bedroom, 4-bath showplace combines timeless elegance with modern sophistication, offering the ultimate in florida living. Step inside to discover sleek, designer finishes throughout an open and airy floor plan. The impressive chef's kitchen features high-end appliances, custom cabinetry, and a spacious island ideal for both cooking and entertaining. Expansive living areas flow seamlessly outdoors through impact-rated windows and doors, filling the home with natural light and views of the tropical surroundings. The primary suite offers a serene retreat with a spa-inspired bath and generous closet space. Four additional bedrooms plus a home office provide flexibility for family and guests. Outside, enjoy your own private oasis with lush tropical landscaping, a resort-style pool, an outdoor kitchen and multiple entertaining spaces perfect for gatherings or quiet relaxation. A whole-house generator ensures comfort and peace of mind year-round. Set on a large, beautifully landscaped lot in one of fort myers' most desirable neighborhoods, this home offers an exceptional blend of style, privacy, and convenience-just minutes from the river district, shopping, dining, and the best of southwest florida living.
Riverside, 1248 Osceola Dr, Fort Myers, Florida 33901, image 1
$1,354,000
  • 6 Beds
  • 3 Baths
  • 3,582 SqFt
  • $378/SqFt
Premium
House for sale in Riverside
1248 Osceola Dr, Fort Myers, FL 33901
Step into a piece of history with this captivating 1925 spanish colonial home, thoughtfully updated for modern living while preserving its timeless charm. Owner financing available with a substantial down payment, providing an excellent opportunity to make this dream home yours. Situated in the heart of the historic mcgregor district in old fort myers, this exceptional property offers an unmatched blend of elegance and comfort. Nestled on nearly half an acre just a stone’s throw from the river, this beautiful residence boasts 4 spacious bedrooms, 2 bathrooms, a den, and a bright, inviting family room. The home is located in a quiet, highly desirable community known for its socially active lifestyle, with sidewalks and streets that are both kid and pet friendly. The expansive kitchen is a chef’s delight, featuring a center island, double sinks, recessed oven, wood cabinets with stained glass accents, and an eat-in breakfast nook. French doors open to an extensive lanai and an oversized pool, perfect for entertaining or relaxing. Enjoy formal dinners in the stately dining room or unwind in the cozy sitting room by the wood-burning fireplace. A charming private courtyard adds to the home’s unique appeal. A downstairs bedroom provides added flexibility for guests or multigenerational living. The property also offers abundant parking, ideal for a boat, rv, or additional recreational toys. The property includes a separate guest house with 2 bedrooms, 1 bath, a kitchen, and living areas above an oversized 3-car garage, ideal for visitors or in-laws. Recent updates include new roofs and plumbing in 2020, restored hardwood floors, and hurricane-rated windows, ensuring both beauty and peace of mind. The front of the property is scheduled for a full re-landscaping, designed to further enhance curb appeal and create an even more impressive, picturesque estate entrance. The location offers easy access to fort myers country club, the edison-ford winter estates, hospitals, top-rated public and private schools, diverse dining and shopping options, rsw airport, and the pristine beaches of the gulf of mexico. Enjoy evening strolls in this wonderful neighborhood lined with mature trees. Don’t miss your chance to own a piece of fort myers history in a highly sought-after community. Schedule your private showing today. No water intrusion or storm damage from ian.
St Charles Harbour, 13960 Blenheim Trail Rd, Fort Myers, Florida 33908, image 1
$2,995,000
  • 5 Beds
  • 61/2 Baths
  • 7,680 SqFt
  • $390/SqFt
Mid-Tier
House for sale in St Charles Harbour
13960 Blenheim Trail Rd, Fort Myers, FL 33908
Welcome to the pinnacle of swfl communities in the gulf access private marina community of st. Charles harbour. This exceptional cbs and stone-constructed london bay estate home is set on a sprawling 1.16-acre lot—one of the largest and most unique properties in southwest florida. Thoughtfully designed with 5 spacious bedrooms, a den plus huge office, 6.5 bathrooms, and an expansive 3-car garage with golf cart space and a car lift, this fortress-like home exudes sophistication and functionality. Inside, you’ll find a gorgeous spiral staircase, detailed moldings throughout, abundant windows that bathe every room in natural light and frame the gorgeous views, kitchen cabinets with pull-out drawers, and exquisite white oak ceilings and quarry tile floors that showcase unparalleled craftsmanship and timeless elegance. The spacious rec room provides the perfect space for entertaining, relaxation, or hobbies. The exterior of the property boasts beautiful curb appeal with striking stonework, elegant arches, mature landscaping, a newer roof (2022), newer hot water heater, new disposal, and a freshly epoxied garage floor, welcoming you to this one-of-a-kind home. Outdoors, the property transforms into an entertainer’s paradise with a sparkling pool and spa. Boating enthusiasts will love that the optional yacht club membership adds exclusive access to the clubhouse, private activities, and gulf access, while golf enthusiasts will appreciate the convenience of shell point golf course next door. With transferable flood insurance, no water damage, and flawless move-in-ready condition, this home is a rare find in every sense. This extraordinary property’s beauty, sophistication, and unique amenities must be seen to be fully appreciated. Don’t miss this once-in-a-lifetime opportunity to experience the very best of southwest florida living.
15410 Allen Way, Fort Myers, Florida 33908, image 1
$550,000
  • 6 Beds
  • 3 Baths
  • 1,372 SqFt
  • $401/SqFt
House for sale
15410 Allen Way, Fort Myers, FL 33908
Rare turnkey compound — fully remodeled move-in and revenue-ready! This completely modernized estate on a quiet, mango-lined street features an updated main home plus a versatile 3-bed, 1-bath casita. Offering true turnkey convenience, it is tailor-made for short-term rental investors (airbnb/vrbo), corporate executives, or multi-generational households seeking communal living without deferred maintenance. Enjoy a private, fully fenced backyard with a sparkling pool, jacuzzi, and mature fruit trees. Ample parking. Located just 10 minutes to shopping and dining, and minutes to gulf beaches. High-occupancy potential, brand-new systems throughout, and 100% turnkey. Easy to show—schedule your private tour today! Main house - 5 beds, 2 baths/ annex - 3 beds, 1 bath
Not Applicable, 15170 Mallard Ln, Fort Myers, Florida 33913, image 1
$2,450,000$50K
  • 6 Beds
  • 7 Baths
  • 5,883 SqFt
  • $416/SqFt
Mid-Tier
House for sale in Not Applicable
15170 Mallard Ln, Fort Myers, FL 33913
Investors - developers - equestrians - attention! Rare 10-acre estate featuring an existing single-family residence and unmatched flexibility. ***all dwellings are permitted and grandfathered in ***. This creates a unique opportunity for a wide range of development or business uses. 5 acres can still be built out! The property supports commercial, agricultural, equestrian, residential, and mixed-use applications. Approximately 5 acres are fully developed, while the remaining 5 acres are buildable, offering substantial expansion potential. Ideally located just 5 miles from rsw international airport and close to alico road in estero. Accessed through a private gated entrance on north mallard lane, a paved private road where ownership extends to the centerline, the property opens to a fully improved compound with multiple structures, equestrian facilities, and open pasture. The land is entirely uplands with no wetlands and is located in flood zone x. Average monthly utility costs are only $300 for the entire property! The main residence is a two-story colonial-style home offering 5, 385 square feet of living space. In total, the property features 9 bedrooms, 7 baths. Interior and exterior features include a fireplace, screened covered porch, multiple patios, garage spaces, a pool and separate guest quarters provide flexible options for extended family, staff housing, or rental income. Ideal to rent out! Equestrian infrastructure is fully in place and designed for serious use. A 3, 780 square foot metal barn and a 2, 160 square foot finished wood barn accommodate up to 10 horses. Additional features include a riding arena, round pen, and a 760 square foot pole shed. A former airplane hangar, measuring 50 by 100 feet (5, 000 square feet), is a standout feature, ideal for use as a large workshop, storage facility, or for housing vehicles, boats, or equipment. The grounds have 2 natural ponds, one located behind the main residence; the other at the rear pasture, along with mature fruit trees that add to the property’s character. City water is available for future connection. Situated within lee county’s growth area, the property offers convenient access to i-75, schools, shopping, dining, and major employment centers. This is a rare opportunity to acquire a versatile, infrastructure-rich estate suited for a private compound, equestrian operation, working farm, or commercial.
Fiddlesticks Country Club, 15620 Kinross Cir, Fort Myers, Florida 33912, image 1
$4,199,900
  • 6 Beds
  • 71/2 Baths
  • 9,919 SqFt
  • $423/SqFt
House for sale in Fiddlesticks Country Club
15620 Kinross Cir, Fort Myers, FL 33912
Set across two private, meticulously landscaped lots inside the guard-gated fiddlesticks country club, this nearly 10, 000 sq. Ft. Custom rutenberg estate was crafted in collaboration with six architects to create a residence where luxury, craftsmanship, and livability meet in perfect harmony. From the moment you step inside, the home unfolds like a private resort. Sunlight pours through grand architectural windows, illuminating 20-foot beamed ceilings, a dramatic stone fireplace, and multiple gathering spaces designed for unforgettable moments from the elegant salon to the warm, soaring great room. The chef’s kitchen is a showpiece of function and beauty, featuring paneled sub-zero, thermador, and dacor appliances, a walk-in pantry, and effortless flow for both intimate dinners and large-scale entertaining. The primary wing feels like its own world with dual walk-in closets, a spa-style bath, and a private executive office creating a sanctuary for both rest and focus. Guests are treated to luxurious ensuite bedrooms, a shared retreat with a clawfoot tub, and resort-like amenities including a home gym, sauna, and multiple entertainment bars for evening cocktails or weekend gatherings. Wall-to-wall sliders connect the interior to an extraordinary outdoor living experience. Overlooking sweeping views of the 7th green and 8th tee, the lanai is anchored by a heated saltwater pool, waterfall, spa, and swim-up bar, framed by lush tropical landscaping and complete privacy. This is scale, soul, and sophistication, beautifully lived. With a 4-car garage, whole-home upgrades, and the exclusivity of one of southwest florida’s premier golf communities, this is more than a residence - it’s a once-in-a-lifetime estate offering unmatched scale, craftsmanship, and prestige. A home impossible to replicate today and unforgettable from the moment you arrive.
Coral Park, 100 Fairview Ave, Fort Myers, Florida 33905, image 1
$2,100,000$200K
  • 6 Beds
  • 6 Baths
  • 4,928 SqFt
  • $426/SqFt
Premium
House for sale in Coral Park
100 Fairview Ave, Fort Myers, FL 33905
Private beach. Big water views. Direct gulf boating access. Some homes sit on the water. Very few allow you to truly live it. Known as the beach house on the caloosahatchee, this once-in-a-generation riverfront estate is perfectly positioned along one of the widest stretches of the caloosahatchee river in fort myers’ coveted edison park. Offering just under 5, 000 square feet of luxury living, breathtaking panoramic big water views are the centerpiece of nearly every room. Designed for effortless entertaining and multigenerational living, the estate offers 6 bedrooms and 6 bathrooms. The main residence features 4 bedrooms and 5 baths, while the beautifully renovated guest house includes 2 bedrooms, a full bath, living room, kitchen, and private waterfront balcony—ideal for family, guests, or a private executive retreat. An oversized 3-car garage provides generous space for vehicles, golf carts, paddleboards, kayaks, fishing gear, jet skis, and more, with all three garage bays totaling just over 1, 000 square feet and approximately 11’6” in height. A rare 130-foot private natural sand beach and spectacular 200-foot boardwalk dock place southwest florida’s boating lifestyle just steps from your door. Spend the morning fishing from your private pier, launch a paddleboard or kayak from your own beach, cruise to waterfront restaurants or the gulf of mexico, then return to the beach house on the caloosahatchee—your own private waterfront oasis—where panoramic big water views, spectacular sunsets, and effortless resort-style living become your everyday reality. Inside, timeless craftsmanship blends seamlessly with refined luxury. Brazilian cherry hardwood floors, original 1910 fireplaces, walls of glass, expansive wraparound balconies, and a gourmet kitchen featuring custom cabinetry, granite countertops, and premium stainless-steel appliances create elegant living spaces designed to celebrate the view. Outside, a riverfront pool with cascading waterfall spa, outdoor bar, and professionally curated tropical landscaping featuring towering palms, bamboo, orchids, citrus trees, and lush flowering gardens create the ambiance of a private waterfront resort. As evening falls, automated landscape lighting transforms the estate into a magical retreat. Despite its remarkable privacy, the estate is only minutes from the vibrant downtown fort myers river district, offering waterfront dining, boutique shopping, galleries, live theater, art walk, music walk, the edison & ford winter estates, and southwest florida international airport. Wake to shimmering water. Spend the day boating, fishing, paddleboarding, or simply relaxing on your private beach. End each evening beneath spectacular southwest florida sunsets. Long after the last boat returns to the dock, what remains is something increasingly rare—a place where generations will gather, celebrate, and create memories for decades to come. This is more than a home. It’s a legacy.
Fort Myers No HOA, 3788 Harold Ave, Fort Myers, Florida 33901, image 1
$3,950,000
  • 6 Beds
  • 61/2 Baths
  • 9,000 SqFt
  • $439/SqFt
Entry-Level
House for sale in Fort Myers No HOA
3788 Harold Ave, Fort Myers, FL 33901
Panoramic riverfront views and 1.33 acres of privacy directly off mcgregor boulevard define this truly one-of-a-kind estate property along the caloosahatchee river. Offering an extraordinary combination of acreage, deep water river frontage, and unmatched convenience, this rare opportunity allows you to enjoy miles of open water views, vibrant western sunsets, and quick access to shopping, dining, downtown fort myers, and area beaches by both boat and car. Spanning nearly 8, 000 total square feet, the estate consists of two residences across one expansive property, featuring a total of 8 bedrooms, 6.5 bathrooms, multiple living and entertaining spaces, and a 6+ car garage, ideal for collectors and enthusiasts. With approximately 141 feet of shoreline, this stretch of river is known for its exceptional width and deeper water depth, accommodating larger vessels and delivering the sought-after “big water” views rarely found in fort myers. Designed with entertaining and lifestyle in mind, the property is highlighted by an extraordinary 2, 600-square-foot rooftop terrace with 360-degree panoramic river views. Complete with a full outdoor kitchen, bar, and lift access for seamless service, this space is perfectly suited for hosting private gatherings, corporate events, or unforgettable sunset evenings with family and friends. The original residence, built in 1972, offers 5 spacious bedrooms and 3 bathrooms, showcasing timeless architectural character and solid construction. The second residence, added in 2003, provides 3 additional bedrooms, 3.5 bathrooms, and a substantial 6-car garage, making it ideal for multi-generational living, guest accommodations, or a private retreat. Positioned along one of fort myers’ most iconic corridors, near the historic winter estates of edison and ford winter estates, this location is synonymous with prestige, history, and natural beauty. Enjoy a short drive to downtown fort myers, where you’ll find a vibrant mix of dining, entertainment, and cultural attractions, including favorites like the veranda, oxbow bar & grill, izzy’s fish & oyster, ford’s garage, and firestone grill room. The area also hosts renowned events such as the edison festival of light and artfest fort myers, along with weekly art walks, farmers markets, and waterfront events. Surrounded by riverfront parks, boutique shopping, the scenic promenade, and landmarks like the luminary hotel & co., this property offers a lifestyle that blends privacy, convenience, and energy. Framed by sweeping water views and glowing sunsets, this exceptional riverfront estate presents a once-in-a-generation opportunity to own one of fort myers’ most significant waterfront properties. This is a property that cannot be assembled again. 1.33 acres. 141 ft deep-water frontage. Two residences. 2, 600 sf rooftop terrace. Mcgregor boulevard. The combination together simply does not exist anywhere else in fort myers.
Crystal Acres, 12206 Honeysuckle Rd, Fort Myers, Florida 33966, image 1
$1,248,000$102K
  • 5 Beds
  • 4 Baths
  • 2,822 SqFt
  • $442/SqFt
Mid-Tier
House for sale in Crystal Acres
12206 Honeysuckle Rd, Fort Myers, FL 33966
Welcome to your own private compound — a rare 2.5+ acre estate offering the perfect blend of country living, privacy, and income-producing potential, all while being right in the heart of ft. Myers and close to everything southwest florida has to offer. Best of all, there is no hoa — giving you the freedom and flexibility that is nearly impossible to find in such a prime location. Bring your boats, rvs, trailers, work vehicles, animals, and toys without the restrictions, fees, or oversight of a homeowners association. Enjoy true property ownership with the space and freedom to live the lifestyle you want. This one-of-a-kind property features three separate living spaces, making it ideal for multi-generational living, short-term or long-term rental income, guest accommodations, or creating your own private family retreat. Whether you're looking for a peaceful homestead, investment opportunity, or luxury compound, this property delivers unmatched versatility. The beautifully updated main residence offers 3 bedrooms plus a den and 2 full bathrooms with a stunning modern kitchen designed for entertaining and everyday living. Step outside and experience your own backyard oasis featuring a sparkling pool, oversized lanai, fire pit area, and expansive outdoor entertaining spaces surrounded by mature landscaping and wide-open acreage. Enjoy peaceful mornings and relaxing evenings with scenic views of neighboring horses grazing just beyond the property line — adding to the serene country atmosphere rarely found this close to town. In addition to the main home, the property includes a 500-square-foot hurricane-rated guest house along with a separate private studio apartment — both perfectly suited for generating additional income, accommodating extended family, or hosting guests. With multiple dwellings spread across the property, there is endless opportunity to create a true live-work-play lifestyle. Built for comfort and peace of mind, the estate is fully wired indoors and outdoors for surround sound and includes a whole-house cummins generator and water purification system. Each structure is equipped with its own septic leach field, providing added functionality and independence across the compound. A spacious garage offers ample room for vehicles, toys, tools, and storage. Properties like this rarely become available — especially with acreage, multiple living quarters, and absolutely no hoa restrictions. Enjoy the serenity of country-style living on 2.5 acres while remaining minutes from shopping, dining, schools, entertainment, and everything ft. Myers has to offer. This is more than a home — it’s a lifestyle investment with unlimited potential and the freedom to truly make it your own.
The Harborage, 5460 Harborage Dr, Fort Myers, Florida 33908, image 1
$1,999,000
  • 6 Beds
  • 41/2 Baths
  • 4,327 SqFt
  • $462/SqFt
Premium
House for sale in The Harborage
5460 Harborage Dr, Fort Myers, FL 33908
Tenant occupied. Unique, 2-story modern european architecture overlooking a 60-acre navigable ski lake. Gulf access. Gated. Perfect for family/pets with 6 beds, 4.5 baths & telework. Saltwater pool. Spacious owner’s suite on 1st floor. Columns surround a jacuzzi bath off the formal living/dining/foyer. Decorative bronze room divider in foyer. The other 5 bedrms are split or upstairs. A 1st floor bedrm has sliding french doors opening to family rm for an office. Family rm overlooks expansive lake view. Imported italian carved décor surrounding gas/wood fireplace, custom decorative travertine flooring. Kitchen: desk, pantry, sit-down kitchen bar & separate drinks bar! Use private 2nd floor 500 sf rm over garage for hobbies, theatre, or large office. It features hardwood floor & stair, custom in-laid wood décor & front exterior balcony with view on harborage dr. 1 of the 3 upstairs bedrms has an en suite lav/toilet/shower that functions as 2nd master suite with landing wet bar, undercounter mini fridge & wine glass holders. All 3 upstairs bedrms have access to an ext “l” shaped balcony overlooking the dramatic rear lake view & pool. Ornate decorative oil-rubbed bronze double entry doors with sidelights & arch. 5 outdoor travertine steps & decorate cement balustrade handrails. Plantation shutters. 8’ high interior doors. Wall moldings. Central vacuum. Impact glass on windows & doors in the new addition. Some original windows & doors are not impact rated. All hard surfaced flooring of travertine, tile or hardwoods. 9 custom ceiling fans, 3 custom formal chandeliers. Pool/spa combo with waterfall & electric pool heater. New pool deck. Dry sauna, outdoor shower & pool toilet/sink off the rear pool patio. Ss thermador sub-zero fridge, microwave, wall oven & warmer. Bosch dishwasher. New private, deeded boat dock in your back yard! Sandy, sloped lake-side shoreline. Community amenities include everything you need to entertain the young-to-old: gated security, boat storage area, tennis, pickle ball, basketball, pool, playground, gazebo with bbq & covered picnic area, lake beach, & jogging trail. Fishing, boating, jet skis, skiing, kayaking, paddleboards, canoeing. Possible rv storage, but boats take priority. Some amenities are in the repair/update process. Large metal security gates in process. 104 acres of total lakes. 3 community boat launches; 2 launches for the 2 lakes, 1 launch with direct gulf access via estero bay & mullock creek. About 20 min to the gulf to explore the sunny, white sand tropical islands & waterfront restaurants of lee county by boat! Low hoa fee. 3 zoned air-conditioning units 2014. Original structure 1990. Tile roof 2002 and major addition & upgrades; architecture plans available. Appliance repair contract included. The home is occupied. Video/audio recording on premises. Virtual showing by videos are available.
Colonial Farms, 12201 Caisson Ln, Fort Myers, Florida 33912, image 1
$3,750,000$245K
  • 5 Beds
  • 43/2 Baths
  • 7,662 SqFt
  • $489/SqFt
Mid-Tier
House for sale in Colonial Farms
12201 Caisson Ln, Fort Myers, FL 33912
You’ve searched swfl, but you haven’t seen anything like this! This private, gated 5-acre estate with a pond (no wetlands) is built to a standard most contractors won’t even attempt. Delivering custom living space, advanced energy-efficient and hurricane- rated therma steel sip construction (avg electric bill is $600-$700/month). Car enthusiasts, business owners, or hobbyists will appreciate the impressive accessory buildings, including a high-clearance bus (rv) barn and a large workshop/gym/office complex with vehicle lift, climate control, and additional office and conference space- all within minutes of dining, shopping and rsw airport. Zoned ag – you could have a farm or run a business; the sky is truly the limit with gated access and the ability to subdivide approximately 1.5 acres. Designed for both everyday comfort and grand-scale entertainment, the home features a spectacular resort-style outdoor oasis (2025), complete with a heated, saltwater pool, expansive 4, 000 sq. Ft. Screened lanai, outdoor kitchen, bar area, pool bath, and multiple covered seating spaces creating a true private retreat. Inside, refined craftsmanship and thoughtful design are showcased throughout. The gourmet kitchen and butler pantry are equipped with premium high-end appliances, including a 48” gas dacor cooktop with double oven and built-in subzero refrigerator, abundant storage, and generous prep space, ideal for hosting and daily living. The luxurious primary suite offers a spa-like bath, custom closets, and modern finishes overlooking your outdoor oasis. Upstairs, you will find an entertainer's dream with a full-size home theatre- 133” screen, 8-person theatre seating, top of the line sound system & built-in projector. Gaming area with pool table, 2 tvs & video game area. Additional highlights include built-in wine nook with wine refrigerator, tech center, office area with conference space & home gym. Ideal for multi-generational living or income potential, the property includes a private suite with its own entrance, kitchen, living space, and laundry. Advanced smart-home technology by crestron, mid atlantic, lutron & sonos include integrated sound systems, security, and lighting controls to enhance comfort and efficiency throughout. Impact-rated features, a whole-house ro water system, a backup generator, and multiple hvac systems. Newer roofs (2023), newer hvac units (2018-2024- 6 units), & new pool (2025). Built above the flood plain; flood insurance is very affordable (under $1k annually). No hoa, no restrictions. Just 5 private acres and everything you’d spend a decade trying to build, already done! Some pictures are virtually staged or ai modified to show the properties potential.
Tidewater Island, 18161 Old Dominion Ct, Fort Myers, Florida 33908, image 1
$2,099,999$50K
  • 6 Beds
  • 5 Baths
  • 3,963 SqFt
  • $530/SqFt
Mid-Tier
House for sale in Tidewater Island
18161 Old Dominion Ct, Fort Myers, FL 33908
Located on millionaires lagoon in tidewater island, this 6-bedroom, 5-bath key west–style waterfront residence sits on one of the community’s largest lots—a rare half-acre plus .62, southern-facing homesite tucked away on a quiet cul-de-sac within an exclusive, gated boating community. A true boater’s dream, the property offers canal-front living with direct gulf access, a private dock, and a 16, 000-lb boat lift, placing lovers key beach just 15 minutes away by water. Upon entry, soaring ceilings and abundant windows fill the home with natural light, highlighting the island-inspired design and elegant hardwood flooring throughout the main living areas. The spacious family room opens seamlessly to the first-level deck, while the dining area connects to a covered outdoor deck, ideal for effortless indoor-outdoor entertaining. The updated kitchen features quartz countertops, a breakfast nook, thermador double ovens, and a side-by-side refrigerator, complemented by rohl water fixtures throughout. The first-floor owner suite has been fully remodeled, providing a private retreat with a spa-like en-suite bath featuring dual quartz vanities, a walk-in shower, soaking tub, and a generous walk-in closet. A large first-floor laundry room with built-in cabinetry and a farmhouse sink adds convenience and charm. Upstairs, four spacious guest bedrooms with large walk-in closets are complemented by two full bathrooms and private balconies overlooking the pool and lush garden views recent upgrades include a brand-new metal roof, royal celect composite siding throughout the home, pgt impact windows, pella doors, all-new pex plumbing, a new water heater, and new foam attic insulation in both the home and garage delivering modern efficiency and long-term peace of mind. Designer lighting and ceiling fans throughout enhance the refined coastal aesthetic. Outdoor living is exceptional, featuring expansive decking for entertaining and relaxation. The 20’ x 40’ resort-style pool and spa have been fully updated with a pebbletec finish, crushed seashell stone pavers, a 360-degree picture-window lanai cage, new screens, and a convenient auto-fill system. Step directly from the pool deck to your boat on the lift. Additional highlights include a wood-burning fireplace and a built-in grilling area. Completing the estate is a fully remodeled detached guest house, contributing to the home’s six bedrooms and five bathrooms, located above a two-car garage and workshop. This private retreat features new pgt impact windows, updated flooring, a new kitchen with quartz countertops, one bedroom and full bath, a charming screened porch, and a mini-split system with separate zones providing heating and cooling to both the guest house and garage ideal for guests. An exceptional opportunity to own a six-bedroom, five-bath waterfront estate with direct gulf access, unmatched lot size, and resort-style living in one of the area’s most desirable gated boating communities.
Riverside, 1229 Plumosa Dr, Fort Myers, Florida 33901, image 1
$3,300,000
  • 6 Beds
  • 6 Baths
  • 6,041 SqFt
  • $546/SqFt
Premium
House for sale in Riverside
1229 Plumosa Dr, Fort Myers, FL 33901
Welcome to an extraordinary custom-built mediterranean estate in the heart of fort myers, just one block from the caloosahatchee river and ideally situated off the iconic mcgregor boulevard. This private tropical oasis offers over 6, 000 square feet of air-conditioned living space—including a separate ground-level guest suite—and more than 12, 600 total square feet of exceptional indoor and outdoor living. Meticulously maintained and continuously updated, this residence showcases superior craftsmanship with soaring ceiling heights from 10 to 22 feet, highlighted by custom coffered and tray ceilings throughout and enhanced by elegant indirect lighting and beautifully appointed fixtures. Travertine flooring and rich hardwood floors create a seamless blend of warmth and sophistication. The gourmet kitchen is designed to impress, featuring a sub-zero refrigerator, walk-in pantries, wine cooler, and a dedicated bourbon room—perfect for entertaining. A charming reading nook adds character, while expansive living spaces flow effortlessly into a media room and multiple en-suite guest accommodations. The home offers six bedrooms and six bathrooms, including two luxurious primary suites. Step outside into your own resort-style retreat. The custom heated pool is a true work of art, featuring cascading rock waterfalls, a sun ledge, and exquisite marble inlays commissioned from an australian artist. Surrounded by lush landscaping and complete privacy, the courtyard creates a serene and secluded setting. Motorized screened lanais allow for year-round enjoyment while keeping insects at bay. Additional highlights include: • detached 3-car garage with over 1, 000 sq ft air-conditioned space • separate ground-level guest suite for privacy and flexibility • hurricane-impact, energy-efficient glass throughout • state-of-the-art security camera system • outdoor kitchen and grilling area • pergola with hammock and multiple covered patios and decks • over 1, 000 sq ft front porch living space • rv parking with hookup + tesla charging station • hunter douglas shades and plantation shutters throughout • spa-inspired primary bath with multiple shower heads and body sprayers this one-of-a-kind estate offers the perfect combination of luxury, privacy, and functionality in one of fort myers’ most sought-after locations. Furnishings are negotiable, providing a rare turnkey opportunity. Experience elevated coastal living in a private tropical sanctuary just moments from the river.
13668 Marquette Blvd, Fort Myers, Florida 33905, image 1
$1,489,000
  • 5 Beds
  • 5 Baths
  • 2,706 SqFt
  • $550/SqFt
House for sale
13668 Marquette Blvd, Fort Myers, FL 33905
Set along a pristine stretch of riverfront, this exceptional estate spans five-acres and offers a rare combination of privacy, acreage, and waterfront living. The property includes a main pool home and a separate guest house totaling more than five bedrooms and five full baths, along with a substantial pole barn, a 56, 000-lb boat lift, equestrian facilities, and 50' rv covered parking. The main residence offers three bedrooms — including an expansive owner's suite — three full baths, and multiple dens and office spaces to suit a variety of needs. Upon entry, guests are welcomed by sweeping river views and timeless old florida charm. A generous screened lanai and pool area overlook the water, creating an ideal setting for both relaxation and entertaining. Built for lasting peace of mind, the home features a metal roof and concrete-block construction and sits high and dry, having never flooded. Waterfront amenities include a composite boat dock with an56, 000 lb lift, with water and electric available. The grounds also offer a 50' x 25' pole barn with electric service and a horse barn with three stalls and a tack room. Positioned above the two-car garage, the guest house provides two bedrooms, two full baths, a living room, and a separate kitchenette — a comfortable retreat for extended visits from family and friends. The adjacent 5 acre parcel to the west is also available for purchase, and is ideally suited for those seeking to develop the land or establish a private family compound. All primary improvements sit on one parcel, leaving the second ready for future development, complete with its own driveway, separate electric service, a large concrete slab for an rv or extra garage, and one of the two boat docks. As one of the last remaining five-acre offerings in the area, this is a rare opportunity to own a truly private waterfront estate. Adjacent 5 acres 13664 marquette strap#20-43-26-02-00001.0000
Fort Myers, 14480 Old Olga Rd, Fort Myers, Florida 33905, image 1
$2,049,999$246K
  • 5 Beds
  • 31/2 Baths
  • 3,502 SqFt
  • $585/SqFt
Mid-Tier
House for sale in Fort Myers
14480 Old Olga Rd, Fort Myers, FL 33905
Privacy, space, and brand new luxury come together on 8.2 acres in fort myers. This newly constructed estate offers something increasingly hard to find: the freedom of acreage paired with a sophisticated, resort inspired home designed for both everyday living and unforgettable entertaining. Inside, expansive living spaces center around a showpiece chef’s kitchen featuring premium jennair appliances, custom finishes, and generous gathering space. The home opens to a private outdoor retreat complete with a pool, firepit area, and fully equipped outdoor kitchen with coyote appliances—creating your own private resort just steps from the living room. A 3 car garage provides ample parking, while the pole barn with electric adds valuable space for additional vehicles, recreational equipment, storage, a workshop, or hobbies. But what truly sets this property apart is what lies beyond the home. With more than eight acres to make your own, the property offers the rare opportunity to create a true private compound. Plans have been designed to accommodate a sports court, playground, auto court, and private path leading to the lake with a dock—giving the next owner the ability to transform the grounds into a one of a kind destination for recreation, entertaining, and relaxation. New construction. 8.2 acres. Resort style amenities. Exceptional privacy. Endless possibilities. Estates offering this combination are rarely available in fort myers, and this one is complete, has its co, and is ready to welcome its first owner.
Fort Myers, 14582 Old Olga Rd, Fort Myers, Florida 33905, image 1
$1,800,000
  • 6 Beds
  • 41/2 Baths
  • 3,000 SqFt
  • $600/SqFt
Mid-Tier
House for sale in Fort Myers
14582 Old Olga Rd, Fort Myers, FL 33905
New construction home built in 2024 situated on an expansive 1.58-acre lot, offering privacy and plenty of space. This completely modern 3, 000 sq ft residence features 4 bedrooms and 4.5 bathrooms with an open-concept design and high-end finishes throughout. Enjoy outdoor living with a private pool, outdoor kitchen, and gated entry. Impact-resistant windows provide added safety and efficiency. The property also includes an extra oversized garage space, perfect for additional storage. The property features a 3, 000 sq ft main shed (50x60), a second shed measuring 14x30 with an office and full-size bathroom, and a 14x100 chicken coop—ideal for storage, workspace, or agricultural use. All appliances are included, including washer and dryer located in a private laundry room. Conveniently located near riverdale high school, southwest florida international airport, and edison mall.
1 - 29 of 100 Results

PreconstructionShow All

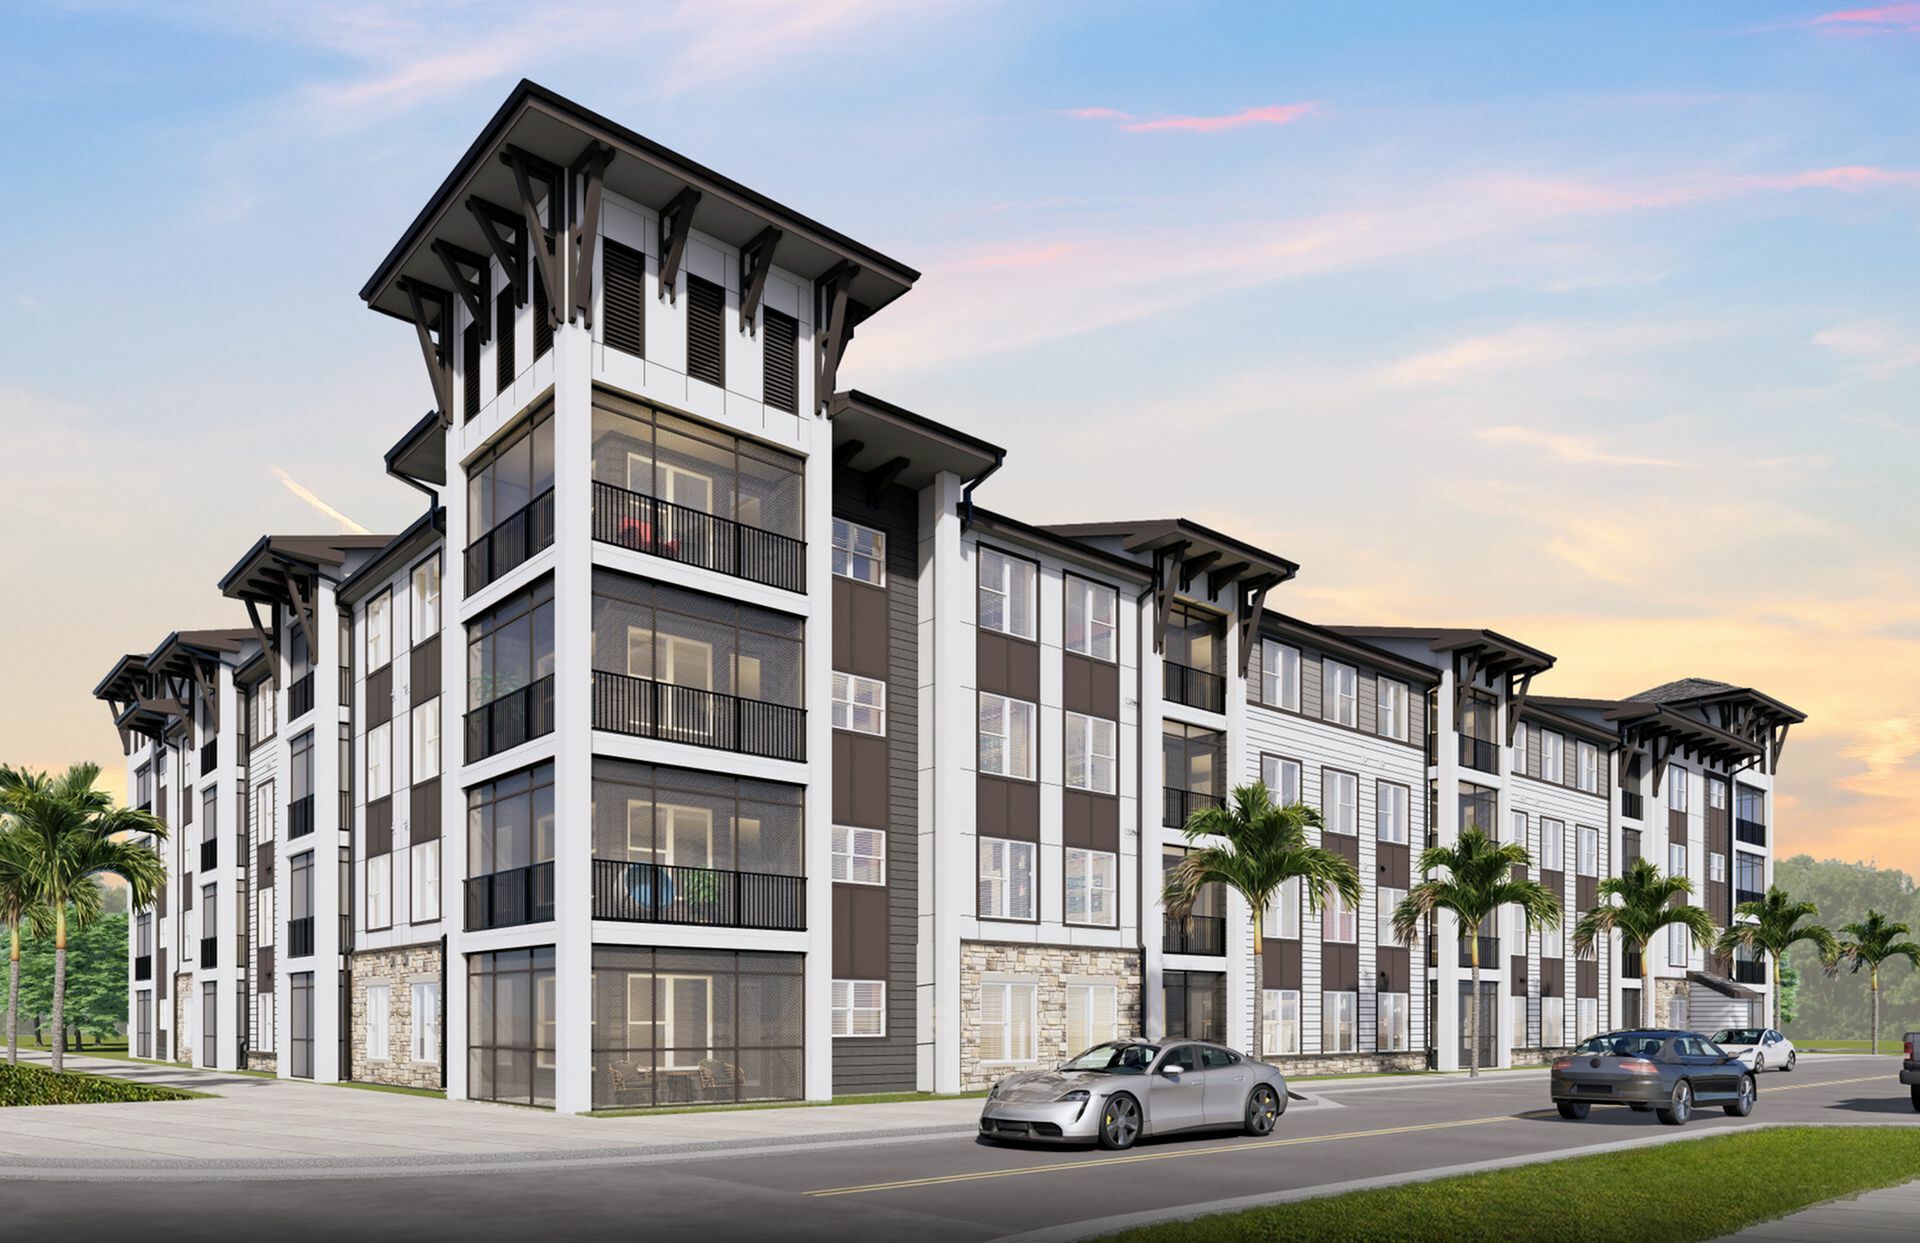
Ekos On Evans
Ekos On Evans
Ekos On Evans
Condos in Fort Myers, FL 33901
  • Units
    144
  • Stories
    3


Experience the perfect combination of style, comfort, and convenience at our new pet-friendly affordable housing community in Fort Myers, FL. Offering modern one, two, and three-bedroom apartment homes with sleek finishes and exceptional amenities—including a pool, covered porch, grill area, playground, and dog park—our community is designed to fit your lifestyle in the heart of where you want to be. EKOS on Evans is an affordable housing community subject to income limitations.
 

Details
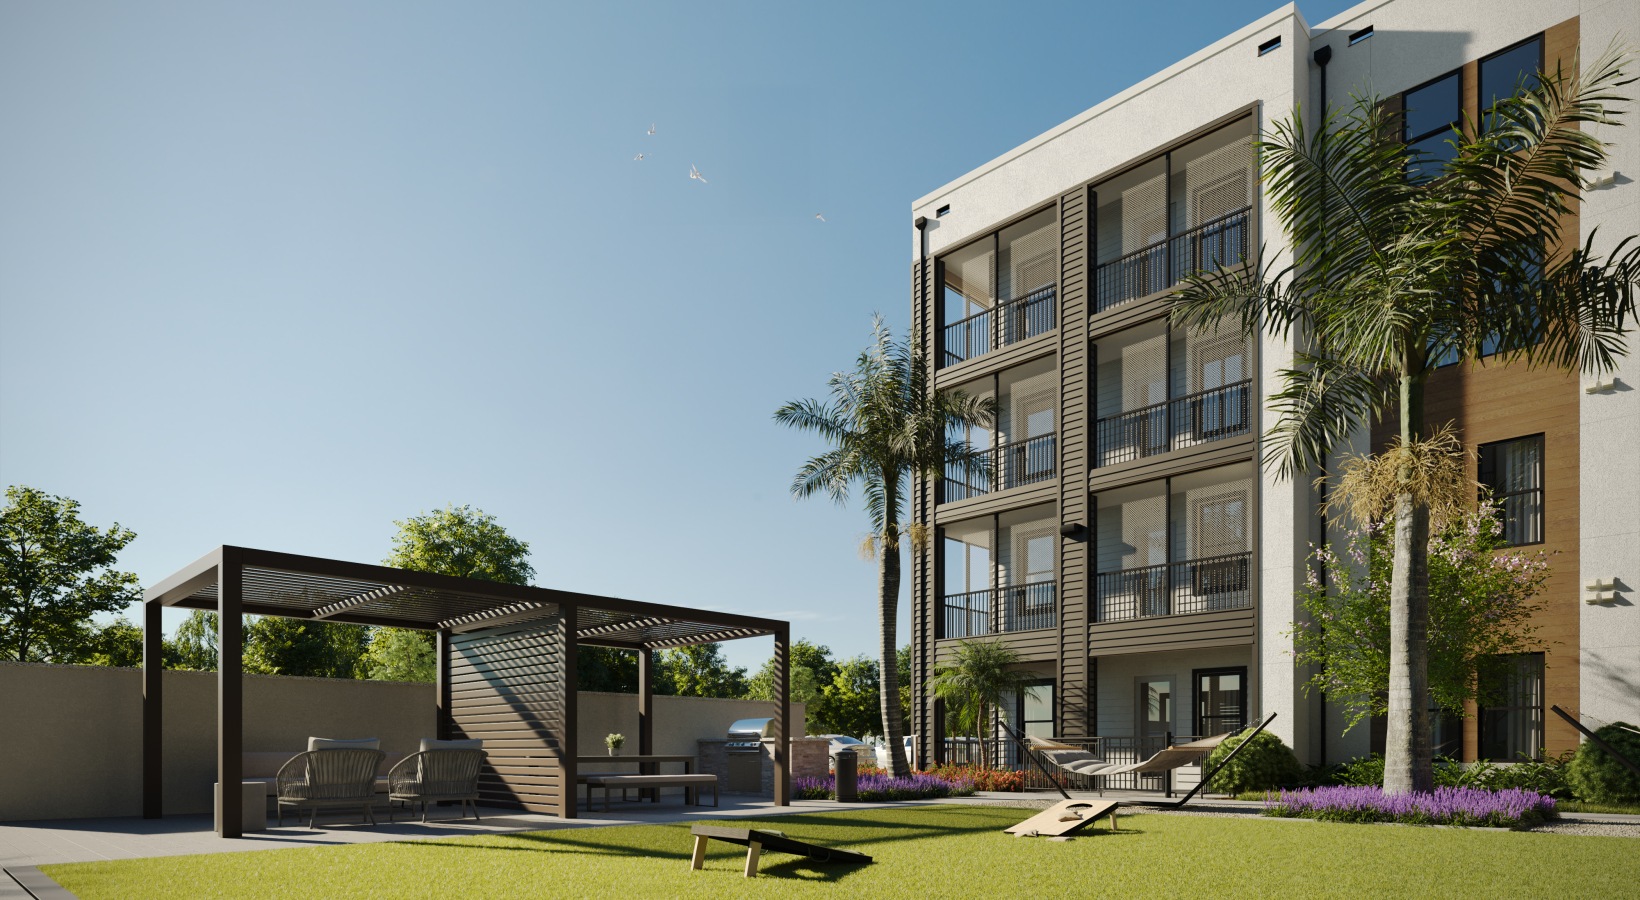
Monarch Luxury Apartments
Condos in Fort Myers, FL 33916
  • Units
    472
  • Stories
    3

Welcome to Monarch Luxury Apartments, a new community in Fort Myers, Florida, designed for those who value style, comfort, and elevated everyday living. With thoughtfully designed residences and high-end amenities, Monarch offers a refined apartment lifestyle in a private, gated setting.

Our luxury apartments in Fort Myers feature open-concept floor plans with 9-foot ceilings, large windows, and modern finishes throughout. Chef-inspired kitchens include quartz countertops, custom cabinetry, tiled backsplashes, center islands, and premium stainless steel appliances. Full-size washers and dryers, smart thermostats, luxury vinyl plank flooring, and designer lighting bring convenience and sophistication home.

Beyond your front door, Monarch delivers resort-style amenities designed to fit your lifestyle. Stay active in the expansive fitness center, unwind at the zero-entry saltwater pool with cabanas, or enjoy social spaces including coworking lounges, a golf and multi-sport simulator, and a resident clubhouse. A dog park, pet spa, EV charging stations, private garages, and elevator access add ease to daily living.

Discover Monarch Luxury Apartments—where modern design, upscale amenities, and luxury apartments in Fort Myers come together.
Details
ONE Fort Myers
ONE Fort Myers
ONE Fort Myers
Condos in Fort Myers, FL 33901
  • Starts at
    $1.3M
  • Units
    34
  • Stories
    21

Throughout Fort Myers, our waterfront condominiums redefine what is possible for everyday life. With upscale amenities comparable to some of the world’s top resorts, ONE raises the bar as the only true boutique high‐rise in Fort Myers.

Community Amenities

With everything you need all in our brilliantly designed Fort Myers high‐rise, the only difficulty about life at ONE is leaving. All the while, the exclusivity of ONE means that sharing amenities is exceedingly rare. Here are the resort‐caliber amenities you can expect:

  • Concierge services
  • Heated infinity edge pool with a cascading waterfall
  • Rejuvenating Whirlpool spa
  • Riverside Beach area with Cabanas
  • Expansive pool deck with shaded lounge chairs and cabanas
  • Cozy and inviting fire pits
  • Chef‐inspired cabana BBQ
  • State‐of‐the‐art fitness center and virtual on‐demand classes
  • Riverfront wellness center
  • High‐speed Wi‐Fi in all common areas
  • Convenient mail room and parcel receiving station
  • Private riverfront kayak launch area and secure kayak storage
  • Oversized, air‐conditioned storage space on the same floor
  • Professional pet grooming center and pet spa
  • Spacious private owners lounge and Owner’s Club Room
  • Newly built to the latest codes and safety standards
  • All within the renowned Downtown River District

Interior Features

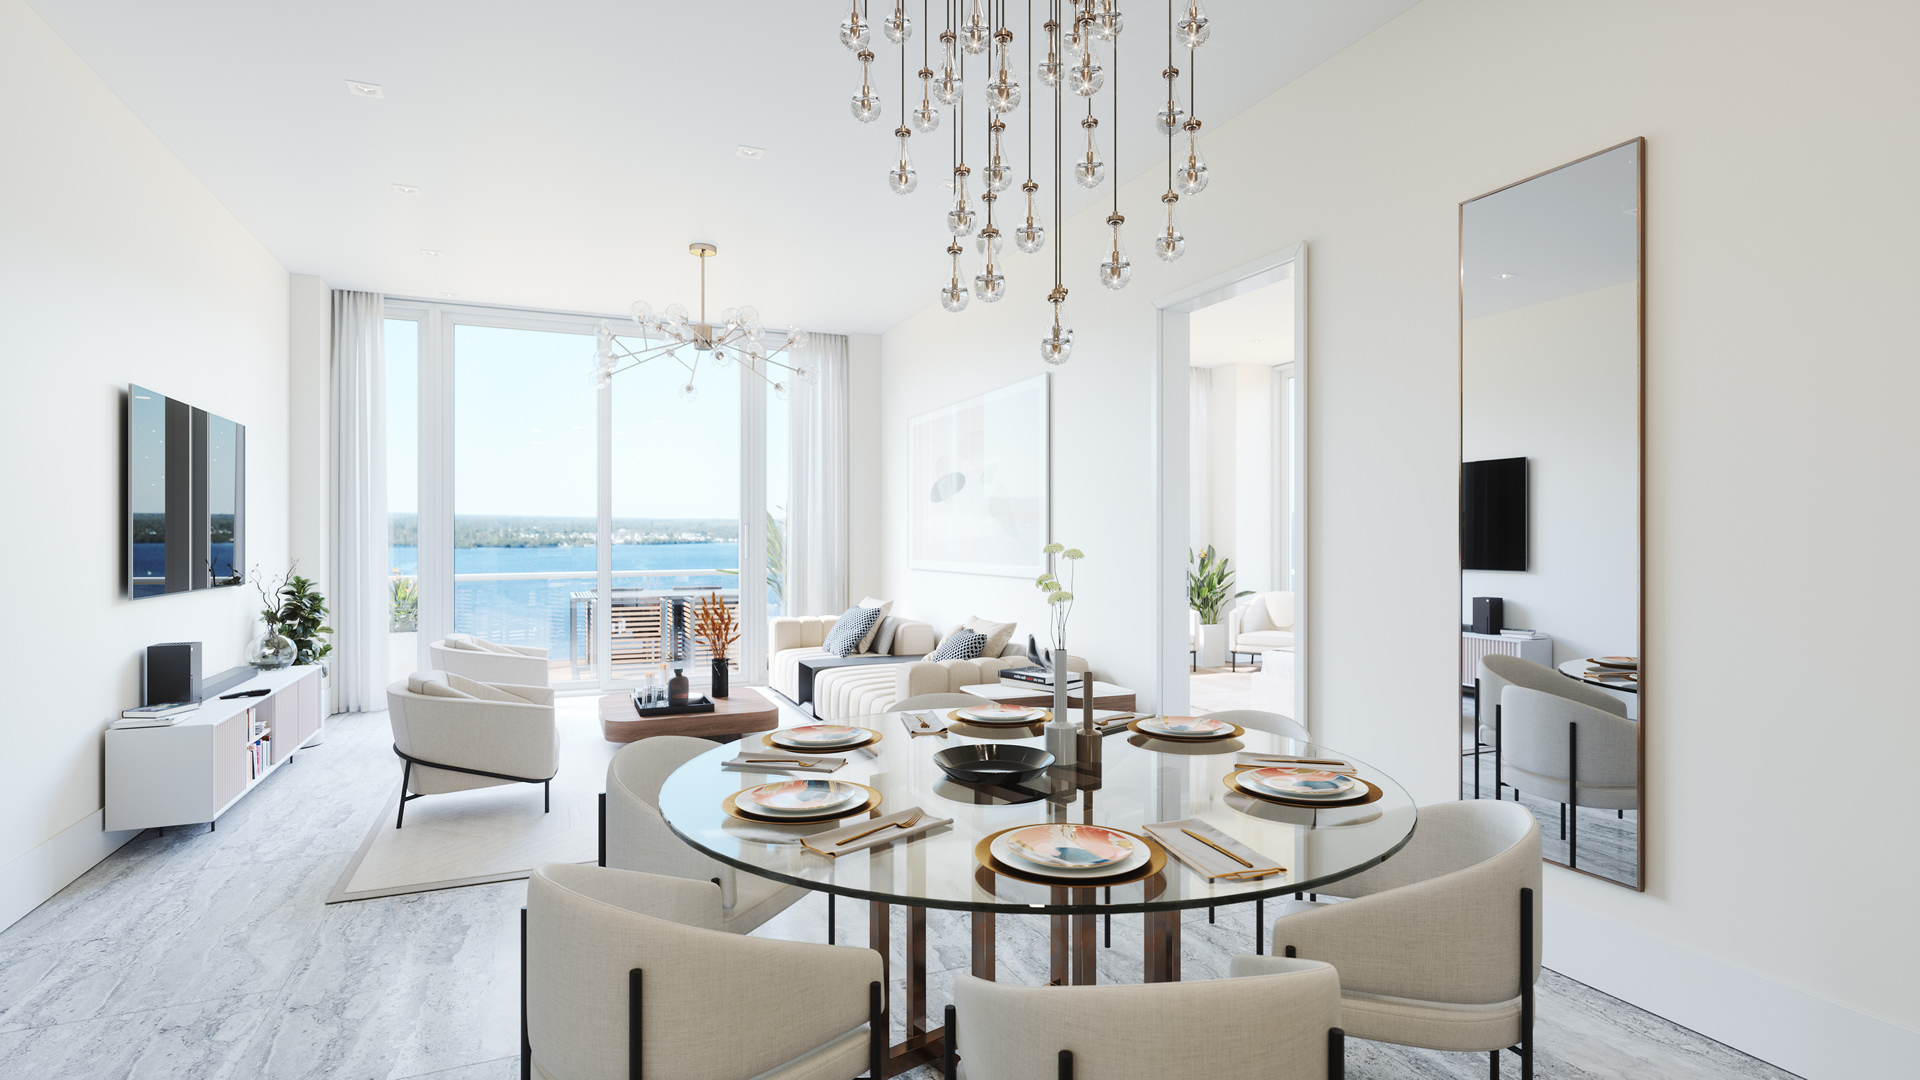
Each luxury condo at ONE is designed with a modern yet inviting aura that instills calmness into each day. Coupled with the riverfront views, these exquisite interiors provide a ONE‐in‐a‐million lifestyle unlike traditional Southwest Florida luxury condominiums.
  • Only 34 exclusive condominiums available
  • Private entrance elevator to the unit foyer
  • Premium Viking appliance package with gas cooktop in a chef‐inspired kitchen
  • High ceilings with expansive windows facing the riverfront for breathtaking views
  • Designer finishes and lighting
  • Quartz solid surface backsplash
  • European‐style cabinetry and under‐cabinet lighting
  • Quartz waterfall kitchen island
  • Smart technology integration
  • Glass walk‐in showers with free‐standing designer tubs in primary bathrooms
  • His and her vanities per floor plan/ layout in primary suites
  • Expansive private balconies with glass railing for uninterrupted vistas
  • Large format tile floors and wet walls
  • Central hot water boiler for a nearly instant continuous hot water supply
  • 2 assigned garage parking spots with 24‐hour controlled access
  • Individual Electric Vehicle Charging capability at your assigned parking spots
  • And beyond
Details
The Riley Apartments
Condos in Fort Myers, FL 33908
  • Units
    275
  • Stories
    4

Live the good life at The Riley

The Riley is more than just a residence, it’s a destination. Located near Estero, we embrace a serene way of thinking which makes each day feel special. Welcome in relaxation while you dip your toes in our resort-style pool. Appreciate the local gems around you with convenient access to renowned beaches, a variety of shops, one-of-a-kind restaurants, and entertainment. Invite tranquility to your home in our 1, 2, 3 bedroom apartments and let easy living be a way of life. Make yourself at home when you live at The Riley.

Life at The Riley is tailored with you in mind. Our emphasis on a carefree and luxurious lifestyle leaves you feeling at ease. We go beyond the expected standard by focusing on details woven throughout our space to elevate your sanctuary. We keep quality top of mind so you can enjoy making the most of the place you call home. From our contemporary finishes to our elegant kitchens and unmatched amenities, see why life at The Riley means an open door to laid back living.

Details
Fort Myers, FL Snapshot
2,445
Active Inventory
0
New Listings
$83K to $13.3M
Price Tier
573
Pending Sales
$346K
Median Closed Price
92
Avg. Days On Market

Related Searches in Fort Myers, FL

Map
Filters