5+ Bedroom Homes Real Estate For Sale in Fort Myers, FL

Lee County | Updated
Market Action
Selling Speed
Steady
18.05
Inventory Supply
Balanced
5.54
Sales Activity
Active
7.24
Results 13 of 100
Vittoria, 12570 Vittoria Way, Fort Myers, Florida 33912, image 1
$2,450,000
  • 5 Beds
  • 5 Baths
  • 4,000 SqFt
  • $613/SqFt
Mid-Tier
House for sale in Vittoria
12570 Vittoria Way, Fort Myers, FL 33912
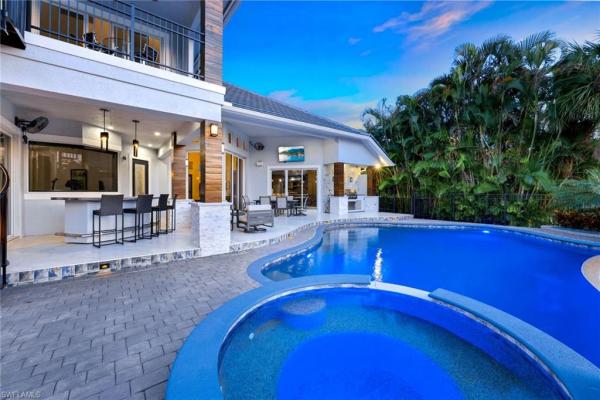
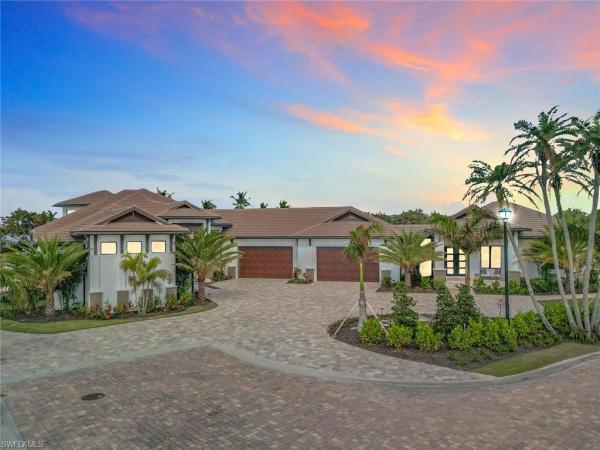
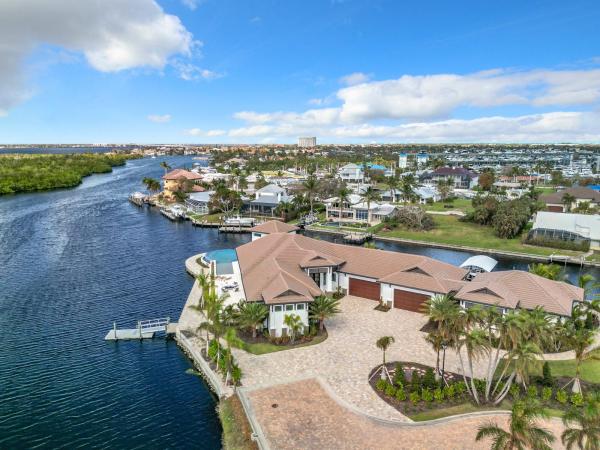
Welcome home to this luxurious, reimagined estate in the vittoria neighborhood of renaissance! Entirely remodeled, this home showcases a modern, bright and sleek design. As you enter, you are welcomed with soaring ceilings, a gorgeous living space featuring a dynamic 500-plus bottle temperature-controlled wine cellar, a magnificent two-story water wall feature, a beautiful open staircase and impressive views of the outside living space. Flowing effortlessly from the living space is the state-of-the-art gourmet kitchen complete with thermador appliances, quartz counters and custom cabinetry. The property features a 2.5-car garage, separate in-law quarters, sonos system, new roof with solar panels, sauna, whole-home generator and a 500-gallon propane tank. The outdoor living area features two covered areas, a custom pool and spa, outdoor kitchen, fire pit and fenced pet area all overlooking the amazing golf, lake and sunset views. The renaissance lifestyle includes an arthur hills championship golf course, resort-style pool and pool pavilion, children’s play area, full-service spa and fitness center, six red clay tennis courts, two pickleball courts and two bocce courts.
St Charles Harbour, 15801 Chatfield Dr, Fort Myers, Florida 33908, image 1
$2,850,000$145K
  • 5 Beds
  • 51/2 Baths
  • 4,169 SqFt
  • $684/SqFt
Mid-Tier
House for sale in St Charles Harbour
15801 Chatfield Dr, Fort Myers, FL 33908
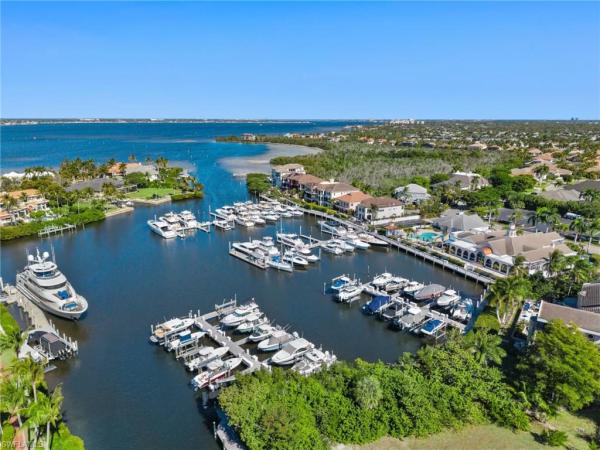
Set within the prestigious waterfront community of st. Charles harbour, this exceptional custom estate is among the newest residences in the neighborhood, offering timeless architecture paired with today's highest construction standards. Expertly crafted by renowned harbourside custom homes, every detail reflects exceptional quality, thoughtful design, and enduring craftsmanship. A stately solid mahogany entry door opens to interiors defined by soaring 12- to 14-foot ceilings, custom beam detailing, and abundant natural light. A sophisticated palette and seamless indoor-outdoor flow create an atmosphere that is both refined and effortlessly livable. The thoughtfully designed split floor plan features five spacious en-suite bedrooms, a private executive office, and five-and-a-half beautifully appointed baths, providing exceptional privacy for family and guests alike. At the heart of the home, the chef's kitchen showcases premium thermador appliances, custom cabinetry, an expansive island, and a butler's pantry. It flows seamlessly into the grand living spaces, where custom built-ins and dramatic ceiling details create an inviting setting for everyday living and elegant entertaining. The owner's suite is a private retreat overlooking the preserve, complete with a spacious sitting area, dual oversized walk-in closets, and a spa-inspired bath. Four additional guest suites each feature luxurious en-suite baths. Designed for effortless florida living, the expansive screened lanai frames uninterrupted preserve views through a picture-window screen enclosure. A resort-style pool and spa anchor the outdoor living space, while plumbing is already in place for a future summer kitchen. Additional features include impact-resistant windows and doors, whole-house kinetico water filtration and softening, commercial-grade wi-fi, perimeter security cameras, generator pre-wiring with dual 50-amp direct-plug connections, and an oversized three-car garage with a 28-foot-deep bay. Residents of st. Charles harbour enjoy an active private yacht club, a popular waterfront restaurant, and the opportunity to purchase or lease deep-water marina slips with direct gulf of mexico and intracoastal waterway access, placing world-class boating, fishing, and island destinations just moments away. Built to the latest elevation requirements and modern construction standards, this exceptional residence offers luxury, privacy, and an unmatched coastal lifestyle in one of southwest florida's most coveted waterfront communities.
Hidden Pines, 15367 Old Pine Ct, Fort Myers, Florida 33912, image 1
$2,650,000
  • 5 Beds
  • 41/2 Baths
  • 3,693 SqFt
  • $718/SqFt
Mid-Tier
House for sale in Hidden Pines
15367 Old Pine Ct, Fort Myers, FL 33912
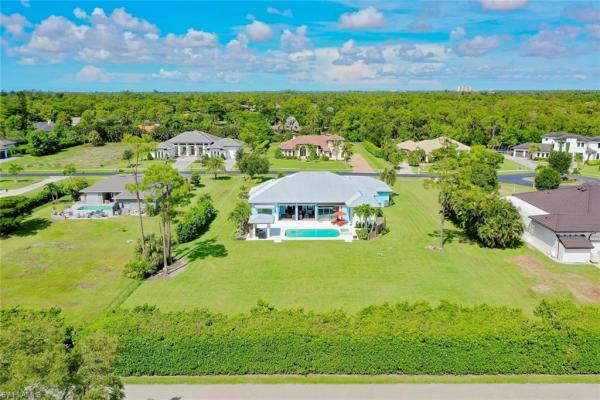
A statement of refined luxury, timeless elegance, and exceptional living. Set on an impressive 1 acre estate lot, this extraordinary 5-bedroom, 4.5-bath residence offers a rare combination of grandeur, sophistication, and resort-style living. Beyond the striking double-door entry, you are welcomed into an expansive, light-filled interior where scale, openness, and elegance come together effortlessly. Designed for both luxurious everyday living and sophisticated entertaining, the residence features generous living spaces with an inviting open-concept flow and an abundance of natural light. The kitchen is a true centerpiece, offering an impressive amount of cabinetry and storage, sleek stainless-steel appliances, and an expansive layout perfectly suited for entertaining. Adding an unmistakable touch of sophistication, the dramatic floor-to-ceiling wine display creates a stunning architectural focal point and elevates the entertaining experience. The luxurious living experience continues outdoors, where a spacious covered patio opens seamlessly to a private resort-style setting. A sparkling pool and spa are surrounded by an expansive open pool deck, creating an exceptional backdrop for elegant entertaining, relaxing afternoons, and unforgettable evenings beneath the florida sky. The generous 1 acre homesite provides the space and privacy to truly enjoy your own private sanctuary. Thoughtfully enhanced with substantial recent upgrades, the home features a new metal roof installed in 2024 and two new a/c systems installed in 2024, offering modern efficiency and peace of mind. A spacious 3-car garage completes this remarkable property, providing ample room for vehicles, storage, and lifestyle needs. Grand in scale. Sophisticated in design. Exceptional in every detail. This is more than a residence—it is a private luxury retreat crafted for those who appreciate space, elegance, comfort, and the finest elements of florida living.
San Mateo, 14988 Bonaire Cir, Fort Myers, Florida 33908, image 1
$3,399,999$400K
  • 5 Beds
  • 3 Baths
  • 4,657 SqFt
  • $730/SqFt
Entry-Level
House for sale in San Mateo
14988 Bonaire Cir, Fort Myers, FL 33908
Discover the charm of this beautiful home located in a desirable fort myers neighborhood. Nestled on bonaire circle, this property boasts a spacious layout with abundant natural light, modern finishes, and a well-maintained exterior. Enjoy the serene surroundings and convenient access to local amenities. The outdoor space provides a superb retreat for relaxation and entertainment. A wonderful opportunity to own a piece of paradise in southwest florida.
Catalpa Pointe At Catalpa Cove, 15411 Catalpa Cove Ln, Fort Myers, Florida 33908, image 1
$3,175,000$150K
  • 5 Beds
  • 51/2 Baths
  • 4,183 SqFt
  • $759/SqFt
High-End
House for sale in Catalpa Pointe At Catalpa Cove
15411 Catalpa Cove Ln, Fort Myers, FL 33908


Beyond the private, guarded gates of catalpa cove, an intimate enclave of distinguished residences rests quietly along the shimmering expanse of the caloosahatchee river. And at the tip of this exclusive waterfront cluster, where the views open wide and the water becomes the horizon, sits a home that feels like the destination. From the moment you go inside, the river makes its presence known in a sweeping, unobstructed panorama framed by soaring ceilings, walls of glass, and luminous natural light that dances across refined finishes and beautiful appointments. The home is equally elegant and effortless, designed for elevated daily living and unforgettable entertaining. At the heart of the residence, a chef’s kitchen with an expansive breakfast bar anchors the open-concept design, flowing seamlessly into the family room where dramatic ceiling heights and a sleek linear fireplace create a modern backdrop, all wrapped in breathtaking water views. Whether hosting an intimate sunset dinner or a lively gathering with friends, every moment here feels framed, like art. The primary suite is its private retreat, complete with a tranquil sitting area tucked beside a bay window overlooking the pool, dock and river beyond. The en-suite bath delivers a spa experience, calm, indulgent and beautifully finished. Upstairs, the lifestyle continues. A reimagined and expanded bonus room offers the ideal space for kids, guests, or movie nights. And the separate guest house with a full bath adds a rare layer of flexibility, ideal as a private suite, executive office or effortlessly transformed into an elite riverfront gym. Outside, the home becomes pure florida luxury. Spend sun-soaked afternoons beside the saltwater infinity-edge pool, unwind under the stars by the fire pit and let the river breeze set the pace of your day. With a newly upgraded dock and 16, 000-pound lift, the gulf and barrier islands are not just nearby, they’re part of your lifestyle. And behind the beauty is uncompromising peace of mind, built high and strong, featuring a newly raised and reinforced seawall, kevlar storm screens throughout, generator and propane tank, and a new roof (2022) with no water intrusion in any storm, according to the owner. This is not simply a home. It’s a waterfront statement. A private escape. A riverfront dream realized.
San Mateo, 14994 Bonaire Cir, Fort Myers, Florida 33908, image 1
$6,695,000$280K
  • 6 Beds
  • 6 Baths
  • 6,394 SqFt
  • $1,047/SqFt
Entry-Level
House for sale in San Mateo
14994 Bonaire Cir, Fort Myers, FL 33908
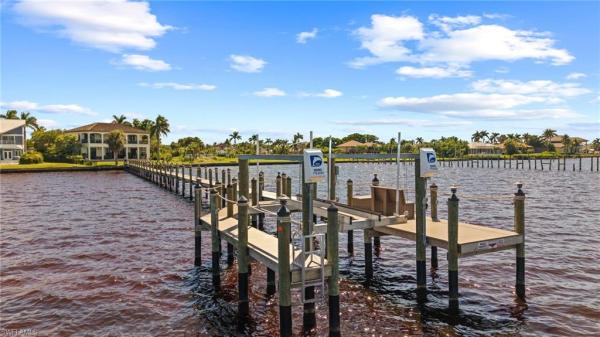
Luxury riverfront living. Custom built, carlton-naumann 6, 394 sf masterpiece, where a rare opportunity with unobstructed river views awaits you. Expansive pool and new 320-foot dock, boat lift and space to fit multiple boats, perfectly positioned on an oversized .39 acre lot, directly on the caloosahatchee river. 6 bedrooms, den, study and 6 bathrooms & pool access. Furniture is negotiable. Living room couch, chairs, throw rug and dining room set are brand new. Every inch custom designed to showcase panoramic water views and sophisticated coastal elegance. Step inside to soaring ceilings and seamless indoor-outdoor living spaces that frame the stunning river backdrop. Open-concept great room flows effortlessly into a quartz & granite kitchen, featuring top-of-the-line appliances, custom cabinetry and a grand island ideal for entertaining. Underground propane tank services kitchen cooktop, pool heat, outdoor kitchen and fireplace. Equipped for whole house generator. Impact glass throughout. Retreat to a lavish suite, featuring a private terrace overlooking the river, spa-inspired bath and grand walk-in closet. Multiple guest suites offer privacy and comfort for family, friends and guests. Outside you will enjoy the ultimate southwest florida lifestyle with a resort-style pool, expansive covered lanai, outdoor kitchen and private dock, perfect for boating, fishing, water sports and sunset cruises. Located just minutes from fine dining, shopping and beaches, this gorgeous property blends tranquility with convenience. From sunrise to sunset and evenings by the pool, this is more than a home. It is paradise...On the river.
Bay Harbour Estates, 14201 Bay Dr, Fort Myers, Florida 33919, image 1
$7,500,000$2M
  • 5 Beds
  • 52/2 Baths
  • 6,822 SqFt
  • $1,099/SqFt
Ultra Luxury
House for sale in Bay Harbour Estates
14201 Bay Dr, Fort Myers, FL 33919
Don't miss this boater's paradise with direct (no bridges) deep water gulf access only minutes from the river. This one of a kind property features ultimate privacy in this exclusive, gated waterfront community. Brand new premium construction by award winning builder, windward construction, on a near triple corner lot with nearly 500 feet of seawall, all of which has extra elevation to keep you high and dry. This exquisite smart home features nearly 7000 square feet under air including a massive garage with rear bay doors for ease of transferring supplies to your boat. A boater's paradise with deep water direct access to the gulf of mexico. Station your yacht on the 100 foot floating dock with ramp and store your tender boat on its own lift. Utilize the additional 7, 500 lb covered lift for your every day watercraft. A total of 5 bedrooms with designated full bathrooms and 2 half bathrooms, one of which is accessible from the pool area. The in law suite with private entrance is an impressive 2 bed, 2 bath alluring space with its own private patio. A welcoming open floor plan features a great room with a backlit granite wall with built in linear electric fireplace and sublime wood beams on the cathedral ceilings. The remarkable outdoor area includes a summer kitchen with built in gas grill, expansive seating area including gas fireplace area, a heated infinity edge pool with integrated spa and lengthy shallow walkout. The spiral outdoor stairwell takes you to a bonus air conditioned room with a breathtaking view which can be utilized in so many different ways. The elegant shell stone tile flows through the home and beyond the pocket sliders bringing a seamless transition to the expansive outdoor living area. This is a custom built home with the florida lifestyle very much at the forefront of every aspect of construction and design including a 1000 gallon propane tank that will operate the generac home generator for weeks! Impact doors and windows and dual electric hurricane and insect screens provide added protection to the lanai area. Located just off mcgregor blvd., minutes from beaches, restaurants, and shopping and only 6 miles from the private airport, page field and 16 miles from fort myers international. The staging furniture has been removed and the home is ready for quick occupancy.
Phillips 4th Division, 1240 Coconut Dr, Fort Myers, Florida 33901, image 1
$13,300,000
  • 6 Beds
  • 83/2 Baths
  • 10,493 SqFt
  • $1,268/SqFt
Entry-Level
House for sale in Phillips 4th Division
1240 Coconut Dr, Fort Myers, FL 33901
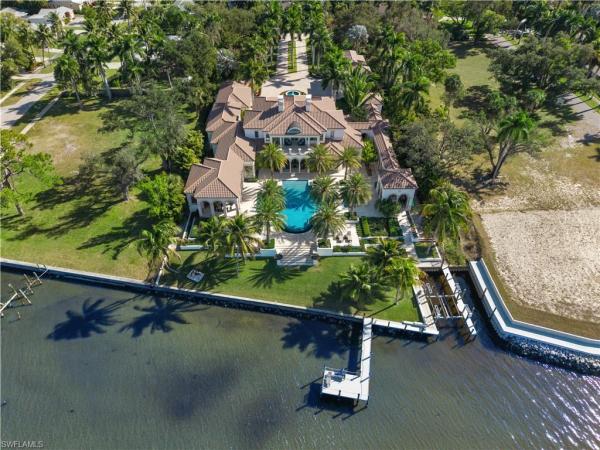
A true crown jewel of southwest florida, this palladian-inspired waterfront estate stands in a class entirely its own. Offering a level of craftsmanship, scale, and resilience more often associated with naples or palm beach, this is a generational type property, an estate that simply cannot be recreated at this value. It is a residence that quietly yet unmistakably signals arrival. Set behind private gates on more than two secluded acres in one of fort myers’ most prestigious waterfront settings, the impeccably furnished estate unfolds as a private world. Once on property, the surroundings fade away, replaced by a tranquil botanical sanctuary filled with rare and exotic plantings sourced from around the globe. The sense of privacy is complete, resort-level living, entirely your own. Spanning nearly 19, 200 square feet of living space, the estate offers 153 feet of direct gulf-access waterfront, two private docks, and a boat lift accommodating vessels up to 40 feet with a 30, 000-pound lift (expandable). Designed with longevity and strength in mind, the elevated residence delivers exceptional peace of mind without sacrificing beauty or elegance. The principal residence features four luxurious bedroom suites, two private offices, a professional-grade fitness studio, and both indoor and outdoor theaters designed for refined entertaining. A 2, 000-bottle wine cellar anchors the home for collectors, while the chef’s kitchen is a true statement, finished in african walnut with custom cabinetry, marble countertops, premium appliances, and elegant marble sliding panels that conceal functionality behind a seamless, gallery-like design. Outdoor living rivals the finest five-star resorts, centered around a breathtaking 75, 000-gallon mosaic infinity-edge pool and dramatic 16-person spa. Expansive lounge areas, a fully equipped outdoor kitchen, automated screens, and hurricane shutters allow the home to live effortlessly year-round, all framed by serene water views and lush tropical gardens. A separate three-bedroom guest house is also available and offers privacy and comfort for guests or staff, while the expansive motor court and nine garage spaces, accented by solid granite driveways and refined mexican shell stone, will impress the most discerning automotive enthusiasts. Built without compromise by michelangelo custom homes and architecturally designed by stofft cooney of naples, the timeless estate showcases italian marble flooring, custom fixtures, and precision millwork throughout. Advanced systems include state-of-the-art audio, visual, and security technology; japanese tensui water filtration; dual-well, web-based irrigation; elevator access; a 1, 000-gallon underground lpg tank; and an extraordinary 754-light led system that transforms the property from day to night. This is not simply a luxury home, it is a private sanctuary, a legacy estate, and one of the most remarkable and enduring waterfront offerings ever presented in lee county.
Bay Harbour Estates, 14201 Bay Dr, Fort Myers, Florida 33919, image 1
$7,500,000$495K
  • 5 Beds
  • 52/2 Baths
  • 5,013 SqFt
  • $1,496/SqFt
Ultra Luxury
House for sale in Bay Harbour Estates
14201 Bay Dr, Fort Myers, FL 33919
Edgewater, 11440 Longwater Chase Ct, Fort Myers, Florida 33908, image 1
$7,000,000
  • 5 Beds
  • 51/2 Baths
  • 4,524 SqFt
  • $1,547/SqFt
Mid-Tier
House for sale in Edgewater
11440 Longwater Chase Ct, Fort Myers, FL 33908
A signature riverfront estate welcome to the grande tuscano, a truly one-of-a-kind riverfront estate custom built by harbourside custom homes under the vision of jerry colton of harbourside custom homes. Positioned on one of the deepest homesites on longwater chase court, this extraordinary residence showcases breathtaking caloosahatchee river views, timeless architecture, and exceptional craftsmanship. Handcrafted wrought-iron entry doors open to nearly 4, 600 square feet of living space and 6, 484 total square feet, including expansive covered outdoor areas. Soaring 16-foot ceilings, coffered ceilings, crown molding, and walls of hurricane-impact glass frame spectacular waterfront views throughout. Designed for luxurious living and entertaining, the home offers five ensuite bedrooms, an executive office with double french doors, and a powder room. The desirable split-bedroom floor plan includes a first-floor primary suite, three additional guest suites, and a private upstairs retreat with theater room. The gourmet kitchen features sub-zero refrigeration, wolf appliances, induction cooktop with available gas service, steam oven, warming drawer, microwave, exterior-vented hood, custom cabinetry, marble and granite countertops, full-height backsplash, and oversized island. A custom wet bar with wine cooler and electric sun shades in the great room elevate the entertaining experience. The luxurious primary suite features hardwood flooring, tray ceiling, sitting area, lanai access, dual custom closets, and a spa-inspired bath with dual marble vanities, jacuzzi tub, walk-through shower, mica accent walls, chandelier, illuminated wave glass, and marble flooring. Outdoor living is exceptional, centered around a pebbletec saltwater pool, oversized spa, and tumbled travertine deck. The outdoor kitchen features a summerset grill, refrigerator, ice maker, sink, and granite countertops. Two retractable awnings and two 35-foot picture screens overlook the professionally landscaped private beach and magnificent river beyond. Upstairs, the private theater room and kitchenette include a dishwasher, sink, ice maker, and popcorn machine, with access to a covered balcony showcasing panoramic river views. The fifth ensuite bedroom also enjoys balcony access and luxurious finishes. Additional highlights include a three-car air-conditioned garage, hunter douglas motorized shades, hurricane-impact windows and doors, culligan whole-house water softener, tankless water heater, 20kw briggs & stratton whole-house generator, 1, 000-gallon propane tank, and professionally irrigated landscaping and beach. Private memberships are available, offering the opportunity to enjoy the exceptional amenities of gulf harbour yacht & country club. The grande tuscano is more than a residence—it is a statement estate, offering a rare combination of timeless elegance, extraordinary craftsmanship, and unparalleled riverfront living.
Palmetto Point, 14040 Schultz Rd, Fort Myers, Florida 33908, image 1
$11,800,000$7M
  • 6 Beds
  • 71/2 Baths
  • 7,453 SqFt
  • $1,583/SqFt
Mid-Tier
House for sale in Palmetto Point
14040 Schultz Rd, Fort Myers, FL 33908
A rare southwest florida waterfront compound now offered at $11, 800, 000, presenting an exceptional opportunity to acquire approximately 5.73 acres of private waterfront property with more than 1, 000 feet of shoreline, a private deep-water yacht basin, a substantial concrete main residence, a separate guest apartment, and an additional approximately 1.3-acre waterfront homesite offering the opportunity to create another custom residence. Secluded behind double gates and approached by a private quarter-mile drive, this expansive peninsula setting offers remarkable privacy while remaining minutes from sanibel and captiva islands, gulf beaches, shopping, dining, medical facilities and southwest florida international airport. Sweeping water vistas extend toward fort myers and sanibel, with western and southwestern exposures creating exceptional sunset views. The substantial contemporary main residence was built with concrete block and poured-concrete construction and offers approximately 7, 400+ square feet of living space, six bedrooms, multiple living and entertaining areas, an elevator, and broad water views. Its solid construction, generous scale and private setting provide an exceptional foundation for a primary residence, family compound or long-term legacy property. The estate's private yacht basin is one of its defining features, providing deep-water boating access with approximately seven feet of depth at mean low tide and the ability to accommodate multiple large vessels. Power and water are available at the waterfront. Adjacent to the basin is a separate air-conditioned guest house with a full kitchen, bath and generator — an ideal space for guests, a captain or staff. Adding significant value and flexibility is the subdivided approximately 1.3-acre waterfront homesite included in the offering. With 108 feet of direct water frontage, due-west exposure, deep-water access, potential dockage, a new seawall, available utilities and a long private drive, the cleared homesite offers the opportunity to build an additional custom waterfront residence, subject to applicable approvals. Its oversized configuration also provides potential for a private sports court or other estate amenities. This is an unusually large and private waterfront holding combining land, shoreline, boating infrastructure, an existing substantial residence, separate guest accommodations and the ability to create an additional waterfront residence. At $11, 800, 000, the property offers a compelling opportunity to establish a private waterfront compound of exceptional scale and flexibility in one of southwest florida's most desirable coastal locations.
12798 Dennis Dr, Fort Myers, Florida 33908, image 1
$13,000,000
  • 5 Beds
  • 52/2 Baths
  • 5,400 SqFt
  • $2,407/SqFt
House for sale
12798 Dennis Dr, Fort Myers, FL 33908
An iconic waterfront estate a rare expression of contemporary architecture and refined coastal luxury, this newly constructed waterfront estate commands unobstructed views of the caloosahatchee river from an exceptionally private setting. Encompassing nearly 5, 400 square feet of thoughtfully designed living space, every room captures breathtaking water views and southwest florida's celebrated sunsets. The air-conditioned four-car garage accommodates four vehicles, you can add lifts for up to eight automobiles. Offered furnished by robb & stucky of naples, this bespoke residence features five luxurious bedroom suites, including two waterfront primary retreats, five ensuite baths, and two elegant powder rooms. A grand foyer with soaring 16-foot ceilings introduces emilia european white oak flooring, a climate-controlled 300-bottle wine gallery, and 8-foot pocketing glass walls that seamlessly unite the sophisticated interiors with the spectacular waterfront beyond. Designed to elevate both everyday living and grand entertaining, the chef's kitchen showcases handcrafted floor-to-ceiling cabinetry, a dramatic waterfall quartz island, a six-burner wolf range with integrated grill and dual ovens, bosch refrigeration, dual franke sinks, and an additional 100-bottle wine reserve. The adjoining great room is anchored by a striking stacked-stone feature wall and a custom mirrored bourbon bar reflecting the shimmering river. The upper level offers a private waterfront sanctuary with a magnificent primary suite opening to an expansive riverfront terrace through pocketing glass doors. A spacious family lounge with a quartz topped bar, wine cooler, and refrigerator is complemented by a versatile bonus room ideal for a private office, fitness studio, media lounge, or wellness retreat. Exceptional outdoor living unfolds across more than 8, 100 square feet of waterfront entertaining space, including over 4, 500 square feet of elegant paver terraces and 3, 600 square feet of captain's walk along the river's edge. The spectacular 68, 000-gallon three-sided infinity-edge saly water pool and oversized eight-person spa are complemented by a resort-inspired outdoor kitchen featuring an xo professional grill, leathered waterfall quartz island, refrigerator, ice maker, dual sinks, and gathering spaces. Created for the boating lifestyle, the property features over 600 feet of newly constructed seawall cap with riprap, two covered 30, 000-pound boat lifts, two covered jet ski lifts, dockside electric and water, halo-purified dock water, private beach. Modern innovation enhances every detail with a fully integrated control4 smart home system, complete hurricane protection, motorized no-see-um screens, a whole-house generator, halo 5 whole-house water purification, professionally designed landscape lighting, and exceptional craftsmanship throughout. This extraordinary riverfront estate offers timeless design, uncompromising quality, and one of sw florida' most coveted waterfront lifestyles.
Fernwalk, 8896 Bracken Way, Fort Myers, Florida 33908, image 1
$634,900
  • 5 Beds
  • 3 Baths
Entry-Level
House for sale in Fernwalk
8896 Bracken Way, Fort Myers, FL 33908
Located just 15 minutes from the white sands of fort myers beach, 8896 bracken way offers an updated, completely remodeled blend of coastal convenience and total seclusion. This expansive 5-bedroom, 3-bathroom single-family residence delivers 2, 585 square feet of airy, turn-key living space highlighted by towering high ceilings, brand-new porcelain tile floors throughout, and a welcoming family room anchored by a cozy working fireplace. The crown jewel of the property is its ultra-private outdoor sanctuary: a stunning roman-style heated pool nestled within a massive, newly screened mansard lanai, surrounded by mature coconut trees and directly backing onto a quiet nature preserve. Move-in ready with a recently replaced shingle roof and modern finishes, this standout home features an exceptionally versatile layout where the master suite connects to a private retreat ideal for a fifth bedroom or home office, all situated within easy walking distance to local shopping and dining.
1 - 13 of 100 Results

PreconstructionShow All


Ekos On Evans
Ekos On Evans
Ekos On Evans
Condos in Fort Myers, FL 33901
  • Units
    144
  • Stories
    3

Experience the perfect combination of style, comfort, and convenience at our new pet-friendly affordable housing community in Fort Myers, FL. Offering modern one, two, and three-bedroom apartment homes with sleek finishes and exceptional amenities—including a pool, covered porch, grill area, playground, and dog park—our community is designed to fit your lifestyle in the heart of where you want to be. EKOS on Evans is an affordable housing community subject to income limitations.
 

Details
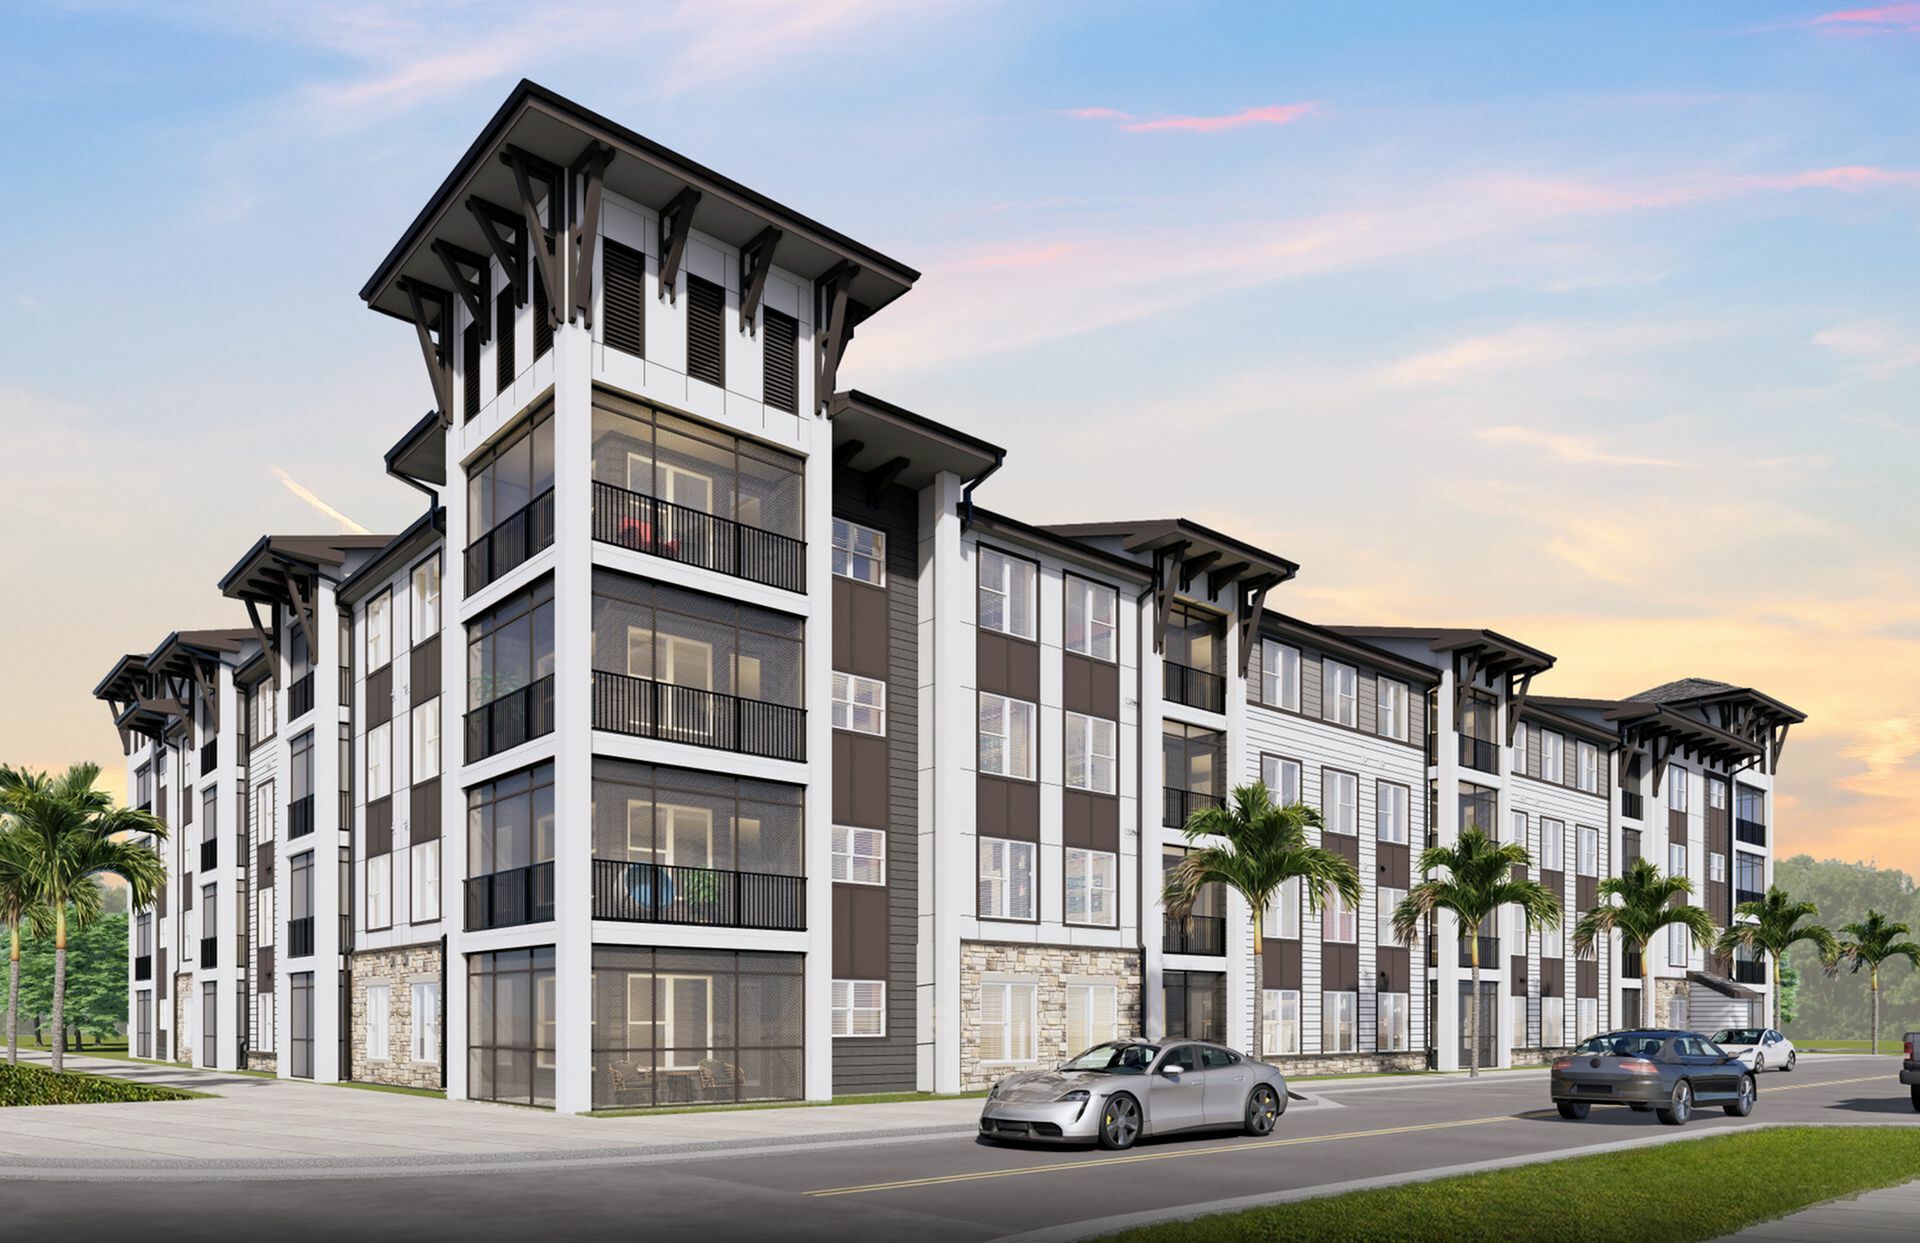
Monarch Luxury Apartments
Condos in Fort Myers, FL 33916
  • Units
    472
  • Stories
    3

Welcome to Monarch Luxury Apartments, a new community in Fort Myers, Florida, designed for those who value style, comfort, and elevated everyday living. With thoughtfully designed residences and high-end amenities, Monarch offers a refined apartment lifestyle in a private, gated setting.

Our luxury apartments in Fort Myers feature open-concept floor plans with 9-foot ceilings, large windows, and modern finishes throughout. Chef-inspired kitchens include quartz countertops, custom cabinetry, tiled backsplashes, center islands, and premium stainless steel appliances. Full-size washers and dryers, smart thermostats, luxury vinyl plank flooring, and designer lighting bring convenience and sophistication home.

Beyond your front door, Monarch delivers resort-style amenities designed to fit your lifestyle. Stay active in the expansive fitness center, unwind at the zero-entry saltwater pool with cabanas, or enjoy social spaces including coworking lounges, a golf and multi-sport simulator, and a resident clubhouse. A dog park, pet spa, EV charging stations, private garages, and elevator access add ease to daily living.

Discover Monarch Luxury Apartments—where modern design, upscale amenities, and luxury apartments in Fort Myers come together.
Details
ONE Fort Myers
ONE Fort Myers
ONE Fort Myers
Condos in Fort Myers, FL 33901
  • Starts at
    $1.3M
  • Units
    34
  • Stories
    21

Throughout Fort Myers, our waterfront condominiums redefine what is possible for everyday life. With upscale amenities comparable to some of the world’s top resorts, ONE raises the bar as the only true boutique high‐rise in Fort Myers.

Community Amenities

With everything you need all in our brilliantly designed Fort Myers high‐rise, the only difficulty about life at ONE is leaving. All the while, the exclusivity of ONE means that sharing amenities is exceedingly rare. Here are the resort‐caliber amenities you can expect:

  • Concierge services
  • Heated infinity edge pool with a cascading waterfall
  • Rejuvenating Whirlpool spa
  • Riverside Beach area with Cabanas
  • Expansive pool deck with shaded lounge chairs and cabanas
  • Cozy and inviting fire pits
  • Chef‐inspired cabana BBQ
  • State‐of‐the‐art fitness center and virtual on‐demand classes
  • Riverfront wellness center
  • High‐speed Wi‐Fi in all common areas
  • Convenient mail room and parcel receiving station
  • Private riverfront kayak launch area and secure kayak storage
  • Oversized, air‐conditioned storage space on the same floor
  • Professional pet grooming center and pet spa
  • Spacious private owners lounge and Owner’s Club Room
  • Newly built to the latest codes and safety standards
  • All within the renowned Downtown River District

Interior Features

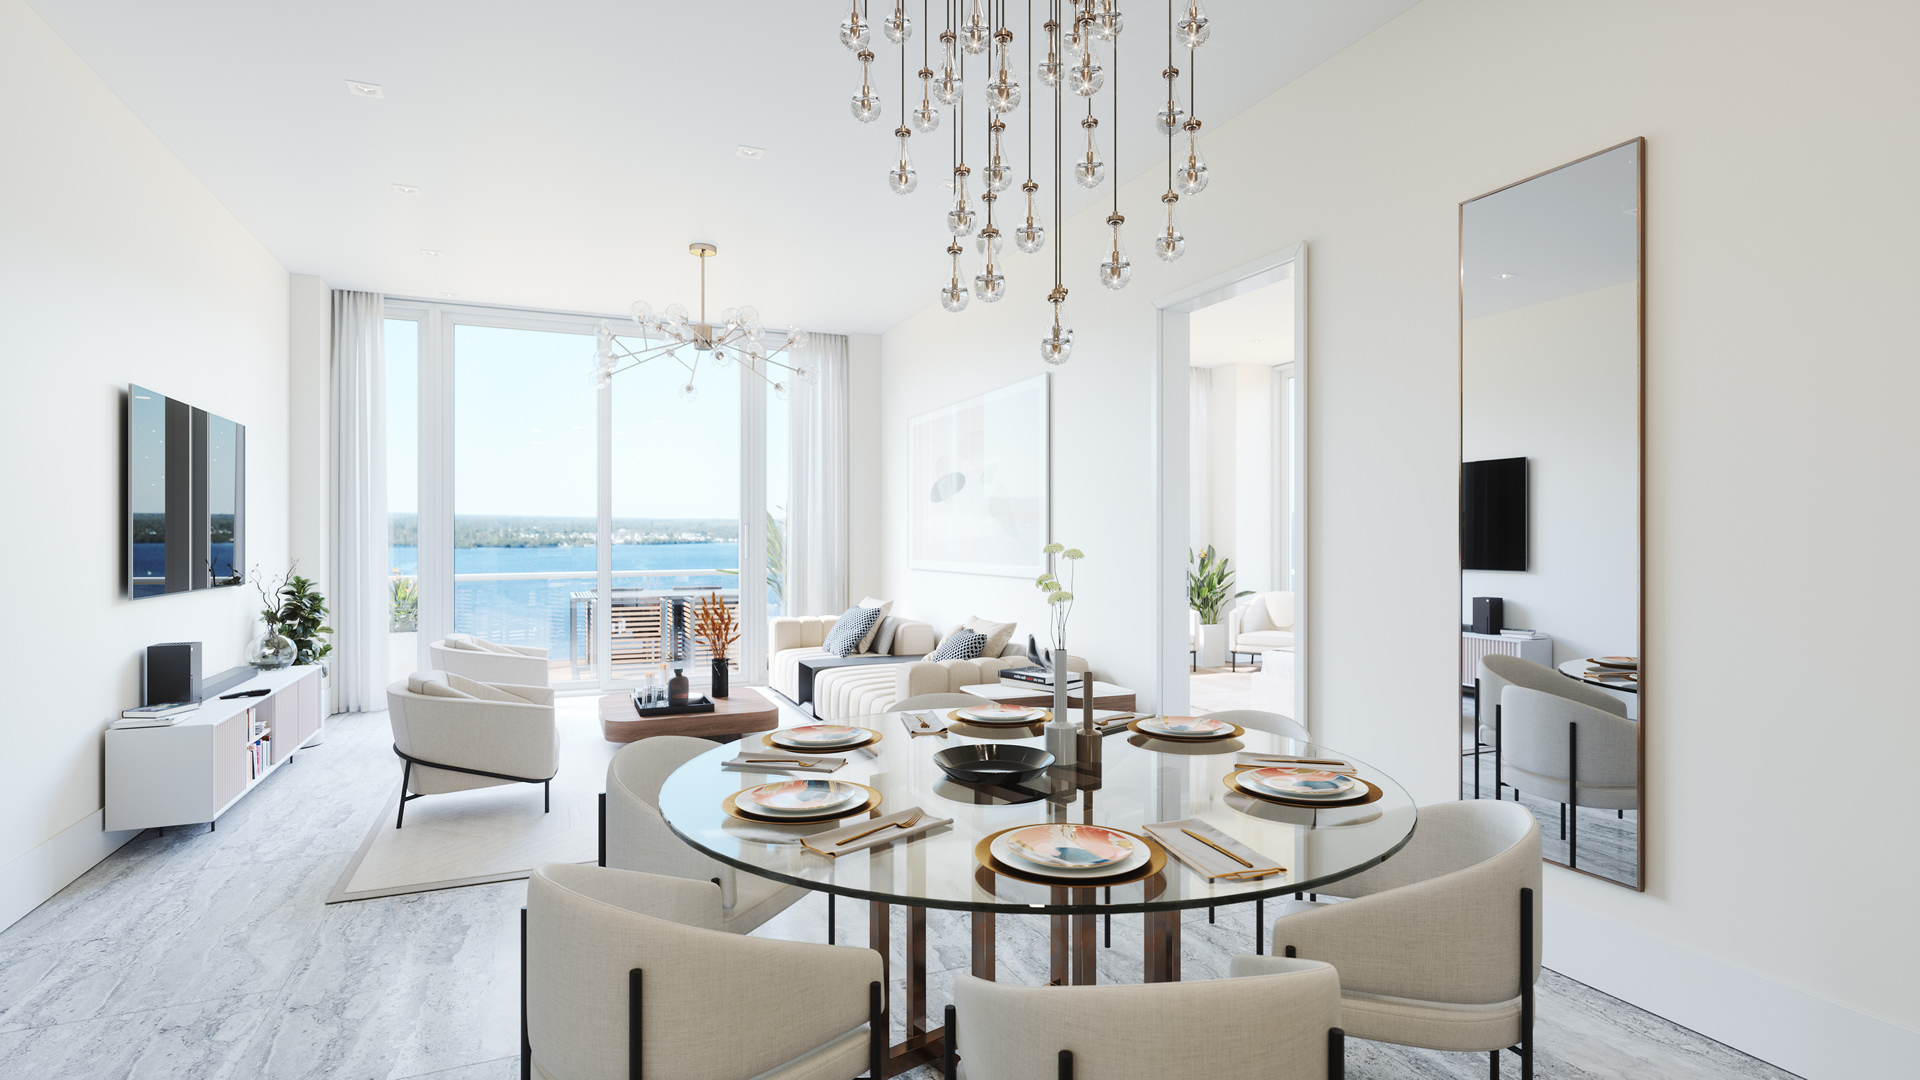
Each luxury condo at ONE is designed with a modern yet inviting aura that instills calmness into each day. Coupled with the riverfront views, these exquisite interiors provide a ONE‐in‐a‐million lifestyle unlike traditional Southwest Florida luxury condominiums.
  • Only 34 exclusive condominiums available
  • Private entrance elevator to the unit foyer
  • Premium Viking appliance package with gas cooktop in a chef‐inspired kitchen
  • High ceilings with expansive windows facing the riverfront for breathtaking views
  • Designer finishes and lighting
  • Quartz solid surface backsplash
  • European‐style cabinetry and under‐cabinet lighting
  • Quartz waterfall kitchen island
  • Smart technology integration
  • Glass walk‐in showers with free‐standing designer tubs in primary bathrooms
  • His and her vanities per floor plan/ layout in primary suites
  • Expansive private balconies with glass railing for uninterrupted vistas
  • Large format tile floors and wet walls
  • Central hot water boiler for a nearly instant continuous hot water supply
  • 2 assigned garage parking spots with 24‐hour controlled access
  • Individual Electric Vehicle Charging capability at your assigned parking spots
  • And beyond
Details
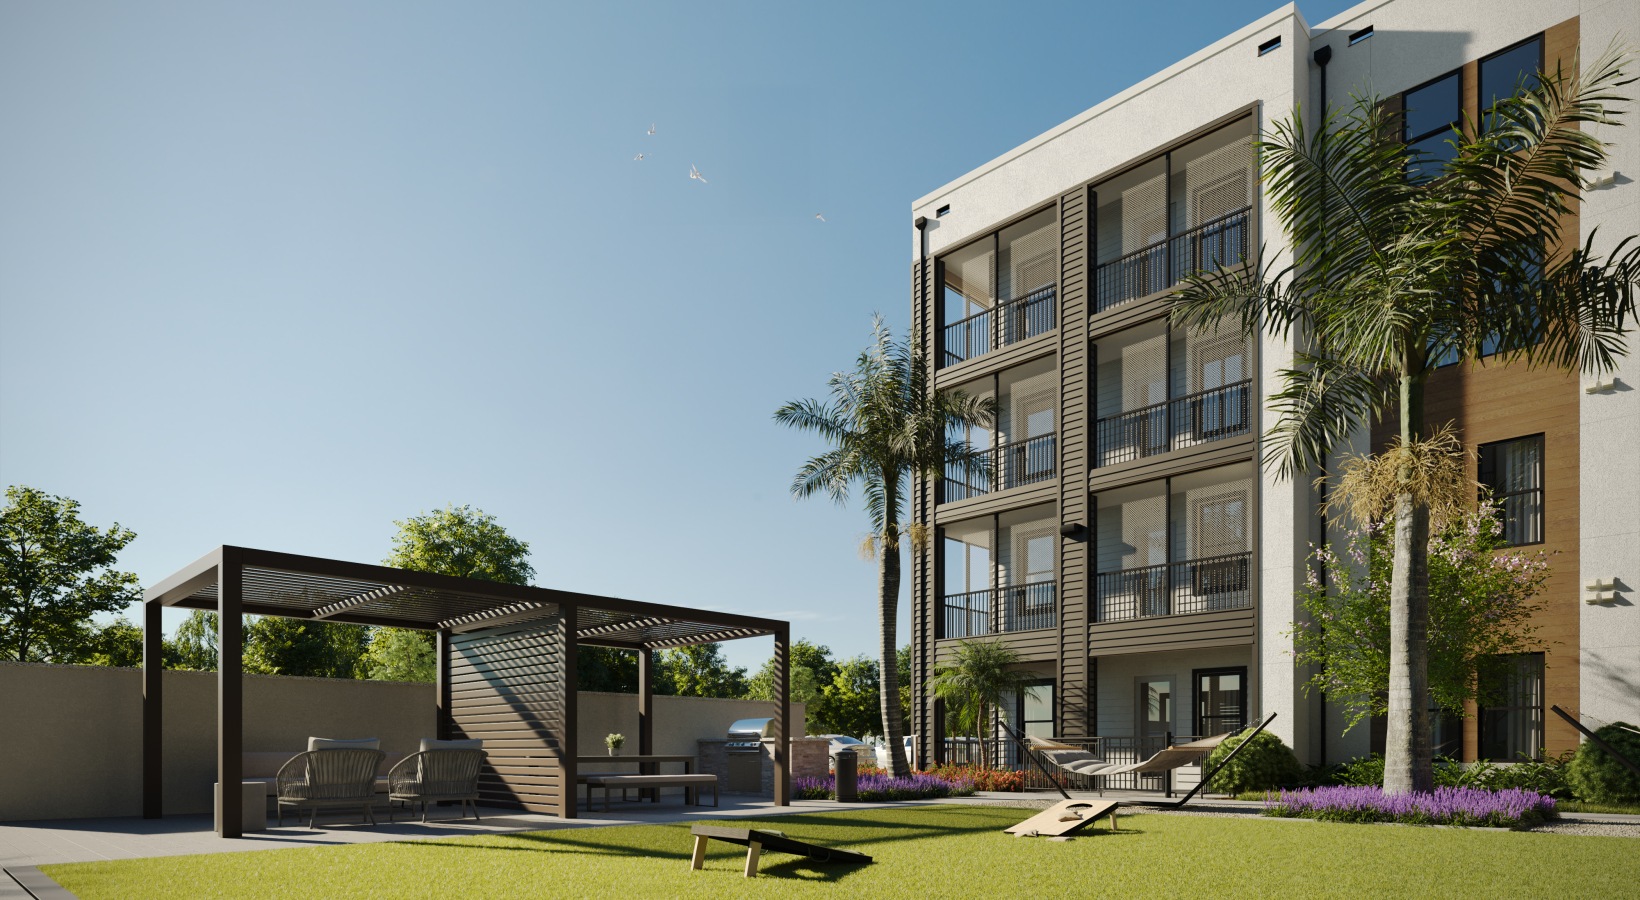
The Riley Apartments
Condos in Fort Myers, FL 33908
  • Units
    275
  • Stories
    4

Live the good life at The Riley

The Riley is more than just a residence, it’s a destination. Located near Estero, we embrace a serene way of thinking which makes each day feel special. Welcome in relaxation while you dip your toes in our resort-style pool. Appreciate the local gems around you with convenient access to renowned beaches, a variety of shops, one-of-a-kind restaurants, and entertainment. Invite tranquility to your home in our 1, 2, 3 bedroom apartments and let easy living be a way of life. Make yourself at home when you live at The Riley.

Life at The Riley is tailored with you in mind. Our emphasis on a carefree and luxurious lifestyle leaves you feeling at ease. We go beyond the expected standard by focusing on details woven throughout our space to elevate your sanctuary. We keep quality top of mind so you can enjoy making the most of the place you call home. From our contemporary finishes to our elegant kitchens and unmatched amenities, see why life at The Riley means an open door to laid back living.

Details
Fort Myers, FL Snapshot
2,445
Active Inventory
0
New Listings
$83K to $13.3M
Price Tier
573
Pending Sales
$346K
Median Closed Price
92
Avg. Days On Market

Related Searches in Fort Myers, FL

Map
Filters