Cross Creek Estates, 12898 Kedleston Cir

6
Beds
5
Baths
4,428
SqFt
$248
$/SqFt
Entry-Level House
Built in 1998
3 Parking
Other,Pool View
$2,240/mo HOA
Two Story
Enclosed Porch
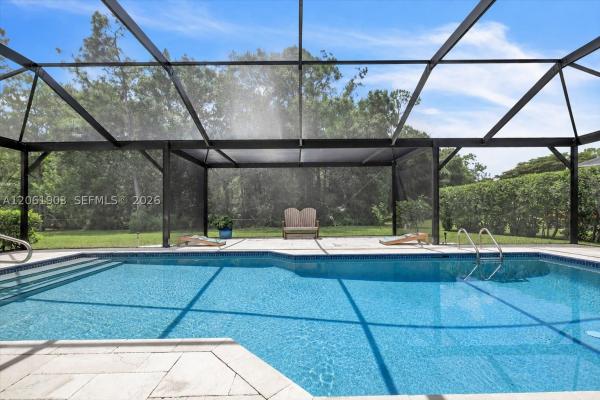
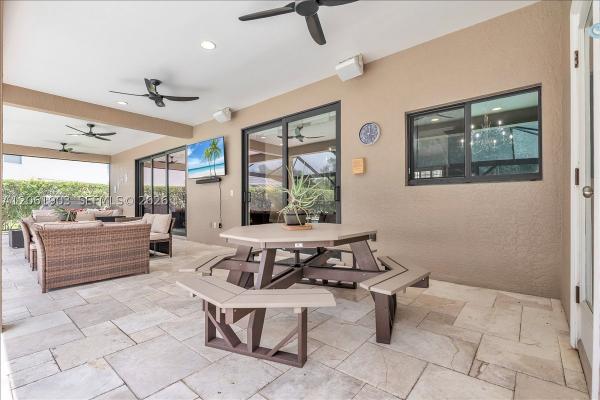
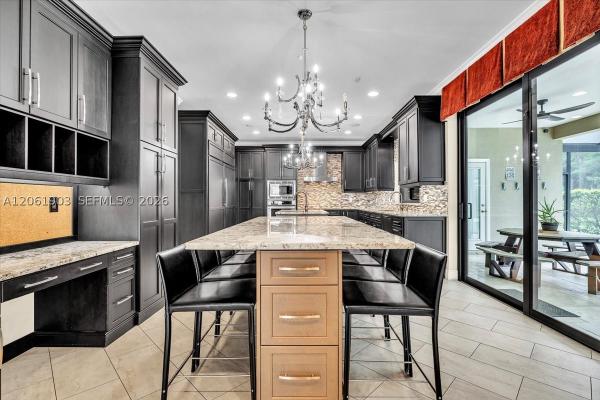
Exceptional 6-bedroom plus den, 5-bath pool home sits on an oversized homesite with a lush backdrop. A 12-foot double glass-door entry and handcrafted wrought-iron design. The open living area centers around a custom chef’s kitchen featuring abundant soft-close wood cabinetry, pullout drawers, granite countertops, two oversized islands, farmhouse sink, paneled refrigerator and premium Thermador appliances with induction cooktop. A full bar with wine refrigerator, built-in desk and generous island seating. Expansive windows and sliding doors frame beautiful pool and preserve views. A formal dining room and separate game room provide additional gathering spaces. The first floor includes a private bedroom, interior full bath, laundry room and additional full pool bath. Upstairs are five bedrooms and three full baths. The spacious primary suite offers a large walk-in closet and spa-inspired bath with separate shower, soaking tub and dual vanities. A second primary-sized bedroom features an en-suite bath, walk-in closet and adjoining den/flex room. Enjoy a large heated saltwater pool, travertine deck, generous covered living space and extended sun area, all enclosed by an infinity-style Super Screen pool cage. Major improvements include a 2022 roof, gutters, downspouts, pool cage, screening and pool heater; first-floor A/C in 2023; two-stage second-floor A/C and exterior paint in 2025; annually sealed driveway and pool deck; and irrigation well with newer pump.
MLS Number: A12061903
On Site: 51 Days
Updated: 24 Days ago
Page Views: 0

Features

Bedrooms
  • Bedrooms: 6
Bathrooms
  • Bathrooms: 5
Exterior and Lot Features
  • Exterior Features: EnclosedPorch, SecurityHighImpactDoors
  • View: Other,Pool
Interior, Heating and Cooling
  • Interior Features: BedroomOnMainLevel, ClosetCabinetry, DiningArea, SeparateFormalDiningRoom, DualSinks, FrenchDoorsAtriumDoors, FirstFloorEntry, LivingDiningRoom, SittingAreaInPrimary, SplitBedrooms, SeparateShower, UpperLevelPrimary, Bar, WalkInClosets
  • Equipment / Appliances: BuiltInOven, Dryer, Dishwasher, Disposal, Microwave, Refrigerator, WineCooler, Washer
  • Heating Description: Central
  • Cooling Description: CentralAir, CeilingFans
Building and Construction
  • Floor Description: Carpet, Hardwood, Tile, Wood
  • Windows/Treatment: ImpactGlass, Metal, PlantationShutters, SingleHung, Sliding
  • Year Built: 1998
  • Year Built Description: Resale
  • Style: TwoStory
Waterfront and Water Access
  • Waterfront Frontage: No info
School Information
    Other Property Info
    • Garage: 3
    • Listing Date: 2026-07-31T13:33:49.000-00:00
    • Directions: North
    • Pets Allowed: NumberLimit,Yes
    Taxes, Fees & More
    • Maintenance Includes: Insurance, MaintenanceGrounds, RecreationFacilities, Security
    • Taxes: 9870
    • Security Information: SecurityGate, GatedCommunity, SmokeDetectors
    • Parking Description: Attached, Driveway, Garage, PaverBlock, GarageDoorOpener

    Apples-to-Apples Comparables

     Closest-Match Comparables
    See closest-match comps for this subdivision
    No obligation
    Verified
    Trends
    Insights
    Best of Luxury Realty
    Talk to a local advisor
    Licensed advisors answering your questions across Fort Myers, FL
    01
    Licensed Brokerage
    02
    Local Advisors
    03
    Direct Answers
    Exclusive real estate service partner

    Price History

    Date
    Event
    Price
    Change
    Price Per
    07/29/2026
    Listed
    $1.1M
     
    $248 ft2
    $2,674 m2
    07/29/2026
    $1.1M
    Event
    Listed
    Price Per
    $248 ft2
    $2,674 m2
    Price per square foot and days on website are not provided values and are calculated by Subdivisions.
    Listed by Amber ReyesLocal Real Estate LLC • Buyer Agency Compensation .

    3D Tour

    Listing Location & Street View
    MapStreet View

    Peer Listings

    Active listings from matched communities
    Results 0 of 0
    No listings found
    Try adjusting your filters or changing your location to see available listings
    Turn on listing alerts and we'll notify you
    when matching listings appear

    Scores

    Walk Score®
    Car-Dependent. Almost all errands require a car
    4

    100
    Bike Score®
    Somewhat Bikeable. Minimal bike infrastructure
    26

    100
    Sound Score®
    Bearable noise
    82

    100
    Airport Score
    Close to airports. Noticeable airport activity
    0

    100
    Traffic Score
    Congested area. Frequent traffic delays
    25

    100
    Local Score
    Limited local amenities nearby
    0

    100
    Community Snapshot
    2 – 6 BR
    Bedrooms
    $410K – $1.1M
    Price Tier
    1,328 - 4,428
    SqFt Range
    1995
    Year Build
    1
    Total Floors

    Subdivision Amenities

    Barbecue
    Bike And Jog Path
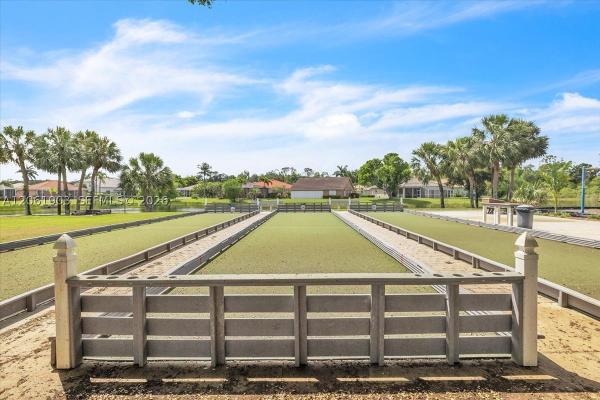
    Bocce Court
    Cabana
    Clubhouse
    Community Room
    Dog Park
    Fitness Center
    Golf Course
    Hobby Room
    Internet Access
    Library
    Park
    Pickleball
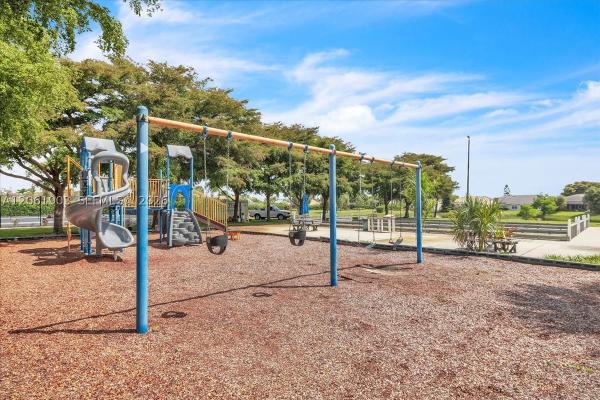
    Play Area
    Pool
    Racquetball
    Restaurant
    Sauna
    See Remarks
    Shuffleboard Court
    Sidewalk
    Spa/Hot Tub
    Streetlight
    Tennis Court(s)
    Underground Utility
    Barbecue
    Bike And Jog Path
    Bocce Court

    Fort Myers
    Entry-Level
    Entry-Level Homes & Condos