All Listings, $600,000 - $700,000 Real Estate For Sale in Fort Myers, FL

Lee County | Updated
Market Action
Selling Speed
Steady
17.92
Inventory Supply
Balanced
5.58
Sales Activity
Active
7.23
Results 29 of 121
Palmas Del Sol, 11620 Court Of Palms #303, Fort Myers, Florida 33908, image 1
$650,000$95K
  • 2 Beds
  • 21/2 Baths
  • 2,526 SqFt
  • $257/SqFt
Premium
Condo for sale in Palmas Del Sol
11620 Court Of Palms #303, Fort Myers, FL 33908
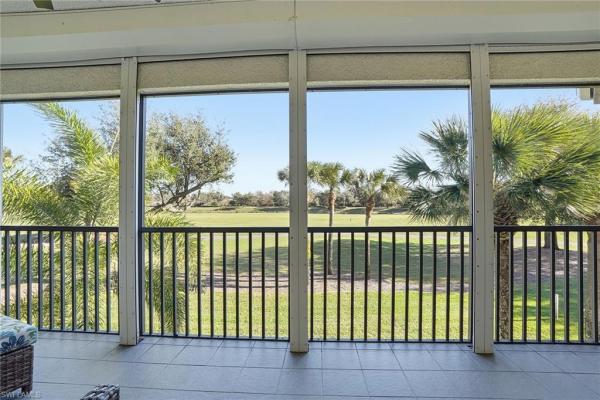
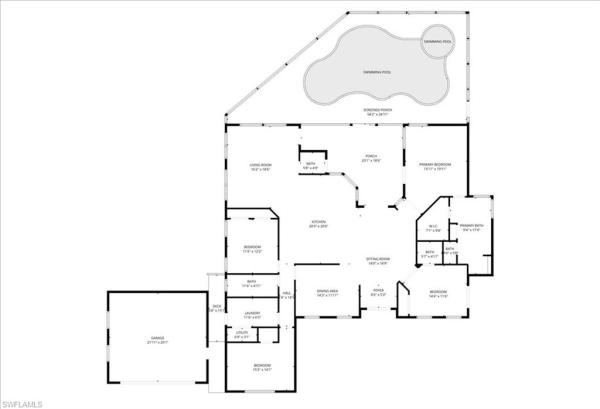
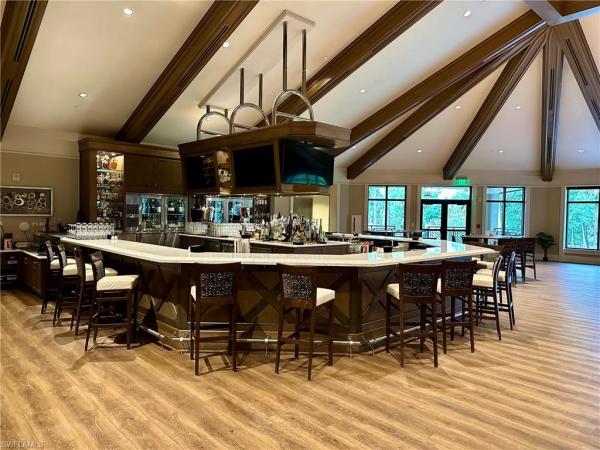
Sweeping river views + private 2-car garage + 2, 526 sq. Ft. -- now available at an incredible value! Located within the prestigious gulf harbour yacht & country club and just minutes from beautiful sanibel island and fort myers beach, this exceptional 3rd-floor palmas del sol residence offers the sought-after barcelona ii floorplan with 2 bedrooms plus a den and 2.5 baths and is currently the only residence of this floorplan on the market. Designed to embrace its waterfront setting, the spacious and inviting layout offers an effortless flow for both everyday living and entertaining. The kitchen features 42" white wood cabinetry, premium stainless steel appliances, tranquil blue mosaic tile, a center island with cooktop, and separate pantry. The adjoining dining room is elevated by a custom wet bar with glass cabinetry and accent lighting, creating the perfect setting for dinners and evening gatherings. The living room opens seamlessly to one of the home's most compelling features—an expansive 329 sq. Ft. Enclosed terrace with impact-resistant sliding glass windows. Enjoy this incredible space year-round while taking in the sweeping caloosahatchee river views, peaceful mornings, and spectacular southwest florida sunsets. The primary suite is a private retreat with direct terrace access, a custom walk-in closet, and a spacious ensuite bath featuring dual vanities, a large walk-in shower with bench seating, and a jetted soaking tub. A comfortable guest bedroom and separate den provide flexibility for overnight guests, a home office, or additional living space. Setting this residence apart even further is its private 2-car garage located directly beneath the building—a rare and highly desirable convenience in condominium living, offering secure parking, additional storage, and easy access. Additional improvements include a new tile roof (2024), water heater (2025), and a/c (2019). Protected by impact-resistant windows, the residence also sustained no hurricane damage. In addition, residents have the option to join gulf harbor country club which include a variety of world-class amenities, including golf, tennis, a deep-water marina, and a premier wellness center. The club is now finalizing an extraordinary $19 million renovation, transforming the clubhouse with expanded indoor-outdoor dining and bar spaces, additional seating, and modern coastal-inspired architecture. The grand debut is planned for fall 2026.
Timber Creek, 10625 Timber Creek Dr, Fort Myers, Florida 33913, image 1
$635,000$8K
  • 3 Beds
  • 3 Baths
  • 2,434 SqFt
  • $261/SqFt
Entry-Level
House for sale in Timber Creek
10625 Timber Creek Dr, Fort Myers, FL 33913
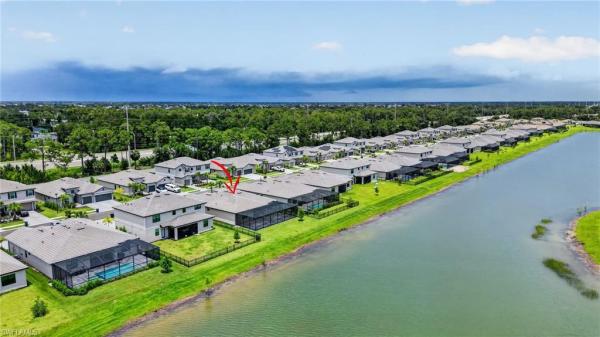
Modern elegance! An opportunity to own in this sought after community of timber creek. Enter through double doors with added screen enclosure into foyer. Built in 2025, this summerville ii, lakefront home is upgraded with an expansive extended screened-in lanai, stylish window treatments, light fixtures and fans. Designed both for comfort and style, this spacious residence features a desirable split floor plan that provides privacy for family and guests, along with a separate office/den that's perfect for working from home or creating a quiet retreat. The open concept living areas are enhanced by elegant porcelain tile flooring throughout, creating a seamless and sophisticated look. The gourmet kitchen with quartz countertops and glass backsplash, stainless steel appliances and abundant cabinetry, flows effortlessly into living and dining spaces, making it ideal for everyday living and entertaining. Relax and enjoy breathtaking water, and sunset views while embracing the florida lifestyle. Whether you are sipping coffee or hosting evening gatherings, this outdoor living space is sure to become a favorite. Additional premium features include a 3 car garage and custom window treatments throughout the home. Several windows are equipped with blackout blinds. For added convenience, comfort and privacy, the master bedroom and living room blackout blinds blinds are electric. Residents of timber creek enjoy security of a gated community along with an array of resort-style amenities making this an exceptional lakefront property! The perfect pace to call home! Amenities include 3 pools, exercise room, a restaurant, gym, kids play area, tennis and pickleball.
Hampton Park, 12766 Fairington Way, Fort Myers, Florida 33913, image 1
$600,000
  • 3 Beds
  • 21/2 Baths
  • 2,251 SqFt
  • $267/SqFt
Entry-Level
House for sale in Hampton Park
12766 Fairington Way, Fort Myers, FL 33913
Sunsets every night—right from your own backyard! This western-exposure waterfront home in hampton park at gateway delivers the florida lifestyle you have been waiting for. The outdoor living area is the true showstopper, featuring a private pool with a sun shelf, an expansive travertine stone lanai, and a premium picture-frame pool cage that preserves the incredible water views. Whether you are floating in the pool, entertaining friends, or relaxing with a drink, you will have a front-row seat to southwest florida’s breathtaking sunsets night after night. Roll-down electric lanai storm screens provide additional convenience and protection. Step inside to a bright, spacious open-concept layout where the living room, dining area, and kitchen flow together effortlessly. High ceilings and large windows fill the home with natural light, while 20” x 20” tile extends throughout the main living and wet areas. The kitchen was designed for entertaining and anyone who loves to cook, offering modern appliances, sleek countertops, a stylish backsplash, 42” cabinetry, abundant storage, and a generous center island that provides plenty of space for preparing meals, serving guests, and casual dining. The spacious primary suite feels like a private retreat with recently added luxury vinyl plank flooring and an en-suite bathroom featuring dual sinks, a large soaking tub, and a separate shower. The additional bedrooms offer ample closet space and convenient access to a jack-and-jill bathroom, while the spacious den provides flexibility for a home office, media room, or additional guest space. Built for florida living, the home is equipped with top-of-the-line kevlar hurricane protection for added peace of mind. Adding to that peace of mind, the property is located in flood zone x, where flood insurance is typically not required by lenders. Security cameras and equipment will also transfer to the new owners. Furniture is negotiable, creating the opportunity for a turnkey, move-in-ready purchase—perfect as a primary residence, seasonal retreat, or florida getaway. Hampton park residents enjoy an impressive collection of amenities, including a resort-style community pool, clubhouse, fitness center, basketball courts, library, dog park, and miles of sidewalks. Located in gateway—one of fort myers’ hottest and most sought-after communities—you will be approximately 10 minutes from southwest florida international airport, 15 minutes from downtown fort myers, 25 minutes from north naples, 30 minutes from cape coral, and 40 minutes from sanibel island and some of southwest florida’s best beaches. Waterfront views, western exposure, incredible sunsets, and an unbeatable location—this home truly has it all. Schedule your private showing today!
Mastique, 12701 Mastique Beach Blvd #504, Fort Myers, Florida 33908, image 1
$649,000$101K
  • 3 Beds
  • 3 Baths
  • 2,426 SqFt
  • $268/SqFt
Entry-Level
Condo for sale in Mastique
12701 Mastique Beach Blvd #504, Fort Myers, FL 33908
Stay close to sanibel & everything you have grown to love about sw florida! This turnkey furnished, corner condo offers you a location minutes to sanibel & fmb, walkable to a beach, shopping, grocery & restaurants, while situated within a private resort-style setting. Move directly in & begin loving your new home. A secured elevator opens into a private foyer. Double doors lead into a spacious, light filled living/dining space w/9’ ceilings framed in crown molding. A wall of floor to ceiling hurricane impact sliding glass doors show-case a tranquil scene of glistening water from a lake, the bay & gulf beyond. 700+ acres of preservation land provide the perfect setting for native birds like osprey, ibis, spoonbills. Beyond the sliding glass doors is a 400+ sq. Ft. Screened & tiled lanai providing optimal space for outdoor living & entertaining while soaking up the views. Inside, a primary en suite has the gatage serene views as well as access to the lanai. A generous walk-in closet is lined with built-ins for everything – even the dirty laundry! The primary bathroom features a large window framing the sparking water views over a soaking tub, a walk-in shower, 2 separate all-wood vanities, solid surface counters, & private water closet with window. The kitchen & breakfast area have been freshly painted in a soft neutral white. Natural wood cabinets, a pantry & island provide plenty of storage and are capped off w/solid surface counters. A breakfast bar allows more seating in the breakfast room which has a bay window allowing the east sun in for a light-filled morning coffee time. Double french doors lead into a den also recently painted in the same white. This room can duel serve as an office & as another guest bedroom as it already has a closet & sleeper sofa. In the hall outside the den is a 2nd bathroom. Finishing out this end of the condo is a secondary guest bedroom in-suite (3rd bathroom) providing plenty of privacy & a laundry w/deep soaking sink & cabinets. Steps outside the condo’s backdoor is a closet for overflow storage. An additional storage space & 2 side by side parking spaces on the garage 1st level also convey. Take advantage of the 50+ acres of lush tropical landscape. A completely renovated clubhouse offers 6000+ sq ft of additional space including a billiard/poker room, fitness center & yoga studio, gathering room & dining area, kitchen, media room, screened lanai & open patio. The spa & resort style, 0-entry, pool w/salt-water system, sit on the lake’s south edge. Canoes, kayaks & a paddle boat give you the opportunity to experience the lake while gliding across it. For the land-lover in you, a shell path surrounds the lake’s perimeter offering a safe yet beautiful path to walk, jog or run. Need to burn off more energy, check out the tennis & pickleball courts. Bring your fur-babies too. You can unleash them inside the dog park. All this is ready for you to enjoy this season! .
McGregor Estates, 1574 Ricardo Ave, Fort Myers, Florida 33901, image 1
$645,000$45K
  • 3 Beds
  • 21/2 Baths
  • 2,405 SqFt
  • $268/SqFt
Entry-Level
House for sale in McGregor Estates
1574 Ricardo Ave, Fort Myers, FL 33901
Mcgregor area!! Stunning fully upgraded 3-bedroom, 2-bath residence offering over 2, 300 sq ft of refined living in the heart of fort myers. This home showcases a bright open-concept design with elegant finishes throughout, perfect for both everyday living and upscale entertaining. Step outside to a resort-style outdoor living area featuring a fully equipped summer kitchen with quartz countertops, custom cabinetry, and a beautifully designed covered lanai. Lush landscaping and privacy fencing create a serene, private setting. Ideally located within walking distance to fort myers country club golf course and just minutes from downtown, shopping, and dining. Furniture available for purchase—move-in ready luxury at its finest.
Castalina, 4295 Bluegrass Dr, Fort Myers, Florida 33916, image 1
$699,000
  • 4 Beds
  • 3 Baths
  • 2,606 SqFt
  • $268/SqFt
Entry-Level
House for sale in Castalina
4295 Bluegrass Dr, Fort Myers, FL 33916
Welcome to 4295 bluegrass drive, a beautifully appointed fort myers home located within a desirable gated community of castalina. Thoughtfully upgraded and designed for both comfortable everyday living and entertaining, this home offers an exceptional combination of indoor and outdoor features. At the heart of the home is the spacious kitchen, offering abundant cabinetry and countertop space along with an impressive center island that provides plenty of room for meal preparation, casual dining, and gathering with family and friends. The generous layout makes the kitchen a natural centerpiece of the home and an ideal space for entertaining. Upstairs, updated waterproof luxury vinyl flooring provides a stylish, durable, and low-maintenance finish. Thoughtful upgrades include california closet systems for enhanced organization and storage, while the guest room features a convenient murphy bed, allowing the space to easily transition between a comfortable guest retreat and flexible everyday living area. Step outside to your own private florida retreat, featuring a freeform pool and spa with waterslide, all enclosed within a screened cage for year-round enjoyment. The outdoor kitchen makes poolside dining and entertaining effortless, creating the perfect setting for gatherings or simply relaxing at home. The screened front entry, a custom addition not offered as a standard builder option, adds another comfortable outdoor space while allowing fresh air to flow through the home. The home also features a premium lennox pureair whole-home air purification system with merv 16 filtration and ultraviolet (uv) light technology, providing enhanced air filtration throughout the home. A brand-new water heater adds additional peace of mind. Beyond the home, residents enjoy the privacy of a gated entrance along with an impressive selection of community amenities, including a clubhouse, resort-style community pool, fitness center, and additional recreational opportunities. 4295 bluegrass drive delivers the florida lifestyle both inside and out. Schedule your private showing and experience everything this exceptional home has to offer.
Florimond Manor, 6817 Eagle St, Fort Myers, Florida 33966, image 1
$650,000
  • 3 Beds
  • 3 Baths
  • 2,417 SqFt
  • $269/SqFt
Entry-Level
House for sale in Florimond Manor
6817 Eagle St, Fort Myers, FL 33966
Stunning remodeled ($150, 000+/-) 3 bedroom, den, 3 bath, 2 car garage, pool, multi-generational, spectacular "solar powered" family home or big income generating v-rbo on 1/3 acre of land. Beautiful entry and curb appeal. Big open floor plan, tile floors throughout for easy maintenance, "chefs" kitchen with all shaker wood cabinets, level 5 granite tops, stainless steel appliances, tile back-splash and pantry. Offering both casual and more formal dining options. This stunning heated "salt-water" pool home nestled in a serene and private neighborhood on a peaceful dead-end street with minimal traffic. Free from hoa restrictions, this meticulously maintained residence boasts an open-concept floor plan with elegant tile flooring in the main areas, plush carpeting in the bedrooms and vaulted 10' ceilings, lots of glass windows and sliders, makes the home light-bright-sunny year round, creating a spacious and inviting atmosphere. The home offers three spacious bedrooms, each with its own functionally and beautifully updated in-suite bathrooms. One of these can be multi-generational (older children living with you) or a versatile mother-in-law suite with a separate entrance-ideal for extended family and guests. Numerous updates enhance this home’s appeal, ensuring exceptional comfort and efficiency, including: • paid in full ($45, 000+/-) solar powered electrical saving system for sustainable low cost efficient energy • insulated attic and additional ventilation for improved a/c performance • step outside to your private backyard retreat, just beyond the heated saltwater pool and spa you are surrounded by lush tropical landscaping and a calming rock fountain. This space is perfect for relaxing in the florida sunshine or entertaining guests in style. The property also features an oversized and spacious (1/3 acre) lot and extended driveway with exceptionally maintained landscaping offering complete privacy. With no hoa, you have the complete freedom to park your rv, boats and cars. The convenient location makes it easy to access a-rated schools, major shopping, churches, hospitals, restaurants, rsw int'l airport and the area's best entertainment at your finger tips while still providing a peaceful retreat from the hustle and bustle. This home offers a rare balance of tranquility and accessibility to urban amenities. Home comes with one year "home warranty" for total buyer comfort!
Citrus River Estates At Buckingham, 4691 Long Lake Dr, Fort Myers, Florida 33905, image 1
$679,000
  • 4 Beds
  • 21/2 Baths
  • 2,523 SqFt
  • $269/SqFt
Entry-Level
House for sale in Citrus River Estates At Buckingham
4691 Long Lake Dr, Fort Myers, FL 33905
Welcome to this beautiful colonial-style home, set back on a beautifully landscaped 1.22-acre lot in the desirable buckingham area of fort myers. With a classic wraparound front porch, mature oak trees, and a sweeping circular driveway, this 4-bedroom + den, 3-bath home offers timeless curb appeal and space to spread out, all with no hoa restrictions. Inside, this 2, 523 sq ft home features a traditional split-bedroom, two-story floor plan with generously sized living spaces throughout. The eat-in kitchen offers ample counter and cabinet space, a center island, and a full suite of appliances, opening into a warm family room with a wood-burning fireplace, the perfect gathering spot. A formal dining area with tray ceiling detailing adds an elegant touch for entertaining. The primary suite offers a peaceful retreat with a spa-style en-suite bath featuring a separate soaking tub and shower, dual vanities, and abundant natural light. A versatile den/study provides flexible space for a home office, playroom, or additional living area, while the remaining bedrooms offer comfortable accommodations for family or guests. Step outside to enjoy the screened and open lanai/porch areas overlooking the sprawling, tree-canopied backyard, an ideal setting for relaxing or entertaining amid mature landscaping and total privacy. Additional features include a paved circle drive, an extra building for storage, sprinkler system, well water with septic, and electric storm shutters. With its combination of classic architecture, generous acreage, and a peaceful country-like setting just minutes from city conveniences, this buckingham estate is a rare find for buyers seeking space, character, and privacy. Come see it for yourself!
11053 Harbour Yacht Ct #201, Fort Myers, Florida 33908, image 1
$630,000
  • 3 Beds
  • 2 Baths
  • 2,337 SqFt
  • $270/SqFt
Condo for sale
11053 Harbour Yacht Ct #201, Fort Myers, FL 33908
Enjoy luxury living in this top floor corner residence in mariposa at gulf harbour yacht & country club, favored mariposa floorplan offering 3 bedrooms plus den, 2 bathrooms, a private attached 2 car garage, and 2, 337 square feet. The spacious open-concept floor plan is perfect for everyday living and entertaining, featuring soaring ceilings, elegant wood flooring, new carpeting in the bedrooms and den, and an abundance of windows. The well appointed kitchen is a chef's delight with natural gas cooking, stainless steel appliances, white cabinetry, a pantry, generous breakfast bar, breakfast nook, and formal dining area. Spacious bedrooms offer finished walk-in closets, while the guest bath has been beautifully remodeled with a stunning walk-in shower. The inviting primary suite serves as a private retreat with direct access to the expansive wraparound screened lanai, oversized walk-in closets, and a spacious walk-in shower. Enjoy peaceful mornings and relaxing evenings surrounded by tropical views. Additional highlights include upgraded garage storage, and generous rental policy allowing 30-day minimum rentals up to 12 times per year, making this an ideal choice for both full-time residents and seasonal owners. Low condo fees include comcast/xfinity wifi and cable, plus water and sewer. Located just steps from the community pool, spa, and barbecue area, this residence offers effortless resort-style living. Optional private membership at gulf harbour yacht & country club provides access to an unparalleled collection of amenities, including championship golf, a premier tennis complex, fitness and wellness center, luxurious spa, waterfront dining, and a 186-slip deep-water marina with gulf access. Ideally situated near exceptional shopping, fine dining, healthcare, southwest florida international airport, and the world-famous beaches of sanibel, captiva, and fort myers beach, this remarkable home offers the perfect blend of luxury, comfort, convenience, and the best of southwest florida living.
Triana, 9340 Triana Ter #284, Fort Myers, Florida 33912, image 1
$699,000
  • 3 Beds
  • 3 Baths
  • 2,563 SqFt
  • $273/SqFt
Entry-Level
Condo for sale in Triana
9340 Triana Ter #284, Fort Myers, FL 33912
This beautifully reimagined residence blends timeless luxury with modern sophistication and commands breathtaking golf course views, refined architectural upgrades and delivers an elevated southwest florida lifestyle with panoramic scenery. Spanning a thoughtfully designed 3-bedroom plus den, 3-bathroom layout with a 2-car garage, the home features two expansive primary suites, each complete with its own ensuite bath—ideal for multigenerational living or hosting guests in complete comfort. A fully renovated kitchen serves as the heart of the home, where the removal of a dividing wall has transformed the space into a bright, open-concept showpiece. Crisp cabinetry, sleek countertops, and seamless flow into the living and dining areas create an entertainer’s dream framed by soaring ceilings and abundant natural light. Throughout the residence, tile and luxury vinyl flooring provide a clean, cohesive aesthetic, while the lanai is enhanced with electric hurricane shutters, allowing effortless indoor-outdoor living year-round. Generous storage solutions are thoughtfully integrated throughout the home, adding both function and ease. Step outside to enjoy tranquil golf course views paired with a cool northeast rear exposure, delivering refreshing breezes and golden morning light—perfect for coffee at sunrise or unwinding after a day on the course. Every detail has been curated to offer comfort, elegance, and effortless florida living. Renaissance lifestyle offers an arthur hills championship golf course with memberships available immediately, a lavish resort-style pool and pavilion, a children's play area, a full-service spa and fitness center, six red clay tennis courts, two pickleball courts and two bocce courts.
Tidewater Island, 6050 Tidewater Island Cir, Fort Myers, Florida 33908, image 1
$674,900$100
  • 4 Beds
  • 22/2 Baths
  • 2,449 SqFt
  • $276/SqFt
Mid-Tier
House for sale in Tidewater Island
6050 Tidewater Island Cir, Fort Myers, FL 33908
Discover an exceptional coastal retreat in the highly sought-after gated community of tidewater island. This beautifully maintained 4-bedroom home offers 2 full baths, 2 half baths, and 2, 449 square feet of thoughtfully designed living space blending elegance, comfort, and timeless florida charm. A circular paver driveway, spacious 2-car garage, metal roof with decorative cupola, and lush tropical landscaping create stunning curb appeal. The welcoming front porch spans the width of the home, creating the perfect place to relax and enjoy the peaceful surroundings. Inside, soaring tray ceilings, crown molding, neutral tile flooring, designer lighting, and expansive windows fill the home with natural light and create a bright, airy atmosphere. The thoughtfully designed open-concept floor plan flows effortlessly for both everyday living and entertaining and includes a formal dining room ideal for gatherings and special occasions. The beautifully appointed kitchen features white cabinetry, quartz countertops, a contrasting wood-tone center island with seating, custom wood range hood, stainless steel appliances, built-in oven and microwave, recessed lighting, pendant lighting, and tile backsplash. Open to the main living areas, the kitchen enhances the home’s spacious and inviting feel. The owner’s suite showcases a refined coastal aesthetic with tray ceilings and french doors leading directly to the lanai for seamless indoor-outdoor living. The spacious en-suite bath features a freestanding soaking tub, dual-sink vanity with quartz countertops, ample cabinetry, framed mirrors, and a glass-enclosed walk-in shower with tile detailing, built-in bench seating, and overhead and handheld fixtures. Additional bedrooms provide comfort and flexibility for guests, a home office, or hobby space. Designed to embrace the florida lifestyle, the expansive screened lanai features a heated in-ground pool and spa overlooking tranquil lagoon and lake views, creating the perfect setting for relaxing mornings, entertaining guests, or enjoying spectacular sunsets. Additional upgrades include plantation shutters, impact-resistant windows and front doors, electric roll-down hurricane shutter on the lanai, and a functional laundry room for added convenience. An optional membership at the forest country club is available and grants access to championship golf, tennis, pickleball, and dining, creating a well-rounded lifestyle for those who value both recreation and leisure. Tidewater island is known for its quiet natural surroundings, waterfront setting, and distinctive old florida and key west-inspired architecture while remaining close to downtown fort myers, gulf beaches, shopping, dining, and entertainment. **please enjoy the 3d interactive virtual tour associated with this listing**
11544 Verandah Palm Ct, Fort Myers, Florida 33905, image 1
$632,891
  • 3 Beds
  • 21/2 Baths
  • 2,288 SqFt
  • $277/SqFt
House for sale
11544 Verandah Palm Ct, Fort Myers, FL 33905
New home by neal communities in verandah. This beautiful bright meadow floor plan has 2288 sf, 3 bedrooms, den, 2.1 baths, 3- car garage, spacious center island, designer chef’s kitchen, wall oven, 42” cabinets with quartz counters, designer backsplash, undermount lighting and upgraded tile floors. Impact windows/doors, 8-ft doors, pocket sliders, coffer ceilings, and a beautiful lanai. This private golf course community offers 36 holes of championship golf (optional membership), 9 miles of trails and board walks, kayaking along the orange river, dog park with covered areas, playground, fitness center, 24/7 manned gated entrance. Close to shopping, restaurants and bank. Lawn maintenance, basic cable and internet are included. This home is built on homesite 8008 and is ready now! The photos are not an exact representation of this feature home.
Aster Place, 5589 Whispering Willow Way, Fort Myers, Florida 33908, image 1
$679,900$20K
  • 4 Beds
  • 3 Baths
  • 2,434 SqFt
  • $279/SqFt
Entry-Level
House for sale in Aster Place
5589 Whispering Willow Way, Fort Myers, FL 33908
One or more photo(s) has been virtually staged, ai generated or rendered. Tucked within aster place, the estate-home section of gated emerson square, this updated four-bedroom, three-bath residence offers exceptional space, style, and setting. Set on a larger homesite with coveted southern exposure, the home captures spectacular long-water views from the main living areas and outdoor spaces. Designed for comfortable living and effortless entertaining, the spacious floor plan features soaring ceilings, easy-maintenance tile flooring throughout, a formal dining room, an expansive great room, eight-foot sliding glass doors, modern finishes, and a neutral color palette. The completely remodeled kitchen is a true centerpiece, showcasing white shaker soft-close cabinetry, illuminated upper cabinets, under-cabinet lighting, pullout pantry shelving, a 36-inch induction range, updated appliances, a farmhouse-style fireclay sink, touchless moen faucet, instant hot-water faucet, crystal white ice glass-tile backsplash, and an impressive 10-by-4-foot leathered granite island with plenty of room for guests to gather. The split-bedroom layout provides privacy, with a spacious primary suite on one side featuring two closets, including a walk-in, a generously sized en-suite bath, and direct access to the lanai. The guest wing includes three additional bedrooms, a jack-and-jill bath, and a separate cabana bath with direct lanai access, ideal for visiting family and friends. Step outside to the custom extended screened lanai, completed in 2024 as a private waterfront retreat for relaxing and entertaining. A michael phelps legend lsx 800 master spa with dream lighting and a spa umbrella is perfectly positioned to enjoy the lake views, while the generous backyard offers plenty of room to add a private pool. Additional improvements include a newer roof (2023), newer hot water heater and water softener (also 2023), new a/c (2025), whole-house rain gutters and interior and exterior paint (2024), upgraded lighting and ceiling fans, plantation shutters, custom blinds, decorative molding, stone-accented wall insets, extensive landscaping, electric hurricane shutters on the lanai and front door, and manual shutters for the remaining openings. The oversized three-car garage includes a four-foot depth extension and built-in storage. A paver driveway enhances the home’s curb appeal, and the whole-house generator is included. Emerson square offers no cdd fees along with a clubhouse, fitness center, community pool, and play area in a beautifully maintained gated setting. Ideally located west of us-41, you’ll enjoy easy access to southwest florida’s beaches, dining, grocery options, miromar outlets, coconut point, i-75, rsw airport, estero, bonita springs, and naples. With its estate-home presence, impressive upgrades, entertainment-friendly design, and tranquil waterfront setting, this is a rare opportunity to own a home that lives as beautifully as it is functional.
Arborwood Preserve, 11546 Onyx Cir, Fort Myers, Florida 33913, image 1
$615,000$24K
  • 3 Beds
  • 3 Baths
  • 2,201 SqFt
  • $279/SqFt
Entry-Level
House for sale in Arborwood Preserve
11546 Onyx Cir, Fort Myers, FL 33913
Discover the islamorada floor plan by wci in arborwood preserve, offering 3 bedrooms, a den, and 3 full bathrooms across 2, 201 sq ft of single-level living. Set on a lake front homesite with an extended screened lanai and heated pool, this home features a fully paid solar system powering both the residence and the pool, reducing monthly electric costs to a small service fee. Hurricane protection includes accordion shutters securing the entire exterior. Interior highlights include a spacious great room with tray ceiling detail, a kitchen with corian countertops, abundant cabinetry, pantry storage, and stainless-steel appliances. Main living areas feature plank tile flooring, while all bedrooms have luxury vinyl flooring. One secondary bedroom includes an ensuite bath, creating a private guest suite. Arborwood preserve is a resort-style gated community located off daniels parkway in the gateway/rsw corridor. The 23, 000+ sq ft town center includes a resort pool with outdoor bar and dining pavilion, restaurant/bar, fitness studio with cardio/strength equipment, movement/yoga room, coffee lounge, indoor theater room, art/craft studio, card rooms, and staffed activity spaces. Outdoor amenities include lighted tennis, pickleball, and bocce courts. The home offers convenient access to i-75, gulf coast town center, rsw international airport, fgcu, and a wide range of shopping and dining. Nearby anchors include the sky walk center on daniels pkwy (approx. 3 mi) with publix, dunkin’, and tropical smoothie café; jetblue park (approx. 2 mi), the boston red sox spring training complex; and the broader gateway corridor with additional restaurants and recreation. Regional nature sites, including six mile cypress slough preserve, are accessible within a short drive. This home combines energy-efficient features, structured resort-style amenities, and a central daniels parkway location for access to daily conveniences, recreation facilities, and regional transportation. 0.3 mi to arborwood town center amenities • approx. 3 mi to publix sky walk & coffee options • approx. 2 mi to jetblue park
Glen Abbey, 7904 Glenfinnan Cir, Fort Myers, Florida 33912, image 1
$650,000
  • 3 Beds
  • 21/2 Baths
  • 2,324 SqFt
  • $280/SqFt
Entry-Level
House for sale in Glen Abbey
7904 Glenfinnan Cir, Fort Myers, FL 33912
Experience the fiddlesticks lifestyle in this beautifully updated 3-bedroom plus den, 2½-bath home, ideally situated on a quiet street with preserve views on one side and a spectacular lake view on the other. The peaceful setting provides a wonderful sense of privacy while delivering memorable sunsets and exceptional outdoor living within one of southwest florida’s premier private golf communities. The lanai is designed for enjoying the florida lifestyle, featuring a saltwater pool with a beautiful dolphin fountain and plenty of space to relax, entertain, or unwind while taking in the colorful evening skies. Electric hurricane shutters provide added convenience and protection. Inside, volume ceilings and abundant natural light create a bright, open feel, while plantation shutters, tile and wood flooring, fresh interior paint, new lighting, and new ceiling fans add to the home’s inviting atmosphere. The den offers a dedicated space for a home office or quiet retreat. Significant improvements provide additional peace of mind, including a new roof in 2025, newer a/c and water heater from 2023, newer washer and dryer from 2024, and new aqualink pool equipment in 2026. The exterior has also been freshly painted, while a whole-house generator with propane tank and an extended garage add functionality and convenience. Beyond the home, fiddlesticks offers a lifestyle centered around golf, recreation, and an active social community. Members enjoy 36 holes of championship golf and the ability to own and use their own golf cart on the courses, along with tennis, pickleball, a fitness center, clubhouse, cabana, and a variety of casual and fine dining experiences. Whether your ideal day begins on the golf course, includes an afternoon by the pool or on the courts, or ends over dinner with friends, fiddlesticks offers countless ways to enjoy the southwest florida lifestyle. Adding to the excitement, the club is preparing for a comprehensive renovation and enhancement project focused on its clubhouse, dining, social spaces, and member experience—an investment designed to build upon everything residents already enjoy about fiddlesticks. The location within the community adds another layer of convenience. The home is positioned near the owners-only back entrance, providing easy access to nearby shopping and retail, and everyday conveniences without having to travel through the community’s main entrance. Southwest florida international airport (rsw) is also just 9 miles away, making travel exceptionally convenient. With its peaceful setting, preserve and lake views, spectacular sunsets, extensive updates, and outstanding location within fiddlesticks, this home offers an exceptional opportunity to enjoy the southwest florida golf and country club lifestyle.
McGregor Reserve, 1538 Mcgregor Reserve Dr, Fort Myers, Florida 33901, image 1
$689,000
  • 3 Beds
  • 3 Baths
  • 2,459 SqFt
  • $280/SqFt
Entry-Level
House for sale in McGregor Reserve
1538 Mcgregor Reserve Dr, Fort Myers, FL 33901
Custom-built mcgregor reserve residence | private guest suite | detached workshop first time offered for sale by the original owners and builders, this truly one-of-a-kind custom residence reflects exceptional craftsmanship, thoughtful design, and a level of detail rarely found in today’s homes. Privately positioned within the desirable gated community of mcgregor reserve along the mcgregor boulevard corridor, the property combines timeless character with beautifully considered finishes and updates. The heart of the home is an impressive open-concept living, dining, and kitchen area defined by high ceilings, abundant natural light, spanish porcelain tile, antique brick accents, engineered stone countertops, custom cabinetry and appliances, and dramatic floor-to-ceiling built-in bookshelves. Carefully selected designer finishes, crown molding, plantation shutters, custom built-ins, and architectural details create a distinctive sense of character throughout. The private primary suite features a generously sized walk-in closet, while three bedrooms plus a versatile den/office provide exceptional flexibility for work, reading, creative pursuits, or additional living space. A thoughtfully designed laundry and craft room adds valuable functionality. One of the property's most compelling features is the separate private guest suite, complete with its own bathroom and kitchenette. Designed for privacy and versatility, the suite can comfortably accommodate up to three guests with a murphy bed and pull-out sofa, along with a large closet. Whether used for extended family, visiting guests, a private retreat, or additional living space, it offers a level of flexibility rarely found along the mcgregor corridor. Outdoor living is equally distinctive, with a private courtyard, screened porch, brick patio, mature landscaping, irrigation, aluminum fencing, and fire pit creating an inviting setting for entertaining or simply enjoying the privacy of the property. A separate utility garage provides additional storage and includes a dedicated workshop studio ideal for woodworking, hobbies, projects, collecting, or a creative retreat. The home has been exceptionally maintained and thoughtfully improved, including a new roof in 2024, new hvac in 2022, and new water heaters in 2026, leaffilters installed on the gutters in 2025. Located outside the flood zone. A rare opportunity to own a residence conceived, designed, and built by the original owners—and offered for sale for the first time. With its custom craftsmanship, distinctive architectural details, versatile living spaces, private guest suite, courtyard setting, and dedicated workshop, this is a home with genuine character and individuality that stands apart from conventional construction.
StoneBridge, 8748 Lake Cir, Fort Myers, Florida 33908, image 1
$659,000$20K
  • 3 Beds
  • 2 Baths
  • 2,344 SqFt
  • $281/SqFt
Entry-Level
House for sale in StoneBridge
8748 Lake Cir, Fort Myers, FL 33908
Welcome to this beautifully updated 3-bedroom + den/office, 2-bath home in fort myers! Thoughtfully renovated and move-in ready, this home offers a long list of recent improvements, including a 2025 primary bath renovation with a freestanding tub, frameless glass shower and dual quartz vanities, plus a stunning custom-built family room with quartz-topped cabinetry. The updated kitchen features quartz countertops, a single stainless-steel sink and subway tile backsplash, while the guest bath was renovated in 2020 with quartz countertops, linen storage and a beautifully tiled bath. New flooring in the family room and den, new carpet in all bedrooms, fresh interior paint, new exterior paint and landscaping further enhance the home. Major updates include a 2020 ac system with the exterior condenser replaced in 2024, a new variable-speed pool pump (2024), garage door and opener (2023), and ge kitchen appliances (2021). Enjoy the florida lifestyle with a pool and plenty of outdoor living space. Flood insurance is transferable, offering an added benefit to the next owner. A beautifully maintained home with meaningful updates already completed—just bring your belongings and enjoy! Ideally located just 15 minutes from sanibel island and 12 minutes from fort myers beach, offering easy access to southwest florida’s beautiful beaches, dining, and entertainment.
Somerset, 12827 Epping Way, Fort Myers, Florida 33913, image 1
$650,000$10K
  • 3 Beds
  • 2 Baths
  • 2,303 SqFt
  • $282/SqFt
Premium
House for sale in Somerset
12827 Epping Way, Fort Myers, FL 33913
Sought-after somerset at the plantation! This beautifully maintained, one-owner home was built for the original owners since 2016. Offering 3 bedrooms + den, 2 baths, and 2, 303 sf of thoughtfully designed living space, plus a sunroom that provides additional space to relax and enjoy the florida lifestyle. Perfectly positioned on a picturesque lakefront lot with a beautiful fountain view, this home offers an inviting combination of indoor and outdoor living. The spacious interior features plantation shutters throughout, a versatile den, and a sunroom ideal for relaxing, entertaining, or enjoying your morning coffee while taking in the florida sunshine. Step outside to the expansive screened lanai featuring a heated pool & spa overlooking the lake, the perfect setting for year-round enjoyment. The screened front entry & patio area adds another welcoming outdoor space while allowing you to enjoy fresh air and florida breezes from both the front and back of the home. Numerous recent improvements add to the home's appeal, including a new hot water heater (2025), kitchenaid dishwasher and refrigerator (2025), new pool pump & pool heater (2024), updated electrical panels and breakers (2025), screened front entry (2024), and professionally cleaned and sealed driveway pavers (2026). Accordion hurricane shutters (2021) surround the entire home. The home has never flooded and is not in a flood zone. Located in the gated community, residents enjoy low hoa fees that include cable, high-speed internet, lawn and landscape maintenance, and irrigation. Enjoy exceptional resort-style amenities including a resort pool and spa, fitness center, pickleball, tennis, bocce ball courts, walking/jogging trails, and an active social club with year-round events. An additional neighborhood pool is just a short walk from the property. Golf enthusiasts will appreciate the opportunity to join the plantation golf & country club, offering optional social or full memberships and access to the private 18-hole championship golf course designed by renowned architects michael hurdzan and dana fry. With a sunroom, screened front patio, heated pool & spa, lake and fountain views, and outstanding community amenities, this one-owner home offers the space and lifestyle southwest florida buyers are looking for. A must-see property!
Mastique, 12601 Mastique Beach Blvd #401, Fort Myers, Florida 33908, image 1
$699,000
  • 3 Beds
  • 3 Baths
  • 2,473 SqFt
  • $283/SqFt
Entry-Level
Condo for sale in Mastique
12601 Mastique Beach Blvd #401, Fort Myers, FL 33908
Reduced fees! Brand new a/c! Water surrounds this condo providing the feeling you live on a boat - a 3br/3ba 2473’ boathouse! A secured elevator opens to a private foyer. Double doors lead into an open, spacious & light-filled great rm w/crown molding. Floor to ceiling, sliders w/impact glass & a lg window w/plantation shutters frame the water view including a 25-acre glistening lake to the s. To the w, a crystal-clear lagoon is framed by more floor to ceiling sliders. The bay & gulf sparkle on the horizon, over the 700+ acres of preserve. Luxury vinyl floors run throughout the living spaces. Two lanais (i is off living area w/ s exposure & the other is off dining area w/w view), both w/new screening, storm smart shades & tile floor provide outdoor living/entertaining space. The dining area affords you the opportunity to eat meals w/water views on two sides. The kitchen is centralized & open to the dining/living areas as well as a bonus area which can be used as a brkfst rm, seating area or office. The ss ge profile appliances-built-in oven w/warming tray & built-in microwave, dishwasher & french door/bottom freezer refrigerator were replaced in ‘25. The kitchen also features a glass cooktop, tile backsplash, under counter lighting, wood cabinets w/granite counters & 2 brkfst bars. The primary suite has a water view through a lg window w/ plantation shutters, carpet, access to the s lanai, crown molding, 2 wics & in-suite ba featuring wis w/frameless shower door, soaking tub, wood cabinets, 2 sinks & wc. Two carpeted guest rms are located on the opposite end of the condo providing owners privacy from overnight guests. One of the guest rms is a secondary in-suite. The other guest rm is situated next to a 3rd ba. On the same side of the condo is a generous laundry w/deep sink, cabinets & closet for more storage. Another storage closet is steps outside the condo. Two under bldg. Parking spaces & dehumidified storage rm convey. For an additional cost, an a/c storage rm is also avail. Hvac & water heater were replaced in ‘23. A whole house water filtration system conveys. This ‘boathouse’ can be purchased turn-key furnished. Situated on 50 tranquil acres w/25-acre lake, mastique provides a low-density resort lifestyle. A 1-mile shell walking/jogging path surrounds the lake while a lakeside beach offers a place to launch a paddle boat. Expanding your personal living space is a 6000+ sq ft completely renovated clubhouse w/fitness center, yoga studio, billiard/game rm, gathering area, dining rm, kitchen, meeting/media rm, screened lanai & alfresco dining area. The 0-entry pool is organically shaped w/salt-water system. Both pool/spa sit on the lake’s n edge. Refurbished tennis & pickleball courts, bocci ball/putting green & dog park are on-site.. Bonus – ideal location – walk to a beach, restaurants, grocery, & shops. Bike to sanibel & fmb. Fees reduced! Master assoc fee = $1492/quarterly & condo assoc fee = $1947/quarterly
Venetian Village, 9986 Mar Largo Cir, Fort Myers, Florida 33919, image 1
$699,000
  • 4 Beds
  • 3 Baths
  • 2,470 SqFt
  • $283/SqFt
Entry-Level
House for sale in Venetian Village
9986 Mar Largo Cir, Fort Myers, FL 33919
Stunning estate home in venetian village welcome to your private florida paradise on a large corner lot, where elegance, comfort, and resort-style living come together in perfect harmony. This beautifully remodeled 4-bedroom, 3-full-bath residence with a den showcases spacious open-concept living areas, a private dining room, abundant natural light, and seamless indoor-outdoor flow designed for both everyday living and unforgettable entertaining. The gourmet kitchen serves as the heart of the home, featuring premium finishes, ample cabinetry, new appliances, gorgeous granite countertops, and generous gathering spaces. This home offers a rare and highly desirable feature: an exceptional floor plan with two private primary suites. Retreat to the first luxurious primary suite, a peaceful sanctuary complete with spa-inspired amenities. The private courtyard provides the perfect space to add a spa, sauna, or private outdoor yoga area. The second suite offers unparalleled flexibility for multigenerational living, long-term guests, or a luxurious private retreat. Thoughtfully designed with an adjoining den, it can serve as a private sitting room, home office, or additional bedroom, complemented by a full bath for complete comfort and privacy. Functioning as an ideal guest or in-law suite, this secluded wing is conveniently located off the family room and features its own living area, wet bar with sink, microwave, compact refrigerator, and wine cooler. Guests will enjoy the added convenience of a private double-door entrance from the pool area, creating a true resort-style retreat with independent access and exceptional privacy. Outside, the solar-heated pool, complete with a built-in pool cooler, boasts southern exposure and is surrounded by an oversized deck with plenty of room for dining, lounging, and entertaining. The tranquil backyard oasis provides ample space to relax, entertain, and embrace the florida lifestyle year-round. Ideally situated near shopping, dining, recreation, and just minutes from the gulf beaches, including the world-famous sanibel and captiva islands, this exceptional property offers the perfect blend of convenience and sophistication. Welcome home!
Carlton Grove, 1460 Manuels Dr, Fort Myers, Florida 33901, image 1
$689,000
  • 4 Beds
  • 31/2 Baths
  • 2,434 SqFt
  • $283/SqFt
Entry-Level
House for sale in Carlton Grove
1460 Manuels Dr, Fort Myers, FL 33901
Discover an exceptional opportunity in the sought-after mcgregor corridor with this two-story, four -bedroom, four-bath pool home offering more than 2, 400 square feet of thoughtfully designed living space. From the moment you arrive, the inviting wraparound front porch sets the tone for relaxed florida living while overlooking manuel's branch creek - a serene natural backdrop where no homes can be built, offering a rare sense of privacy and tranquility. Inside, the spacious primary suite is conveniently located on the main level and features a walk-in closet, jetted-enclosed shower, dual sinks, and under-cabinet lighting. A second main-level bedroom with its own walk-in closet and full bath provides an ideal private retreat for guests or extended family. The kitchen, facing the large tiled family room and overlooking the pool, is designed for both everyday living and entertaining, featuring dual sinks, a breakfast bar, walk in pantry, granite counter tops and tile backsplash. A sperate dining room and elegant formal living room, enhanced with original wood floors and gas fireplace, provide additional space for entertaining. Upstairs, two additional rooms with a full bath offer flexibility for family, guests, a home office or personal retreat space. Step to a screened-in pool and secluded backyard, perfect for enjoying the florida lifestyle year-round. The property has never flooded, flood insurance is not required. The exceptional location places you within walking distance of the renowned thomas edison and henry ford winter estates and the downtown fort myers historic district, putting history, culture, dining and entertainment just moments from home.
Arborwood Preserve, 11892 Hickory Estate Cir, Fort Myers, Florida 33913, image 1
$689,900$101K
  • 3 Beds
  • 3 Baths
  • 2,434 SqFt
  • $283/SqFt
Entry-Level
House for sale in Arborwood Preserve
11892 Hickory Estate Cir, Fort Myers, FL 33913
Welcome to 11892 hickory estate circle, a stunning 3-bedroom, 3-bathroom home in the highly desirable arborwood preserve community of fort myers, fl. This 2, 434 sq. Ft. Residence offers a modern open-concept layout, high-end finishes, and luxurious indoor-outdoor living with breathtaking lake and fountain views. Key features: 3 bedrooms, 3 full bathrooms – spacious and well-appointed for comfort and privacy. Gourmet kitchen – 42” white wood cabinets, granite countertops, soft-close drawers, stainless steel appliances. Private pool & spa – enjoy resort-style relaxation in your screened-in lanai, perfect for entertaining or unwinding with sunset views. Spacious primary suite – features a walk-in closet, dual vanities, and a spa-like ensuite bathroom. Modern flooring – large tile throughout the main living areas for an elegant and seamless look. Attached garage – provides ample parking and storage. Resort-style community amenities: clubhouse with a fitness center, resort pool, and restaurant pickleball, tennis, and bocce courts a vibrant social calendar and entertainment options this meticulously maintained home offers the perfect blend of luxury, comfort, and convenience in one of fort myers’ most sought-after gated communities. Don’t miss this incredible opportunity—schedule your private tour today!
Cambridge Place, 8920 Crown Colony Blvd, Fort Myers, Florida 33908, image 1
$649,900$20K
  • 3 Beds
  • 3 Baths
  • 2,285 SqFt
  • $284/SqFt
Entry-Level
House for sale in Cambridge Place
8920 Crown Colony Blvd, Fort Myers, FL 33908
Roof, to kitchen, to pool, and even the garage floor - this house is extremely well updated!. And it is totally storm-protected at all windows. The 3/3 courtyard home sits on a beautiful lakefront lot with wonderful aquatic bird watching from the open quartz kitchen and family room area. The formal living room, also with pool access, is currently used as a billiard room. This floorplan allows both the primary bedroom and bedroom #2 to enjoy en-suite baths, so #2 doubles as a "second primary". Bedroom #3 has pool access and also shares the pool full bath. The freshly resurfaced saltwater pool has a new pump and electric heater, and is accessible from most every room in the house. The house was painted inside and out in 2025, and the new roof and gutters were done this year as well. A water softener, water heater, new lanai screens, washer/dryer, dishwasher, and more were new in the last 2 years or less. And the a/c system is new as of september 2026! The garage floor has a beautiful new high-tech polymer non-slip surface. See the home info sheet in the attachments for full update details. The hoa is very well run, with low quarterly fees providing all lawn maintenance on a weekly schedule, 24x7 attended gated access, a community pool, hot tub, 4 har-tru tennis courts, and a well-equipped fitness center open 24x7. Comcast fiber-optic cable and the xfinity x1 platform with up to 4 tv/dvr boxes, and high-speed wi-fi internet are all part of the dues - over a $750 quarterly value at retail. Social (for club restaurant access) or golf membership at the golf club at crown colony is optional. And there is no waitlist for membership! This club was chosen for the 2022 lpga $1.5m drive-on championship, hosting the world's top women golfers, and is also used for pga qualifying events.
15720 Raveneli Ct, Fort Myers, Florida 33908, image 1
$639,204$20K
  • 3 Beds
  • 3 Baths
  • 2,247 SqFt
  • $284/SqFt
House for sale
15720 Raveneli Ct, Fort Myers, FL 33908
Move-in ready!! Sandy key is a community offering new single-family homes near sanibel island, world-class dining, outdoor recreation and beautiful beaches in sunny fort myers, fl. This spacious contemporary home features an airy kitchen that joins the family and dining rooms in an open design with access to a covered lanai for outdoor experiences. Near the entry, a secondary suite is adjacent to a flexible den perfect for an office space or home gym. The owner’s suite is ideally located at the back of the home. Prices, dimensions and features may vary and are subject to change. Photos are for illustrative purposes only.
Osprey Landing, 11538 Osprey Landing Way, Fort Myers, Florida 33908, image 1
$649,900$101K
  • 3 Beds
  • 3 Baths
  • 2,278 SqFt
  • $285/SqFt
Premium
House for sale in Osprey Landing
11538 Osprey Landing Way, Fort Myers, FL 33908
Come home to 11538 osprey landing way, a wonderful residence offering an inviting floorplan of effortless florida living in orprey landing in sought-after gulf harbour yacht & country club. The spinaker floorplan by pulte is a popular plan with both style and functionality in mind. This home features an airy open layout complemented by a formal dining room, a dedicated den, and thoughtful finishes throughout. The kitchen serves as the heart of the home, featuring beautiful dark granite countertops, elevated stainless steel appliances some new this year), rich wood cabinetry, and a functional separate wet bar area. There is elegant wood flooring throughout the first level of living. The home is protected with hurricane shutters throughout the exterior as well as a whole house propane generator. Newer roof (2020), new a/c march 2026, new ovens (2026). The second story features a loft area, bedroom and full bathroom. A full 2 car attached garage, lovely peaceful private inground spa with golf course views add to the value on this special home. Gulf access can be achieved through a purchase/lease of a slip in the 190+ slip deep water, floating concrete dock marina. Separate optional membership can be purchased with the club. The complete club experience awaits gulf harbour members who deserve a club that continues to evolve and enhance their lifestyle. The club is completing the final phases of the comprehensive $30 million investment with a renovated clubhouse set to be unveiled in late 2026-early 2027. ** please note the property has been professionally staged with furniture/accessories and pictures of some rooms have been ai generated**
Buckingham Park, 14051 Campus St, Fort Myers, Florida 33905, image 1
$660,000$90K
  • 3 Beds
  • 21/2 Baths
  • 2,310 SqFt
  • $286/SqFt
Entry-Level
House for sale in Buckingham Park
14051 Campus St, Fort Myers, FL 33905
Rare opportunity to own a beautifully updated pool home with exceptional garage, workshop, and storage space — perfect for boats, trailers, recreational vehicles, hobbies, or home-based business needs. This meticulously maintained 2-story colonial offers 3 bedrooms, 2.5 bathrooms, flexible living spaces, and extensive upgrades throughout. The home features crown molding, upgraded led lighting, hurricane-impact windows and sliders, pergo lifeproof flooring, and a spacious layout designed for both everyday living and entertaining. The updated kitchen includes granite countertops and backsplash, stainless steel appliances, dual pantries, reverse osmosis system, and an adjoining dining area. Multiple living spaces include a formal living room, oversized family room, and a dedicated office/den with custom built-in cabinetry. Upstairs, the spacious primary suite features a custom walk-in closet and beautifully updated ensuite bath with dual sinks, granite counters, and a large walk-in shower. Two additional bedrooms share a convenient jack-and-jill bathroom. Laundry room is located upstairs and includes speed queen commercial washer and dryer. Step outside to your private backyard oasis complete with a screened lanai, covered seating area, sun deck, and 14x28 saltwater pool with a 7-foot deep end. The fenced backyard also includes irrigation and additional storage shed. What truly sets this property apart is the incredible garage and workspace setup. Garage 1 is currently configured as a workshop/she shed with stained concrete floors, finished walls and ceiling, attic storage, and its own electric meter. Garage 2 is an oversized 3-car garage (28x32) with finished interior, attic storage, dual roll-up doors, and separate electric meter. Combined with the expansive fenced yard, there is ample room for boats, trailers, equipment, and recreational toys. Major exterior improvements completed in 2021 include metal roof, soffits, fascia, and hardie board siding. A/c replaced in 2017 and professionally serviced every six months. Concrete driveway and front walkway resurfaced in 2026. Move-in ready with rare flexibility, extensive upgrades, and storage space that is increasingly hard to find.
Arborwood Preserve, 11990 Bay Oak Dr, Fort Myers, Florida 33913, image 1
$699,000
  • 3 Beds
  • 3 Baths
  • 2,445 SqFt
  • $286/SqFt
Entry-Level
House for sale in Arborwood Preserve
11990 Bay Oak Dr, Fort Myers, FL 33913
One or more photo(s) has been virtually staged, ai generated or rendered. All of the pictures of the home have been virtually staged. Experience refined southwest florida living at 11990 bay oak drive, a beautifully appointed 3-bedroom plus den, 3-bath residence in the sought-after arborwood preserve community. Thoughtfully enhanced and impeccably maintained, this home blends sophisticated interiors with exceptional outdoor living. The heart of the home features beautifully updated countertops and backsplash, complemented by recently replaced appliances and elegant finishes throughout. The spacious primary suite provides a private retreat, complete with a well-appointed bathroom with dual sinks and convenient linen closet. Step outside to your own private oasis, where the north-facing lanai creates the perfect backdrop for comfortable outdoor living. A private, automated pool and sauna, privacy screens, and recently re-screened lanai provide an intimate setting for relaxing or entertaining year-round. Notable enhancements include a new a/c system installed in july 2024, newly insulated garage doors, a tankless water heater, tile and lvp throughout, kinetico whole house water treatment system, hurricane shutters and screens, updated appliances, generator, and additional updates designed to provide both comfort and peace of mind. Arborwood preserve elevates the experience with an impressive collection of resort-style amenities, including an elegant clubhouse, on-site restaurant, resort pool, fitness center, theatre, tennis and pickleball courts, card rooms, yoga studio, and coffee room. From sunset evenings beside your private pool to dining and recreation just moments from your doorstep, this exceptional residence captures the essence of sophisticated florida living. Just minutes from the airport, fenway park south, i-75, shopping, restaurants, medical facilities, beaches, and entertainment, arborwood preserve is conveniently located for your southwest florida lifestyle.
Hampton Park, 10081 Avalon Lake Cir, Fort Myers, Florida 33913, image 1
$700,000
  • 3 Beds
  • 3 Baths
  • 2,445 SqFt
  • $286/SqFt
Entry-Level
House for sale in Hampton Park
10081 Avalon Lake Cir, Fort Myers, FL 33913
Experience the best of southwest florida living in this exceptional residence located within the gated hampton park community at gateway. The open layout and refined finishes in this popular floor plan pair beautifully with lake views, giving the home an easy, polished feel. Featuring 3 bedrooms, a flexible den, 3 full bathrooms and 3 car garage, the home was designed with both everyday living and entertaining in mind. The gourmet-inspired kitchen showcases high-end stainless steel appliances and an oversized island, while the spacious screened lanai and private pool create the ideal outdoor retreat overlooking the tranquil lake. Beyond the home, hampton park offers an impressive resort-style lifestyle with a clubhouse, fitness center, billiards room, pool, pickleball, basketball, playground and access to scenic walking trails throughout gateway. It has a convenient access i-75, daniel parkway , rsw airport, dining, shopping and recreation, this is more than a home- it is an opportunity to enjoy the quintesential florida lifestyle in a beautifully established community.
13609 Cerith Ct, Fort Myers, Florida 33908, image 1
$644,204
  • 4 Beds
  • 2 Baths
  • 2,246 SqFt
  • $287/SqFt
House for sale
13609 Cerith Ct, Fort Myers, FL 33908
One or more photo(s) has been virtually staged, ai generated or rendered. Move-in ready!! Sandy key is a new community offering single-family homes located near top-rated schools, outdoor recreation, great dining and beautiful beaches in sunny fort myers, fl. This elegant single-story home incorporates a central open concept design and expansive covered lanai that make for easy entertaining. The front of the home consists of two bedrooms and a den that could be used as an additional bedroom. The owner’s suite with dual walk-in closets is nestled in the back. Prices, dimensions and features may vary and are subject to change. Photos are for illustrative purposes only.
1 - 29 of 121 Results

PreconstructionShow All

Ekos On Evans
Ekos On Evans
Ekos On Evans
Condos in Fort Myers, FL 33901
  • Units
    144
  • Stories
    3


Experience the perfect combination of style, comfort, and convenience at our new pet-friendly affordable housing community in Fort Myers, FL. Offering modern one, two, and three-bedroom apartment homes with sleek finishes and exceptional amenities—including a pool, covered porch, grill area, playground, and dog park—our community is designed to fit your lifestyle in the heart of where you want to be. EKOS on Evans is an affordable housing community subject to income limitations.
 

Details
Monarch Luxury Apartments
Condos in Fort Myers, FL 33916
  • Units
    472
  • Stories
    3

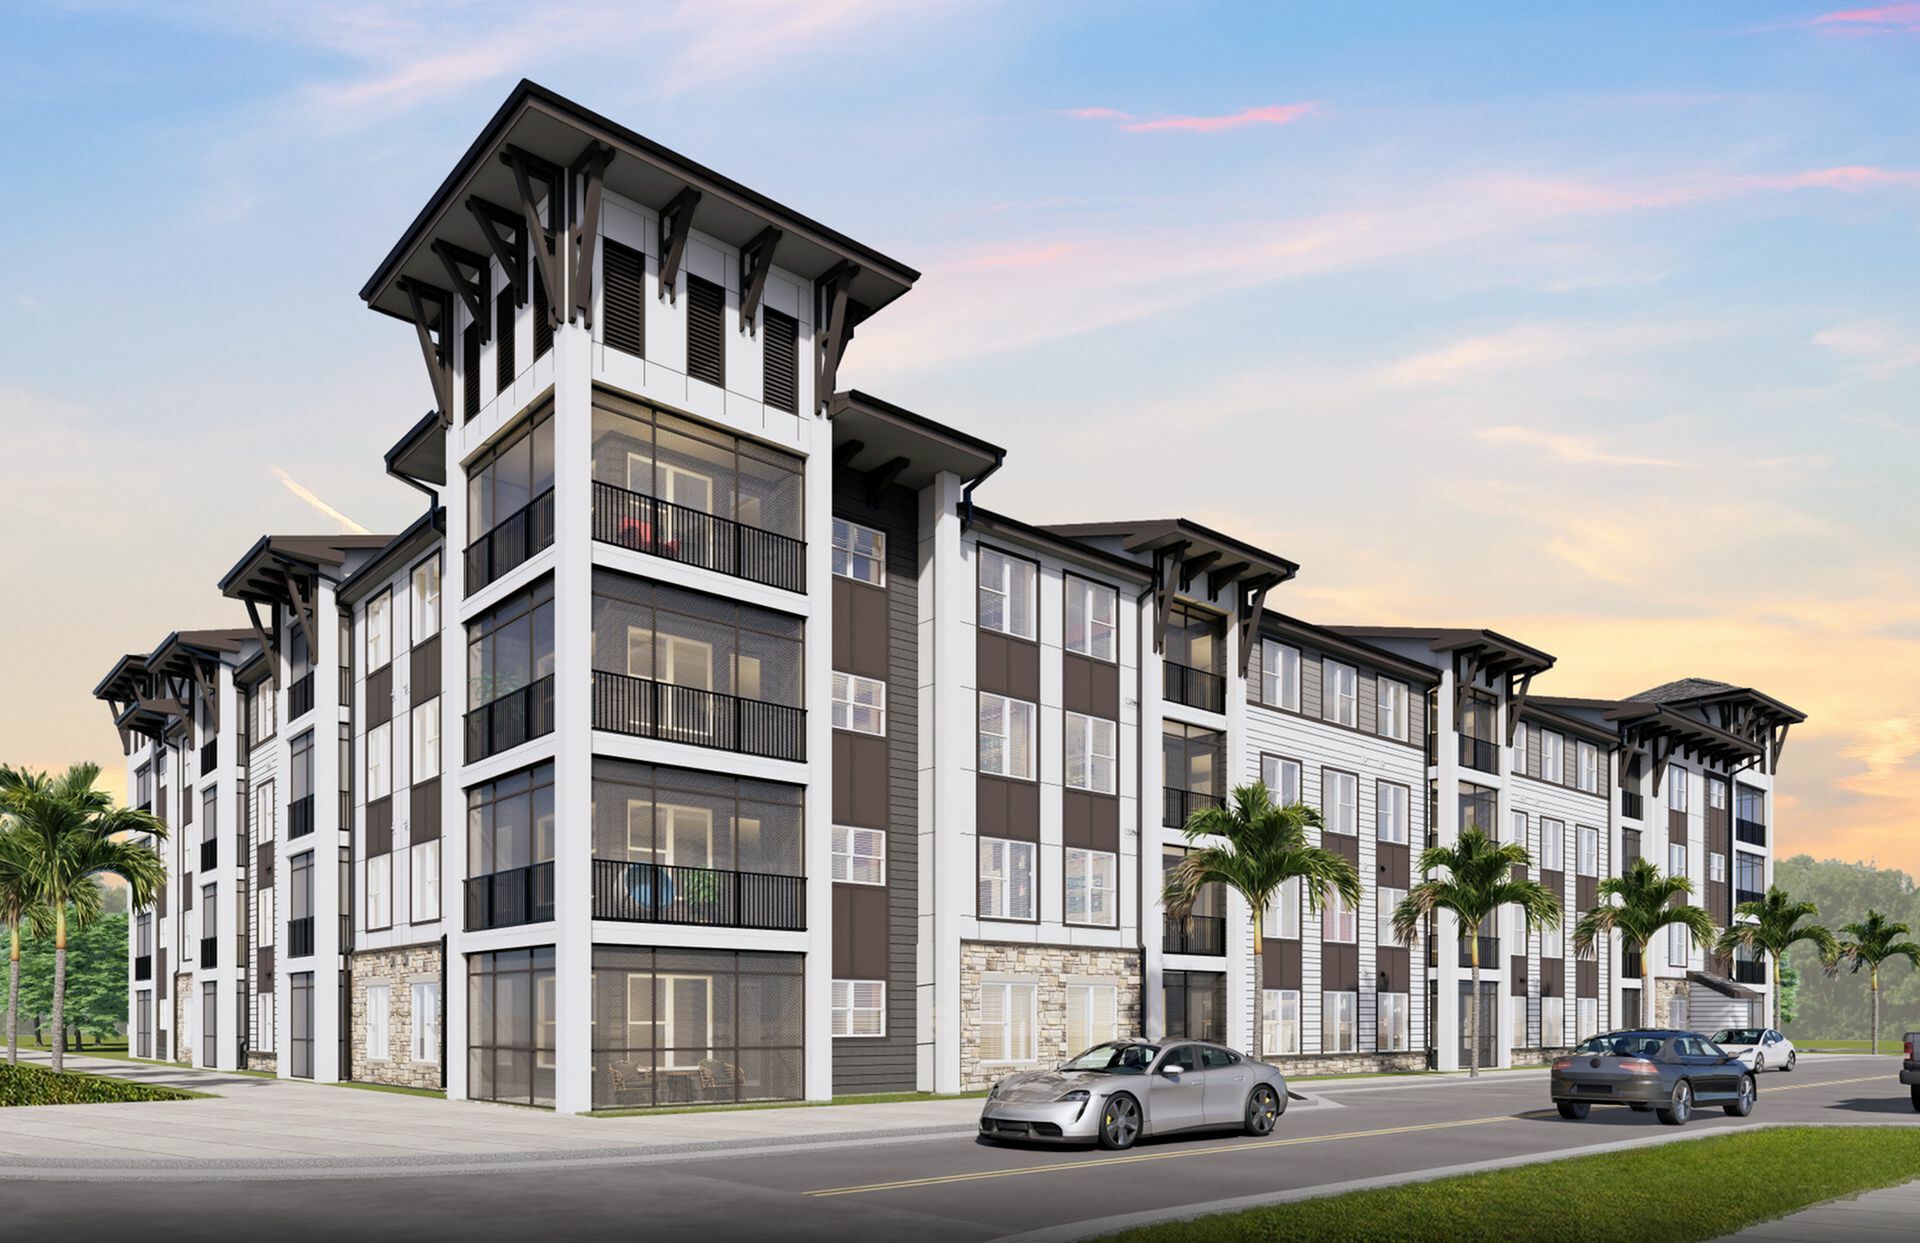
Welcome to Monarch Luxury Apartments, a new community in Fort Myers, Florida, designed for those who value style, comfort, and elevated everyday living. With thoughtfully designed residences and high-end amenities, Monarch offers a refined apartment lifestyle in a private, gated setting.

Our luxury apartments in Fort Myers feature open-concept floor plans with 9-foot ceilings, large windows, and modern finishes throughout. Chef-inspired kitchens include quartz countertops, custom cabinetry, tiled backsplashes, center islands, and premium stainless steel appliances. Full-size washers and dryers, smart thermostats, luxury vinyl plank flooring, and designer lighting bring convenience and sophistication home.

Beyond your front door, Monarch delivers resort-style amenities designed to fit your lifestyle. Stay active in the expansive fitness center, unwind at the zero-entry saltwater pool with cabanas, or enjoy social spaces including coworking lounges, a golf and multi-sport simulator, and a resident clubhouse. A dog park, pet spa, EV charging stations, private garages, and elevator access add ease to daily living.

Discover Monarch Luxury Apartments—where modern design, upscale amenities, and luxury apartments in Fort Myers come together.
Details
ONE Fort Myers
ONE Fort Myers
ONE Fort Myers
Condos in Fort Myers, FL 33901
  • Starts at
    $1.3M
  • Units
    34
  • Stories
    21

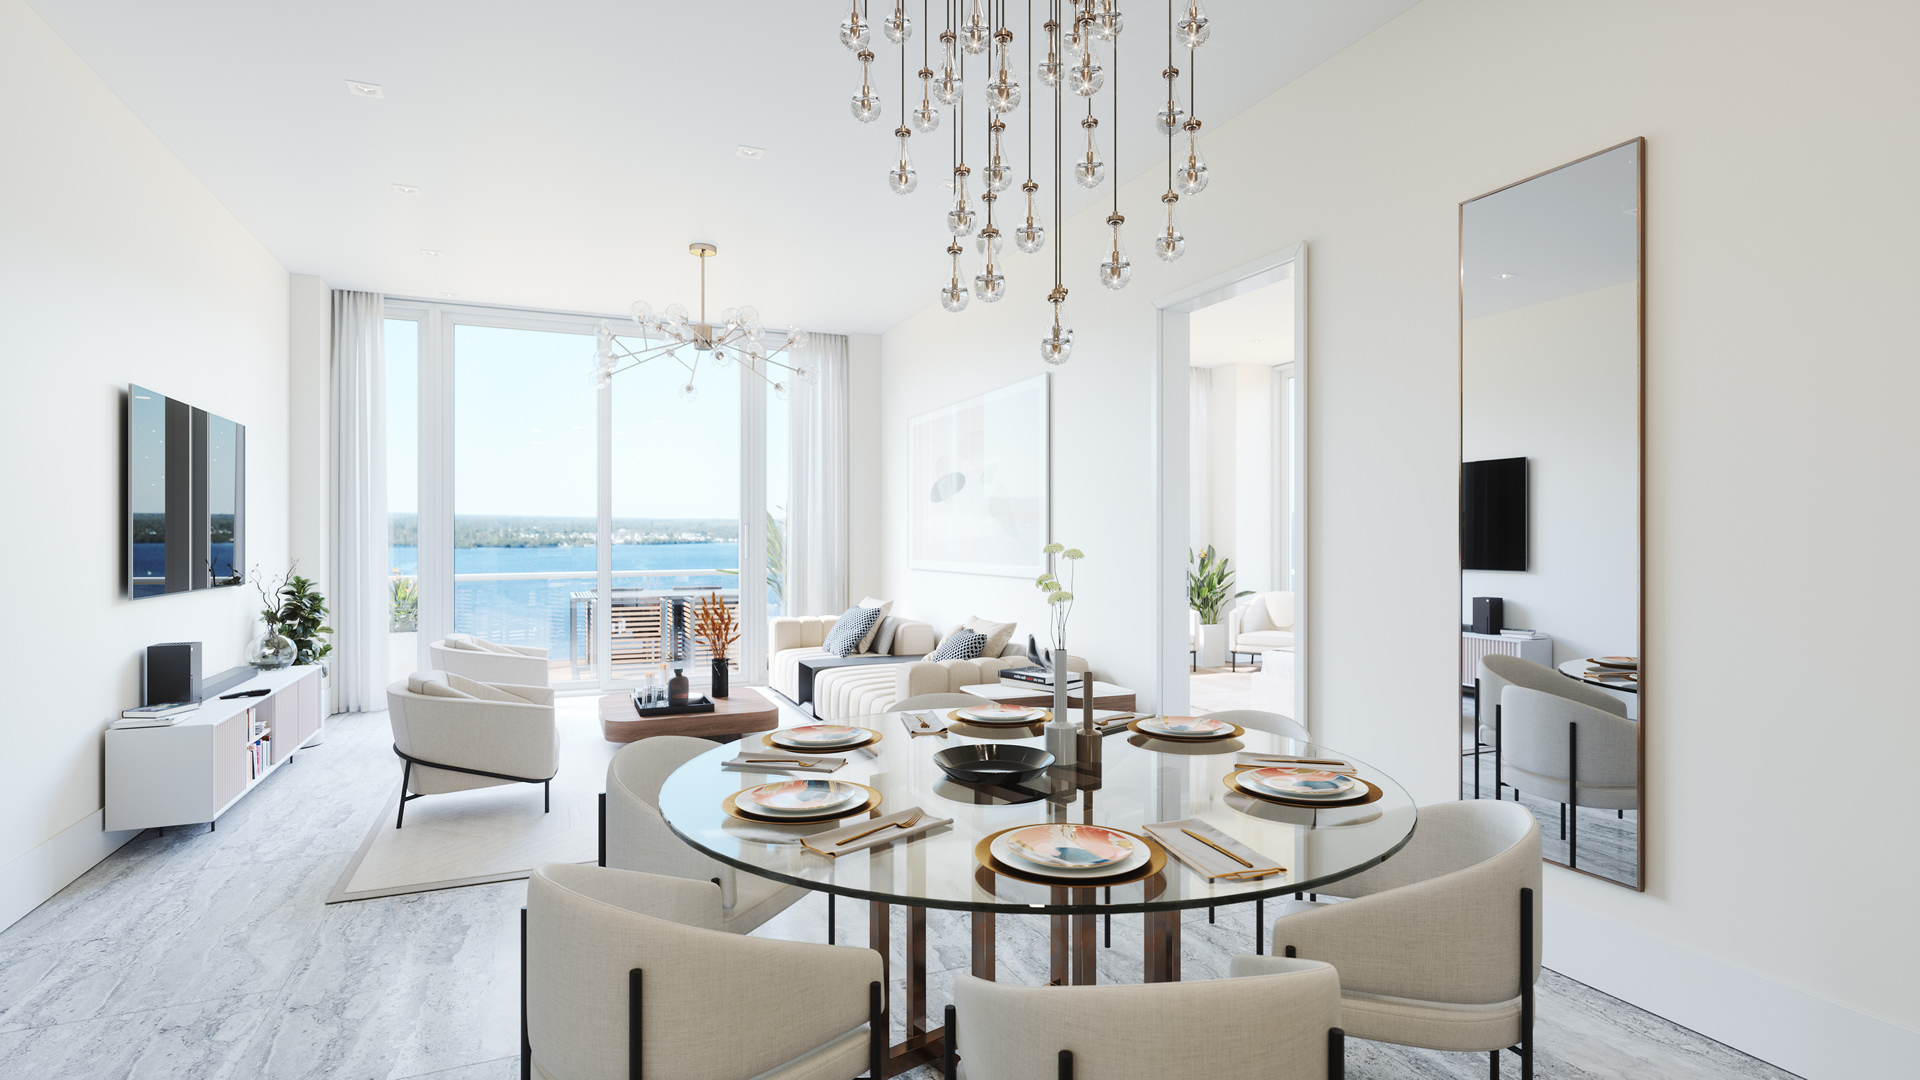
Throughout Fort Myers, our waterfront condominiums redefine what is possible for everyday life. With upscale amenities comparable to some of the world’s top resorts, ONE raises the bar as the only true boutique high‐rise in Fort Myers.

Community Amenities

With everything you need all in our brilliantly designed Fort Myers high‐rise, the only difficulty about life at ONE is leaving. All the while, the exclusivity of ONE means that sharing amenities is exceedingly rare. Here are the resort‐caliber amenities you can expect:

  • Concierge services
  • Heated infinity edge pool with a cascading waterfall
  • Rejuvenating Whirlpool spa
  • Riverside Beach area with Cabanas
  • Expansive pool deck with shaded lounge chairs and cabanas
  • Cozy and inviting fire pits
  • Chef‐inspired cabana BBQ
  • State‐of‐the‐art fitness center and virtual on‐demand classes
  • Riverfront wellness center
  • High‐speed Wi‐Fi in all common areas
  • Convenient mail room and parcel receiving station
  • Private riverfront kayak launch area and secure kayak storage
  • Oversized, air‐conditioned storage space on the same floor
  • Professional pet grooming center and pet spa
  • Spacious private owners lounge and Owner’s Club Room
  • Newly built to the latest codes and safety standards
  • All within the renowned Downtown River District

Interior Features

Each luxury condo at ONE is designed with a modern yet inviting aura that instills calmness into each day. Coupled with the riverfront views, these exquisite interiors provide a ONE‐in‐a‐million lifestyle unlike traditional Southwest Florida luxury condominiums.
  • Only 34 exclusive condominiums available
  • Private entrance elevator to the unit foyer
  • Premium Viking appliance package with gas cooktop in a chef‐inspired kitchen
  • High ceilings with expansive windows facing the riverfront for breathtaking views
  • Designer finishes and lighting
  • Quartz solid surface backsplash
  • European‐style cabinetry and under‐cabinet lighting
  • Quartz waterfall kitchen island
  • Smart technology integration
  • Glass walk‐in showers with free‐standing designer tubs in primary bathrooms
  • His and her vanities per floor plan/ layout in primary suites
  • Expansive private balconies with glass railing for uninterrupted vistas
  • Large format tile floors and wet walls
  • Central hot water boiler for a nearly instant continuous hot water supply
  • 2 assigned garage parking spots with 24‐hour controlled access
  • Individual Electric Vehicle Charging capability at your assigned parking spots
  • And beyond
Details
The Riley Apartments
Condos in Fort Myers, FL 33908
  • Units
    275
  • Stories
    4

Live the good life at The Riley

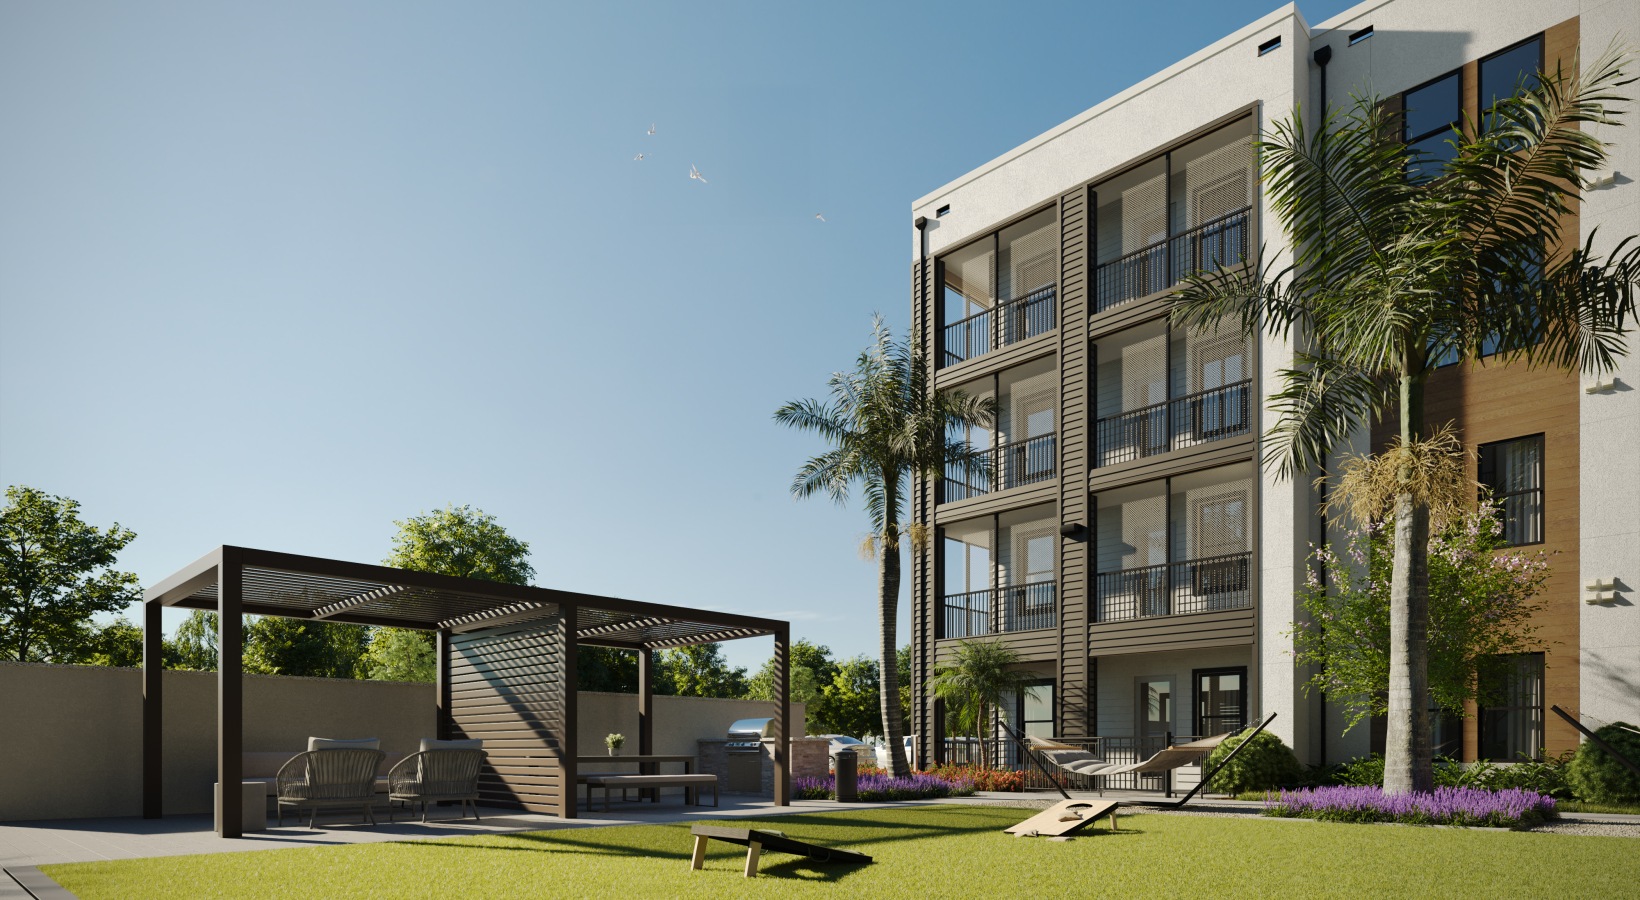
The Riley is more than just a residence, it’s a destination. Located near Estero, we embrace a serene way of thinking which makes each day feel special. Welcome in relaxation while you dip your toes in our resort-style pool. Appreciate the local gems around you with convenient access to renowned beaches, a variety of shops, one-of-a-kind restaurants, and entertainment. Invite tranquility to your home in our 1, 2, 3 bedroom apartments and let easy living be a way of life. Make yourself at home when you live at The Riley.

Life at The Riley is tailored with you in mind. Our emphasis on a carefree and luxurious lifestyle leaves you feeling at ease. We go beyond the expected standard by focusing on details woven throughout our space to elevate your sanctuary. We keep quality top of mind so you can enjoy making the most of the place you call home. From our contemporary finishes to our elegant kitchens and unmatched amenities, see why life at The Riley means an open door to laid back living.

Details
Fort Myers, FL Snapshot
2,458
Active Inventory
0
New Listings
$83K to $13.3M
Price Tier
568
Pending Sales
$346K
Median Closed Price
92
Avg. Days On Market

Related Searches in Fort Myers, FL

Map
Filters