Mastique, 12601 Mastique Beach Blvd #401

3
Beds
3
Baths
2,473
SqFt
Status
Active
Parking
2
Size
2,473 SqFt (230 m2)
Price
$283/SqFt ($3,042/m2)
Type
Condo
Built
2004
HOA
N/A
MLS Number
2026012613
View
Lake, Landscaped Area, Partial Bay, Partial Gulf, Pool/Club, Preserve
Updated
8 Days ago
Page Views
0
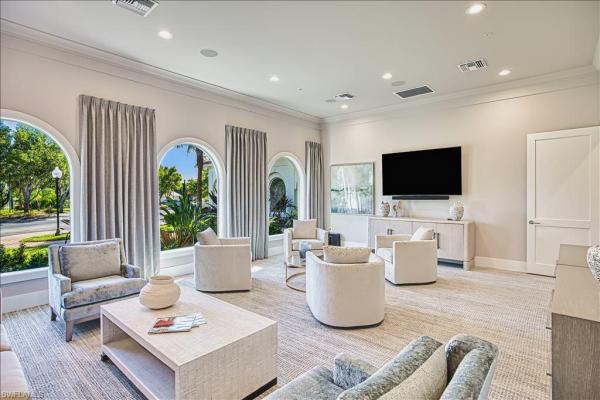

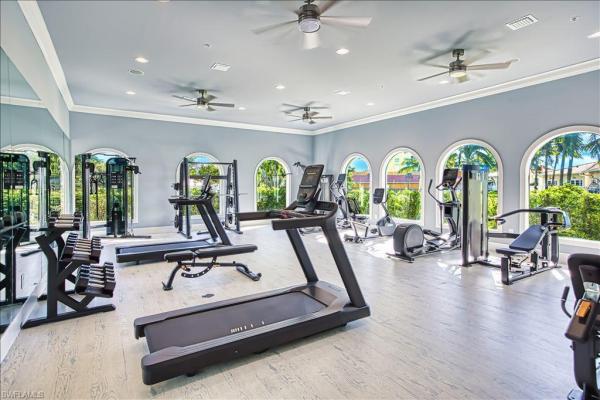
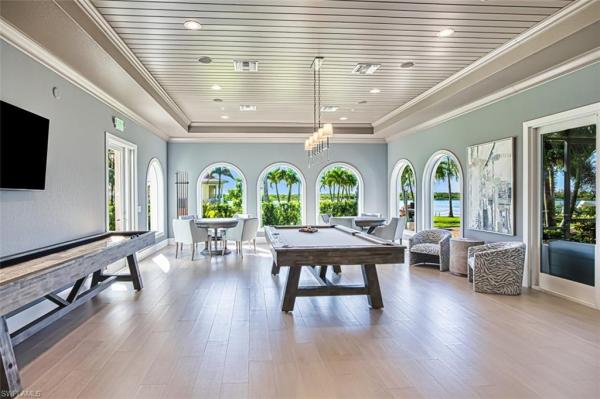
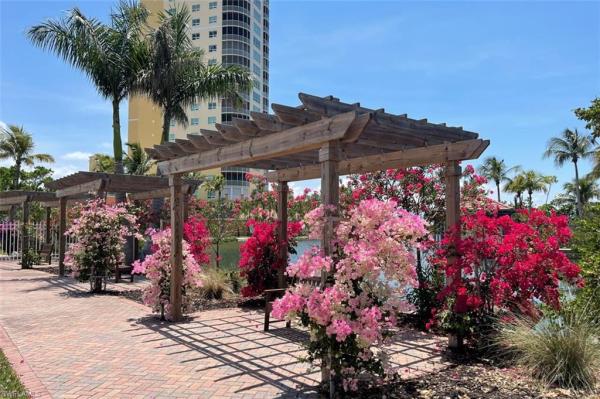
REDUCED FEES! BRAND NEW A/C! Water surrounds this condo providing the feeling you live on a boat - a 3BR/3BA 2473’ boathouse! A secured elevator opens to a private foyer. Double doors lead into an open, spacious & light-filled great rm w/crown molding. Floor to ceiling, sliders w/impact glass & a LG window w/plantation shutters frame the water view including a 25-acre glistening lake to the S. To the W, a crystal-clear lagoon is framed by more floor to ceiling sliders. The Bay & Gulf sparkle on the horizon, over the 700+ acres of preserve. Luxury vinyl floors run throughout the living spaces. Two lanais (I is off living area w/ S exposure & the other is off dining area w/W view), both w/new screening, Storm Smart shades & tile floor provide outdoor living/entertaining space. The dining area affords you the opportunity to eat meals w/water views on two sides. The kitchen is centralized & open to the dining/living areas as well as a bonus area which can be used as a BRKFST rm, seating area or office. The SS GE Profile appliances-built-in oven w/warming tray & built-in microwave, dishwasher & French door/bottom freezer refrigerator were replaced in ‘25. The kitchen also features a glass cooktop, tile backsplash, under counter lighting, wood cabinets w/granite counters & 2 BRKFST bars. The primary suite has a water view through a LG window w/ plantation shutters, carpet, access to the S lanai, crown molding, 2 WICs & in-suite BA featuring WIS w/frameless shower door, soaking tub, wood cabinets, 2 sinks & WC. Two carpeted guest rms are located on the opposite end of the condo providing owners privacy from overnight guests. One of the guest rms is a secondary in-suite. The other guest rm is situated next to a 3rd BA. On the same side of the condo is a generous laundry w/deep sink, cabinets & closet for more storage. Another storage closet is steps outside the condo. Two under bldg. parking spaces & dehumidified storage rm convey. For an additional cost, an a/c storage rm is also avail. HVAC & water heater were replaced in ‘23. A whole house water filtration system conveys. This ‘boathouse’ can be purchased turn-key furnished. Situated on 50 tranquil acres w/25-acre lake, Mastique provides a low-density resort lifestyle. A 1-mile shell walking/jogging path surrounds the lake while a lakeside beach offers a place to launch a paddle boat. Expanding your personal living space is a 6000+ sq ft completely renovated clubhouse w/fitness center, yoga studio, billiard/game rm, gathering area, dining rm, kitchen, meeting/media rm, screened lanai & alfresco dining area. The 0-entry pool is organically shaped w/salt-water system. Both pool/spa sit on the lake’s N edge. Refurbished tennis & Pickleball courts, Bocci Ball/putting green & dog park are on-site.. BONUS – ideal location – walk to a beach, restaurants, grocery, & shops. Bike to Sanibel & FMB. FEES REDUCED! Master Assoc Fee = $1492/Quarterly & Condo Assoc Fee = $1947/Quarterly
Features

Bedrooms
  • Bedrooms: 3
Bathrooms
  • Bathrooms: 3
  • Half Bathrooms: No info
Exterior and Lot Features
  • Exterior Features: Screened Lanai/Porch, Outdoor Shower, Storage, Tennis Court(s)
  • View: Lake, Landscaped Area, Partial Bay, Partial Gulf, Pool/Club, Preserve
Interior, Heating and Cooling
  • Interior Features: Fire Sprinkler, Foyer, Laundry Tub, Multi Phone Lines, Window Coverings, Pantry, Smoke Detectors, Tray Ceiling(s), Volume Ceiling, Walk-In Closet(s), Wheel Chair Access
  • Equipment / Appliances: Electric Cooktop, Dishwasher, Disposal, Dryer, Microwave, Refrigerator/Freezer, Refrigerator/Icemaker, Warming Tray, Washer, Wine Cooler
  • Heating Description: Central Electric
  • Cooling Description: Ceiling Fan(s), Central Electric
Building and Construction
  • Floor Description: Carpet, Vinyl
  • Windows/Treatment: Window Coverings
  • Construction Type: No info
  • Year Built: 2004
  • Style: High Rise (8+)
Waterfront and Water Access
  • Waterfront Frontage: Yes
School Information
  • Elementary School: SCHOOL CHOICE
  • Middle School: SCHOOL CHOICE
  • Senior High School: SCHOOL CHOICE
Other Property Info
  • Garage: 2
  • Pets Allowed: Limits
Taxes, Fees & More
  • Maintenance Includes: Cable, Insurance, Internet/WiFi Access, Irrigation Water, Lawn/Land Maintenance, Legal/Accounting, Security, Sewer, Street Lights, Street Maintenance, Trash Removal, Manager, Master Antenna/Satellite, Pest Control Exterior, Rec Facilities, Repairs, Reserve
  • Taxes: 4522
  • Security Information: Smoke Detector(s), Gated Community, Fire Sprinkler System
  • Parking Description: 2 Assigned, Covered, Driveway Paved, Guest, Load Space, Under Bldg Open, Attached
  • Total Floors in Building: 1
  • Total Units in Building: 66

Apples-to-Apples Comparables

 Closest-Match Comparables
See closest-match comps for this subdivision
No obligation
Verified
Trends
Insights
Seller Advisory
A smarter move starts with the right information
Get a complimentary hyperlocal market review with human agent-verified comps and pricing guidance
01
Market Review
Local market intelligence
02
Verified Comps
Human agent-verified comparables
03
Pricing Guidance
Actionable pricing recommendations
Complimentary. No obligation

Price History

Date
Event
Price
Change
Price Per
03/13/2026
Listed
$699K
 
$283 ft2
$3,042 m2
03/13/2026
$699K
Event
Listed
Price Per
$283 ft2
$3,042 m2
Price per square foot and days on website are not provided values and are calculated by Subdivisions.
Listed by Ted BenjaminRoyal Shell Real Estate, Inc. • Buyer Agency Compensation .

Listing Location & Street View
MapStreet View

Peer Listings

Active listings from matched communities
Results 0 of 0
No listings found
Try adjusting your filters or changing your location to see available listings
Turn on listing alerts and we'll notify you
when matching listings appear

Scores

Walk Score®
Car-Dependent. Almost all errands require a car
18

100
Bike Score®
Bikeable. Some bike infrastructure
55

100
Sound Score®
Bearable noise
83

100
Airport Score
Close to airports. Noticeable airport activity
0

100
Traffic Score
Congested area. Frequent traffic delays
22

100
Local Score
Limited local amenities nearby
0

100
Community Snapshot
2 – 3 BR
Bedrooms
$525K – $1.2M
Price Tier
1,956 - 4,322
SqFt Range
2004
Year Build
20
Total Floors

Subdivision Amenities

Beach - Private
Beach Access
Bike And Jog Path
Bike Storage
Billiard Room
Bocce Court
Business Center
Cabana
Car Wash Area
Clubhouse
Community Boat Dock
Community Room
Dog Park
Fishing Pier
Fitness Center
Hobby Room
Internet Access
Lakefront Beach
Library
Park
Pickleball
Play Area
Pool
Putting Green
Sidewalk
Spa/Hot Tub
Storage
Streetlight
Tennis Court(s)
Theater
Trash Chute
Underground Utility
Barbecue
Beach - Private
Bike And Jog Path

Fort Myers
Entry-Level
Entry-Level Homes & Condos