Premium Real Estate For Sale in Fort Myers, FL

Lee County | Updated
Market Action
Selling Speed
Steady
18.05
Inventory Supply
Balanced
5.54
Sales Activity
Active
7.24
Results 28 of 115
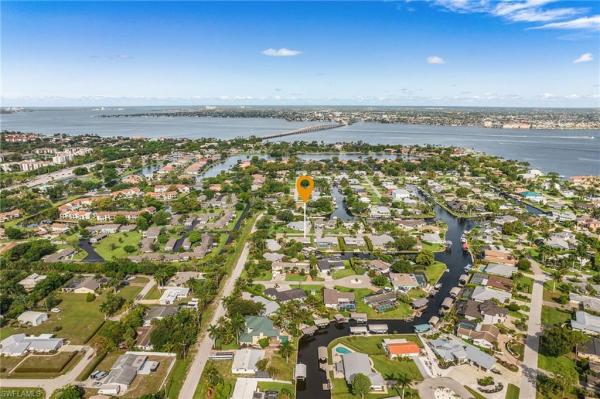
Lakewood, 6891 Lakewood Isle Dr, Fort Myers, Florida 33908, image 1
$1,750,000
  • 4 Beds
  • 41/2 Baths
  • 4,258 SqFt
  • $411/SqFt
Premium
House for sale in Lakewood
6891 Lakewood Isle Dr, Fort Myers, FL 33908
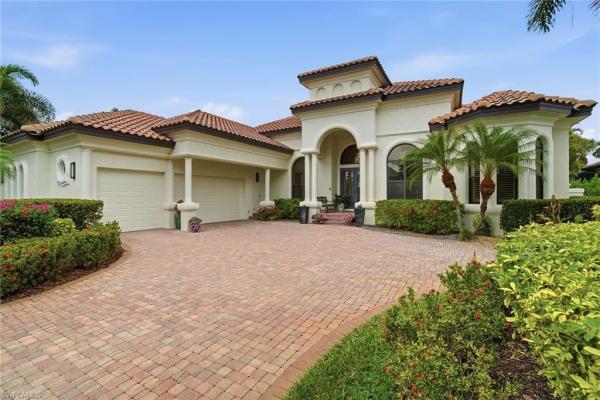
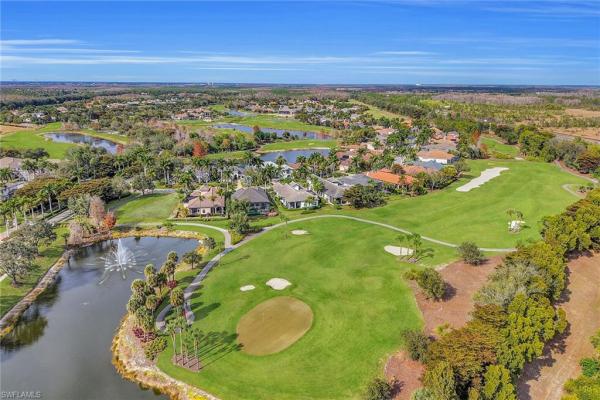
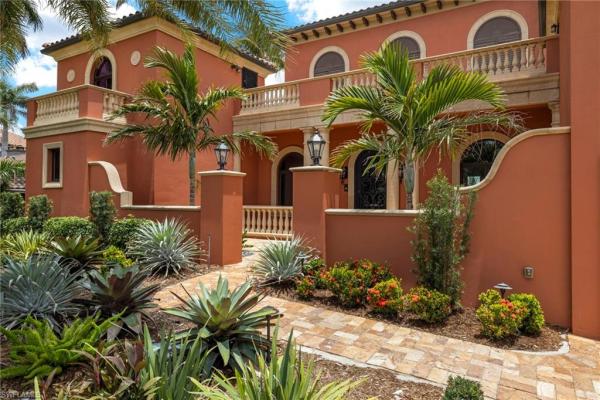
Prepare to experience a residence where timeless craftsmanship meets effortless, resort-style living in shadow wood preserve. Thoughtfully designed and set on a quiet private street, this single-story estate delivers 4, 258 square feet of refined interiors, curated upgrades, and seamless indoor–outdoor connection framed by serene golf course views. From the cantera iron entry doors to the custom millwork, every detail reflects quality and intention. Volume and tray ceilings, designer lighting, eight-foot solid doors, custom wood cabinetry, and rich hardwood and shell stone flooring throughout create a warm and sophisticated foundation for everyday living and entertaining. The expansive layout includes four generous bedrooms all supported by walk-in closets, a gorgeous den, a billiards/gathering room, four full baths, and a powder room, as well as abundant storage throughout. The heart of the residence is an inspiring chef’s kitchen with rich wood cabinetry, quartz counters and backsplash, a large center island with a prep sink, ge monogram built-in appliances, a walk-in pantry, and a pantry with built-in pull-out drawers. Multiple wet bars, three wine coolers/refrigerators, a sweeping billiards and gathering room, and panoramic pocketing sliders make hosting effortless and unforgettable. Go outside to a private haven designed for enjoyment, offering a spacious covered lanai, a heated pool and spa, and a fully equipped outdoor kitchen with grill, sink, refrigerator and hand-crafted tile accents. With 2023 exterior and interior paint, three 2023 air-conditioning systems, generator hookup, storm smart screens, a 2020 water heater and an oversized three-car garage with storage systems, peace of mind comes built in. The primary suite offers its retreat with lanai access, dual walk-in closets, custom cabinetry, a soaking tub and a large walk-in shower with multiple shower heads. Every space feels purposeful, crafted for comfort and elevated for a life well lived. This is a rare combination of space, quality, and privacy within one of southwest florida’s beautiful and amenity-rich gated communities.
Coral Park, 100 Fairview Ave, Fort Myers, Florida 33905, image 1
$2,100,000$200K
  • 6 Beds
  • 6 Baths
  • 4,928 SqFt
  • $426/SqFt
Premium
House for sale in Coral Park
100 Fairview Ave, Fort Myers, FL 33905
Private beach. Big water views. Direct gulf boating access. Some homes sit on the water. Very few allow you to truly live it. Known as the beach house on the caloosahatchee, this once-in-a-generation riverfront estate is perfectly positioned along one of the widest stretches of the caloosahatchee river in fort myers’ coveted edison park. Offering just under 5, 000 square feet of luxury living, breathtaking panoramic big water views are the centerpiece of nearly every room. Designed for effortless entertaining and multigenerational living, the estate offers 6 bedrooms and 6 bathrooms. The main residence features 4 bedrooms and 5 baths, while the beautifully renovated guest house includes 2 bedrooms, a full bath, living room, kitchen, and private waterfront balcony—ideal for family, guests, or a private executive retreat. An oversized 3-car garage provides generous space for vehicles, golf carts, paddleboards, kayaks, fishing gear, jet skis, and more, with all three garage bays totaling just over 1, 000 square feet and approximately 11’6” in height. A rare 130-foot private natural sand beach and spectacular 200-foot boardwalk dock place southwest florida’s boating lifestyle just steps from your door. Spend the morning fishing from your private pier, launch a paddleboard or kayak from your own beach, cruise to waterfront restaurants or the gulf of mexico, then return to the beach house on the caloosahatchee—your own private waterfront oasis—where panoramic big water views, spectacular sunsets, and effortless resort-style living become your everyday reality. Inside, timeless craftsmanship blends seamlessly with refined luxury. Brazilian cherry hardwood floors, original 1910 fireplaces, walls of glass, expansive wraparound balconies, and a gourmet kitchen featuring custom cabinetry, granite countertops, and premium stainless-steel appliances create elegant living spaces designed to celebrate the view. Outside, a riverfront pool with cascading waterfall spa, outdoor bar, and professionally curated tropical landscaping featuring towering palms, bamboo, orchids, citrus trees, and lush flowering gardens create the ambiance of a private waterfront resort. As evening falls, automated landscape lighting transforms the estate into a magical retreat. Despite its remarkable privacy, the estate is only minutes from the vibrant downtown fort myers river district, offering waterfront dining, boutique shopping, galleries, live theater, art walk, music walk, the edison & ford winter estates, and southwest florida international airport. Wake to shimmering water. Spend the day boating, fishing, paddleboarding, or simply relaxing on your private beach. End each evening beneath spectacular southwest florida sunsets. Long after the last boat returns to the dock, what remains is something increasingly rare—a place where generations will gather, celebrate, and create memories for decades to come. This is more than a home. It’s a legacy.
Catalpa Cove, 13621 China Berry Way, Fort Myers, Florida 33908, image 1
$979,900$20K
  • 3 Beds
  • 2 Baths
  • 2,221 SqFt
  • $441/SqFt
Premium
House for sale in Catalpa Cove
13621 China Berry Way, Fort Myers, FL 33908
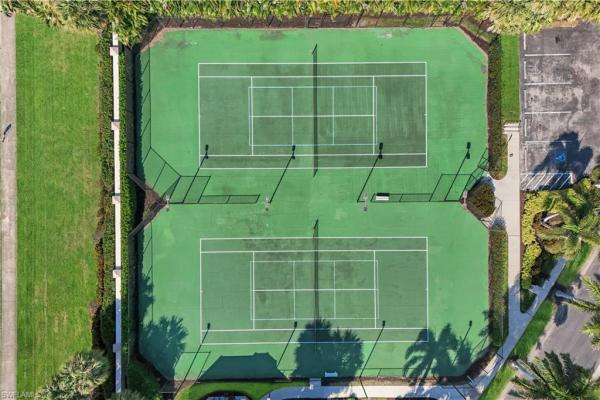
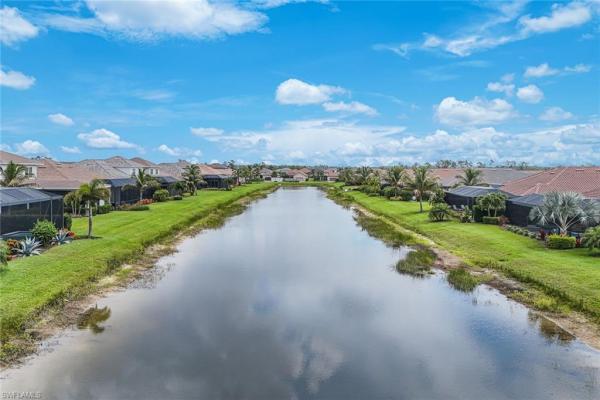
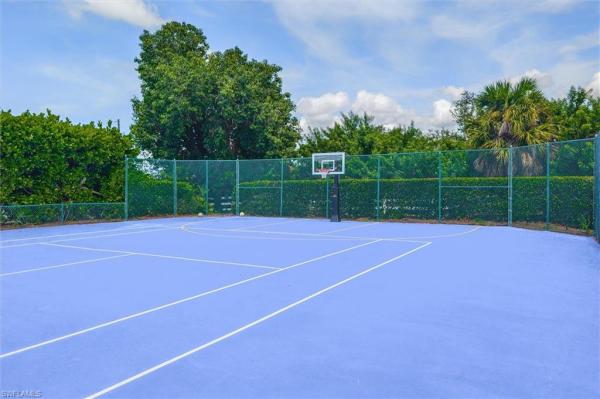
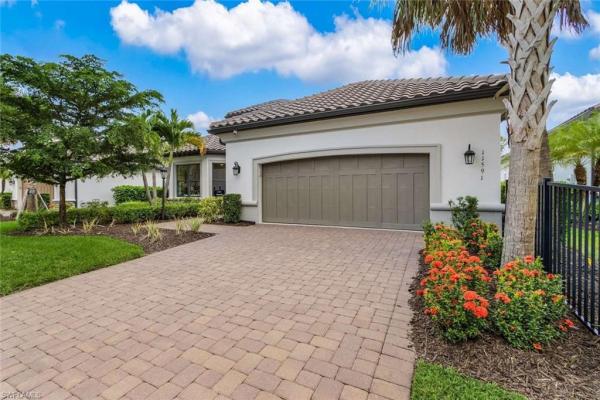
Imagine starting your morning with coffee on the lanai overlooking the lake, spending the afternoon on the boat, and coming home for a swim as the florida sun settles over the water. This is the lifestyle waiting for you in catalpa cove. Located in a private gated boating community of just 79 homes in the desirable iona corridor, this beautifully updated lakefront pool home offers the rare combination of boating, privacy, outdoor living, and convenience. Deeded dock #57 includes a 10, 000 lb boat lift accommodating up to approximately a 26 ft boat, with bridge access to the gulf whenever you are ready to get on the water. Southern rear exposure fills the screened pool, spa, and spacious lanai with natural light while providing a peaceful lake backdrop for entertaining, dining outside, or simply unwinding at the end of the day. Disappearing pocket sliders open the great room completely to the lanai, creating the seamless indoor outdoor lifestyle southwest florida is known for. Built by aubuchon homes, the residence features volume and tray ceilings, three bedrooms plus a den or study, and a split floor plan offering privacy for owners and guests. The centrally located kitchen includes custom cabinetry, granite countertops, stainless steel appliances, decorative backsplash, and a breakfast bar overlooking the main living areas. The primary suite opens to the lanai and features a large walk in closet, dual vanities, soaking tub, and separate walk in shower. Extensive improvements include a 2020 tile roof, trane wifi hvac system, updated flooring, cabinetry, appliances, lighting, water heater, exterior paint, landscaping, gutters, and pool equipment with heater and aqualink wifi controls. Catalpa cove offers marina access, a fishing pier, community dock, and tennis courts, all just minutes from sanibel island, fort myers beach, shopping, dining, and medical facilities. It is a place where life feels a little less rushed, the water is always close by, and coming home feels like part of the vacation.
Harbour Isle Estates, 15210 Portside Dr #402, Fort Myers, Florida 33908, image 1
$699,000
  • 2 Beds
  • 2 Baths
  • 1,584 SqFt
  • $441/SqFt
Premium
Condo for sale in Harbour Isle Estates
15210 Portside Dr #402, Fort Myers, FL 33908
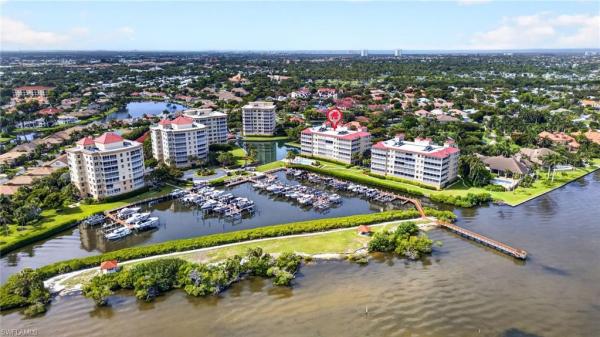
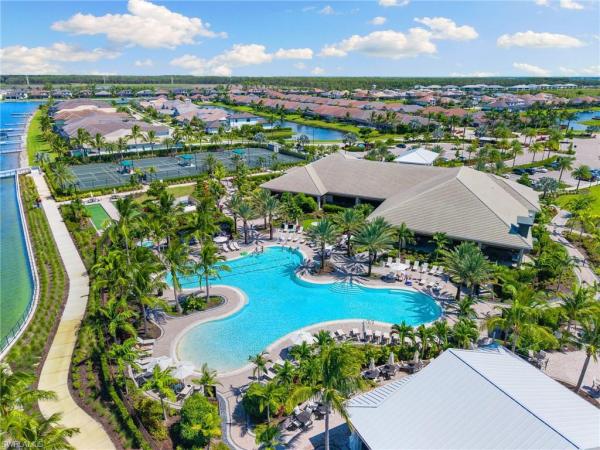
This stunning 2024 completely remodeled home offers direct gulf access and breathtaking views overlooking the private marina, where boat slips are available for purchase or lease. Enjoy long, sweeping vistas of the caloosahatchee, creating a rare combination of tranquility, boating convenience, and premier waterfront living. Inside, the home showcases more than $250, 000 in premium upgrades, delivering a sophisticated, modern living experience. Virtually every major component has been updated, including hurricane-rated windows, a new front door, new porch screens, and kevlar hurricane screens for enhanced safety and peace of mind. The interior features tile flooring throughout, including the porch, new baseboards, fully renovated bathrooms, custom cabinetry, new appliances, updated countertops, a designer backsplash, and all-new plumbing fixtures. Additional improvements include fresh interior paint, additional custom closets added to each bedroom, a newer a/c system, a newer water heater, and a 2026 washer and dryer. The building has also been well maintained, featuring a newer roof and fresh exterior paint. Residents of these two buildings enjoy exclusive access to a private pool, further enhancing the resort-style lifestyle. In addition, the community offers an impressive array of amenities, including a community pool, clubhouse, fitness center, three recently refurbished tennis courts, pickleball courts, and bocce ball courts. A must see condo, blending durability, style, and thoughtful craftsmanship, this exceptional residence is truly move-in ready. Minutes to sanibel and fort myers beach - offering the best of southwest florida waterfront living.
McGregor Isles, 5985 Baker Ct, Fort Myers, Florida 33919, image 1
$799,900$20K
  • 3 Beds
  • 2 Baths
  • 1,806 SqFt
  • $443/SqFt
Premium
House for sale in McGregor Isles
5985 Baker Ct, Fort Myers, FL 33919
This gulf-access 3 bedroom and 2 bath pool home in mcgregor isles has two covered boat lifts and is move-in ready condition. The open layout home has been fully updated inside and out including travertine floors, new kitchen, baths, laundry room, and customized two car garage. The oversized and private pool deck has over 500 square feet of covered and insulated lanais with a new screen enclosure with picture window openings. Over 5, 000 square feet of pavers between the oversized driveway with culvert, private storage area, walkway and sitting area adjacent to the dock. Pie-shaped lot on a quiet street with no through traffic has plenty of room for addition, detached garage, and boat or rv parking. New roof in 2024 and other updates include plumbing supply lines, electric, doors, windows, 2 -stage air conditioning system, new duct work, hybrid water heater, and new stucco. Exterior and interior recently painted. Less than 5 minutes to river by boat. Transferrable flood policy available.
Catalpa Cove, 15930 Catalpa Cove Dr, Fort Myers, Florida 33908, image 1
$1,150,000$140K
  • 3 Beds
  • 3 Baths
  • 2,587 SqFt
  • $445/SqFt
Premium
House for sale in Catalpa Cove
15930 Catalpa Cove Dr, Fort Myers, FL 33908
Located in the exclusive gated boating community of catalpa cove, this waterfront home with nearly 2600 sq. Ft. Offers rare direct canal access to the river. Ideally situated just 5 minutes to sanibel island, 10 minutes to fort myers beach, and approximately 20 minutes to southwest florida international airport. Featuring 3 bedrooms + den and 3 full baths, the home includes double leaded glass entry doors opening to a bright floor plan with immediate views of the private pool and lanai. The kitchen offers solid wood cabinetry, granite counters, ample counter space, pantry, breakfast bar, and breakfast nook overlooking the outdoor living area. The great room features custom built-ins with accent lighting and flows into a spacious dining area. The primary suite includes a triple-tray ceiling with crown molding, dual vanities, a jetted tub, walk-through shower, and decorative stained glass windows. Bamboo flooring in bedrooms; polished travertine throughout main living areas. Outdoor features include a heated pool and spa, brick paver deck, covered seating area, and outdoor kitchen space with privacy hedging. Property includes the use of an assigned dock with lift behind the house. Recent updates: new garage doors on the 3 car, 727 sq. Ft. Garage, new tile roof, new a/c, resurfaced pool. Community amenities include a gazebo area with tennis/pickleball courts.
Esplanade Lake Club, 11110 Canal Grande Dr, Fort Myers, Florida 33913, image 1
$1,395,000
  • 3 Beds
  • 3 Baths
  • 3,127 SqFt
  • $446/SqFt
Premium
House for sale in Esplanade Lake Club
11110 Canal Grande Dr, Fort Myers, FL 33913
Experience refined florida living in this stunning 2021-built residence located within the prestigious esplanade lake club. Perfectly positioned on a beautifully landscaped corner lot, this meticulously maintained home blends modern elegance with everyday comfort. Offering over 3, 100 square feet of thoughtfully designed living space, the open floor plan features three spacious bedrooms, a private den, three full bathrooms, and expansive living areas filled with natural light. At the heart of the home, the gourmet kitchen is designed to impress with premium stainless steel appliances, a natural gas cooktop, an oversized island, abundant cabinetry, and a generous walk-in pantry. The open-concept great room flows effortlessly through expansive sliding glass doors to the outdoor living space, creating the perfect setting for entertaining or embracing southwest florida’s indoor-outdoor lifestyle. The luxurious primary suite serves as a private retreat, complete with spa-inspired finishes, dual vanities, a large walk-in shower, and an oversized custom walk-in closet. Two additional guest bedrooms and full baths provide comfort and privacy for family and visitors, while the versatile den offers the perfect space for a home office, media room, or hobby area. Step outside to your own private oasis featuring a custom pool, spacious screened lanai, outdoor kitchen, and peaceful lake views—ideal for relaxing with your morning coffee or entertaining guests year-round. Living in esplanade lake club means enjoying one of southwest florida’s premier resort-style communities, offering a waterfront clubhouse, resort-style pool and spa, fitness center, tennis, pickleball, bocce, waterfront dining, walking trails, dog park, private beach, and direct access to lake como for boating and water recreation. Conveniently located just minutes from rsw international airport, gulf coast town center, premier shopping, dining, and southwest florida’s beautiful gulf beaches, this exceptional home offers the perfect combination of luxury, convenience, and an unmatched florida lifestyle. Built in 2021 and impeccably maintained, this exceptional home is move-in ready and offers the rare opportunity to enjoy luxury waterfront living in one of fort myers’ most desirable gated communities. Schedule your private showing today!
Esplanade Lake Club, 17489 Aquila Ct, Fort Myers, Florida 33913, image 1
$1,450,000
  • 3 Beds
  • 3 Baths
  • 3,225 SqFt
  • $450/SqFt
Premium
House for sale in Esplanade Lake Club
17489 Aquila Ct, Fort Myers, FL 33913
Beautifully positioned and well appointed, this award winning and always popular pallazio floor-plan offers 3 spacious bedrooms, a large den, and 3 full bathrooms, including 2 private en-suite baths ideal for your guests. The open-concept design is bright, functional, and perfectly suited for entertaining, with expansive living areas that flow seamlessly from the kitchen and great room to the outdoor living space. The gourmet kitchen features a large center island, natural gas cooking, generous cabinetry, excellent prep space, and an open connection to the main living and dining areas. The spacious den offers outstanding flexibility as a private office, media room, hobby space, or comfortable overflow forth guest bedroom when needed. Additional peace of mind comes from impact-resistant windows and doors, newer construction standards, and the ease of living in one of southwest florida's most desirable resort-style communities. The outdoor living space is the showpiece of the home, featuring a custom pool, outdoor kitchen, extended patio finished with natural travertine stone, and a hurricane-rated pool cage with a panoramic picture window overlooking the lake. Esplanade lake club offers an exceptional resort-style lifestyle with amenities including a resort pool, bahama bar, toasted café, fitness center, spa services, tennis, pickleball, bark park, walking trails, fire-side seating, kayak launch, and a full-time lifestyle manager curating events, wellness programs, concerts, wine tastings, and more. Ideally located just east of i-75, residents enjoy quick access to rsw international airport, gulf coast town center, fgcu, beaches, shopping, dining, and everything southwest florida has to offer. Schedule your private tour today!
The Harborage, 5460 Harborage Dr, Fort Myers, Florida 33908, image 1
$1,999,000
  • 6 Beds
  • 41/2 Baths
  • 4,327 SqFt
  • $462/SqFt
Premium
House for sale in The Harborage
5460 Harborage Dr, Fort Myers, FL 33908
Tenant occupied. Unique, 2-story modern european architecture overlooking a 60-acre navigable ski lake. Gulf access. Gated. Perfect for family/pets with 6 beds, 4.5 baths & telework. Saltwater pool. Spacious owner’s suite on 1st floor. Columns surround a jacuzzi bath off the formal living/dining/foyer. Decorative bronze room divider in foyer. The other 5 bedrms are split or upstairs. A 1st floor bedrm has sliding french doors opening to family rm for an office. Family rm overlooks expansive lake view. Imported italian carved décor surrounding gas/wood fireplace, custom decorative travertine flooring. Kitchen: desk, pantry, sit-down kitchen bar & separate drinks bar! Use private 2nd floor 500 sf rm over garage for hobbies, theatre, or large office. It features hardwood floor & stair, custom in-laid wood décor & front exterior balcony with view on harborage dr. 1 of the 3 upstairs bedrms has an en suite lav/toilet/shower that functions as 2nd master suite with landing wet bar, undercounter mini fridge & wine glass holders. All 3 upstairs bedrms have access to an ext “l” shaped balcony overlooking the dramatic rear lake view & pool. Ornate decorative oil-rubbed bronze double entry doors with sidelights & arch. 5 outdoor travertine steps & decorate cement balustrade handrails. Plantation shutters. 8’ high interior doors. Wall moldings. Central vacuum. Impact glass on windows & doors in the new addition. Some original windows & doors are not impact rated. All hard surfaced flooring of travertine, tile or hardwoods. 9 custom ceiling fans, 3 custom formal chandeliers. Pool/spa combo with waterfall & electric pool heater. New pool deck. Dry sauna, outdoor shower & pool toilet/sink off the rear pool patio. Ss thermador sub-zero fridge, microwave, wall oven & warmer. Bosch dishwasher. New private, deeded boat dock in your back yard! Sandy, sloped lake-side shoreline. Community amenities include everything you need to entertain the young-to-old: gated security, boat storage area, tennis, pickle ball, basketball, pool, playground, gazebo with bbq & covered picnic area, lake beach, & jogging trail. Fishing, boating, jet skis, skiing, kayaking, paddleboards, canoeing. Possible rv storage, but boats take priority. Some amenities are in the repair/update process. Large metal security gates in process. 104 acres of total lakes. 3 community boat launches; 2 launches for the 2 lakes, 1 launch with direct gulf access via estero bay & mullock creek. About 20 min to the gulf to explore the sunny, white sand tropical islands & waterfront restaurants of lee county by boat! Low hoa fee. 3 zoned air-conditioning units 2014. Original structure 1990. Tile roof 2002 and major addition & upgrades; architecture plans available. Appliance repair contract included. The home is occupied. Video/audio recording on premises. Virtual showing by videos are available.
Monteverdi, 9431 Monteverdi Way, Fort Myers, Florida 33912, image 1
$1,495,000
  • 3 Beds
  • 31/2 Baths
  • 3,227 SqFt
  • $463/SqFt
Premium
House for sale in Monteverdi
9431 Monteverdi Way, Fort Myers, FL 33912
Welcome home to this gorgeous, completely redesigned courtyard home in the monteverdi neighborhood of renaissance! Delivering a blend of privacy and panoramic golf course views, this property is positioned on a south-facing homesite overlooking hole #16. From the moment you go through the grand entry, you’re welcomed into a stunning private courtyard anchored by a new custom-designed pool and oversized spa, framed by a panoramic screen enclosure. This architectural showpiece creates an indoor-outdoor sanctuary, offering the ultimate setting for entertaining, relaxing and enjoying year-round sunshine in total privacy. The property features fresh interior paint and all-new flooring throughout, creating a light, modern aesthetic that complements the soaring ceilings and expansive new impact windows and doors. The open-concept living spaces are filled with natural light, seamlessly connecting to the courtyard oasis and rear lanai with desired southern exposure overlooking the arthur hills championship golf course. The fully renovated gourmet kitchen is a statement in style and function, featuring custom cabinetry, sleek quartz countertops, a generous center island, premium stainless appliances and designer finishes. The oversized primary suite is a tranquil retreat with private dual access to the interior courtyard and rear lanai. The spa-inspired bath showcases a soaking tub, expansive walk-in shower, dual vanities and refined finishes that elevate everyday living. The interior guest suite is positioned with access to the courtyard and offers an en-suite bath. The private detached cabana suite includes an en suite that doubles as a pool bath and offers accommodations for guests, multigenerational living or private office sanctuary. The den is positioned alongside the primary suite and provides amazing views of the courtyard area. Go beyond the courtyard to the rear lanai and take in sweeping views of the golf course and sparkling water features. This rare dual-outdoor design offers ultimate privacy and breathtaking golf course scenery, an exceptional combination sought after in luxury golf communities. Additional highlights include an oversized three-car garage, refined architectural detailing, and a layout tailored for full-time living and seasonal enjoyment. The renaissance lifestyle offers an arthur hills championship golf course with memberships available immediately, a lavish resort-style pool and pavilion, a children's play area, a full-service spa and fitness center, six red clay tennis courts, two pickleball courts and two bocce courts. Photos in this listing have been virtually staged.
Shenandoah, 16371 Shenandoah Cir, Fort Myers, Florida 33908, image 1
$1,600,000
  • 4 Beds
  • 4 Baths
  • 3,378 SqFt
  • $474/SqFt
Premium
House for sale in Shenandoah
16371 Shenandoah Cir, Fort Myers, FL 33908
Welcome to this exceptional lakefront residence in the gated shenandoah community, ideally located near the gulf beaches. Situated on a one-acre lot with beautiful lake views and a water display, this spacious 3, 378-square-foot home offers an impressive courtyard floor plan with four bedrooms and four full baths. Three bedrooms are en-suite, including a private cabana-style poolside suite—ideal for guests or extended family. The home features new tile flooring, a tile roof installed in 2022, impact windows and doors, and advanced flood-protection barriers for added peace of mind. The outdoor living space is designed for entertaining, with a heated and screened pool and spa, plus an outdoor kitchen overlooking the paver decking. A generator provides additional convenience and security. The property also offers a fenced yard, two attached garages plus a separate one-car detached garage and paver motor court providing exceptional parking and storage. With its spacious layout, extensive updates, resort-style outdoor living, and one-acre lakefront setting, this shenandoah residence offers a rare combination of privacy, comfort, and proximity to the gulf beaches.
Riverside, 1229 Plumosa Dr, Fort Myers, Florida 33901, image 1
$3,300,000
  • 6 Beds
  • 6 Baths
  • 6,041 SqFt
  • $546/SqFt
Premium
House for sale in Riverside
1229 Plumosa Dr, Fort Myers, FL 33901
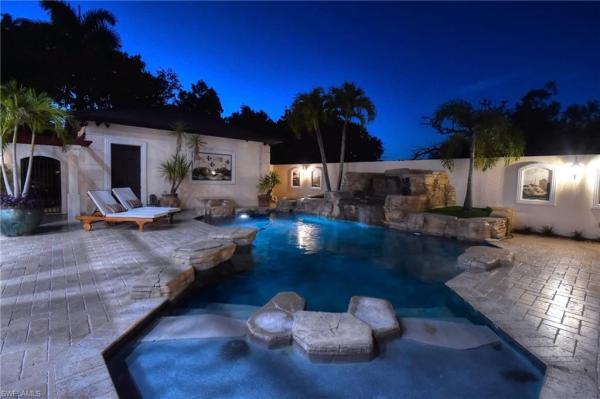
Welcome to an extraordinary custom-built mediterranean estate in the heart of fort myers, just one block from the caloosahatchee river and ideally situated off the iconic mcgregor boulevard. This private tropical oasis offers over 6, 000 square feet of air-conditioned living space—including a separate ground-level guest suite—and more than 12, 600 total square feet of exceptional indoor and outdoor living. Meticulously maintained and continuously updated, this residence showcases superior craftsmanship with soaring ceiling heights from 10 to 22 feet, highlighted by custom coffered and tray ceilings throughout and enhanced by elegant indirect lighting and beautifully appointed fixtures. Travertine flooring and rich hardwood floors create a seamless blend of warmth and sophistication. The gourmet kitchen is designed to impress, featuring a sub-zero refrigerator, walk-in pantries, wine cooler, and a dedicated bourbon room—perfect for entertaining. A charming reading nook adds character, while expansive living spaces flow effortlessly into a media room and multiple en-suite guest accommodations. The home offers six bedrooms and six bathrooms, including two luxurious primary suites. Step outside into your own resort-style retreat. The custom heated pool is a true work of art, featuring cascading rock waterfalls, a sun ledge, and exquisite marble inlays commissioned from an australian artist. Surrounded by lush landscaping and complete privacy, the courtyard creates a serene and secluded setting. Motorized screened lanais allow for year-round enjoyment while keeping insects at bay. Additional highlights include: • detached 3-car garage with over 1, 000 sq ft air-conditioned space • separate ground-level guest suite for privacy and flexibility • hurricane-impact, energy-efficient glass throughout • state-of-the-art security camera system • outdoor kitchen and grilling area • pergola with hammock and multiple covered patios and decks • over 1, 000 sq ft front porch living space • rv parking with hookup + tesla charging station • hunter douglas shades and plantation shutters throughout • spa-inspired primary bath with multiple shower heads and body sprayers this one-of-a-kind estate offers the perfect combination of luxury, privacy, and functionality in one of fort myers’ most sought-after locations. Furnishings are negotiable, providing a rare turnkey opportunity. Experience elevated coastal living in a private tropical sanctuary just moments from the river.
Town & River, 980 Bal Isle Dr, Fort Myers, Florida 33919, image 1
$1,389,000
  • 4 Beds
  • 3 Baths
  • 2,431 SqFt
  • $571/SqFt
Premium
House for sale in Town & River
980 Bal Isle Dr, Fort Myers, FL 33919
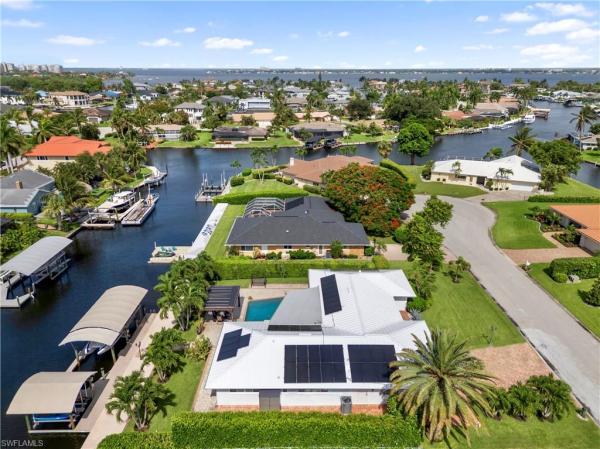
Experience the best of southwest florida waterfront living in the highly sought-after town & river community, one of the area’s premier boating neighborhoods. Perfectly positioned with direct gulf access and no bridges, this beautifully remodeled home offers an exceptional blend of luxury, convenience, and an unbeatable boating lifestyle. Located on one of the most desirable streets in town & river, this quiet, low-traffic setting provides a peaceful retreat while remaining just minutes by boat or car to some of southwest florida’s finest waterfront restaurants, shopping, entertainment, beaches, and everyday conveniences. Designed for both entertaining and comfortable everyday living, the home features 4 bedrooms, 3 bathrooms, a spacious living room, family room, dining room, and a stunning open-concept kitchen with a large breakfast bar, custom cabinetry, and quality finishes throughout. Marble flooring, impact windows and sliding glass doors, a newer metal roof, new a/c system, and a dedicated mini-split a/c in the primary suite add to the home’s exceptional appeal. Outdoor living is equally impressive with southern exposure, a pergola, and an outstanding boating setup featuring 20, 000-pound and 10, 000-pound boat lifts, making it ideal for multiple vessels. The complete enphase solar system powers both the home and pool, providing exceptional energy efficiency and long-term value. Whether you’re an avid boater, an entertainer, or simply looking for one of fort myers’ finest waterfront lifestyles, this home represents an outstanding opportunity in one of southwest florida’s most coveted boating communities.
Esplanade Lake Club, 11420 Canal Grande Dr, Fort Myers, Florida 33913, image 1
$1,974,999$25K
  • 3 Beds
  • 31/2 Baths
  • 3,306 SqFt
  • $597/SqFt
Premium
House for sale in Esplanade Lake Club
11420 Canal Grande Dr, Fort Myers, FL 33913
Welcome to your coastal sanctuary in the prestigious esplanade lake club of fort myers. Presenting the highly sought-after beacon floorplan, this move-in-ready residence offers an exceptional blend of architectural elegance and functional luxury, spanning over 3, 300 square feet. An impressive entrance with double french doors opens to a light-filled interior finished with sleek plank tile flooring throughout—no carpet in sight. At the heart of the home, the grand great room features a professionally designed white beadboard accent wall. The open-concept layout flows into an inviting dining area highlighted by a rich, dark blue wood-design feature wall. Designed for the culinary enthusiast, the chef-inspired kitchen boasts white cabinetry, quartz countertops, a subway tile backsplash, a dedicated wine refrigerator, and premium appliances, including a gas cooktop, double oven, and built-in microwave. The private master suite serves as a serene retreat. Its en-suite bath features dual sinks, a zen-inspired custom accent wall, and an oversized walk-in shower with dual showerheads. The main living quarters are completed by two additional spacious bedrooms, two full bathrooms, a powder room, and a versatile den enclosed by privacy glass doors. Built with peace of mind in mind, the home features impact-rated windows and sliders (with shutters for the mitered window), upgraded impact garage doors, dual a/c units, and spray-foam insulation for exceptional energy efficiency and quiet living. Outside, an expansive covered lanai leads to a heated pool and spa, ideal for year-round outdoor entertaining. Located just a short stroll from esplanade lake club’s world-class resort amenities, this home delivers the ultimate florida coastal lifestyle.
Esplanade Lake Club, 11694 Canal Grande Dr, Fort Myers, Florida 33913, image 1
$950,000
  • 2 Beds
  • 2 Baths
  • 1,581 SqFt
  • $601/SqFt
Premium
Villa for sale in Esplanade Lake Club
11694 Canal Grande Dr, Fort Myers, FL 33913
Welcome to resort-style living in esplanade lake club! This beautifully maintained attached villa offers 2 bedrooms, 2 bathrooms, a spacious den, an open-concept living area, and a two-car garage. Ideally located on a canal with access to lake como and just a short walk to the community clubhouse, you'll enjoy one of the neighborhood's most desirable locations. Esplanade lake club features exceptional amenities, including a resort-style pool, fitness center, tennis and pickleball courts, waterfront dining, walking trails, boating and kayaking, and a full calendar of social activities. Experience the best of southwest florida living in this gated, lakefront community.
Town & River, 798 Cypress Lake Cir, Fort Myers, Florida 33919, image 1
$2,695,000
  • 4 Beds
  • 32/2 Baths
  • 4,314 SqFt
  • $625/SqFt
Premium
House for sale in Town & River
798 Cypress Lake Cir, Fort Myers, FL 33919
This two-story custom built home in highly desired town and river on a gulf access canal is the perfect blend of luxury and functionality. It is rare to see the high standards of quality construction that went into this home. From the poured concrete walls including the second level, new metal roof with cell foam insulation, 4 zoned variable speed a/c units, thermal insulated low e 160 mph impact windows with reflective material to keep out the heat and storm catcher screens across the back of the home says volumes! Featuring four spacious bedrooms, 2 up and 2 down with elevator for easy access to 2nd floor bedrooms and large loft living area plus a huge outdoor balcony that boasts spectacular river and sunset views. The spacious kitchen with tons of storage, breakfast bar, and casual dining areas features high end appliances including sub zero, miele and wolf. For those who love to host gatherings for family and friends, this is an entertainer’s dream home. The dedicated theater room offers a perfect space for movie nights, while the outdoor kitchen is ready for summer barbecues and alfresco dining around the heated pool & spa plus a large covered lanai. A new composite wood dock with boat cover was built 2 feet higher than the previous dock and modified the angle for easy boat access. Additional features include volume ceilings, 2 laundry areas, beer and wine coolers, crystal chandeliers, led lighting inside and out, plus 12 ceiling fans and 9 tv’s just to name a few. No water intrusion from ian, helene or milton. Enjoy life in this very unique and special home!
Esplanade Lake Club, 11640 Roseto Ct, Fort Myers, Florida 33913, image 1
$2,100,000
  • 3 Beds
  • 31/2 Baths
  • 3,301 SqFt
  • $636/SqFt
Premium
House for sale in Esplanade Lake Club
11640 Roseto Ct, Fort Myers, FL 33913
Welcome to this exceptional beacon model residence in the highly sought-after esplanade lake club, where luxury living meets resort-style amenities and an unmatched southwest florida lifestyle. Situated on a premium boatable homesite, this meticulously upgraded 3-bedroom, 3.5-bath home with a 3-car air-conditioned garage offers the perfect blend of elegance, comfort, and functionality. Inside, you'll find porcelain tile flooring, recessed lighting throughout, designer fixtures, custom storage solutions, and an open-concept floor plan designed for both everyday living and entertaining. The gourmet kitchen is a chef's dream, featuring premium monogram appliances, double ovens, natural gas cooking, a wine cooler, soft-close cabinetry, custom storage, and an expansive island overlooking the living and dining areas. The luxurious primary suite offers dual vanities, an oversized walk-in shower, and separate his-and-her closets. Guest bedrooms each enjoy private bath access. Outdoor living is truly spectacular with a large saltwater pool and spa, sun shelf, natural gas outdoor kitchen hook up, sonos sound system, and a dock for direct boating access. Additional upgrades include hurricane-impact pgt windows and doors, a whole-home generator, spray foam attic insulation, insulated garage doors, tankless water heater, extended appliance warranties, and professional landscaping. Residents of esplanade lake club enjoy an unparalleled amenity package including a resort-style pool, bahama bar & grille waterfront restaurant, fitness center, tennis, pickleball, bocce, walking trails, dog parks, kids playground, private lake access, boat ramp, and a full calendar of community events and social activities that create a vibrant, active lifestyle. Ideally located just minutes from gulf coast town center, florida gulf coast university, southwest florida international airport, and interstate 75, this home provides convenient access to shopping, dining, entertainment, and everything southwest florida has to offer. Experience waterfront luxury, exceptional upgrades, and resort-style living at its finest in esplanade lake club.
Town & River, 841 Cypress Lake Cir, Fort Myers, Florida 33919, image 1
$3,450,000$300K
  • 4 Beds
  • 51/2 Baths
  • 5,422 SqFt
  • $636/SqFt
Premium
House for sale in Town & River
841 Cypress Lake Cir, Fort Myers, FL 33919
Set along the widest canal in town and river, this extraordinary waterfront estate represents a rare blend of mediterranean elegance, uncompromising craftsmanship, and commercial-grade construction. Designed by renowned architect w.A. Bud lawrence, the residence was thoughtfully created for those who appreciate both refined luxury and serious boating capabilities. Offering direct deep-water gulf access, the expansive private dock is designed to accommodate multiple vessels with ease — from a yacht and sportfishing boat to high-performance watercraft — creating a true boater’s compound in one of southwest florida’s most prestigious waterfront communities. From the moment you arrive, the estate commands attention with artisan stonework, lush manicured landscaping, a grand motor court, and custom iron entry doors that perfectly balance elegance and security. Every detail throughout the home reflects a level of construction and finish rarely seen in the market today. Inside, soaring spaces and timeless architectural details define the interior. The heart of the home is an exceptional chef’s kitchen and expansive family room designed for effortless entertaining, featuring premium stone surfaces, a companion island, walk-in pantry, and top-tier professional appliances. Nearby, a private cinema with a 176-inch screen, motion seating, and dedicated kitchenette delivers a true theater experience without leaving home. The main-level primary suite serves as a private retreat, complete with a fireplace, dual custom closets, spa-inspired bath, and secluded waterfront terrace access. Additional spaces include a richly appointed cherrywood study, a flexible fitness studio, and multiple guest suites with private balconies overlooking the water. Outdoor living rivals that of a luxury resort. The infinity-edge pool and spa are enhanced by fire features, ambient lighting, and expansive lounging areas, while the fully equipped summer kitchen, outdoor shower, and dedicated pool bath create an unmatched setting for entertaining year-round. Additional highlights include a collector’s garage with dual vehicle lifts, stone flooring throughout, digital shower systems, linear ceiling-integrated air diffusers, multiple laundry stations, smart home wiring, and a separate-entry guest suite ideal for extended stays or private accommodations. Perfectly positioned just minutes from waterfront dining, golf, shopping, fitness, medical facilities, and southwest florida’s world-renowned beaches, this remarkable estate offers an elevated standard of waterfront living in one of fort myers’ most exclusive boating enclaves.
Wildcat Farms, 22950 Tinas Ln, Fort Myers, Florida 33913, image 1
$499,900$130K
  • 2 Beds
  • 1 Baths
  • 784 SqFt
  • $638/SqFt
Premium
House for sale in Wildcat Farms
22950 Tinas Ln, Fort Myers, FL 33913
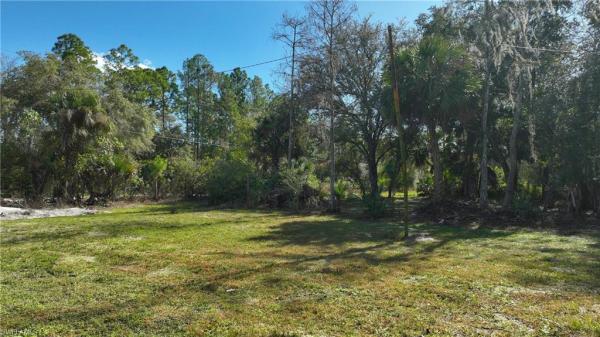
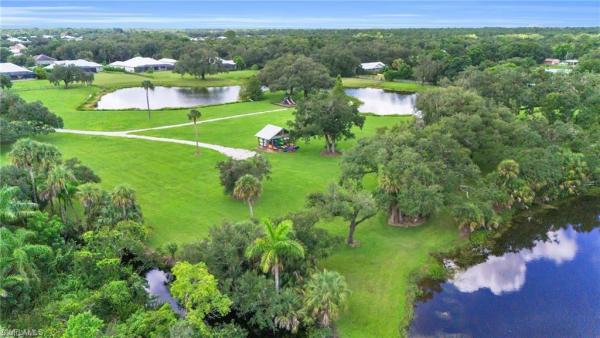
Welcome to this amazing 6.35-acre ranch property were privacy, tranquility & modern comfort come together in perfect harmony. This remodeled home offers 3 spacious bedrooms, 1 full bathroom. From the moment you step inside you'll notice the attention to detail w/ a bright & welcoming interior that’s been totally remodel both inside & out. The home also features a new roof ensuring peace of mind for years to come. The land offers a wealth of possibilities, from raising animals to growing your own food. And a pad for another home. Another feature of this ranch that has 663 linear feet on wildcat dr, and 440 linear feet along tina's ln with possibilities of development pads for more homes with own entrance on wildcat dr. Fence all around provide both security & a safe environment for livestock. The two pond adds a serene touch to the landscape. Located in a no-flood zone. The property is classified as agricultural land, meaning it’s perfect for those seeking a lifestyle that embraces the outdoors, farming, or simply enjoying a peaceful and private setting.
Esplanade Lake Club, 11591 Venetian Lagoon Dr, Fort Myers, Florida 33913, image 1
$1,999,990
  • 3 Beds
  • 3 Baths
  • 3,127 SqFt
  • $640/SqFt
Premium
House for sale in Esplanade Lake Club
11591 Venetian Lagoon Dr, Fort Myers, FL 33913
This fully furnished former pallazio model home in the esplanade lake club is now available. This exquisite home encompasses 3127 sq ft of crafted living space with 3 bedrooms, 3 baths and den. With over $450, 000 in luxury upgrades this open floor plan is masterfully designed . Upon entry you’re welcomed by a spacious living area enhanced with sliding pocket doors that open to a resort-style setting including a pristine pool and spa along with a custom outdoor kitchen. Inside the extended gourmet kitchen stands out with quartz countertops, prep sink and large farm-style sink. The dining room with its mirror and wood trimmed walls complete the grand living area. The primary suite with a sitting area flows into the luxurious bathroom with a large walk-in shower with multiple shower heads, quartz countertops with dual sinks and makeup area finished by a grand walk-in closet with custom-built cabinets. Impact glass and boat dock are included. Residents enjoy premier amenities including a lakefront beach, bahama bar, fitness center, spa, tennis, pickleball, bocce courts and dog parks. All within minutes of rsw and gulf town ctr. A true turn key home ready for you.
Horse Creek, 12452 Limestone Ct, Fort Myers, Florida 33905, image 1
$1,925,000
  • 4 Beds
  • 3 Baths
  • 2,856 SqFt
  • $674/SqFt
Premium
House for sale in Horse Creek
12452 Limestone Ct, Fort Myers, FL 33905
Discover a rare expression of florida luxury: a beautifully appointed lakefront residence paired with an extraordinary 2, 208 sf detached, climate-controlled garage designed for the collector who refuses to compromise. Architecture, entertaining, and automotive space unite on an ideal homesite. The detached garage is a destination in itself: fully air-conditioned and finished to residential standards with porcelain tile, new age pro-series steel cabinetry, dedicated storage, and 200-amp service. A 9, 000-lb lift accommodates serious mechanical work. Four insulated, hurricane-impact overhead doors include two 12' x 12' bays, a 14' x 14' bay for taller vehicles, and a 10' x 8' opening into storage from the adjoining 576 sf covered carport. The attached garage adds another 1, 215 air-conditioned sf with epoxy floors and matching cabinetry. Six remote-operated doors and two driveways offer ample room for vehicles and gatherings. A gracious front porch welcomes you inside the home, where volume ceilings, wood beams, and an open-concept layout showcase lake and fountain views. The living room flows into the kitchen and dining areas, while a den and formal dining room behind wood barn doors provide elegant flexibility. The kitchen features a large island, granite countertops, and stainless-steel appliances. Double doors open to the main suite, where two walk-in closets with built-in cabinetry complement an exquisite en suite bath. Three additional bedrooms and two baths sit privately on the opposite side of the home. One bedroom includes a murphy bed with integrated desk and shelving, ideal for guests or a home office. Thoughtful upgrades include spray-foam insulation, impact-rated glass and doors, central vacuum, two tankless gas water heaters, a 500-lb in-ground propane tank, whole-house reverse osmosis, monitored security with five cameras, and wi-fi throughout the home, garage, and grounds. Wall-to-wall pocket sliders open to an expansive paver lanai designed for effortless entertaining. A covered seating and dining area with a stone-faced gas fireplace overlooks the saltwater pool and integrated spa, framed by lush landscaping and evening lighting. Beyond, a paver patio adds gathering space, while an illuminated walkway leads to a smokeless firepit at the water's edge. The detached garage can transform from an immaculate showcase into a climate-controlled retreat or entertaining venue capable of accommodating a party of 100. Horse creek offers privacy and easy access, with quiet streets, generous lots, miles of nature trails, a 12-acre riverside park, and a kayak/canoe launch onto the orange river. I-75, downtown fort myers, shopping, dining, entertainment, sw florida international airport, and gulf beaches are nearby. This is more than a home with an exceptional garage; it is a private florida estate designed around the way you live, entertain, collect, and enjoy. Bring the collection. There's room for all of it.
Esplanade Lake Club, 11651 Roseto Ct, Fort Myers, Florida 33913, image 1
$2,375,000
  • 3 Beds
  • 31/2 Baths
  • 3,301 SqFt
  • $719/SqFt
Premium
House for sale in Esplanade Lake Club
11651 Roseto Ct, Fort Myers, FL 33913
Exceptional waterfront living in sold-out esplanade lake club! This southern facing designer residence is situated on an estate homesite with private boat dock! Every detail of this highly sought-after single-story beacon floorplan has been thoughtfully selected for luxury and livability. Spanning over 3, 300 air-conditioned square feet including 3 en suite bedrooms plus a dedicated home office, air-conditioned 3-car garage and expansive lanai. The striking timeless interiors of this great room design include carefully curated, designer lighting, thoughtful architectural ceiling details, 8.75” baseboards, 12-foot ceilings, crown molding, window treatments, motorized shades, a new custom iron cantilever front door, custom interior doors, new wide-plank flooring, and distinctive tile work throughout. The primary bedroom is adjacent to the dedicated home office. This private sanctuary offers spacious customized his and her walk-in closets, a spa-like bathroom with dual sinks, large walk-in shower and separate water closet. Two additional guest suites feature walk-in closets and en suite baths. The great room with natural gas fireplace flows to the chef's kitchen with professional grade natural gas cooktop, dual ovens, built-in refrigerator, custom walk-in pantry and large center island and eat-in dining area overlooking the lake. The design provides a seamless indoor-outdoor flow for perfect florida living. The incredible outdoor living complemented by stunning lake views nearly doubles the living space for entertaining and family enjoyment. Take a sunset cruise from your back yard dock and return to the ambiance of the linear fire feature adjacent to the outdoor living room or gather for a poolside dinner in the gracious outdoor kitchen and dining area. The custom pool features a sun-shelf, spa, water features and an expanded concrete set natural stone pool deck. A boater's paradise, the property includes a deeded dock with electric and water, whole house generator, motorized roll-down hurricane screens and privacy screens, tankless hot water heater and whole house kinetico soft water system with kitchen reverse osmosis. The beautifully curated furniture package featuring primarily restoration hardware pieces is available for separate purchase. Designed to reflect modern elegance and timeless style, the collection includes high-end materials, statement pieces, and a cohesive aesthetic throughout. Each space has been thoughtfully styled to create a polished, move-in-ready home. A rare opportunity to enjoy a designer-furnished residence without the time or expense of sourcing premium furnishings. Globally sourced artwork adds a distinctive, curated touch throughout the home. Welcome to your florida oasis!
Town & River, 6617 Joanna Cir, Fort Myers, Florida 33919, image 1
$2,489,000$406K
  • 3 Beds
  • 31/2 Baths
  • 3,053 SqFt
  • $815/SqFt
Premium
House for sale in Town & River
6617 Joanna Cir, Fort Myers, FL 33919
Luxurious waterfront living in one of southwest florida’s premier boating communities — located on one of the most desirable streets within the town & river subdivision. This 2020-built concrete residence was thoughtfully designed to impress, offering a spacious and functional layout paired with high-end custom finishes throughout. Inside, enjoy soaring tray ceilings, zero corner sliders, linear diffuser cooling vents, recessed lighting, level 5 interior drywall finishes, and 1¾ solid core interior doors that speak to the quality of construction. The gourmet kitchen is outfitted with premium thermador appliances and includes a dedicated ice maker capable of producing up to 400 lbs of ice per day — ideal for entertaining or prepping for a day on the water. The home is also equipped with icynene foam insulation, enhancing energy efficiency and year-round comfort. The generously sized bedrooms include a luxurious vip suite with serene views of the pool and canal, along with a spa-inspired bath featuring a soaking tub and large walk-in shower. Additional interior highlights include spacious guest suites, a versatile den/flex area, a full-house water filtration system, and a water softener for added comfort. Outside, enjoy breathtaking wide water views from the negative edge pool and expansive outdoor living area. The fully fenced backyard is beautifully landscaped and features a private outdoor kitchen with gas grill, fridge, and bar. Boaters will appreciate the covered dock with a 15, 000 lb boat lift and 40' cover, offering deep water access and a wide canal perfect for maneuvering larger vessels. The home also features sealed stucco soffits, adding both durability and aesthetic appeal. With modern construction, gulf access, and a curated list of luxury upgrades, this home delivers true florida waterfront living at its finest — designed for comfort, style, and effortless coastal entertaining.
Town & River, 1021 Wittman Dr, Fort Myers, Florida 33919, image 1
$2,395,000
  • 4 Beds
  • 4 Baths
  • 2,880 SqFt
  • $832/SqFt
Premium
House for sale in Town & River
1021 Wittman Dr, Fort Myers, FL 33919
Ultimate waterfront luxury & boater's paradise in town & river, south fort myers. Welcome to a truly one-of-a-kind waterfront estate, custom-designed and meticulously renovated by a custom homebuilder. Nearly 2, 880 square feet of air-conditioned living space, this 4-bedroom, 4-bath masterpiece seamlessly combines luxury, functionality, and the ultimate florida outdoor lifestyle. Step inside to discover high-end custom features throughout, including a sleek kitchen complete with a waterfall-edge island, residential ice maker, induction cooktop and an ethanol fireplace anchoring the main living area. A major modern addition features a full second primary suite alongside a massive recreation room and wet bar perfect for hosting guests before stepping into your personal backyard resort. Recreation room has seating areas, humidor, beverage center and plenty of storage. Pamper yourself in one of the 2 steam showers, standalone 2-person sauna with infrared red light or the integrated hot tub & pool. 24 x 24 mud set marble flooring and zebra & hunter douglass silhouette window treatments on all impact low e tinted window and doors. Oasis doesn't begin to describe the outside entertainment patio complete with a sparkling pool, spa, kitchen with 42" alfresco grill, 24" smoker, 2 covered seating areas, 1 with a fire pit and 3 tv's to watch the game. Bose inground speakers & wall mounted speakers in covered cabanas. The saltwater pool has 2 heaters, lp gas to heat the pool quickly and then an electric one to keep the heat maintained. Lush landscaping & lighting complete this outdoor experience. Designed with maritime enthusiasts in mind, this property is an absolute boater’s dream. The waterfront setup boasts three private docks: deepwater slip: accommodates up to a 40-foot boat with a 16, 000 pound lift, secondary slip: accommodates a 26-foot boat with a 7, 000 pound lift a pwc dock: dedicated for 2 jet skis or small craft with 7, 000 pound lift. A reinforced seawall with 12" retaining wall, water & electric at the dock. Every functional detail has been carefully curated for modern convenience and peace of mind. The climate-controlled garage is fully equipped as a dedicated office, complete with a secondary laundry area, custom storage, and an ev charging station. Additional infrastructure includes a 1, 000-gallon propane tank paired with a dedicated pad, ready for a whole-home generator. Located in the highly sought-after town & river community, this property offers an unparalleled level of craftsmanship and coastal living.
Esplanade Lake Club, 11441 Canal Grande Dr, Fort Myers, Florida 33913, image 1
$3,500,000$250K
  • 4 Beds
  • 42/2 Baths
  • 3,982 SqFt
  • $879/SqFt
Premium
House for sale in Esplanade Lake Club
11441 Canal Grande Dr, Fort Myers, FL 33913
Experience elevated southwest florida living in this exceptional 2024 seagate-built “genova” floorplan which is perfectly positioned on the shores of lake como and just steps away from all the amenities within esplanade lake club. Designed for both grand entertaining and effortless everyday comfort, this home features 3, 982 sq ft under air, 4 bedrooms plus den, 4 full baths, and 2 half baths, with every bedroom offering its own private ensuite bath and custom walk-in closet. A dramatic great room floorplan with soaring 15-foot ceilings creates an immediate sense of scale and openness, while expansive 10-foot pocketing sliding glass doors dissolve the boundary between indoors and out, opening to the spectacular waterfront lanai. The chef’s kitchen is a true showpiece, thoughtfully appointed with premium thermador appliances, including induction cooktop, double wall ovens, panel-ready refrigerator, freezer, and dishwasher, complemented by bespoke cabinetry and striking luxury surfaces. Entertain in style with the adjacent custom dry bar featuring an 86-bottle wine cooler. No detail has been overlooked, with nearly $300k in custom cabinetry and premium surfaces, including cambria quartz and cosentino dekton stonika countertops, $28k in upgraded plumbing fixtures, solid wood flooring throughout, designer porcelain bath tile, plantation shutters, custom window treatments, and even an lg steam closet. Behind the scenes, this home is equally impressive with a whole-house generator, hurricane impact glass throughout, motorized roll-down hurricane screens on the lanai, dual-zone hvac with upgraded air purification and dehumidification, and over $33, 000 in integrated smart home technology, including control4 automation and sonos audio. The outdoor living experience is nothing short of extraordinary. Spanning over 1, 000 square feet of covered lanai space, this private waterfront retreat is designed for year-round enjoyment, featuring a heated saltwater pool with sunshelf, raised spa, a full outdoor kitchen with lynx grill and refrigerator, a dramatic two-sided linear gas fireplace, stained cypress ceiling details, dedicated pool bath, and panoramic screen enclosure framing serene views across lake como. Car enthusiasts will appreciate the air-conditioned 3-car garage with epoxy floors, overhead storage, and the potential for car lifts. This home is also outfitted with its own private floating boat dock so you can enjoy water sports 365 days a year. Offered fully furnished and professionally decorated. Life at esplanade lake club is truly unmatched, with resort-caliber amenities including a waterfront clubhouse, lagoon-style pool, fitness center, tennis, pickleball, dog parks, spa room, kayak/paddleboard launch, boating and watersports, onsite dining at the toasted café, and the beloved bahama bar—accessible by boat for lunch, cocktails, and unforgettable sunset views. Ideally located just 10 minutes to rsw international airport.
Town & River, 846 Cypress Lake Cir, Fort Myers, Florida 33919, image 1
$4,750,000
  • 4 Beds
  • 5 Baths
  • 4,735 SqFt
  • $1,003/SqFt
Premium
House for sale in Town & River
846 Cypress Lake Cir, Fort Myers, FL 33919
Welcome to 846 cypress lake circle. Completed in 2025 and built to a standard rarely seen in southwest florida, this town and river estate was engineered to outlast and outperform for generations to come. Full cbs construction on both levels, poured concrete floors upstairs and down, a standing-seam metal roof, and impact-rated pgt windows and doors throughout mean peace of mind through every season—and a level of solidness felt the moment you walk in the door. Inside, more than 4, 700 square feet of living space unfolds across 4 large bedrooms, an office, 5 full bathrooms, an expansive laundry room, and an oversized 3-car garage with plenty of height for car lifts. With soaring 20’ tall ceilings the scale is generous without ever feeling impractical; this is a home that lives as comfortably for a quiet evening as it does for a houseful of guests. Additional build features include high end ge monogram appliances, an elevator, a motorized chandelier lift, level 5 drywall finish throughout, solid wood cabinetry and trim, top of the line tile work, a heated and automated salt water infinity pool & spa, a 500-gallon buried lp tank, a temperature-controlled wine room, icynene attic insulation, whole home ac filtration, synergy wood tongue and groove soffits, smooth sand finish stucco on the outside, a brand new oversized dock, a high end outdoor kitchen with ventilation, a grill, side burner, and refrigerator, and so much more. Yet with all of these features, the setting may be the rarest part of all. Positioned on one of town and river's most coveted lots, the home enjoys southern exposure over long canal views with all-day sunlight and water as your backdrop. Deep-water direct gulf access less than 350 yards to the caloosahatchee river means there's room for nearly any vessel you can imagine, right in your own backyard. And the location delivers the full southwest florida lifestyle: minutes from sanibel island, fort myers beach, numerous luxury shopping & dining options, the best schools in our area, and so much more. Homes built and positioned like this don't come along often. Schedule your private showing today.
Town & River, 6901 Deep Lagoon Ln, Fort Myers, Florida 33919, image 1
$4,500,000
  • 4 Beds
  • 41/2 Baths
  • 3,674 SqFt
  • $1,225/SqFt
Premium
House for sale in Town & River
6901 Deep Lagoon Ln, Fort Myers, FL 33919
Brand new riverfront luxury home in town & river estates is underway by renowned builder edge water development group! Situated on magnificent deep lagoon this premiere waterfront property overlooks a pristine mangrove forest preserved in perpetuity by lee county conservation 20/20. Call now to tour this new build as well as examples of completed gulf access model homes constructed by edge water. The superior fit and finish of an edge water home is immediately obvious to those who know the difference. This 3, 674 sq ft great room floor plan features a kitchen of distinction, 4 bedrooms, home office, 4 full bathrooms, 1 half bath powder room, spacious flex dining, and 3 garage spaces. The primary retreat is worthy of the personal space on planet earth where you spend 40% of your life’s valuable hours. An elegant bedroom, 2 walk-in closets, dual vanities, freestanding tub, and walk through shower with linear drain. Outdoor living is at its finest here with two covered areas, summer kitchen, elegant heated pool, integrated spa, wrap-around dock, and canopied boat lift currently deploying a 40ft seavee center console with triple 400s. This perfect new construction opportunity checks all the boxes including town & river estates, river frontage, deep lagoon, sunset view, mangrove preserve, and deep-water moorage for boating. There is only one available, so call now to learn more.
Colonial Ranchettes, 13250 Apaloosa Ln, Fort Myers, Florida 33912, image 1
$2,935,000
  • 4 Beds
  • 2 Baths
  • 1,547 SqFt
  • $1,897/SqFt
Premium
House for sale in Colonial Ranchettes
13250 Apaloosa Ln, Fort Myers, FL 33912
An exceptional opportunity awaits in fort myers with this offering of three adjacent lots—13200 apaloosa ln, 13250 apaloosa ln, and 13300 apaloosa ln—available together as a complete package for $8, 835, 000.00. Situated in a peaceful and established area, these parcels provide ample space, natural surroundings, and the freedom to design without hoa restrictions. The combined acreage makes this an ideal setting for a multi-home development, a private family compound, or a long-term investment in one of southwest florida’s fastest-growing regions. The location blends privacy with convenience, placing you just minutes from shopping, dining, schools, and the best of the fort myers lifestyle. Mature vegetation and a quiet street create a sense of seclusion, while nearby amenities ensure everyday ease. Opportunities to acquire contiguous land in this area are increasingly rare, making this package a valuable find for builders, investors, or buyers with a vision
1 - 28 of 115 Results

PreconstructionShow All

Ekos On Evans
Ekos On Evans
Ekos On Evans
Condos in Fort Myers, FL 33901
  • Units
    144
  • Stories
    3

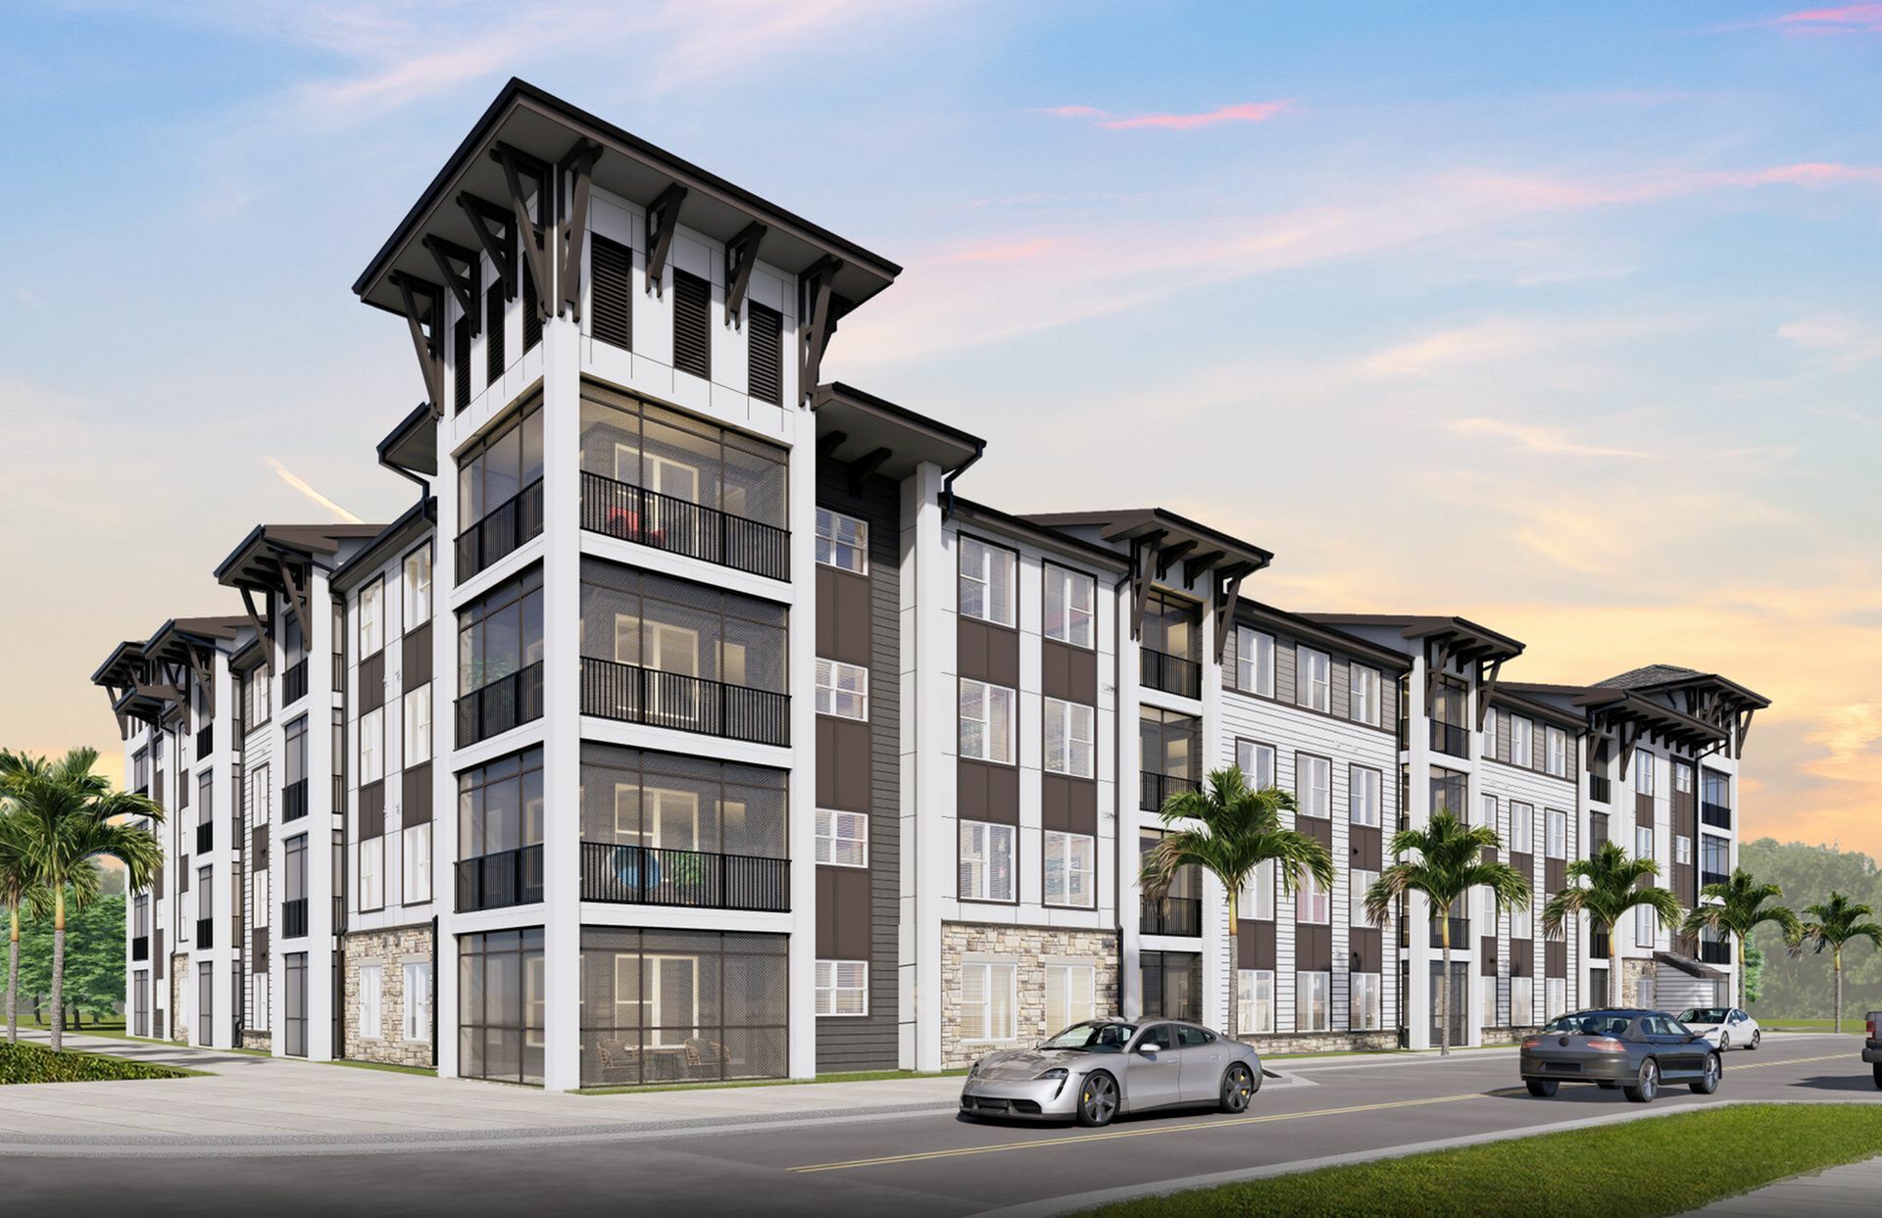
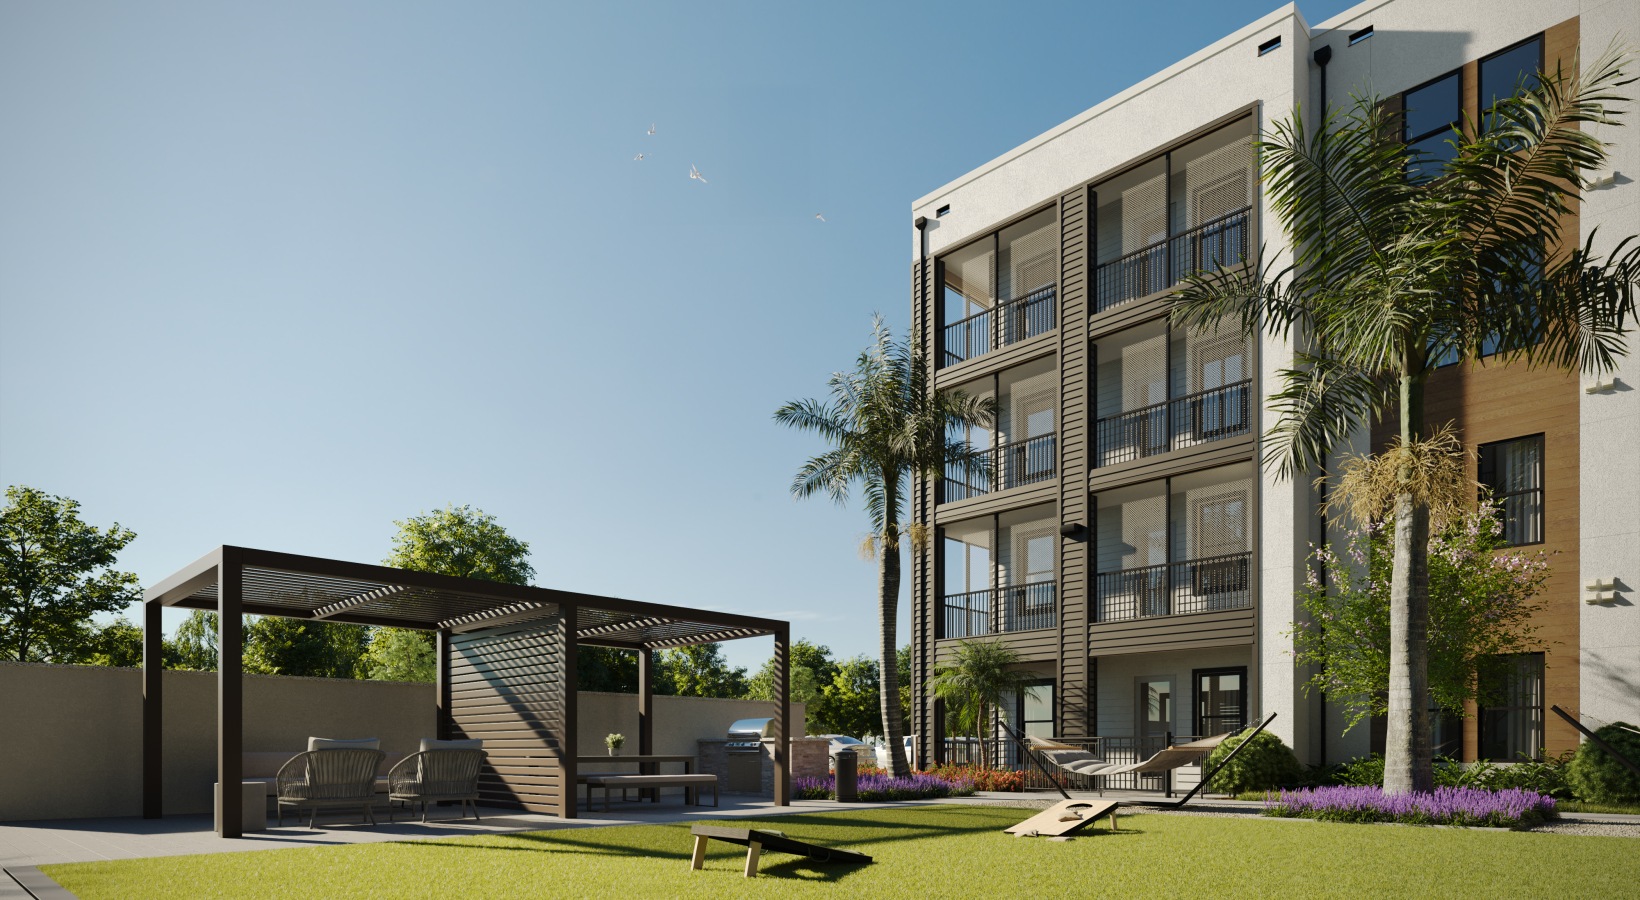
Experience the perfect combination of style, comfort, and convenience at our new pet-friendly affordable housing community in Fort Myers, FL. Offering modern one, two, and three-bedroom apartment homes with sleek finishes and exceptional amenities—including a pool, covered porch, grill area, playground, and dog park—our community is designed to fit your lifestyle in the heart of where you want to be. EKOS on Evans is an affordable housing community subject to income limitations.
 

Details
Monarch Luxury Apartments
Condos in Fort Myers, FL 33916
  • Units
    472
  • Stories
    3


Welcome to Monarch Luxury Apartments, a new community in Fort Myers, Florida, designed for those who value style, comfort, and elevated everyday living. With thoughtfully designed residences and high-end amenities, Monarch offers a refined apartment lifestyle in a private, gated setting.

Our luxury apartments in Fort Myers feature open-concept floor plans with 9-foot ceilings, large windows, and modern finishes throughout. Chef-inspired kitchens include quartz countertops, custom cabinetry, tiled backsplashes, center islands, and premium stainless steel appliances. Full-size washers and dryers, smart thermostats, luxury vinyl plank flooring, and designer lighting bring convenience and sophistication home.

Beyond your front door, Monarch delivers resort-style amenities designed to fit your lifestyle. Stay active in the expansive fitness center, unwind at the zero-entry saltwater pool with cabanas, or enjoy social spaces including coworking lounges, a golf and multi-sport simulator, and a resident clubhouse. A dog park, pet spa, EV charging stations, private garages, and elevator access add ease to daily living.

Discover Monarch Luxury Apartments—where modern design, upscale amenities, and luxury apartments in Fort Myers come together.
Details
ONE Fort Myers
ONE Fort Myers
ONE Fort Myers
Condos in Fort Myers, FL 33901
  • Starts at
    $1.3M
  • Units
    34
  • Stories
    21

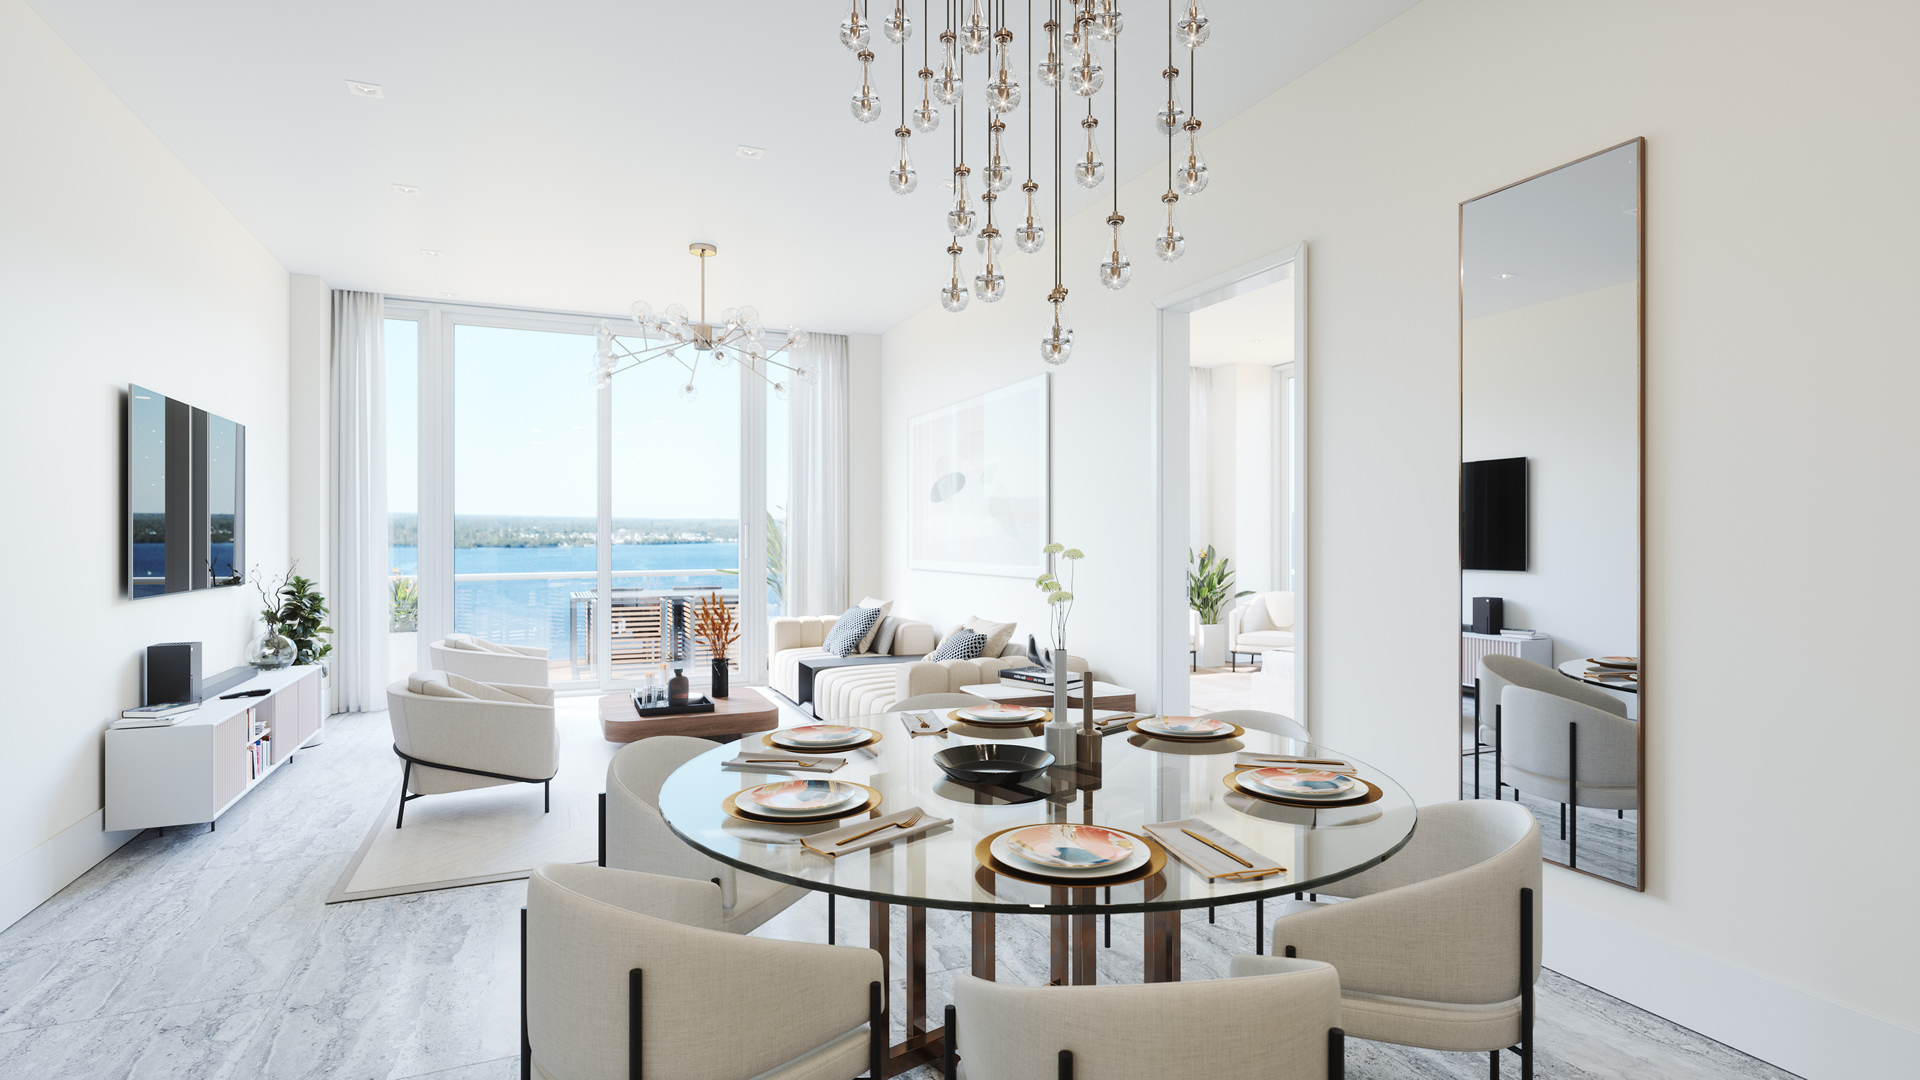
Throughout Fort Myers, our waterfront condominiums redefine what is possible for everyday life. With upscale amenities comparable to some of the world’s top resorts, ONE raises the bar as the only true boutique high‐rise in Fort Myers.

Community Amenities

With everything you need all in our brilliantly designed Fort Myers high‐rise, the only difficulty about life at ONE is leaving. All the while, the exclusivity of ONE means that sharing amenities is exceedingly rare. Here are the resort‐caliber amenities you can expect:

  • Concierge services
  • Heated infinity edge pool with a cascading waterfall
  • Rejuvenating Whirlpool spa
  • Riverside Beach area with Cabanas
  • Expansive pool deck with shaded lounge chairs and cabanas
  • Cozy and inviting fire pits
  • Chef‐inspired cabana BBQ
  • State‐of‐the‐art fitness center and virtual on‐demand classes
  • Riverfront wellness center
  • High‐speed Wi‐Fi in all common areas
  • Convenient mail room and parcel receiving station
  • Private riverfront kayak launch area and secure kayak storage
  • Oversized, air‐conditioned storage space on the same floor
  • Professional pet grooming center and pet spa
  • Spacious private owners lounge and Owner’s Club Room
  • Newly built to the latest codes and safety standards
  • All within the renowned Downtown River District

Interior Features

Each luxury condo at ONE is designed with a modern yet inviting aura that instills calmness into each day. Coupled with the riverfront views, these exquisite interiors provide a ONE‐in‐a‐million lifestyle unlike traditional Southwest Florida luxury condominiums.
  • Only 34 exclusive condominiums available
  • Private entrance elevator to the unit foyer
  • Premium Viking appliance package with gas cooktop in a chef‐inspired kitchen
  • High ceilings with expansive windows facing the riverfront for breathtaking views
  • Designer finishes and lighting
  • Quartz solid surface backsplash
  • European‐style cabinetry and under‐cabinet lighting
  • Quartz waterfall kitchen island
  • Smart technology integration
  • Glass walk‐in showers with free‐standing designer tubs in primary bathrooms
  • His and her vanities per floor plan/ layout in primary suites
  • Expansive private balconies with glass railing for uninterrupted vistas
  • Large format tile floors and wet walls
  • Central hot water boiler for a nearly instant continuous hot water supply
  • 2 assigned garage parking spots with 24‐hour controlled access
  • Individual Electric Vehicle Charging capability at your assigned parking spots
  • And beyond
Details
The Riley Apartments
Condos in Fort Myers, FL 33908
  • Units
    275
  • Stories
    4

Live the good life at The Riley

The Riley is more than just a residence, it’s a destination. Located near Estero, we embrace a serene way of thinking which makes each day feel special. Welcome in relaxation while you dip your toes in our resort-style pool. Appreciate the local gems around you with convenient access to renowned beaches, a variety of shops, one-of-a-kind restaurants, and entertainment. Invite tranquility to your home in our 1, 2, 3 bedroom apartments and let easy living be a way of life. Make yourself at home when you live at The Riley.

Life at The Riley is tailored with you in mind. Our emphasis on a carefree and luxurious lifestyle leaves you feeling at ease. We go beyond the expected standard by focusing on details woven throughout our space to elevate your sanctuary. We keep quality top of mind so you can enjoy making the most of the place you call home. From our contemporary finishes to our elegant kitchens and unmatched amenities, see why life at The Riley means an open door to laid back living.

Details
Fort Myers, FL Snapshot
2,445
Active Inventory
0
New Listings
$83K to $13.3M
Price Tier
569
Pending Sales
$346K
Median Closed Price
92
Avg. Days On Market

Related Searches in Fort Myers, FL

Map
Filters