Page Info

Hialeah Townhouses Houses For RentNo HOA

Mid-Tier
Ultra LuxuryAbove $1,000 per SqFt
High-End$650 - $1,000 per SqFt
Mid-Tier$400 - $650 per SqFt
Premium$300 - $400 per SqFt
Entry-LevelBelow $300 per SqFt
Rank (0)
Reviews (
)
Market Action
Loading
Shows who has more leverage in the market
0–30 favors buyers
30–100 favors sellers
Selling Speed
Updating
Awaiting sufficient data
Shows how quickly homes are being absorbed by buyers
20%+ Fast
8–19.9% Steady
Below 8% Slow
Inventory Supply
Updating
Awaiting sufficient data
Shows how many months it would take to sell current inventory
0–3 Low
3–6 Balanced
6+ High
Sales Activity
Updating
Awaiting sufficient data
Shows how often homes are selling in this community
2+/mo Active
0.75–1.99/mo Steady
Below 0.75/mo Quiet
Results 4 of 4
Unfurnished
Hialeah Townhouses, 61 W 13th St #1, Hialeah, Florida 33010, image 1
Hialeah Townhouses, 61 W 13th St #1, Hialeah, Florida 33010, image 2
Hialeah Townhouses, 61 W 13th St #1, Hialeah, Florida 33010, image 3
$2,050
  • 2 Beds
  • 1 Baths
  • 850 SqFt
  • $2.41/SqFt
Mid-Tier
Multifamily for rent in Hialeah Townhouses
61 W 13th St #1, Hialeah, FL 33010
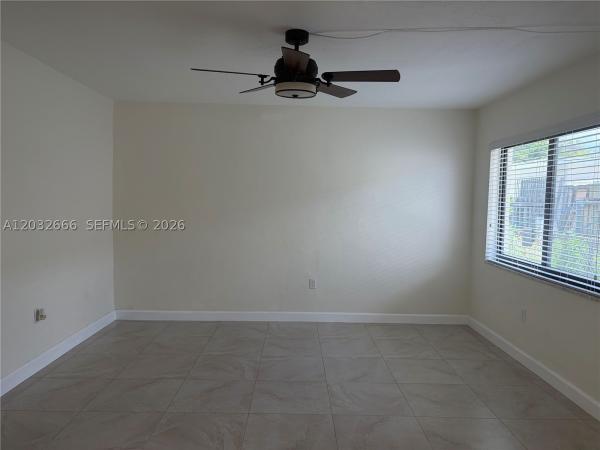
For rent, remodeled large 2 bedrooms 1 bath apartment on the 1st floor with 2 parking spaces, new tile floors, new bathroom, new kitchen cabinets, new ac, new paint, new impact windows for hurricane etc *** call the listing agent for more information *** section 8 welcome *** a total 3 units available ***
Unfurnished
Hialeah Townhouses, 171 W 13th St, Hialeah, Florida 33010, image 1
Hialeah Townhouses, 171 W 13th St, Hialeah, Florida 33010, image 2
Hialeah Townhouses, 171 W 13th St, Hialeah, Florida 33010, image 3
$5,500
  • 5 Beds
  • 3 Baths
  • 2,000 SqFt
  • $2.75/SqFt
Mid-Tier
House for rent in Hialeah Townhouses
171 W 13th St, Hialeah, FL 33010
Fully renovated 5-bedroom, 3-bath single-family home with 2 full kitchens. Flexible floor plan allows the property to be used as one large residence or divided into a 3br/2ba and a 2br/1ba with separate entrances. Tenant is responsible for all utilities.
Unfurnished
Hialeah Townhouses, 171 W 13th St, Hialeah, Florida 33010, image 1
Hialeah Townhouses, 171 W 13th St, Hialeah, Florida 33010, image 2
Hialeah Townhouses, 171 W 13th St, Hialeah, Florida 33010, image 3
$5,500
  • 5 Beds
  • 3 Baths
  • 2,000 SqFt
  • $2.75/SqFt
Mid-Tier
House for rent in Hialeah Townhouses
171 W 13th St, Hialeah, FL 33010
Beautifully renovated 5-bedroom, 3-bath single-family home offering a unique and flexible layout. The home features two full kitchens and can be enjoyed as one spacious residence or configured into two separate living areas: a 3-bedroom, 2-bath main section and a 2-bedroom, 1-bath secondary section. Each area has its own private entrance and can be separated by closing the connecting door, making it ideal for extended families or shared living arrangements while maintaining privacy. The property has one electric meter. If the tenant chooses to occupy the home with multiple households, the tenant(s) will be solely responsible for dividing and paying the electric bill among themselves. The landlord will not be responsible for allocating utility costs. All other lease terms apply. Please note that the detached concrete storage shed located in the backyard is not included in the rental. The shed will remain locked and reserved exclusively for the owner’s use. Tenant shall have full use of the house and yard, excluding the storage shed.
Seller Advisory

Start with the right price

Complimentary market intelligence and agent-verified comps for Hialeah Townhouses homeowners
Market Review
Verified Comps
Pricing Guidance
Unfurnished
Hialeah Townhouses, 66 W 13th St, Hialeah, Florida 33010, image 1
Hialeah Townhouses, 66 W 13th St, Hialeah, Florida 33010, image 2
$2,100
  • 2 Beds
  • 1 Baths
  • 7,239 SqFt
  • $0.29/SqFt
Mid-Tier
Condo for rent in Hialeah Townhouses
66 W 13th St, Hialeah, FL 33010
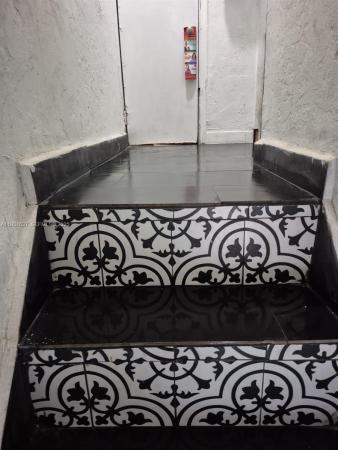
Charming 2 bedrooms 1 bathroom, newly renovated

Preconstruction in HialeahShow All

Flamingo Village
Flamingo Village
Flamingo Village
Townhouses in Hialeah, FL 33013
  • Units
    341
  • Stories
    3

Located near delicious dining options and diverse eateries to convenient shopping and essential services, Flamingo Village has everything you need for a dynamic and fulfilling lifestyle.

Classic interiors, elegant arches, and sloping roofs evoke a sense of timeless appeal. Flamingo Village’s stunning new residences distinguish themselves from typical developments in the area, featuring spacious floor plans that exemplify contemporary residential design.

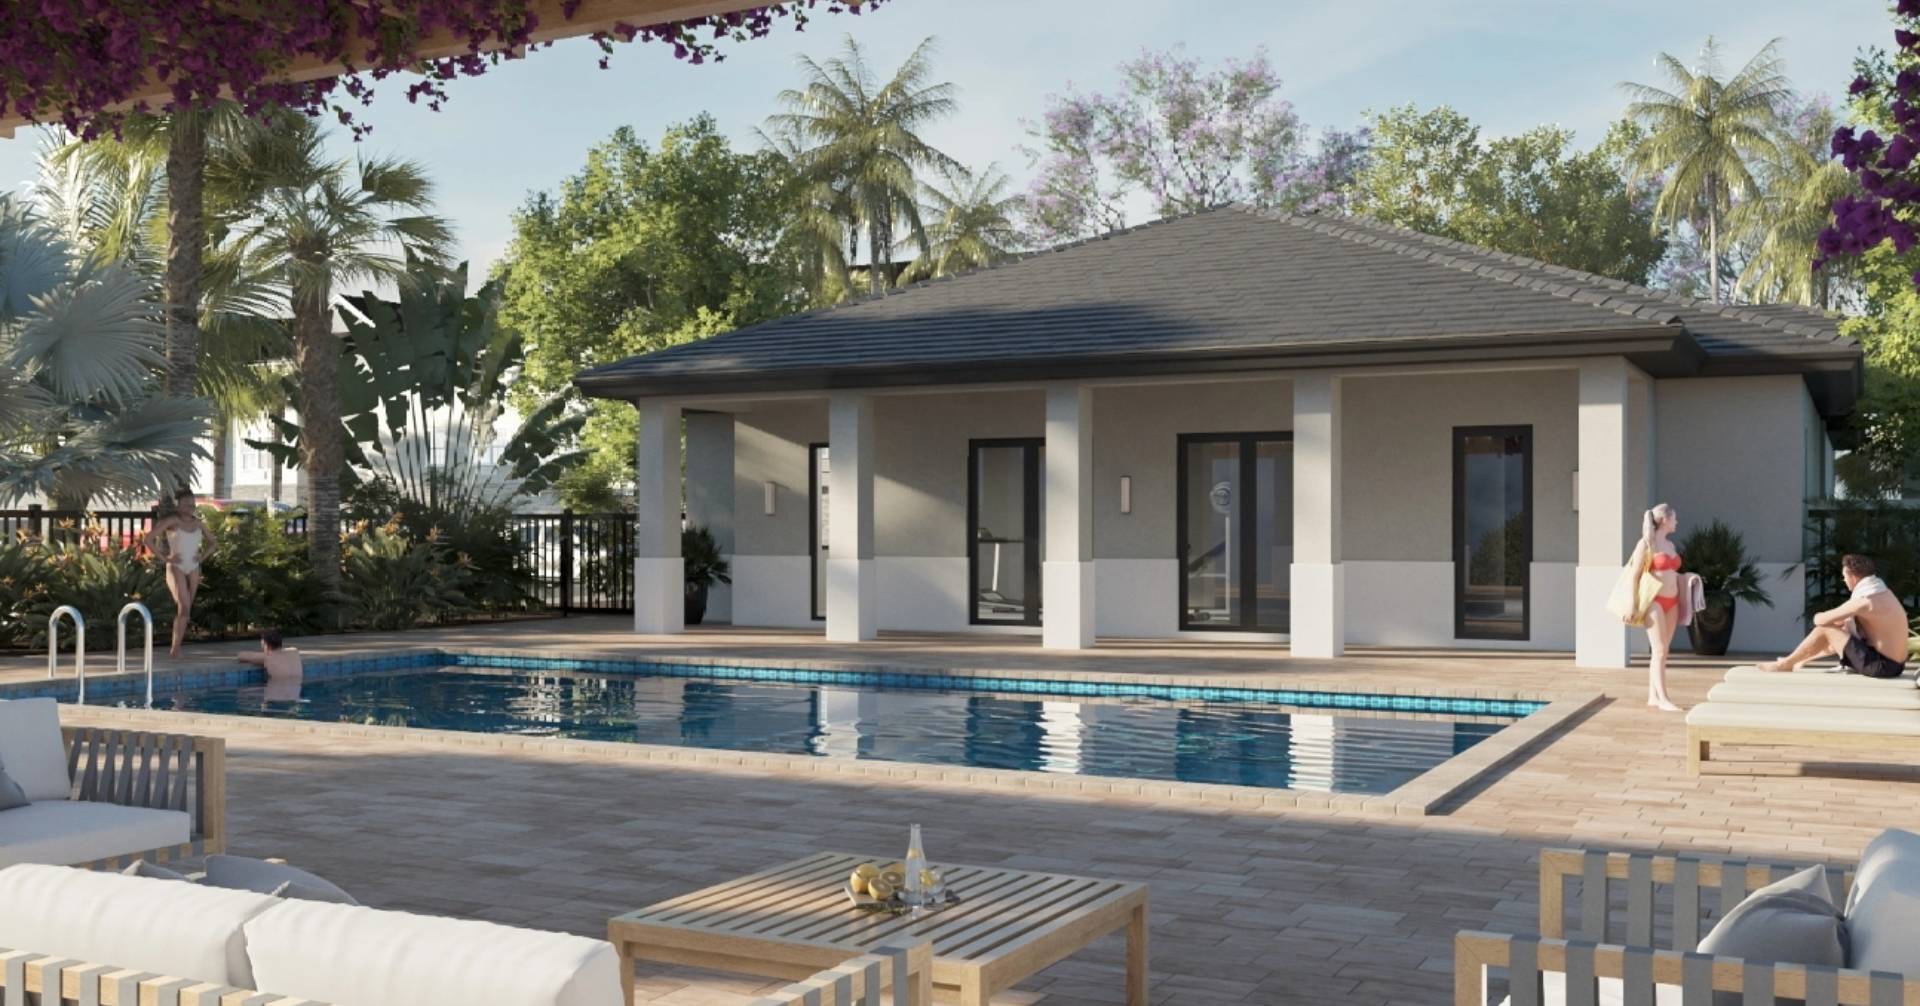
The two- and three-story garden-style residences offer two bedrooms and two bathrooms, complete with modern kitchens and sunlit balconies. For those who prefer Townhome living, two-bedroom units with two-and-a-half bathrooms are available. All of this is nestled within a secure gated community, complete with a clubhouse and an inviting resort-style pool area.

Flamingo Village offers the perfect balance of natural tranquility and modern convivence. Ideally situated, it provides easy access to major highways and just steps away from the Tri-Rail and Metrorail transfer station, ensuring seamless commuting. Discover the ideal place to call home, where comfort, connivence and natural beauty come together.

Your Residence

  • Spacious, open-concept layouts with abundant natural light
  • Sleek kitchen cabinetry & modern appliances
  • Hurricane impact windows for added safety
  • 9-12′ ceilings, creating an expansive feel
  • In-unit, full-size washer and dryer for convenience
  • Contemporary design with high-end finishes throughout
  • Modern ceramic large tiles in every room
  • Sleek, contemporary stairwells
  • LED modern light fixtures for energy efficiency and style
  • En-suite primary bathrooms featuring double vanities and a rain showerhead

Your Community

  • Fitness center
  • Yoga meditation studio
  • Gated community with control access
  • Residence Keyless entry
  • Passive park area
  • Pet play area
  • Onsite property management
  • Renters insurance program
  • Resort style pools with stylish lounge seating
  • Sun soaked tanning deck
  • Business center
Details
Metro Parc North
Metro Parc North
Metro Parc North
Condos in Hialeah, FL 33013
  • Units
    661
  • Stories
    8

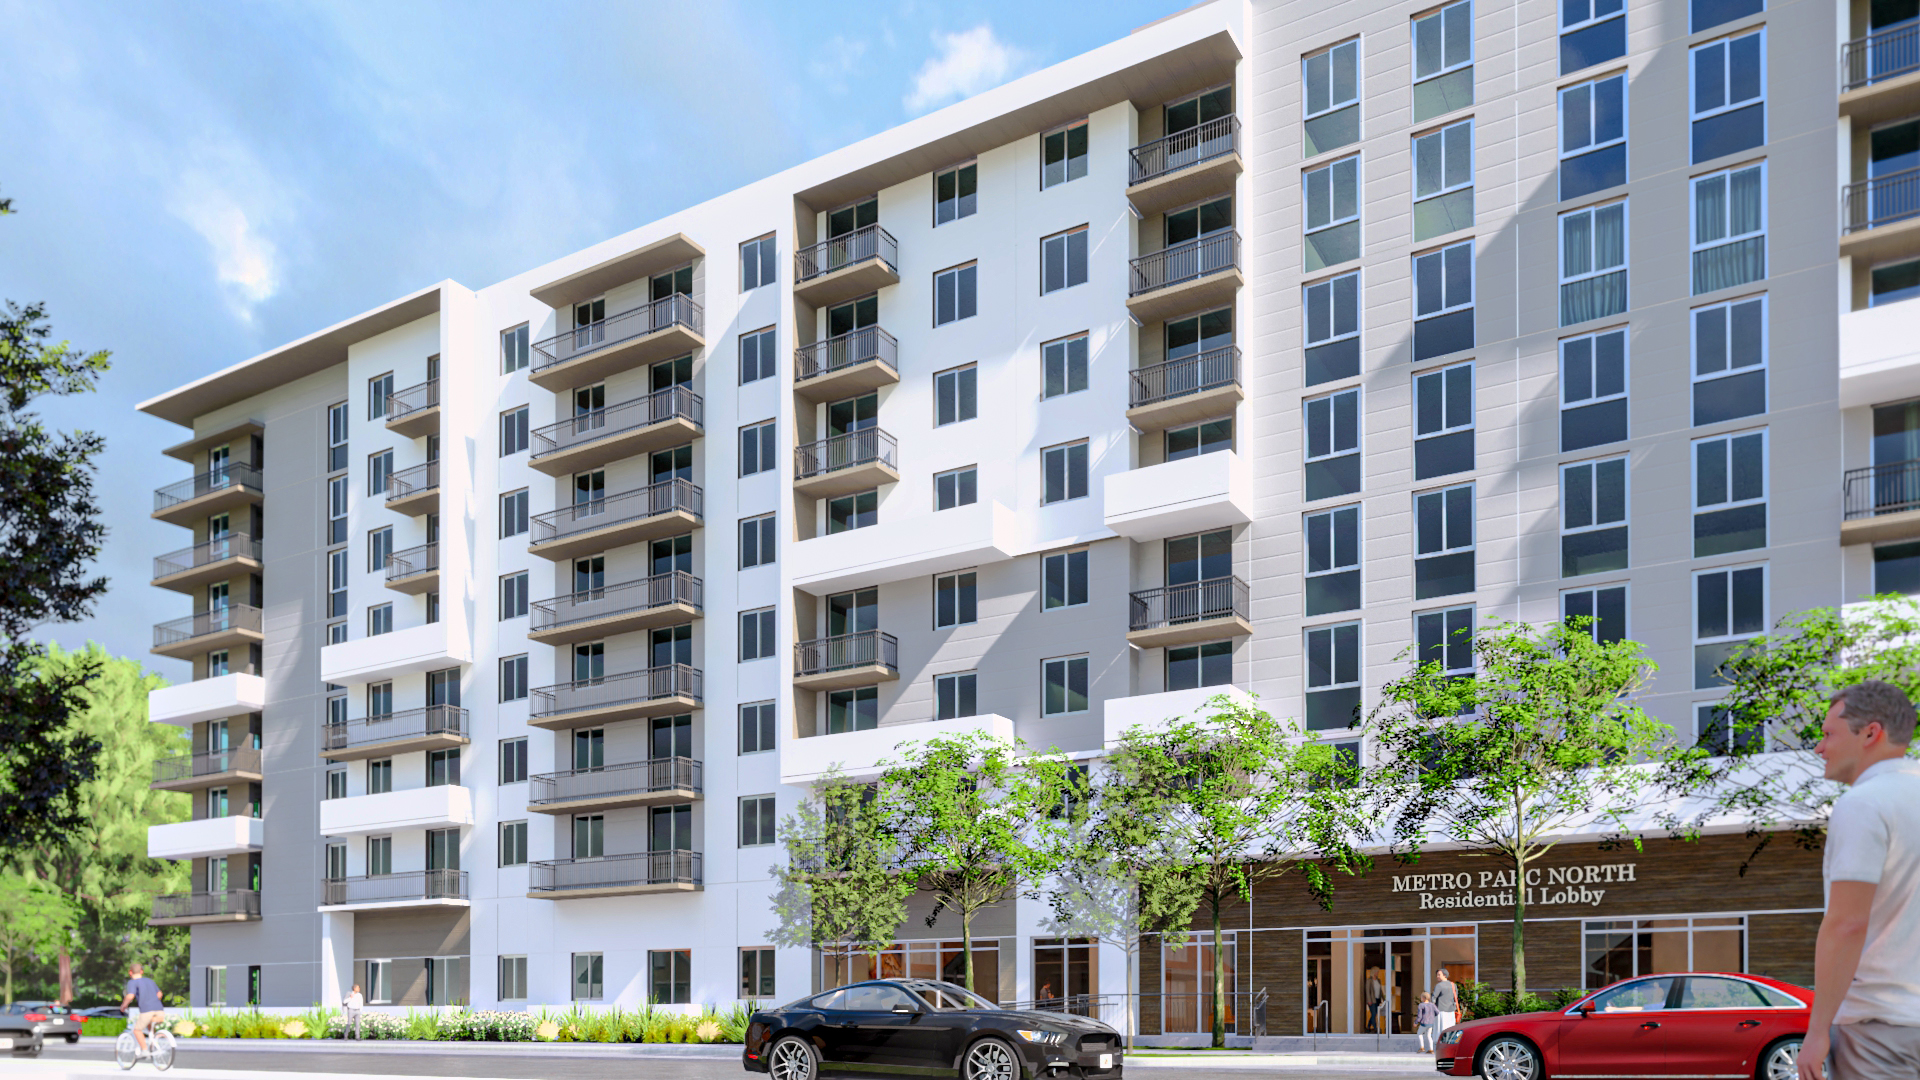
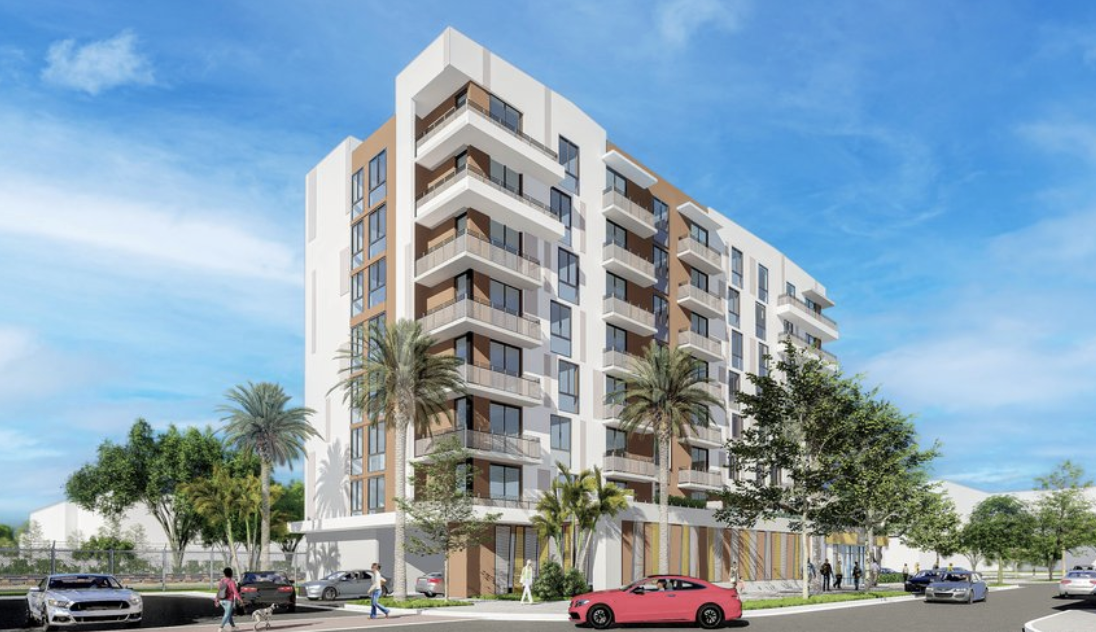
Baron Property Group has officially broken ground on Metro Parc North, a 661-unit residential development in Hialeah. Designed by Modis Architects and built by KAST Construction, the project will introduce Class-A multifamily housing with a range of amenities, located adjacent to the Metrorail station and Hialeah Hospital. Completion is expected in Q3 2027.

Metro Parc North will feature studio to three-bedroom rental residences, each offering open-concept layouts, luxury vinyl flooring, designer kitchens with stainless steel appliances, full-size washers and dryers, spacious closets, and private balconies. The development’s amenity package will include a 24-hour concierge, resort-style pool with private cabanas, summer kitchens, coworking spaces, a multi-purpose clubroom, secure bike storage, a pet grooming station, and controlled-access parking.

Spanning an entire block, Metro Parc North is located next to Metro Parc, Baron Property Group’s 559-unit residential development with over 15,000 square feet of retail. Together, the two projects will contribute nearly two million square feet of residential and retail space to Hialeah, enhancing the area’s housing options and access to transit.

Hialeah has experienced increased residential and commercial development in recent years, attracting families, young professionals, and businesses. The neighborhood is home to Amelia Earhart Park, Hialeah Park, and well-known dining establishments like La Fonda and El Palacio de los Jugos. As investment in the area grows, developments such as Metro Parc North are contributing to Hialeah’s evolution into a more connected and amenitized urban district.
Details
Metro Station 1
Metro Station 1
Metro Station 1
Condos in Hialeah, FL 33013
  • Units
    55
  • Stories
    8

According to the South Florida Business Journal, the development will measure eight stories, occupying a 11,627-square-foot site. MG Developer purchased the site for $1.6 million in 2022; it also purchased another parcel nearby that will eventually feature Metro Station 1’s second phase. TA Builders is the general contractor; it hopes to wrap up construction by the first quarter of 2026.

Metro Station 1 will likely be at-market-rate units. RentCafé reports that the average cost of an 879-square-foot apartment in Hialeah is currently $2,192 a month. Modis Architects designed Metro Station 1.

Metro Parc 1 has been made possible with the recent acquisition of a $10 million construction loan. The community is unfolding at 2691 E 11th Ave, Hialeah, FL, 33013, in Miami-Dade County.

Details

Market Peers

Matched by price tier, HOA, and lifestyle
Results 0 of 0
No listings found
Try adjusting your filters or changing your location to see available listings
Turn on listing alerts and we'll notify you
when matching listings appear

Frequently Asked Questions

Nearby Subdivisions

Entry-Level
0.11 miles
Mid-Tier
0.21 miles
For Sale (2)
$485K - $485K
For Rent (2)
$2K - $2K
Entry-Level
0.22 miles
Entry-Level
0.27 miles
Premium
0.36 miles
For Sale (5)
$409K - $795K
For Rent (3)
$3K - $3K

Schools

Scores

Walk Score®
Very Walkable. Most errands can be accomplished on foot
76

100
Transit Score®
Good Transit. Many nearby public transportation options
58

100
Bike Score®
Bikeable. Some bike infrastructure
53

100
Sound Score®
Bearable noise
75

100
Airport Score
Close to airports. Noticeable airport activity
0

100
Traffic Score
Congested area. Frequent traffic delays
31

100
Local Score
Limited local amenities nearby
3

100

Hialeah
Mid-Tier
Mid-Tier Homes & Condos

Related Searches in Hialeah, FL

Map
Filters
HomeSearchHome ValueProfile