All Listings, $500,000 - $600,000 Real Estate For Sale in Naples, FL

Collier County | Updated
Market Action
Loading
Shows who has more leverage in the market
0–30 favors buyers
30–100 favors sellers
Selling Speed
15.5
Steady
Shows how quickly homes are being absorbed by buyers
20%+ Fast
8–19.9% Steady
Below 8% Slow
Inventory Supply
6.45
High
Shows how many months it would take to sell current inventory
0–3 Low
3–6 Balanced
6+ High
Sales Activity
10.53
Active
Shows how often homes are selling in this community
2+/mo Active
0.75–1.99/mo Steady
Below 0.75/mo Quiet
Results 29 of 458
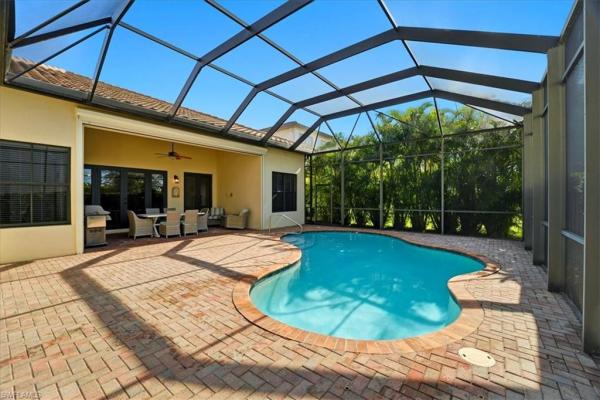
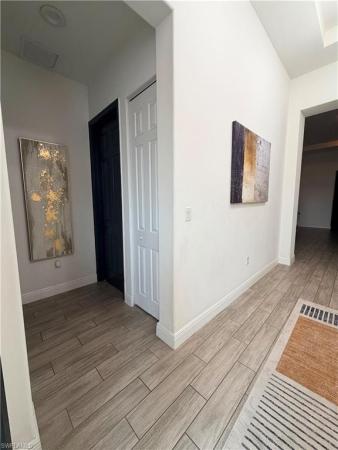
5040 Frattina St, Naples, Florida 34142, image 1
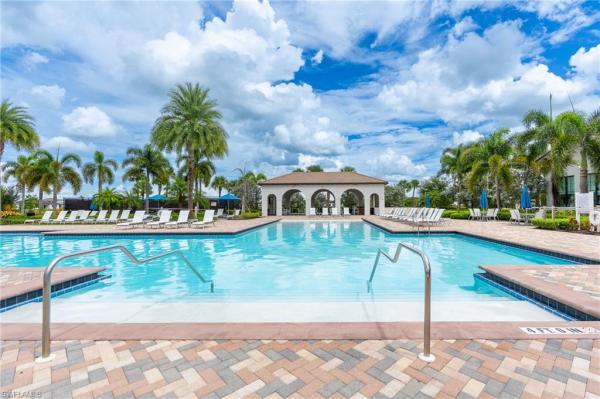
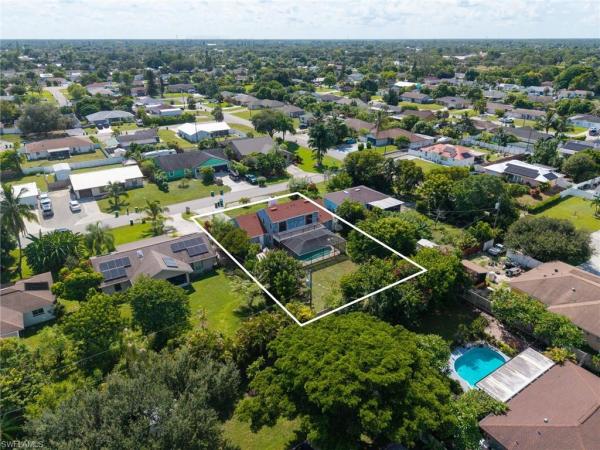
5040 Frattina St, Naples, Florida 34142, image 2
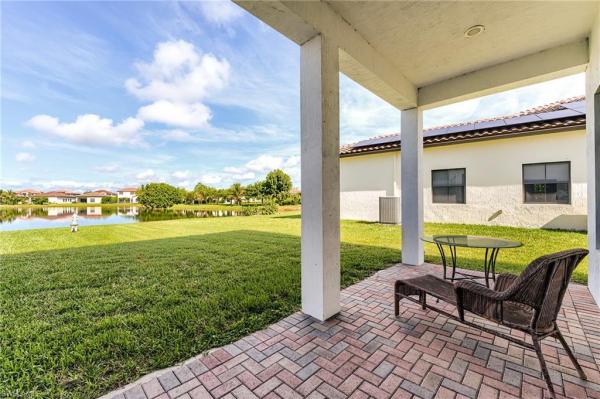
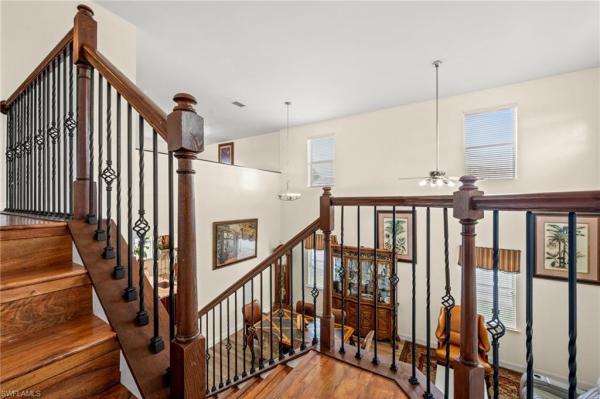
5040 Frattina St, Naples, Florida 34142, image 3
$595,000 $50K
  • 4 Beds
  • 3 Baths
  • 3,540 SqFt
  • $168/SqFt
House for sale
5040 Frattina St, Naples, FL 34142
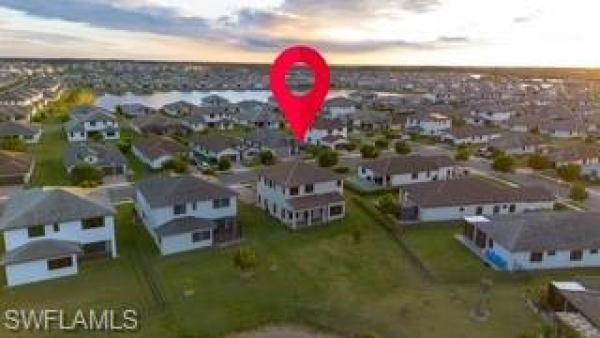
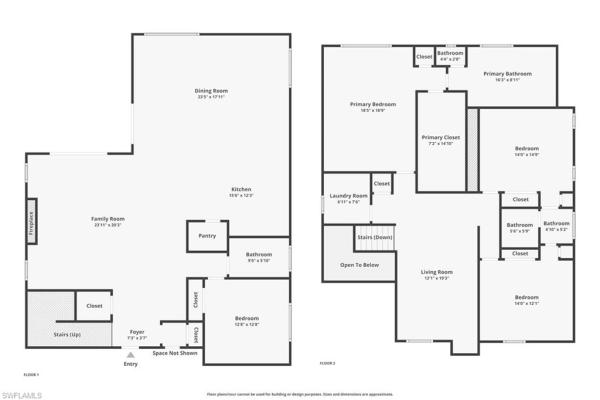
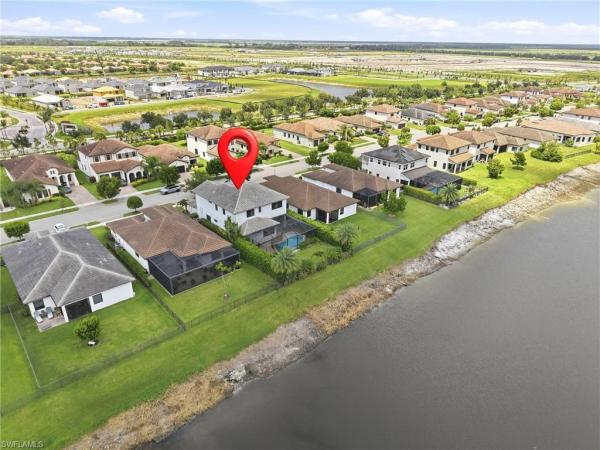
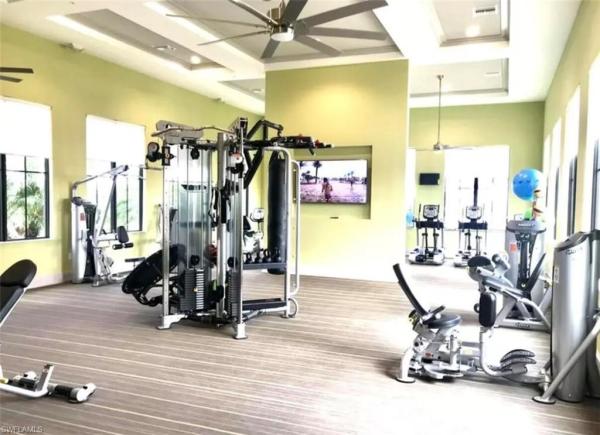
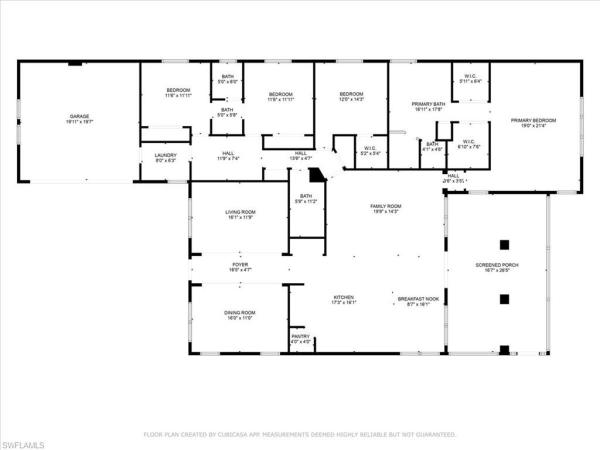
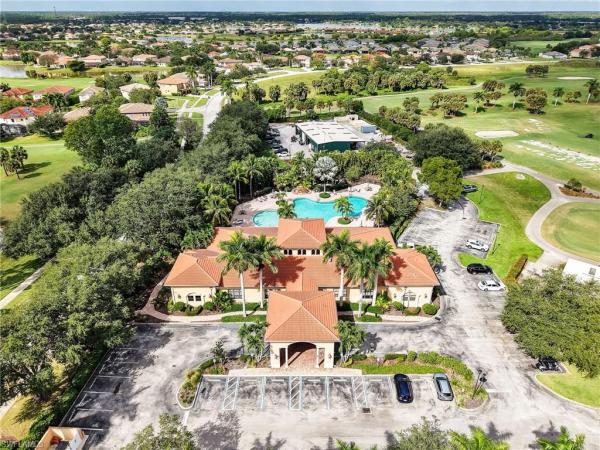
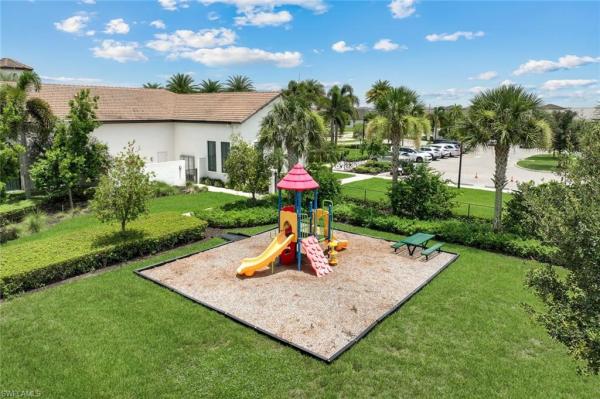
Discover this stunning lakefront residence, located in one of the most exclusive and highly sought-after communities in the area. A perfect blend of comfort, elegance, and an active lifestyle, designed for those who value quality and well-being in every detail. This spacious home features 4 generously sized bedrooms plus a fully equipped 5th bedroom, ideal for use as a guest suite, home theater, gym, or creative studio. It also offers 3 full bathrooms, providing both privacy and comfort for family and guests alike. From the moment you enter, you are welcomed by bright, open living spaces with panoramic lake views that create a sense of serenity and a unique connection with nature. The home includes a modern glass-enclosed den, perfect for reading, relaxing, or entertaining, as well as an additional private office ideal for working or studying from home. The design seamlessly combines functionality and elegance, with a fluid layout between social areas and more intimate spaces. The property offers 2 covered parking spaces and 4 additional outdoor spaces, ensuring convenience for both residents and visitors. Large windows fill every room with natural light, enhancing the home's warmth and charm. Residents enjoy access to an exclusive clubhouse with top-tier amenities, including a billiards room, coworking spaces, dog park, children’s playground, swimming pool, bbq area, and a spacious social hall perfect for gatherings and celebrations. The community is designed for an active lifestyle, featuring tennis and basketball courts, jogging trails, and golf cart paths. A unique advantage is the convenience of having a publix supermarket within the community, just five minutes from the home—an exceptional feature that adds significant value. This home combines space, comfort, modern design, and a strong sense of community, all surrounded by a beautiful natural setting and resort-style amenities. Ideal for those seeking a peaceful family residence or a versatile home to live and work while enjoying spectacular lake views.
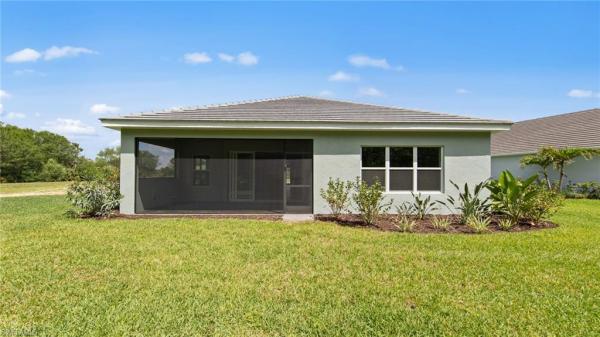
4956 Frattina St, Naples, Florida 34142, image 1
4956 Frattina St, Naples, Florida 34142, image 2
$595,000
  • 4 Beds
  • 3 Baths
  • 3,363 SqFt
  • $177/SqFt
House for sale
4956 Frattina St, Naples, FL 34142
4 bedrooms | 3 full baths | 3, 300+ sq. Ft. | lake view | western exposure | built 2022 | room for pool ???? Welcome to this spacious 2022-built harford model in the desirable maple ridge neighborhood of ave maria, offering over 3, 300 square feet of thoughtfully designed living space with 4 bedrooms, 3 full baths, and a versatile floor plan suited for a variety of lifestyles. Positioned on a picturesque lakefront homesite with coveted western rear exposure, this residence provides front-row views of spectacular florida sunsets. The newly fenced backyard offers privacy, ample outdoor space, and room to add a future pool. Inside, the open-concept design is enhanced by luxury vinyl plank flooring throughout, recessed lighting on the main level, and an abundance of natural light. The spacious kitchen serves as the heart of the home, featuring bright white raised-panel cabinetry, sleek granite countertops, an upgraded appliance package, and an impressive 10+ foot island ideal for meal preparation, casual dining, and entertaining. The generously sized primary suite includes a private ensuite bath with dual sinks and ample storage. Three additional bedrooms provide flexibility for guests or household members, while a separate bonus room offers an ideal space for a home office, study area, hobby room, or flex space. Additional features include a tile roof, extra-wide paver driveway, concrete block construction, impact-resistant windows on the second floor, and modern finishes throughout. Residents of maple ridge enjoy access to an extensive collection of community amenities, including a clubhouse, resort-style pool, pickleball courts, two fitness centers, water park, dog park, walking trails, and a vibrant calendar of recreational activities. Optional golf opportunities are also available nearby. Experience the combination of generous living space, modern construction, beautiful lake views, and exceptional amenities that make this ave maria property a standout opportunity.
5149 Roma St, Naples, Florida 34142, image 1
5149 Roma St, Naples, Florida 34142, image 2
$599,500 $41K
  • 4 Beds
  • 31/2 Baths
  • 3,086 SqFt
  • $194/SqFt
House for sale
5149 Roma St, Naples, FL 34142
Welcome home to this upgraded chesbro pool home in the maple ridge community located in ave maria, fl. Located just 3/10 of a mile from the heart of the beautiful ave maria town center. This home features 4 bedrooms, 3.5 baths, formal living room & dining room, + kitchen dining, a great room, tray ceilings, lots of windows, 12' ceilings, granite beveled counters, upgraded cabinetry topped with crown molding, upgraded stained glass lighting, and a 3 car garage. The great room has built in cabinets with two bench seats in front of the windows offering a comfortable spot to sit and relax. Upgraded wood floors in the great room and kitchen. The master suite features 2 large walk-in closets and an additional flexible use space with built in desk and shelves, which can be used for an office, nursery or sitting area. The master bathroom has a built in vanity, a shower bench seat, dual bathrooms (2 separate inside the bathroom area with sinks). The home also features a heated pool with screened lanai and extended pavers and has a remote controlled hurricane shutter in the covered area of the lanai. This incredible outdoor space offers a tranquil oasis for private relaxation or for an amazing outdoor space for entertaining family and friends! The perfect space where you can sit & relax while enjoying a quiet morning coffee or an evening glass of wine in your little piece of paradise in southwest florida. This home also features a recently installed (aug 2025) 26kw generac air-cooled standby generator with wi-fi, aluminum enclosure, 200 amp automatic transfer switch, and modules to control loads. Includes notice of commencement (noc), permits, and all inspections. The tanks are double 120 gallon liquid propane tanks with cathodic protection. The value of this generac system was $18, 000 at installation in aug 2025. The 10-year warranty is transferable. Maple ridge amenities features a zero entry resort style pool, fitness/gym, event rooms, sauna, pickleball court, outdoor exercise area, dog park, playground. Local ave maria amenities include: south & north parks, community water park, ave maria university events open to the public, local dining & shopping plus so much more. Come enjoy the florida lifestyle in ave maria, the fastest growing community in southwest florida!
Seller Advisory

Start with the right price

Complimentary market intelligence and agent-verified comps for Naples, FL homeowners
Market Review
Verified Comps
Pricing Guidance
4280 Arlington Dr, Naples, Florida 34142, image 1
4280 Arlington Dr, Naples, Florida 34142, image 2
$575,000
  • 4 Beds
  • 31/2 Baths
  • 2,842 SqFt
  • $202/SqFt
House for sale
4280 Arlington Dr, Naples, FL 34142
Welcome to 4280 arlington dr in avalon park, one of ave maria's most desirable neighborhoods. This beautifully appointed whitestone floor plan offers 2, 842 sqft under air, featuring 4 br+den+loft, 3.5 baths, and a 2-car garage, with a layout that provides both flexibility and comfort. The first floor includes the primary suite and den, creating convenient single-level living for the main living areas. The primary bath features a spacious walk-in shower with a frameless heavy-duty glass enclosure. The kitchen is a standout, showcasing upgraded white cabinetry, contrasting island cabinetry, quartz countertops, built-in appliances, a single-bowl sink, a walk-in pantry, and a custom wood-wrapped vent hood that adds warmth and character to the space. The open living area is enhanced by pocket sliding glass doors that open to a generous 260 sqft screened lanai, plus an additional 390 sqft screened cage, creating an exceptional indoor-outdoor living experience. Enjoy peaceful lake views and even a view of the iconic ave maria church from your outdoor living area. Upstairs, you'll find a large loft along with an added full bathroom, creating a private suite with its own bath and walk-in closet, ideal for guests or multi-generational living. Additional features include luxury vinyl plank flooring in the living areas and den, beautiful light finishes throughout, decorative listello accents in the bathrooms, a separate laundry room, 7 celing fans, a screened front porch, and overhead garage storage. Located close to ave maria catholic academy (donahue academy), ave maria university, and the ave maria town center, this home offers convenient access to shopping, dining, parks, and community events. Residents of avalon park also enjoy access to a beautiful neighborhood playground. Ave maria is nationally recognized as a blue zone® and ranked among the top master-planned communities in the united states. Residents enjoy shopping, dining, parks, the water park, sports courts, walking and biking trails, and numerous events throughout the year. Ave maria: where community meets paradise.
4995 Corrado Ave, Naples, Florida 34142, image 1
4995 Corrado Ave, Naples, Florida 34142, image 2
$590,000 $10K
  • 4 Beds
  • 3 Baths
  • 2,867 SqFt
  • $206/SqFt
House for sale
4995 Corrado Ave, Naples, FL 34142
Welcome home to this upgraded briones home in the maple ridge community located in ave maria, fl. This model features 4 bedrooms, 3 full baths, formal living room & dining room, screened extended lanai, upgraded tile throughout with main areas on the diagonal and bedrooms finished in "plank style" tile, upgraded lighting, tray ceilings, upgraded cabinetry with crown molding, granite counters in kitchen with matching backsplash, granite counters in bathroom, free standing tub in mb, jack and jill bath, 2 car garage with epoxy floor. Enjoy a water lot view where you can sit & relax while enjoying a quiet morning coffee or an evening glass of wine in your little piece of paradise in southwest florida. Maple ridge amenities features a zero entry resort style pool, fitness/gym, event rooms, sauna, pickleball court, outdoor exercise area, dog park, playground. Local ave maria amenities include: south & north parks, community water park, ave maria university events open to the public, local dining & shopping plus so much more. Come enjoy the florida lifestyle in ave maria, the fastest growing community in southwest florida!
Valencia Country Club, 2004 Par Dr, Naples, Florida 34120, image 1
Valencia Country Club, 2004 Par Dr, Naples, Florida 34120, image 2
$525,000
  • 4 Beds
  • 21/2 Baths
  • 2,550 SqFt
  • $206/SqFt
Entry-Level
House for sale in Valencia Country Club
2004 Par Dr, Naples, FL 34120
Nestled within the sought-after valencia country club, this stunning 4-bedroom, 2.5-bath single-family home with a heated pool and spa is the one you have been waiting for! From the moment you step through the door, you will immediately notice the pride of ownership that radiates throughout every corner of this immaculate residence. The thoughtfully designed first floor offers an open and airy layout, perfect for both everyday living and effortless entertaining. Multiple living and dining spaces flow seamlessly into one another, giving you the flexibility to host guests or simply enjoy a quiet evening at home. The well-appointed kitchen features a center island, generous cabinetry, ample counter space, and an abundance of natural light streaming through oversized windows making it the true heart of the home. Step outside to your own private retreat, where a refreshing pool and calming spa await, framed by swaying coconut palms and breathtaking golf course views all set on a lush and serene outdoor setting. Whether you are entertaining under the florida sun or unwinding at sunset, this outdoor space truly delivers. Upstairs, you will find all four bedrooms, a guest bath, and a spacious primary suite designed with relaxation in mind. A convenient powder room on the main level adds an extra touch of functionality for guests. Additional highlights include tile and hard flooring throughout. Priced to sell, this is a wonderful opportunity where value, quality, and lifestyle converge. Schedule your private showing today — this one will not last!
Skysail, 4605 Centaurus Cir, Naples, Florida 34120, image 1
Skysail, 4605 Centaurus Cir, Naples, Florida 34120, image 2
Skysail, 4605 Centaurus Cir, Naples, Florida 34120, image 3
$505,000 $32K
  • 4 Beds
  • 21/2 Baths
  • 2,428 SqFt
  • $208/SqFt
Entry-Level
House for sale in Skysail
4605 Centaurus Cir, Naples, FL 34120
Lowest priced special...This stunning 4-bedroom, 2.5-bathroom heritage model home built in 2023 with 2428 sqft of living space with a gorgeous tile roof. Located in the gated skysail community of naples, florida. Boasting one of the largest lots in the area, it's perfect for adding a pool. The home features full-impact resistant windows, a modern kitchen with gas stove, a spacious loft, and an owners' suite on the main floor. Skysail is a gated community with top-notch amenities, including tennis courts, a community pool, basketball court, pickle ball courts, and a clubhouse. The community has waterfront views and a resort-style pool, surrounded by luxury homes. Don't miss this incredible opportunity to make this stunning heritage model your dream home! Subject to short sale approval.
Hawthorne, 7859 Hawthorne Ter #1504, Naples, Florida 34113, image 1
Hawthorne, 7859 Hawthorne Ter #1504, Naples, Florida 34113, image 2
Hawthorne, 7859 Hawthorne Ter #1504, Naples, Florida 34113, image 3
$525,000 $71K
  • 3 Beds
  • 3 Baths
  • 2,523 SqFt
  • $208/SqFt
Entry-Level
Condo for sale in Hawthorne
7859 Hawthorne Ter #1504, Naples, FL 34113
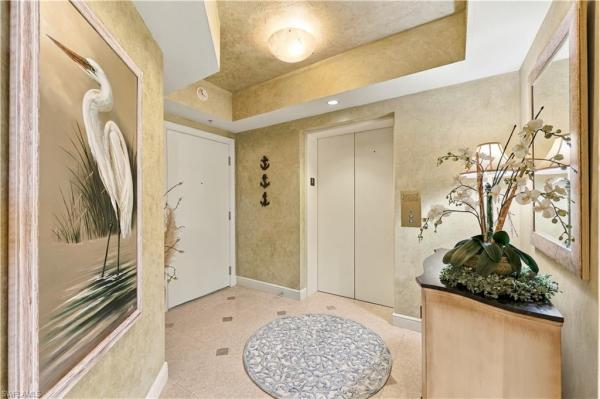
This exceptional home in lely resort offers a rare opportunity to experience luxury and convenience in one of naples' most sought-after communities. Nestled within the exclusive classics plantation estates, this elegant end-unit residence is tucked away in a private cul-de-sac, ensuring both tranquility and privacy. Adding to its value and peace of mind, new roofs were just installed, enhancing both curb appeal and long-term durability. Designed for comfort and style, the spacious layout features three generously sized bedrooms, each with its own en-suite bathroom, providing ample space for both residents and guests. The expansive living areas are thoughtfully crafted to enhance relaxation and entertainment, while large windows invite in natural light and frame stunning views of the lush surroundings. For those who love indoor-outdoor living, the screened lanai offers a serene retreat overlooking water and verdant landscaping, creating the perfect backdrop for morning coffee or evening unwinding. And for homeowners who appreciate convenience, a private elevator seamlessly connects the foyer to the main living space, eliminating the need for stairs while maintaining a sophisticated aesthetic. Beyond the home itself, lely resort delivers an unparalleled lifestyle with access to world-class amenities. Just moments away, residents can enjoy the hawthorne pool and clubhouse, the renowned player's club & spa, and premier golf courses, making relaxation and recreation effortlessly accessible. With its impeccable design, prime location, and resort-style amenities, this home embodies the best of naples living. Whether seeking a full-time residence or a seasonal getaway, this property is a true gem waiting to be discovered. Don't miss the chance to make it yours!
4491 Steinbeck Way, Naples, Florida 34142, image 1
4491 Steinbeck Way, Naples, Florida 34142, image 2
$590,000 $50K
  • 4 Beds
  • 3 Baths
  • 2,816 SqFt
  • $210/SqFt
House for sale
4491 Steinbeck Way, Naples, FL 34142
You will fall in love with this avalon park home located within a short distance of the ave maria town center. Located in the growing avalon park community, this 2-story home in on a double-sized lot with ample space for your home oasis. This 4 bedroom, 3 bath (including a first floor bedroom) home has lovely gathering space for entertaining family and friends both inside and out. The open kitchen includes many lovely upgrades, eat in kitchen space and working office space alongside the kitchen. The avalon park hoa maintains your outside landscaping and maintenance and you will have access to all the ave maria master association amenities including the town fitness center, north and south park walking trails, basketball courts, pickleball courts and more. You will also have access to the beautiful ave maria waterpark (for an added, but very reasonable membership fee). Start your ave maria life now! You won't regret it, except that you didn't make it happen sooner.
Waterways Of Naples, 860 Grand Rapids Blvd, Naples, Florida 34120, image 1
Waterways Of Naples, 860 Grand Rapids Blvd, Naples, Florida 34120, image 2
Waterways Of Naples, 860 Grand Rapids Blvd, Naples, Florida 34120, image 3
$549,000 $20K
  • 4 Beds
  • 3 Baths
  • 2,589 SqFt
  • $212/SqFt
Entry-Level
House for sale in Waterways Of Naples
860 Grand Rapids Blvd, Naples, FL 34120
Wake up to serene lake views and unwind each evening as the sunset reflects beautifully across the water. This spacious 4-bedroom, 3-bathroom home with a private den blends elegance, comfort, and tranquility in perfect harmony. Thoughtfully designed for both family living and privacy, the split-bedroom layout includes two guest rooms—each with its own private bathroom—plus a separate private entry perfect for an older teenager, in-law suite, or visiting guests. The open-concept living and dining areas flow seamlessly into a well-appointed kitchen, ideal for entertaining or relaxed everyday living. Step out to your screened lanai, where you can savor your morning coffee or evening cocktails as soft breezes drift across the lake. With a newer 2021 roof, you’ll enjoy modern peace of mind, and low hoa fees make resort-style living more attainable than ever. Nestled within a vibrant, amenity-rich community featuring a pool, tennis courts, volleyball, basketball, and a fishing pier, every day feels like a vacation. Whether you’re working remotely from the den, hosting friends, or simply embracing the florida lifestyle, this home offers the perfect blend of connection, comfort, and versatility.
5026 Florence Dr, Naples, Florida 34142, image 1
5026 Florence Dr, Naples, Florida 34142, image 2
5026 Florence Dr, Naples, Florida 34142, image 3
$500,000
  • 3 Beds
  • 3 Baths
  • 2,341 SqFt
  • $214/SqFt
House for sale
5026 Florence Dr, Naples, FL 34142
One or more photo(s) has been virtually staged, ai generated or rendered. Welcome to this beautifully maintained, highly desirable 3 bedroom plus den, 3 full bathroom roosevelt floorplan, with 2-car garage. This home features an open-concept layout with 9’ ceilings, and modern finishes throughout. The spacious living and dining areas are filled with natural light and highlighted by wood-look lvp. A striking custom feature wall with a built-in electric fireplace creates a stylish focal point adjacent to additional dining nook and kitchen. The white shaker kitchen is equipped with quartz countertops, a large center island with seating, and ample storage space with a walk-in pantry. The split-bedroom floor plan provides privacy, while the versatile den is ideal for a home office or media room; however, it has plenty of space for a closet to be added to create an additional bedroom. The primary suite includes dual vanities and a large glass enclosed shower plus double walk-in closets. Additional highlights include upgraded 42” cabinetry throughout, sonos speakers in ceiling and some smart home features. Large paver driveway and covered front entry greet guests. Step outback to the extended paver lanai with peaceful lake views and plenty of room to relax or entertain. This blank canvas is awaiting your ideas and personal touches with the space for an outdoor kitchen and/or pool. Move-in ready and conveniently located near shopping, dining, schools, and major roadways. This home offers comfort, style, and functionality all in one.
Valencia Country Club, 1730 Sarazen Pl, Naples, Florida 34120, image 1
Valencia Country Club, 1730 Sarazen Pl, Naples, Florida 34120, image 2
$599,900 $26K
  • 3 Beds
  • 21/2 Baths
  • 2,769 SqFt
  • $217/SqFt
Entry-Level
House for sale in Valencia Country Club
1730 Sarazen Pl, Naples, FL 34120
Welcome to this beautifully maintained single-story home located in the gated community of valencia country club, where golf, privacy, and convenience come together. Offering 4 bedrooms, 3 bathrooms, and 2, 769 square feet of living space, this residence features a spacious and functional layout ideal for both everyday living and entertaining. The split floor plan provides privacy, while volume ceilings and abundant natural light enhance the home’s open feel. Step outside to your screened private pool and spa, perfectly positioned to capture peaceful golf course and lake views. Whether relaxing or hosting guests, the outdoor space offers a true florida lifestyle experience. The primary suite is located on the main level and includes dual sinks, a separate soaking tub and shower, and a walk-in closet. Additional highlights include a formal dining area, family room, home office/den, and a laundry room inside the residence. Valencia country club offers optional golf membership, allowing residents to enjoy the course without mandatory fees. Community amenities include a clubhouse, fitness center, tennis courts, community pool, sidewalks, and underground utilities. Ideally located in north naples with easy access to immokalee road, shopping, dining, and i-75, this home delivers space, views, and lifestyle in one of naples’ most desirable gated communities.
13516 Hideaway Preserve, Naples, Florida 34120, image 1
13516 Hideaway Preserve, Naples, Florida 34120, image 2
13516 Hideaway Preserve, Naples, Florida 34120, image 3
$505,487 $70K
  • 3 Beds
  • 31/2 Baths
  • 2,332 SqFt
  • $217/SqFt
House for sale
13516 Hideaway Preserve, Naples, FL 34120
One or more photo(s) has been virtually staged, ai generated or rendered. New triumph single family home by neal communities in skysail. This single family home is a 3 bedroom, den, 3.1 bath, 2 car garage home and is ready now. Upgrades throughout! Gourmet kitchen package, quartz counters, upgraded cabinets, coffered ceiling, stainless steel appliances, upgraded tile floors throughout, impact windows/doors and 8-ft doors. Make your appointment to come see it today! Many benefits to living in this wonderful community is enjoying natural gas, low hoa fees and full of amenities! This home is built on lot 245.
Pebblebrooke Lakes, 88 Burnt Pine Dr, Naples, Florida 34119, image 1
Pebblebrooke Lakes, 88 Burnt Pine Dr, Naples, Florida 34119, image 2
Pebblebrooke Lakes, 88 Burnt Pine Dr, Naples, Florida 34119, image 3
$599,000
  • 3 Beds
  • 21/2 Baths
  • 2,760 SqFt
  • $217/SqFt
House for sale in Pebblebrooke Lakes
88 Burnt Pine Dr, Naples, FL 34119
Spacious, versatile, and thoughtfully designed, this 3-bedroom plus den/loft, 2.5-bath home in the gated community of pebblebrooke lakes offers 2, 760 square feet of flexible living space with room to grow. One of its most impressive features is the expansive second-floor loft, an ideal bonus space that offers endless possibilities as a media room, playroom, home office, fitness area, or could easily be converted into a 4th bedroom to suit your needs. The first-floor primary suite provides the convenience of main-level living with a spacious en-suite bath and generous closet space, while two additional bedrooms upstairs offer privacy for family or guests. The open-concept floor plan is filled with natural light and enhanced by granite countertops, stainless steel appliances, crown molding, and plantation shutters, creating a timeless and elegant feel throughout. The kitchen flows seamlessly into the living and dining areas, making it perfect for everyday living and entertaining. Step outside to the large screened lanai overlooking the fully fenced backyard, offering plenty of space for children, pets, or future outdoor enhancements. Pebblebrooke lakes is a sought-after gated north naples community featuring low hoa fees and resort-style amenities, including a community pool, all just minutes from top-rated schools, shopping, dining, gulf beaches, and convenient access to i-75. This exceptional home offers the perfect combination of space, flexibility, and location.
1060 Borghese Ln #403, Naples, Florida 34114, image 1
1060 Borghese Ln #403, Naples, Florida 34114, image 2
1060 Borghese Ln #403, Naples, Florida 34114, image 3
$575,000
  • 3 Beds
  • 31/2 Baths
  • 2,642 SqFt
  • $218/SqFt
Condo for sale
1060 Borghese Ln #403, Naples, FL 34114
Beautifully appointed 3 bedroom, 3.5 bath luxury residence in aversana, the premier high-rise of hammock bay golf and country club. This spacious unit offers exceptional panoramic views of the manicured grounds, resort pool, and bay. A private elevator opens to your own entrance, leading into an elegant home with 10’ ceilings, crown molding, 8’ doors, abundant natural light, and 18” tile flooring throughout the main living area. The chef’s kitchen features wood cabinetry and granite countertops. The open, split floor plan provides excellent privacy and flow. Enjoy two balconies, front and rear, for sunrise and sunset views. The primary suite includes lanai access, walk-in closets, dual granite vanities, a soaking tub, and a separate shower. Aversana’s amenities elevate everyday living with a heated resort-style pool and spa, outdoor grilling pavilion, fitness center with sauna, theater room, bicycle storage, and two guest suites for visiting family and friends. Two garage parking spaces and a secure air conditioned storage unit add convenience and peace of mind. With a new roof and interior/exterior updates completed in 2025, this residence provides the unmatched advantage of luxury. Residents may join the social beach club waitlist to enjoy beach privileges, golf, bocce, and a vibrant calendar of social events expanding the lifestyle far beyond the home itself. Perfectly positioned near marco island’s pristine beaches, naples’ 5th avenue, fine dining, boutique shopping, and the marco island executive airport. This residence delivers a seamless blend of elegance, comfort, and accessibility. Opportunities of this caliber are rare. Step into a home that elevates every day and make it yours.
6124 Victory Dr, Naples, Florida 34142, image 1
6124 Victory Dr, Naples, Florida 34142, image 2
$549,000 $26K
  • 3 Beds
  • 3 Baths
  • 2,496 SqFt
  • $220/SqFt
House for sale
6124 Victory Dr, Naples, FL 34142
One or more photo(s) has been virtually staged, ai generated or rendered. The least expensive 3-bedroom plus den single-family home with a deeded golf membership currently available in del webb ave maria. This beautifully upgraded pulte pinnacle estate home offers an exceptional opportunity to enjoy golf, lake views, and resort-style living. Southwest exposure, allowing you to enjoy peaceful evening sunsets over the lake and the 10th fairway of panther run golf course. The home is thoughtfully upgraded throughout, including hurricane impact glass, a 22kw generac whole-house standby generator, wood flooring, custom window treatments, and a power shade for the lanai doors. The gourmet kitchen is beautifully appointed with kitchenaid stainless steel appliances, quartz countertops, and a large lighted pantry, creating an inviting space for everyday living and entertaining. Additional details include coffered ceilings in the primary suite and study, quartz countertops in all bathrooms, a spacious walk-in shower in the primary bath, built-in cabinetry in the primary closet, and built-in storage cabinets in the 3-car garage. Located in the sought-after 55+ active adult community of del webb ave maria, residents enjoy resort-style amenities including the oasis clubhouse, lagoon pool and spa, fitness center, tennis, pickleball, and more. The 18-hole championship panther run golf course, community restaurant/bar, town center shops, and publix are all nearby, with the oasis clubhouse just a short walk or golf cart ride away. Move-in ready and beautifully upgraded, this home offers sunset views, golf and water scenery, and an easy resort-style lifestyle in one of ave maria’s premier active adult communities.
Golden Gate Estates, 4725 SE 24th Ave, Naples, Florida 34117, image 1
Golden Gate Estates, 4725 SE 24th Ave, Naples, Florida 34117, image 2
$589,900 $10K
  • 4 Beds
  • 3 Baths
  • 2,677 SqFt
  • $220/SqFt
Premium
House for sale in Golden Gate Estates
4725 SE 24th Ave, Naples, FL 34117
The venice at golden gate estates presents an elevated take on laid back florida living, perfectly positioned in a central and convenient location to outdoor recreation and everyday amenities. Set on an oversized 1.14 acre lot zoned for horses, this property delivers space, privacy, and versatility rarely found within the desirable golden gate estates. Designed to maximize every square foot, this stunning home showcases 9 foot ceilings, a sun filled great room highlighted by an expansive window, and a deluxe trim package that adds refined architectural detail throughout. The heart of the home is the open kitchen and great room, ideal for entertaining and everyday living, featuring granite countertops throughout, upgraded cabinetry, stainless steel appliances, and thoughtful finishes that balance style and functionality. A flexible bonus room provides the perfect space for a home office, den, or creative retreat. Tucked privately at the rear of the home, the primary suite serves as a true sanctuary with a walk in closet, tray ceiling, and spa inspired bath complete with dual vanities, a separate soaking tub, and a walk in shower. Two generously sized secondary bedrooms, a full bath, and a conveniently located laundry room are thoughtfully arranged off a wide hallway, creating a layout that prioritizes comfort and efficiency. A spacious 3 car garage adds exceptional storage and everyday convenience. Exterior highlights include stone accent detailing, architectural shingles, entry pavers, an extended screened in lanai, hurricane shutters, irrigation, and professionally installed landscaping, all supported by a full builder warranty for added peace of mind. This exceptional home delivers the amenities and presence of a larger residence while maintaining smart design and lasting value. Schedule your private showing today and experience refined living in golden gate estates.
Hawthorne, 7845 Hawthorne Dr #903, Naples, Florida 34113, image 1
Hawthorne, 7845 Hawthorne Dr #903, Naples, Florida 34113, image 2
$559,900 $90K
  • 3 Beds
  • 3 Baths
  • 2,523 SqFt
  • $222/SqFt
Entry-Level
Townhouse for sale in Hawthorne
7845 Hawthorne Dr #903, Naples, FL 34113
Welcome to an exceptional opportunity in hawthorne at lely resort; one of naples’ most desirable gated communities. With only 76 residences, hawthorne offers an intimate, upscale setting surrounded by lush landscaping and resort-style amenities. This spacious carriage home includes coveted membership to the players club & spa, allowing the next owner to bypass the current two-plus year waitlist and immediately enjoy one of southwest florida’s premier lifestyle clubs. Offering over 2, 500 square feet of living space, this turnkey furnished residence blends comfort, flexibility, and elegance. The thoughtfully designed floor plan features three bedrooms, a den/flex room, three full baths, and an attached two-car garage with space for two additional vehicles in the driveway. Rarely found guest convenience is enhanced by ten guest parking spaces directly across the street. Inside, soaring volume ceilings create an airy, open feel in the expansive living room, which flows seamlessly to a peaceful screened lanai overlooking a tranquil preserve with prized western rear exposure. The kitchen is well-appointed with granite countertops, stainless steel appliances, center island, and a generous walk-in pantry. Ample storage throughout adds everyday practicality. The primary suite offers a spa-like bath complete with soaking tub, walk-in shower, and skylight that fills the space with natural light. A unique bonus feature includes dedicated downstairs and upstairs closets designed to accommodate a future private elevator installation if desired. Residents of hawthorne enjoy a private pool, community room, and fitness room just a short walk or bike ride away. Recent community improvements include all new roofs and freshly painted buildings, providing added peace of mind. Ownership here means carefree, maintenance-free living, with dues covering lawn care, water/sewer, irrigation, basic cable, wi-fi, reserve funding, professional management, and pest control. Membership to the players club & spa elevates the lifestyle even further with resort pools, fitness center, tennis, pickleball, dining, spa services, social events, and a vibrant year-round atmosphere. Ideally located; you are minutes from everyday conveniences including grocery stores, pharmacies, dining, golf, and shopping, while world-famous fifth avenue south, downtown naples, and gulf beaches are just a short drive away. Marco island, known for its white-sand beaches, boating, waterfront dining, and island lifestyle, is also conveniently located just to the south, making spontaneous day trips or sunset dinners incredibly easy. For buyers seeking luxury, convenience, community, and immediate access to one of naples’ finest resort clubs, this is a rare and compelling offering.
Valencia Country Club, 1893 Par Dr, Naples, Florida 34120, image 1
Valencia Country Club, 1893 Par Dr, Naples, Florida 34120, image 2
$579,900 $25K
  • 5 Beds
  • 21/2 Baths
  • 2,600 SqFt
  • $223/SqFt
Entry-Level
House for sale in Valencia Country Club
1893 Par Dr, Naples, FL 34120
This 4-bed plus den, 2.5-bath two-story residence in valencia golf & country club makes a striking first impression with a grand entry and a dramatic living room where the ceiling soars two full stories, creating an open, light-filled atmosphere from the moment you arrive. The home offers a well-designed layout and a neutral color palette, providing an ideal canvas for a new owner to add their own personal taste and style. The kitchen opens to a dining area and flexible living space that could easily transform into a family room or casual gathering area, complemented by a breakfast nook that enhances both function and flow. The thoughtful design allows for seamless connection while still offering defined spaces. The primary suite is located on the ground floor and features direct access to the screened lanai, creating a private retreat with effortless indoor-outdoor living. Upstairs, generously sized bedrooms and baths provide ample space for family and guests, offering flexibility for home offices, bonus rooms, or multi-generational living. Outdoors, the sprawling screened lanai is designed for both entertaining and relaxation, featuring a pool and spillover spa, generous lounging areas, and peaceful golf course views stretching across the greens. Amenities include a clubhouse, resort-style pool, fitness center, billiards, and theater room. Ideally located near founders square and just minutes from shopping, dining, and everyday conveniences in naples, this home combines space, setting, and lifestyle in one of naples’ desirable communities.
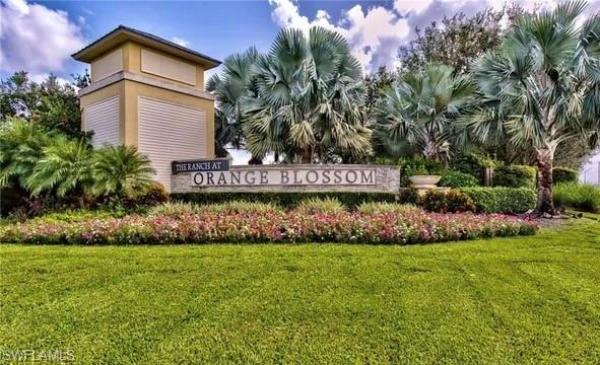
The Ranch At Orange Blossom, 2639 Scarlet Way, Naples, Florida 34120, image 1
The Ranch At Orange Blossom, 2639 Scarlet Way, Naples, Florida 34120, image 2
The Ranch At Orange Blossom, 2639 Scarlet Way, Naples, Florida 34120, image 3
$565,000 $24K
  • 4 Beds
  • 3 Baths
  • 2,529 SqFt
  • $223/SqFt
Entry-Level
House for sale in The Ranch At Orange Blossom
2639 Scarlet Way, Naples, FL 34120
Welcome to a spacious and beautifully maintained home, located in the highly desirable community of orange blossom ranch. This two-story residence provides the space and flexibility today's buyers are looking for. The first floor features a formal living room, a versatile den ideal for a home office or playroom, an open-concept kitchen overlooking the dining area, and a full bedroom with an adjacent full bathroom, making it perfect for guests or multi-generational living. Upstairs, you'll find a generous bonus living room that serves as the perfect media room, game room, or second family gathering space. The second floor also includes three additional bedrooms and two full bathrooms, including a spacious primary suite designed for comfort and privacy. Outside, enjoy a fully fenced backyard with plenty of room for pets, play, or outdoor entertaining. The widened driveway provides additional parking, while accordion hurricane shutters installed in 2025 offer convenience and peace of mind. Orange blossom ranch is one of naples' most sought-after gated communities, known for its exceptional amenities and low hoa fees. Residents enjoy two resort-style clubhouse with two pools, spa, playgrounds and a splash pad. State of the art fitness center with basketball, pickleball and tennis courts. The community's location off oil well rd provides easy access to the new publix shopping center, schools, and big corkscrew island regional park. With an ideal floor plan, recent upgrades, outstanding amenities, low fees, and an excellent location, this is a fantastic opportunity to own your own piece of paradise in beautiful naples, florida.
Valencia Country Club, 1541 Birdie Dr, Naples, Florida 34120, image 1
Valencia Country Club, 1541 Birdie Dr, Naples, Florida 34120, image 2
Valencia Country Club, 1541 Birdie Dr, Naples, Florida 34120, image 3
$599,000
  • 4 Beds
  • 21/2 Baths
  • 2,676 SqFt
  • $224/SqFt
Entry-Level
House for sale in Valencia Country Club
1541 Birdie Dr, Naples, FL 34120
Why wait to build when you can move right into this impeccably maintained home that truly shows like a model? Combining timeless style, thoughtful design, and an unbeatable setting, this exceptional residence offers 4 spacious bedrooms, 3.5 beautifully appointed bathrooms, and a floor plan that perfectly balances comfort and functionality. The desirable first-floor primary suite provides a private retreat, while the open-concept living spaces are filled with natural light, creating an inviting atmosphere for both everyday living and effortless entertaining. Step outside to the expansive screened lanai and unwind as you take in peaceful lake views—the perfect backdrop for your morning coffee or evening gatherings. Every inch of this home reflects pride of ownership and meticulous care, making it completely move-in ready. Whether you're looking for room to grow, a tranquil setting, or a home that offers both style and practicality, this residence checks every box. Opportunities like this in such a highly desirable community are few and far between—don't miss your chance to make this exceptional home yours.
566 Vintage Reserve Ln ##21-D, Naples, Florida 34119, image 1
566 Vintage Reserve Ln ##21-D, Naples, Florida 34119, image 2
566 Vintage Reserve Ln ##21-D, Naples, Florida 34119, image 3
$528,000 $17K
  • 3 Beds
  • 3 Baths
  • 2,358 SqFt
  • $224/SqFt
Condo for sale
566 Vintage Reserve Ln ##21-D, Naples, FL 34119
One or more photo(s) has been virtually staged, ai generated or rendered. This residence features three bedrooms plus a den, three full bathrooms, and a two car garage. The floor plan includes a family room, dining area, and a large eat in kitchen, offering flexibility for everyday living and entertaining. Volume ceilings and an expansive layout provide a strong foundation for a buyer looking to update and make it their own. The home is being offered unfurnished and is ready for immediate occupancy. Sliders open to a screened lanai that spans the length of the home, overlooking the lake and a water feature that adds a relaxing backdrop. The primary suite has direct lanai access and includes dual sinks, a soaking tub, and a separate shower. One guest bedroom offers an ensuite bath, while the third bedroom has access to its own full bath, making the layout ideal for guests or family. Additional features include an electric hurricane shutter on the lanai and new roofs within the community. Vintage reserve residents enjoy a community pool and clubhouse with a full kitchen. Centrally located in naples, this property is close to gulf beaches, shopping, dining, medical facilities, and i 75. Vineyards country club offers optional membership with 36 holes of golf, tennis, pickleball, bocce, a resort style pool, and a recently updated wellness and spa facility with fitness center, café, saltwater lap pool, and more. This home offers great bones and a fantastic layout, making it an ideal opportunity for a buyer to enhance and update to their own taste and style in one of naples’ well known communities.
Valencia Country Club, 1529 Birdie Dr, Naples, Florida 34120, image 1
Valencia Country Club, 1529 Birdie Dr, Naples, Florida 34120, image 2
$599,900
  • 4 Beds
  • 21/2 Baths
  • 2,676 SqFt
  • $224/SqFt
Entry-Level
House for sale in Valencia Country Club
1529 Birdie Dr, Naples, FL 34120
Discover exceptional living in this stunning two-story residence located in one of naples’ most desirable gated communities — valencia golf & country club. With incredible curb appeal and a “like-new” feel, this home has been rarely lived in, never rented, and meticulously maintained from day one. Featuring 4 spacious bedrooms, 2.5 bathrooms, and a first-floor primary suite, the layout blends comfort and convenience for both everyday living and entertaining. The bright, open living areas flow seamlessly to a generous screened lanai overlooking a tranquil pond, creating the perfect backdrop for morning coffee or sunset relaxation. Recent updates include a fresh ac service, brand-new landscaping, and a newly painted exterior, giving the home a crisp, move-in-ready appeal. Residents of valencia golf & country club enjoy access to exceptional amenities, including a resort-style pool, state-of-the-art fitness center, beautiful clubhouse spaces, and more — all in a prime naples location close to shopping, dining, beaches, and top-rated schools. This home is priced perfectly in a phenomenal community. Don’t miss your opportunity — schedule your showing today!
Valencia Lakes, 2822 W Inlet Cove Ln, Naples, Florida 34120, image 1
Valencia Lakes, 2822 W Inlet Cove Ln, Naples, Florida 34120, image 2
$570,000 $10K
  • 4 Beds
  • 21/2 Baths
  • 2,530 SqFt
  • $225/SqFt
Entry-Level
House for sale in Valencia Lakes
2822 W Inlet Cove Ln, Naples, FL 34120
Reduced and priced to sell. Lakefront / pool home! Low hoa 4 bedroom, 2.5 bath, 2 story home offering 2538 sqft of comfortable living with a 2 car garage. Enjoy the laid back lake home lifestyle with private pool. Walking distance from publix, aldis, dunking donuts, cvs, ny bagel, l appetito and ace hardware. Well designed living areas with ample natural light. Tranquility with unbeatable convenience. The community amenities, including a clubhouse, gym, pool, recreation room with a pool table, playground, pickleball, tennis, and a basketball court. One or more photo(s) has been virtually staged, ai generated or rendered.
Quail Creek Village, 11804 Quail Village Way, Naples, Florida 34119, image 1
Quail Creek Village, 11804 Quail Village Way, Naples, Florida 34119, image 2
Quail Creek Village, 11804 Quail Village Way, Naples, Florida 34119, image 3
$565,000 $20K
  • 4 Beds
  • 3 Baths
  • 2,500 SqFt
  • $226/SqFt
Entry-Level
Townhouse for sale in Quail Creek Village
11804 Quail Village Way, Naples, FL 34119
******************price reducted****************** ************rarely available 4 bedrooms 3 bath 2 story townhouse!!!*********** the living is easy at this spectacular club home! Enjoy resort style living in this beautiful appointed 2 story 2500 square foot townhome with 4 bedrooms ( 2 bedrooms on main level and 2 bedrooms on the 2nd floor), 3 full bathrooms, living room, dining room, family room, loft area, lanai, front courtyard, eat-in kitchen and 1st floor primary bedroom! Step inside to discover an inviting layout that seamlessly connects the living areas, perfect for family living or entertaining guest! Enjoy the breathtaking view from the lanai where you can relax overlooking the serene lake and lush greens of the golf course. The sunsets from the lanai are spectacular. The house is designed to embrace natural light, creating a warm and welcoming atmosphere. Our club house has just finished a 2 million dollar renovation. With dining options inside , outside or by the pool. It has a relaxing atmosphere to enjoy breakfast, lunch or dinner in. We have wonderful amenities at quail creek village, which of course includes our beautiful golf course, upgraded in 2021-2022. Putting green, bocci ball, tennis and pickleball are also available as well as a nice swimming pool that is heated in the winter months! So, don’t miss the opportunity to make this exquisite home your own! ***you don't have to join the golf club to play golf. Pay-to-play!!!!*****
Covent Garden At Twin Eagles, 12026 Covent Garden Ct #501, Naples, Florida 34120, image 1
Covent Garden At Twin Eagles, 12026 Covent Garden Ct #501, Naples, Florida 34120, image 2
Covent Garden At Twin Eagles, 12026 Covent Garden Ct #501, Naples, Florida 34120, image 3
$535,000
  • 2 Beds
  • 2 Baths
  • 2,367 SqFt
  • $226/SqFt
Entry-Level
Condo for sale in Covent Garden At Twin Eagles
12026 Covent Garden Ct #501, Naples, FL 34120
Full golf membership deeded, which is an exceptional value for avid golfers (membership may be sold and converted to sports or social if desired). 12026 covent garden ct is a sophisticated two-bedroom plus den, two-bath home in the prestigious community of twineagles in naples. Boasting 2, 367 square feet, the home exudes comfort, offering a serene retreat. Go inside to discover a meticulously designed interior, with plantation shutters, trim work and crown molding. The open-concept layout seamlessly blends the living and dining areas, creating a flow for entertaining and relaxation. The heart of this home is enhanced with beautiful trim work, white cabinetry in the kitchen, complementary granite countertops, a stylish backsplash and an oversized center island with a wine refrigerator. Your primary bath is complemented with a separate tub and shower, dual vanities and a walk-in closet, providing ample storage and organization. Twineagles is one of the finest communities in southwest florida. Enjoy 1, 115 acres of natural tranquility, two championship golf courses, the talon course designed by the nicklaus group, and the eagle course designed by steve smyers. New clubhouse, bocce courts, himalayan putting green, fitness center, tennis, pickleball courts, resort pool and tiki bar.
5039 Frattina St, Naples, Florida 34142, image 1
5039 Frattina St, Naples, Florida 34142, image 2
$530,000
  • 3 Beds
  • 3 Baths
  • 2,341 SqFt
  • $226/SqFt
House for sale
5039 Frattina St, Naples, FL 34142
Spectacular single-family home featuring 3 bedrooms plus a den and 3 full bathrooms, a 2-car garage, and an extended paver driveway with parking for up to 4 additional vehicles. This beautiful home offers a spacious and bright living and dining area, a separate family room, and a stunning backyard designed for entertaining, featuring an extended patio, deck, gazebo, and beautifully landscaped garden. The fully remodeled gourmet kitchen is a true centerpiece, showcasing a spectacular island, top-of-the-line appliances, a large pantry, and custom-made cabinetry throughout. The family room includes a custom-built entertainment center, while the luxurious primary suite features a built-in entertainment cabinet, custom-designed closets, and a fully upgraded master bathroom with premium cabinetry and finishes. The second bedroom is equipped with built-in desk furniture, perfect for a home office or study area. The laundry room also includes custom storage cabinets for added convenience and organization. Throughout the home, you'll find top-quality laminate flooring, combining elegance, durability, and easy maintenance. This exceptional property offers the perfect blend of luxury, comfort, and functionality, making it an ideal place to call home. Beautiful club house is very close, with basketball, bbq-picnic, bike and jog path, billiard, pool, dog park, pick ball, play area, exercise room and more.
Valencia Country Club, 1557 Birdie Dr, Naples, Florida 34120, image 1
Valencia Country Club, 1557 Birdie Dr, Naples, Florida 34120, image 2
$515,000 $10K
  • 4 Beds
  • 21/2 Baths
  • 2,274 SqFt
  • $226/SqFt
Entry-Level
House for sale in Valencia Country Club
1557 Birdie Dr, Naples, FL 34120
Welcome to your piece of paradise in valencia country club—where comfort, space, and the florida lifestyle come together. Enjoy lake views while sipping your coffee in your oversized screened in lanai. This beautifully designed two-story home offers 4 bedrooms, 2.5 bathrooms, and a layout ideal for both entertaining and everyday living. From the moment you step inside, you’ll appreciate the bright, open living areas, spacious kitchen, and seamless flow throughout the home. Whether hosting guests or enjoying a quiet evening in, this home offers the flexibility and comfort today’s buyers are looking for. Upstairs, generously sized bedrooms provide plenty of room for family and guests, while the primary suite offers a private retreat to unwind after a day in the sun. Living in valencia golf & country club means enjoying a resort-style lifestyle every day. This gated community features a public 18-hole championship golf course, driving range, clubhouse, fitness center, and a community pool—perfect for soaking up the southwest florida sunshine.
Pebblebrooke Lakes, 138 Burnt Pine Dr, Naples, Florida 34119, image 1
Pebblebrooke Lakes, 138 Burnt Pine Dr, Naples, Florida 34119, image 2
$579,900 $26K
  • 4 Beds
  • 21/2 Baths
  • 2,559 SqFt
  • $227/SqFt
House for sale in Pebblebrooke Lakes
138 Burnt Pine Dr, Naples, FL 34119
Motivated sellers! Spacious lakefront opportunity in the highly desirable pebblebrooke lakes community in naples! This large 4-bedroom, 2.5-bath home with a rare 3-car garage offers an exceptional floor plan, soaring ceilings, and beautiful water views from the screened rear extended lanai creating the perfect backdrop for enjoying southwest florida living. The home is equipped with solar panels, providing energy efficiency and potential long-term savings on utility costs. Inside, you'll find an open-concept layout with expansive living and dining areas, abundant natural light, and a generously sized kitchen featuring ample cabinet space and stainless steel appliances. The primary suite offers a spacious bathroom with dual vanities, a soaking tub, and separate shower. The home’s size, layout, and architectural features provide a strong foundation for customization and modernization to suit your personal style. Step outside to the screened lanai and enjoy peaceful water views and a private outdoor setting ideal for relaxing, entertaining, or simply enjoying the florida lifestyle. This home is priced to reflect needed updates and presents an outstanding opportunity for buyers looking to add value and make it their own. With vision and improvements, this property has the potential to truly shine in one of naples’ most established and conveniently located communities. Pebblebrooke lakes offers a prime north naples location close to shopping, dining, schools, and everyday conveniences, making it a sought-after neighborhood for both full-time residents and seasonal homeowners. Bring your ideas and unlock the potential homes with this size, location, and water view rarely come available at this value.
1 - 29 of 458 Results
Naples, FL Snapshot
4,740
Active Inventory
7
New Listings
$105K to $271M
Price Tier
1,044
Pending Sales
$610K
Median Closed Price
84
Avg. Days On Market

Related Searches in Naples, FL

Map
Filters
HomeSearchHome ValueProfile