New & Preconstruction Real Estate For Sale in Pinecrest, FL

Miami-Dade County | Updated
Market Action
Selling Speed
Steady
14.91
Inventory Supply
High
6.71
Sales Activity
Active
3.59
Results 29 of 32
New - 2 days 3 hrs ago
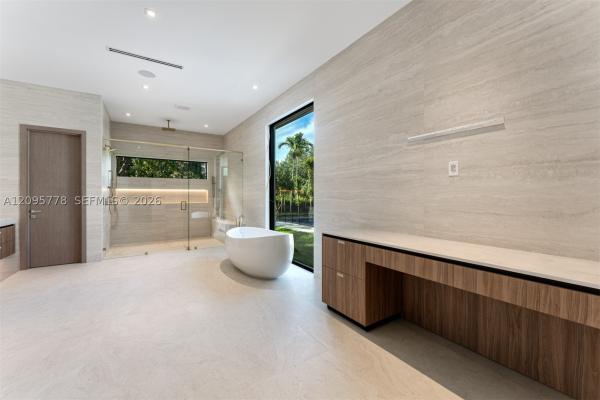
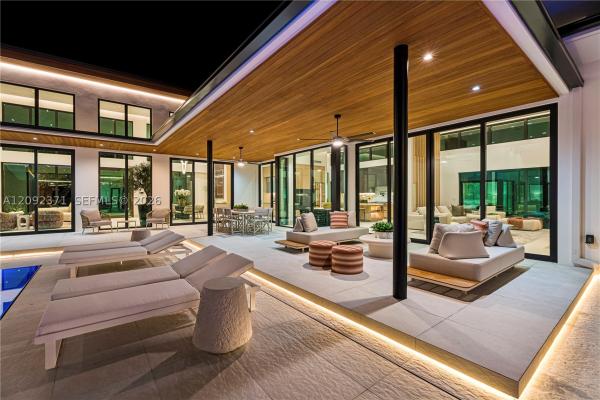
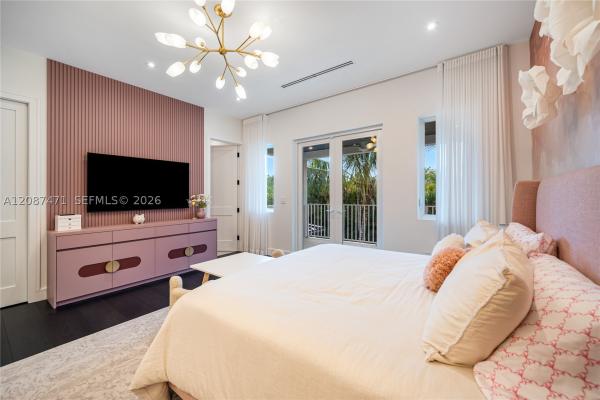
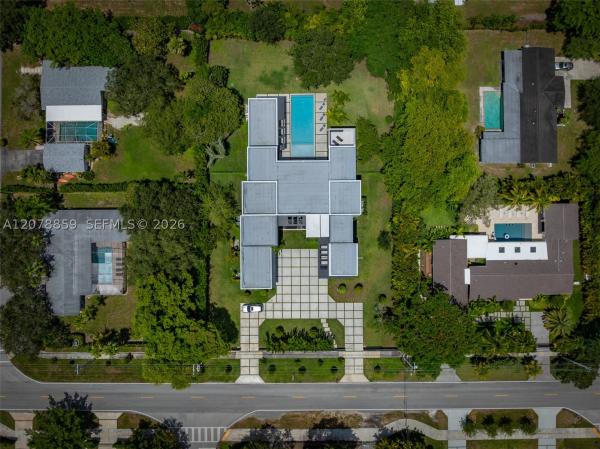
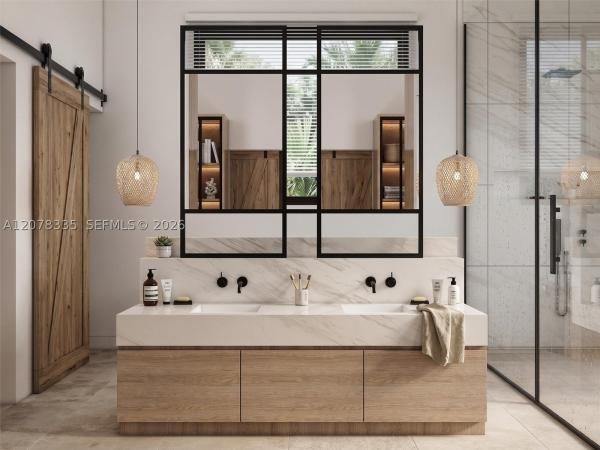
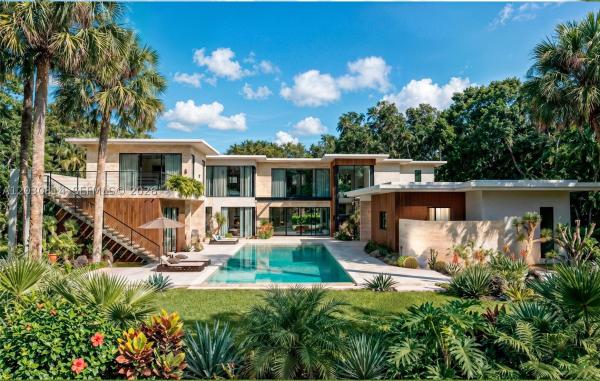
Chapman Field Heights, 7220 SW 125th St, Pinecrest, Florida 33156, image 1
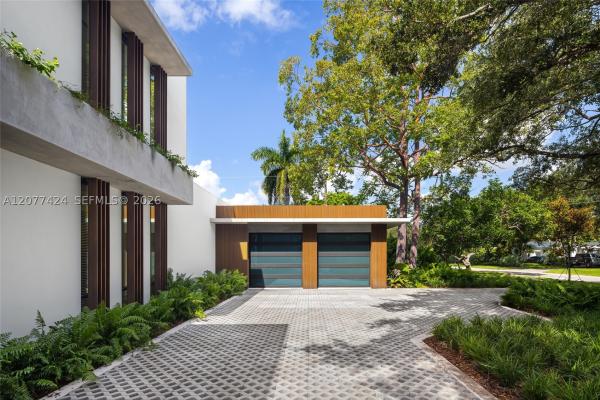
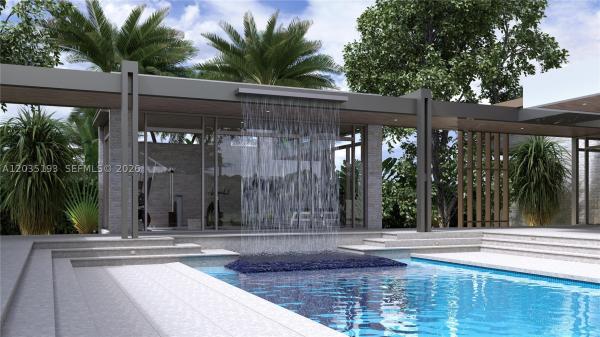
Chapman Field Heights, 7220 SW 125th St, Pinecrest, Florida 33156, image 2
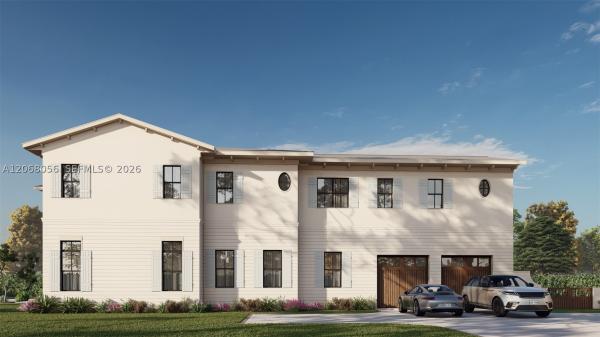
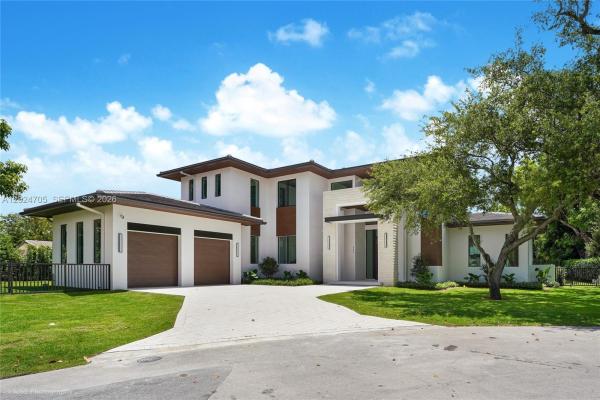
Chapman Field Heights, 7220 SW 125th St, Pinecrest, Florida 33156, image 3
$6,699,000
  • 5 Beds
  • 61/2 Baths
  • 8,912 SqFt
  • $752/SqFt
House for sale in Chapman Field Heights
7220 SW 125th St, Pinecrest, FL 33156
Tucked away on an exceptionally quiet, oak-canopied street in the heart of pinecrest, this brand-new modern key west–style estate blends privacy, coastal sophistication, and contemporary luxury. Privately gated and surrounded by lush tropical landscaping, the custom-built residence offers nearly 9, 000 sf of total construction with 6, 585 sf under a/c, showcasing exceptional craftsmanship and cutting-edge technology throughout. A dramatic double-height foyer introduces bright, airy interiors with designer lighting, custom built-ins, premium finishes, & top-of-the-line fixtures & appliances. The home features 5 bedrooms, including a fully autonomous 1-bedroom guest apartment with kitchen and private entrance, plus 6.5 bathrooms, a dedicated office, custom gym, and residential elevator. Each bedroom enjoys a private balcony, while the expansive primary suite opens directly to the pool & features a boutique-style dressing room. Designed for effortless indoor-outdoor living, the main living area features a sleek gas fireplace and flows seamlessly to covered terraces and a resort-style backyard surrounded by tropical greenery. A sparkling pool, summer kitchen, & generous entertaining spaces create a private oasis. Smart-home automation, impact windows and doors & 2-car garage complete the residence. From its serene setting beneath mature oaks to its refined interiors, this exceptional estate delivers elevated sf living on one of pinecrest’s most peaceful streets. Not in flood zone
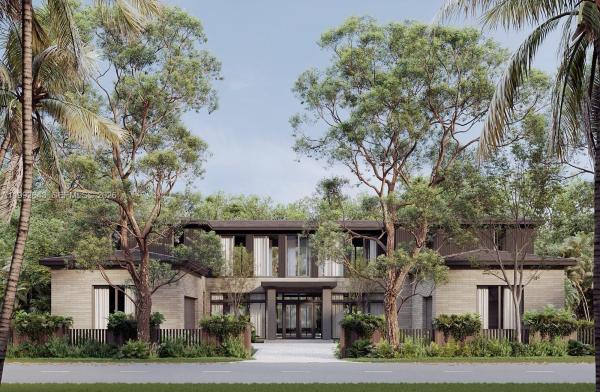
Pinecrest Residential, 7425 SW 136th St, Pinecrest, Florida 33156, image 1
Pinecrest Residential, 7425 SW 136th St, Pinecrest, Florida 33156, image 2
Pinecrest Residential, 7425 SW 136th St, Pinecrest, Florida 33156, image 3
$6,900,000
  • 8 Beds
  • 81/2 Baths
  • 8,455 SqFt
  • $816/SqFt
High-End
House for sale in Pinecrest Residential
7425 SW 136th St, Pinecrest, FL 33156
Discover a miami oasis on a gated builder's acre in pinecrest, where space is luxury and the architecture is bold. A pivoting front door opens to 21-foot ceilings in the formal living & dining rooms, while the five-star island kitchen with wine gallery inspires effortless entertaining. Nearly every room overlooks the resort-style pool featuring a sun shelf, outdoor living & dining areas and summer kitchen. Built in 2024, it offers 8 bedrooms, 8.5 baths, 2 family rooms, billiard room, space for an elevator, 3-car garage and carport. The primary suite is complete with a spa-inspired bath with a wet room, custom closets and private balcony. Comparable new construction closed at an average of $1, 499/sf in pinecrest. Offered at $816/sf on a 39, 204 sf lot. An exceptional home. Exceptional value.
Village Grove, 7765 SW 133rd Ter, Pinecrest, Florida 33156, image 1
Village Grove, 7765 SW 133rd Ter, Pinecrest, Florida 33156, image 2
Village Grove, 7765 SW 133rd Ter, Pinecrest, Florida 33156, image 3
$2,000,000
  • 6 Beds
  • 7 Baths
High-End
House for sale in Village Grove
7765 SW 133rd Ter, Pinecrest, FL 33156
In village grove, one of pinecrest's most storied estate enclaves, opportunities this rare, and this ready, seldom come to market. This 0.351-acre (15, 290 sf) estate-zoned parcel is fully entitled for an 8, 603 sf residence (7, 240 sf air-conditioned), a two-story estate built for the way today's families actually live: six bedrooms, seven bathrooms, and a floor plan that pairs formal grace with everyday ease. The first floor holds a living room, dining room, and kitchen built for gathering, two ensuite bedrooms, a full guest bathroom, and a front-facing garage. Upstairs, a second living area anchors three ensuite bedrooms and a primary suite of its own. Outside, the approved design calls for a rear pool, jacuzzi, fire pit, and pergola framing an outdoor kitchen, with water features announcing the arrival home. Approved plans, zoning approvals, completed engineering studies, and site plans stand ready. Permits are in their final stages, utilities and infrastructure are addressed, and ground can break the moment financing and a builder are in place. What's left isn't permission, it's possibility, the freedom to build without delay, in a neighborhood defined by mature oak canopies, generous acreage, and miami-dade's most sought-after schools. For a builder or a family with vision already in hand, this is the rarest kind of pinecrest offering: land, plans, and permission, assembled and waiting.
OPEN SUN, 6-8PM
Ridgeline Estates, 6200 SW 123rd Ter, Pinecrest, Florida 33156, image 1
Ridgeline Estates, 6200 SW 123rd Ter, Pinecrest, Florida 33156, image 2
Ridgeline Estates, 6200 SW 123rd Ter, Pinecrest, Florida 33156, image 3
$9,990,000
  • 7 Beds
  • 72/2 Baths
  • 8,077 SqFt
  • $1,237/SqFt
High-End
House for sale in Ridgeline Estates
6200 SW 123rd Ter, Pinecrest, FL 33156
An exceptional new construction estate in the heart of pinecrest, this architectural masterpiece blends contemporary design with timeless sophistication. Soaring volume ceilings, expansive walls of glass, and meticulously curated finishes create an atmosphere of understated luxury across two thoughtfully designed levels. The residence offers seven en-suite bedrooms, each with custom walk-in closets, including three on the main level with discreet staff quarters featuring a private entrance. A dramatic foyer opens to expansive living and dining spaces, a custom glass-enclosed chilled wine cellar, powder room, oversized laundry room with dual washers and dryers, and a versatile office or gym. Designed for elevated entertaining, the chef's kitchen features a substantial center island, premium appliances, double ovens, dual dishwashers, separate refrigerator and freezer, a walk-in pantry, and concealed utility storage. Upstairs, a spacious family lounge connects four additional bedroom suites, while the primary retreat offers dual walk-in closets, two private balconies, and a spa-inspired bath with dual vanities, separate water closets, and a glass-enclosed wet room. The resort-style backyard is complete with a pool and spa, poolside shower, indoor cabana bath, summer kitchen with built-in bbq. A two-car garage and seamless indoor-outdoor living complete this extraordinary residence, offering an exceptional lifestyle in one of pinecrest's most prestigious neighborhoods.
Hillmont, 9840 SW 73rd Ct, Pinecrest, Florida 33156, image 1
Hillmont, 9840 SW 73rd Ct, Pinecrest, Florida 33156, image 2
Hillmont, 9840 SW 73rd Ct, Pinecrest, Florida 33156, image 3
$6,499,000
  • 6 Beds
  • 71/2 Baths
  • 6,841 SqFt
  • $950/SqFt
High-End
House for sale in Hillmont
9840 SW 73rd Ct, Pinecrest, FL 33156
Unique 2026 new construction in north pinecrest, ideally located minutes from major roads and highways while offering the privacy and exclusivity pinecrest is known for. This exceptional 6-bedroom, 7.5-bath luxury residence features 8, 143 total sq. Ft. Of refined living space on a 15, 225 sq. Ft. Corner lot, combining timeless elegance with contemporary design.A fully fenced property creates a private retreat where sophisticated craftsmanship meets effortless indoor-outdoor living. Expansive windows, soaring double-height ceilings, and panoramic views fill the main living areas with natural light.The open-concept design features a chef’s kitchen with wolf and sub-zero appliances, oversized island, and custom walk-in pantry. The outdoor experience is equally impressive, featuring a sparkling saltwater pool, heated spa, and beautifully designed entertaining areas. A 3-car garage with lift capability and an 8-car driveway provide exceptional flexibility.The primary suite offers a true sanctuary with a spa-inspired wet room, dual vanities, and a custom oversized boutique-style closet. Each additional suite includes generous proportions and private en-suite bathrooms. Curated integration of valentina bilbao fine art adds a distinctive layer of sophistication throughout the residence.Designed for those who appreciate luxury, comfort, and architectural excellence, this pinecrest masterpiece delivers the perfect balance of privacy, scale, and modern living.
Suniland Manor, 8250 SW 130th St, Pinecrest, Florida 33156, image 1
Suniland Manor, 8250 SW 130th St, Pinecrest, Florida 33156, image 2
Suniland Manor, 8250 SW 130th St, Pinecrest, Florida 33156, image 3
$5,700,000
  • 6 Beds
  • 61/2 Baths
  • 6,021 SqFt
  • $947/SqFt
High-End
House for sale in Suniland Manor
8250 SW 130th St, Pinecrest, FL 33156
Brand-new west indies–inspired 2-story luxury residence in pinecrest on a quiet corner lot. Features white lap siding, crisp columns on double porches, and decorative shutters blending timeless charm with modern luxury. 6bd/6.5ba with beautiful custom finishes. Modern wainscoting, tiled first floor, and european oak upstairs. Fully equipped wet bar. Chef’s kitchen with pale-oak shaker cabinetry, sub-zero/wolf/bosch suite, plus butler’s pantry w/fridge & sink. En-suite bedroom + powder room downstairs. Upstairs: 5 bedrooms including main suite + junior suite, and laundry room. Exceptional outdoor living with pool and full summer kitchen. Fully automated smart home with 1, 000-gal lp tank. 6, 021 sf under air and a total of 7603 sf * completion oct/nov 2026.
Pine Tree Estates, 7941 SW 129th Ter, Pinecrest, Florida 33156, image 1
Pine Tree Estates, 7941 SW 129th Ter, Pinecrest, Florida 33156, image 2
Pine Tree Estates, 7941 SW 129th Ter, Pinecrest, Florida 33156, image 3
$6,975,000
  • 6 Beds
  • 61/2 Baths
  • 6,161 SqFt
  • $1,132/SqFt
High-End
House for sale in Pine Tree Estates
7941 SW 129th Ter, Pinecrest, FL 33156
A new construction home in the heart of pinecrest, currently under construction. This elegant two-story residence offers 8, 167 total sf (6, 161 sf under a/c) on a desirable corner lot and features clean contemporary architecture with high-quality finishes throughout. The floor plan includes 6 bedrooms and 6.5 bathrooms, with 2 bedrooms on the first floor, spacious open living areas, high ceilings, and a gourmet kitchen with natural stone countertops, premium appliances, and a custom walk-in pantry. Large covered terraces extend the living space outdoors, while designer porcelain flooring throughout and a three-car garage complete the home. Located in the village of pinecrest, this home offers the perfect blend of style, comfort, and convenience, with easy access to parks, shopping, dining, and everything the area has to offer. Estimated completion: fall 2026. Renderings, floor plans, specifications, dimensions, and finishes are artist representations and are subject to change without notice.
Martin Suburban Acres, 6100 W Suburban Dr, Pinecrest, Florida 33156, image 1
Martin Suburban Acres, 6100 W Suburban Dr, Pinecrest, Florida 33156, image 2
Martin Suburban Acres, 6100 W Suburban Dr, Pinecrest, Florida 33156, image 3
$15,900,000
  • 7 Beds
  • 81/2 Baths
High-End
House for sale in Martin Suburban Acres
6100 W Suburban Dr, Pinecrest, FL 33156
Set on pinecrest’s most coveted street, west suburban, this gated hollub group and locus architecture masterpiece represents the pinnacle of florida modern living. Positioned on an oversized 40, 016 sf lot and accented with warm stone and wood cladding, a striking fountain entry sets the tone for a residence where dramatic design meets refined comfort. A serene courtyard anchors the home’s effortless flow. The chef’s kitchen features wolf/subzero appliances and italian cesar cabinetry, complemented by a fully equipped prep kitchen for seamless entertaining. The clubroom is its own destination—custom bar, wine storage, fireplace, and built-ins—while every finish reflects true no-expense-spared craftsmanship. 10, 270 a/c and 12, 697 total sf the primary suite is conveniently located downstairs, creating a private sanctuary of comfort and style. A sculptural floating staircase leads to additional private suites and a game loft/family room, with each bedroom offering spacious walk-in closets. Two full laundry rooms enhance everyday ease. Completing the estate is a rare combination of resort-level amenities: a wellness center with spa, steam and sauna—balancing entertainment, retreat, and well-being. A comprehensive lutron system seamlessly integrates lighting, climate, shading, and security. Outdoor living is equally exceptional with a dramatic pool, covered terrace with electric screens, and a fully equipped summer kitchen and generator. Completion: spring 2027.
South Mitchell Manors, 6421 SW 116th St, Pinecrest, Florida 33156, image 1
South Mitchell Manors, 6421 SW 116th St, Pinecrest, Florida 33156, image 2
$12,150,000
  • 6 Beds
  • 10 Baths
Ultra Luxury
House for sale in South Mitchell Manors
6421 SW 116th St, Pinecrest, FL 33156
Introducing villa xenia, a newly constructed luxury estate in the heart of pinecrest, set on an expansive 40, 510 sf lot. Designed with a refined modern aesthetic and exceptional attention to detail, this residence offers approximately 11, 400 sf under roof with 6 bedrooms, 10 bathrooms, a detached guest house, detached climate-controlled private gym, media room, office/library, and a 3-car climate-controlled garage. Interiors feature soaring ceilings, a floating staircase, premium stone finishes, custom concealed bedroom doors, italkraft kitchen and closets, wolf/sub-zero appliances, panelized control4 lighting, impact windows and doors, and elegant indoor-outdoor living throughout. The chef’s kitchen includes a walk-in pantry with refrigeration and sink, while a temperature-controlled wine cellar is beautifully integrated within the dining room, creating a striking focal point. The resort-style exterior includes covered terraces, a summer kitchen with motorized louvered roof and rain sensors, pool, spa, outdoor showers, lush landscaping, and a dramatic waterfall feature cascading into the spa. A rare opportunity to own a newly built estate combining scale, design, privacy, and premier finishes in one of pinecrest’s most desirable locations.
Oakridge Estates, 11920 SW 69th Ct, Pinecrest, Florida 33156, image 1
Oakridge Estates, 11920 SW 69th Ct, Pinecrest, Florida 33156, image 2
Oakridge Estates, 11920 SW 69th Ct, Pinecrest, Florida 33156, image 3
$11,500,000
  • 6 Beds
  • 71/2 Baths
  • 7,388 SqFt
  • $1,557/SqFt
Ultra Luxury
House for sale in Oakridge Estates
11920 SW 69th Ct, Pinecrest, FL 33156
Exceptional new construction estate in the heart of pinecrest situated on a slightly oversized half-acre lot. Spanning 7, 872 total sf with 7, 388 sf under a/c, this two-story residence blends sophisticated design with luxury functionality, featuring all-natural stone countertops and a waterfall island, custom italian cabinetry and vanities throughout, and curated high-end finishes. The chef’s kitchen is appointed with sub-zero and wolf appliances, a pitt gas burner, and two dishwashers. Designed for entertaining, the fully equipped wet bar includes sub-zero wine cellars, ice maker, drawer refrigerator and freezer, zip filtration system, built-in coffee machine, and a wine dispenser accommodating four bottles. The luxurious primary suite occupies its own private wing and features dual custom closets, a makeup vanity, double shower, and soaking tub. The thoughtfully designed floor plan offers a guest suite and maid/in-law quarters on the first floor, along with a media room and private office. Upstairs, three additional bedrooms are complemented by two dens, a large terrace, and a second laundry room, while an additional laundry room is conveniently located on the main level. Outdoor living is equally impressive, featuring a gourmet summer kitchen, resort-style pool and spa, outdoor shower, and full cabana bath, creating the perfect setting for year-round entertaining. A rare opportunity to own a newly built luxury residence in one of pinecrest’s most desirable neighborhoods.
Coconut Palm Estates, 9405 SW 72nd Ct, Pinecrest, Florida 33156, image 1
Coconut Palm Estates, 9405 SW 72nd Ct, Pinecrest, Florida 33156, image 2
$6,250,000
  • 6 Beds
  • 51/2 Baths
  • 5,200 SqFt
  • $1,202/SqFt
Ultra Luxury
House for sale in Coconut Palm Estates
9405 SW 72nd Ct, Pinecrest, FL 33156
Tucked away at the end of a quiet cul-de-sac in the exclusive coconut palm estates in north pinecrest, this brand-new 6br/5.5ba, 6, 806 total sq ft custom home by the renowned pacheco architecture team, features cabinetry and design by italkraft, offering bespoke luxury with designer finishes. The smart home features a private elevator, two laundry rooms (upstairs/downstairs), and a spa-style steam room. The chef’s kitchen includes a butler’s pantry with premium sub zero/wolf appliances. Outdoor living shines with a fully equipped, expansive outdoor kitchen featuring bar seating, dishwasher, ice maker, and more. The 40-foot saltwater pool system with separate jacuzzi and outdoor shower adds to the oasis. The primary suite boasts an expansive his/hers walk in closet as well as a private morning bar with a refrigerator. Walk-in closets by italkraft throughout the home additional features: energy-efficient low-emission windows, 4 ac units w/ smart thermostats, electric vehicle charger, generator ready, solar panel ready, duravit smart toilets, 4k integrated security camera system, hardwired cat6 network, epoxy garage, well water sprinkler system, indoor/outdoor speaker sound system
Pinecrest Residential, 10090 SW 67th Ave, Pinecrest, Florida 33156, image 1
Pinecrest Residential, 10090 SW 67th Ave, Pinecrest, Florida 33156, image 2
Pinecrest Residential, 10090 SW 67th Ave, Pinecrest, Florida 33156, image 3
$20,000,0005M
  • 7 Beds
  • 81/2 Baths
  • 11,253 SqFt
  • $1,777/SqFt
High-End
House for sale in Pinecrest Residential
10090 SW 67th Ave, Pinecrest, FL 33156
Crestpoint estate represents a rare convergence of architecture, resort-scale amenity and artistic vision, privately set behind a parametric entrance on a 55, 000+ square foot estate in the heart of pinecrest. Spanning over 16, 000 total square feet, the residence offers 7 bedrooms and 8.5 bathrooms, defined by a refined palette of oolite stone, cumaru wood, and venetian plaster. A dramatic, led-lit entry court sets the stage for arrival, leading to a grand double-height foyer anchored by a sculptural walnut floating staircase. Natural light defines the interiors, highlighted by a signature sloped skylight over the great room and a glass-lined corridor framed by lush tropical gardens, seamlessly blending indoor and outdoor living. The fendi-designed kitchen overlooks the expansive grounds, while the formal living and distinguished entertainment room features bespoke hermès leather accents. Outdoors, a double-height cascading granite waterfall as a striking focal point alongside a sunken fire lounge, sukabumi stone pool, putting green, and curated landscaping. Crestpoint estate offers a warm, fully turnkey residence designed for refined entertaining and everyday living.
Jayco, 6785 SW 99th Ter, Pinecrest, Florida 33156, image 1
Jayco, 6785 SW 99th Ter, Pinecrest, Florida 33156, image 2
Jayco, 6785 SW 99th Ter, Pinecrest, Florida 33156, image 3
$6,595,000
  • 6 Beds
  • 62/2 Baths
  • 4,619 SqFt
  • $1,428/SqFt
High-End
House for sale in Jayco
6785 SW 99th Ter, Pinecrest, FL 33156
Exquisite modern estate completed in 2021, ideally positioned on a prime corner lot in the prestigious enclave of north pinecrest. This sophisticated, newer construction, showcases impeccable design and exceptional scale, offering six bedrooms and eight bathrooms, complemented by a gourmet kitchen featuring high-end appliances. Expansive, light filled living spaces flow seamlessly with extended room proportions, completed by oversized bedrooms and custom closets that surpass typical expectations in the area. The residence delivers both grandeur and functionality. Step outside to a true resort-style oasis featuring a stunning pool, fully equipped outdoor kitchen, beautiful outdoor shower, and a dedicated outdoor bathroom-enhanced by a premium indoor and outdoor surround system for the ultimate entertainment experience. Designed for effortless entertaining and elevated indoor outdoor living. The coveted corner setting enhances privacy, further elevated by lush, mature landscaping and a fully installed security and alarm system, creating a serene and private retreat. A true turnkey masterpiece combining modern architecture, superior, craftsmanship, and timeless luxury in one of pinecrest most desirable neighborhoods.
Barger Estates, 7020 SW 94th St, Pinecrest, Florida 33156, image 1
Barger Estates, 7020 SW 94th St, Pinecrest, Florida 33156, image 2
$8,150,000
  • 7 Beds
  • 71/2 Baths
  • 7,388 SqFt
  • $1,103/SqFt
Ultra Luxury
House for sale in Barger Estates
7020 SW 94th St, Pinecrest, FL 33156
Welcome to an extraordinary brand-new construction in the heart of pinecrest, where modern elegance meets timeless luxury. This stunning seven-bedroom, seven-and-a-half-bath residence is thoughtfully designed for refined living, offering expansive spaces, impeccable craftsmanship, and the highest-end finishes throughout. From its grand architectural presence to its beautifully curated interiors, every detail has been meticulously selected to create a warm yet sophisticated atmosphere—perfect for both everyday family living and elevated entertaining. The home features spacious en-suite bedrooms, a seamless indoor-outdoor flow, and an overall sense of comfort and exclusivity. Situated in one of pinecrest’s most sought-after neighborhoods, this exceptional property offers privacy, prestige, and proximity to top-rated schools, fine dining, and premier amenities. A rare opportunity to experience luxury living at its finest. Homes expected completion date is july 2026
Helms Country Estates, 6371 SW 107th St, Pinecrest, Florida 33156, image 1
Helms Country Estates, 6371 SW 107th St, Pinecrest, Florida 33156, image 2
Helms Country Estates, 6371 SW 107th St, Pinecrest, Florida 33156, image 3
$12,999,9991M
  • 7 Beds
  • 71/2 Baths
  • 6,345 SqFt
  • $2,049/SqFt
High-End
House for sale in Helms Country Estates
6371 SW 107th St, Pinecrest, FL 33156
One-of-a-kind luxury home in the highly sought-after neighborhood of north pinecrest. Designed by award winning architect/designer thomas diverio and featured nationally in florida design magazine, this custom-built new construction single-family home boasts luxury and elegance at every turn. As you drive up to the property, you are greeted by a stunning facade and lush landscaping. A water feature welcomes you inside only to be greeted by a large great room with 18-foot-tall ceilings and custom millwork. The home has an open concept gourmet kitchen, complete with subzero/wolf appliances, custom cabinetry, and an island. The expansive living room features a walk-in wine cellar and floor-to-ceiling windows, flooding the space with natural light. The master suite has a luxurious bathroom, custom walk-in closet, and private outdoor spa. The home also features a dedicated office. The home has a soundproof theater for movie nights, a spa for relaxation, and a wine cellar for the wine enthusiast.  The outdoor area is a true oasis, with covered patios, a full outdoor kitchen, covered outdoor dining, and a sparkling infinity pool surrounded by privacy and lush landscaping. The property has a brand-new pickle ball court and three car garage with a dedicated music studio, attic, and storage room. The detached guest house provides an additional two bedrooms/baths for visitors.
Suniland Estates, 11720 SW 77th Ave, Pinecrest, Florida 33156, image 1
Suniland Estates, 11720 SW 77th Ave, Pinecrest, Florida 33156, image 2
Suniland Estates, 11720 SW 77th Ave, Pinecrest, Florida 33156, image 3
$8,995,000500K
  • 5 Beds
  • 71/2 Baths
  • 7,095 SqFt
  • $1,268/SqFt
High-End
House for sale in Suniland Estates
11720 SW 77th Ave, Pinecrest, FL 33156
Striking brand new contemporary residence designed around a spectacular private courtyard pool with fountains and lush tropical landscaping, creating seamless indoor-outdoor living. Thoughtfully appointed with globally sourced finishes, the home features a heated sukabumi–tiled pool from bali, bespoke european closets and vanities, and signature indigo doors throughout. This meticulously designed home offers 5 bedrooms and 7.5 bathrooms with expansive living spaces, soaring ceilings, clerestory windows, and walls of glass that fill the interiors with natural light. The chef’s kitchen is a true centerpiece, featuring an italian binova italcraft design with dramatic marble waterfall islands, custom cabinetry, wolf and sub-zero appliances, and a full second pantry. Additional spaces include a private office, gym, family room, and second media room. The resort-style courtyard is surrounded by expansive terraces and complemented by two cabana bathrooms, creating the perfect setting for entertaining and relaxed south florida living.
Helms Country Estates, 6800 SW 106th St, Pinecrest, Florida 33156, image 1
Helms Country Estates, 6800 SW 106th St, Pinecrest, Florida 33156, image 2
Helms Country Estates, 6800 SW 106th St, Pinecrest, Florida 33156, image 3
$12,250,000
  • 7 Beds
  • 81/2 Baths
  • 8,367 SqFt
  • $1,464/SqFt
High-End
House for sale in Helms Country Estates
6800 SW 106th St, Pinecrest, FL 33156
A new home by the holidays!! Currently under construction by award winning hollub group, this exceptional estate is set on an acre in beautiful north pinecrest and captures the essence of california modern design. Expansive walls of glass, stacked stone, design tiles, and richly toned wood are thoughtfully composed to create a residence that feels both striking and warmly livable. A sculptural floating staircase serves as a dramatic architectural centerpiece, while the home’s open, light-filled interiors are designed for effortless indoor-outdoor living and entertaining. Spanning more than 8, 000 square feet, the residence offers 7 bedrooms, 8.5 bathrooms, a 3-car garage, office, loft and 2 laundry rooms. The heart of the home is a custom gourmet kitchen paired with a fully equipped prep kitchen, seamlessly complemented by a temp.-controlled wine room and a sophisticated clubroom with stone fireplace and full bar overlooking the dramatic infinity edge pool/spa. An elevator and state-of-the-art home automation and lutron lighting system ensure modern convenience throughout. Outdoors, lushly landscaped gardens surround the summer kitchen perfectly suited for alfresco dining and entertaining with phantom drop down screens. Generator! Blending contemporary architecture with enduring craftsmanship, this estate sets a new benchmark for refined modern living.
Avocado Land, 5811 SW 88th St, Pinecrest, Florida 33156, image 1
Avocado Land, 5811 SW 88th St, Pinecrest, Florida 33156, image 2
Avocado Land, 5811 SW 88th St, Pinecrest, Florida 33156, image 3
$3,350,000150K
  • 7 Beds
  • 81/2 Baths
  • 2,915 SqFt
  • $1,149/SqFt
High-End
House for sale in Avocado Land
5811 SW 88th St, Pinecrest, FL 33156
This premier waterfront lot comes with fully approved permits for an exceptional custom luxury residence in pinecrest, allowing construction to begin immediately. The approved plans call for a spacious master suite, six additional bedrooms, seven full bathrooms, a powder room, and a cabana bath, creating a versatile layout ideal for both everyday living and large-scale entertaining. The home will offer approximately 9, 327 sf under a/c on an expansive 27, 973 sf lot, with a design that emphasizes natural light, expansive open spaces, and a seamless connection between interior and exterior areas. With approvals already in place, this offering represents a rare chance to develop a modern waterfront estate featuring high-end finishes, resort-style living spaces.
The Elysium, 5825 SW 111th Ter, Pinecrest, Florida 33156, image 1
The Elysium, 5825 SW 111th Ter, Pinecrest, Florida 33156, image 2
The Elysium, 5825 SW 111th Ter, Pinecrest, Florida 33156, image 3
$11,950,000
  • 7 Beds
  • 71/2 Baths
  • 7,921 SqFt
  • $1,509/SqFt
Ultra Luxury
House for sale in The Elysium
5825 SW 111th Ter, Pinecrest, FL 33156
Nestled in the heart of pinecrest, this brand-new, new construction residence is thoughtfully designed for modern luxury living and situated on an expansive builder's acre lot. Volume ceilings and floor-to-ceiling impact windows flood the open-concept interiors with natural light, creating a seamless connection between indoor and outdoor living. Offering 7 bedrooms, 7 full bathrooms, and 1 half bath, the home features elegant formal living and dining areas, a sophisticated wet bar, and a flexible room with an en-suite bath ideal as an office, gym, or playroom. The gourmet kitchen is appointed with wolf and sub-zero appliances, italian cabinetry, custom built-ins, and premium finishes throughout. Additional highlights include an elevator, lutron lighting system, cctv camera wiring, concrete roof, covered terraces, guest accommodations, cabana bath, and a 3-car garage. Designed for effortless entertaining, the outdoor living spaces feature a summer kitchen complete with a built-in gas grill, refrigerator, ice maker, and hood, all overlooking the resort-style pool for exceptional year-round south florida living.
Collins Acres, 5901 SW 107th St, Pinecrest, Florida 33156, image 1
Collins Acres, 5901 SW 107th St, Pinecrest, Florida 33156, image 2
Collins Acres, 5901 SW 107th St, Pinecrest, Florida 33156, image 3
$16,995,000
  • 7 Beds
  • 82/2 Baths
  • 9,644 SqFt
  • $1,762/SqFt
Ultra Luxury
House for sale in Collins Acres
5901 SW 107th St, Pinecrest, FL 33156
Brand-new château st. Marie is a breathtaking french-inspired masterpiece that epitomizes elegance, scale, and architectural excellence. Conceived by acclaimed architect ramon pacheco and exquisitely curated by maribel muniz of orballo design, this extraordinary estate is set on a prestigious north pinecrest street near the area's finest schools. Situated on a 37, 897 sf lot, the residence encompasses 9, 644 sf of impeccably crafted living space adorned with soaring ceilings, imported marble floors, bespoke european millwork, magnificent chandeliers, a stately fireplace, and elegant french doors that fill the interiors with natural light. A distinguished home office, gracious formal and informal living spaces, and a gourmet chef’s kitchen with premium designer appliances, custom cabinetry, and a charming breakfast nook create an atmosphere of effortless sophistication. The residence offers 7 luxurious bedrooms, 8 full baths, and 2 half baths, including dual primary suites on both levels, a guest suite, walk-in wine cellar, and private home theater. Resort-inspired grounds feature a spectacular pool with cascading water features, decorative bowls, jacuzzi, expansive covered terraces, and a summer kitchen designed for exceptional entertaining. Complete with a 150 kw full-home generator, gated entry, and a 3-car garage with lift capacity, château st. Marie represents a rare offering of timeless grandeur, impeccable craftsmanship, and refined luxury.
5900 SW 129th Ter, Pinecrest, Florida 33156, image 1
5900 SW 129th Ter, Pinecrest, Florida 33156, image 2
5900 SW 129th Ter, Pinecrest, Florida 33156, image 3
$16,990,000
  • 8 Beds
  • 81/2 Baths
  • 9,935 SqFt
  • $1,710/SqFt
House for sale
5900 SW 129th Ter, Pinecrest, FL 33156
This unparalleled turnkey masterpiece in the heart of pinecrest redefines luxury living. Boasting a pristine pool and expansive backyard, the estate is designed for ultimate comfort and effortless entertaining. The state-of-the-art open kitchen features custom built-ins and is complemented by a fully equipped back kitchen, ideal for seamless hosting. Additional highlights include staff quarters for privacy and convenience, elegant bar built-ins perfect for gatherings, a private gym, custom library, and an immersive movie theater. Every detail exudes sophistication—move in now and experience the pinnacle of refined living.
Sexton, 6190 SW 128th St, Pinecrest, Florida 33156, image 1
Sexton, 6190 SW 128th St, Pinecrest, Florida 33156, image 2
Sexton, 6190 SW 128th St, Pinecrest, Florida 33156, image 3
$10,599,999100K
  • 8 Beds
  • 11 Baths
  • 9,800 SqFt
  • $1,082/SqFt
Ultra Luxury
House for sale in Sexton
6190 SW 128th St, Pinecrest, FL 33156
A rare opportunity to own a newly completed modern estate in the heart of prestigious pinecrest. Set on a quiet, tree-lined street, this architectural masterpiece blends bold contemporary design with refined luxury and exceptional craftsmanship. Walking above the reflection pond entrance feature, taking in the striking façade and through the dramatic solid-wood pivot door into the grand double-height entry, the home makes an immediate impression. Walls of glass flood the interiors with natural light and create a seamless connection between expansive living spaces and the outdoors—ideal for both everyday living and elegant entertaining. The residence offers eight spacious bedroom suites, each with a private spa-inspired bath. The primary suite is a true retreat with a lavish bathroom, oversized custom closets, huge balcony and serene views. The chef’s kitchen is a showpiece, featuring brand new appliances, custom cabinetry, an oversized island, and walk-in pantry, opening to sophisticated family and dining areas. Designed for indoor-outdoor living, the resort-style backyard features a stunning resort style pool with swim-up bar and spa, a concrete gazebo with summer kitchen, and lush landscaping—your own private oasis. Additional highlights include a dramatic skeleton staircase, media room, huge laundry, service quarters and a multi-car garage. Minutes from top-rated schools and parks, this is not just a home—it is a statement.
Suniland Estates, 7725 SW 114th St, Pinecrest, Florida 33156, image 1
Suniland Estates, 7725 SW 114th St, Pinecrest, Florida 33156, image 2
Suniland Estates, 7725 SW 114th St, Pinecrest, Florida 33156, image 3
$8,750,000749K
  • 7 Beds
  • 81/2 Baths
  • 7,535 SqFt
  • $1,161/SqFt
High-End
House for sale in Suniland Estates
7725 SW 114th St, Pinecrest, FL 33156
Exquisitely curated, privately gated, single-level estate featuring 7 bedrooms 8.5 baths including private primary wing with terrace, coffee bar, dual commodes, and outdoor shower. Chef’s kitchen showcases pedini italian cabinetry, sub-zero/wolf appliances, dual islands, hidden pantry and coffee station, taj mahal quartzite counters and wine refrigeration. Italian lacquered doors throughout, graff fixtures, toto smart toilets, full home sound system, lighting, pool, and security controlled by phone / ipad. Custom theater with stadium seating and full bath. Award-winning sensi casa interiors featuring wide-plank oak floors, designer wallpaper, wood paneling, and linear fireplace. Resort-style pool with sunken fire-pit lounge, spa, lush landscaping, summer kitchen. Oversized 3-car garage. Separate guest house/wellness retreat with custom sauna & cabana bath. Newly built in 2026, with certificate of occupancy issued in august 2026.
Helms Country Estates, 6300 SW 104th St, Pinecrest, Florida 33156, image 1
Helms Country Estates, 6300 SW 104th St, Pinecrest, Florida 33156, image 2
Helms Country Estates, 6300 SW 104th St, Pinecrest, Florida 33156, image 3
$3,499,500401K
  • 9 Beds
  • 82/2 Baths
High-End
House for sale in Helms Country Estates
6300 SW 104th St, Pinecrest, FL 33156
Can't find exactly what you're looking for? Then build it!! Shovel-ready corner lot with approved plans for a ±9, 000 sf luxury estate in pinecrest. Average area pricing is approximately $1, 100 - $1, 400 per sft. Expansive almost 1 acre, 38, 768 sft, lot with city water available. Approved plans feature 7 bedrooms, maid’s quarters, study, gym, two laundry rooms, 8 full bathrooms, and 2 half bathrooms, with approximately 9, 000 sf under air. Plans & survey included in price. Contact listing agent for plans and the most accurate information. Opportunity to acquire the lot and develop a custom mega-mansion to exactly satisfy all your desires! With an estimated total project cost of approximately $7m and resale potential of $10m (conservative) - $13m (aggressive), either live in it or sell for a nice profit! Owner wanted to build but found another perfect home so now this sensational opportunity can be yours! Owner is losing money so that you can get a great deal. Priced to sell, check comparables in this neighborhood.
Kendall Park Estates, 11001 SW 74th Ave, Pinecrest, Florida 33156, image 1
Kendall Park Estates, 11001 SW 74th Ave, Pinecrest, Florida 33156, image 2
$6,995,000
  • 4 Beds
  • 4 Baths
High-End
House for sale in Kendall Park Estates
11001 SW 74th Ave, Pinecrest, FL 33156
This exceptional contemporary modern farmhouse is located in the heart of pinecrest on a private dead-end street with tranquil canal views on two sides. Offering approximately 6, 389 square feet, the residence showcases natural white oak flooring and a thoughtfully designed indoor-outdoor living concept. The home features five bedrooms, a dedicated office, and an expansive upper-level flex space ideal for a gym, media room, or additional living area. Includes 6.5 bathrooms and a two-car garage with lift capacity. A truly unique and private retreat.
North Pinecrest, 6990 SW 91st St, Pinecrest, Florida 33156, image 1
North Pinecrest, 6990 SW 91st St, Pinecrest, Florida 33156, image 2
North Pinecrest, 6990 SW 91st St, Pinecrest, Florida 33156, image 3
$5,995,000
  • 8 Beds
  • 71/2 Baths
Ultra Luxury
House for sale in North Pinecrest
6990 SW 91st St, Pinecrest, FL 33156
Experience timeless coastal elegance in this exceptional new construction residence, ideally situated on a 19, 217 sq ft lot in a quiet pinecrest cul-de-sac. Offering 8 bedrooms, 7 full baths, and 1 half bath, this thoughtfully designed key west-inspired home encompasses 7, 289 total sq ft with 5, 607 sq ft under air. A dramatic oversized great room with soaring 17-foot ceilings seamlessly integrates the family room, dining area, and entertaining bar, creating an impressive yet inviting gathering space. The gourmet kitchen is appointed with custom cabinetry and premium sub-zero and wolf appliances. Expansive covered terraces with tongue-and-groove ceilings create a seamless indoor-outdoor lifestyle, ideal for year-round entertaining. Additional highlights include insulated aluminum garage doors, spacious bedroom suites, and generator-ready infrastructure. Scheduled for completion in fall 2026, this is a rare opportunity to own a brand-new luxury residence in one of pinecrest's most desirable locations.
Jayco, 6720 SW 98th St, Pinecrest, Florida 33156, image 1
Jayco, 6720 SW 98th St, Pinecrest, Florida 33156, image 2
Jayco, 6720 SW 98th St, Pinecrest, Florida 33156, image 3
$8,995,0002M
  • 7 Beds
  • 71/2 Baths
  • 11,255 SqFt
  • $799/SqFt
High-End
House for sale in Jayco
6720 SW 98th St, Pinecrest, FL 33156
Best value in all of pinecrest for new construction! Villa acqua di gioia in the heart of north pinecrest, blends modern sophistication with serene privacy on a prime corner lot. This 11, 255 sqft home includes 7 bedrooms and 7.5 baths, featuring soaring ceilings and retractable 12-foot sliding glass windows for seamless indoor-outdoor living. Designed by balli architecture, it boasts luxurious amenities, including a resort-style pool, infinity edge jacuzzi, elevator, a spacious 3 car garage and marble floors throughout. A media room provides entertainment, while a standalone gym or in-law quarters with a private bathroom offers added convenience. Culinary enthusiasts will love the italian kitchen by pedini with a gas stove and high-end appliances. With 2 independent entries, this estate epitomizes luxury living in a tranquil setting.
Palmetto Homesites, 7400 SW 127th St, Pinecrest, Florida 33156, image 1
Palmetto Homesites, 7400 SW 127th St, Pinecrest, Florida 33156, image 2
Palmetto Homesites, 7400 SW 127th St, Pinecrest, Florida 33156, image 3
$5,250,000250K
  • 6 Beds
  • 61/2 Baths
  • 4,696 SqFt
  • $1,118/SqFt
Mid-Tier
House for sale in Palmetto Homesites
7400 SW 127th St, Pinecrest, FL 33156
Introducing a distinguished new construction on a premier corner lot in the heart of pinecrest, where timeless elegance meets modern design. This two-story residence features soaring ceilings, a grand entry, impact windows, custom coblan cabinetry, and a chef’s kitchen with miele appliances. The expansive great room opens to a sleek modern pool and covered terrace, perfect for entertaining. Two bedrooms on the main level, one with a private entrance, provide ideal accommodations for guests or multigenerational living. Upstairs, three en-suite bedrooms accompany a luxurious primary suite with a spa bath, oversized closet, and private terrace. A two-car garage and future-ready smart home integration complete this exceptional offering.
Garden Estates, 7605 SW 134th St, Pinecrest, Florida 33156, image 1
Garden Estates, 7605 SW 134th St, Pinecrest, Florida 33156, image 2
$5,150,000
  • 4 Beds
  • 41/2 Baths
Mid-Tier
House for sale in Garden Estates
7605 SW 134th St, Pinecrest, FL 33156
Introducing villa ala moana, contemporary state offering aprox. 6, 187 gross sq ft of luxurious single-story. Upon entry, soaring ceilings and abundant natural light welcome you into the expansive great room, seamlessly connecting to an exceptional italkraft designed gourmet kitchen featuring top-tier wolf and sub-zero appliances, custom cabinetry, quartz countertops, and expansive center island. Adjacent dining and living areas open effortlessly to a generous covered terrace, overlooking a resort style pool and spa. Includes 4 spacious bedrooms and 4.5 bath. A confortable family room, separate den/office, laundry room, ample closets, and abundant storage. Control4 integrated smart-home system, high-end-finishes and two car garage. Completion expected dec. 2026
1 - 29 of 32 Results
Pinecrest, FL Snapshot
147
Active Inventory
9
New Listings
$209K to $21.5M
Price Tier
14
Pending Sales
$2.4M
Median Closed Price
99
Avg. Days On Market

Related Searches in Pinecrest, FL

Map
Filters