Mid-Tier Real Estate For Sale in Pinecrest, FL

Miami-Dade County | Updated
Market Action
Loading
Shows who has more leverage in the market
0–30 favors buyers
30–100 favors sellers
Selling Speed
14.92
Steady
Shows how quickly homes are being absorbed by buyers
20%+ Fast
8–19.9% Steady
Below 8% Slow
Inventory Supply
6.7
High
Shows how many months it would take to sell current inventory
0–3 Low
3–6 Balanced
6+ High
Sales Activity
3.49
Active
Shows how often homes are selling in this community
2+/mo Active
0.75–1.99/mo Steady
Below 0.75/mo Quiet
Results 13 of 13
Backup
A backup offer is when a home seller has accepted an offer from a buyer, but is still accepting offers from other buyers. Sellers state that they are accepting backup offers if they think the current offer may fall through.
Palmetto Duplexes, 10650 SW 77th Ct, Pinecrest, Florida 33156, image 1
Palmetto Duplexes, 10650 SW 77th Ct, Pinecrest, Florida 33156, image 2
Palmetto Duplexes, 10650 SW 77th Ct, Pinecrest, Florida 33156, image 3
$1,700,000
  • 4,007 SqFt
  • $424/SqFt
Mid-Tier
Multifamily for sale in Palmetto Duplexes
10650 SW 77th Ct, Pinecrest, FL 33156
Exceptional investment opportunity in the highly desirable village of pinecrest. This well-maintained duplex features 2 spacious 3 bedroom/ 2 bath units including formal living & dining rooms, a comfortable family room, an indoor laundry room & a screened patio. Thoughtful upgrades include impact windows, metal roof & whole-house generator. Ample on-site parking provides convenience for residents & guests alike. Situated on a picturesque canal with a private dock, this property offers a unique waterfront lifestyle while remaining just minutes from shopping, dining, parks & top schools. Whether you're looking to expand your investment portfolio or occupy one unit while generating rental income from the other, this rare pinecrest duplex presents an outstanding opportunity in a premier location.
OPEN SAT, 5-6PM
Montgomery East, 7390 SW 114th St, Pinecrest, Florida 33156, image 1
Montgomery East, 7390 SW 114th St, Pinecrest, Florida 33156, image 2
Montgomery East, 7390 SW 114th St, Pinecrest, Florida 33156, image 3
$1,895,000 $105K
  • 5 Beds
  • 3 Baths
  • 3,827 SqFt
  • $495/SqFt
Mid-Tier
House for sale in Montgomery East
7390 SW 114th St, Pinecrest, FL 33156
Set on an expansive 15, 000 sf lot, this two-story home offers a rare combination of space and potential. The oversized backyard features a sparkling pool and ample room for outdoor living, entertaining, or future expansion. With 5 bedrooms, 3 bathrooms, and a large circular driveway with plenty of parking, this property presents an excellent investment opportunity or renovation project in a highly desirable setting.
Backup
A backup offer is when a home seller has accepted an offer from a buyer, but is still accepting offers from other buyers. Sellers state that they are accepting backup offers if they think the current offer may fall through.
Kendall Gardens, 6980 SW 104th St, Pinecrest, Florida 33156, image 1
Kendall Gardens, 6980 SW 104th St, Pinecrest, Florida 33156, image 2
Kendall Gardens, 6980 SW 104th St, Pinecrest, Florida 33156, image 3
$1,795,000
  • 4 Beds
  • 3 Baths
  • 3,002 SqFt
  • $598/SqFt
Mid-Tier
House for sale in Kendall Gardens
6980 SW 104th St, Pinecrest, FL 33156
Located in the highly desirable pinecrest neighborhood, 6980 sw 104th street presents a rare opportunity to own a 3000+ square foot residence on an expansive 17, 000+ square foot corner lot. Offering a strong foundation for renovation or personalization, this home features a private pool and generous outdoor space ideal for enhancing its full potential. All bathrooms and kitchen have new pvc sewer line pluming. Well-suited for both end users and investors, all just minutes from top-rated schools, restaurants, everyday conveniences, and coral pine park.
Seller Advisory

Start with the right price

Complimentary market intelligence and agent-verified comps for Pinecrest, FL homeowners
Market Review
Verified Comps
Pricing Guidance
Town & Ranch Estates, 12101 Moss Ranch Rd, Pinecrest, Florida 33156, image 1
Town & Ranch Estates, 12101 Moss Ranch Rd, Pinecrest, Florida 33156, image 2
$5,950,000
  • 7 Beds
  • 9 Baths
  • 7,041 SqFt
  • $845/SqFt
Mid-Tier
House for sale in Town & Ranch Estates
12101 Moss Ranch Rd, Pinecrest, FL 33156
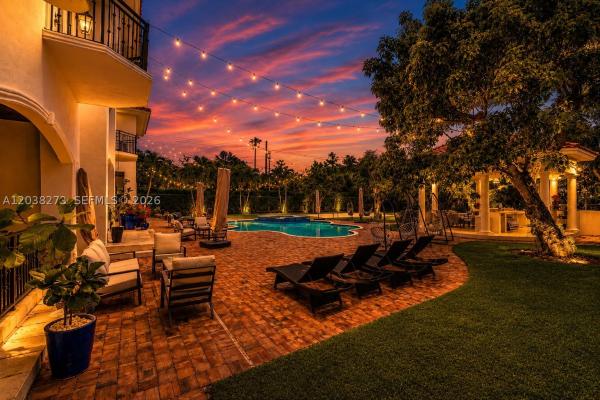
A statement of timeless elegance and architectural grandeur, this mediterranean-inspired estate welcomes you through a gated entrance framed by majestic royal palms and a sweeping circular driveway. The striking façade showcases symmetrical design, arched windows, and a second-story balcony that sets an impressive tone of refinement. Step inside to a breathtaking double-height foyer featuring a dramatic curved staircase with wrought-iron detailing, gleaming marble floors, and a grand arched entry door that fills the space with natural light. Every element reflects meticulous craftsmanship and a sense of arrival. The main living areas are designed for both comfort and sophisticated entertaining, highlighted by soaring ceilings, expansive open spaces, and elegant archways that seamlessly connect each room. The formal living room exudes warmth and luxury, complemented by a second-floor balcony overlook that enhances the home’s open, airy ambiance. Architectural details such as custom iron railings, columns, and curated finishes elevate the interiors, while large windows and glass doors invite in natural light and offer tranquil views of the lush surroundings. This residence embodies the essence of south florida luxury living—grand yet inviting, refined yet comfortable—offering a perfect setting for upscale entertaining and everyday elegance.
Town & Ranch Estates, 12575 Pine Needle Ln, Pinecrest, Florida 33156, image 1
Town & Ranch Estates, 12575 Pine Needle Ln, Pinecrest, Florida 33156, image 2
Town & Ranch Estates, 12575 Pine Needle Ln, Pinecrest, Florida 33156, image 3
$6,900,000
  • 9 Beds
  • 91/2 Baths
  • 8,136 SqFt
  • $848/SqFt
Mid-Tier
House for sale in Town & Ranch Estates
12575 Pine Needle Ln, Pinecrest, FL 33156
Set on nearly an acre, this distinguished mediterranean estate offers 9 bedrooms, 8 full bathrooms, and 1 half bath within a thoughtfully designed floor plan. A gracious foyer opens to formal and informal living spaces connected by a sweeping spiral staircase, while crown molding, a fireplace, and second-floor balconies enhance the home's timeless design. Created for both grand-scale entertaining and everyday living, the estate features a temperature-controlled wine cellar, expansive covered terraces, and a seamless transition between indoor and outdoor spaces. The gourmet kitchen is equipped with sub-zero refrigeration and premium appliances. A junior primary suite on the first level provides ideal accommodations for guests or multigenerational living. The private primary suite serves as a peaceful retreat with dual walk-in closets, separate his-and-her vanities, a soaking tub, and a spacious walk-in shower. Impact glass is featured throughout the residence. The grounds are equally impressive, offering a resort-style pool with a tanning ledge, jacuzzi, fully equipped summer kitchen, detached guest house, and a 4-car garage, completing this exceptional estate.
Town & Ranch Estates, 5940 SW 120th St, Pinecrest, Florida 33156, image 1
Town & Ranch Estates, 5940 SW 120th St, Pinecrest, Florida 33156, image 2
Town & Ranch Estates, 5940 SW 120th St, Pinecrest, Florida 33156, image 3
$3,250,000 $105K
  • 5 Beds
  • 4 Baths
  • 3,599 SqFt
  • $903/SqFt
Mid-Tier
House for sale in Town & Ranch Estates
5940 SW 120th St, Pinecrest, FL 33156
Exceptional opportunity to own a premier 39, 639 sq ft lot in one of pinecrest's most sought-after neighborhoods, just moments from aleyda mas park. Whether you choose to thoughtfully renovate the existing residence or build a custom estate from the ground up, this property offers an outstanding foundation and exceptional long-term value. The current 5-bedroom, 4-bath home features an open-concept floor plan with impact windows and floor-to-ceiling glass that fill the interiors with natural light while creating a seamless connection to the outdoor living spaces. Spacious living and dining areas flow effortlessly to a covered terrace overlooking the pool, creating the ideal setting for entertaining and everyday living. The expansive primary suite features dual walk-in closets and an adjoining flex room ideal for a nursery, home gym, private office, or sitting room. Framed by mature oak trees and set on nearly an acre, this exceptional property presents endless possibilities to renovate, expand, or create a landmark custom estate in one of pinecrest's most desirable locations.
Town & Ranch Estates, 6175 SW 128th St, Pinecrest, Florida 33156, image 1
Town & Ranch Estates, 6175 SW 128th St, Pinecrest, Florida 33156, image 2
Town & Ranch Estates, 6175 SW 128th St, Pinecrest, Florida 33156, image 3
$6,795,000 $400K
  • 6 Beds
  • 7 Baths
  • 6,530 SqFt
  • $1,041/SqFt
Mid-Tier
House for sale in Town & Ranch Estates
6175 SW 128th St, Pinecrest, FL 33156
One story modern estate built in 2020 with refined finishes and a clean architectural presence, offering a bright open floorplan framed by oversized windows and doors throughout. The italian kitchen is designed for both function and entertaining, featuring sleek cabinetry, quartz countertops, and wolf and subzero appliances, flowing seamlessly into the family room with views of the outdoor living areas. The home offers six spacious en suite bedrooms with finished closets, a den or office, and a dedicated wine room. The primary suite is a private retreat with a spa inspired bath featuring double vanities, separate water closets, a floating soaking tub, and an expansive shower. Porcelain floors, led lighting, high ceilings, a large covered terrace, summer kitchen, and two car garage complete the interior. The backyard delivers a true resort experience with expansive green grounds, infinity pool, hot tub, sauna, cold plunge, fire pit seating, and multiple outdoor lounge and dining areas. Ideally located near premier pinecrest schools.
Backup
A backup offer is when a home seller has accepted an offer from a buyer, but is still accepting offers from other buyers. Sellers state that they are accepting backup offers if they think the current offer may fall through.
Town & Ranch Estates, 12050 Moss Ranch Rd, Pinecrest, Florida 33156, image 1
Town & Ranch Estates, 12050 Moss Ranch Rd, Pinecrest, Florida 33156, image 2
Town & Ranch Estates, 12050 Moss Ranch Rd, Pinecrest, Florida 33156, image 3
$3,600,000 $250K
  • 4 Beds
  • 4 Baths
  • 3,191 SqFt
  • $1,128/SqFt
Mid-Tier
House for sale in Town & Ranch Estates
12050 Moss Ranch Rd, Pinecrest, FL 33156
This fully renovated contemporary estate in the heart of pinecrest offers 3, 191 sf of refined living on a 26, 963 sf lot. Flooded with natural light, the home features impact windows, plantation shutters, and large-format grey porcelain tile floors. The open kitchen showcases italkraft custom cabinetry, striking grey quartzite countertops, and premium appliances. A serene primary suite includes a spacious walk-in closet and a spa bath. Outdoor living shines with a sprawling covered terrace and a breathtaking naturalistic grotto waterfall and emerald pool, complemented by a saltwater heated pool, lush landscaping designed by raymond jungles, solar panels, and an ac-equipped 2-car garage.
Town & Ranch Estates, 5801 Moss Ranch Rd, Pinecrest, Florida 33156, image 1
Town & Ranch Estates, 5801 Moss Ranch Rd, Pinecrest, Florida 33156, image 2
$17,950,000 $2M
  • 9 Beds
  • 103/2 Baths
  • 15,235 SqFt
  • $1,178/SqFt
Mid-Tier
House for sale in Town & Ranch Estates
5801 Moss Ranch Rd, Pinecrest, FL 33156
Maison du parc is a landmark estate along the prestigious moss ranch road corridor, set on 1.3 acres and spanning over 15, 235 sf, standing among the largest and most distinguished properties in pinecrest. This grand european-inspired residence blends timeless elegance with modern luxury, featuring soaring 18-ft ceilings, a dramatic arched foyer, 48x48 glass tile flooring, and imported la finestra windows and doors that fill the home with natural light. Designed for elevated living and exceptional entertaining, the estate offers separate guest quarters, expansive formal and informal spaces, and seamless indoor-outdoor flow to resort-style grounds with an infinity-edge pool and spa, dual summer kitchens, a lily reflection pond, and manicured lawns. Advanced amenities include full crestron and lutron systems, a 16-seat home theater, elevator, and a striking 1, 200-bottle refrigerated wine and cigar cellar—delivering a rare combination of scale, architectural presence, and prestige in one of pinecrest’s most coveted locations.
Lake Sheldon, 13400 SW 70th Ave, Pinecrest, Florida 33156, image 1
Lake Sheldon, 13400 SW 70th Ave, Pinecrest, Florida 33156, image 2
Lake Sheldon, 13400 SW 70th Ave, Pinecrest, Florida 33156, image 3
$3,300,000
  • 4 Beds
  • 2 Baths
  • 2,550 SqFt
  • $1,294/SqFt
Mid-Tier
House for sale in Lake Sheldon
13400 SW 70th Ave, Pinecrest, FL 33156
Welcome to one of pinecrest's most spectacular waterfront homes, where every evening delivers the best sunsets in miami. A rare combination of luxury, lifestyle, and long-term value in one of south florida's most desirable neighborhoods. Truly a one-of-a-kind opportunity. With 140+ feet of water frontage, a floating dock, this property offers direct access to navigate the canals throughout pinecrest and palmetto bay. This is resort-style living made real. Lounge by the pool overlooking the lake, cast a line and fish right from your backyard, and end the day watching the sky light up over the water. Completely remodeled from top to bottom. All drainage and plumbing infrastructure has been fully renewed, giving you a turnkey home with no hidden surprises. Premium features include: - brand new metal roof with 20+ year warranty - state-of-the-art solar panel system with 60+ panels, effectively zero electric bill - all-new electrical panels with full ev charging connectivity - all impact windows throughout - high-end appliances - porcelanosa tile flooring throughout the entire home - master suite with two walk-in closets and a spa-style bathroom featuring dual showers and dual vanities - brand new driveway
Montgomery East, 7331 SW 117th Ter, Pinecrest, Florida 33156, image 1
Montgomery East, 7331 SW 117th Ter, Pinecrest, Florida 33156, image 2
Montgomery East, 7331 SW 117th Ter, Pinecrest, Florida 33156, image 3
$1,795,000
  • 3 Beds
  • 2 Baths
  • 2,632 SqFt
  • $682/SqFt
Mid-Tier
House for sale in Montgomery East
7331 SW 117th Ter, Pinecrest, FL 33156
Nestled on a lush builder’s half-acre in one of pinecrest’s most sought-after neighborhoods, this 3 bdrm, 2 bath home 2231' per appraisal with large family room, offers timeless charm and thoughtful design providing ideal indoor-outdoor living! Situated on a quiet, tree-lined street, the home provides quality lifestyle in one of miami’s most desirable communities. A double-door entry opens to light-filled living spaces featuring travertine flooring throughout the living area with an expansive wall of glass doors that blurs the line between indoors and out, while creating a seamless connection to the lush tropical landscape and inviting outdoor living space. Designed for both everyday living and entertaining. The spacious open kitchen with bosch appliances, center island and wet bar, overlooks the dining and living areas, creating an ideal gathering space with family and friends. Step outside to your own private tropical retreat, where mature landscaping surrounds an inviting pool, expansive patio, and generous green space—a perfect setting for entertaining, relaxing, or enjoying south florida’s year-round outdoor lifestyle. Recent improvements include a new 2025 roof, 2026 relined plumbing, and remodeled primary bathroom. A circular driveway enhances both curb appeal and convenience with ample parking. Ideally located just minutes from top-rated public and private schools, parks, shopping, dining, and major roadways. This home offers comfort, quality, and a prime location!
Garden Estates, 7605 SW 134th St, Pinecrest, Florida 33156, image 1
Garden Estates, 7605 SW 134th St, Pinecrest, Florida 33156, image 2
$5,150,000
  • 4 Beds
  • 41/2 Baths
Mid-Tier
House for sale in Garden Estates
7605 SW 134th St, Pinecrest, FL 33156
Introducing villa ala moana, contemporary state offering aprox. 6, 187 gross sq ft of luxurious single-story. Upon entry, soaring ceilings and abundant natural light welcome you into the expansive great room, seamlessly connecting to an exceptional italkraft designed gourmet kitchen featuring top-tier wolf and sub-zero appliances, custom cabinetry, quartz countertops, and expansive center island. Adjacent dining and living areas open effortlessly to a generous covered terrace, overlooking a resort style pool and spa. Includes 4 spacious bedrooms and 4.5 bath. A confortable family room, separate den/office, laundry room, ample closets, and abundant storage. Control4 integrated smart-home system, high-end-finishes and two car garage. Completion expected dec. 2026
Chapman Park, 13500 SW 69th Ave, Pinecrest, Florida 33156, image 1
Chapman Park, 13500 SW 69th Ave, Pinecrest, Florida 33156, image 2
Chapman Park, 13500 SW 69th Ave, Pinecrest, Florida 33156, image 3
$13,200,000
  • 7 Beds
  • 9 Baths
Mid-Tier
House for sale in Chapman Park
13500 SW 69th Ave, Pinecrest, FL 33156
Step into the epitome of ultra-luxury living with casa negra, a modern architectural marvel. Spanning a total lot of 35, 194 square feet and boasting approximately 9, 238 square feet of refined living space, this two-story residence offers an unparalleled lifestyle. Casa negra features 7 lavish bedrooms and 9 full bathrooms, all meticulously crafted for the discerning homeowner. Enter through the grand entrance and be captivated by the home's sophisticated elegance. The expansive great room seamlessly connects to an open concept large kitchen with miele appliances and a hidden pantry with a wine cooler, perfect for both intimate gatherings and grand entertaining. Enjoy leisure and luxury in the amusement room with its striking glass wall overlooking the state-of-the-art car gallery, and an oversized pool with jacuzzi that promises serene relaxation. Additional highlights include a wet bar, and two laundry rooms for ultimate convenience. A home elevator provides easy access to all levels, while the two-car garage offers ample space for your automotive collection. The primary suite at casa negra is a private, resort-style retreat featuring a private oversized balcony, fully customized millwork throughout, and a bespoke european walk-in closet with leather and glass doors centered around a custom island. The spa-inspired bathroom completes the experience with a serene, hotel-like ambiance, premium finishes, and a layout designed for ultimate relaxation and luxury living.
Pinecrest, FL Snapshot
143
Active Inventory
2
New Listings
$185K to $22.5M
Price Tier
21
Pending Sales
$2.3M
Median Closed Price
103
Avg. Days On Market

Related Searches in Pinecrest, FL

Map
Filters
HomeSearchHome ValueProfile