Residential Communities with Billiard Room in Port St. Lucie, FL

St. Lucie County | Updated
Market Action
Selling Speed
Steady
17.3
Inventory Supply
Balanced
5.78
Sales Activity
Updating
Results 29 of 401
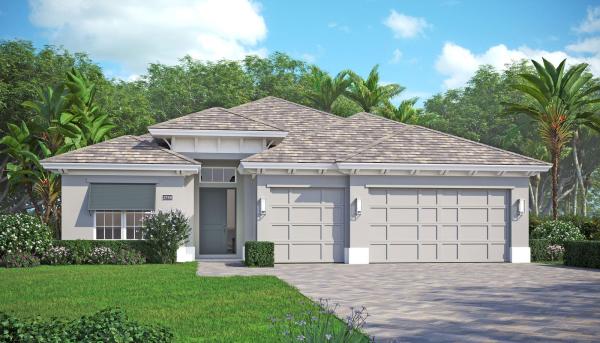
Belterra At Tradition, 9363 SW Pinnacle Pl, Port St. Lucie, Florida 34987, image 1
$825,564
  • 3 Beds
  • 3 Baths
  • 2,361 SqFt
  • $350/SqFt
Premium
House for sale in Belterra At Tradition
9363 SW Pinnacle Pl, Port St. Lucie, FL 34987
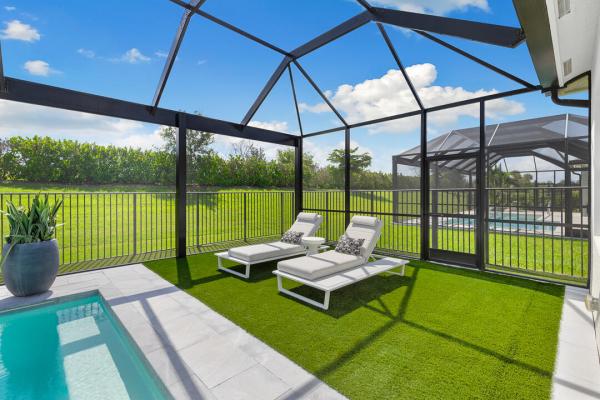
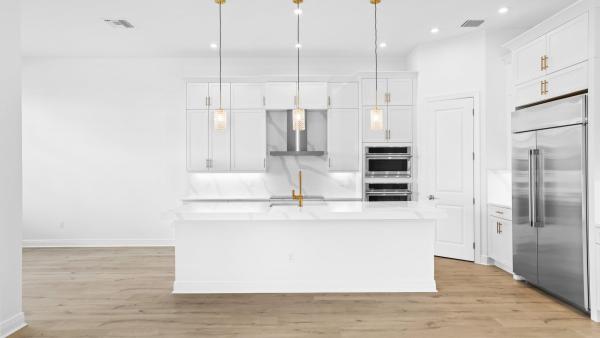
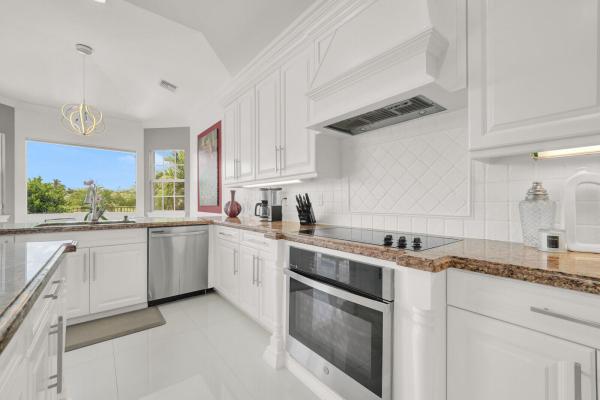
Home includes a private salt water pool with 3 waterfalls, screen enclosure and pool deck the full width of the home! Home upgrades: coastal elevation, ge profile appliance package, kitchen backsplash, kitchen convenience package which includes silverware drawer, double trash rollout shelves, 2 base cabinet rollout shelves, kitchen island panel knee wall, upgraded quarts countertop in kitchen, pelican single bowl granite kitchen sink with upgraded champagne bronze faucet, pair of pocket doors at the den entrance, pocket door at 3rd bedroom hall creating a private suite, shower tile to ceiling in all bathrooms, additional hi hat lighting added throughout the home, floor outlet in great room, prewire for rear patio tv package, porcelain wood look plank tile throughout the home.
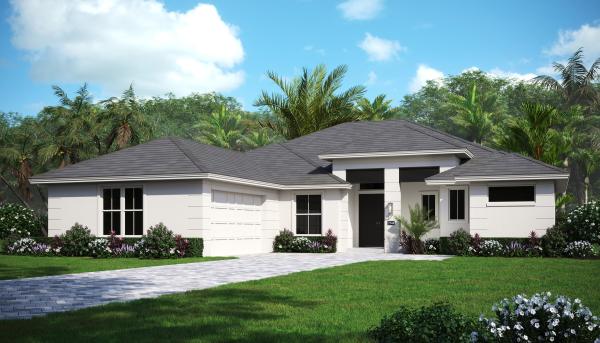
Belterra At Tradition, 9404 SW Pinnacle Pl, Port St. Lucie, Florida 34987, image 1
Belterra At Tradition, 9404 SW Pinnacle Pl, Port St. Lucie, Florida 34987, image 2
Belterra At Tradition, 9404 SW Pinnacle Pl, Port St. Lucie, Florida 34987, image 3
$789,000
  • 3 Beds
  • 21/2 Baths
  • 2,241 SqFt
  • $352/SqFt
Premium
House for sale in Belterra At Tradition
9404 SW Pinnacle Pl, Port St. Lucie, FL 34987
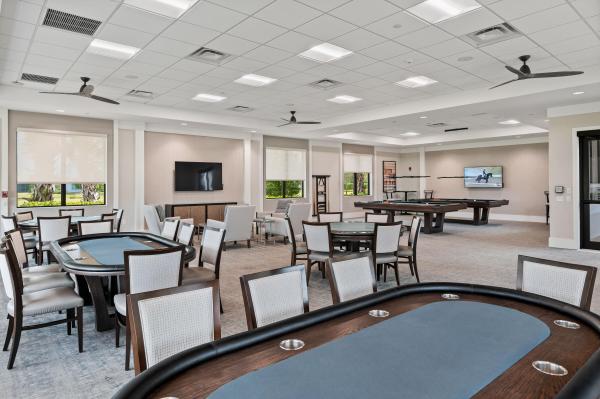
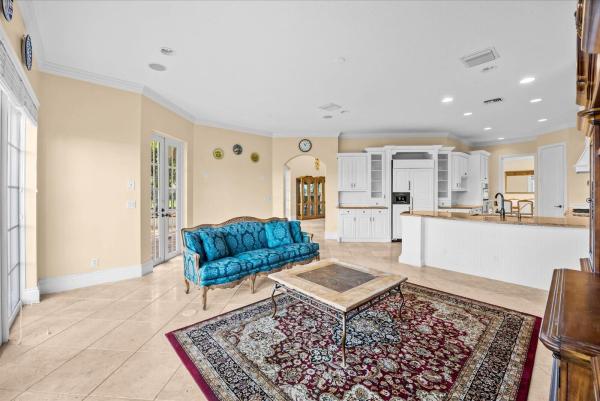
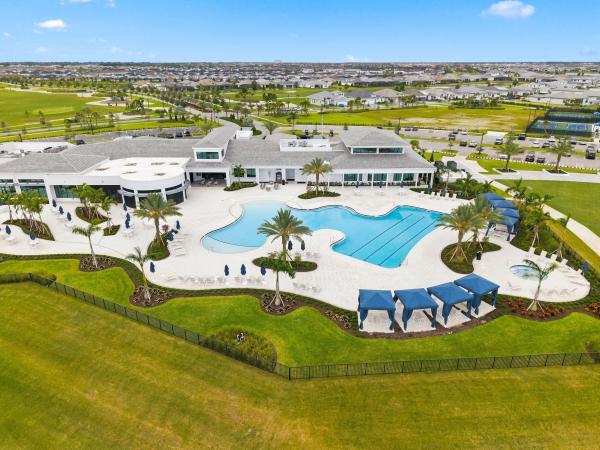
This move-in ready 3 bedroom, 2.5 bath home offers 2, 241 sq. Ft. Of a/c living space and a total of 3, 219 sq. Ft., thoughtfully designed for comfort and style. The features ge profile appliances, quartz countertops, a large single bowl sink, and a center island with a panel knee wall. Additional upgrades include a convenience package, designer backsplash, and pre-wiring for pendant lighting above the island. The den has been converted into a third bedroom, and a pocket door at bath 2 creates a private ensuite for guests. The great room is enhanced with four recessed lights and a dedicated switch, while tile flooring flows throughout the home for a sleek, cohesive look. A 28' x 17'3" enlarged pool with three deck jets, a 16-foot bench, and an extended deck enclosed by a panoramic screen is perfect for entertaining or relaxing. The covered patio is prewired for a wall-mounted tv, adding to the home's outdoor appeal. With a north-facing contemporary elevation, stylish exterior finishes, and a three-car garage, this home blends luxury and functionality in a serene lakeside setting. Located in southern grove, the new southern section of tradition, belterra is a boutique neighborhood developed and built by gho homes. This gated community offers a serene neighborhood. Residents can enjoy a clubhouse equipped with tennis, pickleball, and basketball courts, large gathering areas with wine lockers, a billiards and card room, a resort-style swimming pool, and a state-of-the-art fitness center. Additionally, the observation deck with a gazebo overlooking the picturesque lake belterra, provides a tranquil spot to relax and enjoy the natural beauty of the community.
Valencia Walk At Riverland, 12426 SW Crystal Cove Dr, Port St. Lucie, Florida 34987, image 1
Valencia Walk At Riverland, 12426 SW Crystal Cove Dr, Port St. Lucie, Florida 34987, image 2
Valencia Walk At Riverland, 12426 SW Crystal Cove Dr, Port St. Lucie, Florida 34987, image 3
$980,000215K
  • 3 Beds
  • 31/2 Baths
  • 2,753 SqFt
  • $356/SqFt
Entry-Level
House for sale in Valencia Walk At Riverland
12426 SW Crystal Cove Dr, Port St. Lucie, FL 34987
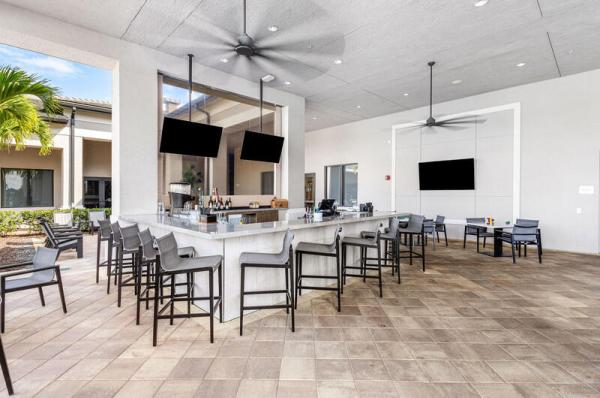
This stunning julia model with a premium lake view is located in the highly sought-after and prestigious 55+ valencia walk at riverland. This elegant residence offers 2753 sq feet under air with 3 bedrooms, 3 full bathrooms (all ensuite), powder room, great room, gourmet eat-in kitchen, dining room, and den, along with a 3-car garage and beautiful oversized waterfront lot. Perfect for family and guests. The eat-in kitchen is beautiful and functional featuring ge profile upgraded appliances, large kitchen island, peninsula with seating, breakfast cafe area, custom pull-outs & drawer organizers, pantry with custom shelving, designer backsplash, and upgraded moen faucet and garbage disposal button. The primary suite features custom closet systems, upgraded cabinets, upgraded countertops and custom moen faucets, frameless shower door, led bathroom mirrors, custom lighting, and toto washlet. Custom upgrades and extensive designer finishes throughout include, custom front door, 32x32 hi-gloss porcelain floor tile throughout (no carpet), luxury designer wallpaper, designer window treatments, custom glass doors in the den, and more. Additional features in this residence include a carrier performance series hvac system, carrier infinity air purifier, whole-house water filtration system, recirculating hot water system, widened front walkway, sealed pavers on the driveway, walkway and lanai, custom built laundry room, smart height toilets. Enjoy the expansive water view from your great room, master suite, kitchen, and spacious lanai. There is room for a pool. Valencia walk features a spectacular 34, 000 square foot clubhouse with social hall for concerts and entertainment, resort style pool and spa, cafe with indoor and outdoor dining & bar, card rooms and sports lounge. You will also enjoy all of riverland's fabulous amenities: arts & cultural center, art studios, kitchen studio, community gardens, state of the art fitness center, exercise studios, indoor pool, lap pools, resistance pool, riverfresh cafe and miles of pathways on which to ride your golf cart, ride your bicycle or just take a daily walk. Here is a rare opportunity to enjoy luxury living without the wait for new construction.
Belterra At Tradition, 14309 SW Pinnacle Ct, Port St. Lucie, Florida 34987, image 1
$945,209
  • 3 Beds
  • 3 Baths
  • 2,603 SqFt
  • $363/SqFt
Premium
House for sale in Belterra At Tradition
14309 SW Pinnacle Ct, Port St. Lucie, FL 34987
The willow floor plan welcomes you with 3 bed, 3 bath, a den and 2-car garage complete with a dedicated workshop area and built-in overhead storage. Tuxedo cabinets lend the kitchen with polished character, while ge profile appliances deliver modern performance. The enlarged swimming pool and expanded deck create ample space to relax and entertain, enhanced by a cabana bath, two water bowls, a sun shelf with an umbrella sleeve and a large sitting bench, all framed within an extended screen enclosure. Tile floors flow throughout the home.
Astor Creek Golf & Country Club, 12961 SW Shinnecock Dr, Port St. Lucie, Florida 34987, image 1
Astor Creek Golf & Country Club, 12961 SW Shinnecock Dr, Port St. Lucie, Florida 34987, image 2
Astor Creek Golf & Country Club, 12961 SW Shinnecock Dr, Port St. Lucie, Florida 34987, image 3
$1,199,99089K
  • 3 Beds
  • 31/2 Baths
  • 3,304 SqFt
  • $363/SqFt
Premium
House for sale in Astor Creek Golf & Country Club
12961 SW Shinnecock Dr, Port St. Lucie, FL 34987
Move-in ready victoria home in astor creek golf & country club offering a thoughtfully designed layout with elevated finishes and a seamless blend of comfort and style. The open-concept living areas feature upgraded laminate wood flooring, a wet bar with premium prep faucet, and a spacious owner's suite with walk-in closet and spa-inspired bath featuring a frameless glass shower, designer tile, quartz countertops, upgraded cabinetry, and freestanding soaking tub. Enjoy the astor creek lifestyle with championship golf, resort-style pool, clubhouse dining, fitness, pickleball, tennis, walking trails, and an active social calendar. Additional interior highlights include smooth wall finishes, solid core interior doors, and a full interior palette of white walls, ceilings, and trim for a bright, clean aesthetic. Exterior features include a full landscape package, aluminum gutters, upgraded entry doors with modern glass detailing, a finished garage with epoxy-style coating, and added structured wiring for convenience and connectivity.
Valencia Cay At Riverland, 11969 SW Hunter Hill Ave, Port St. Lucie, Florida 34987, image 1
Valencia Cay At Riverland, 11969 SW Hunter Hill Ave, Port St. Lucie, Florida 34987, image 2
Valencia Cay At Riverland, 11969 SW Hunter Hill Ave, Port St. Lucie, Florida 34987, image 3
$1,000,000
  • 3 Beds
  • 31/2 Baths
  • 2,753 SqFt
  • $363/SqFt
Entry-Level
House for sale in Valencia Cay At Riverland
11969 SW Hunter Hill Ave, Port St. Lucie, FL 34987
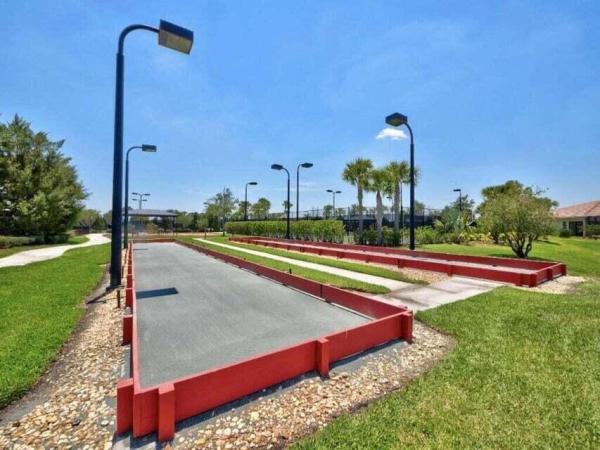
Lakefront luxury meets resort-style living at port st. Lucie's premier active adult community - valencia cay at riverland! This breathtaking julia model has been artfully designed to be a true one of one, offering 2, 753 sqft of contemporary living space with 3 bedrooms plus den (optional 4th bedroom), 3.5 bathrooms, and a 3 car garage on a fully fenced waterfront lot framed by tropical landscaping. The open great room stuns with a custom wall unit in luxury textured tile, designer wallpaper accents, and a built-in electric fireplace. Designer upgrades are found throughout: a custom built wall unit in the den, 24x12 luxury tile in the main living areas, upgraded ge profile kitchen appliances, pull-out drawers in all cabinets, custom built shelving in every closet, plantation shutters and window tinting throughout, and added recessed lighting in the great room and kitchen. Enjoy your morning coffee or evening cocktail on the extended screened lanai with full picture screening overlooking the lake. A whole-house generator and water purification system add piece of mind. The 3-car garage includes epoxy floors and custom shelving. A full ensuite bath in every bedroom ensures comfort and convenience when hosting friends and relatives. Residents enjoy a 34, 000 sqft clubhouse, resort-style pool, and fitness center, plus a sports & racquet club with tennis, pickleball, and bocce, an arts & culture center, and miles of trails—all within a 4, 000-acre master-planned community. This is resort living at it's best!
Valencia Cay At Riverland, 10742 SW Matisse Ln, Port St. Lucie, Florida 34987, image 1
Valencia Cay At Riverland, 10742 SW Matisse Ln, Port St. Lucie, Florida 34987, image 2
Valencia Cay At Riverland, 10742 SW Matisse Ln, Port St. Lucie, Florida 34987, image 3
$547,90017K
  • 2 Beds
  • 2 Baths
  • 1,508 SqFt
  • $363/SqFt
Entry-Level
House for sale in Valencia Cay At Riverland
10742 SW Matisse Ln, Port St. Lucie, FL 34987
Welcome to the osprey at valencia cay – florida living at its finest!Step into effortless luxury in this turnkey, tastefully furnished 2-bedroom, 2-bath homelocated in the heart of valencia cay, a premier 55+ community. Boasting over 1, 500 squarefeet of thoughtfully designed living space, this stunning home offers calming water views anda lifestyle to match.From the moment you enter, you'll notice the upgrades galore: double crown molding, recessed lighting in every room, plantation shutters, and new plush carpeting in thebedrooms. The open-concept living area features a custom paneled accent wall, designerceiling fans, and upgraded light fixtures throughout.The gourmet kitchen flows seamlessly into the living and dining areas, perfect for entertaining.
Valencia Cay At Riverland, 10718 SW Matisse Ln, Port St. Lucie, Florida 34987, image 1
Valencia Cay At Riverland, 10718 SW Matisse Ln, Port St. Lucie, Florida 34987, image 2
Valencia Cay At Riverland, 10718 SW Matisse Ln, Port St. Lucie, Florida 34987, image 3
$750,000
  • 2 Beds
  • 2 Baths
  • 2,064 SqFt
  • $363/SqFt
Entry-Level
House for sale in Valencia Cay At Riverland
10718 SW Matisse Ln, Port St. Lucie, FL 34987
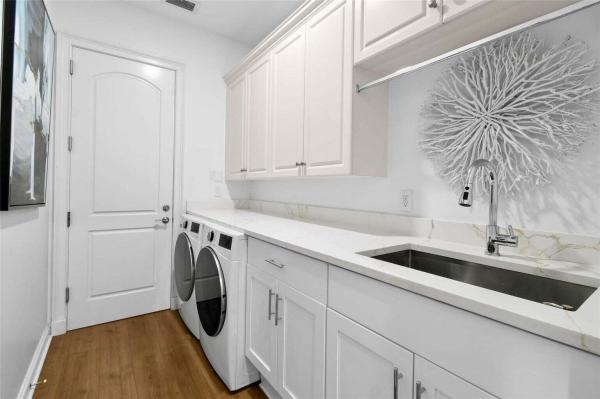
2br, 2ba, and a third bedroom with a closet that can also be used as a den, home office, or flexible guest space. Welcome to a beautifully appointed sierra floor plan and former gl homes model located in the highly desirable valencia cay at riverland community of port st. Lucie. Offering approximately 2, 064 square feet of living space, this exceptional home is sold fully furnished and decorated, offering a rare opportunity to move in and start enjoying the florida lifestyle. From the moment you enter, you'll notice how comfortable and inviting this home feels. At the heart of the home is the spacious kitchen, featuring a large center island overlooking the great room and dining area. The open design keeps everyone connected, whether you're preparing dinner, entertaining family and friends, or enjoying a quiet evening at home. Best of all, the main living areas are enhanced by an expansive lake view, creating a beautiful backdrop for everyday living. The spacious primary suite provides a comfortable private retreat and features two closets, carpeted flooring, and a generously sized primary bathroom with a large walk-in shower and two separate vanities. The second bedroom and full guest bathroom are conveniently positioned for easy guest access, offering privacy and comfort for visiting family and friends. A dedicated laundry room comes equipped with a washer and dryer plus additional cabinetry for everyday convenience and storage. One of the home's standout features is the panoramic screened-in lanai overlooking the expansive lake. Imagine starting your morning here with a cup of coffee, enjoying florida's beautiful weather, entertaining friends, or simply relaxing at the end of the day while taking in the peaceful waterfront setting. What makes this former model even more appealing is that the furniture and décor are included with the sale, allowing you to enjoy the professionally coordinated spaces without the time and expense of furnishing an entire home. It's an excellent option for buyers seeking a beautifully furnished florida residence that's ready for a quick move-in. When you purchase a home in riverland, you're choosing more than a house you're choosing a lifestyle and a community designed around enjoying the best of florida living. Come experience 10718 sw matisse lane and discover what makes this home and the riverland lifestyle so special. Living in riverland means enjoying an award-winning active adult lifestyle surrounded by exceptional resort-style amenities designed for recreation, wellness, and social connection. Residents can enjoy resort-style indoor and outdoor pools, a state-of-the-art fitness center, group fitness programs and personalized training options, pickleball and tennis courts, bocce courts, and scenic walking and biking trails. With more than 24 acres dedicated to fitness and recreational enjoyment, riverland makes staying active part of everyday life. The beautifully appointed clubhouses provide welcoming spaces for year-round social events, clubs, arts, entertainment, activities, and opportunities to connect with neighbors and friends. The paseo greenway is another signature feature of the riverland master-planned community, connecting neighborhoods through dedicated pathways for golf carts, bicycles, and pedestrians. Whether heading to an activity, meeting friends, or simply enjoying the outdoors, the paseo helps make getting around the community part of the riverland lifestyle. For a casual gathering spot, the riverland clubhouse café offers a convenient place to meet friends, enjoy a bite to eat, or relax with both indoor and outdoor seating. From fitness and recreation to social activities and everyday connections, riverland offers much more than a place to live. It provides an active lifestyle designed to be enjoyed every day. This meticulously maintained manned gated community is thoughtfully designed for active living, social connection, and everyday convenience. Beyond riverland, residents enjoy easy access to shopping, restaurants, medical facilities, physicians, and a nearby dog park. Publix and aldi are just a short drive away, along with additional shopping and dining destinations. With convenient access to major roadways and highways, riverland offers an ideal combination of resort-style living, everyday conveniences, and easy access to everything the surrounding port st. Lucie area has to offer. Tour this beautiful, ready home. Schedule your visit today!
Valencia Grove At Riverland, 11758 SW Coral Cove Pkwy, Port St. Lucie, Florida 34987, image 1
Valencia Grove At Riverland, 11758 SW Coral Cove Pkwy, Port St. Lucie, Florida 34987, image 2
Valencia Grove At Riverland, 11758 SW Coral Cove Pkwy, Port St. Lucie, Florida 34987, image 3
$789,000
  • 3 Beds
  • 3 Baths
  • 2,155 SqFt
  • $366/SqFt
Entry-Level
House for sale in Valencia Grove At Riverland
11758 SW Coral Cove Pkwy, Port St. Lucie, FL 34987
Welcome to this stunning palazzo model in the heart of valencia grove, offering an elevated 55+ lifestyle with exceptional upgrades throughout. This home features 3 spacious bedrooms, 3 full baths, and a large den with elegant double door entry, creating the perfect blend of luxury, comfort, and functionality. Situated on a premium lakefront lot, the home showcases a custom-designed pool and expanded patio, ideal for serene mornings, sunset views, and effortless entertaining. Inside, every detail has been thoughtfully done & curated. The home features beautiful tile flooring in the living area delivering a clean, modern aesthetic. The highly upgraded kitchen boasts premium appliances, center island, breakfast area, refined finishes, and custom millwork in the greate room and formal dining room. A formal dining room allows room for special entertaining. The great room is a true showpiece, highlighted by a magnificent, coffered feature ceiling that adds architectural drama and sophistication. The primary suite offers a peaceful retreat with two custom walk in closets and a luxurious bath suite, designed for both comfort and elegance. This lakefront palazzo is the perfect combination of upscale upgrades, thoughtful design, and the signature valencia lifestyle.
Belterra At Tradition, 14261 SW Pinnacle Ct, Port St. Lucie, Florida 34987, image 1
$865,709
  • 3 Beds
  • 3 Baths
  • 2,361 SqFt
  • $367/SqFt
Premium
House for sale in Belterra At Tradition
14261 SW Pinnacle Ct, Port St. Lucie, FL 34987
The iris grande is a 3 bed, 3 bath, 3 bay garage home offering 2, 361 square feet of refined a/c living. The gourmet kitchen features ge profile appliances. The master bath adds a layer of elegance to your personal sanctuary. Durable, stain-resistant porcelain flooring flows throughout the entire home. The covered patio is equipped for outdoor living, with an exterior rear tv package, a dedicated exterior gfi outlet for a future beverage center and a natural gas line ready for a future grill. Home includes a swimming pool with two water bowls and a screen enclosure.
OPEN SAT, 3-5PM
Valencia Grove At Riverland, 12818 SW Sea Goddess Ln, Port St. Lucie, Florida 34987, image 1
Valencia Grove At Riverland, 12818 SW Sea Goddess Ln, Port St. Lucie, Florida 34987, image 2
Valencia Grove At Riverland, 12818 SW Sea Goddess Ln, Port St. Lucie, Florida 34987, image 3
$970,00010K
  • 3 Beds
  • 3 Baths
  • 2,645 SqFt
  • $367/SqFt
Entry-Level
House for sale in Valencia Grove At Riverland
12818 SW Sea Goddess Ln, Port St. Lucie, FL 34987
For sale - in gl homes' highly sought-after 55+ valencia grove at riverland, in port saint lucie, fl. Exceptional design, extensive upgrades, and resort-style outdoor living come together in this beautifully appointed bellagio, part of gl homes' prestigious crown collection. Located in the highly sought-after 55+ valencia grove at riverland in port st. Lucie, this residence offers 2, 645 square feet under air with 3 bedrooms, a den/optional 4th bedroom, and 3 full baths, including a private en suite guest bedroom. Inside, the home features wood-look tile flooring throughout, crown molding, custom picture-frame molding in the foyer, designer wallpaper, antique doors in the den, upgraded lighting, additional recessed lighting, and ceiling fans throughout. At the heart of the home is an impressive gourmet kitchen designed for both entertaining and everyday living. Ceiling-height cabinetry provides exceptional storage with custom drawer organizers and pantry pull-outs, while the oversized island offers even more workspace and storage. An artisan ceramic tile backsplash, farmhouse sink, custom pot filler, and premium waterstone wheel chef's faucet add distinctive finishing touches. Ge café appliances are included and carry a ge warranty through 2029. The primary suite offers custom closet systems and a beautifully upgraded spa-inspired bath with porcelain tile, a custom-painted vanity, additional storage, a frameless zero-entry shower, and an opaque privacy window. Both guest baths have also been enhanced with custom vanities and frameless glass shower and tub enclosures. Outside, the home truly embraces the florida lifestyle. The south-facing screened lanai overlooks a spectacular 13' x 30' fountain blue saltwater pool featuring a bubble shelf and raised tile wall with waterfall. A fully equipped summer kitchen with built-in gas grill, refrigerator, sink, and storage creates an ideal setting for outdoor dining and entertaining. The extended paver patio, backyard fencing, retractable screen, recessed lighting, and oversized ceiling fan complete this private outdoor retreat. Additional features include a carrier performance series hvac system, 75-gallon water heater, aquaman whole-house water filtration, whole-house gutters, living room floor outlet, polyaspartic garage floor, overhead garage storage, and a widened driveway and front walkway. With its extensive upgrades, beautifully finished interior, private pool, and exceptional outdoor living space, this bellagio offers the opportunity to enjoy a crown collection home without waiting for new construction. Indoor and outdoor furniture is negotiable separately. Valencia grove at riverland offers one of florida's premier 55+ resort lifestyles. Residents enjoy a spectacular 34, 000-square-foot clubhouse with a resort-style pool, restaurant and bar, social hall, card rooms, billiards, and countless clubs and activities. The impressive 51, 000-square-foot wellness & fitness center features state-of-the-art fitness facilities, indoor sports courts, and a full-service spa. Outdoor enthusiasts will love the 16-acre sports & racquet club with dozens of pickleball courts, tennis, bocce, miles of scenic walking and biking trails, an arts & culture center, and a year-round calendar of entertainment and social events. Ideally located near tradition town center and the new riverland publix shopping center, residents enjoy an ever-growing selection of fine and casual dining, shopping, and everyday conveniences, with even more restaurants and retail coming soon. Cleveland clinic tradition hospital, mets spring training at clover park, pga village, i-95, florida's turnpike, and the treasure coast's beautiful beaches are all just minutes away. Every detail has been carefully selected, creating a home that is as functional as it is beautiful, a true showcase of luxury florida living.
Cresswind at PGA Village Verano, 11340 SW Lunata Way, Port St. Lucie, Florida 34987, image 1
Cresswind at PGA Village Verano, 11340 SW Lunata Way, Port St. Lucie, Florida 34987, image 2
Cresswind at PGA Village Verano, 11340 SW Lunata Way, Port St. Lucie, Florida 34987, image 3
$820,000
  • 3 Beds
  • 3 Baths
  • 2,220 SqFt
  • $369/SqFt
Entry-Level
House for sale in Cresswind at PGA Village Verano
11340 SW Lunata Way, Port St. Lucie, FL 34987
Lakefront pool home featuring 3 bedrooms + den, and 3 full baths in the highly sought-after pga verano 55+ cresswind community. Enjoy southwest-facing sunset views from your private heated pool and extended screened lanai, creating the ideal outdoor retreat for relaxing or entertaining year-round. Pga verano is one of the treasure coast's premier resort-style communities, offering an unmatched collection of amenities, including indoor and outdoor pools, a state-of-the-art fitness center, tennis, pickleball, walking trails, dining, and a vibrant social calendar. Golf enthusiasts will appreciate the golf cart connection to pga golf club, providing convenient access to 54 championship holes right from the community. Ideally located just minutes from tradition town square, popular restaurants, shopping, community events, i-95, cleveland clinic tradition hospital, and multiple championship golf courses, this exceptional home offers the best of florida living. Inside, you'll find a beautifully upgraded open-concept floor plan featuring premium flooring, countertops, designer tile, upgraded bathroom finishes, a spacious kitchen pantry, auxiliary dining area, an upgraded front door, and a custom foyer with removed soffits for a more open and elegant feel. The home is also prewired for a home theater, making it ideal for entertaining, while every bedroom is enhanced with custom natural wood built-in closet systems that provide both style and exceptional functionality. Schedule your showing to see what it's like to live in port st. Lucie the pga verano way!
Valencia Grove At Riverland, 12029 SW Water Lily Ter, Port St. Lucie, Florida 34987, image 1
Valencia Grove At Riverland, 12029 SW Water Lily Ter, Port St. Lucie, Florida 34987, image 2
Valencia Grove At Riverland, 12029 SW Water Lily Ter, Port St. Lucie, Florida 34987, image 3
$1,225,000
  • 3 Beds
  • 4 Baths
  • 3,312 SqFt
  • $370/SqFt
Entry-Level
House for sale in Valencia Grove At Riverland
12029 SW Water Lily Ter, Port St. Lucie, FL 34987
Indulge in the pinnacle of luxury living in riverland, gl homes, premier active adult community. Boasting over $300, 000 in premium upgrades, this charleston estate model offers a 3br+flex, 4ba sanctuary with a 3-car garage perfectly balancing a grand scale with serene privacy. A stately etched-glass double-door entry welcomes you into an open layout defined by high ceilings, voluminous spaces, and an abundance of natural light. The interior features high-end porcelain and vinyl tile flooring, a formal dining room, and a french-door flex room. The chef's kitchen showcases quartz countertops, a full backsplash, high-gloss acrylic cabinetry, and premium ge appliances. Step out to your lakefront oasis: a screened lanai with a full summer kitchen, heated saltwater pool and spa. Details.. Kitchen & home systems elevation: the kitchen features sleek, high-gloss acrylic cabinetry with custom pull-outs, and over-and-under cabinet illumination. Upgraded task lighting includes nine recessed high-hats and three designer pendant fixtures. A deep-basin sink with an advanced insta-hot dispenser, an upgraded premium faucet, and a custom-shelved pantry. The home is completely supported by a brand-new, whole-house water filtration system with reverse osmosis purification. The luxury suites & spa baths: the grand primary retreat showcases dual, oversized walk-in closets with custom built-ins and space-saving pocket doors. Its spa-inspired ensuite offers a flush-entry frameless glass shower, dual quartz vanities with upgraded faucets, a beautifully tiled tub surround, and comfort-height kohler fixtures. Setting a standard of luxury, all four full bathrooms feature individual showers and have been meticulously designed with floor-to-ceiling premium tile, soft-close designer cabinetry, and refined finishes—including a highly functional cabana bath servicing the pool and a private guest bath. Outdoor oasis: transition outdoors to a spectacular, fully screened lanai hosting a high-end summer kitchen. The eastern-facing heated saltwater pool and waterfall spa feature a relaxing sun shelf, all framed by dense, mature clusia hedges for absolute privacy against serene lake views. An extended, sealed paver driveway, front/rear security lighting, and a pristine epoxied garage floor elevate the estate's striking curb appeal. Utility & structural upgrades : mechanical and structural highlights include a state-of-the-art laundry suite featuring upgraded ge front-load appliances on pedestals, a utility sink, and custom storage systems. A highly versatile, climate-controlled interior bonus storage room stands ready for a private home gym, wine cellar, or remote office. The estate is rounded out with dual-zone hvac systems, tankless hot water technology, advanced cat 5 data cabling, and premium ceiling fans throughout. Located in riverland, gl's 55 + active adult community, this home offers a dynamic, resort-style lifestyle where every day feels like a five-star vacation. Enjoy a packed calendar of social events, active clubs, and world-class amenities just three blocks from your doorstep. Private valencia grove amenities: exclusive access to the neighborhood 34, 000 sq ft clubhouse and resort-style pools. Enjoy private, full-service restaurant dining located right inside the valencia grove clubhouse. Riverland master planned amentites: a sport's complex: sports lover's dream featuring 50 pickleball courts (including covered courts), tennis, and bocce ball. Arts and culture center: a dedicated hub for creativity, lifelong learning, and hands-on activities. Wellness and fitness center: a massive facility equipped for all health levels, open 24/7. Aquatics: multiple indoor and outdoor swimming pools. Seamless connectivity the paseo: roads are seamlessly connected by miles of traffic-free, golf-cart-friendly greenways. Town center: just moments away via the paseo from the newly opened town center and publix. Inquire today about riverland's numerous amenities and experience this unparalleled lifestyle firsthand!
Valencia Walk At Riverland, 11292 SW Panorama Rd, Port St. Lucie, Florida 34987, image 1
Valencia Walk At Riverland, 11292 SW Panorama Rd, Port St. Lucie, Florida 34987, image 2
Valencia Walk At Riverland, 11292 SW Panorama Rd, Port St. Lucie, Florida 34987, image 3
$785,000
  • 3 Beds
  • 21/2 Baths
  • 2,104 SqFt
  • $373/SqFt
Entry-Level
House for sale in Valencia Walk At Riverland
11292 SW Panorama Rd, Port St. Lucie, FL 34987
Valencia walk at riverland is port st. Lucie's best 55+ lifestyle including a beautiful 37, 000-square foot clubhouse w/ resort-style amenities. This very popular palazzo ii open floor plan model with 3 bedrooms, den/4th bedroom, 2 car + golf cart garage, sits on a private end of street berm lot making this home even more appealing. Features include $180, 000 in homeowner upgrades: versatile contemporary porcelain 24"x24" tile flooring throughout, impact glass windows, spacious kitchen with quartz countertops, level 5 upgraded cabinetry, lg thin q smart insta view refrigerator, pro bake gas range with double oven, stainless hood and ge microwave, upgraded electric throughout home, built in wall cabinetry, full outdoor kitchen with piped-in gas grill, hunter douglas power view automatic blinds throughout, all baths with upgraded vanities, cabinetry, faucets and frameless glass shower and tub enclosures, beautifully finished epoxy garage flooring, full home water softener/purification system, spacious laundry room equipped with high end energy efficient ge profile front load washer and dryer. Owner has also recently replaced landscaping, including palm trees. Don't miss this exceptional move in ready home! Valencia walk is part of a 4, 000 acre riverland master planned community with amenities galore and is within walking distance to the community paseo park, dog park and publix supermarket. You can also hop on your golf cart and easily enjoy all the amenities, restaurants and shopping in tradition.
Astor Creek Golf & Country Club, 13136 Shinnecock Dr, Port St. Lucie, Florida 34987, image 1
Astor Creek Golf & Country Club, 13136 Shinnecock Dr, Port St. Lucie, Florida 34987, image 2
Astor Creek Golf & Country Club, 13136 Shinnecock Dr, Port St. Lucie, Florida 34987, image 3
$735,000
  • 2 Beds
  • 21/2 Baths
  • 1,968 SqFt
  • $373/SqFt
Premium
House for sale in Astor Creek Golf & Country Club
13136 Shinnecock Dr, Port St. Lucie, FL 34987
Welcome to astor creek golf & country club! This beautifully upgraded kolter jordan offers 1, 968 sq ft with 2 spacious primary suites, 2.5 baths and a 2-car garage on a desirable corner lot. Enjoy florida living with a private screened 14' x 28' pool, covered lanai and built-in summer kitchen. Features include custom walk-in closets, motorized window shades, glass-enclosed showers with floor-to-ceiling tile, custom lighting, remote-control fans, security system and uv/blue-light hvac technology. Enjoy resort-style amenities including an 18-hole golf course, clubhouse, fitness center, resort pool, pickleball, tennis and a full-time lifestyle coordinator.
Valencia Cay At Riverland, 11698 SW Coronado Springs Dr, Port St. Lucie, Florida 34987, image 1
Valencia Cay At Riverland, 11698 SW Coronado Springs Dr, Port St. Lucie, Florida 34987, image 2
Valencia Cay At Riverland, 11698 SW Coronado Springs Dr, Port St. Lucie, Florida 34987, image 3
$968,9001K
  • 3 Beds
  • 21/2 Baths
  • 2,580 SqFt
  • $376/SqFt
Entry-Level
House for sale in Valencia Cay At Riverland
11698 SW Coronado Springs Dr, Port St. Lucie, FL 34987
Experience ultimate privacy and luxury in this premium lakefront caroline model in valencia cay. Situated on an oversized lot with exceptional southern exposure, this home offers long lake views and exceptional privacy. The backyard is an entertainer's dream, featuring a custom saltwater pool, rock waterfall, a travertine patio, swim-up table with stools for lunch in the pool, custom outdoor kitchen with quartzite counters, and a matching fire pit. Electric hurricane and insect screens protect the lanai. This home stays cool year round. Inside, find high-end finishes including 24-inch polished tile floors, crown molding, a built-in entertainment center with a fireplace, and a gourmet kitchen with upgraded appliances. Must see to fully appreciate, 3 car garage and flexible den. Exterior and outdoor living premium 0.24-acre lakefront lot positioned for maximum privacy and ideal southern exposure. Custom 15 by 30 saltwater pool built by a&g pools, fully equipped with both a heater and a chiller, interchangeable lighting, an automatic fill feature, and a vacuum. Custom rock waterfall feature by rico rocks and an integrated spa with seating around an umbrella table. Full travertine stone patio across the backyard with an integrated drainage system. Outdoor kitchen featuring built-in stainless steel appliances, premium quartzite countertops, and a matching custom quartzite fire pit. Smart-controlled electric lanai screens and a heavy-duty, adjustable electric hurricane screen. Fully fenced backyard featuring a dedicated side grass area for a dog run. Upgraded paver layout for the front walkway and driveway, leading to a secure, gated courtyard entry. Impact-resistant windows and doors installed throughout the entire home. Whole-house gutters, automatic landscape lighting, and automated exterior home lighting. Hardwired wi-fi coverage extended throughout the backyard. Interior appointments polished 24 by 24-inch tile flooring laid on a diagonal through the main living areas. Elegant crown molding throughout, complementing the custom tray ceilings in the foyer, dining room, living room, and main bedroom. Living room features a custom built-in entertainment center with an integrated electric fireplace heater, recessed lighting, and a hidden side closet with wood shelving. Upgraded double glass front doors opening into a grand foyer illuminated by three dimmer-controlled modern chandeliers. Gourmet kitchen upgraded level v shaker-style soft-closing cabinetry with crown molding, valence lighting, and crown lighting. Bump-out cabinet design surrounding the refrigerator and microwave, paired with level iii quartz countertops and an upgraded tile backsplash. Premium appliance package including a samsung refrigerator, upgraded dishwasher, and a gas stove/oven with a chimney-style vent hood. Walk-in pantry outfitted with custom solid wood shelving. Bedrooms and luxury baths main suite features premium mohawk carpeting, custom walk-in closets with built-in cabinetry, pocket doors, and remote-controlled electric drapes and window shades. Main bath includes level iv dual vanities, level iii quartz counters, kohler sinks, a frameless seamless glass shower with a bench seat, and plantation shutters. Third bedroom configured as an upscale home office with extensive built-in light-up cabinetry and a custom jet-out desk. Dedicated home gym room featuring carpet over a thick one-inch felt pad, pre-wired for a split ac system or portable ac unit. Additional features three-car garage split layout providing ample space for vehicles, storage, or a dedicated hobby workshop. Smart home infrastructure allowing phone control for the front door lock, security cameras, security system, pool waterfall, garden lighting, and interior electric blinds. Located with immediate access to greenway 2 and the paseo walkway. Conveniently close to the clubhouse and the discovery way community exit. Furnishings are negotiable.
OPEN SAT, 4-7PM
Valencia Grove At Riverland, 11959 SW Still Waters Ave, Port St. Lucie, Florida 34987, image 1
Valencia Grove At Riverland, 11959 SW Still Waters Ave, Port St. Lucie, Florida 34987, image 2
Valencia Grove At Riverland, 11959 SW Still Waters Ave, Port St. Lucie, Florida 34987, image 3
$979,000
  • 3 Beds
  • 21/2 Baths
  • 2,580 SqFt
  • $379/SqFt
Entry-Level
House for sale in Valencia Grove At Riverland
11959 SW Still Waters Ave, Port St. Lucie, FL 34987
From the moment you enter, it is clear this is not an ordinary home. Extensively redesigned and thoughtfully customized, this sophisticated valencia grove residence offers 2, 580 square feet of contemporary living with two bedrooms plus a convertible third bedroom/den, 2.5 baths, and beautifully designed spaces for both indoor and outdoor living. Oversized 60" x 30" porcelain tile flows throughout the home, complemented by contemporary lighting, custom built-ins, designer finishes, and abundant natural light. At the heart of the home is a completely redesigned chef's kitchen featuring sleek leicht german cabinetry, quartz countertops with a full-height backsplash, an extended island, and premium thermador and bosch appliances. The adjoining great room is equally impressive with a custom dry bar and distinctive designer details—creating a beautiful space for both everyday living and entertaining. The primary suite is a true retreat with two oversized custom closets and a spa-inspired bath featuring a natural-stone freestanding soaking tub, extended level-entry frameless glass shower, custom cabinetry, and contemporary finishes. The secondary bedroom offers its own beautifully finished ensuite bath and generous custom closet space, while the convertible third bedroom/den provides flexibility for guests, a home office, or additional living space. Step outside to your own private florida retreat featuring a screened and fenced heated saltwater pool and spa, surrounded by beautifully designed, low-maintenance landscaping and artificial turf. Additional upgrades include impact windows and doors, solar shades, an upgraded hvac system, and a spacious laundry room with an elevated front-load washer and dryer and extensive storage. The two-car garage features premium coated flooring and a full wall of cabinetry, while the separate air-conditioned single-car garage offers exceptional flexibility as a home gym, workshop, studio, or additional climate-controlled space. Located within valencia grove at riverland, residents enjoy an extraordinary resortstyle lifestyle with private dining, pools, social and recreational spaces, plus riverland's 51, 000-square-foot wellness & fitness center, sports & racquet club, arts & culture center, paseo and greenway, pickleball, tennis, bocce, basketball, fitness classes, and more. Don't miss the opportunity to experience true florida living in this luxurious retreat. Schedule your private showing today!
Astor Creek Golf & Country Club, 13585 SW Shinnecock Dr, Port St. Lucie, Florida 34987, image 1
Astor Creek Golf & Country Club, 13585 SW Shinnecock Dr, Port St. Lucie, Florida 34987, image 2
Astor Creek Golf & Country Club, 13585 SW Shinnecock Dr, Port St. Lucie, Florida 34987, image 3
$989,99048K
  • 3 Beds
  • 3 Baths
  • 2,586 SqFt
  • $383/SqFt
Premium
House for sale in Astor Creek Golf & Country Club
13585 SW Shinnecock Dr, Port St. Lucie, FL 34987
Move-in ready! Discover this beautifully designed 3 bedroom + flex room, 3.5 bath home in astor creek golf & country club, offering an open layout and beautiful golf course views. The chef's kitchen showcases a monogram appliance package, 48'' built-in refrigerator, 36'' designer hood, level 5 cabinetry with second-tier uppers, under-cabinet lighting, and a moen single-bowl granite sink. Main living areas and bedrooms feature mohawk castle cove sand pearl oak flooring, while a 12'x10' sliding glass door opens to a covered lanai with summer kitchen. A 3-car garage, upgraded baths, and designer finishes throughout make this home the perfect blend of style and functionality.
Astor Creek Golf & Country Club, 13377 SW Shinnecock Dr, Port St. Lucie, Florida 34987, image 1
Astor Creek Golf & Country Club, 13377 SW Shinnecock Dr, Port St. Lucie, Florida 34987, image 2
Astor Creek Golf & Country Club, 13377 SW Shinnecock Dr, Port St. Lucie, Florida 34987, image 3
$1,289,99011K
  • 3 Beds
  • 31/2 Baths
  • 3,345 SqFt
  • $386/SqFt
Premium
House for sale in Astor Creek Golf & Country Club
13377 SW Shinnecock Dr, Port St. Lucie, FL 34987
Move-in ready waverly home in astor creek golf & country club featuring 3 bedrooms, 3.5 baths, a flex room, dedicated dining room, and extended owner's suite with additional covered lanai space. The open-concept layout includes wood-look flooring and 16' sliding glass doors connecting the main living area to the covered lanai, with pre-plumbing for a future summer kitchen. Enjoy the astor creek lifestyle with championship golf, resort-style pool, clubhouse dining, fitness, pickleball, tennis, walking trails, and an active social calendar. Photos of a decorated model home are for reference only. Actual home will differ. The chef's kitchen features nordic cabinetry, expanded island, wrap-around wet bar, cambria quartz countertops, designer lighting, and premium monogram appliances, including a 48" built-in refrigerator and wine reserve. The extended owner's suite offers a freestanding soaking tub, oversized deluxe shower, quartz countertops, and custom cabinetry. Additional highlights include a spacious laundry room, abundant led lighting, solid-core doors, enhanced millwork, and wireless keyless garage entry. Enjoy the astor creek lifestyle with championship golf, clubhouse dining, resort-style pool, fitness, pickleball, tennis, and an active social calendar.
Sabal Creek, 8036 Spendthrift Ln, Port St. Lucie, Florida 34986, image 1
Sabal Creek, 8036 Spendthrift Ln, Port St. Lucie, Florida 34986, image 2
Sabal Creek, 8036 Spendthrift Ln, Port St. Lucie, Florida 34986, image 3
$1,199,999
  • 4 Beds
  • 3 Baths
  • 3,092 SqFt
  • $388/SqFt
Entry-Level
House for sale in Sabal Creek
8036 Spendthrift Ln, Port St. Lucie, FL 34986
Located in one of the most sought-after communities in the port saint lucie area, this 2022-built home provides a combination of privacy, space, and convenience that is hard to find. Situated on a 1.89-acre lot within a gated community with 24-hour security, the property provides plenty of room to enjoy while still being close to everything. One of the unique advantages of this homesite is its ability to accommodate a future detached structure, whether you're considering a guest house, pool house, workshop, rv garage, or boat storage. The neighborhood is known for its quiet atmosphere, larger homesites, and access to three pga golf courses. While it boasts a private setting, you're only minutes from shopping, restaurants, schools, medical facilities, and everyday conv eniences. Easy access to i-95 makes commuting and travel simple. Inside, the home features modern finishes and an open, well-maintained layout. Built in 2022, it includes impact-rated windows and doors throughout, electronic window shades, and updated appliances and systems that reflect the home's newer construction. The heated and air-conditioned three-car garage provides additional flexibility for storage, hobbies, a home gym, or workshop space. Another benefit of owning a newer home is the potential for lower insurance costs, thanks to current building standards and impact-rated construction. Whether you're looking for room to spread out, a property with future expansion possibilities, or simply a newer home in a desirable location, this property allows for a great opportunity to enjoy both privacy and convenience in one of port saint lucie's premier communities.
Tesoro Club, 143 SE Bella Strano, Port St. Lucie, Florida 34984, image 1
Tesoro Club, 143 SE Bella Strano, Port St. Lucie, Florida 34984, image 2
Tesoro Club, 143 SE Bella Strano, Port St. Lucie, Florida 34984, image 3
$1,590,000
  • 4 Beds
  • 41/2 Baths
  • 4,050 SqFt
  • $393/SqFt
Entry-Level
House for sale in Tesoro Club
143 SE Bella Strano, Port St. Lucie, FL 34984
An arched entryway with columns designed to catch the breezes & the eye invites you into this elegant spanish revival home. The 24-foot-high ceiling & wall of storm-proof windows in the living room are sure to impress the most discerning guest. The great room, dining, living, office, & owner's suite are all on the first floor. The owner's suite has access to the pool & features double closets with custom shelving. The junior owner's suite, loft, & bedroom suites 3 & 4 are on the second floor, with a large balcony overlooking the pool & the palmer 5th green. The office has views of a private garden. The covered back porch, with an artisan-designed pool/spa, creates a fantastic space for entertaining. Tesoro is a gated golf community, and membership is not required.
OPEN SUN, 5-7PM
Valencia Walk At Riverland, 12225 SW Saltwater Dr, Port St. Lucie, Florida 34987, image 1
Valencia Walk At Riverland, 12225 SW Saltwater Dr, Port St. Lucie, Florida 34987, image 2
Valencia Walk At Riverland, 12225 SW Saltwater Dr, Port St. Lucie, Florida 34987, image 3
$1,225,000
  • 3 Beds
  • 31/2 Baths
  • 3,108 SqFt
  • $394/SqFt
Entry-Level
House for sale in Valencia Walk At Riverland
12225 SW Saltwater Dr, Port St. Lucie, FL 34987
Highly upgraded carlyle, 3br, 3.5ba with clubroom, ideally situated on a premier waterfront easement lot offering enhanced privacy. Street. This home showcases custom window treatments, full custom closets with enhanced storage, designer wallpaper, and a gourmet kitchen with white cabinets and quartz countertops, double oven and chimney hood. An oversized screened enclosure with motorized awning captures expansive water views, ideal for entertaining and year- round florida living. Whole-house generator, water filtration system, motorized front- entry screen, kitchen pull-outs and epoxy-finished 3-car garage complete the home, conveniently located near the clubhouse. Experience the exceptional 55+ lifestyle of valencia walk at riverland, a 4, 000-acre master-planned community offering an extraordinary collection of resort-style amenities. Residents enjoy valencia walk's private clubhouse and pool along with riverland's expansive amenities, including the 24-acre sports & racquet club with 80+ tennis, pickleball and bocce courts; a 51, 000-sq.-ft. Wellness & fitness center with a 16, 000-sq.-ft. Fitness center, indoor pool and sports courts, group fitness studios, outdoor lap and resistance pools and riverfresh café; and the 5-acre arts & culture center featuring the 11, 550-sq.-ft. Creativity hub with art studios, classrooms, demonstration kitchens, community gardens and artist's garden. More than five miles of traffic-free paseo and greenways connect the community for walking, biking and golf-cart travel. Riverland also offers an extensive calendar of clubs, activities, events and social opportunities, along with convenient access to riverland town center and publix.
Tesoro Club, 138 SE Via San Marino, Port St. Lucie, Florida 34984, image 1
Tesoro Club, 138 SE Via San Marino, Port St. Lucie, Florida 34984, image 2
Tesoro Club, 138 SE Via San Marino, Port St. Lucie, Florida 34984, image 3
$1,350,00050K
  • 3 Beds
  • 41/2 Baths
  • 3,118 SqFt
  • $433/SqFt
Entry-Level
House for sale in Tesoro Club
138 SE Via San Marino, Port St. Lucie, FL 34984
This turnkey fully furnished tuscan-style home with a fantastic pool is ideally suited for entertaining. The extended covered porch features an outdoor kitchen with a natural gas grill & overlooks a resurfaced lap pool with a hot tub; the fire pit offers views of a preserve, the 16th fairway, and a pond. 5 french doors lead from the porch into the great room & kitchen. Ideally suited for entertaining. The private den & dining room features tall ceilings & windows. The guest bedrooms with ensuite baths, designed for maximum privacy, have been updated with new carpets. The main br suite has a 14 ft high tray ceiling, both his & her private baths, & 2 walk-in closets featuring custom cabinets. Updated ac's, new pool heater, tankless water heater, ev car & golf cart charger, 400 amp electric.
Backup
A backup offer is when a home seller has accepted an offer from a buyer, but is still accepting offers from other buyers. Sellers state that they are accepting backup offers if they think the current offer may fall through.
Tesoro Club, 128 SE Rio Angelica, Port St. Lucie, Florida 34984, image 1
Tesoro Club, 128 SE Rio Angelica, Port St. Lucie, Florida 34984, image 2
Tesoro Club, 128 SE Rio Angelica, Port St. Lucie, Florida 34984, image 3
$1,750,000
  • 4 Beds
  • 41/2 Baths
  • 3,912 SqFt
  • $447/SqFt
Entry-Level
House for sale in Tesoro Club
128 SE Rio Angelica, Port St. Lucie, FL 34984
Experience the perfect fusion of timeless architecture and contemporary luxury in one of tesoro club's most comprehensively renovated luxury residences. Completely transformed during an extensive 2025-2026 renovation that was recently completed, this extraordinary single-story estate offers the quality, comfort, and peace of mind associated with today's finest new luxury construction—yet with the architectural character, rich detailing, exceptional craftsmanship, and soaring 20-foot ceilings that, in general no longer come with high end homes and are features that are sorely missed. Since the renovation was recently completed and no one has ever lived in the home, it offers its next owner the rare privilege of being the first to enjoy every detail of this extraordinary transformation. Unlike many buyers who choose to build a new home, and only later discover the additional costs, time, and stress of completing landscaping, pools, generators, upgraded finishes, lighting, window treatments, and countless other improvements after closing, this exceptional residence is already complete. Every significant renovation has been thoughtfully designed and meticulously finished, allowing you to move in immediately and begin enjoying the luxury lifestyle from day one. Perfectly positioned on one of tesoro club's most desirable homesites, the property enjoys breathtaking panoramic views of the tranquil waterway, arnold palmer signature golf course's 10th and 18th fairways, and the iconic tesoro clubhouse. With no homes behind you or enen directly in front of you, the setting is exceptionally private, peaceful, and unforgettable. Offering approximately 3, 914 square feet of luxurious living space, the residence features four spacious bedrooms, four full baths, and one half bath. Dramatic 20-foot ceilings, expansive walls of glass, and numerous sliding glass doors fill the home with natural light while creating a seamless connection between the elegant interior and the spectacular outdoor living spaces. Every inch of the home has been transformed with exceptional attention to detail. The stunning designer kitchen is entirely new and features premium appliances that have never been used, including a professional-grade stainless steel 8-burner gas range with double ovens. Every room in the home has been redesigned. In addition, the home features all-new flooring, fresh interior and exterior paint, led lighting throughout the home and garages, and refined finishes that create an interior rivaling today's finest luxury model homes. Beyond the extraordinary renovation, what truly distinguishes this residence from new construction is that it offers the best of both worlds. Enjoy the confidence and peace of mind that comes from knowing this custom home was originally built by skilled craftsmen during an era when exceptional quality and architectural detail were paramount, while also knowing that virtually every major component that would typically require updating has already been replaced. Equally important, many of the home's architectural features would be extraordinarily expensive—and in many cases impossible—to duplicate in today's new construction. This home has those details. Just as rare , this home has premium homesite offering panoramic water, golf course, and clubhouse views with exceptional privacy—an opportunity that would be extraordinarily expensive and difficult to replicate today. Beyond its beauty, the home offers exceptional peace of mind and security. It features a brand new roof, impact-resistant hurricane windows and doors, and a brand-new whole-house generator to provide confidence during florida's storm season. The home also includes all the things you would want and expect in a new home such brand-new high end lennox hvac systems, a new tankless water heater, new led lighting throughout, and an exceptional looking modern interior. The exterior has been equally transformed with a new modern paver driveway, entranceway, and patios, professionally redesigned landscaping, a beautifully updated swimming pool, and premium epoxy flooring in both the two-car garage and separate golf cart garage. Rather than spending a year or more building a home—while making countless design decisions, navigating construction delays, and absorbing escalating construction costs—you can avoid all the problems associated with doing that. This is a home you can move into immediately where every major improvement has already been completed to an exceptional standard. Here, you know exactly what you are buying, what you are getting, and what you are paying for it without the uncertainty and unexpected surprises and costs that often accompany building new. Simply unpack and begin enjoying one of south florida's premier private golf communities from your very first day. Luxury residences of this caliber, with this level of renovation and such an irreplaceable setting, rarely become available. Combining the quality and peace of mind associated with today's finest luxury construction with the timeless architectural detail, exceptional craftsmanship, and one of tesoro club's most spectacular golf and water views, this is a truly turnkey home for the most discerning buyer seeking an uncompromising luxury lifestyle. Club membership is available but not required, allowing you the flexibility to enjoy the renowned tesoro lifestyle on your own terms.
Tesoro Club, 166 SE Bella Strano, Port St. Lucie, Florida 34984, image 1
Tesoro Club, 166 SE Bella Strano, Port St. Lucie, Florida 34984, image 2
Tesoro Club, 166 SE Bella Strano, Port St. Lucie, Florida 34984, image 3
$1,999,950
  • 4 Beds
  • 42/2 Baths
  • 4,457 SqFt
  • $449/SqFt
Entry-Level
House for sale in Tesoro Club
166 SE Bella Strano, Port St. Lucie, FL 34984
With dramatic views of the palmer 6th & 7th golf holes, this open-concept home is lovingly updated, featuring 23-ft ceilings in the foyer & living, a stone fireplace, new flooring, & large windows & doors, making the home bright. The family rm. & kitchen work seamlessly together, with a breakfast bar, glass & wood front cabinets, & forno appliances. Main suite is spacious, with a private balcony & custom closet. The main bath features a new soaking tub with a spacious shower. The 1st-floor guest suite has a private bath & walk-in closet. Guest suites 2 and 3 have private baths. The den opens onto the private entry courtyard. The upstairs office/5th br has large windows & detailed ceiling. Noted features: formal dining, generator, pneumatic elevator, spa/pool. Club membership is optional. Tucked behind the gates of prestigious tesoro club on one of the community's most desirable preserve, water, and golf course homesites, this extraordinary residence offers something increasingly rare in today's luxury market—a home that has been extensively updated, remodeled, and modernized to today's luxury standards. Combining timeless details, excellent craftsmanship, and architectural character, this custom-built modern tuscan residence with an open feel is truly the best of both worlds. The result is a residence that offers the feel, beauty, and functionality that luxury buyers desire. Unlike new construction, which often entails delays, uncertainty, stress, and escalating costs, this home is ready today. The updated concrete-cbs construction design features a courtyard entry, a split golf-cart garage, a 2-car garage with an ev charger, large stormproof windows and doors, and a 2023 roof installation. The home has a natural gas generator, so you will never have to worry about being without power. In addition, both the front and backyard have been re-landscaped with new plants, and the driveway and sidewalk have been replaced. The entire backyard patio, including the pool and the summer kitchen, has been redone. Inside, the home has also been lovingly remodeled, with new flooring, custom paint, and new lighting, with every room updated, including all six bathrooms. At the heart of the home is the totally redesigned and significantly enlarged modern kitchen, which opens to the living room and family room as one huge great room, fabulous for entertaining. The kitchen has three levels of custom cabinetry, white and gold quartz countertops and backsplashes, premium stainless-steel appliances including an eight-burner gas range, double ovens, a new dishwasher, a beverage/wine cooler, and a forno built-in double refrigerator and freezer. Truly a kitchen anybody would be proud of. One thing that truly sets it apart from other fine homes is the incredible sweeping panoramic views of the water, the palmer golf course (holes 6 and 7), and the preserve, which create a breathtaking backdrop from both levels of the residence. No matter whether you are relaxing in the spa or pool, or simply sitting outside on the private deck off the main suite, drinking your morning coffee. You will be amazed by the tranquility, privacy, and exclusivity. The setting transforms everyday life into something special. For buyers seeking the elegance of a custom residence, the convenience of modern living, and the peace of mind that comes from a truly turnkey residence, this is one of tesoro's most compelling opportunities. Why wait?! Have it all today.
OPEN SAT, 4-7PM
Tesoro Club, 146 SE Bella Strano, Port St. Lucie, Florida 34984, image 1
Tesoro Club, 146 SE Bella Strano, Port St. Lucie, Florida 34984, image 2
Tesoro Club, 146 SE Bella Strano, Port St. Lucie, Florida 34984, image 3
$1,777,000120K
  • 5 Beds
  • 41/2 Baths
  • 3,926 SqFt
  • $453/SqFt
Entry-Level
House for sale in Tesoro Club
146 SE Bella Strano, Port St. Lucie, FL 34984
Recently repositioned with a compelling new price! Seller is motivated and welcomes serious offers. Discover this beautifully remodeled 5-bedroom, 4.5-bath residence in tesoro golf and country club. The home features elegant modern finishes, soaring ceilings, a spacious open-concept layout, and tranquil water views. Thoughtfully updated interiors create a seamless blend of luxury, comfort, and style. Tesoro offers an exceptional country club setting with golf, clubhouse facilities, and resort-style amenities.
Tesoro Club, 123 SE Bella Strano, Port St. Lucie, Florida 34984, image 1
Tesoro Club, 123 SE Bella Strano, Port St. Lucie, Florida 34984, image 2
Tesoro Club, 123 SE Bella Strano, Port St. Lucie, Florida 34984, image 3
$1,740,000
  • 4 Beds
  • 41/2 Baths
  • 3,740 SqFt
  • $465/SqFt
Entry-Level
House for sale in Tesoro Club
123 SE Bella Strano, Port St. Lucie, FL 34984
Introducing the turnberry by ecclestone signature homes to be built, a masterfully designed two-story estate blending timeless architecture with modern luxury. This exceptional residence offers 4 bedrooms, a den, 4.5 baths, and an elegant open-concept layout. The great room flows seamlessly into a designer kitchen with thermador appliances, custom cabinetry, and refined finishes. The first-floor owner's suite is a private retreat with a spa-inspired bath and expansive closets, while upstairs bedrooms feature en-suite baths and a spacious loft. Enjoy a covered lanai overlooking hole 5 of the palmer course. Located in tesoro, residents enjoy the tesoro club's championship golf, resort-style pools, fitness center, tennis, dining, and vibrant social amenities. Features may vary.
Astor Creek Golf & Country Club, 13145 SW Shinnecock Dr, Port St. Lucie, Florida 34987, image 1
Astor Creek Golf & Country Club, 13145 SW Shinnecock Dr, Port St. Lucie, Florida 34987, image 2
Astor Creek Golf & Country Club, 13145 SW Shinnecock Dr, Port St. Lucie, Florida 34987, image 3
$1,200,000
  • 3 Beds
  • 3 Baths
  • 2,554 SqFt
  • $470/SqFt
Premium
House for sale in Astor Creek Golf & Country Club
13145 SW Shinnecock Dr, Port St. Lucie, FL 34987
The view is what gets you first, and this is one of the standout homesites in astor creek. Positioned on the #8 tee with water views and a long view down the #7 fairway, this priscilla model was chosen for the setting and then thoughtfully upgraded inside and out. Four large sliders open the home to an incredible 1, 200 sq. Ft. Screened patio finished in porcelain tile, creating a true extension of the living space and a front-row seat to the water and golf views. Motorized screens, a privacy wall and upgraded landscaping make the outdoor space just as functional as it is beautiful. Inside, you'll find 3 bedrooms, 3 full baths, a flex room and 3-car garage, along with upgrades that give the home a much more custom feel. Highlights include a fireplace, wall ovens, upgraded lighting and fans, bandalux window treatments, california closets cabinetry, frameless shower doors, crown molding and wainscoting, custom paint and distinctive designer wall treatments throughout. Even the garage has been thoughtfully finished with custom cabinetry and three ceiling fans. And then there's astor creek itself—golf, dining, pickleball, tennis, fitness, resort-style amenities and a community designed around enjoying the florida lifestyle. There are plenty of new homes to choose from, but it's much harder to recreate a lot, view and outdoor living space like this one. At the current list price, the seller will pay the buyer's required community membership buy-in fee.
New - 5 days 23 hrs ago
Tesoro Club, 102 SE Rio Casarano, Port St. Lucie, Florida 34984, image 1
Tesoro Club, 102 SE Rio Casarano, Port St. Lucie, Florida 34984, image 2
Tesoro Club, 102 SE Rio Casarano, Port St. Lucie, Florida 34984, image 3
$2,280,000
  • 4 Beds
  • 41/2 Baths
  • 4,810 SqFt
  • $474/SqFt
Entry-Level
House for sale in Tesoro Club
102 SE Rio Casarano, Port St. Lucie, FL 34984
The morning sun highlights the backyard & lap pool of this creek-front home in tesoro. The open plan features 4 br & 4.5 ba, plus a 3-car garage. A natural gas fireplace, built-in cabinets & wet bar accent the living & dining rooms with 16ft high ceilings. The kitchen features a square island, breakfast bar, & walk-in pantry. The den/office overlooks the pool with easy access to the primary. The owner's suite has a tray ceiling, hardwood floors, a reading area, & 2 large closets. The primary bath features a center tub, a roman shower with double shower heads, & both his-&-hers vanities & water closets. Each guest suite has its own private bath. The family room has a tray ceiling & double french doors with access to the private covered porch with built-in grill. Club membership is optional.
1 - 29 of 401 Results
Port St. Lucie, FL Snapshot
2,200
Active Inventory
132
New Listings
$105K to $11M
Price Tier
303
Pending Sales
$400K
Median Closed Price
87
Avg. Days On Market

Related Searches in Port St. Lucie, FL

Map
Filters