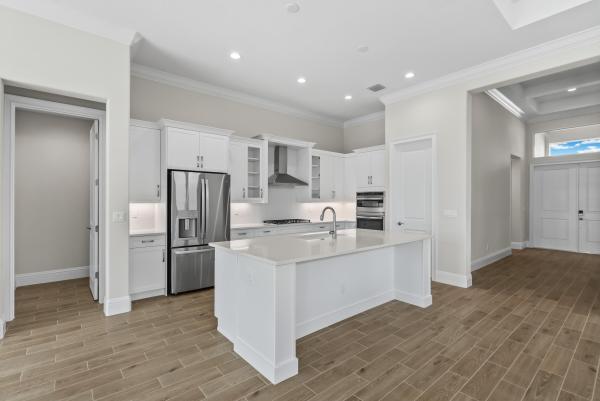
Belterra At Tradition, 9404 SW Pinnacle Pl

799,000-1.25%
$789,000
3
Beds
21/2
Baths
2,241
SqFt
Status
Active
Parking
2
Size
2,241 SqFt (208 m2)
Price
$352/SqFt ($3,790/m2)
Type
House
Built
2025
HOA
$523/MO
MLS Number
R11061974
View
Pond,Pool,Water
On Site
540 Days
Updated
2 Days ago
Page Views
0
NEW CONSTRUCTION ~Blt. 2025
New Construction is the listings in the subdivision built in the last 2 years and in most cases never been occupied.
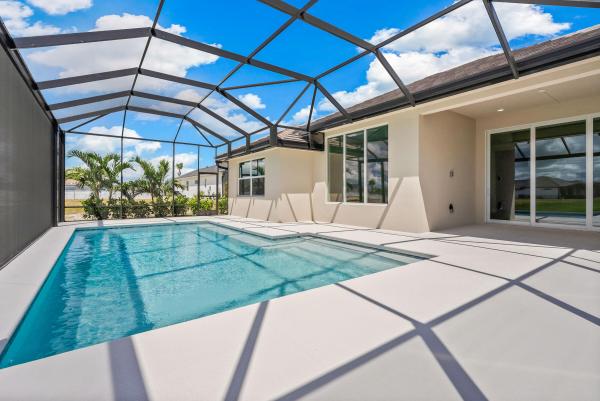
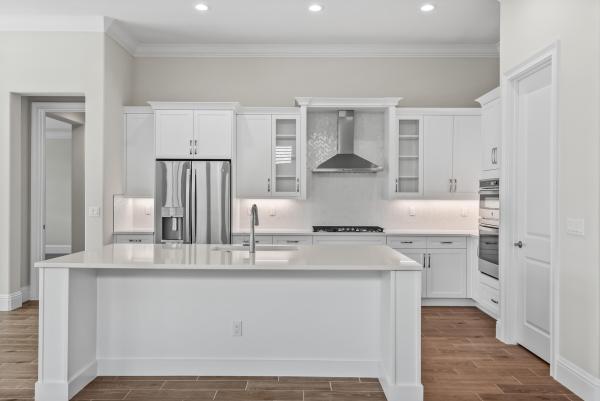
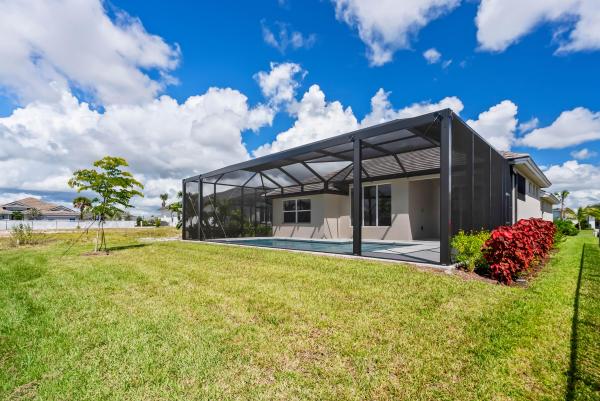
This move-in ready 3 bedroom, 2.5 bath home offers 2,241 sq. ft. of A/C living space and a total of 3,219 sq. ft., thoughtfully designed for comfort and style. The features GE Profile appliances, quartz countertops, a large single bowl sink, and a center islan... Read more

Open House

Saturday, August 08
2:00 PM to 9:00 PM

Features

Bedrooms
  • Bedrooms: 3
Bathrooms
  • Bathrooms: 2
  • Half Bathrooms: 1
Exterior and Lot Features
  • Exterior Features: OutdoorLivingArea
  • View: Pond,Pool,Water
Interior, Heating and Cooling
  • Interior Features: DualSinks, EntranceFoyer, FamilyDiningRoom, HighCeilings, KitchenIsland, MainLevelPrimary, Pantry, SplitBedrooms, WalkInClosets
  • Equipment / Appliances: Cooktop, Dishwasher, Disposal, Microwave, Oven, Refrigerator
  • Heating Description: Central
  • Cooling Description: CentralAir
Building and Construction
  • Floor Description: Tile
  • Construction Type: House
  • Year Built: 2025
  • Style: Traditional
Waterfront and Water Access
  • Waterfront Frontage: Yes
School Information
    Other Property Info
    • Garage: 2
    • Listing Date: 2025-02-13T08:16:14.000-00:00
    • Directions: North
    • Pets Allowed: PetRestrictions,Yes
    Taxes, Fees & More
    • Maintenance Includes: CommonAreas, MaintenanceGrounds, Pools, RecreationFacilities, Security, Internet
    • Taxes: 2357.3
    • Security Information: GatedWithGuard, GatedCommunity
    • Parking Description: Attached, Driveway, Garage
    • Total Floors in Building: 1

    Apples-to-Apples Comparables

     Closest-Match Comparables
    See closest-match comps for this subdivision
    No obligation
    Verified
    Trends
    Insights
    Seller Advisory
    A smarter move starts with the right information
    Get a complimentary hyperlocal market review with human agent-verified comps and pricing guidance
    01
    Market Review
    Local market intelligence
    02
    Verified Comps
    Human agent-verified comparables
    03
    Pricing Guidance
    Actionable pricing recommendations
    Complimentary. No obligation

    Price History

    Current
    $789K
    High
    $812K
    Low
    $750K
    Total Change
    2.4%
    $819K$781K$743KFeb 25Apr 25Jun 25Aug 25Nov 25Feb 26May 26Jun 26Jul 26
    Date
    Event
    Price
    Change
    Price Per
    07/21/2026
    Price Reduced
    $789K
    -1.25%
    $352 ft2
    $3,790 m2
    06/11/2026
    Price Increased
    $799K
    4.44%
    $357 ft2
    $3,838 m2
    05/12/2026
    Price Reduced
    $765K
    -5.74%
    $341 ft2
    $3,674 m2
    02/04/2026
    Price Increased
    $812K
    1.88%
    $362 ft2
    $3,898 m2
    11/02/2025
    Price Increased
    $797K
    1.53%
    $355 ft2
    $3,826 m2
    08/07/2025
    Price Increased
    $785K
    3.98%
    $350 ft2
    $3,769 m2
    06/04/2025
    Price Increased
    $755K
    0.55%
    $337 ft2
    $3,624 m2
    04/14/2025
    Price Reduced
    $750K
    -2.6%
    $335 ft2
    $3,605 m2
    02/13/2025
    Listed
    $770K
     
    $344 ft2
    $3,701 m2
    07/21/2026
    $789K
    Event
    Price Reduced
    Change
    -1.25%
    Price Per
    $352 ft2
    $3,790 m2
    06/11/2026
    $799K
    Event
    Price Increased
    Change
    4.44%
    Price Per
    $357 ft2
    $3,838 m2
    05/12/2026
    $765K
    Event
    Price Reduced
    Change
    -5.74%
    Price Per
    $341 ft2
    $3,674 m2
    02/04/2026
    $812K
    Event
    Price Increased
    Change
    1.88%
    Price Per
    $362 ft2
    $3,898 m2
    11/02/2025
    $797K
    Event
    Price Increased
    Change
    1.53%
    Price Per
    $355 ft2
    $3,826 m2
    08/07/2025
    $785K
    Event
    Price Increased
    Change
    3.98%
    Price Per
    $350 ft2
    $3,769 m2
    06/04/2025
    $755K
    Event
    Price Increased
    Change
    0.55%
    Price Per
    $337 ft2
    $3,624 m2
    04/14/2025
    $750K
    Event
    Price Reduced
    Change
    -2.6%
    Price Per
    $335 ft2
    $3,605 m2
    02/13/2025
    $770K
    Event
    Listed
    Price Per
    $344 ft2
    $3,701 m2
    Price per square foot and days on website are not provided values and are calculated by Subdivisions.
    Listed by Jeffrey GermanoThe GHO Homes Agency LLC • Buyer Agency Compensation .

    Listing Location & Street View
    MapStreet View

    Peer Listings

    Active listings from matched communities
    Results 1 of 1
    Esplanade At Tradition, 13309 SW Alejandro Ct, Port St. Lucie, Florida 34987, image 1
    Esplanade At Tradition, 13309 SW Alejandro Ct, Port St. Lucie, Florida 34987, image 2
    Esplanade At Tradition, 13309 SW Alejandro Ct, Port St. Lucie, Florida 34987, image 3
    $849,000
    • 4 Beds
    • 3 Baths
    • 3,223 SqFt
    • $263/SqFt
    House for sale in Esplanade At Tradition
    13309 SW Alejandro Ct, Port St. Lucie, FL 34987
    Seller is offering up to $20, 000 in buyer incentives! Receive $13, 000 toward the tradition capital contribution and tradition enhancement fee plus an additional $7, 000 toward your closing costs, prepaid expenses, or interest rate buy-down. This exceptional incentive dramatically reduces your out-of-pocket costs, making luxury living in esplanade at tradition more attainable than ever. Welcome to the lifestyle you've worked so hard to achieve. Nestled within the prestigious gated community of esplanade at tradition, this exceptional residence offers over 3, 200 square feet of thoughtfully designed living space where luxury, comfort, and effortless entertaining come together. Featuring 4 bedrooms, a private den, 3 full bathrooms, and a tandem 3-car garage, this home provides the perfect balance of spacious everyday living and room for family and friends to gather. From the moment you step through the etched double glass entry doors, you're welcomed by timeless finishes including crown molding, custom wainscoting, chair rail accents, and luxury vinyl plank flooring that flows seamlessly throughout the home. The open-concept floor plan creates an inviting atmosphere with expansive living and dining spaces designed for both intimate evenings and larger celebrations. At the heart of the home, the beautifully appointed kitchen showcases 42-inch soft-close dovetail cabinetry, white quartz countertops, designer tile backsplash, frigidaire professional appliances, a farmhouse sink, oversized island with built-in wine cooler, and abundant prep space—perfectly designed for entertaining while remaining connected to the main living areas. The spacious primary suite offers a true owner's retreat with a charming bay window, elegant tray ceiling with double crown molding, custom walk-in closet with built-ins, dual vanities, generous linen storage, and an oversized frameless glass walk-in shower. Secondary bedrooms are generously sized, including a private ensuite ideal for extended guests or multigenerational living. An additional flex room with doors offers endless possibilities as a home office, library, fitness room, or hobby space. Step outside to where this home truly shines. The expansive southwestern-facing covered lanai captures spectacular florida sunsets and creates the ultimate outdoor living experience. The fully equipped summer kitchen features a flat-top griddle, pizza oven, refrigerator drawers, ice bin, sink, granite countertops, and built-in trash station, making year-round entertaining effortless. The oversized backyard still offers plenty of room to create the custom pool of your dreams. Additional upgrades include a tandem 3-car garage with epoxy flooring, tankless water heater, and pre-plumbing for a future whole-home water filtration system. Beyond the home itself, esplanade at tradition delivers the resort lifestyle you've been waiting for, featuring a luxurious clubhouse, concierge services, resort-style pool and spa, state-of-the-art fitness center, tennis, pickleball, café, scenic walking trails, and an active social calendar, all within one of port st. Lucie's premier gated 55+ communities.
    Community Snapshot
    3 to 5 BR
    Bedrooms
    $750K to $940K
    Price Tier
    2,221 - 3,144
    SqFt Range
    2024
    Year Build
    1
    Total Floors

    Port St. Lucie
    Premium
    Premium Homes & Condos

    HomeSearchHome ValueProfile