Residential Communities with Billiard Room in Port St. Lucie, FL
St. Lucie County | Updated
Market Action
Selling Speed
Steady
17.3
Inventory Supply
Balanced
5.78
Sales Activity
Updating
Results 29 of 401
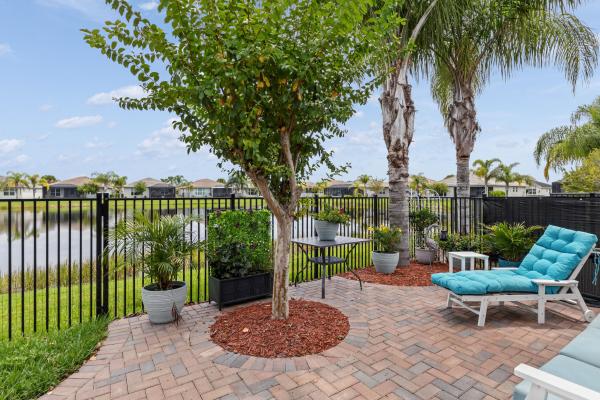
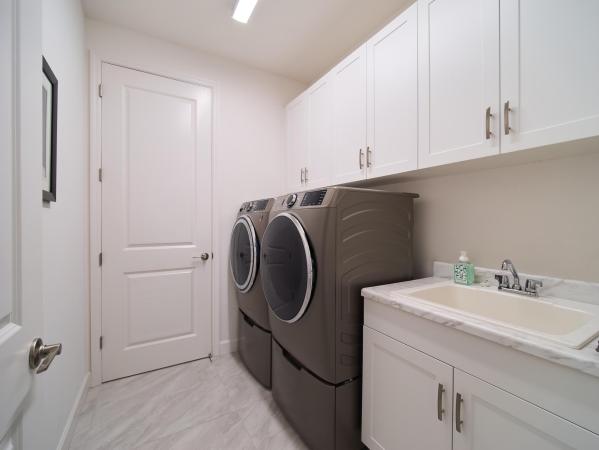
Manderlie At Tradition, 11364 SW Lyra Dr, Port St. Lucie, Florida 34987, image 1
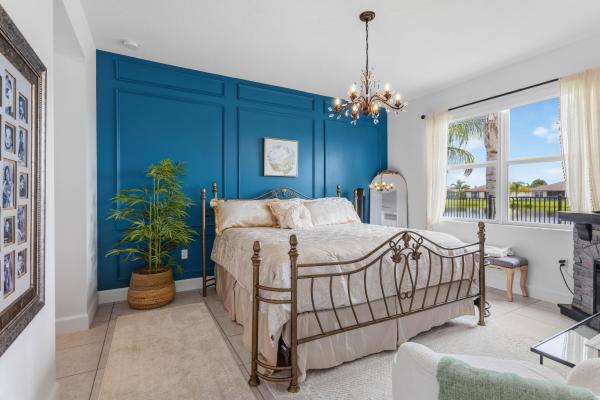
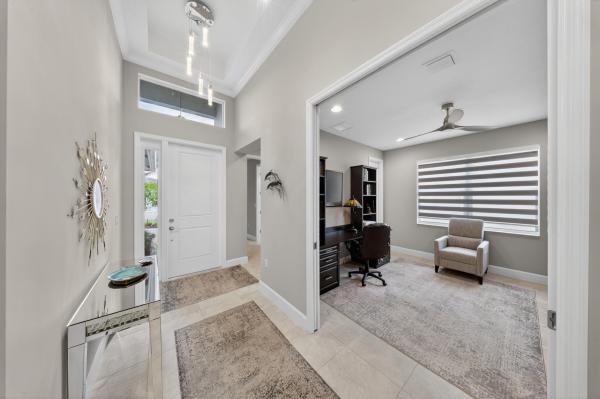
Manderlie At Tradition, 11364 SW Lyra Dr, Port St. Lucie, Florida 34987, image 2
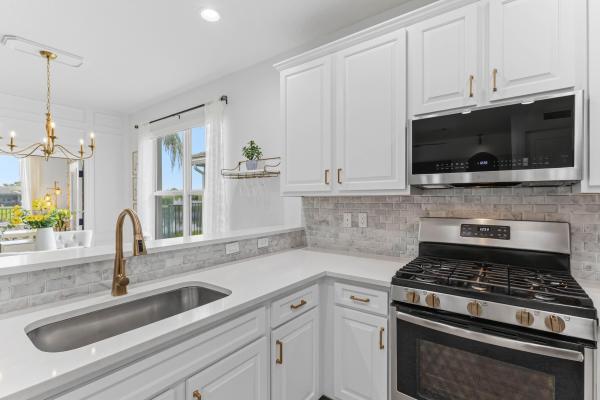
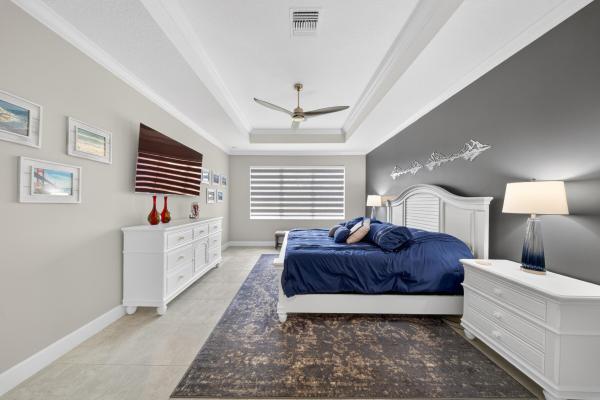
Manderlie At Tradition, 11364 SW Lyra Dr, Port St. Lucie, Florida 34987, image 3
$534,99925K
  • 2 Beds
  • 2 Baths
  • 1,724 SqFt
  • $310/SqFt
Entry-Level
House for sale in Manderlie At Tradition
11364 SW Lyra Dr, Port St. Lucie, FL 34987
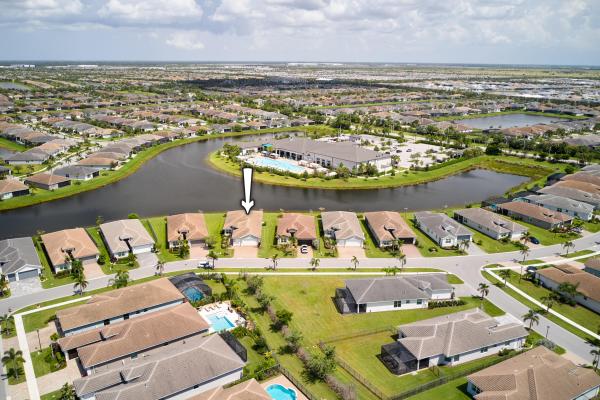
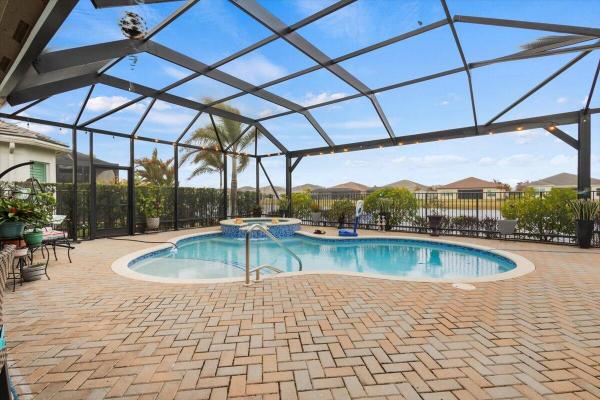
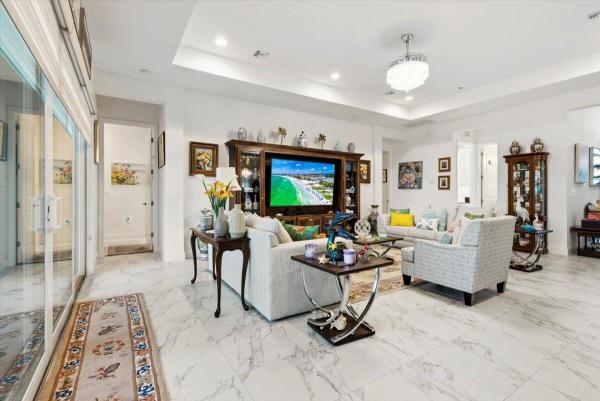
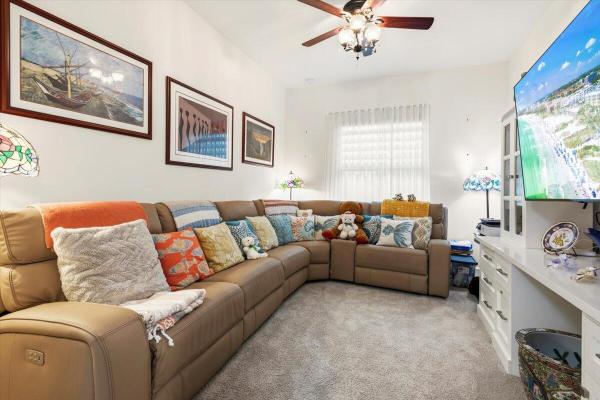
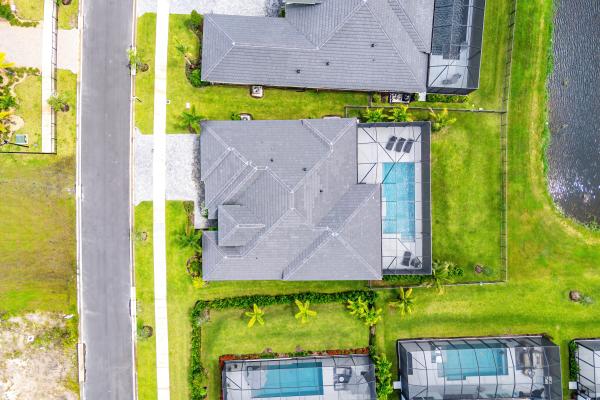
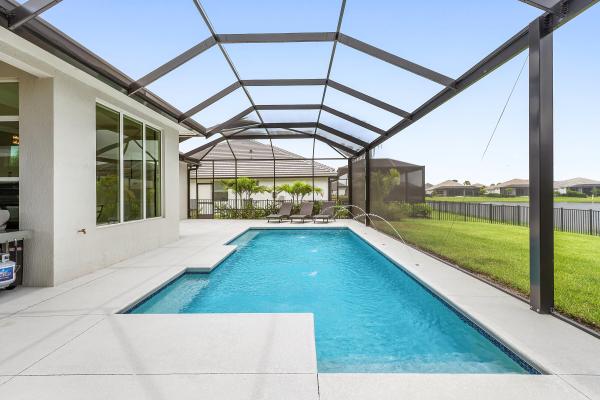
This comfortable, contemporary home in the heart of tradition has numerous upgrades from concrete tile roof, whole house generac generator, to the remote porch screen for storms & privacy , the ring doorbell & cameras, and the durable epoxy finished garage floor. Many more features are listed in the document section. The extras set this home apart from the standard build. Then there is the pool setting , the main attraction, with a view over the water and the fire water bowls for that tropical sensation. Umbrella stand + chairs are yours, so bring your plastic glass and favorite drink! It will be warm soon, meanwhile the pool can be heated until temperatures rise. The den can be made easily in to a 3rd bedroom. Measurements approx., rules and regs in document. Hoa offers a dog park!
Belterra At Tradition, 9155 SW Pinnacle Pl, Port St. Lucie, Florida 34987, image 1
Belterra At Tradition, 9155 SW Pinnacle Pl, Port St. Lucie, Florida 34987, image 2
Belterra At Tradition, 9155 SW Pinnacle Pl, Port St. Lucie, Florida 34987, image 3
$900,00050K
  • 4 Beds
  • 31/2 Baths
  • 2,886 SqFt
  • $312/SqFt
Premium
House for sale in Belterra At Tradition
9155 SW Pinnacle Pl, Port St. Lucie, FL 34987
Imagine every evening with stunning sunset poolside lakeviews...Designed by a high-end local builder with exceptional attention to detail, this 4-bed + office, 3.5-bath home features elegant coffered ceilings and a grand glass double-door entry. The oversized gourmet kitchen showcases navy cabinetry, quartz countertops, and opens seamlessly to the great room with a stylish wet bar + a convenient cabana bath for pool access - perfect for entertaining. This new construction home includes hurricane impact windows, spray foam insulation for energy efficiency, tile flooring throughout, and an epoxy floor garage with ev charger. In a private boutique gated community ideally located in tradition near endless shopping & dining and ~30 minutes from jupiter & palm beach gardens.
Valencia Grove At Riverland, 11785 SW Oceanus Blvd, Port St. Lucie, Florida 34987, image 1
Valencia Grove At Riverland, 11785 SW Oceanus Blvd, Port St. Lucie, Florida 34987, image 2
Valencia Grove At Riverland, 11785 SW Oceanus Blvd, Port St. Lucie, Florida 34987, image 3
$547,5003K
  • 3 Beds
  • 2 Baths
  • 1,752 SqFt
  • $313/SqFt
Entry-Level
House for sale in Valencia Grove At Riverland
11785 SW Oceanus Blvd, Port St. Lucie, FL 34987
Spacious sandpiper g/l model in valencia grove. Beautiful lake view and all tile home waiting for you to move right in. Enjoy the valencia resort lifestyle that has it all!
Backup
A backup offer is when a home seller has accepted an offer from a buyer, but is still accepting offers from other buyers. Sellers state that they are accepting backup offers if they think the current offer may fall through.
Valencia Grove At Riverland, 11837 SW Poseidon Way, Port St. Lucie, Florida 34987, image 1
Valencia Grove At Riverland, 11837 SW Poseidon Way, Port St. Lucie, Florida 34987, image 2
Valencia Grove At Riverland, 11837 SW Poseidon Way, Port St. Lucie, Florida 34987, image 3
$675,00024K
  • 3 Beds
  • 21/2 Baths
  • 2,157 SqFt
  • $313/SqFt
Entry-Level
House for sale in Valencia Grove At Riverland
11837 SW Poseidon Way, Port St. Lucie, FL 34987
Experience luxury waterfront living in this well maintained palazzo model, perfectly positioned on one of riverland's most desirable premium lakefront lots, offering breathtaking views of the clubhouse. Boasting 2, 157 square feet of thoughtfully designed living space, this exceptional residence features 3 spacious bedrooms, a versatile den/office, and 2.5 bathrooms. The open-concept floor plan showcases elegant white soft-close kitchen cabinetry, a custom built-in fireplace, and abundant natural light enhanced by impact windows throughout. A whole-house generator provides added convenience and peace of mind. Step outside to your private backyard oasis, where stunning lake views create the perfect setting for relaxing or entertaining while enjoying one of the community's most coveted locations. Residents of riverland enjoy an unparalleled resort-style lifestyle with an impressive collection of world-class amenities, including multiple resort-style pools, a state-of-the-art fitness center, 53 pickleball courts, an arts and culture center, and an on-site café. Don't miss the opportunity to own an exceptional lakefront home in one of the area's premier resort-style communities.
Valencia Walk At Riverland, 11673 SW Ter Ct, Port St. Lucie, Florida 34987, image 1
Valencia Walk At Riverland, 11673 SW Ter Ct, Port St. Lucie, Florida 34987, image 2
Valencia Walk At Riverland, 11673 SW Ter Ct, Port St. Lucie, Florida 34987, image 3
$878,000
  • 3 Beds
  • 4 Baths
  • 2,799 SqFt
  • $314/SqFt
Entry-Level
House for sale in Valencia Walk At Riverland
11673 SW Ter Ct, Port St. Lucie, FL 34987
For sale - beautifully upgraded bianca model in gl homes' premier 55+ valencia walk at riverland in port saint lucie, fl only two years old, this beautifully appointed bianca features gl homes' updated floor plan with 2, 799 square feet under air, 3 bedrooms, 4 full bathrooms, and a spacious club room. A 2-car garage plus a separate golf cart garage provides plenty of room for vehicles, storage, and the golf cart you'll want for enjoying the riverland lifestyle. Property photos will be coming soon! Outstanding curb appeal begins with upgraded pavers, a driveway widened by two feet on both sides, a four-foot-wide entry walkway, and an upgraded front door featuring impact privacy glass in a distinctive monumental pattern. The home is ideally positioned with a north/south orientation, with the backyard, patio, and extended screened lanai facing north for comfortable outdoor enjoyment throughout the day. The fenced backyard offers additional landscaping and a gas stub-out for a bbq, creating an inviting space for relaxing and entertaining outdoors. Inside, thoughtful upgrades continue throughout the home, including motorized window shades, double french doors to the den, a custom built-in family room wall unit, custom built-in den wall unit, custom drop zone cabinetry with bench, and a convenient living room floor outlet. Additional features include upgraded r-30 batt ceiling insulation, a carrier performance series a/c system with a minimum 16 seer rating, balance of the 10-year warranty, and ecobee-3 wi-fi thermostat. The gourmet kitchen is a showstopper, featuring rich espresso level v soft-close cabinetry with crown molding, cambria quartz countertops and matching quartz backsplash, pantry cabinetry with shelving and cambria quartz countertop, and extensive over- and under-cabinet lighting. Ge profile appliances include the refrigerator, dishwasher, and built-in microwave, complemented by an upgraded ge gas range and 36-inch chimney-style exhaust hood. Four pots-and-pans drawers and a double trash pullout provide exceptional storage and functionality. The spacious primary suite includes built-out closets and a beautifully upgraded bath with level v soft-close cabinetry, quartz countertop, smart-height toilet, rectified 24x24 porcelain tile, and shower tile extended to the ceiling. Each of the home's additional bathrooms has also been thoughtfully upgraded with level v soft-close cabinetry, porcelain tile, and shower wall tile extended to the ceiling. A built-in linen cabinet conveniently located outside the cabana bath provides additional storage. Even the laundry room has received special attention, with a tiled floor, quartz countertop, cabinet sink, cabinetry above and below, and an upgraded maytag washer and electric dryer. A gas line is also available for a gas dryer. Valencia walk residents enjoy an exceptional 55+ resort lifestyle within riverland, including an impressive clubhouse with a resort-style pool, dining and social spaces, plus access to riverland's expansive wellness & fitness center, sports & racquet club, arts & culture center, miles of paseo walking and biking paths, and an incredible selection of pickleball (50+ also covered courts), tennis and bocce facilities. Beyond the gates, everyday conveniences and entertainment are just minutes away, including publix, cleveland clinic tradition hospital, tradition town center, championship golf, and new york mets spring training at clover park. The surrounding tradition area continues to grow, offering an ever-expanding selection of upscale and casual restaurants, shopping, and services, with exciting new options continuing to open. Beautiful treasure coast beaches are approximately 30 minutes away, while nearby i-95 and florida's turnpike provide convenient access throughout florida and beyond. Only two years old and loaded with upgrades, this exceptional bianca offers the space, flexibility, quality finishes, and resort lifestyle today's buyers are looking for, without the wait for new construction. Schedule your private showing today!
Valencia Grove At Riverland, 11998 SW Laguna Bay Pkwy, Port St. Lucie, Florida 34987, image 1
Valencia Grove At Riverland, 11998 SW Laguna Bay Pkwy, Port St. Lucie, Florida 34987, image 2
Valencia Grove At Riverland, 11998 SW Laguna Bay Pkwy, Port St. Lucie, Florida 34987, image 3
$865,000110K
  • 3 Beds
  • 31/2 Baths
  • 2,753 SqFt
  • $314/SqFt
Entry-Level
House for sale in Valencia Grove At Riverland
11998 SW Laguna Bay Pkwy, Port St. Lucie, FL 34987
A rare opportunity to own a masterfully designed contemporary estate where sophistication meets comfort. This 3br 3.5bth architectural showpiece features soaring ceilings and seamless indoor-outdoor lifestyle with elevated waterfront living. Designed for both grand entertainment and intimate relaxation, this home boasts an open-concept floor plan with designer finishes. The chef's kitchen appointed with top-tier appliances, custom cabinetry and an island perfect for entertaining, flows effortlessly into expansive living spaces & out to a private outdoor oasis featuring a summer kitchen, pool and spa. The expansive primary suite offers a spa-inspired bath. Located in an exclusive gated active adult community near premier dining, shopping and much more, this home delivers refined luxury at every turn. A true sanctuary offering elegance, privacy and unparalleled lifestyle. Guest will enjoy 2 additional ensuite bedrooms and a den for additional entertainment or optional 4th bedroom. This julia model home also offer a 3 car garage, an oversized laundry room with soaking tub & powder room. This home also has solar panels and equipped with a generator. Nestled in the highly coveted valencia grove at riverland in port saint lucie the community offers a 34k sf clubhouse with a pool, full-service restaurant, card rooms, and billiards. The arts & culture center features art, pottery, and cooking classes, while the 24-acre sports & racquet club boasts a 51k sf wellness & fitness center. Riverland boasts the largest pickleball facility with over 50 pickleball courts, tennis courts, bocce and so much more. Come on home to valencia cove at riverland!!!
Belterra At Tradition, 13977 SW Belterra Dr, Port St. Lucie, Florida 34987, image 1
Belterra At Tradition, 13977 SW Belterra Dr, Port St. Lucie, Florida 34987, image 2
Belterra At Tradition, 13977 SW Belterra Dr, Port St. Lucie, Florida 34987, image 3
$840,000
  • 4 Beds
  • 21/2 Baths
  • 2,662 SqFt
  • $316/SqFt
Premium
House for sale in Belterra At Tradition
13977 SW Belterra Dr, Port St. Lucie, FL 34987
Welcome to luxury living in the heart of tradition! Located in the exclusive gated community of belterra, this nearly new, impeccably designed 4-bedroom, 3-bathroom home offers modern elegance and comfort across over 2, 500 square feet of living space. The home showcases a bright open-concept floor plan with high ceilings, porcelain tile flooring, and custom finishes throughout. The gourmet kitchen is a chef's dream, featuring quartz countertops, stainless steel appliances, a walk-in pantry, oversized island, and abundant cabinetry. Belterra offers premium amenities and security. Located just minutes from dining, shopping, cleveland clinic, and i-95. Enjoy low-maintenance living in one of tradition's most sought-after communities.
New - 6 days 20 hrs ago
Belterra At Tradition, 9315 SW Pinnacle Pl, Port St. Lucie, Florida 34987, image 1
Belterra At Tradition, 9315 SW Pinnacle Pl, Port St. Lucie, Florida 34987, image 2
Belterra At Tradition, 9315 SW Pinnacle Pl, Port St. Lucie, Florida 34987, image 3
$950,000
  • 4 Beds
  • 31/2 Baths
  • 3,000 SqFt
  • $317/SqFt
Premium
House for sale in Belterra At Tradition
9315 SW Pinnacle Pl, Port St. Lucie, FL 34987
Welcome to traditions boutique luxury community built by gho homes. A total of just 300 homes once complete. Why wait to build when you can buy this sage grande for a great return on your investment?! 3 beds, 3.5 baths plus club room w/closet (club room could be used as a 4th bedroom) the sage grande floorplan is an open-concept layout while offering privacy with the bedrooms located off private hallways. At the heart of the home is the great room with a coffered ceiling, sliders off to the pool area and a built-i bar with wine fridge for hosting and entertaining guests. The palm beach-inspired kitchen is a showstopper, featuring ge appliances including a wall oven, gas cooktop and coordinating range hood. Calacatta quartz countertops, soft-close cabinetry, custom glass-front cabinet doors and built-in under-cabinet lighting complete the elevated, designer look. The chic saltwater pool features a gas-heated spa and an expansive sun deck perfect for tanning. A beautiful, screened enclosure frames the private wooded backdrop, while the fully fenced yard gives your pups plenty of space to enjoy, too. Primary suite features dual walk-in closets, a separate water closet & dual shower heads in an expansive walk-in shower along with a stunning standalone tub. Oversized wood plank tile throughout. 8ft solid core wood interior doors. 71/4in baseboards & crown molding. The 2.5 car garage includes a large workshop area and built-in overhead storage with an ev charging station & professional grade epoxy floors. All impact glass windows/doors. Gas water heater. Hoa includes lawncare, cable, internet, gated entry, security system, irrigation & common areas. Common areas include the clubhouse, pool, fitness center, tennis, pickleball, basketball, game room, kitchen, secured gated entrance and more. Brand new k-8 and high school just opened for tradition residents as well!
Valencia Cay At Riverland, 12180 SW Jasper Lake Way, Port St. Lucie, Florida 34987, image 1
Valencia Cay At Riverland, 12180 SW Jasper Lake Way, Port St. Lucie, Florida 34987, image 2
Valencia Cay At Riverland, 12180 SW Jasper Lake Way, Port St. Lucie, Florida 34987, image 3
$479,000
  • 2 Beds
  • 2 Baths
  • 1,508 SqFt
  • $318/SqFt
Entry-Level
House for sale in Valencia Cay At Riverland
12180 SW Jasper Lake Way, Port St. Lucie, FL 34987
Take in the lake view as soon as you enter this completely upgraded osprey model in valencia cay at riverland! The open layout features 2br's, 2ba's plus a den enclosed with french doors, tile flooring throughout, and a long list of custom upgrades. The kitchen features quartz countertops, recently upgraded appliances, custom backsplash and pantry. Upgrades in the living room include built-in shelving with storage cabinets, custom fireplace and newly added motorized blinds! Custom lighting and woodwork throughout give this home character and a "model home" feel. Water views from the large primary bedroom with his/hers closet and built-in cabinetry! Covered and screened patio is perfect for entertaining. Extended brick-paved patio compliments the fenced in backyard! Two car garage with epoxy flooring, plus added pull down ladder for access to attic and extra storage. Riverland is a one-of-a-kind development nicknamed the "disneyland for adults", featuring a state-of-the-art clubhouse, private community pool, and a variety of social clubs. Dine at the cay cafe and new poolside bar/kitchen, explore the riverland sports complex and arts & cultural center—all designed for an active and fulfilling lifestyle. Riverland is truly port st lucie's premier 55+ community!
Backup
A backup offer is when a home seller has accepted an offer from a buyer, but is still accepting offers from other buyers. Sellers state that they are accepting backup offers if they think the current offer may fall through.
Valencia Walk At Riverland, 12334 SW Laguna Reef Dr, Port St. Lucie, Florida 34987, image 1
Valencia Walk At Riverland, 12334 SW Laguna Reef Dr, Port St. Lucie, Florida 34987, image 2
Valencia Walk At Riverland, 12334 SW Laguna Reef Dr, Port St. Lucie, Florida 34987, image 3
$749,000
  • 4 Beds
  • 3 Baths
  • 2,358 SqFt
  • $318/SqFt
Entry-Level
House for sale in Valencia Walk At Riverland
12334 SW Laguna Reef Dr, Port St. Lucie, FL 34987
Highly upgraded lakefront bimini model offers 3 bedrooms, 3 baths, a versatile den that functions as a fourth bedroom/ office, and a dedicated golf cart garage. Refined architectural accents, a chef's kitchen with premium finishes, and appliances, elegantly updated primary bath suite elevate the interior, while tile flooring throughout enhances the home's clean, modern aesthetic. The expanded patio showcases wide lake views and provides ample space for outdoor living, with room to add a future pool. Valencia walk at riverland - community amenities valencia walk at riverland is one of the premier 55+ valencia communities within the master planned riverland community in port st. Lucie, crafted by gl homes. The paseo - a scenic two lane pathway designed for walking, biking, and golf cart travel. 34, 000 sq. Ft. Clubhouse - resort style pool, full service restaurant, shows, and live entertainment. 24 acre fitness campus state of the art gym, extensive fitness classes, and four pools: two outdoor lap pools, one resistance pool, and one indoor pool. 53 pickleball courts, one of the largest pickleball facilities in florida. 15 tennis courts professionally designed for all skill levels. 20 bocce courts, active leagues and social play. Arts & culture center cooking, painting, pottery, and hands on creative workshops. Hoa coverage full lawn care, landscaping, irrigation, security alarm monitoring, manned gated entry, and access to all amenities. Location- 5 minutes to publix, restaurants, salons, and fitness centers. 25 minutes to atlantic beaches. 45 minutes north of west palm beach.
Valencia Walk At Riverland, 12241 SW Saltwater Dr, Port St. Lucie, Florida 34987, image 1
Valencia Walk At Riverland, 12241 SW Saltwater Dr, Port St. Lucie, Florida 34987, image 2
Valencia Walk At Riverland, 12241 SW Saltwater Dr, Port St. Lucie, Florida 34987, image 3
$1,095,000105K
  • 3 Beds
  • 4 Baths
  • 3,436 SqFt
  • $319/SqFt
Entry-Level
House for sale in Valencia Walk At Riverland
12241 SW Saltwater Dr, Port St. Lucie, FL 34987
Experience luxury lakefront living in this beautifully upgraded 3-bedroom, 4-bathroom pool home with a spacious clubroom in the highly sought-after valencia walk at tradition. Designed for both elegant living and effortless entertaining, this impressive residence features tranquil lake views, a fenced backyard, a private pool, and a fully equipped outdoor kitchen beneath the covered lanai. Inside, the home showcases crown molding throughout the primary suite, living room, kitchen, and clubroom, along with custom ceiling designs in the primary bedroom, living room, and main hallway. The clubroom is ideal for entertaining and features a custom wet bar, creating the perfect space for hosting. Custom lighting enhances the entry hall, kitchen, and dining area, while plantation shutters are installed throughout the home. Additional window treatments include room-darkening shades in the primary bedroom and a convenient roll-down shade in the living room. The primary suite features new flooring, custom closets, and a completely remodeled bathroom offering a refined, spa-inspired retreat. Additional interior upgrades include a custom pantry, built-in laundry room cabinetry, ceiling fans throughout the home and outdoor lanai, and usb charging outlets in every bedroom and on the kitchen island. The outdoor living area is equally impressive, with a pool overlooking the lake, a fenced backyard, an outdoor kitchen, and durable ox flooring on the pool deck and both garage floors. A whole-house generator and water treatment system provide added comfort, convenience, and peace of mind. Located within valencia walk at tradition, this exceptional home combines thoughtful upgrades, stylish finishes, and resort-style indoor-outdoor living in one of port st. Lucie's most desirable communities.
OPEN SAT, 5-8PM
Astor Creek Golf & Country Club, 13072 SW Shinnecock Dr, Port St. Lucie, Florida 34987, image 1
Astor Creek Golf & Country Club, 13072 SW Shinnecock Dr, Port St. Lucie, Florida 34987, image 2
Astor Creek Golf & Country Club, 13072 SW Shinnecock Dr, Port St. Lucie, Florida 34987, image 3
$690,10029K
  • 3 Beds
  • 31/2 Baths
  • 2,152 SqFt
  • $321/SqFt
Premium
House for sale in Astor Creek Golf & Country Club
13072 SW Shinnecock Dr, Port St. Lucie, FL 34987
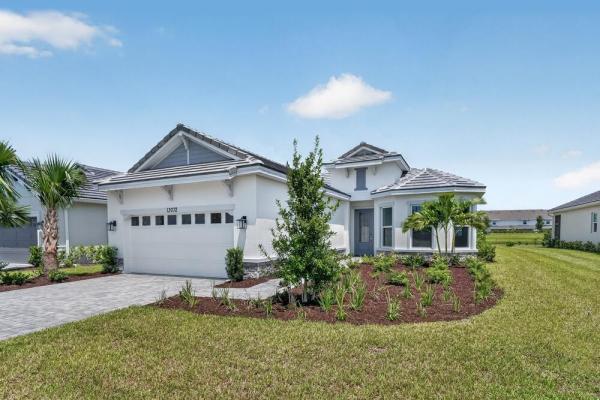
What's special: golf course community. New construction - ready now! Built by america's most trusted home builder. Welcome to the farnese at 13072 sw shinnecock drive in astor creek golf and country club! This home offers an open concept design and 2.5 car garage with natural light throughout, featuring a gorgeous designer kitchen with an expansive island that overlooks the great room and casual dining area, with a separate dining room nearby for added flexibility. An extended lanai sits just off the great room and creates a relaxing space to enjoy florida sunrises. The primary suite provides comfort and privacy with a spacious bedroom highlighted by a bay window and a bathroom with a dual sink vanity, roomy shower, and oversized walk-in closet. Two secondary bedrooms sit at the front of the home, each with its own full bathroom. Astor creek is just a few miles from i 95 and close to treasure coast beaches, shopping, dining, and cultural venues, and the community includes an 18-hole championship golf course. Additional highlights include: gourmet kitchen, an additional secondary bedroom, tandem garage, a covered lanai, and an outdoor kitchen rough-in. Mls#b26070966
Valencia Cay At Riverland, 11770 SW Coronado Springs Dr, Port St. Lucie, Florida 34987, image 1
Valencia Cay At Riverland, 11770 SW Coronado Springs Dr, Port St. Lucie, Florida 34987, image 2
Valencia Cay At Riverland, 11770 SW Coronado Springs Dr, Port St. Lucie, Florida 34987, image 3
$879,000
  • 2 Beds
  • 3 Baths
  • 2,740 SqFt
  • $321/SqFt
Entry-Level
House for sale in Valencia Cay At Riverland
11770 SW Coronado Springs Dr, Port St. Lucie, FL 34987
Experience luxury living in one of florida's premier active adult communities in this beautifully appointed bianca model featuring 2 bedrooms plus a versatile den, a 2-car garage, and separate golf-cart garage. Furniture currently in the home and golf cart included if desired.Designer finishes include custom wood-inlaid ceilings, decorator-selected lighting, quartz countertops, white cabinetry, double ovens with microwave, and spacious living areas. A full-house generator and water system adds convenience and peace of mind. Ideally located with water view and within walking distance of the paseo and its resort-style amenities.
Valencia Walk At Riverland, 11777 SW Marine Way, Port St. Lucie, Florida 34987, image 1
Valencia Walk At Riverland, 11777 SW Marine Way, Port St. Lucie, Florida 34987, image 2
Valencia Walk At Riverland, 11777 SW Marine Way, Port St. Lucie, Florida 34987, image 3
$729,900
  • 3 Beds
  • 21/2 Baths
  • 2,254 SqFt
  • $324/SqFt
Entry-Level
House for sale in Valencia Walk At Riverland
11777 SW Marine Way, Port St. Lucie, FL 34987
Magnificent tribeca model on a premium lakefront lot, offered furnished with designer upgrades throughout. Grand entry foyer with custom feature wall leads to a chef's kitchen with upgraded appliances, formal dining room, and a large great room with beautiful lake views. The primary suite features a spacious spa style bath suite. Two additional bedrooms and a full bath provide comfort for guests as well as a poweder room.A den could be an option 4th bedroom. Enjoy the expanded screened patio overlooking the lake, perfect for relaxing or entertaining. Move in ready luxury in valencia riverland. Valencia walk at riverland - community amenities valencia walk at riverland is one of the premier 55+ valencia communities within the master planned riverland community in port st. Lucie, crafted by gl homes. The paseo - a scenic two lane pathway designed for walking, biking, and golf cart travel. 34, 000 sq. Ft. Clubhouse - resort style pool, full service restaurant, shows, and live entertainment. 24 acre fitness campus state of the art gym, extensive fitness classes, and four pools: two outdoor lap pools, one resistance pool, and one indoor pool. 53 pickleball courts, one of the largest pickleball facilities in florida. 15 tennis courts professionally designed for all skill levels. 20 bocce courts, active leagues and social play. Arts & culture center cooking, painting, pottery, and hands on creative workshops. Hoa coverage full lawn care, landscaping, irrigation, security alarm monitoring, manned gated entry, and access to all amenities. Location- 5 minutes to publix, restaurants, salons, and fitness centers. 25 minutes to atlantic beaches. 45 minutes north of west palm beach.
Parks Edge, 3312 SW Ensley Ct, Port St. Lucie, Florida 34953, image 1
Parks Edge, 3312 SW Ensley Ct, Port St. Lucie, Florida 34953, image 2
Parks Edge, 3312 SW Ensley Ct, Port St. Lucie, Florida 34953, image 3
$319,00020K
  • 3 Beds
  • 2 Baths
  • 984 SqFt
  • $324/SqFt
Entry-Level
House for sale in Parks Edge
3312 SW Ensley Ct, Port St. Lucie, FL 34953
Welcome to this charming 3-bedroom, 2-bathroom single-story residence located in park's edge on it's own cul-d-sac. This remodeled home offers many upgrades including new pgt impact windows, herringbone wood plank tile floors, stainless appliances, granite countertops, beautiful cabinets, crown molding, 2020 metal roof, new gutters, and many other beautiful updates! Situated on an oversized .30 acre / 13, 276 sq ft fenced in lot with a covered pergola just off the kitchen on a massive backyard concrete slab, the yard space is up to your imagination! Schedule your own private tour today before it's too late!
Valencia Walk At Riverland, 12476 SW Pink Playa Pkwy, Port St. Lucie, Florida 34987, image 1
Valencia Walk At Riverland, 12476 SW Pink Playa Pkwy, Port St. Lucie, Florida 34987, image 2
Valencia Walk At Riverland, 12476 SW Pink Playa Pkwy, Port St. Lucie, Florida 34987, image 3
$895,900
  • 3 Beds
  • 31/2 Baths
  • 2,753 SqFt
  • $325/SqFt
Entry-Level
House for sale in Valencia Walk At Riverland
12476 SW Pink Playa Pkwy, Port St. Lucie, FL 34987
Valencia walk at riverland - port st. Lucie's best 55+ lifestyle with a million ways to have fun including a beautiful 37, 000-square foot clubhouse w/ resort-style amenities. This julia model includes private views and an open floor plan w/ contemporary porcelain 24"x24" matte tile flooring throughout the entire home. The home features high end finishes including impact glass windows, ge profile gas appliances, tile roof and recessed led lighting. The spacious kitchen includes high end quartz countertops with a full quartz backsplash, two tone painted maple cabinets bright white and dove, custom cabinet pantry built-in, above and below cabinet lighting, and ge profile stainless-steel appliances w/ a chimney hood. Includes upgraded decorative lighting and window treatments worth $15, 000. All bathrooms include high end quartz countertops and upgraded vanity cabinets. Valencia walk offers access to the amazing facilities found throughout the 4, 000 acres of master-planned amenities at riverland, where bigger is better! Stay fit at the 24-acre sports & racquet club that offers over 80 outdoor sports courts and a 51, 000 square-foot wellness & fitness center. At riverland you'll also find ways to express yourself at the 5-acre arts & culture center, a bustling town center, the 12-acre paseo park among many future city parks and much, much more! You'll be able to easily access it all with the 5 miles of gorgeously landscaped traffic-free paseo and greenways that connects everyone and everything throughout riverland like never before - all that's missing is you! Call for more details and to schedule time to preview.
Tesoro Club, 192 SE Palma St, Port St. Lucie, Florida 34984, image 1
Tesoro Club, 192 SE Palma St, Port St. Lucie, Florida 34984, image 2
Tesoro Club, 192 SE Palma St, Port St. Lucie, Florida 34984, image 3
$899,000
  • 3 Beds
  • 21/2 Baths
  • 2,735 SqFt
  • $329/SqFt
Entry-Level
House for sale in Tesoro Club
192 SE Palma St, Port St. Lucie, FL 34984
The gordon's combination of classic details and modern open-concept spaces make it a stunning home. The beautiful foyer hallway reveals a graceful formal dining room and a spacious great room, both with elegant coffered ceilings. Just beyond the great room is a desirable covered lanai. The well-designed kitchen is complemented by a large center island with breakfast bar, wraparound counter and cabinet space, and a sizable pantry. Defining the primary bedroom suite is a charming coffered ceiling, dual walk-in closets, and a palatial primary bath with dual vanities, a large soaking tub, a luxe shower with seat, linen storage, and a private water closet. The ample secondary bedrooms feature roomy closets and a shared bath. Home is still under construction, home to be complted by spring 2027.
Valencia Walk At Riverland, 11550 SW Oceanfront Ct, Port St. Lucie, Florida 34987, image 1
Valencia Walk At Riverland, 11550 SW Oceanfront Ct, Port St. Lucie, Florida 34987, image 2
Valencia Walk At Riverland, 11550 SW Oceanfront Ct, Port St. Lucie, Florida 34987, image 3
$679,900
  • 3 Beds
  • 2 Baths
  • 2,064 SqFt
  • $329/SqFt
Entry-Level
House for sale in Valencia Walk At Riverland
11550 SW Oceanfront Ct, Port St. Lucie, FL 34987
Exceptional sierra model in valencia walk at riverland, offering 2 bedrooms, a versatile den, 2 baths and 2, 064 sq. Ft. Of thoughtfully customized living space. The redesigned kitchen features custom soft-close cabinetry, pull-out storage, quartz countertops and backsplash, an oversized island, premium lg appliances and a kraus workstation sink. Porcelain plank flooring, craftsman trim, architectural moldings, designer lighting and a custom media wall with fireplace elevate the interior. The owner's suite includes a spa-inspired bath with an enlarged frameless shower and premium fixtures. Enjoy preserve views from the extended screened lanai. Riverland amenities include resort pools, fitness and wellness facilities, pickleball, tennis, trails, dining and year-round activities.
Belterra At Tradition, 9163 SW Pinnacle Pl, Port St. Lucie, Florida 34987, image 1
Belterra At Tradition, 9163 SW Pinnacle Pl, Port St. Lucie, Florida 34987, image 2
Belterra At Tradition, 9163 SW Pinnacle Pl, Port St. Lucie, Florida 34987, image 3
$740,00010K
  • 3 Beds
  • 3 Baths
  • 2,234 SqFt
  • $331/SqFt
Premium
House for sale in Belterra At Tradition
9163 SW Pinnacle Pl, Port St. Lucie, FL 34987
Welcome to traditions boutique luxury community built by gho homes. A total of just 300 homes once complete. This iris floorplan is turnkey and ready for you to host the holidays. 3 beds, 3 baths, 3 car garage. Chic salt pool fully screened in overlooking the lake with plenty of space for tanning. Enjoy indoor/outdoor living with 10ft impact sliders off the living room to the pool area. Amazing entertaining space. Enjoy a gas cooktop with a stainless range hood, built in wall oven, quartz countertops and a dreamy cabinet color that's not your boring white. Primary bath features dual walk-in closets, a separate water closet & dual shower heads in an expansive walk-in shower. Oversized wood plank tile throughout. 8ft solid core wood interior doors throughout. 71/4in baseboards & crown molding. 3-car garage with electric vehicle charging station, overhead storage, pull down attic stairs & professional grade epoxy floors. All impact glass windows/doors. Gas water heater. Hoa includes lawncare, cable, internet, gated entry, security system, irrigation & common areas. Common areas include the clubhouse, pool, fitness center, tennis, pickleball, basketball, game room, kitchen, secured gated entrance and more. Brand new k-8 and high school just opened for tradition residents as well!
Backup
A backup offer is when a home seller has accepted an offer from a buyer, but is still accepting offers from other buyers. Sellers state that they are accepting backup offers if they think the current offer may fall through.
Del Webb At Tradition, 12793 SW Vermillion Cir, Port St. Lucie, Florida 34987, image 1
Del Webb At Tradition, 12793 SW Vermillion Cir, Port St. Lucie, Florida 34987, image 2
Del Webb At Tradition, 12793 SW Vermillion Cir, Port St. Lucie, Florida 34987, image 3
$835,00065K
  • 4 Beds
  • 3 Baths
  • 2,500 SqFt
  • $334/SqFt
Entry-Level
House for sale in Del Webb At Tradition
12793 SW Vermillion Cir, Port St. Lucie, FL 34987
Stellar model offers 3 bedrooms + den with french doors and 3 full baths, open floor plan, all thoughtfully designed for comfort and style. After build upgrades include outdoor kitchen with natural gas grill, hurricane screen, and awning, ideal for year-round outdoor living. Additional highlights include a whole house generator, whole house water filtration system, and reverse osmosis. Tile throughout and a beautifully upgraded kitchen featuring premium appliances including a gas range with overhead vent, wall oven and microwave, and beverage center. Custom window treatments and lighting enhance every space. ~ step outside to a private, north-facing covered patio with serene lake views, complete with a salt-chlorinated pool and spa. Attached feature list shows all upgrades.
Backup
A backup offer is when a home seller has accepted an offer from a buyer, but is still accepting offers from other buyers. Sellers state that they are accepting backup offers if they think the current offer may fall through.
Valencia Grove At Riverland, 11869 SW Poseidon Way, Port St. Lucie, Florida 34987, image 1
Valencia Grove At Riverland, 11869 SW Poseidon Way, Port St. Lucie, Florida 34987, image 2
Valencia Grove At Riverland, 11869 SW Poseidon Way, Port St. Lucie, Florida 34987, image 3
$724,900
  • 2 Beds
  • 21/2 Baths
  • 2,167 SqFt
  • $335/SqFt
Entry-Level
House for sale in Valencia Grove At Riverland
11869 SW Poseidon Way, Port St. Lucie, FL 34987
Move-in ready, premium water view, loaded with upgrades, this upgraded atlantica model in gl homes' desirable 55+ valencia grove at riverland is ready to enjoy today. Situated on a premium waterfront homesite with an east-facing lanai, you'll wake up to stunning sunrise views in one of port st. Lucie's most sought-after active adult communities. Offering 2, 167 square feet of thoughtfully designed living space, this home features 2 bedrooms, a flexible den/ home office, 2.5 bathrooms, a 2-car garage, and a separate golf cart garage. Elegant 32" x 32" porcelain tile flows throughout, creating a seamless, modern look. The gourmet kitchen is designed to impress, with upgraded cabinetry, quartz countertops, a custom pantry, crown molding, upgraded stainless appliances and a spacious island overlooking the open living and dining areas perfect for entertaining. The luxurious primary suite offers custom-built closets and a spa-inspired bathroom featuring floor-to-ceiling tile, a frameless glass shower, dual vanities, upgraded cabinetry, and exceptional storage. Premium upgrades throughout include motorized zebra shades in the main living areas, a custom fireplace feature wall built for a 75-inch tv, upgraded lighting and electrical features, and a whole-house water filtration system with reverse osmosis in the kitchen. Step outside to enjoy peaceful water views from your covered patio, complete with a napoleon gas grill and rotisserie for effortless outdoor entertaining. Additional upgrades include a widened driveway and walkway, an impact glass front entry door, full-house gutters, and a finished garages with premium swisstrax flooring. Riverland offers the following first class amenities: wellness & fitness center: a 51, 000 sq ft center with a fitness center, indoor and outdoor pools, and fitness evaluation / sports & racquet club: a 24-acre club with over 80 outdoor sports courts, including tennis, pickleball, and bocce / arts & culture center: a 5-acre center with an art studio, pottery studio, cooking studios, and more / riverland paseo park: a 12-acre park with a dog park, softball and soccer fields, a concession stand, and restrooms / indoor sports center: a center with basketball, volleyball, ping pong, and cornhole. Call for private showing today!
Valencia Grove At Riverland, 11949 SW Coral Cove Pkwy, Port St. Lucie, Florida 34987, image 1
Valencia Grove At Riverland, 11949 SW Coral Cove Pkwy, Port St. Lucie, Florida 34987, image 2
Valencia Grove At Riverland, 11949 SW Coral Cove Pkwy, Port St. Lucie, Florida 34987, image 3
$790,00025K
  • 3 Beds
  • 3 Baths
  • 2,358 SqFt
  • $335/SqFt
Entry-Level
House for sale in Valencia Grove At Riverland
11949 SW Coral Cove Pkwy, Port St. Lucie, FL 34987
Sold fully furnished! Welcome to this beautifully upgraded lakefront bimini model in riverland, offering the perfect blend of luxury, comfort, and true move-in-ready convenience. This 3 bedroom, 3 full bathroom home plus a versatile den is being sold fully furnished, making it an exceptional opportunity to step right into the florida lifestyle without the time, cost, or stress of building. Positioned on a premium lakefront lot, the home features peaceful water views and a backyard designed for entertaining, complete with an extended screened lanai and a fully equipped outdoor kitchen with a grill, wine fridge, and ample counter space. Inside, the open concept layout is centered around a bright, spacious kitchen with upgraded cabinetry, quartz countertops, a large island with seating, stainless steel appliances, a designer backsplash, and a stainless steel hood. The primary suite offers a relaxing retreat with a tray ceiling and a fully customized walk-in closet, while the flexible den with a murphy bed and closet can easily function as a fourth bedroom or home office. Additional upgrades include tile flooring throughout, crown molding, remote control blinds, upgraded lighting, and enhanced bathrooms with tile extended to the ceiling. The finished garage features epoxy floors, built-in storage, a utility sink, ev charging outlet, and a golf cart garage. With over $94, 000 in builder upgrades and extensive post-closing improvements, this home offers a level of finish and value that is truly better than new.
OPEN SUN, 3-5PM
Valencia Grove At Riverland, 11954 SW Seaway St, Port St. Lucie, Florida 34987, image 1
Valencia Grove At Riverland, 11954 SW Seaway St, Port St. Lucie, Florida 34987, image 2
Valencia Grove At Riverland, 11954 SW Seaway St, Port St. Lucie, Florida 34987, image 3
$695,00010K
  • 3 Beds
  • 2 Baths
  • 2,064 SqFt
  • $337/SqFt
Entry-Level
House for sale in Valencia Grove At Riverland
11954 SW Seaway St, Port St. Lucie, FL 34987
For sale - beautifully upgraded sierra model in gl homes' premier 55+ valencia grove at riverland in port saint lucie, fl why wait months for new construction when you can move right into this beautifully upgraded, meticulously maintained sierra model? Skip the uncertainty of build timelines and additional upgrade costs and start enjoying the riverland lifestyle now in this exceptional move-in-ready home. Offering 2, 064 square feet under air with 3 bedrooms and 2 bathrooms, this home combines timeless design with thoughtful, high-end upgrades throughout. Enjoy breathtaking west-facing long lake views and spectacular sunsets from the extended screened lanai, complete with a convenient roll-down shade screen. The exterior also features widened driveway and walkway pavers, a tankless water heater, and an elegant glass entry door with sidelight for outstanding curb appeal. Inside, luxury light gray vinyl plank flooring flows throughout the home, complemented by crown molding, custom closet systems in every bedroom, electric zebra blinds, and three included tvs. A convenient floor outlet in the living room provides the perfect setup for powered reclining furniture. The gourmet kitchen is designed to impress with willow soft-close cabinetry featuring pull-out shelves, glass display inserts, under- and over-cabinet lighting, silestone miami white countertops, upgraded kohler fixtures, and a premium suite of ge profile appliances, including a counter-depth french door refrigerator, slide-in gas range, chimney-style hood, and dishwasher. The spacious primary suite offers a true spa-like retreat with plank tile flooring, a frameless glass shower with floor-to-ceiling tile, heated towel racks, a smart-height kohler toilet, pocket doors to the closets and water closet, soft-close cabinetry, and upgraded moen fixtures. The guest bathroom is equally impressive with designer tile, kohler upgrades, and a contemporary rectangular sink. Additional highlights include a stylish barn door providing privacy for the den or home office and a well-appointed laundry room with white soft-close cabinetry above the washer and dryer for additional storage. Looking for a furnished home? The seller is willing to leave the existing furniture, making this an easy move-in-ready opportunity. Prefer to bring your own furnishings? The seller will remove everything prior to closing. The choice is yours! Residents of valencia grove enjoy an unmatched resort lifestyle with spectacular clubhouses, resort-style pools, state-of-the-art fitness centers, arts and culture studios, miles of walking and biking trails, and more than 50 pickleball and tennis courts. Beyond the gates, you'll appreciate being just minutes from cleveland clinic tradition hospital, shopping at tradition town center, and an ever-growing selection of new upscale and casual restaurants nearby, with exciting new dining options continuing to open every month. You'll also enjoy championship golf, new york mets spring training at clover park, beautiful treasure coast beaches, and convenient access to i-95 and florida's turnpike. This exceptional sierra offers the luxury, upgrades, flexibility, and riverland lifestyle today's buyers are searching for, without the wait. Schedule your private showing today!
Belterra At Tradition, 9379 SW Pinnacle Pl, Port St. Lucie, Florida 34987, image 1
Belterra At Tradition, 9379 SW Pinnacle Pl, Port St. Lucie, Florida 34987, image 2
Belterra At Tradition, 9379 SW Pinnacle Pl, Port St. Lucie, Florida 34987, image 3
$799,000
  • 3 Beds
  • 3 Baths
  • 2,368 SqFt
  • $337/SqFt
Premium
House for sale in Belterra At Tradition
9379 SW Pinnacle Pl, Port St. Lucie, FL 34987
Welcome to this thoughtfully designed single-story residence located in belterra in port st. Lucie, florida. This beautifully upgraded 3-bedroom, 3-bath home with a den and a 3-car garage offering 3, 316 square feet of thoughtfully designed space offers comfortable proportions for modern living. The three-car garage provides ample parking and storage convenience for residents and guests alike. Situated in an established community setting, this property presents an excellent opportunity for those seeking a well-appointed residence in the port st. Lucie area. Beautifully upgraded 3-bedroom, 3-bath home with a den and a 3-car garage offering 3, 316 square feet of thoughtfully designed space. The gourmet kitchen is the heart of the home, featuring a large center island with a paneled knee wall, upgraded quartz countertops, a designer tile backsplash, and a convenient kitchen package that enhances both functionality and style. Three junction boxes above the island are prewired for future pendant lighting, allowing you to customize the space to your taste. The spacious great room is enhanced with four recessed lights, a convenient floor outlet for flexible furniture placement, and opens seamlessly to the covered patio, which is prewired for a wall-mounted tv—creating the perfect setting for indoor-outdoor entertaining. Elegant wood-look plank tile flooring flows throughout the home, adding warmth, durability, and timeless appeal. The luxurious owner's suite features dual walk-in closets, separate vanities, and a spacious walk-in shower, creating a private retreat you'll love. This home also offers valuable upgrades designed for comfort, convenience, and peace of mind, including a well-fed irrigation system to help reduce water costs, as well as impact-resistant windows and doors that provide enhanced storm protection, security, and energy efficiency. Information is deemed reliable but is not guaranteed and should be independently verified.
Sabal Creek, 7900 Saddlebrook Dr, Port St. Lucie, Florida 34986, image 1
Sabal Creek, 7900 Saddlebrook Dr, Port St. Lucie, Florida 34986, image 2
Sabal Creek, 7900 Saddlebrook Dr, Port St. Lucie, Florida 34986, image 3
$1,099,000
  • 5 Beds
  • 31/2 Baths
  • 3,182 SqFt
  • $345/SqFt
Entry-Level
House for sale in Sabal Creek
7900 Saddlebrook Dr, Port St. Lucie, FL 34986
Exceptional estate property offers fabulous key west style home with metal roof on 1.6 acre private lot with mature landscaping & charm in pga village. Beautiful front porch, 5 br's, 3.5 ba's, den/office, flex space & spacious 3 car garage. Features cbs construction & mother in law suite. Details include foyer entrance, wood & tile flooring, split bedrooms, freshly painted interior & move in condition! Side load garage has epoxy flooring & storage w/ split unit a/c unit. Home includes 3 a/c's, 2 water heaters: 2020 & 2021. Spacious master suite w/ walk in closets & lg master bath. Fabulous screen enclosed lanai with heated pool, covered area has newer electric hurricane screens in addition to the large bird cage screen enclosure. Wonderful garden & preserve view in tropical setting! Beautiful eat in kitchen includes stainless steel appliances, breakfast bar & pantry. Pga village has low hoa fee's which include: manned gated security, cable, internet & recreation center (the island club) with resort style pool, fitness center, card room, craft room, ballroom, kitchen, library, billiards, tennis, pickleball, basketball, playground, butterfly garden, entertainment, clubs & travel. Something for everyone. Pga has 3 semi-private champions golf courses & the legacy a private golf course. Different memberships available but not necessary to live in paradise! Located close to shopping, restaurants, doctors, hospital & even the home of the ny mets spring training. Only 45 minutes from palm beach airport.
Valencia Walk At Riverland, 12454 SW Alongshore Dr, Port St. Lucie, Florida 34987, image 1
Valencia Walk At Riverland, 12454 SW Alongshore Dr, Port St. Lucie, Florida 34987, image 2
Valencia Walk At Riverland, 12454 SW Alongshore Dr, Port St. Lucie, Florida 34987, image 3
$715,00015K
  • 3 Beds
  • 2 Baths
  • 2,064 SqFt
  • $346/SqFt
Entry-Level
House for sale in Valencia Walk At Riverland
12454 SW Alongshore Dr, Port St. Lucie, FL 34987
Welcome to an extraordinary standard of florida living in the heart of valencia walk at riverland, where everyday life feels like an endless vacation in a premier destination. Nestled at the end of a serene cul-de-sac, this lightly lived-in sierra model immediately welcomes you with incredible curb appeal and captivating lake view that set the tone from the moment you arrive. Step through the welcoming foyer and step into an expansive, open-concept floor plan offering natural light and framed by high-end impact glass throughout for total peace of mind. Thoughtfully curated with over $125, 000 in luxurious upgrades. At the center of the residence lies an open-concept gourmet kitchen, featuring custom white soft-close cabinetry with premium overhead and under-counter lighting, glowing quartz countertops, a stylish designer backsplash, and gas cooking with a statement exhaust hood. Electronic window shades and upgraded designer light fixtures enhance the seamless flow into the primary living spaces, leading directly out to an extended pavered patio. Here, you can unwind in complete tranquility while taking in stunning lake views that serve as the ideal backdrop for morning coffee and outdoor entertaining. Every detail has been considered, right down to the pristine two-car garage finished with durable epoxy flooring. Beyond your private sanctuary, a world-class resort lifestyle awaits just a short golf cart ride away. Riverland offers an unmatched active adult experience, highlighted by a 24-acre sports and wellness complex with a massive 51, 000-square-foot fitness center, over 80 sports courts for pickleball and tennis, and resort-style pools with a full-service restaurant and pool bar. Immerse yourself in creative passions at the arts and culture center featuring hands-on classrooms and community gardens, or connect with neighbors through endless social clubs and scenic journeys along five miles of interconnected walking and golf cart trails. Whether relocating for the ultimate florida lifestyle or seeking a pristine luxury retreat, this exceptional residence delivers the perfect fusion of elegance, lakefront tranquility, and vibrant active living.
Valencia Walk At Riverland, 12435 SW Pink Playa Pkwy, Port St. Lucie, Florida 34987, image 1
Valencia Walk At Riverland, 12435 SW Pink Playa Pkwy, Port St. Lucie, Florida 34987, image 2
Valencia Walk At Riverland, 12435 SW Pink Playa Pkwy, Port St. Lucie, Florida 34987, image 3
$949,900
  • 3 Beds
  • 31/2 Baths
  • 2,736 SqFt
  • $347/SqFt
Entry-Level
House for sale in Valencia Walk At Riverland
12435 SW Pink Playa Pkwy, Port St. Lucie, FL 34987
Luxury 55+ desirable community of valencia walk at riverland. A panoramic lakefront living on a large lake in this exceptional madison model, 3 bedroom, den/office, 3 1/2 bathroom with upgrades, and breathtaking water views. This residence features astonishing custom chefs kitchen with new cabinetry and an enormous quartz topped island. Spacious primary suite is a serene retreat with cafe windows overlooking the lake, a coffered ceiling, and two generous walk in closets. Spacious primary bath is a bountiful retreat. Coffered ceiling throughout upgraded flooring porcelain tile, custom shades, designer lighting, glass front door. Overside 3 car garage smart technology throughout. 4000 acres of master planned amenities walking distance to publix food store.12 acre paseo park and dog park.
Tesoro Club, 116 SE Bella Strano, Port St. Lucie, Florida 34984, image 1
Tesoro Club, 116 SE Bella Strano, Port St. Lucie, Florida 34984, image 2
Tesoro Club, 116 SE Bella Strano, Port St. Lucie, Florida 34984, image 3
$995,000
  • 3 Beds
  • 3 Baths
  • 2,852 SqFt
  • $349/SqFt
Entry-Level
House for sale in Tesoro Club
116 SE Bella Strano, Port St. Lucie, FL 34984
A southern view of a shimmering, freshwater lake is yours in this custom home. Marble flooring with hand-cut granite accents welcomes you into the foyer, which features a solid wood stormproof front door. 16 ft high ceilings are found in the foyer & great room. The handcrafted solid-wood entertainment center is the focal point of the great room. The kitchen features top-quality appliances, solid wood cabinets & granite countertops. The office/den features hardwood floors & overlooks the swimming pool. The master suite features 14 ft high tray ceilings & transom windows that let in all of florida's beautiful sunshine. Two closets with custom shelving are found on the way to the open main bath. His and her vanities bracket the spa tub, a roman shower. Membership in the club is optional.
Tesoro Club, 102 SE Rio Palermo, Port St. Lucie, Florida 34984, image 1
Tesoro Club, 102 SE Rio Palermo, Port St. Lucie, Florida 34984, image 2
Tesoro Club, 102 SE Rio Palermo, Port St. Lucie, Florida 34984, image 3
$699,000
  • 3 Beds
  • 21/2 Baths
  • 2,000 SqFt
  • $350/SqFt
Entry-Level
House for sale in Tesoro Club
102 SE Rio Palermo, Port St. Lucie, FL 34984
Recently updated golf cottage home is now available. The 16-ft-high ceiling with a round recessed tray in the foyer welcomes you. The updated kitchen & bar is the right spot to entertain guests. The family room's window soars to 12 ft and accentuates the 16 ft high coffered ceilings, and floating cabinets with shelving add a modern touch. The main suite features 12 ft high tray ceilings, updated floors & paint. The main bath features two vanities, a large shower, a private water closet, and a garden tub. Each of the guest bedrooms has updated floors & paint. The pool has been resurfaced and enhanced with new pool decking, double waterfalls, two fountains powered by new pumps & nighttime accent lights. The home is located in tesoro. Membership in the club is strictly voluntary.
1 - 29 of 401 Results
Port St. Lucie, FL Snapshot
2,200
Active Inventory
132
New Listings
$105K to $11M
Price Tier
303
Pending Sales
$400K
Median Closed Price
87
Avg. Days On Market

Related Searches in Port St. Lucie, FL

Map
Filters