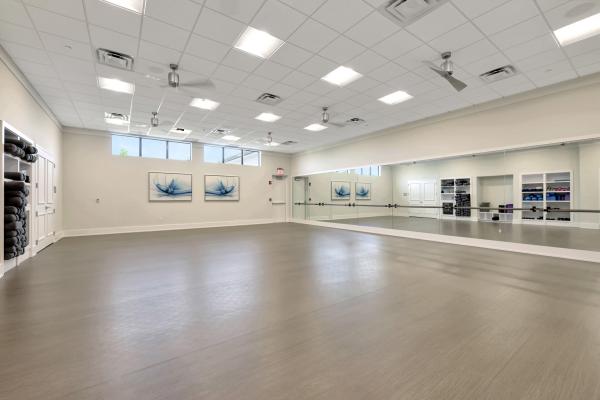
Valencia Grove At Riverland, 11758 SW Coral Cove Pkwy

3
Beds
3
Baths
2,155
SqFt
Status
Active
Parking
3
Size
2,155 SqFt (200 m2)
Price
$366/SqFt ($3,941/m2)
Type
House
Built
2023
HOA
$445/MO
MLS Number
B26055567
View
Lake,Pond
On Site
47 Days
Updated
1 Days ago
Page Views
0
NEW CONSTRUCTION ~Blt. 2023
New Construction is the listings in the subdivision built in the last 2 years and in most cases never been occupied.
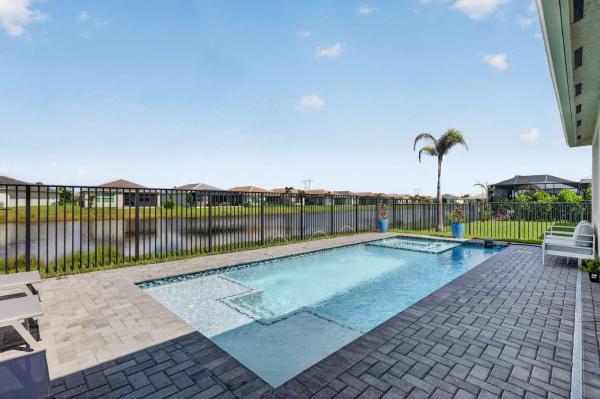
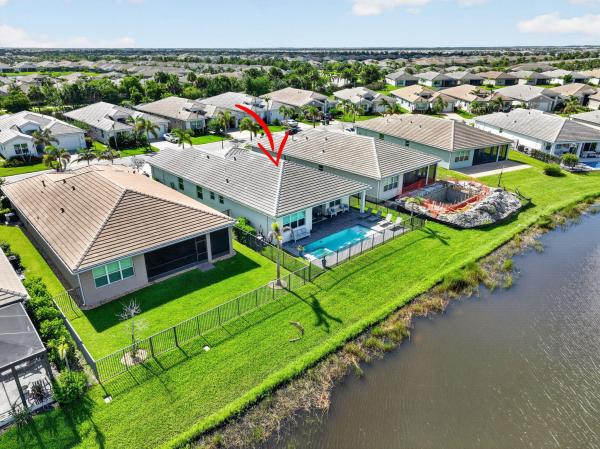
Welcome to this stunning Palazzo model in the heart of Valencia Grove, offering an elevated 55+ lifestyle with exceptional upgrades throughout. This home features 3 spacious bedrooms, 3 full baths, and a large den with elegant double door entry, creating the perfect blend of luxury, comfort, and functionality. Situated on a premium lakefront lot, the home showcases a custom-designed pool and expanded patio, ideal for serene mornings, sunset views, and effortless entertaining. Inside, every detail has been thoughtfully done & curated. The home features beautiful tile flooring in the living area delivering a clean, modern aesthetic. The highly upgraded kitchen boasts premium appliances, center island, breakfast area, refined finishes, and custom millwork in the greate room and formal dining room. A formal dining room allows room for special entertaining. The great room is a true showpiece, highlighted by a magnificent, coffered feature ceiling that adds architectural drama and sophistication. The primary suite offers a peaceful retreat with two custom walk in closets and a luxurious bath suite, designed for both comfort and elegance. This lakefront Palazzo is the perfect combination of upscale upgrades, thoughtful design, and the signature Valencia lifestyle.

Features

Bedrooms
  • Bedrooms: 3
Bathrooms
  • Bathrooms: 3
  • Half Bathrooms: No info
Exterior and Lot Features
  • Exterior Features: OutdoorLivingArea
  • View: Lake,Pond
Interior, Heating and Cooling
  • Interior Features: BedroomOnMainLevel, BreakfastArea, ClosetCabinetry, DiningArea, SeparateFormalDiningRoom, DualSinks, EntranceFoyer, EatInKitchen, HighCeilings, KitchenIsland, MainLevelPrimary, Pantry, SplitBedrooms, SeparateShower, WalkInClosets, Bar
  • Equipment / Appliances: Dryer, Dishwasher, Disposal, GasRange, GasWaterHeater, Oven, Refrigerator, VentedExhaustFan, WaterHeater, Washer
  • Heating Description: Central,Electric
  • Cooling Description: CentralAir, CeilingFans, Electric
Building and Construction
  • Floor Description: CeramicTile
  • Construction Type: House
  • Year Built: 2023
  • Style: Contemporary
Waterfront and Water Access
  • Waterfront Frontage: Yes
School Information
    Other Property Info
    • Garage: 3
    • Listing Date: 2026-07-23T08:24:56.000-00:00
    • Directions: East
    • Pets Allowed: BreedRestrictions, Yes
    Taxes, Fees & More
    • Maintenance Includes: CommonAreas, MaintenanceGrounds, ReserveFund, Security
    • Taxes: 12286.39
    • Real Estate Taxes: 521300
    • Security Information: SecuritySystem, SecurityGate, GatedCommunity, SecurityGuard
    • Parking Description: Attached,Garage
    • Total Floors in Building: 1

    Apples-to-Apples Comparables

     Closest-Match Comparables
    See closest-match comps for this subdivision
    No obligation
    Verified
    Trends
    Insights
    Seller Advisory
    A smarter move starts with the right information
    Get a complimentary hyperlocal market review with human agent-verified comps and pricing guidance
    01
    Market Review
    Local market intelligence
    02
    Verified Comps
    Human agent-verified comparables
    03
    Pricing Guidance
    Actionable pricing recommendations
    Complimentary. No obligation

    Price History

    Date
    Event
    Price
    Change
    Price Per
    07/23/2026
    Listed
    $789K
     
    $366 ft2
    $3,941 m2
    07/23/2026
    $789K
    Event
    Listed
    Price Per
    $366 ft2
    $3,941 m2
    Price per square foot and days on website are not provided values and are calculated by Subdivisions.
    Listed by Arthur Bimonte • Signature Best Florida Realty • Buyer Agency Compensation .

    Listing Location & Street View
    MapStreet View

    Peer Listings

    Active listings from matched communities
    Results 0 of 0
    No listings found
    Try adjusting your filters or changing your location to see available listings
    Turn on listing alerts and we'll notify you
    when matching listings appear

    Scores

    Walk Score®
    Car-Dependent. Almost all errands require a car
    0

    100
    Bike Score®
    Somewhat Bikeable. Minimal bike infrastructure
    43

    100
    Sound Score®
    Bearable noise
    84

    100
    Airport Score
    Close to airports. Noticeable airport activity
    0

    100
    Traffic Score
    Congested area. Frequent traffic delays
    19

    100
    Local Score
    Limited local amenities nearby
    0

    100
    Community Snapshot
    2 – 4 BR
    Bedrooms
    $370K – $1.2M
    Price Tier
    1,355 - 3,312
    SqFt Range
    2022
    Year Build
    1
    Total Floors

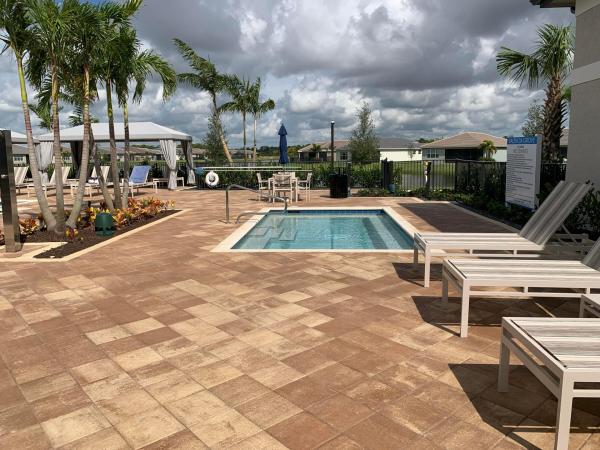
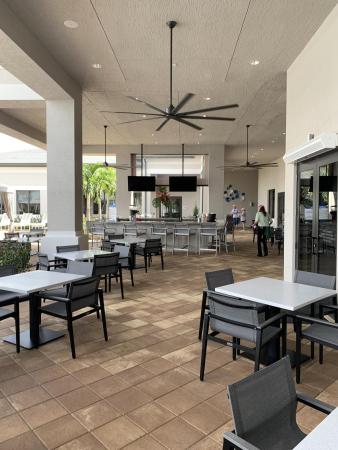
    Subdivision Amenities

    Bocce Court
    Cabana
    Clubhouse
    Dog Park
    Fitness Center
    Gated
    Indoor Pool
    Library
    Maintenance
    Management
    Park
    Pickleball
    Playground
    Pool
    Recreation Facilities
    Restaurant
    Sauna
    Security
    Sidewalks
    Sports Fields

    Port St. Lucie
    Entry-Level
    Entry-Level Homes & Condos