Port St. Lucie, FL Real Estate Sold

St. Lucie County | Updated
Market Action
Selling Speed
Steady
17.3
Inventory Supply
Balanced
5.78
Sales Activity
Updating
Results 29 of 10,000
Sold - Aug 27, 2026
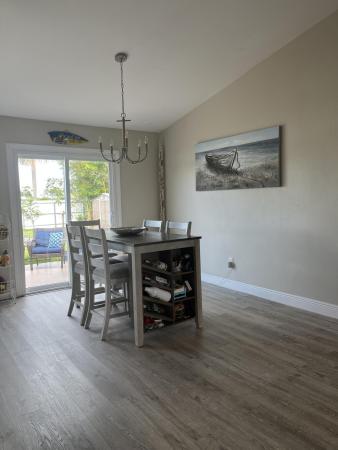
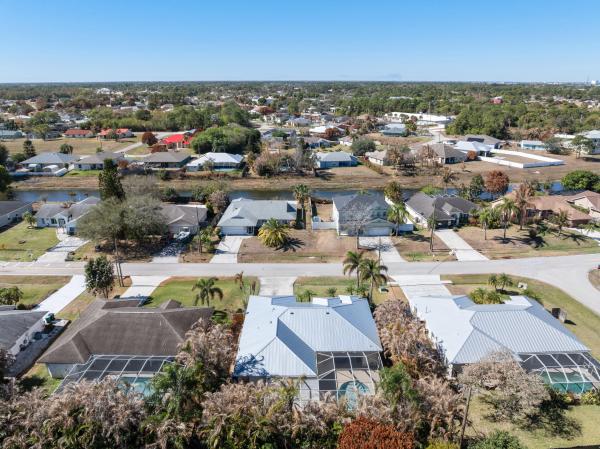
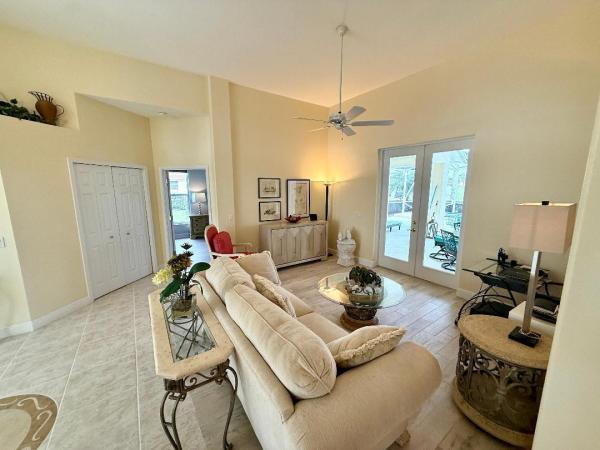
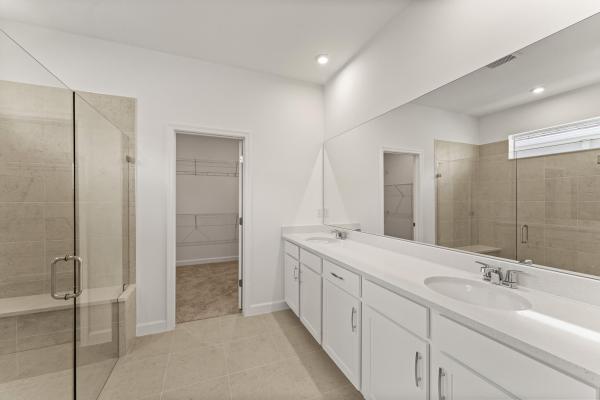
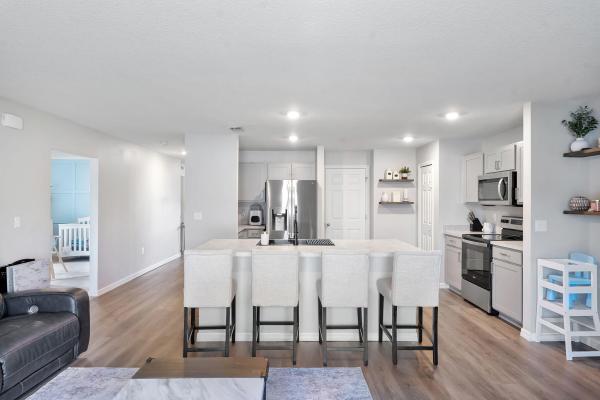
981 SW Mccomkle Ave, Port St. Lucie, Florida 34953, image 1
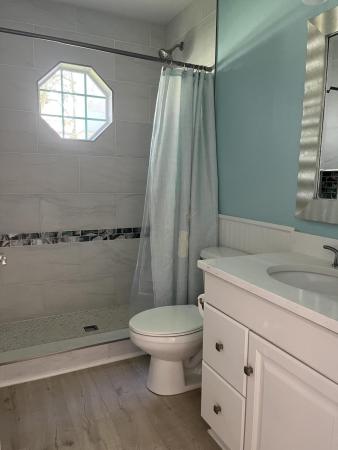
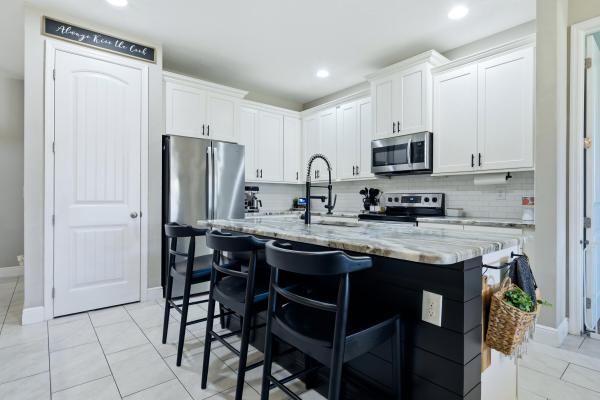
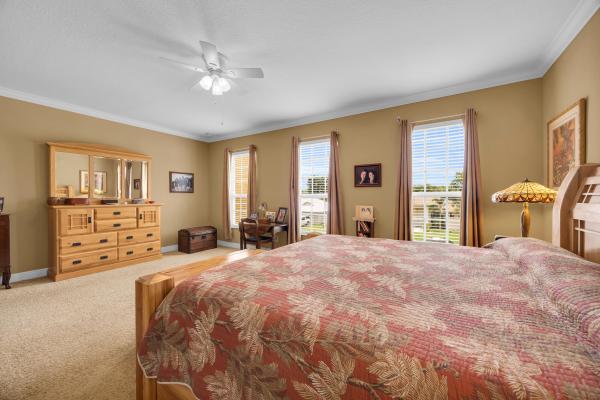
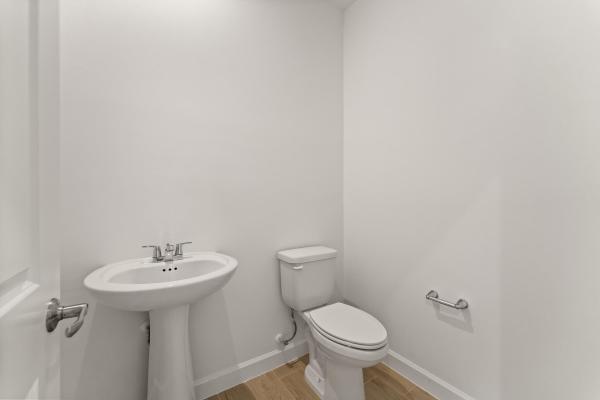
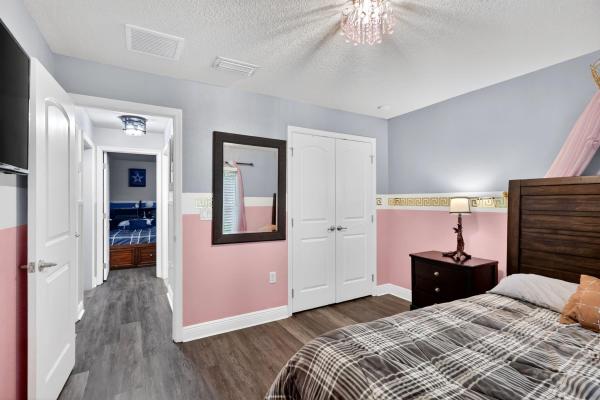
981 SW Mccomkle Ave, Port St. Lucie, Florida 34953, image 2
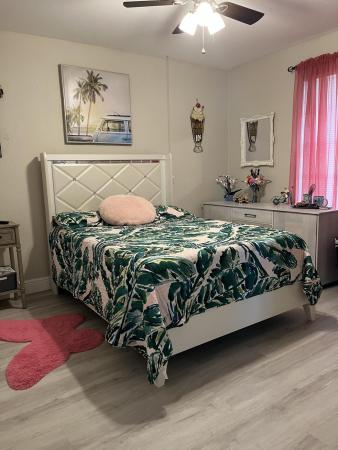
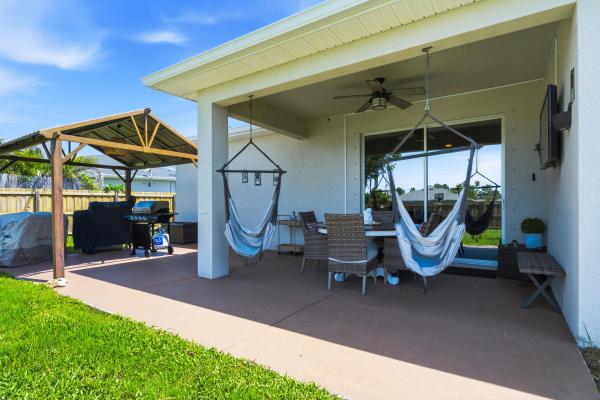
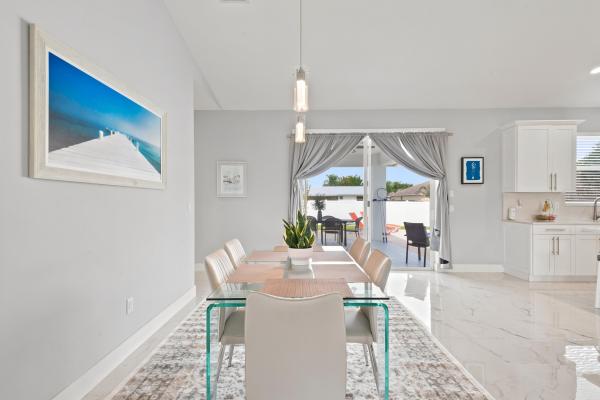
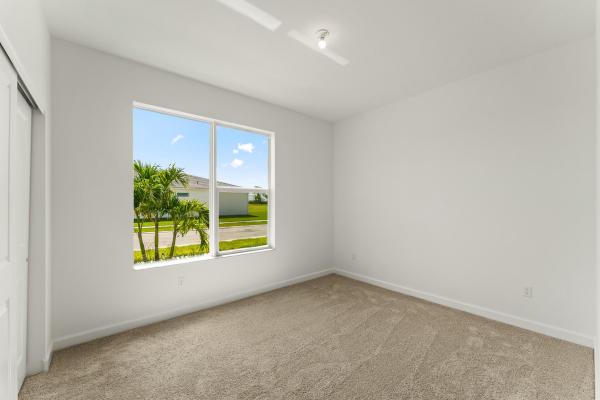
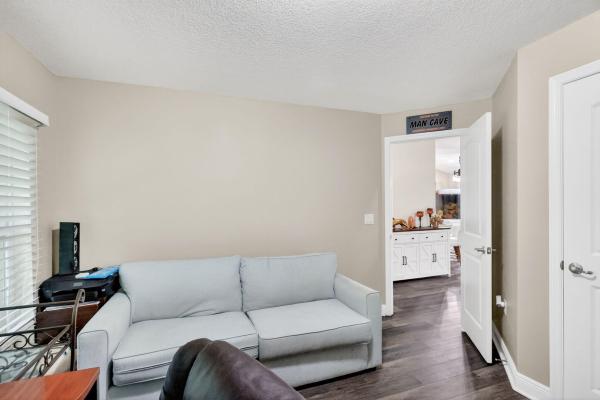
981 SW Mccomkle Ave, Port St. Lucie, Florida 34953, image 3
$415,000
  • 4 Beds
  • 2 Baths
  • 2,236 SqFt
  • $186/SqFt
House sold
981 SW Mccomkle Ave, Port St. Lucie, FL 34953
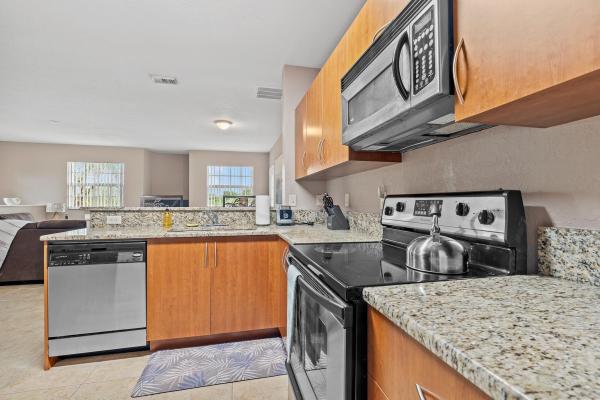
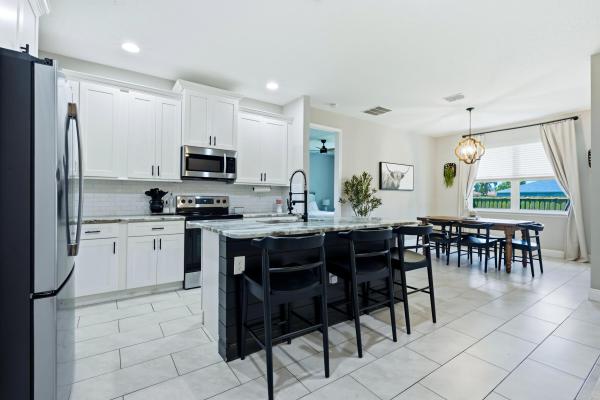
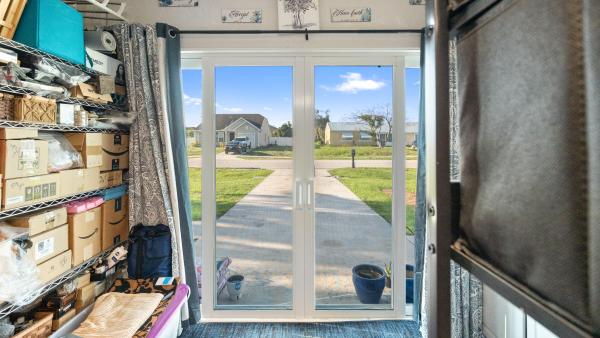
All the room you will ever need ! This immaculate concrete block home built by mercedes homes features 4 large beds /2 full baths.Split bedroom floor. The secondary bathroom is configured as a cabana bath.Completely fenced yard.Enough room to build a pool . Fruit trees. Detached custom-finished she shed equipped with electricity ideal for a private home office or tranquil retreat !Open floor plan with 2236 sqft and expansive kitchen island with granite countertops . Ss appliances & pantry. High ceilings.Porcelain tile/brazilian hardwood floor in the living area and ceramic tile in bedrooms . Spacious master suite with an oversized walk in closet & large linen closet . Dual vanities.Roman tub/shower.No hoa rules ! Located in a quiet neighborhood in the highly sought after becker area. Minutes of hwy access !This house has numerous features & very strong bones . Make it the home you want ! Don't miss out !Get it before it is sold !
Sold - Aug 27, 2026
Sandhill Crossing, 1523 SE Appamattox Ter, Port St. Lucie, Florida 34952, image 1
Sandhill Crossing, 1523 SE Appamattox Ter, Port St. Lucie, Florida 34952, image 2
Sandhill Crossing, 1523 SE Appamattox Ter, Port St. Lucie, Florida 34952, image 3
$359,90020K
  • 3 Beds
  • 2 Baths
  • 1,358 SqFt
  • $265/SqFt
House sold in Sandhill Crossing
1523 SE Appamattox Ter, Port St. Lucie, FL 34952
Update: the seller is offering a 10, 000 credit toward the buyer's closing costs. Beautiful home for sale in port st. Lucie, florida. Discover this stunning move-in-ready home located just 10 minutes from the beach! Features you'll love: * durable metal roof for years of peace of mind. * fully fenced lot with direct access to the beautiful savannas preserve park * modern, updated design with contemporary finishes * no cdd fees * no hoa enjoy the perfect combination of comfort, nature, and convenience in one of the florida's most desirable coastal communities. Don't miss this incredible opportunity to own your piece of paradise in port st. Lucie!
Sold - Aug 27, 2026
152 SW Peacock #203, Port St. Lucie, Florida 34986, image 1
152 SW Peacock #203, Port St. Lucie, Florida 34986, image 2
152 SW Peacock #203, Port St. Lucie, Florida 34986, image 3
$194,00035K
  • 2 Beds
  • 2 Baths
  • 1,199 SqFt
  • $162/SqFt
Condo sold
152 SW Peacock #203, Port St. Lucie, FL 34986
Welcome to belmont at st. Lucie west! This beautifully maintained 2-bedroom, 2-bath second-floor condo offers a spacious open-concept layout and desirable split-bedroom floor plan. The unit features an in-unit washer and dryer, dual-access balcony perfect for relaxing and enjoying the florida weather, plus updated ac and water heater installed in 2023. Offered fully furnished if desired, this move-in ready condo makes for an easy full-time residence, seasonal getaway, or investment opportunity. Check out the video to see more detail. Residents enjoy resort-style amenities including a clubhouse, fitness center, swimming pool, hot tub, and daily valet trash service. Conveniently located near shopping, dining, major highways...This condo offers all the best st lucie west has to offer.
Sold - Aug 27, 2026
Seville, 14286 SW Artesia Dr, Port St. Lucie, Florida 34987, image 1
Seville, 14286 SW Artesia Dr, Port St. Lucie, Florida 34987, image 2
Seville, 14286 SW Artesia Dr, Port St. Lucie, Florida 34987, image 3
$653,00067K
  • 4 Beds
  • 31/2 Baths
  • 2,900 SqFt
  • $225/SqFt
Entry-Level
House sold in Seville
14286 SW Artesia Dr, Port St. Lucie, FL 34987
The wynn is a 2, 900 sq. Ft. 2-story home that offers 4 bedrooms, 3.5 baths and 2-car garage. Upon entering the foyer, you are welcomed to an open floorplan. The spacious kitchen offers an extensive walk-in pantry and an island breakfast bar. The kitchen overlooks the dining area and great room. A sliding glass door in the dining room leads to the covered lanai. Bedroom 4, located on the first floor, connects to a full bath and walk in closet. The second floor is complete with a loft, owner's suite and bath, two additional bedrooms and a full bath. The roomy loft offers a flexible living space. The owner's suite boasts a large walk-in closet and is connected to the owner's bath with a spacious shower and dual sink raised vanity.
Sold - Aug 27, 2026
Crane Pointe At Sawgrass Lakes, 214 SW Fernleaf Trl, Port St. Lucie, Florida 34953, image 1
Crane Pointe At Sawgrass Lakes, 214 SW Fernleaf Trl, Port St. Lucie, Florida 34953, image 2
Crane Pointe At Sawgrass Lakes, 214 SW Fernleaf Trl, Port St. Lucie, Florida 34953, image 3
$460,00010K
  • 4 Beds
  • 2 Baths
  • 2,263 SqFt
  • $203/SqFt
Entry-Level
House sold in Crane Pointe At Sawgrass Lakes
214 SW Fernleaf Trl, Port St. Lucie, FL 34953
Discover this beautiful four-bedroom, two-bath, cbs home in craine point at sawgrass lakes, where a bright, open layout and practical upgrades come together to create an easy, livable space. You will love the wide-open floor plan, which fills the home with natural light and creates a warm, comfortable atmosphere. The kitchen sits at the heart of the home with ample storage and workspace, making it ideal for both everyday living and casual gatherings. The layout offers a formal living room, a family room, and a private primary suite with walk-in closets and a huge master bath featuring a soaking tub and a separate shower! There are three additional bedrooms to fit your lifestyle needs. The screened pool and patio offer a private outdoor setting that's perfect for entertaining or simply unwinding, providing year-round enjoyment and added comfort. The yard is private and thoughtfully landscaped with lush tropical palms and plants. Landscaping is supplemented with full sprinkler irrigation. The home has accordion storm protection for easy buttoning up. The roof was updated in 2018, and the rear roof was updated in 2025. With added features like storm protection and a generator connection, this home is designed to help you feel comfortable, prepared, and right at home. There is a 250-gallon propane tank with connections at the back patio for a grill and generator, and a portable propane generator is included for added convenience and peace of mind. Set in a highly convenient location, you'll enjoy close proximity to shopping, dining, and schools, as well as quick access to i-95 and the florida turnpike.
Sold - Aug 27, 2026
Parks Edge, 450 SW Belmont Cir, Port St. Lucie, Florida 34953, image 1
Parks Edge, 450 SW Belmont Cir, Port St. Lucie, Florida 34953, image 2
Parks Edge, 450 SW Belmont Cir, Port St. Lucie, Florida 34953, image 3
$220,000
  • 2 Beds
  • 11/2 Baths
  • 912 SqFt
  • $241/SqFt
Entry-Level
House sold in Parks Edge
450 SW Belmont Cir, Port St. Lucie, FL 34953
Opportunity awaits with this cute 2br, 1.5-bath home in the desirable parks edge neighborhood! Situated on a quiet street, this property is perfect for first-time buyers or investors. The home features tile flooring throughout, a functional layout, and a one-car garage for added convenience. Enjoy the privacy of the fully fenced backyard, ideal for pets, gardening, or outdoor entertaining. Conveniently located near shopping, restaurants, schools, and everyday amenities, this home offers both comfort and value. Whether you're searching for a primary residence or a great investment property, this home is full of potential.
Sold - Aug 27, 2026
10921 NW Everbreeze Dr, Port St. Lucie, Florida 34987, image 1
10921 NW Everbreeze Dr, Port St. Lucie, Florida 34987, image 2
10921 NW Everbreeze Dr, Port St. Lucie, Florida 34987, image 3
$415,00017K
  • 6 Beds
  • 3 Baths
  • 2,458 SqFt
  • $169/SqFt
House sold
10921 NW Everbreeze Dr, Port St. Lucie, FL 34987
This new two-story home boasts a modern layout with an open-concept floorplan consisting of a stylish kitchen, dining room and family room on the first floor. A convenient bedroom is located toward the back of the home, perfect as a guest suite or home office. Five additional bedrooms can be found upstairs, including the luxurious owner's suite, surrounding a versatile loft space.
Sold - Aug 26, 2026
737 SW Dalton Cir, Port St. Lucie, Florida 34953, image 1
737 SW Dalton Cir, Port St. Lucie, Florida 34953, image 2
737 SW Dalton Cir, Port St. Lucie, Florida 34953, image 3
$450,00050K
  • 3 Beds
  • 21/2 Baths
  • 2,142 SqFt
  • $210/SqFt
House sold
737 SW Dalton Cir, Port St. Lucie, FL 34953
Beautifully maintained 3-bed, 2.1 bath home with 2 car garage offers big-ticket updates, generous open living spaces with high ceilings, and a backyard setting that feels like your own private retreat. Major improvements have already been taken care of, including a brand-new metal roof 2025, newer a/c, newer hot water heater, new pool pump & pool heater, whole home water filtration system, tile flooring throughout, fresh paint inside & ss appliances in the gourmet kitchen. This spacious 2, 142 liv. Sq. Ft. Layout features formal living and dining room, along with an oversized family room. Primary suite has an oversized bath with dual vanities, a separate shower, and a relaxing roman tub. Split bedroom layout. Outside, the heated pool surrounded by a lush, mature landscape and a fully fenced yard and a 30/50 amp hook up for rv. The covered patio creates the perfect setting for quiet mornings, serene evenings, or hosting. Giving you ease of mind from day one, just move in and enjoy!
Sold - Aug 26, 2026
Hidden Oaks, 1386 SW Babcock Ave, Port St. Lucie, Florida 34953, image 1
Hidden Oaks, 1386 SW Babcock Ave, Port St. Lucie, Florida 34953, image 2
Hidden Oaks, 1386 SW Babcock Ave, Port St. Lucie, Florida 34953, image 3
$415,00035K
  • 4 Beds
  • 2 Baths
  • 1,775 SqFt
  • $234/SqFt
Entry-Level
House sold in Hidden Oaks
1386 SW Babcock Ave, Port St. Lucie, FL 34953
Built in 2019, this well maintained 4-bedroom, 2-bath home with a 2-car garage offers a thoughtfully designed split-bedroom floor plan, an extended driveway, and no hoa. Inside, you'll find tile flooring throughout the main living areas with carpet in the bedrooms, upgraded interior doors, and an open-concept layout designed for both everyday living and entertaining. The spacious kitchen features upgraded granite countertops, a full tile backsplash, stainless steel appliances, a center island with seating, and a garbage disposal. The adjoining living and dining areas open to a covered lanai and extended patio complete with a gazebo, creating the perfect space to enjoy florida's outdoor lifestyle. The fully fenced backyard offers plenty of room to add a pool, while gutters installed around the entire home provide added functionality and convenience. The private primary suite features dual walk-in closets and an en-suite bath with double granite vanities, an oversized walk-in shower, and a separate water closet. Three additional bedrooms offer flexibility for guests, a home office, or hobbies. The guest bath includes a tub/shower combination with a granite-topped vanity. Additional highlights include a separate laundry room with front-load washer and dryer on pedestals, a fully fenced yard, modern finishes throughout, and a move-in-ready interior. Ideally located just minutes from tradition, shopping, dining, entertainment, parks, and major roadways, this home combines comfort, style, and convenience with the added benefit of no hoa.
Sold - Aug 26, 2026
Southbend Lakes Estates, 2846 SE Eagle Dr, Port St. Lucie, Florida 34984, image 1
Southbend Lakes Estates, 2846 SE Eagle Dr, Port St. Lucie, Florida 34984, image 2
Southbend Lakes Estates, 2846 SE Eagle Dr, Port St. Lucie, Florida 34984, image 3
$585,00040K
  • 5 Beds
  • 3 Baths
  • 2,593 SqFt
  • $226/SqFt
House sold in Southbend Lakes Estates
2846 SE Eagle Dr, Port St. Lucie, FL 34984
Stunning 5br/3ba pool home with 2-car garage in desirable southbend area! Welcome to your dream home - luxury, comfort, and modern living! Gorgeous tile flooring in all main living areas. Formal living & dining rooms + large open-concept family room. Split floor plan for privacy. Modern kitchen featuring granite countertops, new ss appliances & oversized island - perfect for entertaining. Master suite w/2 walk-in closets and a spa-inspired bathroom including a walk-through shower, garden tub & dual vanities. Two walls of sliding glass doors fill the home with natural light and open to a spacious screened lanai featuring a sparkling pool & relaxing hot tub. Fenced yard with palm and fruit trees offers total privacy and tranquility.
Sold - Aug 26, 2026
Parks Edge, 402 SW Ruffner Ct, Port St. Lucie, Florida 34953, image 1
Parks Edge, 402 SW Ruffner Ct, Port St. Lucie, Florida 34953, image 2
Parks Edge, 402 SW Ruffner Ct, Port St. Lucie, Florida 34953, image 3
$274,90025K
  • 3 Beds
  • 2 Baths
  • 1,100 SqFt
  • $250/SqFt
Entry-Level
House sold in Parks Edge
402 SW Ruffner Ct, Port St. Lucie, FL 34953
Welcome to this beautifully maintained 3-bedroom, 2-bathroom home tucked away on a quiet cul-de-sac, ideally located just moments from whispering pines park, this home offers the perfect blend of comfort, convenience, and lifestyle. Step inside to discover a newly updated kitchen, featuring modern finishes, upgraded cabinetry, and plenty of space for cooking and entertaining. The open layout flows seamlessly into the main living areas, creating a warm and inviting atmosphere. Enjoy peace of mind with a newer a/c system and water heater, providing efficiency and reliability for years to come. Outside, the cul-de-sac setting provides added privacy and minimal traffic—ideal for relaxing evenings or outdoor enjoyment.
Sold - Aug 26, 2026
The Vineyards At St Lucie West, 808 SW Classico Ct, Port St. Lucie, Florida 34986, image 1
The Vineyards At St Lucie West, 808 SW Classico Ct, Port St. Lucie, Florida 34986, image 2
The Vineyards At St Lucie West, 808 SW Classico Ct, Port St. Lucie, Florida 34986, image 3
$620,00054K
  • 4 Beds
  • 3 Baths
  • 2,692 SqFt
  • $230/SqFt
Entry-Level
House sold in The Vineyards At St Lucie West
808 SW Classico Ct, Port St. Lucie, FL 34986
Significant price improvement - luxury living in the vineyards now offered at an exceptional new price, this beautifully renovated residence in the exclusive gated community of the vineyards delivers the perfect blend of luxury, comfort, and privacy. From the moment you arrive, the lush landscaping, travertine entry, and custom impact-rated double glass doors create an unforgettable first impression. Inside, this move-in-ready luxury home is thoughtfully designed living space features soaring ceilings, formal living and dining rooms, and an open layout that flows effortlessly for both everyday living and entertaining. The heart of the home is the stunning, fully remodeled kitchen, showcasing custom cabinetry, premium quartzite countertops, new appliances, and a redesigned wet bar. Every bathroom has also been beautifully updated with custom cabinetry, quartzite surfaces, designer lighting, and modern showers, creating a cohesive luxury feel throughout. The spacious primary suite is a private retreat featuring oversized porcelain tile, dual walk-in closets, and a spa-inspired bath. A guest suite with its own private bathroom offers ideal accommodations for visitors or multigenerational living, while two additional bedrooms provide flexibility, hobbies, or a home office. Expansive sliding glass doors open to a screened lanai overlooking a peaceful preserve, providing the perfect backdrop for morning coffee or evening relaxation with no rear neighbors. Complete with a three-car garage, modern upgrades throughout, and a location just minutes from i-95, the florida turnpike, shopping, dining, golf, and area beaches, this move-in-ready home offers an outstanding opportunity in one of st. Lucie west's most desirable gated communities. Schedule your private showing today and discover why this exceptional home stands apart.
Sold - Aug 26, 2026
Panther Trace At Sawgrass Lakes, 363 SW Panther Trce, Port St. Lucie, Florida 34953, image 1
Panther Trace At Sawgrass Lakes, 363 SW Panther Trce, Port St. Lucie, Florida 34953, image 2
Panther Trace At Sawgrass Lakes, 363 SW Panther Trce, Port St. Lucie, Florida 34953, image 3
$470,000
  • 3 Beds
  • 2 Baths
  • 1,961 SqFt
  • $240/SqFt
Entry-Level
House sold in Panther Trace At Sawgrass Lakes
363 SW Panther Trce, Port St. Lucie, FL 34953
For sale for the first time, this custom built, lake front, pool home is ready for new owners. As you pull through the front gate and drive under the mature oak tree tunnel to a private cul-de-sac, you are greeted with gorgeous curb appeal. The extra long, newly coated, decorative, epoxy driveway with stone walkway has plenty of room for guests. The expansive florida-native landscaping with dark concrete edging, water fountain, and front screened porch gives off a resort feel. The double front doors offer a wide view of the open floor plan. Plantation shutters throughout allow plenty of light in. In the formal dinner area, a built in wet bar with sink and wine rack was added. The den is currently set up as an office with enough room for two desks. The living and breakfast areas overlook the pool and each have pocket sliders bringing the outdoors in when the weather is nice. The kitchen has been updated with refaced cabinets, pantry slide-outs, newer stainless steel appliances, and added coffee bar. The guest rooms are tucked behind the kitchen and share the remodeled cabana bathroom with seamless glass, tiled, shower. The main suite offers a tray ceiling and sitting area with a wide view of the lake from the bay windows and pool access sliding doors. The main bathroom was redesigned and upgraded with an expansive shower with seamless glass, rain shower head, seats, and new vanities. The back patio is built for entertaining and enjoying the florida weather. The custom built, aluminum awnings and cabana area with power keeps you comfortable no matter the time of day. The recently resurfaced, louden built pool/spa has tons of seating and can either be solar or electrical heated. The fenced in yard and accordion shutters keep everyone safe. A gate to the lake allows fishing and boating access for electric powered boats. With major components like the roof & gutters replaced in 2018, a/c system and impact garage door in 2019, and tankless water heater in 2020, give piece of mind.
Sold - Aug 26, 2026
Country Club Estates Parc, 1305 SW Bent Pine Cv, Port St. Lucie, Florida 34986, image 1
Country Club Estates Parc, 1305 SW Bent Pine Cv, Port St. Lucie, Florida 34986, image 2
Country Club Estates Parc, 1305 SW Bent Pine Cv, Port St. Lucie, Florida 34986, image 3
$559,990
  • 3 Beds
  • 2 Baths
  • 2,418 SqFt
  • $232/SqFt
Entry-Level
House sold in Country Club Estates Parc
1305 SW Bent Pine Cv, Port St. Lucie, FL 34986
Amazing home with tranquil views - assumable must qualify loan 2.99% 228k balance! Enjoy your morning coffee partaking in natures glory - overlooking the 4th green! Golf front - pool home...This amazing light and bright home features soaring 12' ceilings, natural light throughout, updated kitchen with smooth granite, stainless steel appliances, solar tube, tile floors, new laminate for bedrooms, cabinetry in laundry, split floor plan, tons of storage and closets, pool was recently resurfaced, huge lanai all covered and screened, lush landscaping and so much more!
Sold - Aug 26, 2026
Bayshore Heights, 383 SE Whitmore Dr, Port St. Lucie, Florida 34984, image 1
Bayshore Heights, 383 SE Whitmore Dr, Port St. Lucie, Florida 34984, image 2
Bayshore Heights, 383 SE Whitmore Dr, Port St. Lucie, Florida 34984, image 3
$350,00025K
  • 3 Beds
  • 2 Baths
  • 1,536 SqFt
  • $228/SqFt
Entry-Level
House sold in Bayshore Heights
383 SE Whitmore Dr, Port St. Lucie, FL 34984
Welcome to this lovely single-story residence located in a well-kept, non-hoa community in port st lucie. Pride of ownership is evident from the moment you step through the door. This generous home offers 1, 536 square feet of comfortable, open living space with three bedrooms and two full bathrooms. A two-car garage provides ample vehicle space, and room for any storage you need. The garage is also excellent as a workshop, with its screen system to let in light and air-flow. Lush landscaping adds to the warm embrace of the home, and the backyard opens to a canal, perfect for casting a line or taking a small vessel for a spin. The roof was replaced in 2025, and other recent updates include all new flooring, a new kitchen, gutters, sprinklers, and a/c. This is a "good one"!
Sold - Aug 26, 2026
Sandhill Crossing, 2201 SE Bowie St, Port St. Lucie, Florida 34952, image 1
Sandhill Crossing, 2201 SE Bowie St, Port St. Lucie, Florida 34952, image 2
Sandhill Crossing, 2201 SE Bowie St, Port St. Lucie, Florida 34952, image 3
$445,00040K
  • 3 Beds
  • 2 Baths
  • 1,871 SqFt
  • $238/SqFt
House sold in Sandhill Crossing
2201 SE Bowie St, Port St. Lucie, FL 34952
Welcome to this charming in-ground pool, single-story residence in port st. Lucie east of us1, offering 1, 871 square feet of terrazzo and ceramic tile within thoughtfully designed living space. This 3 brm/2bth home also has a 2 car garage for convenient parking and storage. As a waterfront property, this home captures the appeal of waterside living in this established community. The open floor plan maximizes the usable space, creating an inviting atmosphere throughout the home. Property comes with a shed/workshop (21ft x 12ft ) with electric and cable, useful for hobbies, storage or just a she-shed or man-cave.
Sold - Aug 26, 2026
Gatlin Pines, 1510 SW Fresno Rd, Port St. Lucie, Florida 34953, image 1
Gatlin Pines, 1510 SW Fresno Rd, Port St. Lucie, Florida 34953, image 2
Gatlin Pines, 1510 SW Fresno Rd, Port St. Lucie, Florida 34953, image 3
$600,00035K
  • 5 Beds
  • 3 Baths
  • 3,600 SqFt
  • $167/SqFt
Entry-Level
House sold in Gatlin Pines
1510 SW Fresno Rd, Port St. Lucie, FL 34953
Your new mediterranean style home offers plenty of space for you to enjoy in so many different ways with so little to worry about because it was meticulously maintained. No "cookie cutter" - that's for sure - roof, approximately 4 years old, hot water heater, approximately 2 years old, cbs (concrete block structure) 1st level means virtually no maintenance and also means safety from inclement weather, as well as a dedicated generator outlet installed outside to accommodate generator and accordion shutters for windows make it an even safer home. Media room / rec room / game room (you decide) is a huge bonus for an upstairs retreat or for entertaining. Enjoy your coffee in a serene sunroom. Tasteful touches and finishes such as vinyl blinds on all windows, crown molding, and marble window sills accent the already existing character. 2 walk in closets provide extra space for your wardrobe can be found in the downstairs bedroom and 2 walk in closets are also in the primary bedroom upstairs. Primary bathroom also features a roman tub. You'll have trouble deciding which is your favorite room, or will it be the screened in saltwater pool area with cabana bath? 3 car garage is another facet you'll be able to use to your advantage and home is close to shopping and dining options. No hoa !! Sooooo..... When are you coming to visit?
Sold - Aug 26, 2026
Woodland Trails, 4282 SW Earnest St, Port St. Lucie, Florida 34953, image 1
Woodland Trails, 4282 SW Earnest St, Port St. Lucie, Florida 34953, image 2
Woodland Trails, 4282 SW Earnest St, Port St. Lucie, Florida 34953, image 3
$620,00030K
  • 3 Beds
  • 3 Baths
  • 2,049 SqFt
  • $303/SqFt
Entry-Level
House sold in Woodland Trails
4282 SW Earnest St, Port St. Lucie, FL 34953
Luxury inspired living with resort-style amenities near tradition. Welcome to this beautifully crafted 2024 custom-built residence, thoughtfully designed for modern living and exceptional entertaining. Situated on an oversized corner lot, this stunning home combines contemporary elegance, premium upgrades, and resort-style outdoor amenities to create a truly one-of-a-kind property. From the moment you arrive, you'll appreciate the impressive curb appeal, enhanced by a dual driveway, privacy fencing, professional security lighting, and a spacious oversized two-car garage. Built with durability and efficiency in mind, the home features hurricane-impact windows and doors, providing both peace of mind and energy savings year-round. Inside, the open-concept floor plan showcases sophisticated finishes and abundant natural light. The gourmet kitchen serves as the heart of the home, featuring sparkling quartz countertops, a designer tile backsplash, touchless sensor faucet, premium stainless steel appliances, a large center island with built-in wine cooler, and custom 42-inch soft-close cabinetry. Elegant designer pendant lighting adds warmth and style, making this space ideal for gathering with family and friends. The home's upscale finishes continue throughout, including impressive 24" x 48" porcelain tile flooring, modern soffit lighting, and carefully selected details that elevate every room. The luxurious primary suite offers a spa-inspired retreat complete with quartz countertops, dual vanities, and a frameless glass shower. For added relaxation, enjoy a whirlpool soaking tub and oversized rain shower head that bring a true resort experience into your daily routine. Step outside to discover your private backyard oasis. A spectacular 16' x 26' heated pool, equipped with a jandy saltwater system, creates the perfect setting for year-round enjoyment. The pool area is complemented by a fully equipped cabana bath, making outdoor entertaining effortless and convenient. A spacious 16' x 16' covered patio provides the ideal place for dining, lounging, and hosting guests while overlooking the beautifully designed outdoor space. Additional premium features include, a snap-lock standing seam metal roof, a private well-water system, an automated sprinkler system, wired adt security system and other exterior upgrades designed for both comfort and convenience. Combining modern construction, luxury finishes, exceptional outdoor living, and thoughtful amenities. This remarkable home offers the perfect blend of style, functionality, and relaxation. Whether you're entertaining by the pool, enjoying the elegant interior spaces, or appreciating the peace of a newer custom-built home; this property is ready to exceed expectations. Property highlights: custom-built in 2024 oversized corner lot hurricane-impact windows and doors snap-lock standing seam metal roof, 24" x 48" porcelain tile flooring gourmet kitchen with quartz counters, wine cooler, and stainless appliances, 42" soft-close cabinetry spa-style primary bath with whirlpool tub and rain shower. Heated 16' x 26' saltwater pool with jandy system. Full cabana bath, 16' x 16' covered patio oversized 2-vehicle garage. Dual driveways. Privacy fence. Automated well-water sprinkler system. Wired adt security system this exceptional property offers the luxury, quality, and lifestyle today's buyers are searching for.
Sold - Aug 26, 2026
Hidden Oaks, 2142 SW Jaguar Ave, Port St. Lucie, Florida 34953, image 1
Hidden Oaks, 2142 SW Jaguar Ave, Port St. Lucie, Florida 34953, image 2
Hidden Oaks, 2142 SW Jaguar Ave, Port St. Lucie, Florida 34953, image 3
$455,00070K
  • 3 Beds
  • 2 Baths
  • 1,862 SqFt
  • $244/SqFt
Entry-Level
House sold in Hidden Oaks
2142 SW Jaguar Ave, Port St. Lucie, FL 34953
Welcome to your tropical oasis on estate lot! Peaceful surroundings yet close to amenities. Roof 2021, garage door 2025, newer water heater and ac. This solid built 3 bedroom 2 bath home built with entertaining n mind. You must see this home to really appreciate what it offers.
Sold - Aug 25, 2026
Rivergreen Villas, 1661 SE Kestwick Ct, Port St. Lucie, Florida 34952, image 1
Rivergreen Villas, 1661 SE Kestwick Ct, Port St. Lucie, Florida 34952, image 2
Rivergreen Villas, 1661 SE Kestwick Ct, Port St. Lucie, Florida 34952, image 3
$218,0007K
  • 2 Beds
  • 2 Baths
  • 920 SqFt
  • $237/SqFt
Entry-Level
Villa sold in Rivergreen Villas
1661 SE Kestwick Ct, Port St. Lucie, FL 34952
Step into this vibrant 2br/2ba villa in rivergreen! This community feels like a sanctuary away from the city and next to a preserve. Enjoy having a newer 2024 roof and updated a/c compressor. Inside, you'll love the modern white walls creating an open feel, sleek porcelain tile, spacious full dining room, two bedrooms with ceiling fans. This move-in ready gem is perfectly located between us-1 and port st. Lucie blvd—only minutes to shopping, dining, medical centers. Lyngate dog park is adjacent to the rivergreen villas. Live the florida lifestyle you've been waiting for with a clubhouse pool, tennis/pickleball courts and a short drive to beaches and the island. Low hoa of just $213/month (payable quarterly). Attached garage included —don't miss your chance to own this stylish, villa!
Sold - Aug 25, 2026
Del Webb At Tradition, 13360 SW Sorella Dr #Stardom 714, Port St. Lucie, Florida 34987, image 1
Del Webb At Tradition, 13360 SW Sorella Dr #Stardom 714, Port St. Lucie, Florida 34987, image 2
Del Webb At Tradition, 13360 SW Sorella Dr #Stardom 714, Port St. Lucie, Florida 34987, image 3
$616,54018K
  • 3 Beds
  • 21/2 Baths
  • 2,301 SqFt
  • $268/SqFt
Entry-Level
House sold in Del Webb At Tradition
13360 SW Sorella Dr #Stardom 714, Port St. Lucie, FL 34987
News construction: final closeout of this amazing community! Don't miss out. Stardom estate home boasts open floorplan and charming curb appeal. On trend designer finishes will delight you at every turn including built in kitchen and luxury vinyl plank flooring throughout. Come elevate your active adult lifestyle before it's too late!
Sold - Aug 25, 2026
Telaro At Tradition, 12056 SW Pantone St, Port St. Lucie, Florida 34987, image 1
Telaro At Tradition, 12056 SW Pantone St, Port St. Lucie, Florida 34987, image 2
Telaro At Tradition, 12056 SW Pantone St, Port St. Lucie, Florida 34987, image 3
$420,00010K
  • 2 Beds
  • 21/2 Baths
  • 1,909 SqFt
  • $220/SqFt
Entry-Level
House sold in Telaro At Tradition
12056 SW Pantone St, Port St. Lucie, FL 34987
The stylish eden grand floorplan in the collection offers comfort and convenience from floor to ceiling, with inviting and open spaces and a lot of natural light from the minute you step inside. Enter into the open-concept kitchen, dining, and great room located in the heart of the home that is perfect for entertaining. This 1, 909 square foot home features 2 bedrooms and 2 bathrooms, plus a flex room that would make for a perfect club or game room, or be converted into a study. The spacious owner's suite features a substantial walk-in closet and overlooks a spacious back yard a covered lanai, perfect for unwinding and entertaining.
Sold - Aug 25, 2026
Northport Village, 621 NW Sharpe St, Port St. Lucie, Florida 34983, image 1
Northport Village, 621 NW Sharpe St, Port St. Lucie, Florida 34983, image 2
Northport Village, 621 NW Sharpe St, Port St. Lucie, Florida 34983, image 3
$295,00055K
  • 2 Beds
  • 2 Baths
  • 2,208 SqFt
  • $134/SqFt
Entry-Level
House sold in Northport Village
621 NW Sharpe St, Port St. Lucie, FL 34983
Location, location, location! Welcome to this beautiful two-bedroom, two-bath metal roof home featuring a versatile den that can be used as a home office or additional bedroom.Nestled in the heart of port st.Lucie, this one of a kind property offers comfort, style and convenience all in one.A true must-see with exceptional potential-this opportunity will not last long.Schedule your showing today before it's gone!
Sold - Aug 25, 2026
1556 SW Crater Ave, Port St. Lucie, Florida 34953, image 1
1556 SW Crater Ave, Port St. Lucie, Florida 34953, image 2
1556 SW Crater Ave, Port St. Lucie, Florida 34953, image 3
$435,00010K
  • 4 Beds
  • 2 Baths
  • 1,806 SqFt
  • $241/SqFt
House sold
1556 SW Crater Ave, Port St. Lucie, FL 34953
Discover this stunning 4 bedroom, 2 bathroom single family home built in 2023, with a 3 car garage, generator hookup, and hurricane protection. Located near tradition, shopping, and i-95, it also features an above-ground pool and a custom built-in fireplace. Best of all no hoa! Don't miss this move-in ready gem!
Sold - Aug 25, 2026
Gatlin Pines, 2944 SW Romano Rd, Port St. Lucie, Florida 34953, image 1
Gatlin Pines, 2944 SW Romano Rd, Port St. Lucie, Florida 34953, image 2
Gatlin Pines, 2944 SW Romano Rd, Port St. Lucie, Florida 34953, image 3
$400,00045K
  • 4 Beds
  • 2 Baths
  • 1,754 SqFt
  • $228/SqFt
Entry-Level
House sold in Gatlin Pines
2944 SW Romano Rd, Port St. Lucie, FL 34953
Welcome to your own slice of florida paradise! This beautifully updated home blends modern design with warm, inviting spaces and exceptional curb appeal. From the moment you arrive, you'll appreciate the lush tropical landscaping, charming covered front porch, and welcoming entry. Inside, soaring ceilings and an open-concept layout create a bright, airy feel. The stunning kitchen features quartz countertops, custom finishes, abundant cabinetry, and a large island overlooking the spacious living area. A striking wood accent wall adds character and style, while luxury vinyl flooring flows throughout. The generous primary suite offers a peaceful retreat, and the split-bedroom layout provides privacy for guests. Enjoy indoor-outdoor living with plenty of room to relax and entertain.
Sold - Aug 25, 2026
386 SE Oakridge Dr, Port St. Lucie, Florida 34984, image 1
386 SE Oakridge Dr, Port St. Lucie, Florida 34984, image 2
386 SE Oakridge Dr, Port St. Lucie, Florida 34984, image 3
$355,00010K
  • 3 Beds
  • 2 Baths
  • 1,620 SqFt
  • $219/SqFt
House sold
386 SE Oakridge Dr, Port St. Lucie, FL 34984
Sold - Aug 25, 2026
Crane Landing, 183 SW North Wakefield Cir, Port St. Lucie, Florida 34953, image 1
Crane Landing, 183 SW North Wakefield Cir, Port St. Lucie, Florida 34953, image 2
Crane Landing, 183 SW North Wakefield Cir, Port St. Lucie, Florida 34953, image 3
$393,000
  • 3 Beds
  • 2 Baths
  • 1,410 SqFt
  • $279/SqFt
Entry-Level
House sold in Crane Landing
183 SW North Wakefield Cir, Port St. Lucie, FL 34953
Welcome home to this beautifully maintained home nestled in one of port st. Lucie's most sought-after locations. Tucked away on a quiet circular street with no through traffic, you'll enjoy added privacy and minimal traffic. Built in 2018, this move-in-ready home features a desirable split floor plan and an open-concept living area that's perfect for entertaining or everyday living. The kitchen is beautifully appointed with 42-inch cabinetry, stainless steel appliances, and a seamless flow into the main living an dining space. Thoughtful upgrades throughout, including stacked exterior stone accents, gutters, a fully fenced backyard, full storm protection, an indoor laundry room, and a reverse osmosis water filtration system.
Sold - Aug 25, 2026
Cadence At Tradition, 10263 SW Orana Dr, Port St. Lucie, Florida 34987, image 1
Cadence At Tradition, 10263 SW Orana Dr, Port St. Lucie, Florida 34987, image 2
Cadence At Tradition, 10263 SW Orana Dr, Port St. Lucie, Florida 34987, image 3
$680,00045K
  • 4 Beds
  • 21/2 Baths
  • 2,747 SqFt
  • $248/SqFt
Entry-Level
House sold in Cadence At Tradition
10263 SW Orana Dr, Port St. Lucie, FL 34987
Stunning waterfront living awaits in this beautifully crafted 2023 mattamy homes build, perfectly positioned on a peaceful water lot in the heart of tradition's gated cadence community. With serene lake views as your daily backdrop, this 4-bedroom, 3-bath home with a dedicated office/den delivers the kind of florida lifestyle most people only dream about. From the moment you step inside, the elegant plank tile flooring sets the tone, flowing seamlessly through every room with a look that's as durable as it is stylish. The open-concept great room offers gorgeous waterfront views, and a cozy fireplace adds warmth and character that makes this home feel truly special. Whether you're hosting friends or unwinding after a long day, this is a space you'll never want to leave. The chef-inspired kitchen is the heart of the home, featuring a gas stove, quartz countertops, stainless steel appliances, and an island ideal for everything from quick breakfasts to dinner parties. The private office/den offers the perfect dedicated space for remote work, a playroom, or a quiet reading nook, a versatile addition that truly sets this home apart. The owner's suite is a true sanctuary with a spa-like private bath and generous walk-in closet. Step outside and let the water views do the talking. The backyard is your private oasis. Sip your morning coffee watching the sunrise over the water or entertain at sunset with a backdrop that have your friends in awe. Your refreshing new pool is a florida amenity must, surrounded by tasteful pavers and plenty of space to work on that midday tan. Built in 2023, everything here is practically brand new — meaning low maintenance and true peace of mind for years to come. Tradition's vibrant town center, top-rated schools, resort amenities, scenic walking trails, and quick access to i-95 and the treasure coast beaches round out a lifestyle that's hard to beat.
Sold - Aug 25, 2026
Sandhill Crossing, 2557 SE Robin Cir, Port St. Lucie, Florida 34952, image 1
Sandhill Crossing, 2557 SE Robin Cir, Port St. Lucie, Florida 34952, image 2
Sandhill Crossing, 2557 SE Robin Cir, Port St. Lucie, Florida 34952, image 3
$226,00024K
  • 3 Beds
  • 2 Baths
  • 1,183 SqFt
  • $191/SqFt
House sold in Sandhill Crossing
2557 SE Robin Cir, Port St. Lucie, FL 34952
Great opportunity to make update this home. Needs lots of work for the right buyer.
1 - 29 of 10,000 Results

Related Searches in Port St. Lucie, FL

Map
Filters