Port St. Lucie, FL Real Estate Sold

St. Lucie County | Updated
Market Action
Selling Speed
Steady
17.3
Inventory Supply
Balanced
5.78
Sales Activity
Updating
Results 29 of 10,000
Sold - Jul 30, 2026
10724 SW Mistarva Pl, Port St. Lucie, Florida 34987, image 1
10724 SW Mistarva Pl, Port St. Lucie, Florida 34987, image 2
10724 SW Mistarva Pl, Port St. Lucie, Florida 34987, image 3
$749,900100K
  • 4 Beds
  • 31/2 Baths
  • 3,236 SqFt
  • $232/SqFt
House sold
10724 SW Mistarva Pl, Port St. Lucie, FL 34987
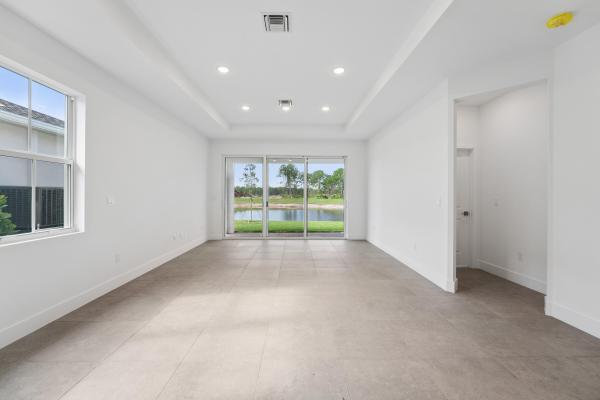
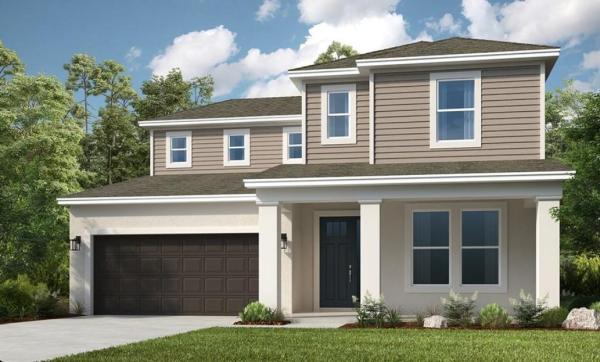
The 3, 236 square foot monaco floorplan features 4 bedrooms, 3.5 bath, and 3-car garage. The covered front porch leads to a foyer with flex room on one side and a den on the other -- with a large, open and inviting great room, dining and kitchen area beyond. The owner's suite features a large walk-in closet, a walk-in shower with a glass enclosure, and a separate linen closet. The three additional bedrooms all share a full bath with double sinks. The large covered lanai with slicing door access off the dining room offers additional space for relaxation and entertaining.
Sold - Jul 30, 2026
2185 SE Wild Meadow Cir, Port St. Lucie, Florida 34952, image 1
2185 SE Wild Meadow Cir, Port St. Lucie, Florida 34952, image 2
2185 SE Wild Meadow Cir, Port St. Lucie, Florida 34952, image 3
$227,00013K
  • 2 Beds
  • 2 Baths
  • 1,550 SqFt
  • $146/SqFt
Condo sold
2185 SE Wild Meadow Cir, Port St. Lucie, FL 34952
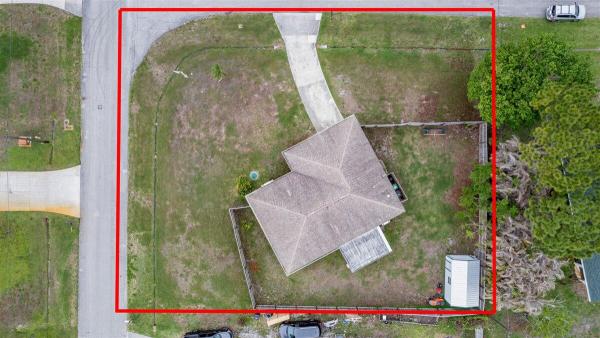
Assumable mortgage 5.875%, can also lease option 1 year. Call for details. Rare opportunity now available with accordion shutters and a new roof winter of 2024 with just over 1, 550 sf under ac and just under 2, 000 total sf. 2 bedrooms, 2 baths split open plan, no carpet, covered patio and all-season porch 21 x10 with central air conditioning. Ac bills in summer never go over $100.00 dollars. Very energy efficient unit. Wide water views from the rear porch. Near to the beaches as well! From the moment you open the front door every room is bathed in energizing natural light. Small foyer landing entrance opens to breakfast bar on left and breakfast nook on right. The kitchen is the heart of this spacious home, (see supplemental info) true cook's kitchen with a glass backsplash that adds visual interest and accents the thick granite countertop. The counter space goes on and on with so many cabinets and drawers, a place for everything and everything in its' place. Crown moldings grace the top cabinetry and is repeated at the ceiling as well as throughout the entire home. An elegant but refined touch. All kitchen appliances stay as seen, including the osmosis with filter at sink. Large porcelain floor tiles cut on a diagonal visually magnify the gathering areas throughout the home. ***for anyone who works from home or telecommutes it can be difficult to carve out a home office. But not here, much thought and preparation has been made for that beautiful matching granite for this built in office opposite the kitchen will put all home offices to shame. Room for two computer screens, two printers, a writing area, as well as drawers for files and cabinets for supplies. You can seamlessly power down and lock up in minutes when the children come home or guests stop in. This home has nonstop storage next to the home office as well as the spacious laundry room where you can have even more storage with some extra cabinets that you add. The sleeping areas are just off the gathering room and kitchen, down a short hallway. Left door is master, center is guest bathroom, right door is guest bedroom. Huge master is 16.8 x 13.2 of useable floor space (room is larger) master has slider that opens to huge all-season porch, two flanking closets with mirrors in master with hidden cabinet storage. Master bath vanity area has one water basin, but can easily accommodate two. Large enclosed glass shower rounds out the master bath. The slider that leads from master to huge porch is 21 x 10, this all-season porch offers windows that reconfigure into 2/2 split, 3/1 split or all 4 up. Currently air conditioned or heat or use the windows and it becomes a screened in porch. You decide. Laundry room is just off master with 9 x 8.2 size bigger than most bathrooms. Sooo much storage. Could be additional pantry, could be sewing room, could be fish tackle room, could be hobby room...Could be your special room. The guest bedroom is generous in size 16.6 x 12.2 and has natural sunlight streaming in all day long. Mirrored closet doors and closet maid shelving add more useable space. From the porch you can enter back into the master retreat, or you can walk to the other end and enter the large living room which also has a slider too and overlooks the semi-formal dining room which is adjacent to the kitchen pass thru. This open floor plan lives large and can be anything you want the rooms to be as you are not limited. Ac bills well under $100.00 even in summer! The condo association offers several amenities that come with your monthly/quarterly condo fees for the whole family. A large pool, a spa, a sauna, tennis courts to name a few, plenty of places to jog or walk within the community as well. Sometimes a garage comes up for rent so check the bulletin board daily. The hospital is only 6 minutes away. The beaches are only 12-15 minutes away. This area east of u. S. 1 is growing. You can walk or bike to the civic center that was built not too long ago, take in one of the venues offered which changes weekly, plays, music, theater, always something happening here, even parades! Publix grocery store across the street from the civic center on walton road with additional shopping, restaurants is just minutes down the street too. Easy access to u. S. 1 and the beaches. Take walton east over the hill to the "t", make a right. Beaches on left over bridge. Want to skip the u. S. 1 traffic? Go to jensen beach? Take walton east make a right onto green river parkway from walton as it exits at jensen beach take a left. Ocean directly east just over the bridge. Call your agent now and make an appointment to see this rare opportunity to own big square footage all on one floor. Very low ac bills.
Sold - Jul 30, 2026
Isle Of Madeira, 880 NW Sarria Ct, Port St. Lucie, Florida 34986, image 1
Isle Of Madeira, 880 NW Sarria Ct, Port St. Lucie, Florida 34986, image 2
Isle Of Madeira, 880 NW Sarria Ct, Port St. Lucie, Florida 34986, image 3
$296,3954K
  • 2 Beds
  • 2 Baths
  • 1,585 SqFt
  • $187/SqFt
Entry-Level
House sold in Isle Of Madeira
880 NW Sarria Ct, Port St. Lucie, FL 34986
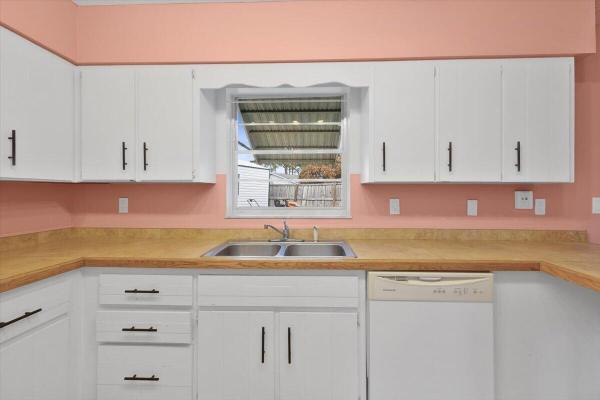
Gorgeous updated 2/2/2 with flex room with high-end finishes throughout this isle of madeira home. The heart is the beautifully updated kitchen, boasting sleek granite counters, stainless steel appliances, pantry, plenty of 42" cabinets and a cozy breakfast nook for casual morning meals. Elegant crown molding, stylish wide-plank laminate flooring, and classic plantation shutters elevate the interior. The living space expands into a large enclosed florida room, providing a bright and airy extra living area. Peace of mind is guaranteed with complete high-impact glass and accordion hurricane shutters, new overhead garage door. Located in the highly sought-after active 55+ gated community of kings isle, residents enjoy resort-style amenities clubhouse, pickleball, pool, clubs galore! Gc 4 point inspection report confirms 13 years remaining life - affordable homeowner insurance available.
Sold - Jul 30, 2026
Del Webb At Tradition, 12671 SW Gingerline Dr, Port St. Lucie, Florida 34987, image 1
Del Webb At Tradition, 12671 SW Gingerline Dr, Port St. Lucie, Florida 34987, image 2
Del Webb At Tradition, 12671 SW Gingerline Dr, Port St. Lucie, Florida 34987, image 3
$582,90012K
  • 3 Beds
  • 2 Baths
  • 2,175 SqFt
  • $268/SqFt
Entry-Level
House sold in Del Webb At Tradition
12671 SW Gingerline Dr, Port St. Lucie, FL 34987
Gorgeous extended summerwood model pool home in del webb at tradition. Why wait to build when this home is ready to move into. Newly upgraded kitchen and bath countertops with beautiful quartz and new sinks. Huge open floor plan. This 3 bedroom plus den home boasts an upgraded kitchen with built ins, extended island, pull out drawers and large pantry. The great room is perfect for entertaining. 65 inch mounted tv in livingroom stays. The master bedroom is so inviting with a decorative accent wall along with a master bath that has a wall with shiplap and custom mirrors over the dual sinks. Enjoy peace while relaxing on your screened patio and pool area. Fenced backyard perfect for pets. Active 55+ community with 2 pools, gym, pickleball, bocce, tennis, walking trail, dog park.
Sold - Jul 30, 2026
Spanish Lakes One, 35 S Alhambra Ln, Port St. Lucie, Florida 34952, image 1
Spanish Lakes One, 35 S Alhambra Ln, Port St. Lucie, Florida 34952, image 2
Spanish Lakes One, 35 S Alhambra Ln, Port St. Lucie, Florida 34952, image 3
$160,00020K
  • 2 Beds
  • 2 Baths
  • 1,463 SqFt
  • $109/SqFt
Entry-Level
House sold in Spanish Lakes One
35 S Alhambra Ln, Port St. Lucie, FL 34952
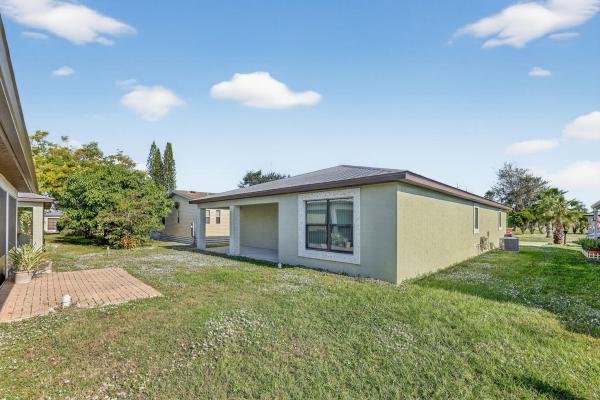
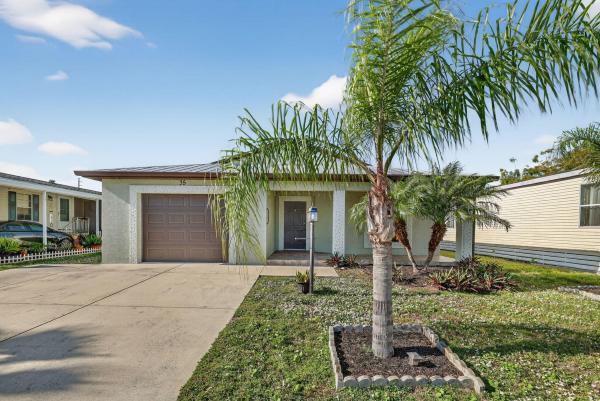
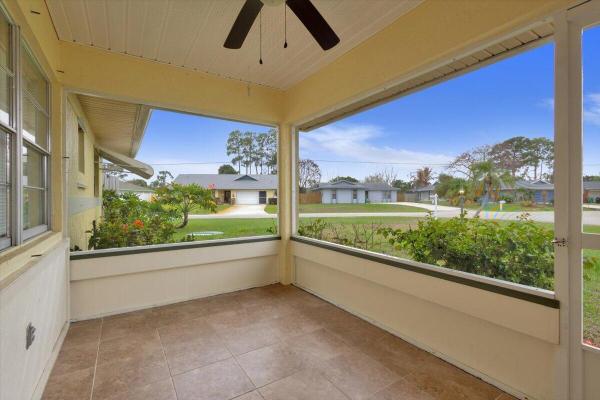
Want elegance, durability, safety & affordability? This 2019 2bed/2bath home in a 55+comm. Is built to last. Concrete block construction is designed to withstand storms & metal roof, built over 5/8'' plywood offers maximum strength. Keypad entry, openconcept, vaulted ceilings, led recessed lights, large rooms, granitecountertops, stainless steel appl, moenfaucets. Master suite w/ walk-in closet, en-suite bathroom w/ dual sinks & handheld shower head. Separate laundry room. Large patio & front porch w/ water views. Prime location; beach, shopping, mall, grocery, bank, hospital, postal & more! Lot leaseonly 637.77 includes trash, lawn care, clubhouse w/activities, private freegolf course, heated pool, spa, fitness, pickleball, tennis, shuffleboard, bocce, library, bingo, parades, mahjong, workshop &more!
Sold - Jul 30, 2026
Woodland Trails, 4273 SW Rosser Blvd, Port St. Lucie, Florida 34953, image 1
$149,00016K
  • 0.28 Acres
  • $532,143/Acre
Entry-Level
Land sold in Woodland Trails
4273 SW Rosser Blvd, Port St. Lucie, FL 34953
Great scott!! Incredible opportunity to build your dream home in a very desrible area**corner lot**there is an adjacent lot for sale (1582 sw jacksonville ave)**convenient access to both floirda turnpike and i95. Just minutes from shopping, popular restaurants and close to traditions. Approx 20 minutes to beaches.
Sold - Jul 30, 2026
Riverview, 1386 SE Proctor Ln, Port St. Lucie, Florida 34983, image 1
Riverview, 1386 SE Proctor Ln, Port St. Lucie, Florida 34983, image 2
Riverview, 1386 SE Proctor Ln, Port St. Lucie, Florida 34983, image 3
$385,00015K
  • 3 Beds
  • 2 Baths
  • 1,808 SqFt
  • $213/SqFt
Entry-Level
House sold in Riverview
1386 SE Proctor Ln, Port St. Lucie, FL 34983
Beautiful 3/2/2 home located in the disirable area of sandia.
Sold - Jul 30, 2026
6850 NW Kestrel Ln, Port St. Lucie, Florida 34987, image 1
6850 NW Kestrel Ln, Port St. Lucie, Florida 34987, image 2
6850 NW Kestrel Ln, Port St. Lucie, Florida 34987, image 3
$420,00067K
  • 4 Beds
  • 2 Baths
  • 2,256 SqFt
  • $186/SqFt
House sold
6850 NW Kestrel Ln, Port St. Lucie, FL 34987
This charming single-story home offers an open-concept living space complete with a great room, dining room and kitchen that connect directly to a patio. The owner's suite is thoughtfully designed for maximum privacy, while down the hall are three bedrooms arranged near a convenient full-sized bathroom. A versatile two-car garage provides storage space. Prices, dimensions and features may vary and are subject to change. Photos are for illustrative purposes only.
Sold - Jul 30, 2026
Four Seasons At Wylder, 10083 NW Dreamweaver Rd, Port St. Lucie, Florida 34987, image 1
Four Seasons At Wylder, 10083 NW Dreamweaver Rd, Port St. Lucie, Florida 34987, image 2
Four Seasons At Wylder, 10083 NW Dreamweaver Rd, Port St. Lucie, Florida 34987, image 3
$324,99540K
  • 2 Beds
  • 2 Baths
  • 1,572 SqFt
  • $207/SqFt
Entry-Level
Villa sold in Four Seasons At Wylder
10083 NW Dreamweaver Rd, Port St. Lucie, FL 34987
This spring lake iv villa offers a thoughtfully designed layout, featuring a dedicated home office with a barn door off the foyer—ideal for remote work. The striking kitchen showcases brellin white cabinets, granite steel grey countertops, and a spacious quartz island, seamlessly connecting to the dining area. The great room and dining area share a stunning ceiling design, while a 12' multi-slide door opens to a covered patio for effortless indoor-outdoor living. The private primary suite features triple windows and an elegant ceiling design, while the relaxing primary bath includes dual sinks, a freestanding vanity, and a glass-enclosed shower. A convenient laundry room leads to the 2-car garage, completing this functional and stylish home. The spring lake iv home plan is from the villa collection at four seasons at wylder, an exceptional active adult 55+ community in port st. Lucie, florida. Immerse yourself in a resort-at-home lifestyle with access to a wealth of amenities and activities.
Sold - Jul 30, 2026
Tesoro Club, 231 SE Bella Strano, Port St. Lucie, Florida 34984, image 1
Tesoro Club, 231 SE Bella Strano, Port St. Lucie, Florida 34984, image 2
Tesoro Club, 231 SE Bella Strano, Port St. Lucie, Florida 34984, image 3
$1,250,000150K
  • 3 Beds
  • 21/2 Baths
  • 3,369 SqFt
  • $371/SqFt
Entry-Level
House sold in Tesoro Club
231 SE Bella Strano, Port St. Lucie, FL 34984
Discover this beautiful home in the tesoro golf community, featuring high ceilings and abundant natural light. The kitchen offers granite countertops, dark hardwood cabinets, a gas range, and wall oven. This 3br/2.5ba home includes an office that could serve as a 4th bedroom, plus a formal dining room and open kitchen/family area. Enjoy the covered patio with summer kitchen overlooking the pool and spa as well as the lake. Outdoor kitchen has covered patio to lounge and enjoy dinner, coffee or drinks. Membership is optional includes, pickleball, tennis, gym, pool and restaurant at the tesoro pool and restaurant at the main club house.
Sold - Jul 30, 2026
Brystol At Wylder, 10971 NW Middle Stream Dr, Port St. Lucie, Florida 34987, image 1
Brystol At Wylder, 10971 NW Middle Stream Dr, Port St. Lucie, Florida 34987, image 2
Brystol At Wylder, 10971 NW Middle Stream Dr, Port St. Lucie, Florida 34987, image 3
$380,00030K
  • 4 Beds
  • 2 Baths
  • 1,939 SqFt
  • $196/SqFt
Entry-Level
House sold in Brystol At Wylder
10971 NW Middle Stream Dr, Port St. Lucie, FL 34987
Welcome to brystol at wylder in the highly sought-after tradition community! This beautifully designed harrisburg model offers 4 bedrooms and 2 bathrooms with a bright, open-concept layout ideal for modern living. Featuring beautiful wood-style tile flooring throughout the entire home, this residence blends style, durability, and low-maintenance convenience. The spacious open floor plan seamlessly connects the kitchen, dining, and living areas—perfect for entertaining and everyday living. The kitchen overlooks the main living space and is equipped with all appliances included, featuring a brand-new samsung refrigerator. The home is powered by natural gas service throughout (except for the washer and refrigerator), providing efficiency and performance where it matters most. Step outside to an enormous backyard, fully enclosed with a newly added $10, 000 fence, offering privacy and plenty of room for a future pool, outdoor entertaining area, pets, or play. This expansive yard creates endless possibilities. Located in the newer brystol at wylder community within tradition, residents enjoy beautifully maintained surroundings with convenient access to shopping, dining, parks, schools, and major highways.
Sold - Jul 30, 2026
2426 SE Cooper Ln, Port St. Lucie, Florida 34984, image 1
2426 SE Cooper Ln, Port St. Lucie, Florida 34984, image 2
2426 SE Cooper Ln, Port St. Lucie, Florida 34984, image 3
$325,000
  • 3 Beds
  • 2 Baths
  • 1,324 SqFt
  • $245/SqFt
House sold
2426 SE Cooper Ln, Port St. Lucie, FL 34984
No hoa! Move right into this beautifully updated 3-bedroom, 2-bath home featuring a newer 2022 roof and 2022 a/c. The updated kitchen showcases stunning natural marble countertops, while both bathrooms have been tastefully renovated. Enjoy new flooring in the bedrooms and tile throughout the main living areas for easy maintenance. Oversized windows fill the home with incredible natural light and are accented by custom window treatments. Step outside to a fully fenced backyard with plenty of room to relax, play, or entertain, plus a storage shed on its own concrete pad. Conveniently located with easy access to the florida turnpike and us-1, making commuting to south fl and everyday errands a breeze.
Sold - Jul 30, 2026
Riverview, 1491 SE Concha St, Port St. Lucie, Florida 34983, image 1
Riverview, 1491 SE Concha St, Port St. Lucie, Florida 34983, image 2
Riverview, 1491 SE Concha St, Port St. Lucie, Florida 34983, image 3
$287,50013K
  • 2 Beds
  • 2 Baths
  • 1,113 SqFt
  • $258/SqFt
Entry-Level
House sold in Riverview
1491 SE Concha St, Port St. Lucie, FL 34983
Welcome to this charming port st. Lucie retreat! Offering rare outdoor space and privacy that far exceeds the neighborhood standard with a fully fenced in corner .29-acre lot and inviting covered front porch or retreat to the spacious covered back porch, perfect for shaded afternoon gatherings or morning coffee. Peace of mind comes built-in with a 2016 roof and cbs construction, while the home's design perfectly captures the florida lifestyle. This well-maintained 2-bedroom, 2-bathroom home features a functional layout, updated bathrooms, fresh paint throughout, and tile floors in main areas. Just minutes from boat ramps and crosstown parkway, it's the perfect blend of comfort and convenience. Whether you need room for a pool, garden, or boat storage, this oversized lot delivers.
Sold - Jul 30, 2026
Oak Hammock, 933 SW General Patton Ter, Port St. Lucie, Florida 34953, image 1
Oak Hammock, 933 SW General Patton Ter, Port St. Lucie, Florida 34953, image 2
Oak Hammock, 933 SW General Patton Ter, Port St. Lucie, Florida 34953, image 3
$375,20015K
  • 3 Beds
  • 2 Baths
  • 1,473 SqFt
  • $255/SqFt
Entry-Level
House sold in Oak Hammock
933 SW General Patton Ter, Port St. Lucie, FL 34953
Beautifully maintained 3-bedroom, 2-bath home featuring a new roof (2022). This property offers a bright, open layout with both formal living and a spacious family room, creating plenty of room for gathering and everyday living. The kitchen is the heart of the home, complete with granite countertops, stainless steel new range, dishwasher and garbage disposal, and a cozy breakfast nook. The split-bedroom floor plan provides privacy and comfort, with well-sized rooms throughout. Step outside to a covered patio overlooking a fully fenced backyard -- perfect for relaxing, entertaining, or letting pets play safely. A clean, well-cared-for home with a 2-car garage and a layout that truly works for modern living.
Sold - Jul 30, 2026
1524 SE Royal Green Cir #Q-202, Port St. Lucie, Florida 34952, image 1
1524 SE Royal Green Cir #Q-202, Port St. Lucie, Florida 34952, image 2
1524 SE Royal Green Cir #Q-202, Port St. Lucie, Florida 34952, image 3
$155,00020K
  • 2 Beds
  • 2 Baths
  • 782 SqFt
  • $198/SqFt
Condo sold
1524 SE Royal Green Cir #Q-202, Port St. Lucie, FL 34952
Price just reduced to below market! Great value for this just prepared with a deep cleaning and repaint for immediate move-in 2/2 top floor corner condo by the st lucie hospital. Upgraded stainless kitchen and baths. Convenient installed washer/dryer. Priced for a quick sale. One dog or cat to 15 pounds. Inviting community pool nearby. Low maintenance fees include water/sewer/trash. Hurry this one won't last.
Sold - Jul 30, 2026
Astor Creek Golf & Country Club, 13473 SW Shinnecock Dr, Port St. Lucie, Florida 34987, image 1
Astor Creek Golf & Country Club, 13473 SW Shinnecock Dr, Port St. Lucie, Florida 34987, image 2
Astor Creek Golf & Country Club, 13473 SW Shinnecock Dr, Port St. Lucie, Florida 34987, image 3
$849,000
  • 4 Beds
  • 3 Baths
  • 3,318 SqFt
  • $256/SqFt
Premium
House sold in Astor Creek Golf & Country Club
13473 SW Shinnecock Dr, Port St. Lucie, FL 34987
What's special: golf course view. New construction - june completion! Built by america's most trusted home builder. Welcome to the pallazio at 13473 sw shinnecock drive in astor creek golf and country club! This new home is built around an open great room, kitchen, and dining area that keep everyday living connected. The kitchen features quartz countertops, a center island, an apron front sink, and a walk-in pantry with laminate flooring. Sliding glass doors open to an extended lanai for indoor outdoor living. The primary suite sits at the back of the home with a bay window, ensuite bath, and large walk-in closet. Three secondary bedrooms, two full baths, a study, 2.5 car garage, and a laundry room complete the layout, with impact windows for peace of mind. Mls#b26014735 located just a few miles from i-95, astor creek is convenient to the beautiful beaches of the treasure coast, abundant shopping and dining options, and unique cultural and entertainment venues. Astor creek golf & country club includes an 18-hole championship golf course. Additional highlights include: gourmet kitchen, study in place of flex, bay window at primary suite, extended covered lanai, fourth bedroom, tandem garage, tray ceiling package, 8' interior doors, and whole house blinds. Photos are for representative purposes only.
Sold - Jul 30, 2026
Central Park, 11605 SW Macelli Way, Port St. Lucie, Florida 34987, image 1
Central Park, 11605 SW Macelli Way, Port St. Lucie, Florida 34987, image 2
Central Park, 11605 SW Macelli Way, Port St. Lucie, Florida 34987, image 3
$550,00030K
  • 4 Beds
  • 31/2 Baths
  • 3,053 SqFt
  • $180/SqFt
Entry-Level
House sold in Central Park
11605 SW Macelli Way, Port St. Lucie, FL 34987
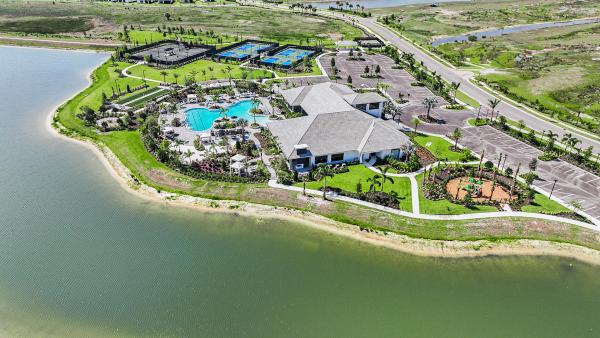
What's special: water view | gourmet kitchen | covered extended lanai. New constsruction - may completion! Built by america's most trusted home builder. Welcome to the bermuda at 11605 sw macelli way in central park. This home offers a gourmet kitchen with island and walk-in pantry, a main-level primary suite, loft, and three bedrooms upstairs. Impact windows add peace of mind. Enjoy central park’s prime location near i-95 and resort-style amenities like a pool, clubhouse, dog park, and sports courts. Additional highlights include: gourmet kitchen, pocket sliding door at great room, 8' interior doors, extended lanai, and whole house impact windows. Photos are for representative purposes only. Mls #f10543609
Sold - Jul 30, 2026
252 SW Cherryhill Rd, Port St. Lucie, Florida 34953, image 1
252 SW Cherryhill Rd, Port St. Lucie, Florida 34953, image 2
252 SW Cherryhill Rd, Port St. Lucie, Florida 34953, image 3
$235,000
  • 3 Beds
  • 2 Baths
  • 1,320 SqFt
  • $178/SqFt
House sold
252 SW Cherryhill Rd, Port St. Lucie, FL 34953
Excellent opportunity for investors & savvy homebuyers!! This spacious 3-bedroom, 2-bathroom single-family canal home offers approximately 1, 320 square feet of living space, a refreshing swimming pool, and a 1-car garage. Priced reflects its current condition, the property presents a fantastic value for buyers ready to add their personal touch. It requires a new roof along with various cosmetic and functional updates — making it an ideal project for investors, contractors, or do-it-yourself enthusiasts seeking strong equity-building potential. Excellent central location with easy access to shopping centers, top-rated schools, public transportation, and major highways. Cash offers only with proof of funds, due to the property's current condition.
Sold - Jul 30, 2026
Riverview, 674 SE Starfish Ave, Port St. Lucie, Florida 34983, image 1
Riverview, 674 SE Starfish Ave, Port St. Lucie, Florida 34983, image 2
Riverview, 674 SE Starfish Ave, Port St. Lucie, Florida 34983, image 3
$220,00070K
  • 3 Beds
  • 2 Baths
  • 2,253 SqFt
  • $98/SqFt
Entry-Level
House sold in Riverview
674 SE Starfish Ave, Port St. Lucie, FL 34983
Cash only opportunity! Amazing chance to reimagine this sprawling ranch-style home on a beautiful treed corner lot in port st. Lucie. Situated on approximately .35 acres, this spacious home offers over 2, 200 sq. Ft. Of living space, a pool, and endless potential for the right buyer. Property is distressed and in need of a complete remodel, making this ideal for investors, builders, or buyers looking for a major renovation project. Cash purchase only due to condition. Multiple offers expected — submit highest & best. Sold as is. *************agents read all the broker remarks*************
Sold - Jul 30, 2026
Bedford At The Lakes, 111 NW Bentley Cir, Port St. Lucie, Florida 34986, image 1
Bedford At The Lakes, 111 NW Bentley Cir, Port St. Lucie, Florida 34986, image 2
Bedford At The Lakes, 111 NW Bentley Cir, Port St. Lucie, Florida 34986, image 3
$311,00022K
  • 3 Beds
  • 2 Baths
  • 1,874 SqFt
  • $166/SqFt
Entry-Level
House sold in Bedford At The Lakes
111 NW Bentley Cir, Port St. Lucie, FL 34986
Positioned as one of the most compelling opportunities in the community, this bright, sun-filled waterfront home and largest model offers exceptional space, views, and the chance to make it your own without the need for major renovation. Brand new carpet provides a fresh start, with an opportunity to personalize through light, cosmetic updates. Major components are already in place, including a tile roof, updated hvac and water heater. Investor-friendly with annual rentals permitted; recent leases approx. $2, 800-$3, 200/mo. Oversized living room opens fully to the lanai through pocket sliders, bringing in sunlight, fresh air, and lake views for an open, airy feel. Located in the heart of st. Lucie west near shopping, dining, golf, and ny mets spring training
Sold - Jul 30, 2026
Del Webb At Tradition, 9271 SW Sinoper Ln, Port St. Lucie, Florida 34953, image 1
Del Webb At Tradition, 9271 SW Sinoper Ln, Port St. Lucie, Florida 34953, image 2
Del Webb At Tradition, 9271 SW Sinoper Ln, Port St. Lucie, Florida 34953, image 3
$645,00034K
  • 3 Beds
  • 3 Baths
  • 2,488 SqFt
  • $259/SqFt
Entry-Level
House sold in Del Webb At Tradition
9271 SW Sinoper Ln, Port St. Lucie, FL 34953
This picture-perfect home has it all! Located in the sought-after del webb resort-like community where every day feels like a vacation day. This pinnacle model home has a beautifully laid out floor plan with an upgraded extended lanai on a premium lake view lot. Walk in for a wow factor with an open airy great room, spacious kitchen with a massive island, and large dining area all open to the extended lanai with serene water views for a versatile florida lifestyle. Three large bedrooms with en-suites, plus an office/den, all separated for privacy. Upgraded features include crown molding throughout, porcelain tile flooring, volume ceilings, 8-ft panel doors, plantation shutters, water softener, reverse osmosis, 42-inch cabinets, quartz countertops, and gas appliances. (more remarks below) solid cbs construction, with impact windows and doors and barrel tile roof. Also, a whole house generac generator 2 years new, 26kw (the largest made). The 3-car garage has custom epoxy floors, overhead storage and plenty of room for your golf cart to go to all the shops and del webb amenities, including 2 community pools, with cabanas, 2 clubhouses, a barefoot bar, catering kitchen, courts, a billiard room, craft room, dog park and more. Too much to mention! This is a great price for this amazing home! Floor plan in photos and under documents, list of upgrades included
Sold - Jul 30, 2026
6771 NW Abigail Ave, Port St. Lucie, Florida 34983, image 1
6771 NW Abigail Ave, Port St. Lucie, Florida 34983, image 2
6771 NW Abigail Ave, Port St. Lucie, Florida 34983, image 3
$382,0008K
  • 3 Beds
  • 2 Baths
  • 1,609 SqFt
  • $237/SqFt
House sold
6771 NW Abigail Ave, Port St. Lucie, FL 34983
This beautifully renovated home offers modern upgrades, timeless style, and; the ultimate florida lifestyle. Situated on a lushly landscaped .23-acre lot, the move-in ready property features exceptional curb appeal, 2025 roof, oversized 28x10 screened-in patio overlooking a peaceful shaded backyard where you can enjoy birds and nature year-round. Inside, find elegant crown molding, brand-new flooring throughout, and completely remodeled kitchen designed for today's lifestyle with updated finishes. The spacious primary suite offers a luxurious fully renovated bathroom with a modern glass shower enclosure. Beautifully maintained yard and sprinkler system enhance the tropical setting, making this home ideal for entertaining, relaxing, or simply enjoying the serene outdoor space. Convenient to i-95, shopping, dining, golf courses, parks, top-rated schools, and the treasure coast beaches, this turnkey home is a rare opportunity in one of port st. Lucie's most desirable neighborhoods. Fully updated home has been meticulously improved from top to bottom, including a new 2025 roof, new gutters (2024), rebuilt screened porch, new garage door, and a stunning hurricane-glass front entry door. French doors create seamless indoor-outdoor living, while accordion shutters fully enclose the back porch for added comfort and storm protection, adt alarm system, new hard-wired smoke detectors, new laundry room tile, re-screened windows, & updated plumbing throughout the entire home for added peace of mind. If you are searching for a fully renovated home in port st. Lucie with a new roof, upgraded kitchen and bathrooms, screened patio, oversized backyard, and modern finishes throughout, this exceptional property is a must-see.
Sold - Jul 30, 2026
Crane Pointe At Sawgrass Lakes, 189 SW Snapdragon, Port St. Lucie, Florida 34953, image 1
Crane Pointe At Sawgrass Lakes, 189 SW Snapdragon, Port St. Lucie, Florida 34953, image 2
Crane Pointe At Sawgrass Lakes, 189 SW Snapdragon, Port St. Lucie, Florida 34953, image 3
$465,00070K
  • 4 Beds
  • 2 Baths
  • 2,125 SqFt
  • $219/SqFt
Entry-Level
House sold in Crane Pointe At Sawgrass Lakes
189 SW Snapdragon, Port St. Lucie, FL 34953
Welcome to this stunning lakefront pool home on a .31-acre cul-de-sac lot in the gated community of sawgrass lakes crane point. This 4-bedroom, 2-bath split floor plan offers beautiful lake and fountain views from most rooms. Inside, you'll find volume ceilings, tile throughout the main living areas, formal living and dining rooms, and a spacious family room perfect for entertaining. The kitchen features stainless steel appliances and a bright breakfast nook with sliders leading to the screened lanai and solar heated pool overlooking the lake. Additional highlights include a 2017 dimensional shingle roof and complete steel panel shutters with additional roll-down protection for the lanai. Priced to sell
Sold - Jul 30, 2026
Hidden Oaks, 2583 SW Kenilworth St, Port St. Lucie, Florida 34953, image 1
Hidden Oaks, 2583 SW Kenilworth St, Port St. Lucie, Florida 34953, image 2
Hidden Oaks, 2583 SW Kenilworth St, Port St. Lucie, Florida 34953, image 3
$420,000
  • 3 Beds
  • 22/2 Baths
  • 2,356 SqFt
  • $178/SqFt
Entry-Level
House sold in Hidden Oaks
2583 SW Kenilworth St, Port St. Lucie, FL 34953
Huge 3/4/2 cbs home on an oversized lot with separate living and family rooms. Large screened patio with pass-through window and convenient outdoor bathroom. Fantastic neighborhood next to the entertainment options of tradition without the hoa fees. Tall 10 foot volume ceilings throughout the whole home. New roof (2023) and ac (2025). Large sliding glass doors lead to the screen room. Home has a lot of special features, such as a french door entry, cocktail bar, floor outlets in the living room, extra wide garage, bay windows, makeup vanity plus his/hers vanity and jacuzzi in the primary bath. (see photos for floor plan)
Sold - Jul 30, 2026
Sandhill Crossing, 2538 SE Hallahan St, Port St. Lucie, Florida 34952, image 1
Sandhill Crossing, 2538 SE Hallahan St, Port St. Lucie, Florida 34952, image 2
Sandhill Crossing, 2538 SE Hallahan St, Port St. Lucie, Florida 34952, image 3
$355,000
  • 3 Beds
  • 2 Baths
  • 1,494 SqFt
  • $238/SqFt
House sold in Sandhill Crossing
2538 SE Hallahan St, Port St. Lucie, FL 34952
***multiple offers received. Highest and best terms due monday, june 22, 2026 at 1:00 pm.*** charming 3-bedroom, 2-bath home located in a desirable port st. Lucie neighborhood with no hoa. This well-maintained property offers comfortable living spaces, a functional floor plan, and a convenient location close to shopping, dining, schools, parks, and major commuter routes. Whether you're looking for a primary residence, seasonal home, or investment opportunity, this property offers excellent value in one of port st. Lucie's most sought-after areas. Schedule your private showing today!
Sold - Jul 30, 2026
13388 SW Alejandro Ct, Port St. Lucie, Florida 34987, image 1
13388 SW Alejandro Ct, Port St. Lucie, Florida 34987, image 2
13388 SW Alejandro Ct, Port St. Lucie, Florida 34987, image 3
$639,50060K
  • 3 Beds
  • 3 Baths
  • 3,004 SqFt
  • $213/SqFt
House sold
13388 SW Alejandro Ct, Port St. Lucie, FL 34987
What's special: extended patio. New construction - july completion! Welcome to the pallazio at 13388 sw alejandro court in esplanade at tradition! This new home showcases a bright, open layout that blends everyday comfort with effortless entertaining. The foyer leads to a spacious great room that flows into both dining areas and gourmet kitchen. Privately situated at the back, the primary suite features a bay window for added natural light, along with a bath and generous closet space. Two secondary bedrooms, including one with an en-suite bath, plus a private study offer flexibility, while impact windows throughout the whole house enhance peace of mind. Enjoy outdoor living on the extended covered lanai and take advantage of the tandem garage for extra storage. Additional highlights include: tray ceiling package, double pocket doors into the study, 8' interior doors, pre-plumb for future laundry sink, upgraded kitchen cabinets, lvp flooring throughout, and porcelain tile flooring in the primary bath. Photos are for representative purposes only. Discover esplanade at tradition, a vibrant 55+ community with resort-style amenities, pool, tropical beach, and cabanas. Play pickleball, stroll the lakefront, enjoy café treats, and visit the bark park. Live every day like vacation! Mls#b26033478
Sold - Jul 30, 2026
Central Park, 12813 SW Forli Way, Port St. Lucie, Florida 34987, image 1
Central Park, 12813 SW Forli Way, Port St. Lucie, Florida 34987, image 2
Central Park, 12813 SW Forli Way, Port St. Lucie, Florida 34987, image 3
$335,00014K
  • 3 Beds
  • 21/2 Baths
  • 1,673 SqFt
  • $200/SqFt
Entry-Level
Townhouse sold in Central Park
12813 SW Forli Way, Port St. Lucie, FL 34987
Sold - Jul 30, 2026
Central Park, 12817 SW Forli Way, Port St. Lucie, Florida 34987, image 1
Central Park, 12817 SW Forli Way, Port St. Lucie, Florida 34987, image 2
Central Park, 12817 SW Forli Way, Port St. Lucie, Florida 34987, image 3
$334,00012K
  • 3 Beds
  • 21/2 Baths
  • 1,673 SqFt
  • $200/SqFt
Entry-Level
Townhouse sold in Central Park
12817 SW Forli Way, Port St. Lucie, FL 34987
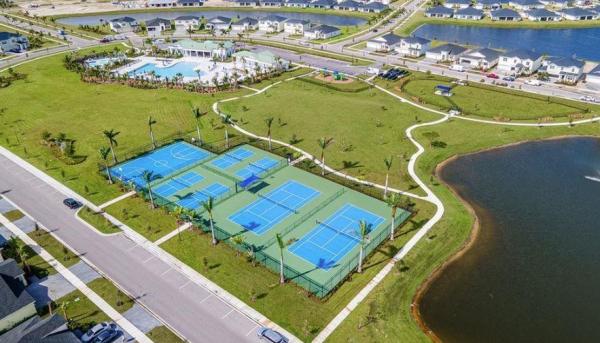
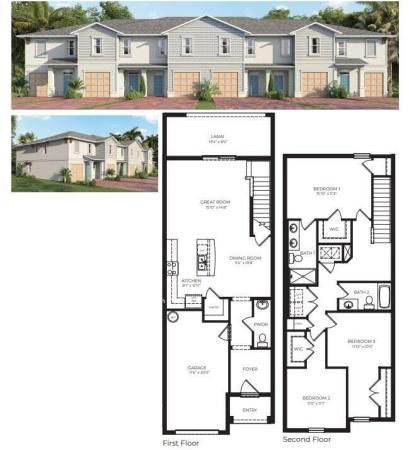
central park community features 10 acre amenity area known as ''inspiration park'' just minutes from shopping, dining conveniently located close to i-95. Amenities include.... Resort style pool/splash park/dog park/basketball/pickleball/tennis/game room & more. The pearson two-story townhome in highly sought after ''central park'' community! 3 bedrooms, 2.5 baths, and a 1-car garage. This home includes wood inspired luxury vinyl plank flooring in the main living and wet areas. The open-concept kitchen offers stainless-steel appliances and designer quartz countertops. Upstairs, the primary bedroom has an ensuite bath with quartz and a walk-in shower. Smart home technology package is included; energy-efficient features are just a few reasons not to miss this opportunity.
Sold - Jul 30, 2026
Sandhill Crossing, 2562 SE Kaycee Ct, Port St. Lucie, Florida 34952, image 1
Sandhill Crossing, 2562 SE Kaycee Ct, Port St. Lucie, Florida 34952, image 2
Sandhill Crossing, 2562 SE Kaycee Ct, Port St. Lucie, Florida 34952, image 3
$418,00012K
  • 3 Beds
  • 2 Baths
  • 1,677 SqFt
  • $249/SqFt
House sold in Sandhill Crossing
2562 SE Kaycee Ct, Port St. Lucie, FL 34952
Like-new 2025 construction! This move-in-ready 3-bedroom, 2-bath home with a versatile bonus room sits on an oversized 0.30-acre cul-de-sac lot with no hoa. The open-concept design features vaulted ceilings, abundant natural light, modern finishes, ceiling fans throughout, and a spacious kitchen with granite countertops, energy-efficient appliances, a center island, and ample storage. Upgrades include a high-efficiency 2-stage a/c, gutters, hurricane shutters, and wi-fi-enabled thermostat and garage door controls. The split-bedroom layout offers privacy, while the bonus room is ideal for an office, gym, or playroom. Enjoy a large backyard with room for a pool, plus a patio and 2-car garage. Convenient to shopping, dining, us-1, the turnpike, savannas preserve, and jensen beach.
1 - 29 of 10,000 Results

Related Searches in Port St. Lucie, FL

Map
Filters