Port St. Lucie, FL Real Estate Sold

St. Lucie County | Updated
Market Action
Selling Speed
Steady
17.3
Inventory Supply
Balanced
5.78
Sales Activity
Updating
Results 29 of 10,000
Panther Trace At Sawgrass Lakes, 354 SW Panther Trce Trce, Port St. Lucie, Florida 34953, image 1
Panther Trace At Sawgrass Lakes, 354 SW Panther Trce Trce, Port St. Lucie, Florida 34953, image 2
Panther Trace At Sawgrass Lakes, 354 SW Panther Trce Trce, Port St. Lucie, Florida 34953, image 3
$550,000
  • 4 Beds
  • 2 Baths
  • 2,216 SqFt
  • $248/SqFt
Entry-Level
House for sale in Panther Trace At Sawgrass Lakes
354 SW Panther Trce Trce, Port St. Lucie, FL 34953
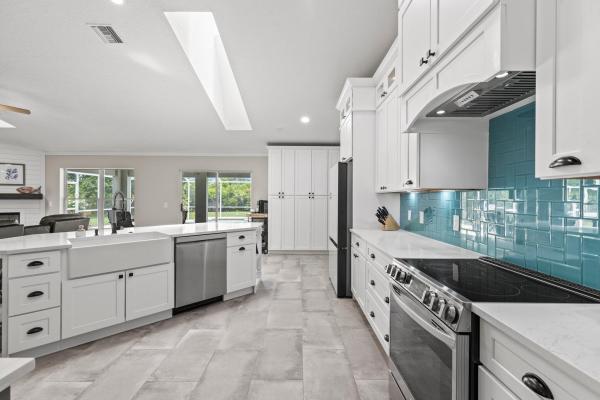
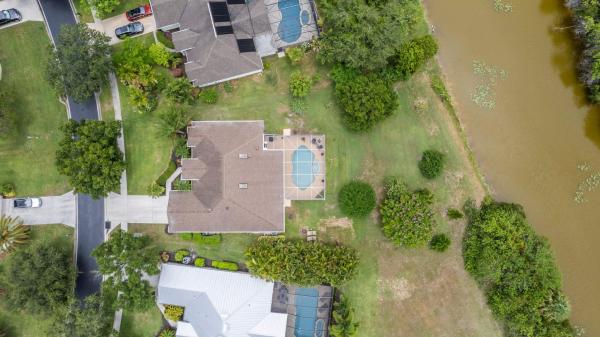
Buy this beautifully updated 4 or 5 bedroom pool home in s panther trace sec of sawgrass lakes on a large preserve and waterway. Comm rv or boat parking available-- this home boasts a screened-in custom built pool w gas heated spa, cabana bath & a huge backyard for the ultimate florida lifestyle! Split floorplan, spacious sq footage, volume ceilings, fireplace, newer roof (2017) & skylights, new flooring throughout. Home is open concept floorplan with formal dining room & living room and a large custom kitchen w new quartz countertops, cabinets & appl.Iances plus huge pantry. The lush landscaping wraps this home in the tropical feel, which includes an irrigation system. Large lot, great location in psl--hoa fee incl cable & internet (taxes reflected without a homestead exemption) this community includes rv & boat parking--underground utilities and is centrally located off of darwin in s port st lucie. Its close to shopping, restaurants, river, golf, churches, schools and parks, not to mention beaches!. Its a commuters dream-- not far from the interstate or turnpike. The seller is price negotiable so don't hesitate to come see this gorgeous home!
3773 SW Jack St, Port St. Lucie, Florida 34953, image 1
3773 SW Jack St, Port St. Lucie, Florida 34953, image 2
3773 SW Jack St, Port St. Lucie, Florida 34953, image 3
$370,000
  • 3 Beds
  • 2 Baths
  • 1,246 SqFt
  • $297/SqFt
House for sale
3773 SW Jack St, Port St. Lucie, FL 34953
Motivated sellers! Tucked away in the serene port saint lucie section 21, this fully renovated single-story home offers modern living at its finest. Spanning 1, 246 sq. Ft. Of living space on a generous 10, 000 sq. Ft. Lot, this home seamlessly blends contemporary design with everyday comfort. Step inside to discover an open-concept layout featuring a sleek kitchen adorned with modern cabinets, quartz countertops, and brand-new stainless steel appliances. The thoughtful design extends to the spacious 3 bedrooms and 2 baths, all outfitted with upgraded fixtures and finishes. Freshly installed windows, doors, and light fixtures enhance the home's polished look, while the split-bedroom layout provides optimal privacy. The exterior is equally impressive with a large tiled patio that opens to a fenced backyard, perfect for entertaining or future additions like a pool. This home's 2022 upgrades include an updated kitchen, and refreshed bathrooms, delivering peace of mind and convenience. Located in a quiet, family-friendly neighborhood, this property offers proximity to top-rated schools like bayshore elementary and treasure coast high, as well as easy access to port st. Lucie's shops, parks, and dining. If you're seeking style, comfort, and a touch of tranquility, this home is your perfect match.
Vitalia At Tradition, 9622 SW Gum Tree Ct, Port St. Lucie, Florida 34987, image 1
Vitalia At Tradition, 9622 SW Gum Tree Ct, Port St. Lucie, Florida 34987, image 2
Vitalia At Tradition, 9622 SW Gum Tree Ct, Port St. Lucie, Florida 34987, image 3
$405,00030K
  • 3 Beds
  • 2 Baths
  • 2,473 SqFt
  • $164/SqFt
Entry-Level
House for sale in Vitalia At Tradition
9622 SW Gum Tree Ct, Port St. Lucie, FL 34987
Best deal in vitalia. Lowest price per square foot. Builders can charge $75, 000 - $100, 000 for a cul-de-sac, pie-shaped, waterfront lot with long range views. This 3 bedroom and 2 bathroom home, in the prestigious 55+ community of vitalia at tradition. The home has an ideal open-concept layout, perfect for both entertaining and quiet reflection. Step inside to find a spacious living area bathed in natural light, with large impact windows that perfectly frame the tranquil lake. The home features elegant plantation shutters on the slider, adding a touch of sophistication to every room. Enjoy your morning coffee from your glass enclosed and air conditioned 17' x 28' lanai or open the sliding doors and windows and let the florida breeze flow through. 35 minutes to beautiful beaches. The gourmet kitchen, complete with modern appliances, granite countertops, and ample cabinetry, seamlessly flows into the dining and living areas, making it a hub for gatherings and everyday living. The kitchen has been piped for a gas range, making the range easily convertible. The master suite serves as a peaceful retreat, boasting expansive water views, a generous walk-in closet, and an updated en-suite bathroom with dual vanities, a luxurious walk-in shower, and contemporary finishes. The second bedroom is equally inviting, offering comfort and privacy for guests. The den, flexible in use, can easily serve as a home office, craft room, or additional guest space. One of the standout features of this home is the charming florida room, offering a versatile space to enjoy the indoors while feeling connected to the stunning outdoor scenery. Whether used as a sunroom, reading nook, or additional living space, this room enhances the overall livability of the home. Outside, the glass enclosed and air conditioned lanai provides a perfect spot for morning coffee or evening relaxation while taking in the serene surroundings. The meticulously landscaped yard and direct lake access further enhance the appeal of this exceptional home. As part of the vitalia community, you'll enjoy a vibrant lifestyle with access to a wide range of amenities, including a clubhouse, resort-style pool, fitness center, and numerous social activities. Located just moments from the shopping, dining, and entertainment options of tradition, this home offers the perfect blend of luxury, comfort, and convenience. Minutes to the cleveland clinic tradition hospital.
2382 SW Bayshore Blvd Blvd, Port St. Lucie, Florida 34984, image 1
2382 SW Bayshore Blvd Blvd, Port St. Lucie, Florida 34984, image 2
2382 SW Bayshore Blvd Blvd, Port St. Lucie, Florida 34984, image 3
$307,99932K
  • 3 Beds
  • 3 Baths
  • 1,642 SqFt
  • $188/SqFt
House for sale
2382 SW Bayshore Blvd Blvd, Port St. Lucie, FL 34984
Very spacious & modern 3 bedroom/ 3 full bath home 1 minute from the turnpike and port saint lucie blvd. Conveniently located near in the heart of port saint lucie, this home is perfect for small or big families because of the lay out and the two master bedrooms. Also, a perfect investment to acquire a rental home for a wonderful price as this home is move in ready. This home has updated bathrooms and kitchen. Freshly painted inside and out with new modern baseboards and tile throughout. Garage floors have epoxy flooring with a great size 1/4 acre backyard. Take advantage of this great opportunity at a great price in port saint lucie !!
Sandhill Crossing, 2411 SE Alfonso Ave, Port St. Lucie, Florida 34952, image 1
Sandhill Crossing, 2411 SE Alfonso Ave, Port St. Lucie, Florida 34952, image 2
Sandhill Crossing, 2411 SE Alfonso Ave, Port St. Lucie, Florida 34952, image 3
$400,000
  • 3 Beds
  • 2 Baths
  • 2,020 SqFt
  • $198/SqFt
House for sale in Sandhill Crossing
2411 SE Alfonso Ave, Port St. Lucie, FL 34952
Step into this beautifully designed home featuring solid cbs construction, volume ceilings, and an open, airy layout. The welcoming den greets you upon entry, setting the tone for the thoughtful design throughout. Tile flooring flows through most of the home, with laminate in two bedrooms for added comfort. The heart of the home is the open-concept living, kitchen, and dining area, complete with sliding door access to the expansive backyard. The kitchen shines with its central island, offering the perfect space for meal prep and casual dining, while the dedicated laundry room adds convenience to your daily routine. The split-bedroom floor plan ensures privacy and functionality, with ample closet space in all bedrooms. The main bedroom serves as a serene retreat, featuring an ensuite bath with a separate shower and soaking tub. Storm shutters provide peace of mind, and the spacious backyard is brimming with potentialperfect for adding a pool or a screened porch. It has fully fenced area for extra privacy. This home is designed for comfort, flexibility, and enjoyment, offering plenty of space to make it your own. Located in a desirable area, this home offers a perfect blend of tranquility and convenience. The community is well-maintained and provides resort-style amenities, making it ideal for those seeking an active lifestyle. With its proximity to top-tier shopping, dining, and entertainment, this home is a true gem waiting for you to make it yours. Don't miss this opportunity to experience south florida living at its finest!
Sandhill Crossing, 1901 SE Bowie St, Port St. Lucie, Florida 34952, image 1
Sandhill Crossing, 1901 SE Bowie St, Port St. Lucie, Florida 34952, image 2
Sandhill Crossing, 1901 SE Bowie St, Port St. Lucie, Florida 34952, image 3
$420,0005K
  • 3 Beds
  • 2 Baths
  • 1,690 SqFt
  • $249/SqFt
House for sale in Sandhill Crossing
1901 SE Bowie St, Port St. Lucie, FL 34952
Discover this spacious cbs pool home featuring 3 beds, 2 baths, 2 car garage, and large florida room. Great room concept and very open! Designer plantations shutters throughout! You will love the sparkling screened pool and patio with scenic canal view! You can fish right in your backyard and enjoy watching the birds and wildlife! This home has been meticulously maintained and updated w/ new roof ''22, new a/c '22, new porcelain plank flooring and rescreened pool enclosure. Large chefs kitchen, wood cabinets with glass accents, granite countertops, and upgraded stainless appliances. The home has complete storm protection for affordable insurance and storm protection! The yard is fully fenced! Top port st lucie location just minutes to area beaches, restaurants, schools and shopping.
Sandhill Crossing, 2873 SE Ironton Ave, Port St. Lucie, Florida 34952, image 1
Sandhill Crossing, 2873 SE Ironton Ave, Port St. Lucie, Florida 34952, image 2
Sandhill Crossing, 2873 SE Ironton Ave, Port St. Lucie, Florida 34952, image 3
$318,15032K
  • 3 Beds
  • 2 Baths
  • 1,148 SqFt
  • $277/SqFt
House for sale in Sandhill Crossing
2873 SE Ironton Ave, Port St. Lucie, FL 34952
Welcome to your new home, ideally located just a short drive from the stunning atlantic ocean. This beautifully updated 3-bedroom, 2-bathroom home. 2022 stainless steel appliances, 2024 hot water heater, and a new roof has just finished being installed and has a transferable 10 yr warranty. The large backyard is a blank canvas with ample space for a pool, garden, or outdoor entertainment area, perfect for enjoying the florida sunshine. The exterior features new hardie plank siding. The entire home has been freshly painted, giving it a bright and inviting atmosphere. Close to us 1 and shopping. Move in ready making it a must-see! We are considering all offers. Taxes are assessed at full structure. No homeowners exemption has been applied to the current tax structure.
PGA Village Verano, 11233 SW Visconti Way, Port St. Lucie, Florida 34986, image 1
PGA Village Verano, 11233 SW Visconti Way, Port St. Lucie, Florida 34986, image 2
PGA Village Verano, 11233 SW Visconti Way, Port St. Lucie, Florida 34986, image 3
$415,00029K
  • 2 Beds
  • 2 Baths
  • 1,646 SqFt
  • $252/SqFt
House for sale in PGA Village Verano
11233 SW Visconti Way, Port St. Lucie, FL 34986
Beautiful bella located in highly sought after pga verano. This 3br/2ba/2cg with a multitude of upgrades including tasteful fixtures, tile floors throughout, zebra shades on all windows, crown molding, glass entry front door, impact windows, rain soft water system, screened in lanai, fenced-in privacy yard and so much more. Verano is an amenity rich community with a 27 court pickleball facility, indoor/outdoor pools, social clubhouse, dog park, and more. For avid golfers, there is a cart path leading to pga golf club (membership is optional). Hoa includes security, lawn care, basic cable, internet, and access to the amenity centers.
268 SW Statler Ave, Port St. Lucie, Florida 34984, image 1
268 SW Statler Ave, Port St. Lucie, Florida 34984, image 2
$385,000
  • 3 Beds
  • 3 Baths
  • 1,773 SqFt
  • $217/SqFt
House for sale
268 SW Statler Ave, Port St. Lucie, FL 34984
3 bedroom 3baths spacious home ready for buyer, close to shopping and turnpike, granite countertops, double front doors, extra-large back porch 12x34. Owner motivated
Isle Of San Marino, 505 NW Galatone Ct, Port St. Lucie, Florida 34986, image 1
Isle Of San Marino, 505 NW Galatone Ct, Port St. Lucie, Florida 34986, image 2
Isle Of San Marino, 505 NW Galatone Ct, Port St. Lucie, Florida 34986, image 3
$305,00030K
  • 2 Beds
  • 2 Baths
  • 1,573 SqFt
  • $194/SqFt
Entry-Level
House for sale in Isle Of San Marino
505 NW Galatone Ct, Port St. Lucie, FL 34986
This beautifully updated two bedroom with den home in the isle of san marino at kings isle offers an ideal move-in condition for those seeking comfort and style in a 55+ community. With stunning curb appeal, cbs construction, and a newer roof, this home has been thoughtfully renovated (list available)exterior paint 2021. The spacious primary suite features custom built-ins in the walk-in closet and a beautifully updated bath with a large shower and dual sinks. Updated kitchen with granite countertops. Full lake views from the screened lanai and additional paver patio. Kings isle hoa provides manned security, lawn care, cable, and full access to resort-style amenities at the island club, including a pool, gym, tennis, and various social activities. Located in the vibrant st. Lucie west.
Esplanade At Tradition, 9811 SW Santini Rd, Port St. Lucie, Florida 34987, image 1
Esplanade At Tradition, 9811 SW Santini Rd, Port St. Lucie, Florida 34987, image 2
Esplanade At Tradition, 9811 SW Santini Rd, Port St. Lucie, Florida 34987, image 3
$570,44186K
  • 3 Beds
  • 3 Baths
  • 2,275 SqFt
  • $251/SqFt
Entry-Level
House for sale in Esplanade At Tradition
9811 SW Santini Rd, Port St. Lucie, FL 34987
Mls#f10451428 representative photos added. The lazio offers an abundance of features, including 3 bedrooms, 3 full baths, a flex room, and a two-and-a-half car tandem garage. Enter through the foyer, which leads to a dining room and a spacious gathering room. The designer kitchen which is filled with natural light and opens up to a generous lanai. The owner's suite boasts dual sinks, a large shower, and an expansive walk-in closet. This home backs to a very private lake. There are no neighbors behind but a landscaped berm on the opposite side of the waterway. Design upgrades include: tray ceiling in great room and primary, tandem garage, gourmet kitchen, casual dining extension, bay window in primary bedroom, study, extended covered outdoor living with outdoor kitchen rough in. Mls#f10451428 representative photos added. The lazio offers an abundance of features, including 3 bedrooms, 3 full baths, a flex room, and a two-and-a-half car tandem garage. Enter through the foyer, which leads to a dining room and a spacious gathering room. The designer kitchen which is filled with natural light and opens up to a generous lanai. The owner's suite boasts dual sinks, a large shower, and an expansive walk-in closet. This home backs to a very private lake. There are no neighbors behind but a landscaped berm on the opposite side of the waterway. Design upgrades include: tray ceiling in great room and primary, tandem garage, gourmet kitchen, casual dining extension, bay window in primary bedroom, study, extended covered outdoor living with outdoor kitchen rough in.
Sandpiper Bay, 1589 SE Minorca Ave, Port St. Lucie, Florida 34952, image 1
Sandpiper Bay, 1589 SE Minorca Ave, Port St. Lucie, Florida 34952, image 2
Sandpiper Bay, 1589 SE Minorca Ave, Port St. Lucie, Florida 34952, image 3
$330,00020K
  • 3 Beds
  • 2 Baths
  • 2,107 SqFt
  • $157/SqFt
Entry-Level
House for sale in Sandpiper Bay
1589 SE Minorca Ave, Port St. Lucie, FL 34952
Welcome to 1589 se minorca ave, a 4-bedroom, 3-bathroom single-family home in port saint lucie, florida. Built in 1996, this 2, 107 square-foot residence is situated on a 10, 000 square-foot lot. The home features tile flooring throughout and central air conditioning. While it requires some tender loving care, this property offers a solid foundation for customization. Located near local amenities and top schools, it presents a valuable opportunity for those looking to invest in a home with potential.
Hidden Oaks, 2541 SW Baer St, Port St. Lucie, Florida 34953, image 1
Hidden Oaks, 2541 SW Baer St, Port St. Lucie, Florida 34953, image 2
Hidden Oaks, 2541 SW Baer St, Port St. Lucie, Florida 34953, image 3
$396,99919K
  • 3 Beds
  • 2 Baths
  • 1,884 SqFt
  • $211/SqFt
Entry-Level
House for sale in Hidden Oaks
2541 SW Baer St, Port St. Lucie, FL 34953
This updated home is perfect for those looking for a fresh start. This newly painted home features a calming color palette inside and out. The primary bathroom offers a luxurious escape with dual sinks and a separate tub and shower. Modern flooring graces every room. Relax on the covered patio. Roof 2021 new ac
Oak Hammock, 838 SW Del Rio Blvd, Port St. Lucie, Florida 34953, image 1
Oak Hammock, 838 SW Del Rio Blvd, Port St. Lucie, Florida 34953, image 2
Oak Hammock, 838 SW Del Rio Blvd, Port St. Lucie, Florida 34953, image 3
$415,0005K
  • 4 Beds
  • 2 Baths
  • 1,828 SqFt
  • $227/SqFt
Entry-Level
House for sale in Oak Hammock
838 SW Del Rio Blvd, Port St. Lucie, FL 34953
Welcome to your new 4 bedroom, 2 bath, 2 car garage dream home. This home features an open floor plan with large kitchen island and walk in pantry. Primary bedroom is over sized and can easily fits king size furniture and more, with an oversized walk-in closet and large linen closet makes this property a dream come through. Tile everywhere except the bedrooms to create the perfect sweet home feel. Stainless steel appliances including washer and dryer. Trussed covered lanai to enjoy the perfect florida weather. Fully sodded lawn, shrubs, mulch upfront to create the best outdoor family experiences. Lot is large enough to accommodate a pool down the road. No hoa rules or fees. Strategically located near large shopping plazas, restaurants and highways (i95 + turnpike).
Central Park, 12116 SW Rimini Way, Port St. Lucie, Florida 34986, image 1
Central Park, 12116 SW Rimini Way, Port St. Lucie, Florida 34986, image 2
Central Park, 12116 SW Rimini Way, Port St. Lucie, Florida 34986, image 3
$394,99027K
  • 4 Beds
  • 2 Baths
  • 1,828 SqFt
  • $216/SqFt
Entry-Level
House for sale in Central Park
12116 SW Rimini Way, Port St. Lucie, FL 34986
Beautiful and functional ranch design with spacious family room that expands to a casual dining area and an open island kitchen. 4 bedrooms, 2 bathrooms and a 2-car garage. Secondary bedrooms offer oversized closets for extra storage. Photos used for illustrative purposes and do not depict actual home.
PGA Village Verano, 9267 SW Pepoli Way, Port St. Lucie, Florida 34987, image 1
PGA Village Verano, 9267 SW Pepoli Way, Port St. Lucie, Florida 34987, image 2
$400,00050K
  • 2 Beds
  • 2 Baths
  • 1,646 SqFt
  • $243/SqFt
House for sale in PGA Village Verano
9267 SW Pepoli Way, Port St. Lucie, FL 34987
Brand new & best priced home in pga verano - never lived in! 2 bedroom, 2 bath with flex room/office. Great lot by new entrance with $50k upgrades. Porcelain floor tile, shaker wood cabinets with soft close, quartz countertops in kitchen & bathrooms, ge profile appliances, window treatments, epoxy garage floor, and more... Why rent when you can own a brand new home in the amazing active lifestyle of pga verano. Priced to sell!
Cashmere Cove, 774 SW Gretchen Ter #255, Port St. Lucie, Florida 34953, image 1
Cashmere Cove, 774 SW Gretchen Ter #255, Port St. Lucie, Florida 34953, image 2
Cashmere Cove, 774 SW Gretchen Ter #255, Port St. Lucie, Florida 34953, image 3
$459,99520K
  • 4 Beds
  • 3 Baths
  • 2,127 SqFt
  • $216/SqFt
Entry-Level
House for sale in Cashmere Cove
774 SW Gretchen Ter #255, Port St. Lucie, FL 34953
Experience unparalleled living in port st. Lucie with the stunning palmera plan! This brand new, spacious single-story home features an extra living suite with its own separate entrance-ideal for guests, an office, or extra space. This home features a large open-concept living area centered around a beautifully appointed kitchen. Highlights include white 36'' upper cabinets, granite slab countertops, an oversized kitchen island, and ge stainless steel appliances, including a refrigerator, range, dishwasher, and microwave. The covered lanai patio is perfect for entertaining and enjoying the outdoors. With a standard washer and dryer, a two-car attached garage, and no hoa fees, this home offers incredible value. Come see the model at our sales office—it's a must-see!
Kenley At Tradition, 13629 SW Bally Dr, Port St. Lucie, Florida 34987, image 1
Kenley At Tradition, 13629 SW Bally Dr, Port St. Lucie, Florida 34987, image 2
$511,15925K
  • 3 Beds
  • 2 Baths
  • 2,300 SqFt
  • $222/SqFt
Entry-Level
House for sale in Kenley At Tradition
13629 SW Bally Dr, Port St. Lucie, FL 34987
The best selling, one-story dahlia plan at kenley is 2, 300 sq. Ft. Of pure luxury. This spacious, 3 bedroom, 2 bathroom home has a sizable floorplan that includes wide open living spaces paired with an impressive amount of natural light and substantial bed and bathrooms. Ideal for large families, upgrade the dahlia to become a 4 bedroom and 3 bathroom home or take advantage of a number of other architecturally designed upgrade options. With an optional owner's bath oasis, wine room in lieu of linen closet, gourmet kitchen and even an optional third garage, the possibilities are endless in this impressive home.
Sandpiper Bay, 3256 SE Monte Vista St, Port St. Lucie, Florida 34952, image 1
Sandpiper Bay, 3256 SE Monte Vista St, Port St. Lucie, Florida 34952, image 2
Sandpiper Bay, 3256 SE Monte Vista St, Port St. Lucie, Florida 34952, image 3
$385,00065K
  • 3 Beds
  • 2 Baths
  • 1,558 SqFt
  • $247/SqFt
Entry-Level
House for sale in Sandpiper Bay
3256 SE Monte Vista St, Port St. Lucie, FL 34952
Charming 3 bedroom, 2 bathroom cbs construction home located within the highly desirable sandpiper bay community backs up to the golf course with beautiful views! This home has been fully remodeled with modern touches throughout. Enjoy a newer standing seam metal roof (2021), new ac (2022), new exterior & interior paint (2022) and a custom wooden fence (2021), all with no hoa fees! The stylish galley kitchen with ample storage features a custom backsplash, granite countertops & samsung stainless steel appliances (2023). A decorative shiplap accent wall adds character, while the updated bathrooms & wood-like ceramic flooring throughout add to the home's appeal. The expansive fenced backyard offers plenty of room for outdoor activities and room for a pool. This home truly is a must see
Torrey Pines, 7014 Torrey Pines Cir, Port St. Lucie, Florida 34986, image 1
Torrey Pines, 7014 Torrey Pines Cir, Port St. Lucie, Florida 34986, image 2
Torrey Pines, 7014 Torrey Pines Cir, Port St. Lucie, Florida 34986, image 3
$334,0004K
  • 2 Beds
  • 2 Baths
  • 1,527 SqFt
  • $219/SqFt
Entry-Level
Townhouse for sale in Torrey Pines
7014 Torrey Pines Cir, Port St. Lucie, FL 34986
Nestled in the heart of the highly sought-after pga village in st. Lucie west, this stunning 2-bed, 2-bath townhome is situated on a tranquil lake w/a large extended screened lanai. New windows: april 2024, new a/c: august 2024. Home warranty: good through feb. 2027. Every inch of this home has been thoughtfully upgraded w/impeccable features. Interior highlights include: gourmet kitchen: the heart of the home features white cabinets, crown molding, granite tops complemented by a chic subway tile backsplash, ss appliances, a pantry equipped w/slide-out drawers & 2 cabinets w/pull-out metal racks for pots & pans. Living space: new laminate floors throughout, stylish light fixtures & ceiling fans, & an open concept floor plan. Master suite: spacious master bedroom w/his & hers closets, updated en-suite bathroom w/walk-in shower, w/white tile listello accents & stone floor, dbl. Sinks w/quartz countertops, beautiful backsplash & premium fixtures. Laundry area: a dedicated enclosed space w/shelving. Guest bath: the 2nd bath is equally impressive, w/a sleek quartz vanity & shower w/subway tiles & listello. Recent upgrades: new windows: april 2024, new a/c: august 2024. Home warranty: good through feb. 2027. Community & location: pga village is a prestigious guard-gated golf community. Residents of this townhome have access to the torrey pines community pool & clubhouse as well as the island club which offers a large recreation & activity center, fitness center, heated pool, pickleball, tennis, basketball, billiards, arts & crafts, playground & much more. Golf memberships are optional. Conveniently located just west of i-95 & minutes from st. Lucie west shopping, dining, entertainment & hospitals. Whether you're a golfer, a nature lover, or someone seeking a peaceful yet active lifestyle, this townhome offers the best of all worlds. Don't miss the opportunity to call this lakeside gem your home! For more details about pga golf memberships, visit: pga village golf
Estates At Sawgrass Lakes, 465 SW Vista Lake Dr, Port St. Lucie, Florida 34953, image 1
Estates At Sawgrass Lakes, 465 SW Vista Lake Dr, Port St. Lucie, Florida 34953, image 2
Estates At Sawgrass Lakes, 465 SW Vista Lake Dr, Port St. Lucie, Florida 34953, image 3
$630,00020K
  • 4 Beds
  • 3 Baths
  • 2,799 SqFt
  • $225/SqFt
Entry-Level
House for sale in Estates At Sawgrass Lakes
465 SW Vista Lake Dr, Port St. Lucie, FL 34953
Stunning home in estates at sawgrass lakes - move-in ready! Discover this incredible opportunity to own a beautifully upgraded home in the highly sought-after estates at sawgrass lakes. This spacious and light-filled property offers 4 bedrooms plus a den (easily convertible to a 5th bedroom or playroom) and 3 full baths, perfectly designed for modern living. Key features: breathtaking views: an expansive wall of windows showcases stunning views of the private lake and preserve, creating a serene and picturesque backdrop. Chef's dream kitchen: high-end appliances, a granite-topped island, a butler's pantry, and a sunny breakfast nook make cooking and entertaining a delight. Elegant design: formal dining room, plantation shutters, soaring 14-foot ceilings, see more stunning home in estates at sawgrass lakes - move-in ready! Discover this incredible opportunity to own a beautifully upgraded home in the highly sought-after estates at sawgrass lakes. This spacious and light-filled property offers 4 bedrooms plus a den (easily convertible to a 5th bedroom or playroom) and 3 full baths, perfectly designed for modern living. Key features: breathtaking views: an expansive wall of windows showcases stunning views of the private lake and preserve, creating a serene and picturesque backdrop. Chef's dream kitchen: high-end appliances, a granite-topped island, a butler's pantry, and a sunny breakfast nook make cooking and entertaining a delight. Elegant design: formal dining room, plantation shutters, soaring 14-foot ceilings, and impact glass throughout. Versatile living space: large office/den at the front of the home, perfect for working from home or as a flexible living area. Outdoor living: relax on the screened-in patio or enjoy the private, lush backyard on the spacious 0.34-acre lot. Community highlights: larger lots for added privacy boat storage available low hoa fees prime location: conveniently located near i-95 and the turnpike, with easy access to shopping, dining, boating, and golf. This home has been meticulously maintained and shows like new. Don't miss your chance to own this exceptional property in estates at sawgrass lakes. Schedule your showing today!
Port St Lucie Residential, 3425 SW Princeton St, Port St. Lucie, Florida 34953, image 1
Port St Lucie Residential, 3425 SW Princeton St, Port St. Lucie, Florida 34953, image 2
Port St Lucie Residential, 3425 SW Princeton St, Port St. Lucie, Florida 34953, image 3
$415,000
  • 3 Beds
  • 2 Baths
  • 1,633 SqFt
  • $254/SqFt
Entry-Level
House for sale in Port St Lucie Residential
3425 SW Princeton St, Port St. Lucie, FL 34953
This stunning 2022-built home offers a perfect blend of modern design and functionality with stainless steel appliances, quartz countertops, 42'' kitchen cabinets, and 20''x20'' ceramic tile flooring throughout. The vaulted ceilings and led lighting enhance the spacious layout, while the impact doors and extended 3-car garage provide added convenience and security—perfect for extra storage, a workshop, or kids' toys. The main suite features custom tile work in the shower, dual sinks, and a large walk-in closet, complemented by a cozy office space and formal dining room. Conveniently located near tradition and i-95, this home boasts a generously sized yard with room for a pool. As one of the lowest-priced homes in the area and the only one with an extended 3-car garage, a rare find.
Woodland Trails, 1401 SW Doe Ct, Port St. Lucie, Florida 34953, image 1
Woodland Trails, 1401 SW Doe Ct, Port St. Lucie, Florida 34953, image 2
Woodland Trails, 1401 SW Doe Ct, Port St. Lucie, Florida 34953, image 3
$499,00018K
  • 4 Beds
  • 3 Baths
  • 2,020 SqFt
  • $247/SqFt
Entry-Level
House for sale in Woodland Trails
1401 SW Doe Ct, Port St. Lucie, FL 34953
This cbs one-story home is a must see. 4 bedrooms and 3 bathrooms 3-car garage! The large open kitchen overlooks the family room and dining room. Built in covered lanai for outdoor enjoyment free of the elements. The owner's suite is amazing and includes a large bathroom with double vanity, a huge walk-in closet! The 3rd bathroom is in the second suite that could be an in-law area. The home includes all kitchen appliances, tile throughout the living areas, white cabinets with crown molding, range vented out, wood faux blinds and more...Ask us about home is connected and deako lighting! Photos used for illustrative purposes and do not depict actual home. Available february/march.
Vista St Lucie, 26 Lake Vista Trl #101, Port St. Lucie, Florida 34952, image 1
Vista St Lucie, 26 Lake Vista Trl #101, Port St. Lucie, Florida 34952, image 2
Vista St Lucie, 26 Lake Vista Trl #101, Port St. Lucie, Florida 34952, image 3
$140,00025K
  • 2 Beds
  • 2 Baths
  • 1,170 SqFt
  • $120/SqFt
Entry-Level
Condo for sale in Vista St Lucie
26 Lake Vista Trl #101, Port St. Lucie, FL 34952
First floor woodrose unit, largest floor plan, end and ground unit. 2 bedrooms and 2 baths. Kitchen has new samaung stainless steel stove, microwave, dishwasher, refrigerator, disposal, never used. Hurricane shutters, enclosed porch with washer and dryler in laundry room area at end of porch. Vista st lucie is a 55+ community that offers a community pool, shuffleboard, library, picnic area, tennis courts vacant easy to access. . Show and sell. Water, sewer, cable/internet included in monthly fee. Business card for lock box combo. . Office indicates a six month wait before rentals, verify all information with condominium office. Assigned open parking space. Text for combo code of lockbox to get the key to enter.
River Park, 815 SE Airoso Blvd, Port St. Lucie, Florida 34983, image 1
$195,00030K
  • 2 Beds
  • 1 Baths
  • 1,076 SqFt
  • $181/SqFt
Entry-Level
House for sale in River Park
815 SE Airoso Blvd, Port St. Lucie, FL 34983
Port saint lucie home on a corner lot in river park with county taxes. Great big fenced in back yard. Home features 2 bedrooms, 1 bath and 1 car garage. This home is price to sell and needs some tlc. There are a lot of great features and ready for a family that wants to enjoy the area.
246 SW Starflower Ave, Port St. Lucie, Florida 34984, image 1
246 SW Starflower Ave, Port St. Lucie, Florida 34984, image 2
246 SW Starflower Ave, Port St. Lucie, Florida 34984, image 3
$385,0005K
  • 3 Beds
  • 2 Baths
  • 1,556 SqFt
  • $247/SqFt
House for sale
246 SW Starflower Ave, Port St. Lucie, FL 34984
Spacious open split floor plan with updated amenities: large garage includes cabinetry & small fridge. Kitchen: full appliances, solid surface & granite counter tops (double breakfast bars!), large pass-thru window to huge screened porch with cozy built in electric heat fireplace. Lr & dr: cathedral ceilings, brand new lvt flooring. Remodeled quest bath includes some ada amenities, master bath jetted tub/shower. Impact windows thru out with some exceptions. Fall in love with the private backyard tropical paradise - pergola covers ideal entertainment/party area for outdoor celebrations plus pond/waterfall! Large utility shed with electric, separate well & sprinklers. Electrical supply to backyard ''pad'' for possible hot tub or swim spa. New roof 2023, a/c 2015, h2o heater 2018.
1958 SW Breezeway St, Port St. Lucie, Florida 34987, image 1
1958 SW Breezeway St, Port St. Lucie, Florida 34987, image 2
1958 SW Breezeway St, Port St. Lucie, Florida 34987, image 3
$425,00050K
  • 4 Beds
  • 2 Baths
  • 2,144 SqFt
  • $198/SqFt
House for sale
1958 SW Breezeway St, Port St. Lucie, FL 34987
Exquisite & well-appointed upgraded 4/2/2 home off crosstown pkwy. Brand new metal roof, freshly painted exterior, accordion shutters, plantation shutters in living room, crown molding throughout. Pride of homeownership is evident with the lush landscaping, open concept with formal dining, living, breakfast nook & breakfast bar, tiled living areas & engineered wood flooring in spacious bedrooms. Gourmet kitchen with granite counter tops, upgraded cabinetry, newer s/s appliances, washer & dryer included. An oversized master suite with sitting area & 2 walk-in closets; large master bath with dual vanity, separate tub & shower. Extended covered/screened porch with private backyard & room for pool. Close to shopping, restaurants, tradition & i-95 for easy commuting.
Lake Park At Tradition, 12760 SW Lake Fern Cir, Port St. Lucie, Florida 34987, image 1
Lake Park At Tradition, 12760 SW Lake Fern Cir, Port St. Lucie, Florida 34987, image 2
Lake Park At Tradition, 12760 SW Lake Fern Cir, Port St. Lucie, Florida 34987, image 3
$340,00019K
  • 2 Beds
  • 2 Baths
  • 1,792 SqFt
  • $190/SqFt
Entry-Level
Villa for sale in Lake Park At Tradition
12760 SW Lake Fern Cir, Port St. Lucie, FL 34987
Discover this exceptional villa in lake park (55+ community). This spacious end-unit features 1, 792 sq ft with a serene pond view, 2 bedrooms, 2 baths, and a den (possible 3rd bedroom). The open floor plan includes ceramic tile flooring throughout, granite countertops, ss appliances and 42'' cabinets. Enjoy the large master suite with dual granite vanities, walk-in shower and a spacious walk-in closet. Extras include impact windows and doors, plantation shutters, oversized laundry room, whole house water filtration system, and a tranquil lanai offering gorgeous pond views. The community boasts of two clubhouses, pool and hot tub, fitness center, tennis courts, dog park, pickleball, and more. Only 30+ minutes to the beach, close to shopping, restaurants, and i-95.
Cypress Point, 10109 Spyglass Ln, Port St. Lucie, Florida 34986, image 1
Cypress Point, 10109 Spyglass Ln, Port St. Lucie, Florida 34986, image 2
Cypress Point, 10109 Spyglass Ln, Port St. Lucie, Florida 34986, image 3
$1,000,000250K
  • 4 Beds
  • 31/2 Baths
  • 3,458 SqFt
  • $289/SqFt
Entry-Level
House for sale in Cypress Point
10109 Spyglass Ln, Port St. Lucie, FL 34986
Look no further, you have found your dream home, the only completely upgraded home on the market in pga village. Thinking this would be their forever home, the seller spent way over $400, 000.00 totally renovating the entire house. This luxurious 4 bedroom, 3.5 bath home with 3458 square feet of living area is the perfect home for a large family or those that love to entertain. Complete with a large billiard room that the seller crafted with the builder to create a separate family fun area, giant kitchen open to family room, oversized two story fully screened back yard with custom 5-hole putting green, gorgeous summer kitchen, completely renovated built in hot tub with waterfalls and lush landscaping all overlooking the 11th fairway of the scenic ryder course. The newly renovated kitchen includes custom soft close cabinets, three added pantries (all with pull out drawers for ample storage), counter depth professional line refrigerator, double convection oven, top of the line quartz countertops that go up the backsplash, enormous 9 ft island topped with matching high-end quartz that waterfalls down on both sides. Island includes added storage cabinets and drawers on both sides, pop up electric and usb outlets, large porcelain farmhouse sink, and built in microwave drawer. Making sure there was no wasted space, the owners created a grandkid playroom for video games and toys under the stairway making it the perfect hideaway for the kiddos enclosed with custom barn doors. Primary bedroom includes shiplap in tray ceiling, and two large walk-in closets. Newly renovated primary bath includes solid birch vanities with makeup station, quartz countertops, custom tiled shower, oversized bathtub, tiled floors and frameless glass door. No expense was spared with the gorgeous custom $20, 000.00 wrought iron railing was installed in 2020, luxury plank vinyl herringbone flooring, plantation shutters throughout, solid maple built in office desk/cabinets, led canned interior lighting, eldorado stone fireplace, new ac system, new gutters with leaf filters, impact windows, accordion shutters, and brand-new smart sprinkler system that is linked with the national weather service to analyze weather for optimum lawn care and water conservation. Entire property is embellished with lovely, mature landscaping and oak trees that were designed by a master gardener. In the evening the property becomes a magical haven with custom brass landscape lights highlighting all the large trees and home. The star of the show is the magnificent purple glory tree that is front and center of the back yard blooming most of the year in vibrant purple blossoms. The home is nestled on a quiet cul-de-sac in the highly desired cypress point community. It is one of only six homes in cypress point with a coveted golf cart garage. Great location with close proximity to the front gate and clubhouse. Hop on your golf cart and you will be at your tee time or on the driving range in minutes. In cypress point, you'll never have to worry about your lawn again, as tree trimming, sprinkler maintenance, lawn care, pest control and mulch are all taken care of by the association. This is a perfect home in the perfect community of pga village which is meticulously maintained with scenic golf fairways, 48 lakes and waterways and extensive greenery which is a natural habitat for fish, rabbits, turtles and birds. Pga village maintains three gated entrances that are manned 24/7, creating a very safe space. Never be bored with large-scale recreation and activity center, fitness center, pickleball, tennis, ball room, heated pool, swim lap lanes, and multi-purpose rooms. All of this right in the heart of port saint lucie west which has everything your heart desires, restaurants, shopping, medical, cinema, pharmacy and more. Close to beaches but right by i95 which makes it an easy commute both north and south. Bring your pickiest buyer!
1 - 29 of 10,000 Results

Related Searches in Port St. Lucie, FL

Map
Filters