Port St. Lucie, FL Real Estate Sold

St. Lucie County | Updated
Market Action
Selling Speed
Steady
17.3
Inventory Supply
Balanced
5.78
Sales Activity
Updating
Results 29 of 10,000
Sold - Jun 22, 2026
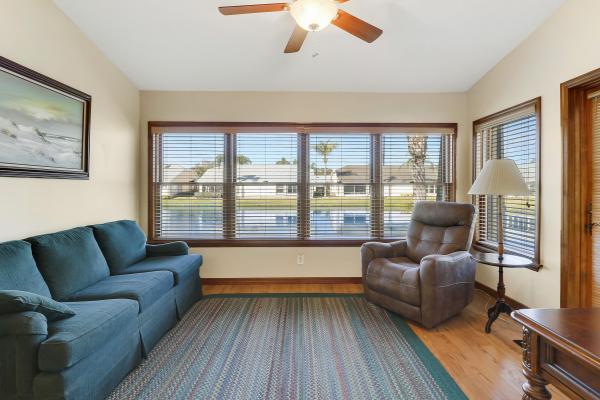
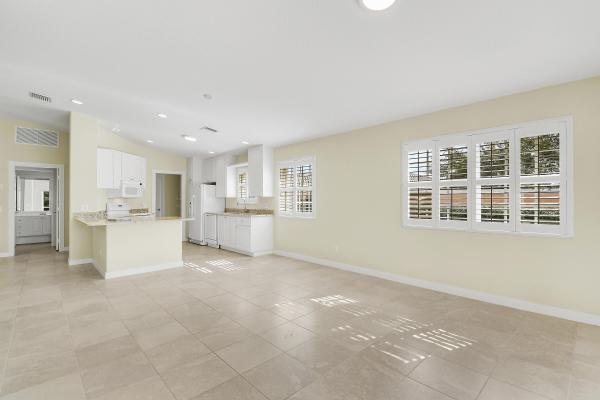
Cadence At Tradition, 10559 SW Orana Dr, Port St. Lucie, Florida 34987, image 1
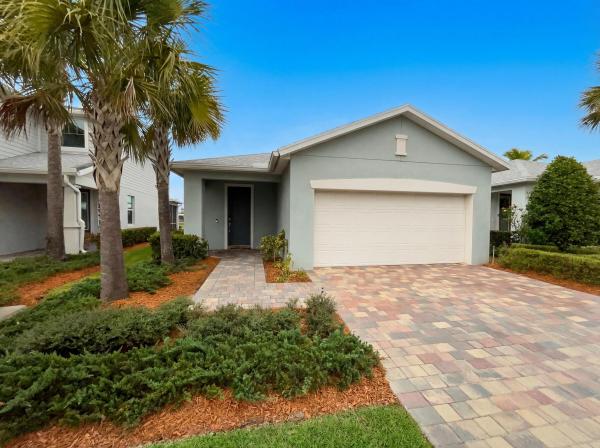
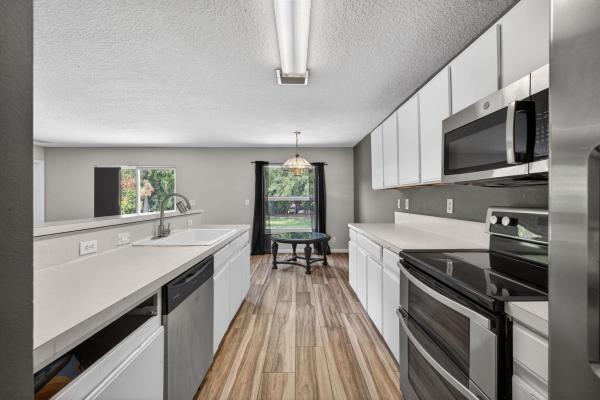
Cadence At Tradition, 10559 SW Orana Dr, Port St. Lucie, Florida 34987, image 2
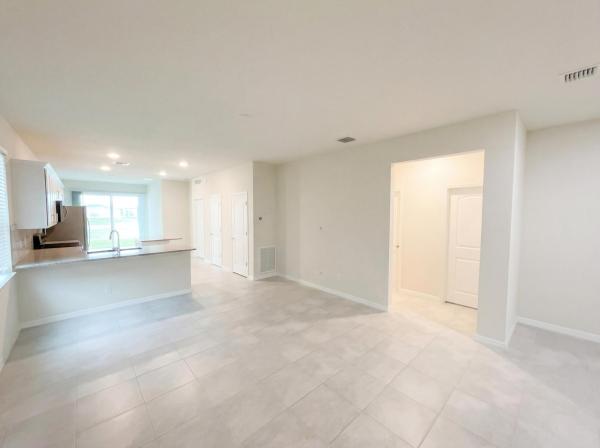
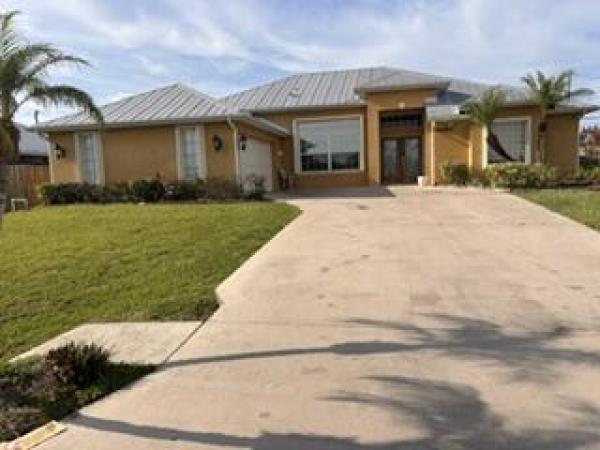
Cadence At Tradition, 10559 SW Orana Dr, Port St. Lucie, Florida 34987, image 3
$415,000
  • 3 Beds
  • 2 Baths
  • 1,894 SqFt
  • $219/SqFt
Entry-Level
House sold in Cadence At Tradition
10559 SW Orana Dr, Port St. Lucie, FL 34987
welcome to cadence in tradition! Built in 2024, this move-in ready lakefront home offers stunning water views with beautiful florida sunsets and thoughtful upgrades throughout. This home features an additional flex room perfect for a home office, gym, playroom, or guest space. Enjoy peace of mind with impact windows and doors, upgraded landscaping, designer fixtures, enhanced tiled kitchen island and backsplash, custom blinds, and modern finishes throughout. Located away from ongoing new construction, this home offers a quieter setting while still enjoying all the benefits of resort-style amenities, golf cart-friendly living, and convenient access to shopping, dining, community events, and i-95.
Sold - Jun 22, 2026
Hidden Oaks, 2573 SW Savona Blvd, Port St. Lucie, Florida 34953, image 1
Hidden Oaks, 2573 SW Savona Blvd, Port St. Lucie, Florida 34953, image 2
Hidden Oaks, 2573 SW Savona Blvd, Port St. Lucie, Florida 34953, image 3
$275,70075K
  • 3 Beds
  • 2 Baths
  • 1,587 SqFt
  • $174/SqFt
Entry-Level
House sold in Hidden Oaks
2573 SW Savona Blvd, Port St. Lucie, FL 34953
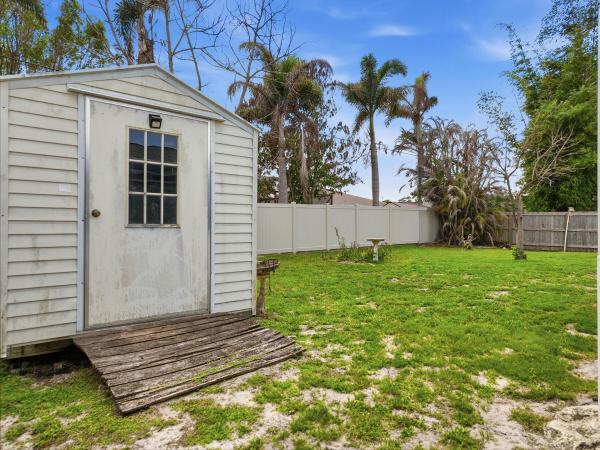
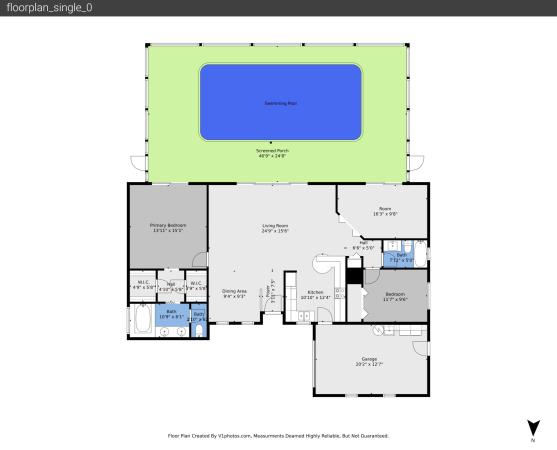
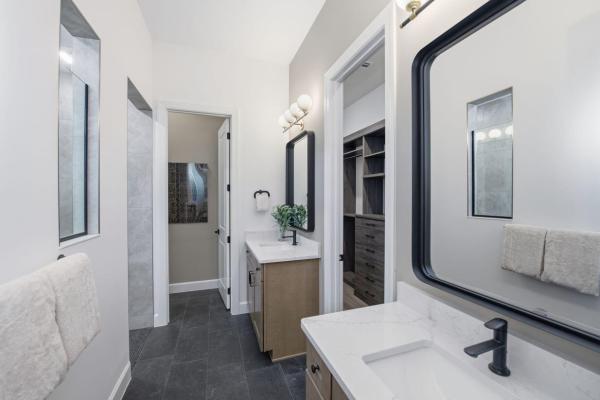
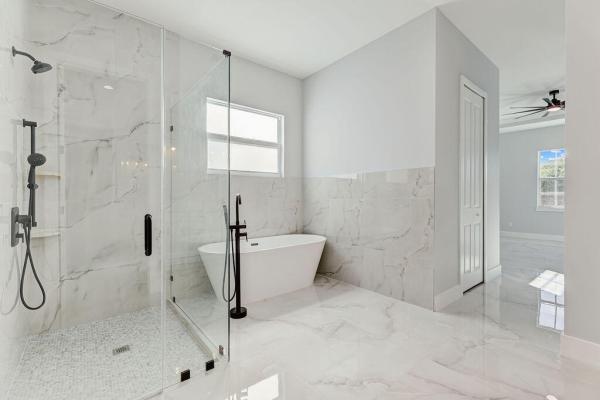
Sale is subject to third-party lender approval of price and terms. Listing price may not be sufficient to satisfy outstanding loans. Timeframes are subject to lender discretion. Property sold as-is. The home features a screened-in inground pool, perfect for year-round enjoyment, and a fully fenced backyard with a storage shed—ideal for extra storage or a workshop. A beautiful circular driveway adds to the curb appeal and provides ample parking for family and guests. Inside, you'll find a spacious layout with great bones and natural light throughout. The master bathroom is ready for renovation, giving you the opportunity to create a custom space tailored to your style. While the home would benefit from updates, it has excellent potential as a primary residence or investment property. Conveniently located near top-rated schools, parks, shopping centers, and major roadways, this home offers both location and potentialready for your personal touch.
Sold - Jun 19, 2026
Becker Ridge, 200 SW Ridgecrest Dr, Port St. Lucie, Florida 34953, image 1
Becker Ridge, 200 SW Ridgecrest Dr, Port St. Lucie, Florida 34953, image 2
$390,00010K
  • 3 Beds
  • 2 Baths
  • 1,496 SqFt
  • $261/SqFt
Entry-Level
House sold in Becker Ridge
200 SW Ridgecrest Dr, Port St. Lucie, FL 34953
This beautiful home is in move-in condition. There are so many unique features. The home sits on one of the deepest lots in this neighborhood on a wide fresh water canal with a city green belt that provides excellent drainage. If you have a number of vehicles, maybe a motor home, boat on a trailer, or rv, there is so much extra parking and room for a extra turnaround pad. Entire home including the florida room has a metal roof. Covered and screened front entry porch, kitchen features all stainless appliances including a bottom freezer. The is also a skylight and tile backsplash. New 2025 garage door opener, the mature professional landscaping is exceptional. Take the 45 plus hd photo tour and call for an appointment today... All new guest bathroom in 2020, with custom tile, a spa jet tub and much more-see photos. Garage has one entire wall all with storage shelves...
Sold - Jun 19, 2026
Torino, 6095 NW East Deville Cir, Port St. Lucie, Florida 34986, image 1
Torino, 6095 NW East Deville Cir, Port St. Lucie, Florida 34986, image 2
Torino, 6095 NW East Deville Cir, Port St. Lucie, Florida 34986, image 3
$415,00060K
  • 3 Beds
  • 2 Baths
  • 1,648 SqFt
  • $252/SqFt
Entry-Level
House sold in Torino
6095 NW East Deville Cir, Port St. Lucie, FL 34986
This 3bdrm 2 bath cbs pool home features: a beautiful landscaped lot full irrigation system, well installed by owner just for keeping the landscaping maintained. Outside of house : new roof 2021 electrical outlets installed at corner of eves for extra outlets to provide electricity all around the property, great for christmas lights. Private fence installed 2013 complete water softener installed pool installed 2006, pavers completely refinished this year. Childs gate provided for pool large lanai area perfectly leveled back yard complete impact windows through out 2021 driveway sealed 2026 ac 2017 water heater 2021 solar added enough panels to heat the pool, already lined and hook ups installed just have to connect electric bill year round is 160 a month highest. Inside of home: brand new washer and dryer brand new refrigerator new hardwood luxury laminate flooring through out. Central home vac kitchen updated 2019 with quartz counters, new cabinetry new doors through out , brand new french doors installed to replace patio slider in living room to outside patio . Remodeled bath with seamless glass shower. This home is a must see sellers are moving and very negotiable.
Sold - Jun 19, 2026
River Park, 170 SE Serenata Ct, Port St. Lucie, Florida 34983, image 1
River Park, 170 SE Serenata Ct, Port St. Lucie, Florida 34983, image 2
River Park, 170 SE Serenata Ct, Port St. Lucie, Florida 34983, image 3
$280,00010K
  • 3 Beds
  • 2 Baths
  • 1,225 SqFt
  • $229/SqFt
Entry-Level
House sold in River Park
170 SE Serenata Ct, Port St. Lucie, FL 34983
Beautifully remodeled 3 bedroom, 2 bathroom cbs home with carport and huge fenced yard in central port st lucie location. Brand new kitchen with new granite counter tops, new stainless steel appliances and new cabinets and backsplash. New central air and new roof. Come see your new home today!
Sold - Jun 19, 2026
Valencia Grove At Riverland, 13436 SW River Rock Rd, Port St. Lucie, Florida 34987, image 1
Valencia Grove At Riverland, 13436 SW River Rock Rd, Port St. Lucie, Florida 34987, image 2
Valencia Grove At Riverland, 13436 SW River Rock Rd, Port St. Lucie, Florida 34987, image 3
$605,50034K
  • 3 Beds
  • 2 Baths
  • 2,064 SqFt
  • $293/SqFt
Entry-Level
House sold in Valencia Grove At Riverland
13436 SW River Rock Rd, Port St. Lucie, FL 34987
This gorgeously upgraded home features many premium builder upgrades plus extensive post-closing designer enhancements. It also includes a golf cart! The gourmet kitchen showcases textured euro level 4 cabinetry, a design 4 chimney hood, a built-in microwave/wall oven combo, and a custom-converted built-in pantry. Beyond builder finishes, the owners added a 13ft paver extension with a full screen enclosure, roll-down shades, and a front screened patio. Interiors feature ethan allen curation with custom curtains, rods, and finials, plus decorative box beam ceilings and custom moldings. Other luxury upgrades include elfa closet systems, high end ''modern form'' chandeliers, frameless ''spot free'' shower glass, additional recessed lighting with floor receptacles. For a full list see ''more" professional kitchen refinements " oversize quartz sink: upgraded with a custom accessory suite including a cutting board, colander, and drying rack. " designer hardware: high-end, designer cabinet and drawer handles installed for a custom finish. " integrated waste management: custom kitchen pull-out system for the garbage can. " upgraded fixtures: professional-grade kitchen faucet replacement. Spa-inspired bathroom refinements " true frameless doors: custom glass shower doors featuring "spot free" glass treatment on both sides. " refinished cabinetry: professionally refinished cabinets in both bathrooms. " primary suite details: custom framed mirrors added to the primary bathroom. " upgraded fixtures: high-end shower heads and faucets installed in both bathrooms. " designer hardware: upgraded handles on all bathroom cabinetry and drawers. Designer interiors & ethan allen curation " ethan allen design: interior professionally designed by ethan allen for a cohesive, high-end aesthetic look and feel. " custom window treatments: ethan allen custom curtains in the living and dining rooms. " designer hardware: ethan allen curtain rods and finials installed throughout the home. " soft-touch privacy: bali roller shades installed in bedrooms and den featuring soft-touch up and down technology. " architectural moldings: decorative box beam ceilings in the primary bedroom and intricate moldings in the living room and foyer. " custom valances: decorative "bump out" valances throughout the home to add architectural depth. Custom built-ins & smart storage " the den/office: custom built-in wall unit featuring a desk, shelving, and a mounted tv. " guest suite: queen-sized murphy bed with integrated side shelving in the second bedroom. " primary organization: elfa custom adjustable closet systems installed in the primary closets. " utility storage: extra shelving added to the laundry room, second bedroom, and den. High-end lighting & technology " chandelier gallery: "modern form" ultra high-end chandeliers in the living room and dining room. High end lighting added in bathrooms. " grand foyer: high-end statement chandelier from "regina andrew lighting". " exterior illumination: "modern form" outdoor coach lights and added on both the front and back along with floodlights on the back. " smart home suite: nest thermostat, keyless entry, and ring camera system. Outdoor living & added value " paradise grills kitchen: outdoor kitchen equipped with a grill and refrigerator. " extended lanai: 13ft paver extension with a full birdcage screen enclosure. " climate & privacy: outdoor patio roll-down shades and a custom "green wall" in the lanai. " added amenities: front screened-in patio, ge profile washer and dryer, and a dedicated garage refrigerator. " front patio: 4 decorative glass mounted art pieces. Builder upgrades include: the gourmet kitchen & pantry " design 4 chimney hood layout: professional-grade kitchen configuration featuring a sleek chimney hood. " cooking style b: upgraded appliance package with a built-in microwave/wall oven combo and separate cooktop. " premium level 4 cabinetry: full kitchen and island finished in contempra horizontal tidepool. " integrated pantry: the standard pantry has been converted to matching level 4 cabinetry for a seamless built-in look. " artistic backsplash: designer daltile midpark trapezoid in "rainstorm" extending behind the chimney hood. " counter-depth refrigeration: clean, flush-mount refrigerator for a true custom-fit appearance. " cabinet lighting: professionally installed lighting both above and below upper cabinets. " quartz surfaces: miami white quartz countertops on both the perimeter and the island. Spa-inspired bathrooms " master suite tile: upgraded "group e" shaw/stonehenge 151 wall and shower tile. " master vanity: level 4 franklin maple cabinets in "dove" with miami white quartz and modern rectangular sinks. " bath 2 enhancements: upgraded spanish harbor white sand 12x12 tile with level 4 cabinetry. " premium plumbing: upgraded moen eva widespread faucets in a sophisticated brushed nickel finish. Architectural details & interior finishes " diagonal tile work: spanish harbor white sand 20x20 floor tile professionally installed on a diagonal for an expansive feel. " den upgrades: functional swing door (replacing the standard bifold) and space-saving pocket doors. " privacy & flow: custom pocket doors added to the toilet and master walk-in closet. " laundry room suite: built-in base cabinets topped with premium gray sardo granite. " designer paint: entire interior finished in the timeless agreeable gray by sherwin williams. Electrical, tech & security " enhanced lighting: additional recessed lighting throughout the home and a dedicated floor receptacle in the living area. " av ready: high-wall tv prep in the master bedroom and additional cable/electrical outlets. " security & safety: pre-wired junction boxes at all four exterior corners and smoke detectors equipped with heat sensors. " garage access: wireless keypad for easy entry. Exterior & curb appeal " the grand entrance: upgraded glass entry door and premium 18x8 marble slate pavers. " outdoor protection: full whole-house gutter system installed. " perimeter security: full rail fence with a matching gate for privacy and pet safety.
Sold - Jun 18, 2026
2 SE Hernando Ln, Port St. Lucie, Florida 34952, image 1
2 SE Hernando Ln, Port St. Lucie, Florida 34952, image 2
$239,00020K
  • 1 Beds
  • 11/2 Baths
  • 1,310 SqFt
  • $182/SqFt
House sold
2 SE Hernando Ln, Port St. Lucie, FL 34952
This charming cottage floorplan blends cozy comfort with spacious versatility, located on a corner lot featuring a large open concept layout, 1 bedroom and a bedroom-sized den, and 1.5 baths, thoughtfully designed with hurricane-impact windows, metal roofing, and luxury finishes throughout. The den makes an ideal guest room, office, or hobby space, with space saving pocket doors and a large window overlooking the back yard. The oversized master bedroom and spacious walk in closet have vaulted ceilings and the ensuite is complete with quartz countertops and tile floor. The kitchen will feature a matching 1 level quartz peninsula bar top with enough length to seat at least 4 and an undermounted sink with a matching backsplash. Guaranteed fixed long term land lease: $549/mo for 99 years.
Sold - Jun 18, 2026
Woodland Trails, 686 SW Hoffenberg Ave, Port St. Lucie, Florida 34953, image 1
Woodland Trails, 686 SW Hoffenberg Ave, Port St. Lucie, Florida 34953, image 2
$415,000
  • 3 Beds
  • 2 Baths
  • 1,676 SqFt
  • $248/SqFt
Entry-Level
House sold in Woodland Trails
686 SW Hoffenberg Ave, Port St. Lucie, FL 34953
Brand new roof! Ideally located in the heart of port st. Lucie, this well-maintained 3-bedroom, 2-bathroom home with a 2-car garage offers the perfect combination of comfort, functionality and convenience. Designed with a desirable split floor plan, the layout provides privacy for the primary suite while keeping the main living areas open and connected for everyday living and entertaining. The spacious kitchen overlooks the living and dining areas, creating a welcoming flow that makes hosting guests or spending time with family effortless. Sliding glass doors open to your private screened-in pool area, the perfect spot for weekend bbqs, morning coffee or relaxing after a long day. Conveniently located near shopping, dining, parks, and everyday essentials, with easy access to major roadways
Sold - Jun 18, 2026
Sandhill Crossing, 2280 SE Longhorn Ave, Port St. Lucie, Florida 34952, image 1
Sandhill Crossing, 2280 SE Longhorn Ave, Port St. Lucie, Florida 34952, image 2
$370,0005K
  • 3 Beds
  • 2 Baths
  • 1,408 SqFt
  • $263/SqFt
House sold in Sandhill Crossing
2280 SE Longhorn Ave, Port St. Lucie, FL 34952
Discover the charm of this beautifully maintained key west-style cottage, surrounded by lush, tropical landscaping. The spacious backyard offers endless possibilities—perfect for entertaining family and friends, with ample room to design your dream pool oasis. Inside, the home features a desirable split floor plan, soaring vaulted ceilings, recessed lighting, and a cozy wood-burning fireplace that adds warmth and character.The light-filled kitchen is both functional and inviting, offering unique design touches and granite countertops. A standout feature of this home is the florida room, complete with its own a/c and a built-in bar—creating the perfect space for year-round entertaining, relaxing, or hosting guests in style. This charming key west cottage blends character, comfort, and functionality—don't miss the opportunity to make it yours!
Sold - Jun 18, 2026
St Lucie Gardens, 4272 SE Brittney Cir, Port St. Lucie, Florida 34952, image 1
St Lucie Gardens, 4272 SE Brittney Cir, Port St. Lucie, Florida 34952, image 2
St Lucie Gardens, 4272 SE Brittney Cir, Port St. Lucie, Florida 34952, image 3
$260,00055K
  • 2 Beds
  • 2 Baths
  • 1,264 SqFt
  • $206/SqFt
Entry-Level
Villa sold in St Lucie Gardens
4272 SE Brittney Cir, Port St. Lucie, FL 34952
Come make this meticulously maintained 2-bedroom, 2-bathroom, 2-car garage cbs villa in the highly sought-after community of st. Lucie gardens your own today! This welcoming, all-ages and pet-friendly neighborhood is perfectly located in the heart of everything. Shopping, dining, vibrant downtown stuart, charming jensen beach, and some of the best beaches on florida's east coast are just minutes away. Inside, you'll find cathedral ceilings, generously sized rooms, and a bright eat-in kitchen featuring beautiful granite countertops. Enjoy peaceful lake views from the bright and sunny finished florida room. Don't miss this amazing home in an amazing community!! (being sold furnished minus a few items)
Sold - Jun 18, 2026
Heron Preserve At Tradition, 10214 SW Captiva Dr, Port St. Lucie, Florida 34987, image 1
Heron Preserve At Tradition, 10214 SW Captiva Dr, Port St. Lucie, Florida 34987, image 2
Heron Preserve At Tradition, 10214 SW Captiva Dr, Port St. Lucie, Florida 34987, image 3
$310,00068K
  • 3 Beds
  • 2 Baths
  • 1,554 SqFt
  • $199/SqFt
Entry-Level
House sold in Heron Preserve At Tradition
10214 SW Captiva Dr, Port St. Lucie, FL 34987
Welcome to 10214 sw captiva dr, a property that exudes elegance and sophistication. The kitchen is a chef's dream, boasting an accent backsplash that adds a touch of class to the space. It is also equipped with all stainless steel appliances, ensuring durability and ease of use. The kitchen island provides additional workspace and a casual dining area. The primary bathroom is a haven of relaxation, featuring double sinks for convenience and comfort. Outside, a covered patio, with a perfect spot for alfresco dining or simply enjoying a quiet moment. This property is a perfect blend of style and functionality, making it a must-see.. Included 100-day home warranty with buyer activation
Sold - Jun 18, 2026
Swan Park, 677 NW Marion Ave, Port St. Lucie, Florida 34983, image 1
Swan Park, 677 NW Marion Ave, Port St. Lucie, Florida 34983, image 2
Swan Park, 677 NW Marion Ave, Port St. Lucie, Florida 34983, image 3
$470,0005K
  • 4 Beds
  • 21/2 Baths
  • 2,130 SqFt
  • $221/SqFt
Entry-Level
House sold in Swan Park
677 NW Marion Ave, Port St. Lucie, FL 34983
Welcome to this spacious two story pool home offering 4 bedrooms and 2.5 baths with a brand new roof and freshly painted exterior. All bedrooms are upstairs, giving you comfortable and functional living space on the main level with a natural flow for both everyday living and entertaining. Step outside to a true backyard retreat featuring a private pool with a rock waterfall and slide, a covered screened patio perfect for year round enjoyment, and a fully fenced yard for added privacy. A long paver driveway provides plenty of parking and great curb appeal. Ideally located near top rated schools, shopping, dining, and major roadways, this home combines space, style, and convenience. Move in ready and priced to sell, schedule your showing today before it is gone.
Sold - Jun 18, 2026
Tarpon Bay Moorings, 1102 SE Mitchell Ave #308, Port St. Lucie, Florida 34952, image 1
Tarpon Bay Moorings, 1102 SE Mitchell Ave #308, Port St. Lucie, Florida 34952, image 2
Tarpon Bay Moorings, 1102 SE Mitchell Ave #308, Port St. Lucie, Florida 34952, image 3
$425,00024K
  • 3 Beds
  • 3 Baths
  • 1,713 SqFt
  • $248/SqFt
Entry-Level
Townhouse sold in Tarpon Bay Moorings
1102 SE Mitchell Ave #308, Port St. Lucie, FL 34952
Best buy! Buyer had emergency 1 week before closing. Rare opportunity for end-unit, wide water ocean access w/ a garage in this price point. Think turnkey. Absolute attention to detail. Uber upgraded/updated/maintained, no fixed bridges 3/3/1 townhome. 25ft private dock #12 + 13ft (see pics) on kitching cove. Upgraded paver entry/patio. Vinyl plank flooring/tiled interior (no carpet). Close proximity to voco sandpiper resort/marina & golf. Very rarely used townhome shows like new. Wide water views from downstairs/upstairs. Shows like a model - wow factor. Too many updates/upgrades to list.
Sold - Jun 18, 2026
Palm Trails, 1781 SW Cloverleaf St, Port St. Lucie, Florida 34953, image 1
Palm Trails, 1781 SW Cloverleaf St, Port St. Lucie, Florida 34953, image 2
Palm Trails, 1781 SW Cloverleaf St, Port St. Lucie, Florida 34953, image 3
$349,900
  • 3 Beds
  • 2 Baths
  • 1,072 SqFt
  • $326/SqFt
Entry-Level
House sold in Palm Trails
1781 SW Cloverleaf St, Port St. Lucie, FL 34953
Beautifully renovated and packed with great finishes throughout, this move-in-ready 3-bedroom, 2-bath home is a must-see! Featuring tile flooring throughout, a stylish new kitchen with modern cabinetry, countertops, and appliances, along with fully updated bathrooms designed with a clean, contemporary feel. Fresh interior and exterior paint adds to the home's bright and inviting appeal. Roof (2014) and a/c (2016) are in great condition for added peace of mind. Step outside to enjoy a screened, tiled patio plus an additional open patio, perfect for relaxing or entertaining. The fully fenced yard offers privacy, and with no hoa, you have the freedom to truly make it your own. Located on city water with septic, just minutes from local shops, dining, tradition, and a short drive to the beach!
Sold - Jun 18, 2026
9913 Perfect Dr, Port St. Lucie, Florida 34986, image 1
9913 Perfect Dr, Port St. Lucie, Florida 34986, image 2
9913 Perfect Dr, Port St. Lucie, Florida 34986, image 3
$250,00030K
  • 2 Beds
  • 2 Baths
  • 1,196 SqFt
  • $209/SqFt
Condo sold
9913 Perfect Dr, Port St. Lucie, FL 34986
Wow, what a gorgeous lake and golf view from this second story condo located in the pga village of port st lucie. You will find the kitchen has been recently updated with granite countertops, tile backsplash, soft close cabinet doors, under cabinet lighting, and brand new stainless appliances. Plantation shutters on all windows. Two large screened balconies overlooking the beautiful pga golf course. New luxury vinyl plank flooring in the main area. Separate laundry. Newer ac and water heater. This condo is split into 2 units, both with a separate entrance. An a-side that has a full kitchen, large bedroom and bath, and b-side that is a studio. There is an interior door adjoing both areas making this very desirable with its prime location and attractive amenities as an income property. Included as a member of the pga village property association is cable, internet, and all access to the luxurious island club. Also included in the condo fee is water, sewer, insurance, maintenance, pool, and a property manager on site. The island club is a multi-purpose recreational and entertainment center that has an activity to fit the needs or desires of everyone. It features a large, free-form swimming pool with lanes for exercise and shallow areas for younger children. The pool is comfortably heated throughout the winter months and has adjacent sitting areas for gatherings. The club contains a large, well equipped exercise room, a ball room for parties or events, a library, an art room an a children's playground and numerous special purposes rooms for association meetings or a class offering. On the club grounds are tennis courts, pickleball courts, and a basketball court as well as picnic areas. Pga village - st. Lucie is ranked among the '75 best golf resorts' by golf digest. Offering 54 holes of championship golf at pga golf club, masterfully laid out by design legends tom fazio and pete dye. The best in golf instruction taught by pga professionals, the pga gallery displaying memorabilia exhibits tracing the history of the game, all within one spectacular golf destination that is owned and operated by the pga of america -
Sold - Jun 18, 2026
PGA Village Verano, 8695 SW Carrara Way, Port St. Lucie, Florida 34987, image 1
PGA Village Verano, 8695 SW Carrara Way, Port St. Lucie, Florida 34987, image 2
PGA Village Verano, 8695 SW Carrara Way, Port St. Lucie, Florida 34987, image 3
$510,00039K
  • 3 Beds
  • 3 Baths
  • 2,220 SqFt
  • $230/SqFt
House sold in PGA Village Verano
8695 SW Carrara Way, Port St. Lucie, FL 34987
Experience lakefront living in pga verano with this highly desirable sienna floorplan, ideally located adjacent to the renowned 54-hole pga golf club with convenient golf cart path access. Built in 2019, this 3-bedroom, 3-bath cbs home offers 2, 220 sq ft of living space with a flexible layout ready for your personal touches. Enjoy peace of mind with hurricane impact windows and doors, a durable tile roof, and affordable insurance. The 2-car garage provides ample storage, while serene water views create the perfect backdrop. Just an easy walk to the egym, resistance pool, and pickleball courts, this home delivers the lifestyle buyers seek. Community amenities include golf course access-54 hole pga golf (memberships avail, not req'd), 27 pickleball courts, 2 fitness centers, 3 pools, 5 hartru tennis courts & clubhouse. Situated adjacent to the renowned 54-hole pga golf club with cart path access, your new home is more than a residence it's a lifestyle!. The 40, 000 sq ft clubhouse and fitness center are at your fingertips, along with an indoor lap pool, 5 har-tru hydro tennis courts, 27 pickleball courts, a resistance pool, and a 7000 sq ft e-gym. Enjoy leisurely afternoons in the bocce court, card room, ballroom, or the demo kitchen. Relax in the saunas or unwind by the outdoor resort pool with cabanas. A convenient publix is located by the front gate, adding to the ease of living in this exclusive community. Ask about the new town center coming, with shops & restaurants, just outside the new gate.
Sold - Jun 18, 2026
Vitalia At Tradition, 12032 SW Marigold Ave, Port St. Lucie, Florida 34987, image 1
Vitalia At Tradition, 12032 SW Marigold Ave, Port St. Lucie, Florida 34987, image 2
$495,00040K
  • 3 Beds
  • 21/2 Baths
  • 2,446 SqFt
  • $202/SqFt
Entry-Level
House sold in Vitalia At Tradition
12032 SW Marigold Ave, Port St. Lucie, FL 34987
Welcome to this beautifully upgraded 3-bedroom, 2.5-bath home offering 2, 446 sq ft of elegant living space in the sought-after, 55+ gated community of vitalia at tradition. From the moment you arrive, you'll notice the meticulously upgraded landscaping and freshly painted exterior, setting the tone for the exceptional features inside. Step into a bright, open floor plan featuring upgraded flooring throughout, including brand-new hardwood floors in all bedrooms. The spacious family room flows seamlessly into the gourmet kitchen, showcasing quartz countertops, dual wall ovens, cooktop, upgraded refrigerator, and an expansive island perfect for entertaining. The oversized primary suite offers a peaceful retreat with dual walk-in closets, his-and-her sinks, and a large, luxurious walk-in shower. Two additional guest bedrooms are ideally situated near a full second bathroom, creating the perfect setup for visitors or family. A conveniently located half bath sits just off the main living area. Enjoy year-round peace of mind with impact windows and doors, a full-house generator, and a 1.5-year-old water heater. Step outside to the covered lanai, where tranquil lake and garden views provide the perfect backdrop for morning coffee or evening relaxation. This home blends comfort, style, and functionality, ready for you to move right in and start living the vitalia lifestyle.
Sold - Jun 18, 2026
The Lakes At Tradition, 10628 SW Hartwick Dr, Port St. Lucie, Florida 34987, image 1
The Lakes At Tradition, 10628 SW Hartwick Dr, Port St. Lucie, Florida 34987, image 2
$347,50048K
  • 2 Beds
  • 2 Baths
  • 1,526 SqFt
  • $228/SqFt
Entry-Level
Villa sold in The Lakes At Tradition
10628 SW Hartwick Dr, Port St. Lucie, FL 34987
Location, location, location! Enjoy beautiful sunsets from this 2br/2ba/2cg villa with private pool situated on an incredible, oversized, lakefront lot! Nestled on a cul-de-sac with ultimate privacy, expansive lake views, a heated & screened pool and no rear neighbors. This lightly lived in home features an open floor plan, poured concrete construction, vaulted ceilings, tile flooring throughout the main living areas, carpeted bedrooms, plantation shutters, garage storage, a built in wall unit with display shelves in the living area, newer pool heater (2021), newer pool pump (2023), new water heater (2024) and a newer ac (2018). Both bedrooms can be closed off as suites and there is built in shelving in each closet. Whole house accordion shutters make storm preparation a breeze! Hoa dues include basic cable, internet, alarm monitoring, lawn care, exterior landscaping, gated security and common areas. The lakes at tradition is an all ages community with plentiful amenities including multiple pools, fitness center, pickleball, tennis, play area, winding sidewalks and more. Enjoy this neighborhood's ideal location to tradition square by taking your bike or golf cart to the dining, shopping, supermarkets and entertainment. Don't miss this opportunity to own a well built villa on arguably one of the most incredible lots in the community! Call today to view!
Sold - Jun 18, 2026
Lake Park At Tradition, 11265 SW Lake Park Dr, Port St. Lucie, Florida 34987, image 1
Lake Park At Tradition, 11265 SW Lake Park Dr, Port St. Lucie, Florida 34987, image 2
Lake Park At Tradition, 11265 SW Lake Park Dr, Port St. Lucie, Florida 34987, image 3
$409,00020K
  • 2 Beds
  • 2 Baths
  • 1,895 SqFt
  • $216/SqFt
Entry-Level
House sold in Lake Park At Tradition
11265 SW Lake Park Dr, Port St. Lucie, FL 34987
Welcome to this beautifully maintained gulfstream model located in the desirable 55+ community of lake park at tradition. This 2 bedroom + den, 2 bathroom home sits on one of the most preferable waterfront pie-shaped lots, offering both privacy and peaceful views. The fully fenced yard provides plenty of space for pets, play, or adding your dream pool. Enjoy the oversized, covered, and screened-in patio with extended pavers—perfect for relaxing or entertaining. The impact-rated hurricane screen enclosure allows for daily use, providing shade and rain protection. Additional features include a newly installed a/c (oct 2025), impact-rated garage door, and accordion hurricane shutters throughout for ultimate peace of mind. Inside, the open-concept layout and split floor plan create a bright, airy feel with abundant natural light. The home also showcases mature fruit trees including mango, olive, myers lemon, and sugar apple. Residents of lake park enjoy an all-inclusive hoa covering lawn care, mulching, full irrigation system use and maintenance, house phone, alarm system, high-speed internet, and cable tvmaking this the perfect low-maintenance florida lifestyle!
Sold - Jun 18, 2026
Sandhill Crossing, 2392 SE Berkshire Blvd, Port St. Lucie, Florida 34952, image 1
Sandhill Crossing, 2392 SE Berkshire Blvd, Port St. Lucie, Florida 34952, image 2
Sandhill Crossing, 2392 SE Berkshire Blvd, Port St. Lucie, Florida 34952, image 3
$384,000
  • 4 Beds
  • 2 Baths
  • 2,274 SqFt
  • $169/SqFt
House sold in Sandhill Crossing
2392 SE Berkshire Blvd, Port St. Lucie, FL 34952
Endless potential with major upgrades already done this spacious 4-bedroom, 2-bath single-story home offers over 2, 200 sq ft of living space and a layout that's ready to be reimagined. With a 2024 roof and impact windows already in place, the heavy lifting has been done—leaving the interior as a blank canvas for you to truly make it your own. Inside, you'll find an open floor plan designed for entertaining, featuring an oversized family room, a second living area perfect for a home office or sitting room, and both formal and casual dining spaces. The primary suite is exceptionally large, and all three additional bedrooms offer generous space rarely found at this price point. New carpeting in each bedroom. Step outside to a fully fenced backyard anchored by a beautiful oak tree with a very large paver patio perfect for an outdoor kitchen, alfresco dining, or future pool. There's ample room to create your dream outdoor space for family, pets, and entertaining. Located in a non-hoa community, this home also offers a unique architectural presence, with only a couple of similar styles in the neighborhood—giving you the opportunity to create something truly special. Perfect for renovation, investment, or a buyer ready to customize their dream home. Priced with condition in mind for a quick, straightforward sale. Seller prefers a clean transaction and will not consider post-inspection renegotiations outside of major structural concerns. All the bones are here. The opportunity is real. Now it's just waiting for the right vision.
Sold - Jun 18, 2026
5451 NW Empress Cir, Port St. Lucie, Florida 34983, image 1
5451 NW Empress Cir, Port St. Lucie, Florida 34983, image 2
$455,000
  • 4 Beds
  • 2 Baths
  • 2,310 SqFt
  • $197/SqFt
House sold
5451 NW Empress Cir, Port St. Lucie, FL 34983
Don't miss this opportunity to own an oversized corner lot, cbs home in the most sort out location of st. James area. Surrounded with newer and well-maintained homes. A 3/2 with extra den or office can be converted into a 4th bedroom. Vaulted ceiling, with open split floor plan. The living area has a built-in entertainment center. Perfect for family and entertaining. Dining & family game area are open to a gourmet kitchen and a cozy kitchen nook. Stainless steel appliances, double wall oven, tile backsplash and granite countertops throughout. 42" cabinet with under cabinet lighting including large island. Large master bedroom has tray ceilings, his & hers walk in closets; two vanity sinks, roman tub with separate shower. Hurricane impact glass sliding door to patio. See supplement remark. Second bedroom is located at the back of the house, has a large cabana bathroom & a combo tub/shower with seamless glass doors; has its own walk-in closet, sliding glass door to backyard. Third bedroom is private with its own window seat. Den is next to cabana bathroom with a door which can easily be a fourth bedroom. Spacious laundry room includes front load washer and dryer, built in ironing board, and wash sink. All windows & doors are solar tinted to help with energy efficiency & hurricane shutters for entire home; the two-car garage has an automatic door with openers. This beautiful home has an intercom/music/alarm system. Outside the home enjoy your peaceful backyard on your spacious 34x8 patio with screen enclosure, wired for tv. Room for a pool. Complete gutters all around. All lighting, fans, and blinds are included. All hurricane accordion shutters installed 2021 on all windows and doors including patio. Water heater 2021, metal roof 2015, a/c 2014. Tile in living area and laminated floors in all bedrooms. An extra side driveway for boat or rv. Across the street take a walk along the canal or go fishing. This well-kept, spacious home is ready for you to call home. Don't wait long before you lose out!!! It's a must see!
Sold - Jun 18, 2026
Riverview, 814 SE Celtic Ave, Port St. Lucie, Florida 34983, image 1
Riverview, 814 SE Celtic Ave, Port St. Lucie, Florida 34983, image 2
$310,00015K
  • 3 Beds
  • 2 Baths
  • 1,588 SqFt
  • $195/SqFt
Entry-Level
House sold in Riverview
814 SE Celtic Ave, Port St. Lucie, FL 34983
3 bedroom, 2 bath pool home with a 1 car garage and circular driveway. Roof was replaced in 2022. This is a solid house that needs some tlc, offering a great opportunity for the right buyer to update and make it their own. There is plenty of potential here with a private pool and a functional layout just bring your vision and turn it into something special.
Sold - Jun 18, 2026
Del Webb At Tradition, 14155 SW Incarnadine Ln #794, Port St. Lucie, Florida 34987, image 1
Del Webb At Tradition, 14155 SW Incarnadine Ln #794, Port St. Lucie, Florida 34987, image 2
$520,00034K
  • 4 Beds
  • 3 Baths
  • 2,397 SqFt
  • $217/SqFt
Entry-Level
House sold in Del Webb At Tradition
14155 SW Incarnadine Ln #794, Port St. Lucie, FL 34987
New construction: new plan offered with multi -gen living! This one-story home features 4 bedrooms, 3 baths, a flex room for den or home office. The multi- gen suite affords the privacy and comfort of a bedroom, bath sitting room and kitchenette. The main house boasts open concept living with a built in kitchen, welcoming island and pocketing sliding doors to the lanai. Elegant design finishes will delight you at every turn. This community is selling quickly! Don't miss out on living your best life at del webb tradition.
Sold - Jun 18, 2026
St James Golf Club, 436 NW Dover Ct, Port St. Lucie, Florida 34983, image 1
St James Golf Club, 436 NW Dover Ct, Port St. Lucie, Florida 34983, image 2
$529,00010K
  • 4 Beds
  • 3 Baths
  • 2,508 SqFt
  • $211/SqFt
Entry-Level
House sold in St James Golf Club
436 NW Dover Ct, Port St. Lucie, FL 34983
Best value in st. James - new construction + $10, 000 seller credit! Move-in ready 4br/3ba new construction with over 2, 500 sqft, featuring an open-concept layout, abundant natural light, and modern finishes throughout. Enjoy a spacious kitchen with stainless steel appliances, large island, and included washer & dryer. Impact windows and doors provide added security and efficiency. Private preserve views with no rear neighbors. Located in a gated golf community with low hoa and no mandatory membership, close to shopping, dining, and major highways. Seller offering $10, 000 toward buyer's closing costs with full-price offer ($529k). Priced to sell—schedule your showing today! -- co-listing agent owner, listing agent related to owner.
Sold - Jun 18, 2026
Rivergreen Villas, 1438 SE Larkwood Cir, Port St. Lucie, Florida 34952, image 1
Rivergreen Villas, 1438 SE Larkwood Cir, Port St. Lucie, Florida 34952, image 2
Rivergreen Villas, 1438 SE Larkwood Cir, Port St. Lucie, Florida 34952, image 3
$170,00010K
  • 2 Beds
  • 1 Baths
  • 921 SqFt
  • $185/SqFt
Entry-Level
House sold in Rivergreen Villas
1438 SE Larkwood Cir, Port St. Lucie, FL 34952
Lowest priced 2/1 unit with garage in the entire area! Recently renovated and move in ready! No age restrictions, low hoa fees, pool, tennis and basketball courts and clubhouse. Conveniently located near beaches, shops, restaurants and hospital. Sold as-is. Room measurements are approximate. Please verify if important.
Sold - Jun 18, 2026
9 Don Quixote Ln, Port St. Lucie, Florida 34952, image 1
9 Don Quixote Ln, Port St. Lucie, Florida 34952, image 2
$239,00020K
  • 1 Beds
  • 11/2 Baths
  • 1,310 SqFt
  • $182/SqFt
House sold
9 Don Quixote Ln, Port St. Lucie, FL 34952
This charming cottage floorplan blends cozy comfort with spacious versatility, featuring a large open concept layout, 1 bedroom plus a bedroom sized den, and 1.5 baths, thoughtfully designed with hurricane-impact windows, metal roofing, and luxury finishes throughout. The den makes an ideal guest room, office, or hobby space, with space saving pocket doors and a large window overlooking the back yard. The oversized master bedroom and spacious walk in closet have vaulted ceilings and the ensuite is complete with quartz countertops and tile floor. The kitchen will feature a matching 1 level quartz peninsula bar top with enough length to seat at least 4 and an undermounted sink with a matching quartz backsplash. Guaranteed fixed long term land lease: $749/month for 99 years.
Sold - Jun 18, 2026
Woodland Trails, 1162 SW Fargo Ave, Port St. Lucie, Florida 34953, image 1
Woodland Trails, 1162 SW Fargo Ave, Port St. Lucie, Florida 34953, image 2
$145,00055K
  • 0.23 Acres
  • $630,435/Acre
Entry-Level
Land sold in Woodland Trails
1162 SW Fargo Ave, Port St. Lucie, FL 34953
Great opportunity to build your dream home on this cleared lot in a quiet, low-traffic, paved road location. Close to shopping, i-95, and the florida turnpike. The previous owner began new construction but did not complete it, giving your plans a head start. Perfect for a peaceful yet convenient lifestyle.
Sold - Jun 18, 2026
Lake Charles, 731 SW Great Exuma Cv, Port St. Lucie, Florida 34986, image 1
Lake Charles, 731 SW Great Exuma Cv, Port St. Lucie, Florida 34986, image 2
Lake Charles, 731 SW Great Exuma Cv, Port St. Lucie, Florida 34986, image 3
$420,00090K
  • 4 Beds
  • 3 Baths
  • 2,358 SqFt
  • $178/SqFt
House sold in Lake Charles
731 SW Great Exuma Cv, Port St. Lucie, FL 34986
Are you looking for a 4 bedroom, concrete construction, 1 story with a pool in an amazing neighborhood... This home is the lowest per square foot in all of port st. Lucie (as of 4.9.2026)! This incredible 4br / 3 ba home with separate in-law / guest suite is built for fl living & entertaining. Entry opens to a private courtyard pool retreat, creating a unique indoor-outdoor layout perfect for relaxing or hosting guests. The courtyard takes cooking to the next level with outdoor setup featuring 2 brick ovens, grills, & a rotisserie. Additionally includes a spanish tile roof, whole-home generator, and irrigation system. In the gated community of lake charles in st. Lucie west, close to i95, dining, & shopping. Catch this deal before seller renovates and raises the price!!
Sold - Jun 18, 2026
Oak Hammock, 1365 SW Parma Ave, Port St. Lucie, Florida 34953, image 1
Oak Hammock, 1365 SW Parma Ave, Port St. Lucie, Florida 34953, image 2
Oak Hammock, 1365 SW Parma Ave, Port St. Lucie, Florida 34953, image 3
$360,00015K
  • 3 Beds
  • 2 Baths
  • 1,321 SqFt
  • $273/SqFt
Entry-Level
House sold in Oak Hammock
1365 SW Parma Ave, Port St. Lucie, FL 34953
Rare 3/2/1 turn-key gem where the seller's foresight has anticipated every modern need. The updated home comes with all the features ready to help lower your insurance premium cost: new 2026 roof, tankless water heater, and impact windows. Smart home alexa operated ac thermostat and alexa led changing lights in kitchen. There is more, experience the ease of turning your front entry lights, garage and back porch lights wireless app. Inside you will be find wood kitchen cabinets, stainless steel appliances granite countertops & renovated guest & master bathroom. Master bath has built in led lights with bluetooth speakers, shower tub with jets, custom-built organized closet and private door to exterior covered screen porch fully fenced. Located in prime area. Dont miss this turn key home!!
1 - 29 of 10,000 Results

Related Searches in Port St. Lucie, FL

Map
Filters