Regency At Avenir, 10016 Timber Creek Way

3
Beds
21/2
Baths
2,790
SqFt
$341
$/SqFt
Sold - Apr 29, 2026
Premium House
Built in 2024
2 Parking
Preserve View
$412/mo HOA
Waterfront
Outdoor Living Area
NEW CONSTRUCTION ~Blt. 2024
New Construction is the listings in the subdivision built in the last 2 years and in most cases never been occupied.
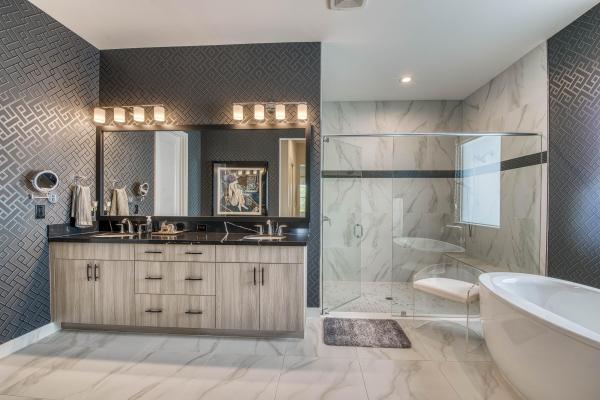
LOWEST PRICE PER SQUARE FOOT IN ALL OF REGENCY Now offered at $995,000, this significant price improvement reflects an extremely motivated seller and presents a rare opportunity to acquire an expanded, designer-upgraded Lewiston model with 2,790 square feet of refined living space set against a tranquil preserve backdrop. Thoughtfully enhanced well beyond builder grade, the residence showcases an impressive portfolio of whole-home upgrades including a full-house generator, water filtration system, phantom screens, and pre-wiring for an EV charger. Every closet, from the primary suites to the laundry room and garage, has been professionally curated by Closets by Design, while bespoke built-ins in the library, foyer, and breakfast area blend sophistication with everyday functionality. Inside, smooth ceilings and diagonal-laid porcelain flooring create a seamless, gallery-like flow throughout the open concept design. The expanded great room transitions effortlessly into a chef's kitchen appointed with quartz surfaces, stainless steel appliances, gas cooktop, and an oversized entertaining island designed for both intimate gatherings and grand hosting. The primary suite serves as a private sanctuary, featuring dual custom walk-in closets and a spa-inspired bath retreat. Outdoors, the covered lanai, fenced yard, and serene preserve views offer exceptional privacy with ample space to design a custom pool and outdoor oasis. Move-in ready and meticulously upgraded, this residence delivers luxury, privacy, and value, now positioned as one of Regency's most compelling offerings.
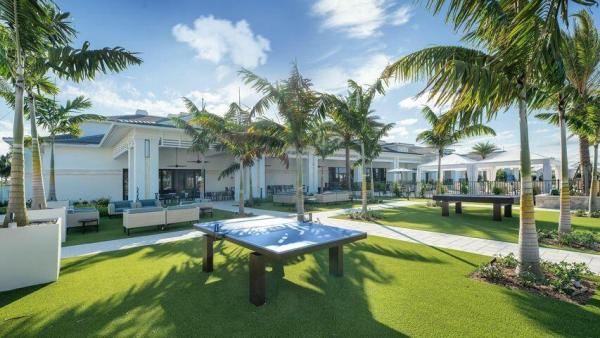
MLS Number: R11127336
On Site: 357 Days
Updated: 6 Days ago
Page Views: 0

Features

Bedrooms
  • Bedrooms: 3
Bathrooms
  • Bathrooms: 2
  • Half Bathrooms: 1
Exterior and Lot Features
  • Exterior Features: OutdoorLivingArea
  • View: Preserve
Interior, Heating and Cooling
  • Interior Features: BreakfastBar, BuiltInFeatures, Bathtub, ClosetCabinetry, CathedralCeilings, DualSinks, EntranceFoyer, KitchenIsland, LivingDiningRoom, MainLevelPrimary, Pantry, SoakingTub, SeparateShower, VaultedCeilings, WalkInClosets
  • Equipment / Appliances: Cooktop, Dryer, Dishwasher, GasRange, Microwave, Oven, Refrigerator, Washer
  • Heating Description: Central,Electric
  • Cooling Description: CentralAir, CeilingFans, Electric
Building and Construction
  • Floor Description: Carpet,CeramicTile
  • Windows/Treatment: Drapes,Sliding
  • Year Built: 2024
Waterfront and Water Access
  • Waterfront Frontage: Yes
School Information
  • Elementary School: Pierce Hammock
  • Middle School: Osceola Creek
  • Senior High School: Palm Beach Gardens
Other Property Info
  • Garage: 2
  • Listing Date: 2025-09-26T15:52:43.000-00:00
  • Directions: West
  • Pets Allowed: BreedRestrictions, PetRestrictions, Yes
Taxes, Fees & More
  • Maintenance Includes: MaintenanceGrounds, Security, Trash
  • Taxes: 5180.83
  • Security Information: GatedWithGuard, GatedCommunity
  • Parking Description: Attached, Garage, GarageDoorOpener
  • Total Floors in Building: 1

Apples-to-Apples Comparables

 Closest-Match Comparables
See closest-match comps for this subdivision
No obligation
Verified
Trends
Insights
Best of Luxury Realty
Talk to a local advisor
Licensed advisors answering your questions across Palm Beach Gardens, FL
01
Licensed Brokerage
02
Local Advisors
03
Direct Answers
Exclusive real estate service partner

Price History

Current
$950K
High
$1.3M
Low
$950K
Total Change
-24%
$1.3M$1.1M$914KSep 25Oct 25Nov 25Jan 26Feb 26Feb 26Apr 26Feb 26
Date
Event
Price
Change
Price Per
02/16/2026
Sold
$950K
0%
$341 ft2
$3,665 m2
04/29/2026
Price Reduced
$950K
0%
$341 ft2
$3,665 m2
02/16/2026
Price Reduced
$950K
-4.52%
$341 ft2
$3,665 m2
02/16/2026
Price Reduced
$995K
-9.46%
$357 ft2
$3,839 m2
01/10/2026
Price Reduced
$1.1M
-4.43%
$394 ft2
$4,240 m2
11/02/2025
Price Reduced
$1.1M
0%
$412 ft2
$4,437 m2
10/15/2025
Price Reduced
$1.2M
-8%
$412 ft2
$4,437 m2
09/26/2025
Listed
$1.3M
 
$448 ft2
$4,823 m2
02/16/2026
$950K
Event
Sold
Change
0%
Price Per
$341 ft2
$3,665 m2
04/29/2026
$950K
Event
Price Reduced
Change
0%
Price Per
$341 ft2
$3,665 m2
02/16/2026
$950K
Event
Price Reduced
Change
-4.52%
Price Per
$341 ft2
$3,665 m2
02/16/2026
$995K
Event
Price Reduced
Change
-9.46%
Price Per
$357 ft2
$3,839 m2
01/10/2026
$1.1M
Event
Price Reduced
Change
-4.43%
Price Per
$394 ft2
$4,240 m2
11/02/2025
$1.1M
Event
Price Reduced
Change
0%
Price Per
$412 ft2
$4,437 m2
10/15/2025
$1.2M
Event
Price Reduced
Change
-8%
Price Per
$412 ft2
$4,437 m2
09/26/2025
$1.3M
Event
Listed
Price Per
$448 ft2
$4,823 m2
Price per square foot and days on website are not provided values and are calculated by Subdivisions.
Listed by Craig HegerEcho Fine Properties • Buyer Agency Compensation .

3D Tour

Listing Location & Street View
MapStreet View

Peer Listings

Active listings from matched communities
Results 0 of 0
No listings found
Try adjusting your filters or changing your location to see available listings
Turn on listing alerts and we'll notify you
when matching listings appear

Scores

Walk Score®
Car-Dependent. Almost all errands require a car
1

100
Bike Score®
Somewhat Bikeable. Minimal bike infrastructure
25

100
Sound Score®
Bearable noise
83

100
Airport Score
Close to airports. Noticeable airport activity
0

100
Traffic Score
Congested area. Frequent traffic delays
20

100
Local Score
Limited local amenities nearby
0

100
Community Snapshot
2 – 3 BR
Bedrooms
$799K – $1.5M
Price Tier
1,500 - 3,000
SqFt Range
2024
Year Build
1
Total Floors

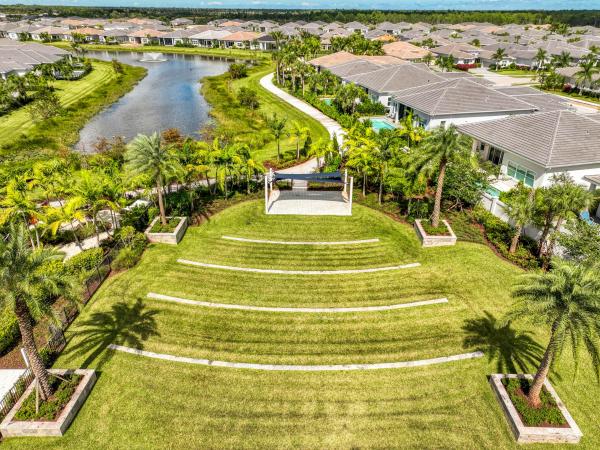
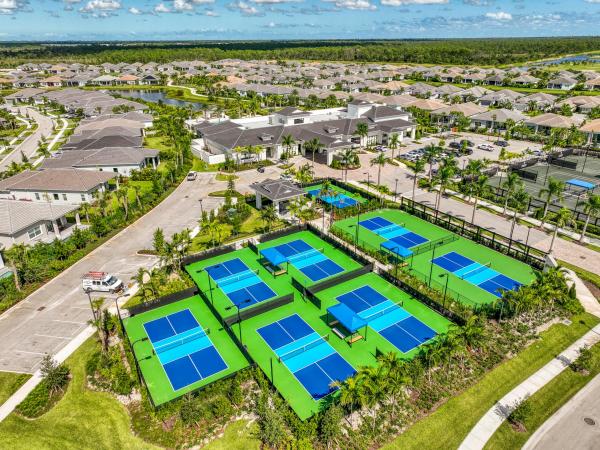
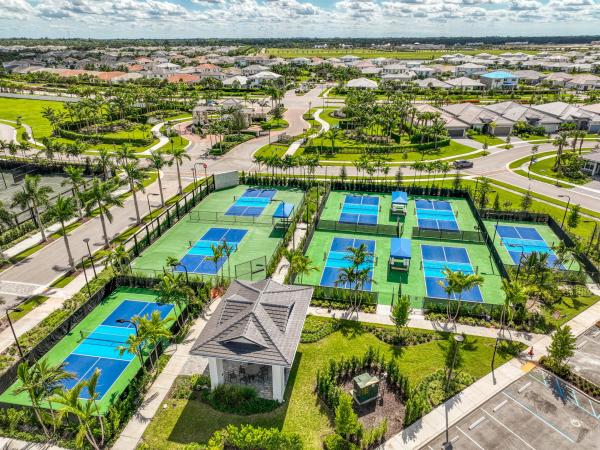
Subdivision Amenities

Bocce Court
Cabana
Clubhouse
Dog Park
Fitness Center
Maintenance
Management
Park
Pickleball
Playground
Pool
Recreation Facilities
Sidewalks

Palm Beach Gardens
Premium
Premium Homes & Condos

Avenir Communities in Palm Beach Gardens, FL