Cypress Point, 10109 Spyglass Ln

$1.1M7.9%
$1,012,500
4
Beds
31/2
Baths
3,432
SqFt
Status
Sold - Jul 16, 2026
Parking
3
Size
3,432 SqFt (319 m2)
Price
$295/SqFt ($3,176/m2)
Type
House
Built
2001
HOA
$493/MO
MLS Number
B26007103
On Site
167 Days
Updated
40 Days ago
Page Views
0
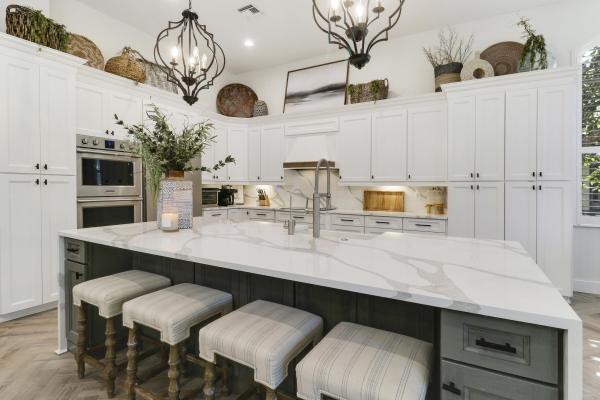
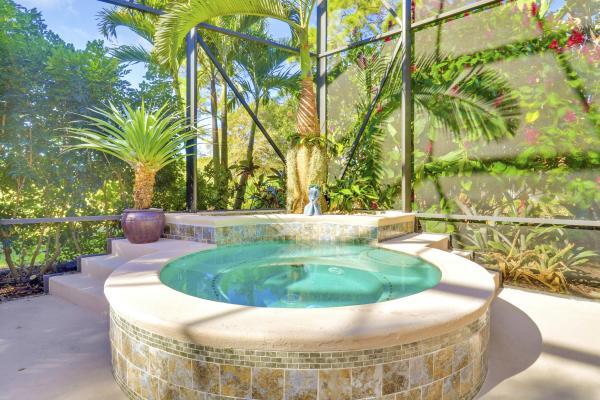
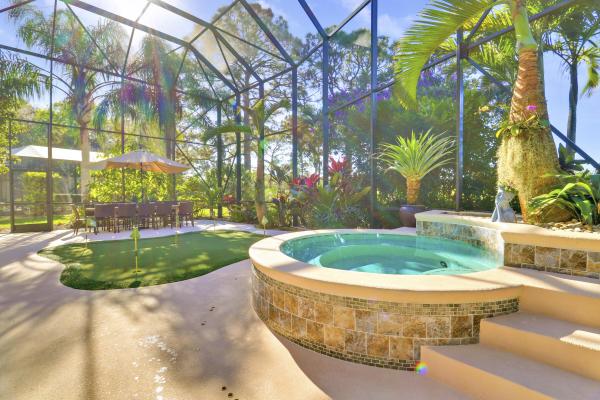
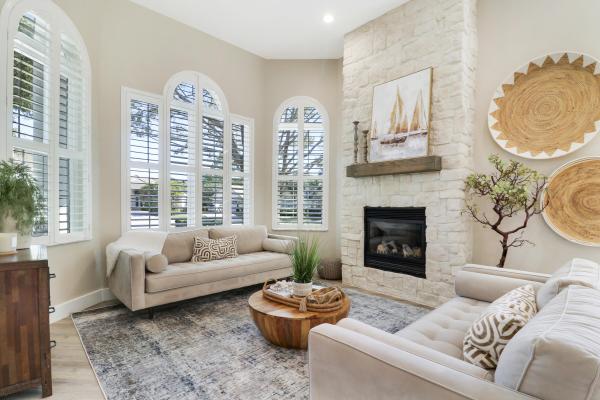
Welcome to 10109 Spyglass Lane, perfectly positioned on the 11th fairway of the Ryder Course in the prestigious PGA Village. This beautifully updated home offers peace of mind with major recent improvements, including a brand-new concrete tile roof installed in late 2025, new impact-rated front door, brand-new A/C units with all new upstairs ductwork, new flooring throughout, new carpet, and a new dishwasher—making this property truly move-in ready. Enjoy world-class golf courses right in your community, along with meticulously maintained surroundings featuring scenic fairways, 48 lakes and waterways, and extensive natural greenery that serves as a natural habitat for fish, rabbits, turtles, and birds. PGA Village offers three manned, gated entrances with 24/7 security, providing a safe an and serene living environment. Residents enjoy a large-scale recreation and activity center with a fitness center, pickleball, tennis, ballroom, heated pool, lap swim lanes, and multiple multi-purpose roomsensuring there's never a dull moment. All of this is located in the heart of Port St. Lucie West, close to restaurants, shopping, medical facilities, cinema, pharmacy, and more. Convenient access to I-95 allows for easy north and south commuting, while beaches are just a short drive away. Home is offered furnished with a full-price offer, making this an exceptional opportunity for a turnkey golf community residence.
Features

Bedrooms
  • Bedrooms: 4
Bathrooms
  • Bathrooms: 3
  • Half Bathrooms: 1
Exterior and Lot Features
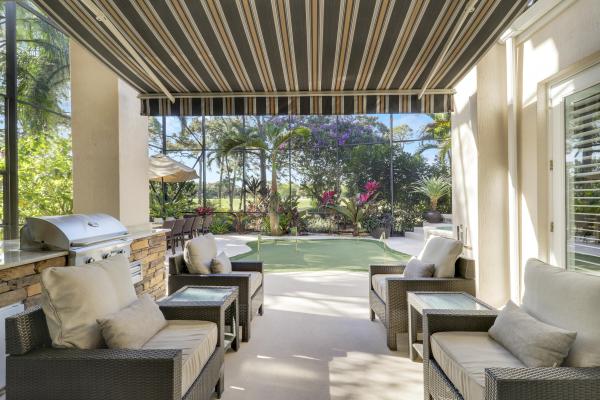
  • Exterior Features: Awnings, BuiltInBarbecue, Barbecue
Interior, Heating and Cooling
  • Interior Features: BedroomOnMainLevel, DualSinks, HighCeilings, JettedTub, KitchenIsland, SeparateShower
  • Equipment / Appliances: Cooktop, Dryer, Dishwasher, ElectricCooktop, ElectricRange, FreeStandingFreezer, Disposal, Microwave, Oven, WaterPurifierOwned, VentedExhaustFan, WaterPurifier, Washer
  • Heating Description: Central
  • Cooling Description: CentralAir
Building and Construction
  • Floor Description: Carpet,Vinyl
  • Construction Type: House
  • Year Built: 2001
Waterfront and Water Access
  • Waterfront Frontage: No info
School Information
    Other Property Info
    • Garage: 3
    • Listing Date: 2026-03-26T09:19:29.000-00:00
    • Directions: Southwest
    • Pets Allowed: BreedRestrictions, Yes
    Taxes, Fees & More
    • Maintenance Includes: CommonAreas, CableTv, MaintenanceGrounds, Security
    • Taxes: 7275.66
    • Real Estate Taxes: 397791
    • Security Information: GatedCommunity
    • Parking Description: Attached,Garage
    • Total Floors in Building: 2

    Apples-to-Apples Comparables

     Closest-Match Comparables
    See closest-match comps for this subdivision
    No obligation
    Verified
    Trends
    Insights
    Seller Advisory
    A smarter move starts with the right information
    Get a complimentary hyperlocal market review with human agent-verified comps and pricing guidance
    01
    Market Review
    Local market intelligence
    02
    Verified Comps
    Human agent-verified comparables
    03
    Pricing Guidance
    Actionable pricing recommendations
    Complimentary. No obligation

    Price History

    Current
    $1M
    High
    $1.1M
    Low
    $1M
    Total Change
    -7.9%
    $1.1M$1.1M$1MMar 26Apr 26May 26May 26Jul 26
    Date
    Event
    Price
    Change
    Price Per
    07/16/2026
    Sold
    $1M
    0%
    $295 ft2
    $3,176 m2
    05/06/2026
    Price Reduced
    $1M
    -5.81%
    $295 ft2
    $3,176 m2
    05/06/2026
    Price Reduced
    $1.1M
    -1.83%
    $313 ft2
    $3,372 m2
    04/06/2026
    Price Reduced
    $1.1M
    -0.36%
    $319 ft2
    $3,434 m2
    03/26/2026
    Listed
    $1.1M
     
    $320 ft2
    $3,447 m2
    07/16/2026
    $1M
    Event
    Sold
    Change
    0%
    Price Per
    $295 ft2
    $3,176 m2
    05/06/2026
    $1M
    Event
    Price Reduced
    Change
    -5.81%
    Price Per
    $295 ft2
    $3,176 m2
    05/06/2026
    $1.1M
    Event
    Price Reduced
    Change
    -1.83%
    Price Per
    $313 ft2
    $3,372 m2
    04/06/2026
    $1.1M
    Event
    Price Reduced
    Change
    -0.36%
    Price Per
    $319 ft2
    $3,434 m2
    03/26/2026
    $1.1M
    Event
    Listed
    Price Per
    $320 ft2
    $3,447 m2
    Price per square foot and days on website are not provided values and are calculated by Subdivisions.
    Listed by Jason Milner • Sutter & Nugent LLC • Buyer Agency Compensation .

    Listing Location & Street View
    MapStreet View

    Peer Listings

    Active listings from matched communities
    Results 0 of 0
    No listings found
    Try adjusting your filters or changing your location to see available listings
    Turn on listing alerts and we'll notify you
    when matching listings appear

    Scores

    Walk Score®
    Car-Dependent. Almost all errands require a car
    8

    100
    Bike Score®
    Somewhat Bikeable. Minimal bike infrastructure
    44

    100
    Sound Score®
    Bearable noise
    82

    100
    Airport Score
    Close to airports. Noticeable airport activity
    0

    100
    Traffic Score
    Congested area. Frequent traffic delays
    24

    100
    Local Score
    Limited local amenities nearby
    0

    100
    Community Snapshot
    3 – 3 BR
    Bedrooms
    $599K – $599K
    Price Tier
    1,738 - 3,528
    SqFt Range
    2001
    Year Build
    1
    Total Floors

    Subdivision Amenities

    Clubhouse
    Fitness Center
    Golf Course
    Library
    Management
    Pickleball
    Playground
    Pool
    Putting Greens
    Recreation Facilities
    Restaurant
    Sidewalks

    Port St. Lucie
    Entry-Level
    Entry-Level Homes & Condos

    PGA Village Communities in Port St. Lucie, FL