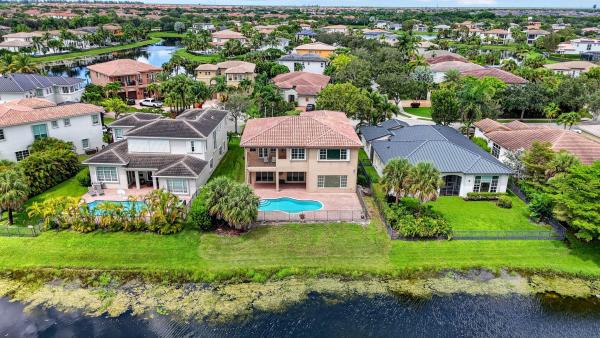
Fox Ridge Estates, 10113 NW 68th Ct

$1.4M7%
$1,300,000
5
Beds
41/2
Baths
3,535
SqFt
Status
Sold - Aug 31, 2022
Parking
2
Size
3,535 SqFt (328 m2)
Price
$368/SqFt ($3,958/m2)
Type
House
Built
1997
HOA
$228/MO
MLS Number
F10335800
View
Garden
On Site
1546 Days
Updated
40 Days ago
Page Views
0
Updated 5 BR 4 1/2 BTH PLUS Media room (6th BR) on .66 Acres, fenced Cul du Sac lot. Natural light & luxe finishes, volume ceilings, marble in living areas & baths, foyer, formal living/dining, open eat-in kitchen, quartz counters/bar, stone backsplash, wood cabs w pantry. Family room w fireplace overlooks pool. Master w sitting area & large bath, over-sized secondary bedrooms & baths. Separate upstairs Bedroom Suite/In-law Quarters w full bath & private stairway off family room. Large freeform pool/spa w big sun deck, covered/screened patio w built-in summer kitchen. Gated motor court w Porte Cochere, 2 car garage & separate entry. Newer JennAire appliances, fixtures, AC's, LED lighting, impact windows & doors on front of house,courtyard & entire 2nd story, accordions on rear windows.

Features

Bedrooms
  • Bedrooms: 5
Bathrooms
  • Bathrooms: 4
  • Half Bathrooms: 1
Exterior and Lot Features
  • Exterior Features: BuiltInBarbecue, Barbecue, OutdoorLivingArea, Porch, PropaneTankLeased
  • View: Garden
Interior, Heating and Cooling
  • Interior Features: BreakfastBar, BuiltInFeatures, BreakfastArea, Bathtub, ClosetCabinetry, DiningArea, SeparateFormalDiningRoom, EntranceFoyer, MainLevelPrimary, MultiplePrimarySuites, MultipleEnSuiteBathrooms, SittingAreaInPrimary, SplitBedrooms, SoakingTub, SeparateShower, VaultedCeilings
  • Equipment / Appliances: Dryer, Dishwasher, ElectricRange, ElectricWaterHeater, Disposal, IceMaker, Microwave, Refrigerator, WaterHeater, Washer
  • Heating Description: Central,Electric
  • Cooling Description: CentralAir,Electric
Building and Construction
  • Floor Description: Carpet, CeramicTile, Laminate, Marble
  • Year Built: 1997
  • Style: Mediterranean
Waterfront and Water Access
  • Waterfront Frontage: No info
School Information
  • Elementary School: Park Trails
  • Middle School: Westglades
  • Senior High School: Marjory Stoneman Douglas
Other Property Info
  • Garage: 2
  • Listing Date: 2022-06-18T13:45:27.000-00:00
  • Directions: Southeast
Taxes, Fees & More
  • Maintenance Includes: CommonAreas
  • Taxes: 11804
  • Real Estate Taxes: 823020
  • Security Information: GatedCommunity, SmokeDetectors
  • Parking Description: Attached, Driveway, Garage, GarageDoorOpener
  • Total Floors in Building: 2

Apples-to-Apples Comparables

 Closest-Match Comparables
See closest-match comps for this subdivision
No obligation
Verified
Trends
Insights
Best of Luxury Realty
Talk to a local advisor
Licensed advisors answering your questions across Parkland, FL
01
Licensed Brokerage
02
Local Advisors
03
Direct Answers
Exclusive real estate service partner

Price History

Current
$1.3M
High
$1.4M
Low
$1.3M
Total Change
-7%
$1.4M$1.3M$1.3MSep 22Aug 22
Date
Event
Price
Change
Price Per
08/30/2022
Sold
$1.3M
-6.96%
$368 ft2
$3,958 m2
09/01/2022
Listed
$1.4M
 
$395 ft2
$4,255 m2
08/30/2022
$1.3M
Event
Sold
Change
-6.96%
Price Per
$368 ft2
$3,958 m2
09/01/2022
$1.4M
Event
Listed
Price Per
$395 ft2
$4,255 m2
Price per square foot and days on website are not provided values and are calculated by Subdivisions.
Listed by Steven WinnerWinner Realty & Investments • Buyer Agency Compensation .

Listing Location & Street View
MapStreet View

Peer Listings

Active listings from matched communities
Results 2 of 3
Waters Edge Estates At Parkland, 6020 NW 104th Ln, Parkland, Florida 33067, image 1
Waters Edge Estates At Parkland, 6020 NW 104th Ln, Parkland, Florida 33067, image 2
Waters Edge Estates At Parkland, 6020 NW 104th Ln, Parkland, Florida 33067, image 3
$1,199,900116K
House for sale in Waters Edge Estates At Parkland
6020 NW 104th Ln, Parkland, FL 33067
The Estates At Heron Bay, 6543 NW 127th Ter, Parkland, Florida 33076, image 1
The Estates At Heron Bay, 6543 NW 127th Ter, Parkland, Florida 33076, image 2
The Estates At Heron Bay, 6543 NW 127th Ter, Parkland, Florida 33076, image 3
$1,425,000
House for sale in The Estates At Heron Bay
6543 NW 127th Ter, Parkland, FL 33076
1 - 2 of 3 Results

Scores

Walk Score®
Car-Dependent. Almost all errands require a car
4

100
Bike Score®
Somewhat Bikeable. Minimal bike infrastructure
28

100
Sound Score®
Bearable noise
80

100
Airport Score
Close to airports. Noticeable airport activity
0

100
Traffic Score
Congested area. Frequent traffic delays
28

100
Local Score
Limited local amenities nearby
0

100
Community Snapshot
4 – 5 BR
Bedrooms
$1.1M – $1.5M
Price Tier
2,581 - 4,963
SqFt Range
1998
Year Build
1
Total Floors

Subdivision Amenities

Clubhouse
Gated
Maintenance
Park
Playground
Pool
Sidewalks

Parkland
Premium
Premium Homes & Condos