Cypress Point, 10208 Crosby Pl

$475K7.4%
$440,000
3
Beds
2
Baths
2,489
SqFt
Status
Sold - Dec 16, 2025
Parking
2
Size
2,489 SqFt (231 m2)
Price
$177/SqFt ($1,903/m2)
Type
House
Built
2001
HOA
$510/MO
MLS Number
R11099371
View
GolfCourse
On Site
451 Days
Updated
19 Days ago
Page Views
0
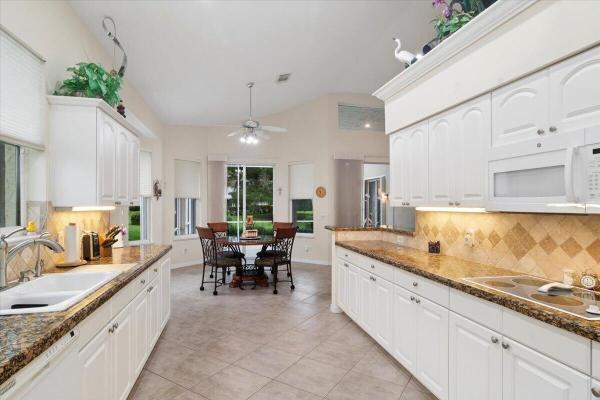
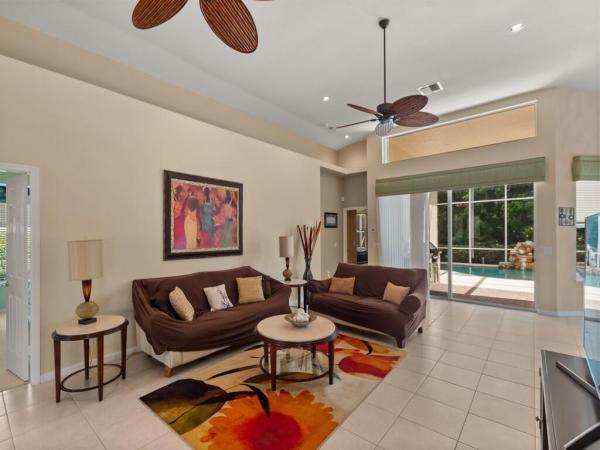
FANTASTIC VALUE IN PGA VILLAGE! Nestled on the 17th tee of the Ryder Course with a park-like setting and golf views! This 3BR+Den/2BA/2.5CG home has been lovingly enjoyed and has many charming features including built in shelving, a breakfast room, tall ceilings, dual glass entry front doors, a split bedroom plan, multiple doors leading out to the lanai, oversized garage w/ room for a golf cart and newer AC (2021). The spacious living area is brimming with light and overlooks the back yard. Kitchen opens to the breakfast room, has newer SS appliances, solid surface counters and a breakfast bar. The master suite has a large walk-in closet, access to the patio as well as an ensuite with dual vanities, walk-in shower and soaking tub. Two additional bedrooms share a hall bath. The den/office overlooks the driveway and makes a great flex space or home office. The screened and mostly covered patio with in ground hot tub is the perfect area to relax outside. The gas heated hot tub features a NEW HEATER & PUMP as well as charming waterfall feature. Lounge, dine and unwind while watching the golfers go by. The screened lanai also has gas run to it so you can build the summer kitchen of your dreams! No direct rear neighbors allow for open golf views. Just a short cart ride from the Legacy Golf & Tennis Club and the PGA Golf Club, both with optional memberships (no mandatory fees!). HOA dues include basic cable, internet, common area maintenance, guarded security and access to the community clubhouse (The Island Club). PGA Village is an amenity rich community with COUNTY ONLY TAXES surrounded by multiple golf courses where membership is optional. Activities at the Island Club include pickleball, tennis, exercise rooms, a resort style pool, billiards, playground, library, card rooms, clubs, ballroom and more. A short drive to Stuart, Jensen Beach, Vero beach, airports, shopping, dining, Mets spring training facility, beaches and more. This is a fantastic opportunity to own a well located home with great bones and make it your own. Call today to view!

Features

Bedrooms
  • Bedrooms: 3
Bathrooms
  • Bathrooms: 2
  • Half Bathrooms: No info
Exterior and Lot Features
  • Exterior Features: OutdoorLivingArea, RoomForPool
  • View: GolfCourse
Interior, Heating and Cooling
  • Interior Features: BreakfastBar, BuiltInFeatures, BreakfastArea, Bathtub, DiningArea, SeparateFormalDiningRoom, DualSinks, EntranceFoyer, MainLevelPrimary, Pantry, SplitBedrooms, SoakingTub, SeparateShower, WalkInClosets
  • Equipment / Appliances: Dryer, Dishwasher, ElectricRange, ElectricWaterHeater, Disposal, Microwave, Refrigerator, WaterHeater, Washer
  • Heating Description: Central,Electric
  • Cooling Description: CentralAir, CeilingFans, Electric
Building and Construction
  • Floor Description: Carpet,Vinyl
  • Windows/Treatment: Blinds,Drapes
  • Year Built: 2001
  • Style: Traditional
Waterfront and Water Access
  • Waterfront Frontage: No info
School Information
    Other Property Info
    • Garage: 2
    • Listing Date: 2025-06-14T08:02:55.000-00:00
    • Directions: Southeast
    • Pets Allowed: BreedRestrictions, NumberLimit, PetRestrictions, Yes
    Taxes, Fees & More
    • Maintenance Includes: CommonAreas, CableTv, MaintenanceGrounds, PestControl, RecreationFacilities, Security, Internet
    • Taxes: 6308.74
    • Security Information: GatedWithGuard, GatedCommunity, SecurityGuard
    • Parking Description: Attached, Driveway, Garage, GarageDoorOpener
    • Total Floors in Building: 1

    Apples-to-Apples Comparables

     Closest-Match Comparables
    See closest-match comps for this subdivision
    No obligation
    Verified
    Trends
    Insights
    Seller Advisory
    A smarter move starts with the right information
    Get a complimentary hyperlocal market review with human agent-verified comps and pricing guidance
    01
    Market Review
    Local market intelligence
    02
    Verified Comps
    Human agent-verified comparables
    03
    Pricing Guidance
    Actionable pricing recommendations
    Complimentary. No obligation

    Price History

    Current
    $440K
    High
    $475K
    Low
    $440K
    Total Change
    -7.4%
    $479K$458K$436KJun 25Oct 25Oct 25Dec 25Oct 25
    Date
    Event
    Price
    Change
    Price Per
    10/26/2025
    Sold
    $440K
    0%
    $177 ft2
    $1,903 m2
    12/16/2025
    Price Reduced
    $440K
    0%
    $177 ft2
    $1,903 m2
    10/25/2025
    Price Reduced
    $440K
    -2.2%
    $177 ft2
    $1,903 m2
    10/25/2025
    Price Reduced
    $450K
    -5.28%
    $181 ft2
    $1,946 m2
    06/14/2025
    Listed
    $475K
     
    $191 ft2
    $2,054 m2
    10/26/2025
    $440K
    Event
    Sold
    Change
    0%
    Price Per
    $177 ft2
    $1,903 m2
    12/16/2025
    $440K
    Event
    Price Reduced
    Change
    0%
    Price Per
    $177 ft2
    $1,903 m2
    10/25/2025
    $440K
    Event
    Price Reduced
    Change
    -2.2%
    Price Per
    $177 ft2
    $1,903 m2
    10/25/2025
    $450K
    Event
    Price Reduced
    Change
    -5.28%
    Price Per
    $181 ft2
    $1,946 m2
    06/14/2025
    $475K
    Event
    Listed
    Price Per
    $191 ft2
    $2,054 m2
    Price per square foot and days on website are not provided values and are calculated by Subdivisions.
    Listed by Isabelle Pollock • Lang Realty • Buyer Agency Compensation .

    Listing Location & Street View
    MapStreet View

    Peer Listings

    Active listings from matched communities
    Results 1 of 1
    Highland Glen, 1618 SE Shelburnie Way, Port St. Lucie, Florida 34952, image 1
    Highland Glen, 1618 SE Shelburnie Way, Port St. Lucie, Florida 34952, image 2
    Highland Glen, 1618 SE Shelburnie Way, Port St. Lucie, Florida 34952, image 3
    $434,5005K
    House for sale in Highland Glen
    1618 SE Shelburnie Way, Port St. Lucie, FL 34952

    Scores

    Walk Score®
    Car-Dependent. Almost all errands require a car
    8

    100
    Bike Score®
    Somewhat Bikeable. Minimal bike infrastructure
    44

    100
    Sound Score®
    Bearable noise
    82

    100
    Airport Score
    Close to airports. Noticeable airport activity
    0

    100
    Traffic Score
    Congested area. Frequent traffic delays
    24

    100
    Local Score
    Limited local amenities nearby
    0

    100
    Community Snapshot
    3 – 3 BR
    Bedrooms
    $599K – $599K
    Price Tier
    1,738 - 3,528
    SqFt Range
    2001
    Year Build
    1
    Total Floors

    Subdivision Amenities

    Clubhouse
    Fitness Center
    Golf Course
    Library
    Management
    Pickleball
    Playground
    Pool
    Putting Greens
    Recreation Facilities
    Restaurant
    Sidewalks

    Port St. Lucie
    Entry-Level
    Entry-Level Homes & Condos

    PGA Village Communities in Port St. Lucie, FL