103 SW Oakridge Dr

4
Beds
2
Baths
1,828
SqFt
$246
$/SqFt
House
Built in 2021
2 Parking
Ranch, Traditional
Outdoor Living Area
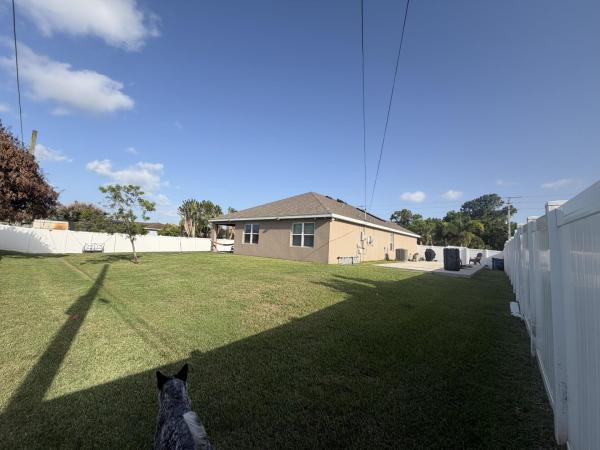
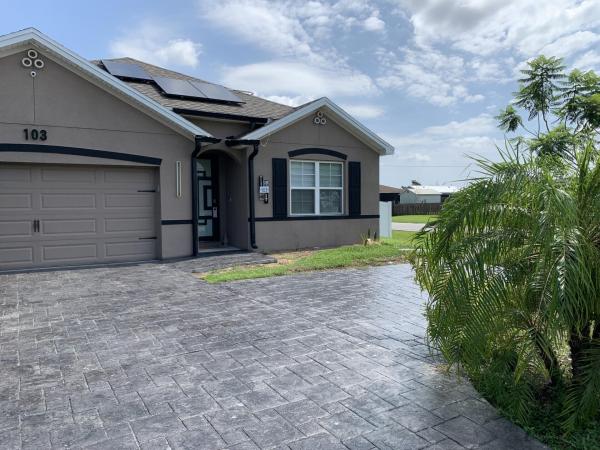
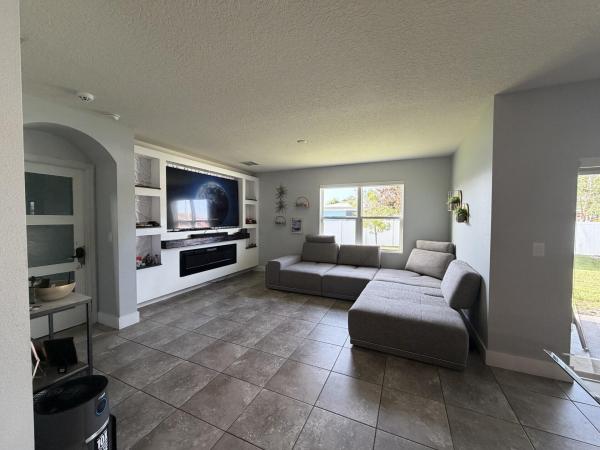
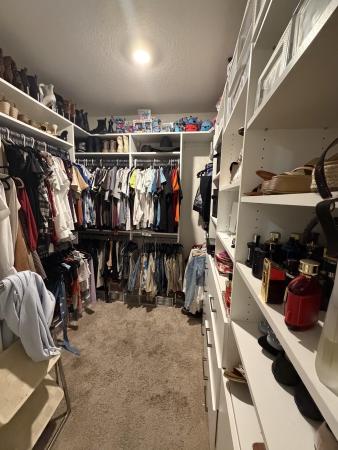
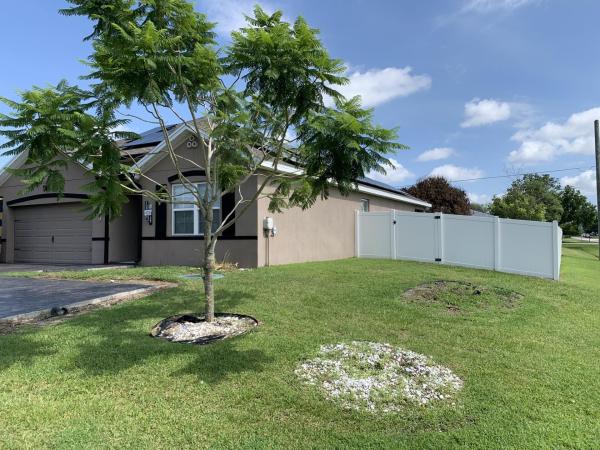
4 bedrooms, 2 bath, 2 car garage with 1828 sq. ft. of living area. Great open floor plan with large kitchen island. The home features an oversized, fenced yard, extended permanent paver driveway, extended backyard patio/boat, or RV parking, sprinkler system, gutters, solar panels, stainless steel appliances, split floorplan, large walk-in custom master closet and linen closet, pantry, white faux wood blinds at all windows, covered lanai, 18'' ceramic tile flooring throughout the living areas, and energy efficient Smart Home Technology. The home is located in a desirable location close to schools, shopping, I95, turnpike, hospitals, local boat launch and beaches. Motivated seller. Bring all offers. Don't miss this one!
MLS Number: B26046259
On Site: 83 Days
Updated: 50 Days ago
Page Views: 0

Features

Bedrooms
  • Bedrooms: 4
Bathrooms
  • Bathrooms: 2
  • Half Bathrooms: No info
Exterior and Lot Features
  • Exterior Features: OutdoorLivingArea, RoomForPool
  • View: Other
Interior, Heating and Cooling
  • Interior Features: BuiltInFeatures, DualSinks, EntranceFoyer, EatInKitchen, KitchenIsland, KitchenDiningCombo, MainLevelPrimary, Pantry, SplitBedrooms, SeparateShower, WalkInClosets
  • Equipment / Appliances: Dryer, Dishwasher, ElectricRange, Freezer, Disposal, IceMaker, Microwave, Range, Refrigerator, SolarHotWater, WaterHeater, Washer
  • Heating Description: Central,Electric
  • Cooling Description: CentralAir,Electric
Building and Construction
  • Floor Description: Carpet,Tile
  • Construction Type: House
  • Year Built: 2021
  • Style: Ranch,Traditional
Waterfront and Water Access
  • Waterfront Frontage: No info
School Information
    Other Property Info
    • Garage: 2
    • Listing Date: 2026-06-28T04:39:03.000-00:00
    • Directions: South
    • Pets Allowed: NoPetRestrictions, Yes
    Taxes, Fees & More
    • Taxes: 7280.95
    • Security Information: SmokeDetectors
    • Parking Description: Attached, Concrete, Driveway, Garage, PaverBlock
    • Total Floors in Building: 1

    Apples-to-Apples Comparables

     Closest-Match Comparables
    See closest-match comps for this subdivision
    No obligation
    Verified
    Trends
    Insights
    Best of Luxury Realty
    Talk to a local advisor
    Licensed advisors answering your questions across Port St. Lucie, FL
    01
    Licensed Brokerage
    02
    Local Advisors
    03
    Direct Answers
    Exclusive real estate service partner

    Price History

    Current
    $450K
    High
    $475K
    Low
    $450K
    Total Change
    -5.3%
    $478K$463K$447KJun 26Jul 26Jul 26
    Date
    Event
    Price
    Change
    Price Per
    07/30/2026
    Price Reduced
    $450K
    -1.96%
    $246 ft2
    $2,650 m2
    07/18/2026
    Price Reduced
    $459K
    -3.37%
    $251 ft2
    $2,703 m2
    06/28/2026
    Listed
    $475K
     
    $260 ft2
    $2,797 m2
    07/30/2026
    $450K
    Event
    Price Reduced
    Change
    -1.96%
    Price Per
    $246 ft2
    $2,650 m2
    07/18/2026
    $459K
    Event
    Price Reduced
    Change
    -3.37%
    Price Per
    $251 ft2
    $2,703 m2
    06/28/2026
    $475K
    Event
    Listed
    Price Per
    $260 ft2
    $2,797 m2
    Price per square foot and days on website are not provided values and are calculated by Subdivisions.
    Listed by Edward MyersMeant2b Realty LLC • Buyer Agency Compensation .

    Listing Location & Street View
    MapStreet View

    Peer Listings

    Active listings from matched communities
    Results 0 of 0
    No listings found
    Try adjusting your filters or changing your location to see available listings
    Turn on listing alerts and we'll notify you
    when matching listings appear