Cypress Point, 10301 Crosby Pl

$599K2.7%
$582,550
3
Beds
3
Baths
2,319
SqFt
Status
OFF MARKETExpired
Parking
2
Size
2,319 SqFt (215 m2)
Price
$251/SqFt ($2,704/m2)
Type
House
Built
2001
HOA
$489/MO
MLS Number
R11111806
View
Garden,Pool
On Site
404 Days
Updated
19 Days ago
Page Views
0
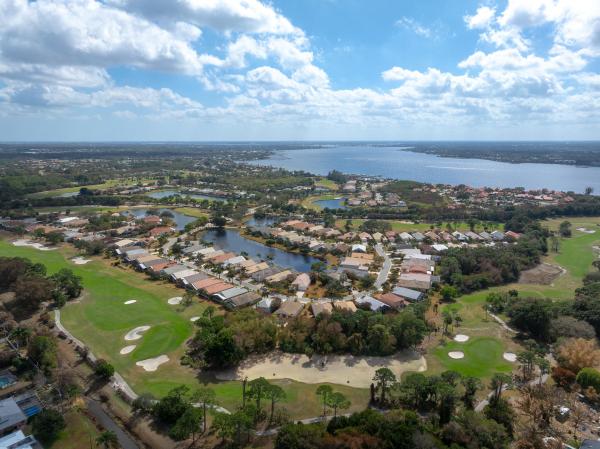
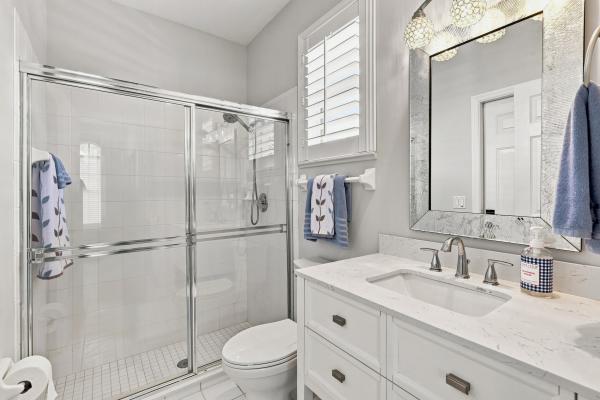
Fabulous Home is Cypress Point in PGA Village. New Roof coming soon! Features CBS Construction, oversized .29 acre private garden view lot with mature landscaping & tropical setting. Hosts 3 Bedrooms, 3 Full Baths, 2 Car Garage & spacious screen enclosed Pool. Details include tile in main areas, volume ceilings, open eat in Kitchen with butted glass window overlooking the private lanai. Split floor plan includes large Master suite with updated laminate flooring, walk in closets & MB offers separate shower, Roman tub & dual sinks. Accordion & panel shutters, A/C Updated in 2022. HOA fee includes manned gated security, lawn care, common areas, cable, internet & The Island Club offers a resort style pool, fitness center, ballroom, crafts, billiards, library, tennis, pickleball & playground. PGA Village boasts 3 champion golf courses. Open to the public and private memberships available. Also the Legacy which is a private club with an 18 hole course and short course. Close to shopping, restaurants, doctors, schools, entertainment & even home of the NY Mets spring training. The Treasure Coast has beautiful waterways for boating, fishing & beaches. Only 45 minutes from Palm Beach Airport.

Features

Bedrooms
  • Bedrooms: 3
Bathrooms
  • Bathrooms: 3
  • Half Bathrooms: No info
Exterior and Lot Features
  • Exterior Features: OutdoorLivingArea
  • View: Garden,Pool
Interior, Heating and Cooling
  • Interior Features: BreakfastBar, BreakfastArea, Bathtub, DualSinks, EatInKitchen, HighCeilings, LivingDiningRoom, SplitBedrooms, SoakingTub, SeparateShower, WalkInClosets
  • Equipment / Appliances: Dryer, Dishwasher, ElectricRange, ElectricWaterHeater, Disposal, Microwave, Refrigerator, WaterHeater, Washer
  • Heating Description: Central,Electric
  • Cooling Description: CentralAir, CeilingFans, Electric
Building and Construction
  • Floor Description: Carpet,Laminate
  • Windows/Treatment: Blinds,Sliding
  • Year Built: 2001
  • Style: Traditional
Waterfront and Water Access
  • Waterfront Frontage: No info
School Information
    Other Property Info
    • Garage: 2
    • Listing Date: 2025-07-31T10:42:43.000-00:00
    • Directions: Northwest
    • Pets Allowed: BreedRestrictions, NumberLimit, PetRestrictions, Yes
    Taxes, Fees & More
    • Maintenance Includes: CommonAreas, CableTv, MaintenanceGrounds, RecreationFacilities, Security, Internet
    • Taxes: 4862.79
    • Security Information: GatedWithGuard, GatedCommunity, SmokeDetectors, SecurityGuard
    • Parking Description: Attached, Driveway, Garage, GarageDoorOpener
    • Total Floors in Building: 1

    Apples-to-Apples Comparables

     Closest-Match Comparables
    See closest-match comps for this subdivision
    No obligation
    Verified
    Trends
    Insights
    Seller Advisory
    A smarter move starts with the right information
    Get a complimentary hyperlocal market review with human agent-verified comps and pricing guidance
    01
    Market Review
    Local market intelligence
    02
    Verified Comps
    Human agent-verified comparables
    03
    Pricing Guidance
    Actionable pricing recommendations
    Complimentary. No obligation

    Price History

    Current
    $583K
    High
    $599K
    Low
    $583K
    Total Change
    -2.7%
    $601K$591K$581KJul 25Oct 25Oct 25Jun 26
    Date
    Event
    Price
    Change
    Price Per
    06/14/2026
    Price Reduced
    $583K
    0%
    $251 ft2
    $2,704 m2
    10/09/2025
    Price Reduced
    $583K
    0%
    $251 ft2
    $2,704 m2
    10/09/2025
    Price Reduced
    $583K
    -2.75%
    $251 ft2
    $2,704 m2
    07/31/2025
    Listed
    $599K
     
    $258 ft2
    $2,780 m2
    06/14/2026
    $583K
    Event
    Price Reduced
    Change
    0%
    Price Per
    $251 ft2
    $2,704 m2
    10/09/2025
    $583K
    Event
    Price Reduced
    Change
    0%
    Price Per
    $251 ft2
    $2,704 m2
    10/09/2025
    $583K
    Event
    Price Reduced
    Change
    -2.75%
    Price Per
    $251 ft2
    $2,704 m2
    07/31/2025
    $599K
    Event
    Listed
    Price Per
    $258 ft2
    $2,780 m2
    Price per square foot and days on website are not provided values and are calculated by Subdivisions.
    Listed by AnnMarie Napolitano • Keller Williams Realty of PSL • Buyer Agency Compensation .

    Listing Location & Street View
    MapStreet View

    Peer Listings

    Active listings from matched communities
    Results 1 of 1
    Highland Glen, 1627 SE Ballantrae Blvd, Port St. Lucie, Florida 34952, image 1
    Highland Glen, 1627 SE Ballantrae Blvd, Port St. Lucie, Florida 34952, image 2
    Highland Glen, 1627 SE Ballantrae Blvd, Port St. Lucie, Florida 34952, image 3
    $530,000
    House for sale in Highland Glen
    1627 SE Ballantrae Blvd, Port St. Lucie, FL 34952

    Scores

    Walk Score®
    Car-Dependent. Almost all errands require a car
    8

    100
    Bike Score®
    Somewhat Bikeable. Minimal bike infrastructure
    44

    100
    Sound Score®
    Bearable noise
    82

    100
    Airport Score
    Close to airports. Noticeable airport activity
    0

    100
    Traffic Score
    Congested area. Frequent traffic delays
    24

    100
    Local Score
    Limited local amenities nearby
    0

    100
    Community Snapshot
    3 – 3 BR
    Bedrooms
    $599K – $599K
    Price Tier
    1,738 - 3,528
    SqFt Range
    2001
    Year Build
    1
    Total Floors

    Subdivision Amenities

    Clubhouse
    Fitness Center
    Golf Course
    Library
    Management
    Pickleball
    Playground
    Pool
    Putting Greens
    Recreation Facilities
    Restaurant
    Sidewalks

    Port St. Lucie
    Entry-Level
    Entry-Level Homes & Condos

    PGA Village Communities in Port St. Lucie, FL