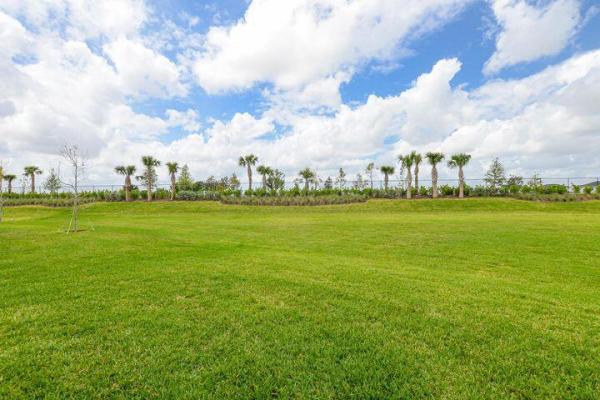
Four Seasons At Wylder, 10307 NW Dreamweaver Rd

3
Beds
2
Baths
1,593
SqFt
$222
$/SqFt
Entry-Level Villa
Built in 2025
2 Parking
Garden View
$407/mo HOA
Ranch
Outdoor Living Area
NEW CONSTRUCTION ~Blt. 2025
New Construction is the listings in the subdivision built in the last 2 years and in most cases never been occupied.
Motivated seller - bring your offer! Step into this stylishly designed 3 BR, 2 BA villa situated on a generously sized lot with a deep garden view that extends far into the distance, offering a peaceful and private setting. The open-concept floor plan features a spacious great room w/12' sliding glass doors, dining area, and chef-worthy kitchen with gorgeous cabinetry, quartz countertops, a stunning waterfall island, floating shelves and walk-in pantry. Wood-look tile flooring flows throughout the home. The primary suite features three windows for natural light, while two additional bedrooms offer flexibility for guests, hobbies, or a home office. Enjoy the added convenience of a screened lanai, window treatments, ceiling fans, doorbell camera and EV charger in garage. Four Seasons at Wylder is an Active Adult (55+) community within Wylder. Four Seasons offers resort-style amenities including a Clubhouse (The Audubon Club), Fitness center, Pool and spa, 12 Pickleball courts, Tennis, Social clubs, and On-Site Lifestyle Director. Four Seasons at Wylder is also gated for an extra level of security.
MLS Number: B26051790
On Site: 68 Days
Updated: 5 Days ago
Page Views: 0

Features

Bedrooms
  • Bedrooms: 3
Bathrooms
  • Bathrooms: 2
  • Half Bathrooms: No info
Exterior and Lot Features
  • Exterior Features: OutdoorLivingArea
  • View: Garden
Interior, Heating and Cooling
  • Interior Features: BreakfastBar, BedroomOnMainLevel, DualSinks, KitchenIsland, LivingDiningRoom, MainLevelPrimary, Pantry, SplitBedrooms, SeparateShower, WalkInClosets
  • Equipment / Appliances: Dryer, Dishwasher, Disposal, GasRange, Microwave, Oven, Refrigerator, TanklessWaterHeater, WaterHeater, Washer
  • Heating Description: Central,Electric
  • Cooling Description: CentralAir, CeilingFans, Electric
Building and Construction
  • Floor Description: Tile
  • Year Built: 2025
  • Style: Ranch
Waterfront and Water Access
  • Waterfront Frontage: No info
School Information
    Other Property Info
    • Garage: 2
    • Listing Date: 2026-07-13T14:10:58.000-00:00
    • Directions: East
    • Pets Allowed: NumberLimit,Yes
    Taxes, Fees & More
    • Maintenance Includes: CommonAreas, MaintenanceGrounds
    • Taxes: 2645.93
    • Real Estate Taxes: 33300
    • Security Information: GatedCommunity, SmokeDetectors
    • Parking Description: Attached, Driveway, Garage, GarageDoorOpener
    • Total Floors in Building: 1

    Apples-to-Apples Comparables

     Closest-Match Comparables
    See closest-match comps for this subdivision
    No obligation
    Verified
    Trends
    Insights
    Best of Luxury Realty
    Talk to a local advisor
    Licensed advisors answering your questions across Port St. Lucie, FL
    01
    Licensed Brokerage
    02
    Local Advisors
    03
    Direct Answers
    Exclusive real estate service partner

    Price History

    Current
    $354K
    High
    $369K
    Low
    $354K
    Total Change
    -4.1%
    $371K$362K$352KJul 26Sep 26
    Date
    Event
    Price
    Change
    Price Per
    09/01/2026
    Price Reduced
    $354K
    -4.07%
    $222 ft2
    $2,392 m2
    07/13/2026
    Listed
    $369K
     
    $232 ft2
    $2,493 m2
    09/01/2026
    $354K
    Event
    Price Reduced
    Change
    -4.07%
    Price Per
    $222 ft2
    $2,392 m2
    07/13/2026
    $369K
    Event
    Listed
    Price Per
    $232 ft2
    $2,493 m2
    Price per square foot and days on website are not provided values and are calculated by Subdivisions.
    Listed by AnnMarie Napolitano • Keller Williams Realty of PSL • Buyer Agency Compensation .

    Listing Location & Street View
    MapStreet View

    Peer Listings

    Active listings from matched communities
    Results 0 of 0
    No listings found
    Try adjusting your filters or changing your location to see available listings
    Turn on listing alerts and we'll notify you
    when matching listings appear

    Scores

    Walk Score®
    Car-Dependent. Almost all errands require a car
    0

    100
    Bike Score®
    Somewhat Bikeable. Minimal bike infrastructure
    25

    100
    Sound Score®
    Very quiet
    88

    100
    Airport Score
    Close to airports. Noticeable airport activity
    0

    100
    Traffic Score
    Congested area. Frequent traffic delays
    16

    100
    Local Score
    Limited local amenities nearby
    0

    100
    Community Snapshot
    2 – 3 BR
    Bedrooms
    $340K – $640K
    Price Tier
    1,572 - 3,012
    SqFt Range
    2024
    Year Build
    1
    Total Floors

    Subdivision Amenities

    Cabana
    Clubhouse
    Fitness Center
    Management
    Pickleball
    Pool
    Putting Greens
    Recreation Facilities
    Sidewalks

    Port St. Lucie
    Entry-Level
    Entry-Level Homes & Condos

    Wylder Communities in Port St. Lucie, FL