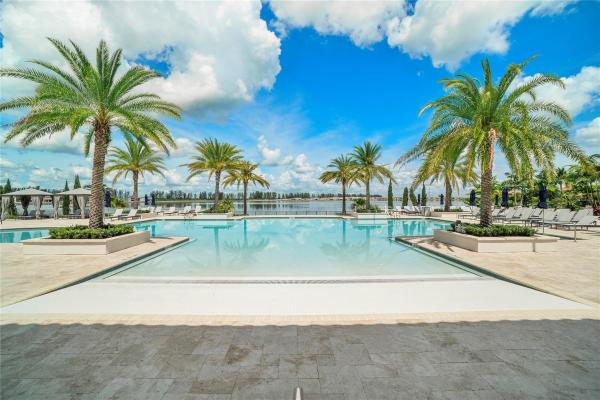
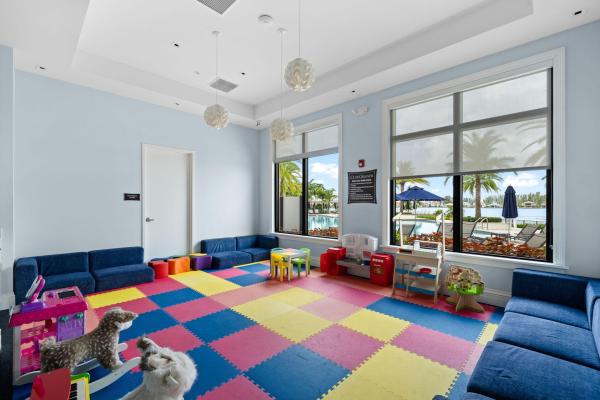
Cascata At MiraLago, 10410 Cobalt Ct

6
Beds
61/2
Baths
4,850
SqFt
Status
Sold - Feb 09, 2021
Parking
3
Size
4,850 SqFt (451 m2)
Price
$246/SqFt ($2,652/m2)
Type
House
Built
2018
HOA
$460/MO
MLS Number
F10245464
View
Clubhouse, Garden, TennisCourt
On Site
2208 Days
Updated
40 Days ago
Page Views
0
Completely remodeled & Expanded Victoria Model!! One of a kind in Cascata, over $300k in upgrades. Expanded family room with an extra 40 square feet. Expanded kitchen with huge fridge, large pantry storage. Expanded library/office space. State of the art air cleaning system. True HEPA central air filter system + IwaveR air purifier, certified mold free environment. All counter tops, cabinets and faucets upgraded. Air conditioned garages - perfect for in home gym + electric vehicle ready. Electric shades, home automation, cameras. Screened pool area, heated and salt system. Therapeutic jacuzzi. Built in BBQ and fridge outside. Low watt lightening on pool patio and throughout garden. Extra wide lot, cul de sac. Extra'sOutside:Extra wide lot.Expanded drive way. Three feet wider for each garage. See neighborhood.Pavers walk way from front of house to pool area. Both sides.Outside paint was redone with highest level vs. the lowest level quality Lennar applies.Top quality pool from Van Kirk. Includes remote automation, salt system and electric heater.Screened pool area.Outdoor fridge + BBQ. Construction changes:Entry into family room and kitchen area expanded by height and width.Kitchen-Dining area expanded. Wall separating the two rooms was torn down. Exterior wall in Family room expanded on north side by 4 feet. ~50 square feet added to family room space.Expanded library by 20 sq feet. French doors added.Upstair railings in lieu of look out wall. All railings upgraded.Expanded bathroom counter top for bedroom #2. Interior:Island was expanded several feet. Added significant amount of cabinets. Cabinets to the ceiling, doubled spot lights. Upgraded fridge (66 inches). Bosch dishwasher.Doubled spot light’s in Family room.Converted rear downstairs bathroom shower into extra storage. Shower still operational if one wish’s to convert back.LG washer + dryer. Top of the line.All sinks, counter tops (quartz), faucets upgraded. All cabinets in home upgraded to soft close. All mirrors upgraded.All closet’s custom upgraded. Technology:Light system mostly remote controlled and automated. Indoor and outdoor.Camera system outside, cloud storage and motion triggered. Automatic phone alert when someone steps on property. 8 camera’s outside.Low voltage lightening throughout outside including pool area.State of the Art air system to protect home against mold and virus’s. AC system run’s air purification system. Dehumidifier in attic to protect against future risk of mold. HEPA system to clean circulating air. Water softner for whole home. Garage’s:Both garages have AC units. Mold free garage carpeting. Hanging storage.

Features

Bedrooms
  • Bedrooms: 6
Bathrooms
  • Bathrooms: 6
  • Half Bathrooms: 1
Exterior and Lot Features
  • Exterior Features: BuiltInBarbecue, Barbecue, OutdoorLivingArea, Porch
  • View: Clubhouse, Garden, TennisCourt
Interior, Heating and Cooling
  • Interior Features: BreakfastArea, ClosetCabinetry, EntranceFoyer, KitchenIsland, LivingDiningRoom, CustomMirrors, MainLevelPrimary, SittingAreaInPrimary, WalkInClosets
  • Equipment / Appliances: Dryer, Dishwasher, Disposal, GasRange, GasWaterHeater, IceMaker, Microwave, Refrigerator, WaterSoftenerOwned, WaterSoftener, WaterHeater
  • Heating Description: Central
  • Cooling Description: CentralAir
Building and Construction
  • Floor Description: Tile,Wood
  • Windows/Treatment: Blinds,ImpactGlass
  • Year Built: 2018
Waterfront and Water Access
  • Waterfront Frontage: No info
School Information
    Other Property Info
    • Garage: 3
    • Listing Date: 2020-08-24T17:34:06.000-00:00
    • Directions: North
    • Pets Allowed: BreedRestrictions, Yes
    Taxes, Fees & More
    • Maintenance Includes: MaintenanceGrounds
    • Taxes: 16684
    • Real Estate Taxes: 776070
    • Security Information: FireAlarm, GatedCommunity, SecurityGuard
    • Parking Description: Driveway, Garage, GarageDoorOpener, PaverBlock
    • Total Floors in Building: 2

    Apples-to-Apples Comparables

     Closest-Match Comparables
    See closest-match comps for this subdivision
    No obligation
    Verified
    Trends
    Insights
    Seller Advisory
    A smarter move starts with the right information
    Get a complimentary hyperlocal market review with human agent-verified comps and pricing guidance
    01
    Market Review
    Local market intelligence
    02
    Verified Comps
    Human agent-verified comparables
    03
    Pricing Guidance
    Actionable pricing recommendations
    Complimentary. No obligation

    Price History

    Current
    $1.2M
    High
    $1.2M
    Low
    $1.2M
    Total Change
    0%
    $1.2M$1.2M$1.2MSep 20Feb 21
    Date
    Event
    Price
    Change
    Price Per
    02/08/2021
    Sold
    $1.2M
    0%
    $246 ft2
    $2,652 m2
    09/28/2020
    Listed
    $1.2M
     
    $246 ft2
    $2,652 m2
    02/08/2021
    $1.2M
    Event
    Sold
    Change
    0%
    Price Per
    $246 ft2
    $2,652 m2
    09/28/2020
    $1.2M
    Event
    Listed
    Price Per
    $246 ft2
    $2,652 m2
    Price per square foot and days on website are not provided values and are calculated by Subdivisions.
    Listed by Nicolas KatsiyianisColdwell Banker Realty • Buyer Agency Compensation .

    Listing Location & Street View
    MapStreet View

    Peer Listings

    Active listings from matched communities
    Results 2 of 3
    Parkland Bay, 12245 N Baypoint Cir, Parkland, Florida 33076, image 1
    Parkland Bay, 12245 N Baypoint Cir, Parkland, Florida 33076, image 2
    $1,180,000
    House for sale in Parkland Bay
    12245 N Baypoint Cir, Parkland, FL 33076
    Parkland Bay, 12175 N Baypoint Cir, Parkland, Florida 33076, image 1
    Parkland Bay, 12175 N Baypoint Cir, Parkland, Florida 33076, image 2
    Parkland Bay, 12175 N Baypoint Cir, Parkland, Florida 33076, image 3
    $1,199,900
    House for sale in Parkland Bay
    12175 N Baypoint Cir, Parkland, FL 33076
    1 - 2 of 3 Results

    Scores

    Walk Score®
    Car-Dependent. Almost all errands require a car
    0

    100
    Bike Score®
    Somewhat Bikeable. Minimal bike infrastructure
    33

    100
    Sound Score®
    Bearable noise
    77

    100
    Airport Score
    Close to airports. Noticeable airport activity
    0

    100
    Traffic Score
    Congested area. Frequent traffic delays
    30

    100
    Local Score
    Limited local amenities nearby
    0

    100
    Community Snapshot
    5 – 6 BR
    Bedrooms
    $1.2M – $1.6M
    Price Tier
    2,151 - 5,796
    SqFt Range
    2019
    Year Build
    2
    Total Floors

    Subdivision Amenities

    Cabana
    Clubhouse
    Fitness Center
    Gated
    Hobby Room
    Maintenance
    Management
    Pickleball
    Playground
    Pool
    Racquetball
    Recreation Facilities
    Sauna
    Security
    Sidewalks
    Sports Fields

    Parkland
    Premium
    Premium Homes & Condos

    MiraLago At Parkland Communities in Parkland, FL