Crosstown Commons, 10638 SW Vasari Way

5
Beds
31/2
Baths
3,230
SqFt
$111
$/SqFt
Entry-Level House
Built in 2023
2 Parking
Garden, Lake, Pond, Water View
$36/mo HOA
Colonial
Outdoor Living Area
NEW CONSTRUCTION ~Blt. 2023
New Construction is the listings in the subdivision built in the last 2 years and in most cases never been occupied.
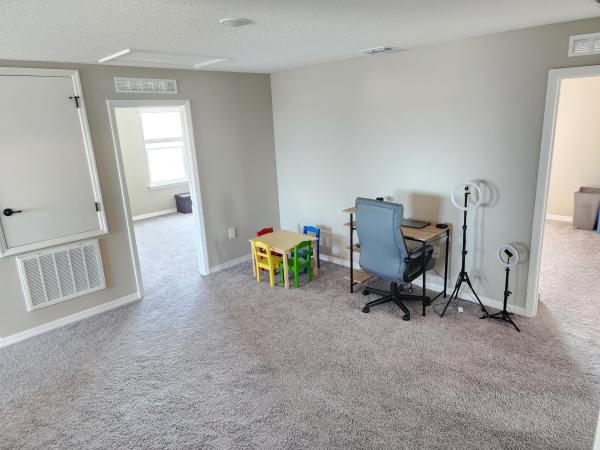
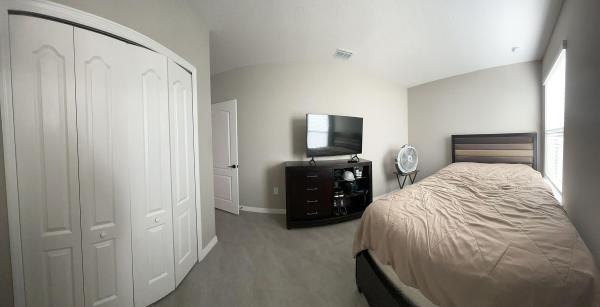
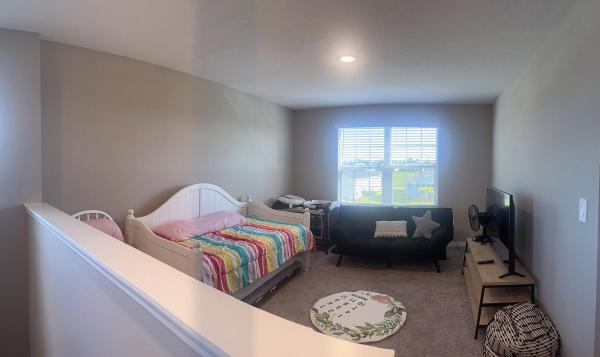
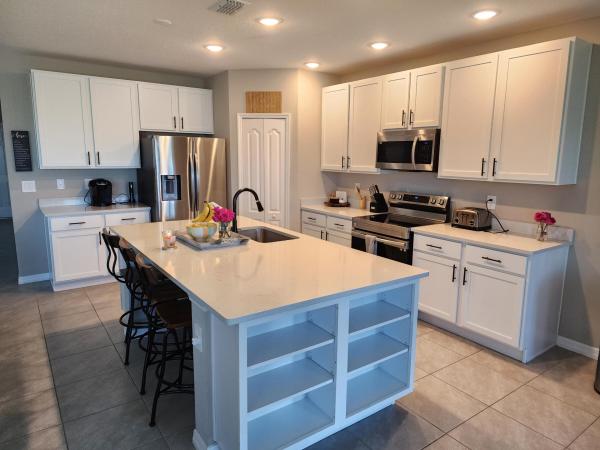
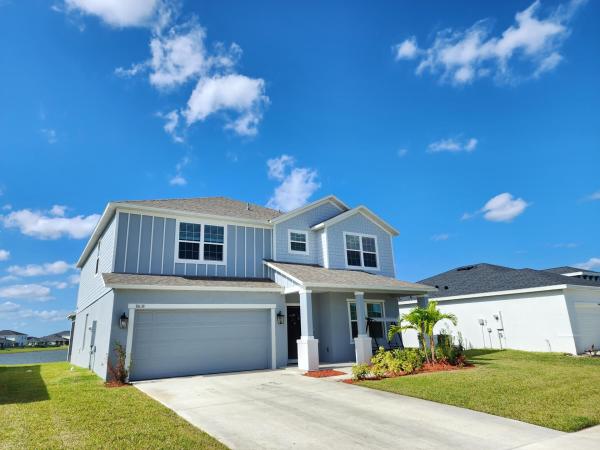
This is a short sale, not approved. Home offers modern design, spacious living, and the peace of mind that comes with newer CBS (concrete block) construction. Featuring 5 large bdrms 1 being downstairs. This beautifully designed residence provides 3,230 sq. ft. under air and 3,679 total sq. ft., giving plenty of space for family living and entertaining. The Carlisle is an expansive two-story residence with 5 bedrooms, 4 baths, a guest suite, & multi-purpose room. The functional floor plan showcases expansive living areas, abundant natural light, and a huge Quartz Breakfast Bar in kitchen. Step outside and enjoy gorgeous water views, creating the perfect backdrop for relaxing mornings or peaceful evenings. Located within a newer community called ''Crosstown Commons'' Schedule all showings through Showing Time. Fridge, washer and dryer do not convey
MLS Number: R11169928
On Site: 195 Days
Updated: 10 Days ago
Page Views: 0

Features

Bedrooms
  • Bedrooms: 5
Bathrooms
  • Bathrooms: 3
  • Half Bathrooms: 1
Exterior and Lot Features
  • Exterior Features: OutdoorLivingArea, Porch, RoomForPool
  • View: Garden, Lake, Pond, Water
Interior, Heating and Cooling
  • Interior Features: Attic, Bathtub, CathedralCeilings, DiningArea, SeparateFormalDiningRoom, DualSinks, FamilyDiningRoom, KitchenIsland, KitchenDiningCombo, PullDownAtticStairs, SittingAreaInPrimary, SplitBedrooms, SoakingTub, SeparateShower, TubShower, UpperLevelPrimary, VaultedCeilings, Bar, WalkInClosets
  • Equipment / Appliances: Dryer, Dishwasher, ElectricRange, ElectricWaterHeater, Disposal, Microwave, Refrigerator, WaterHeater, Washer
  • Heating Description: Central,Electric
  • Cooling Description: CentralAir, CeilingFans, Electric
Building and Construction
  • Floor Description: Carpet,Concrete
  • Windows/Treatment: Blinds
  • Construction Type: House
  • Year Built: 2023
  • Style: Colonial,Other
Waterfront and Water Access
  • Waterfront Frontage: No info
School Information
  • Elementary School: Windmill Point
  • Middle School: Manatee Academy K-8
  • Senior High School: St. Lucie West Centennial
Other Property Info
  • Garage: 2
  • Listing Date: 2026-03-09T01:02:33.000-00:00
  • Directions: Southwest
  • Pets Allowed: BreedRestrictions, Yes
Taxes, Fees & More
  • Maintenance Includes: CommonAreas
  • Taxes: 10767.3
  • Real Estate Taxes: 396877
  • Security Information: None,SmokeDetectors
  • Parking Description: Attached, Driveway, Garage, GarageDoorOpener, PaverBlock
  • Total Floors in Building: 2
  • Total Units in Complex: 429

Apples-to-Apples Comparables

 Closest-Match Comparables
See closest-match comps for this subdivision
No obligation
Verified
Trends
Insights
Best of Luxury Realty
Talk to a local advisor
Licensed advisors answering your questions across Port St. Lucie, FL
01
Licensed Brokerage
02
Local Advisors
03
Direct Answers
Exclusive real estate service partner

Price History

Current
$359K
High
$560K
Low
$359K
Total Change
-35.9%
$584K$459K$335KMar 26Mar 26Apr 26May 26Jun 26Jul 26Aug 26Aug 26
Date
Event
Price
Change
Price Per
08/12/2026
Price Reduced
$359K
-28.2%
$111 ft2
$1,196 m2
08/03/2026
Price Reduced
$500K
-3.85%
$155 ft2
$1,666 m2
07/21/2026
Price Reduced
$520K
-0.76%
$161 ft2
$1,733 m2
06/29/2026
Price Reduced
$524K
-0.17%
$162 ft2
$1,746 m2
05/01/2026
Price Reduced
$525K
-0.02%
$163 ft2
$1,749 m2
04/22/2026
Price Reduced
$525K
-4.55%
$163 ft2
$1,750 m2
03/26/2026
Price Reduced
$550K
-1.77%
$170 ft2
$1,833 m2
03/09/2026
Listed
$560K
 
$173 ft2
$1,866 m2
08/12/2026
$359K
Event
Price Reduced
Change
-28.2%
Price Per
$111 ft2
$1,196 m2
08/03/2026
$500K
Event
Price Reduced
Change
-3.85%
Price Per
$155 ft2
$1,666 m2
07/21/2026
$520K
Event
Price Reduced
Change
-0.76%
Price Per
$161 ft2
$1,733 m2
06/29/2026
$524K
Event
Price Reduced
Change
-0.17%
Price Per
$162 ft2
$1,746 m2
05/01/2026
$525K
Event
Price Reduced
Change
-0.02%
Price Per
$163 ft2
$1,749 m2
04/22/2026
$525K
Event
Price Reduced
Change
-4.55%
Price Per
$163 ft2
$1,750 m2
03/26/2026
$550K
Event
Price Reduced
Change
-1.77%
Price Per
$170 ft2
$1,833 m2
03/09/2026
$560K
Event
Listed
Price Per
$173 ft2
$1,866 m2
Price per square foot and days on website are not provided values and are calculated by Subdivisions.
Listed by Will FloresVic's Picks Realty, LLC. • Buyer Agency Compensation .

Listing Location & Street View
MapStreet View

Peer Listings

Active listings from matched communities
Results 0 of 0
No listings found
Try adjusting your filters or changing your location to see available listings
Turn on listing alerts and we'll notify you
when matching listings appear

Scores

Walk Score®
Car-Dependent. Almost all errands require a car
0

100
Bike Score®
Somewhat Bikeable. Minimal bike infrastructure
49

100
Sound Score®
Bearable noise
84

100
Airport Score
Close to airports. Noticeable airport activity
0

100
Traffic Score
Congested area. Frequent traffic delays
20

100
Local Score
Limited local amenities nearby
0

100
Community Snapshot
2 – 5 BR
Bedrooms
$350K – $560K
Price Tier
1,320 - 3,269
SqFt Range
2021
Year Build
1
Total Floors

Subdivision Amenities

Cabana
Clubhouse
None
Playground
Pool
Sidewalks

Port St. Lucie
Entry-Level
Entry-Level Homes & Condos