Isle Of Tuscany, 1065 NW Tuscany Dr

$245K3.9%
$234,900
2
Beds
2
Baths
1,427
SqFt
Status
Backup
A backup offer is when a home seller has accepted an offer from a buyer, but is still accepting offers from other buyers. Sellers state that they are accepting backup offers if they think the current offer may fall through.
Parking
1
Size
1,427 SqFt (133 m2)
Price
$165/SqFt ($1,772/m2)
Type
House
Built
1994
HOA
$174/MO
MLS Number
B26051522
On Site
57 Days
Updated
3 Days ago
Page Views
0
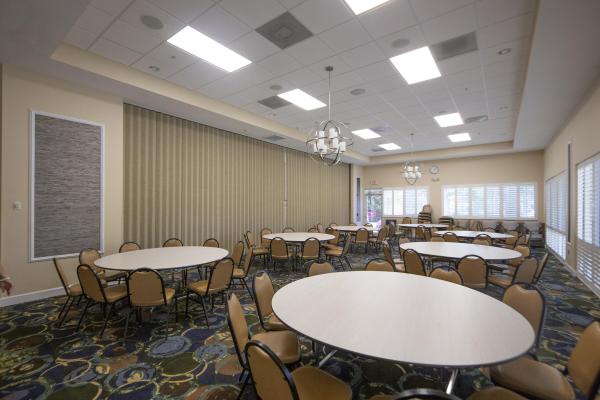
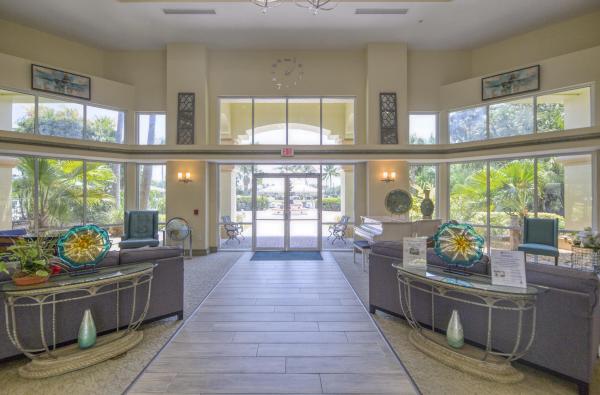
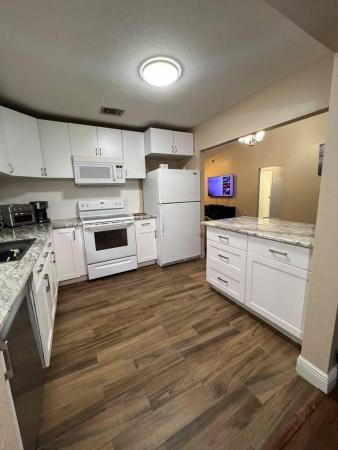
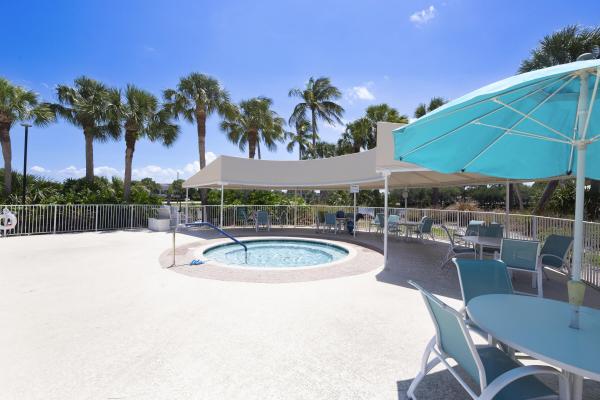
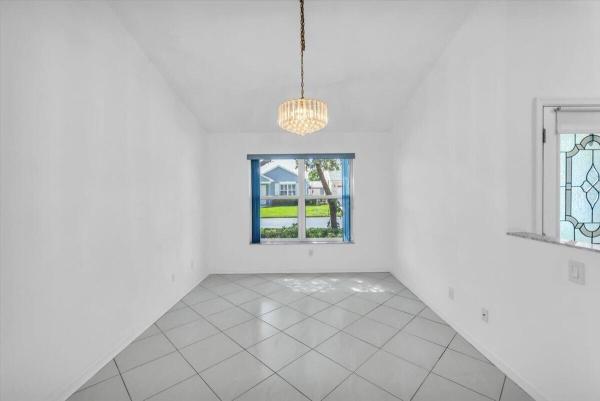
Welcome to Kings Isle, one of Pt St Lucie's most desired, active 55+ lifestyle communities! This 2/2/1 features an open concept kitchen & family room, with separate dining room & living room. Kitchen has Brand New 4-Piece Stainless Steel Appliance Package, and water filtration system. Split floor plan offers ultimate privacy. The screened-in patio with open-and-close vinyl windows keep you comfy and cozy during any season! Attached exterior CBS storage room provides all the space you need for extras. Kings Isle provides Clubhouse, Pool, Pickleball, Ballroom, Arts & Crafts Room, Billiards and much, much more! Ample guest parking. Fees include House Painting. Convenient location close to Restaurants, Shopping, City Events, Medical Offices and the St Lucie Mets Stadium! Total fees $472 per month. Capital Contribution $1,118 one time. $225 + $50 per adult Application Fee. Barcode & ID fees due at new buyer registration, $17-32. Monthly Fees include Clubhouse, Pool, Amenities, Landscaping, Irrigation, Streets, Gatehouse, Common Areas, Cable & Internet & house painting.
Features

Bedrooms
  • Bedrooms: 2
Bathrooms
  • Bathrooms: 2
  • Half Bathrooms: No info
Exterior and Lot Features
  • Exterior Features: OutdoorLivingArea, Other
Interior, Heating and Cooling
  • Interior Features: DiningArea, SeparateFormalDiningRoom, HighCeilings, SplitBedrooms, SeparateShower, VaultedCeilings, WalkInClosets
  • Equipment / Appliances: Dryer, Dishwasher, ElectricRange, ElectricWaterHeater, IceMaker, Microwave, Range, Refrigerator, WaterHeater, Washer
  • Heating Description: Central
  • Cooling Description: CentralAir
Building and Construction
  • Floor Description: Concrete, CeramicTile, Tile, Vinyl
  • Construction Type: House
  • Year Built: 1994
  • Style: Contemporary,Ranch
Waterfront and Water Access
  • Waterfront Frontage: No info
School Information
    Other Property Info
    • Garage: 1
    • Listing Date: 2026-07-12T17:35:46.000-00:00
    • Directions: Southeast
    • Pets Allowed: CatsOk, DogsOk, NumberLimit, SizeLimit, Yes
    Taxes, Fees & More
    • Maintenance Includes: CommonAreas, CableTv, MaintenanceGrounds, RecreationFacilities, Security, Internet
    • Taxes: 6130.53
    • Real Estate Taxes: 230200
    • Security Information: SecurityGate, GatedWithGuard, GatedCommunity, SecurityGuard
    • Parking Description: Attached, Driveway, Garage, Guest
    • Total Floors in Building: 1

    Apples-to-Apples Comparables

     Closest-Match Comparables
    See closest-match comps for this subdivision
    No obligation
    Verified
    Trends
    Insights
    Seller Advisory
    A smarter move starts with the right information
    Get a complimentary hyperlocal market review with human agent-verified comps and pricing guidance
    01
    Market Review
    Local market intelligence
    02
    Verified Comps
    Human agent-verified comparables
    03
    Pricing Guidance
    Actionable pricing recommendations
    Complimentary. No obligation

    Price History

    Current
    $235K
    High
    $245K
    Low
    $235K
    Total Change
    -3.9%
    $246K$240K$234KJul 26Aug 26
    Date
    Event
    Price
    Change
    Price Per
    08/22/2026
    Price Reduced
    $235K
    -3.93%
    $165 ft2
    $1,772 m2
    07/19/2026
    Listed
    $245K
     
    $171 ft2
    $1,844 m2
    08/22/2026
    $235K
    Event
    Price Reduced
    Change
    -3.93%
    Price Per
    $165 ft2
    $1,772 m2
    07/19/2026
    $245K
    Event
    Listed
    Price Per
    $171 ft2
    $1,844 m2
    Price per square foot and days on website are not provided values and are calculated by Subdivisions.
    Listed by Mona Bates • Southern Key Realty • Buyer Agency Compensation .

    Listing Location & Street View
    MapStreet View

    Peer Listings

    Active listings from matched communities
    Results 0 of 0
    No listings found
    Try adjusting your filters or changing your location to see available listings
    Turn on listing alerts and we'll notify you
    when matching listings appear

    Scores

    Walk Score®
    Car-Dependent. Most errands require a car
    27

    100
    Bike Score®
    Somewhat Bikeable. Minimal bike infrastructure
    33

    100
    Sound Score®
    Bearable noise
    77

    100
    Airport Score
    Close to airports. Noticeable airport activity
    0

    100
    Traffic Score
    Congested area. Frequent traffic delays
    30

    100
    Local Score
    Limited local amenities nearby
    0

    100
    Community Snapshot
    2 – 2 BR
    Bedrooms
    $235K – $300K
    Price Tier
    1,144 - 1,768
    SqFt Range
    1995
    Year Build
    1
    Total Floors

    Subdivision Amenities

    Bocce Court
    Clubhouse
    Fitness Center
    Library
    Management
    Pickleball
    Pool
    Putting Greens
    Recreation Facilities
    Sauna
    Shuffleboard Court
    Sidewalks
    Transportation Service

    Port St. Lucie
    Entry-Level
    Entry-Level Homes & Condos

    Kings Isle Communities in Port St. Lucie, FL