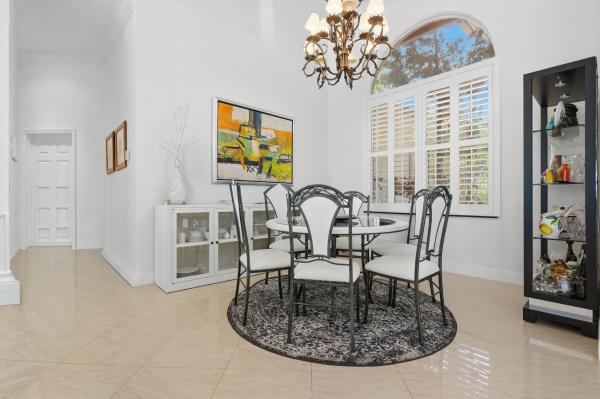
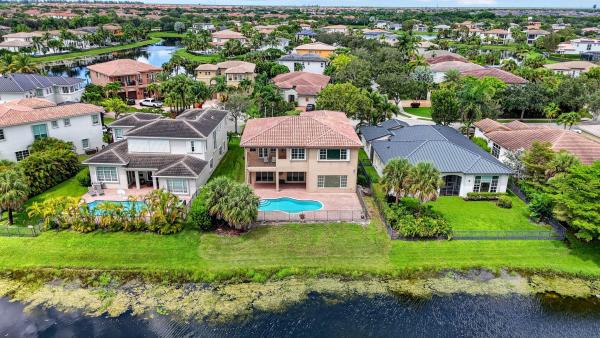
Fox Ridge Estates, 10685 NW 66th Ct

5
Beds
3
Baths
2,795
SqFt
Status
OFF MARKETExpired
Parking
3
Size
2,795 SqFt (260 m2)
Price
$416/SqFt ($4,474/m2)
Type
House
Built
1998
HOA
$148/MO
MLS Number
A11507497
View
Garden
On Site
976 Days
Updated
794 Days ago
Page Views
0
Beautiful 5 Bed 3 Bath 3 Car Garage Pool Home On A Huge Private Landscaped Cul-De-Sac Lot. Upgraded Kitchen: 42" Wood/Glass Cabs, Granite Tops/Backsplashes, Stainless, Instant Hot & Breakfast Area. Master Suite w/Huge His/Her Walk-in, Upgraded Marble Bath , Frameless & Block Glass. Additional Features: Accordion Shutters, Marble Entrance, Crown Molding, Designer Drapes, Custom Entertainment Center, Surround Sound In/Out, All Upgraded Baths, Closet Organizers, 20' Awning, Solar Heated Pool w/Spa & Much More

Features

Bedrooms
  • Bedrooms: 5
Bathrooms
  • Bathrooms: 3
Exterior and Lot Features
  • Exterior Features: Fence,Porch
  • View: Garden
Interior, Heating and Cooling
  • Interior Features: FirstFloorEntry, MainLevelPrimary, Other, SplitBedrooms
  • Equipment / Appliances: Dryer, Dishwasher, ElectricRange, Refrigerator, TrashCompactor, Washer
  • Heating Description: Central,Electric
  • Cooling Description: CentralAir,Electric
Building and Construction
  • Floor Description: CeramicTile
  • Year Built: 1998
  • Year Built Description: Effective Year Built
  • Style: OneStory
Waterfront and Water Access
  • Waterfront Frontage: No info
School Information
  • Elementary School: Park Trails
  • Middle School: Westglades
  • Senior High School: Stoneman;Dougls
Other Property Info
  • Garage: 3
  • Listing Date: 2024-01-08T21:10:46.000-00:00
  • Directions: East
  • Pets Allowed: NoPetRestrictions, Yes
Taxes, Fees & More
  • Taxes: 15343
  • Security Information: GatedCommunity, SmokeDetectors
  • Parking Description: Attached, Driveway, Garage, PaverBlock, GarageDoorOpener

Apples-to-Apples Comparables

 Closest-Match Comparables
See closest-match comps for this subdivision
No obligation
Verified
Trends
Insights
Seller Advisory
A smarter move starts with the right information
Get a complimentary hyperlocal market review with human agent-verified comps and pricing guidance
01
Market Review
Local market intelligence
02
Verified Comps
Human agent-verified comparables
03
Pricing Guidance
Actionable pricing recommendations
Complimentary. No obligation

Price History

Date
Event
Price
Change
Price Per
01/02/2024
Listed
$1.2M
 
$416 ft2
$4,474 m2
01/02/2024
$1.2M
Event
Listed
Price Per
$416 ft2
$4,474 m2
Price per square foot and days on website are not provided values and are calculated by Subdivisions.
Listed by Paulo RodriguesTrue Oak Realty • Buyer Agency Compensation .

Listing Location & Street View
MapStreet View

Peer Listings

Active listings from matched communities
Results 2 of 4
Ternbridge, 7079 NW 68th Dr, Parkland, Florida 33067, image 1
Ternbridge, 7079 NW 68th Dr, Parkland, Florida 33067, image 2
Ternbridge, 7079 NW 68th Dr, Parkland, Florida 33067, image 3
$1,099,99950K
House for sale in Ternbridge
7079 NW 68th Dr, Parkland, FL 33067
Ternbridge, 7235 NW 63rd Ter, Parkland, Florida 33067, image 1
Ternbridge, 7235 NW 63rd Ter, Parkland, Florida 33067, image 2
Ternbridge, 7235 NW 63rd Ter, Parkland, Florida 33067, image 3
$1,100,000
House for sale in Ternbridge
7235 NW 63rd Ter, Parkland, FL 33067
1 - 2 of 4 Results

Scores

Walk Score®
Car-Dependent. Almost all errands require a car
4

100
Bike Score®
Somewhat Bikeable. Minimal bike infrastructure
28

100
Sound Score®
Bearable noise
80

100
Airport Score
Close to airports. Noticeable airport activity
0

100
Traffic Score
Congested area. Frequent traffic delays
28

100
Local Score
Limited local amenities nearby
0

100
Community Snapshot
4 – 5 BR
Bedrooms
$1.1M – $1.5M
Price Tier
2,581 - 4,963
SqFt Range
1998
Year Build
1
Total Floors

Subdivision Amenities

Clubhouse
Gated
Maintenance
Park
Playground
Pool
Sidewalks

Parkland
Premium
Premium Homes & Condos