10689 Northgreen Dr

$645K15.7%
$544,000
3
Beds
31/2
Baths
2,941
SqFt
Status
Pending
Parking
2.5
Size
2,941 SqFt (273 m2)
Price
$185/SqFt ($1,991/m2)
Type
House
Built
2001
HOA
$467/MO
MLS Number
B26032035
View
Garden
On Site
116 Days
Updated
4 Days ago
Page Views
0
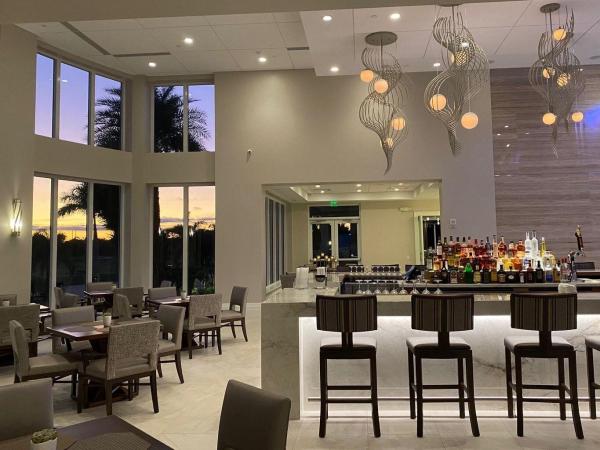
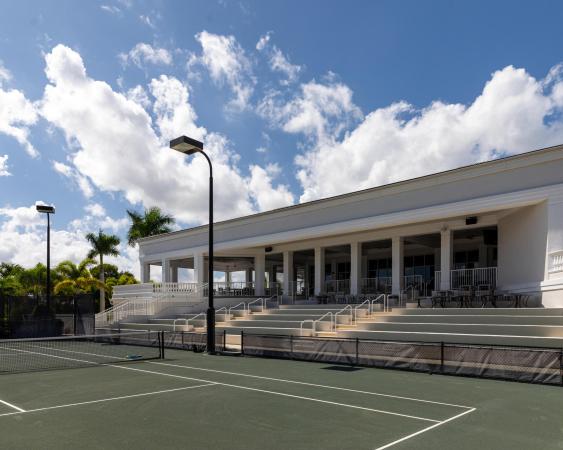
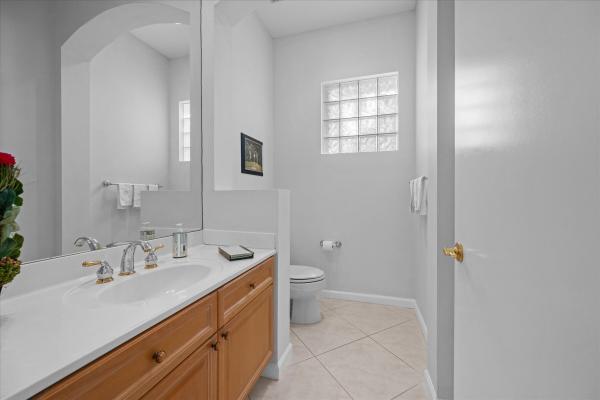
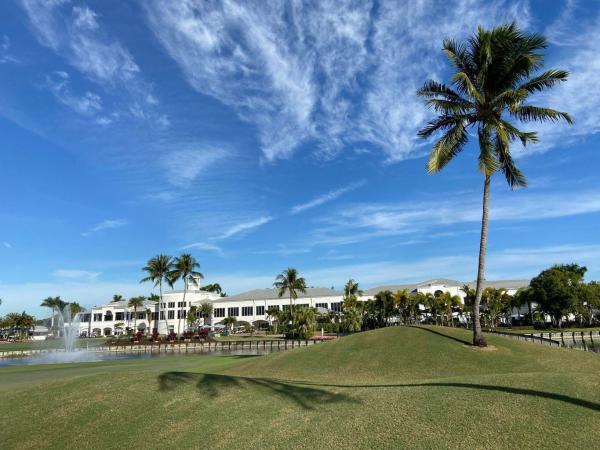
This is the home you've been waiting for! Popular floor plan offering 3 bedrooms with an extra office/den and 3 full en-suite bathrooms with an extra powder room in Manchester Lakes at Wycliffe Golf & Country Club. Well-maintained 2,941 sq ft residence featuring high ceilings, an open layout, spacious kitchen, freshly painted interior, and new flooring in the bedrooms. Enjoy added privacy with no neighbors on one side and a private backyard from the screened-in patio. Newer roof, A/C, and water heater add peace of mind. Conveniently located near the community pool. This home is located within Wycliffe Golf & Country Club, a private country club community offering an exceptional lifestyle and an impressive array of amenities. Residents enjoy access to two championship 18-hole golf courses, a recently completed $18+ million clubhouse renovation, multiple on-site dining venues, a full-service spa, a state-of-the-art fitness center, an Olympic-size swimming pool with expansive sun deck, Har-Tru tennis courts, and new pickleball courts, along with a vibrant year-round social calendar. Wycliffe features fourteen distinct sub-communities, each offering its own architectural style and atmosphere, with a wide range of residences from thoughtfully designed townhomes to expansive estate homes. The master association provides comprehensive services including landscaping, security with manned gates, roving patrol and on-site paramedic services, as well as Comcast advanced fiber-optic cable, phone, and high-speed internet. Wycliffe is a mandatory membership country club, $140,000 to join.

Features

Bedrooms
  • Bedrooms: 3
Bathrooms
  • Bathrooms: 3
  • Half Bathrooms: 1
Exterior and Lot Features
  • Exterior Features: OutdoorLivingArea
  • View: Garden
Interior, Heating and Cooling
  • Interior Features: Bathtub, DualSinks, EntranceFoyer, GardenTubRomanTub, HighCeilings, MainLevelPrimary, Pantry, SplitBedrooms, SoakingTub, SeparateShower, WalkInClosets
  • Equipment / Appliances: Dryer, Dishwasher, ElectricRange, Disposal, Microwave, Washer
  • Heating Description: Central,Electric
  • Cooling Description: CentralAir,Electric
Building and Construction
  • Floor Description: CeramicTile, Tile, Vinyl
  • Construction Type: House
  • Year Built: 2001
Waterfront and Water Access
  • Waterfront Frontage: No info
School Information
  • Elementary School: Panther Run (Palm Beach)
  • Middle School: Polo Park
  • Senior High School: Palm Beach Central
Other Property Info
  • Garage: 2.5
  • Listing Date: 2026-05-22T16:53:55.000-00:00
  • Directions: South
  • Pets Allowed: PetRestrictions,Yes
Taxes, Fees & More
  • Maintenance Includes: CommonAreas, CableTv, MaintenanceGrounds, Security
  • Taxes: 2941
  • Security Information: GatedWithGuard, GatedCommunity, SecurityGuard
  • Parking Description: Attached,Garage
  • Total Floors in Building: 1

Apples-to-Apples Comparables

 Closest-Match Comparables
See closest-match comps for this subdivision
No obligation
Verified
Trends
Insights
Best of Luxury Realty
Talk to a local advisor
Licensed advisors answering your questions across Lake Worth, FL
01
Licensed Brokerage
02
Local Advisors
03
Direct Answers
Exclusive real estate service partner

Price History

Current
$544K
High
$645K
Low
$544K
Total Change
-15.7%
$657K$595K$532KMay 26Jun 26Jun 26Jul 26Jul 26Jul 26
Date
Event
Price
Change
Price Per
07/22/2026
Sold
$544K
-4.39%
$185 ft2
$1,991 m2
07/18/2026
Price Reduced
$569K
-1.73%
$193 ft2
$2,083 m2
07/13/2026
Price Reduced
$579K
-3.34%
$197 ft2
$2,119 m2
06/30/2026
Price Reduced
$599K
-3.23%
$204 ft2
$2,192 m2
06/06/2026
Price Reduced
$619K
-4.03%
$210 ft2
$2,266 m2
05/22/2026
Listed
$645K
 
$219 ft2
$2,361 m2
07/22/2026
$544K
Event
Sold
Change
-4.39%
Price Per
$185 ft2
$1,991 m2
07/18/2026
$569K
Event
Price Reduced
Change
-1.73%
Price Per
$193 ft2
$2,083 m2
07/13/2026
$579K
Event
Price Reduced
Change
-3.34%
Price Per
$197 ft2
$2,119 m2
06/30/2026
$599K
Event
Price Reduced
Change
-3.23%
Price Per
$204 ft2
$2,192 m2
06/06/2026
$619K
Event
Price Reduced
Change
-4.03%
Price Per
$210 ft2
$2,266 m2
05/22/2026
$645K
Event
Listed
Price Per
$219 ft2
$2,361 m2
Price per square foot and days on website are not provided values and are calculated by Subdivisions.
Listed by Ruby TeichKeller Williams Realty - Wellington • Buyer Agency Compensation .

Listing Location & Street View
MapStreet View

Peer Listings

Active listings from matched communities
Results 0 of 0
No listings found
Try adjusting your filters or changing your location to see available listings
Turn on listing alerts and we'll notify you
when matching listings appear