Cascata At MiraLago, 10736 Windward St

$1.3M5.2%
$1,185,000
5
Beds
31/2
Baths
3,297
SqFt
Status
Sold - Mar 25, 2024
Parking
3
Size
3,297 SqFt (306 m2)
Price
$359/SqFt ($3,869/m2)
Type
House
Built
2018
HOA
$676/MO
MLS Number
F10402488
View
Garden,Lake
On Site
1077 Days
Updated
38 Days ago
Page Views
0
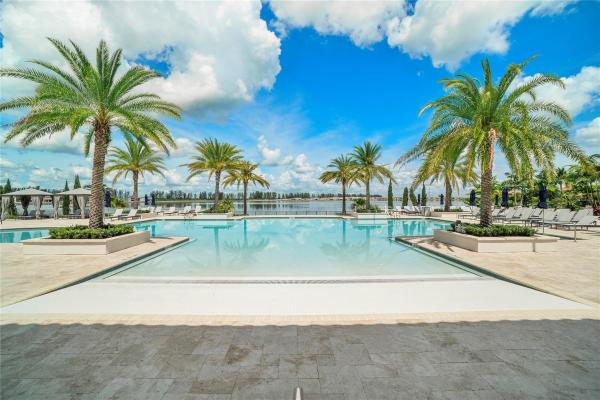
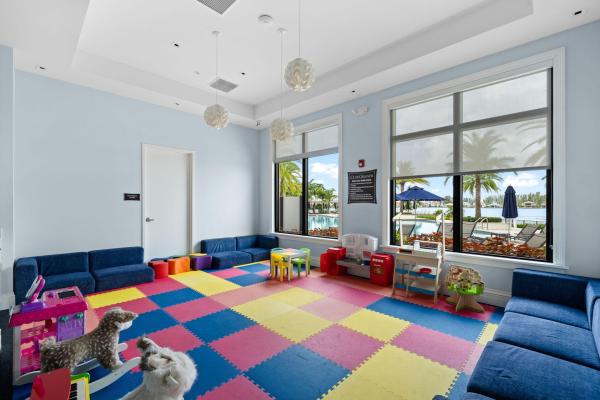
Contemporary Cobblestone Elevation Lakefront Home with Fenced Yard & 3 Car Garage with Beautiful Views from All Living Areas. Perfect Family Home with Five Bedrooms Plus a Huge Loft, 3 1/2 Baths in Cascata. Master has Enormous his/her Closets, Master bath has Double Vanities w/ Quartz, Countertops+ Separate Tub & Shower. Full Bedroom Downstairs for Guests for Privacy Plus Bath. Crown Molding & Smart Technology Throughout Home. Gourmet Kitchen w/Gas Stove & Quartz Countertops & Updated Appliances, Eat-In Kitchen Overlooking Yard & Lake Area, Large Covered Patio, Electric Shades for Windows, Impact Glass Home for Your Protection. This Home has it All! A Schools. 2 State of the Art Clubhouses, Banquet Rooms, Childrens Waterpark & Play Area, Tennis, Pools, Manned Gate & More!

Features

Bedrooms
  • Bedrooms: 5
Bathrooms
  • Bathrooms: 3
  • Half Bathrooms: 1
Exterior and Lot Features
  • Exterior Features: Balcony, OutdoorLivingArea, RoomForPool
  • View: Garden,Lake
Interior, Heating and Cooling
  • Interior Features: BreakfastBar, BreakfastArea, Bathtub, ClosetCabinetry, DiningArea, SeparateFormalDiningRoom, DualSinks, HighCeilings, MainLevelPrimary, Pantry, SplitBedrooms, Storage, SoakingTub, SeparateShower, UpperLevelPrimary, WalkInClosets
  • Equipment / Appliances: Dryer, Dishwasher, GasRange, GasWaterHeater, IceMaker, Microwave, Refrigerator, WaterHeater, Washer
  • Heating Description: Central
  • Cooling Description: CentralAir, CeilingFans, Zoned
Building and Construction
  • Floor Description: Carpet,Tile,Vinyl
  • Windows/Treatment: Blinds,Sliding
  • Year Built: 2018
Waterfront and Water Access
  • Waterfront Frontage: No info
School Information
    Other Property Info
    • Garage: 3
    • Listing Date: 2023-09-29T23:20:05.000-00:00
    • Directions: North
    • Pets Allowed: BreedRestrictions, Yes
    Taxes, Fees & More
    • Maintenance Includes: CommonAreas, MaintenanceGrounds
    • Taxes: 14349
    • Security Information: GatedCommunity
    • Parking Description: Attached, Driveway, Garage, GarageDoorOpener, PaverBlock
    • Total Floors in Building: 2

    Apples-to-Apples Comparables

     Closest-Match Comparables
    See closest-match comps for this subdivision
    No obligation
    Verified
    Trends
    Insights
    Seller Advisory
    A smarter move starts with the right information
    Get a complimentary hyperlocal market review with human agent-verified comps and pricing guidance
    01
    Market Review
    Local market intelligence
    02
    Verified Comps
    Human agent-verified comparables
    03
    Pricing Guidance
    Actionable pricing recommendations
    Complimentary. No obligation

    Price History

    Current
    $1.2M
    High
    $1.3M
    Low
    $1.2M
    Total Change
    -5.2%
    $1.3M$1.2M$1.2MSep 23Oct 23Dec 23Feb 24Mar 24
    Date
    Event
    Price
    Change
    Price Per
    03/25/2024
    Sold
    $1.2M
    -0.42%
    $359 ft2
    $3,869 m2
    02/12/2024
    Price Reduced
    $1.2M
    -0.42%
    $361 ft2
    $3,885 m2
    12/01/2023
    Price Reduced
    $1.2M
    -0.42%
    $362 ft2
    $3,901 m2
    10/16/2023
    Price Reduced
    $1.2M
    -4%
    $364 ft2
    $3,918 m2
    09/29/2023
    Listed
    $1.3M
     
    $379 ft2
    $4,081 m2
    03/25/2024
    $1.2M
    Event
    Sold
    Change
    -0.42%
    Price Per
    $359 ft2
    $3,869 m2
    02/12/2024
    $1.2M
    Event
    Price Reduced
    Change
    -0.42%
    Price Per
    $361 ft2
    $3,885 m2
    12/01/2023
    $1.2M
    Event
    Price Reduced
    Change
    -0.42%
    Price Per
    $362 ft2
    $3,901 m2
    10/16/2023
    $1.2M
    Event
    Price Reduced
    Change
    -4%
    Price Per
    $364 ft2
    $3,918 m2
    09/29/2023
    $1.3M
    Event
    Listed
    Price Per
    $379 ft2
    $4,081 m2
    Price per square foot and days on website are not provided values and are calculated by Subdivisions.
    Listed by Ronnie Ratner-SheldonColdwell Banker Realty • Buyer Agency Compensation .

    Listing Location & Street View
    MapStreet View

    Peer Listings

    Active listings from matched communities
    Results 2 of 3
    Parkland Bay, 12245 N Baypoint Cir, Parkland, Florida 33076, image 1
    Parkland Bay, 12245 N Baypoint Cir, Parkland, Florida 33076, image 2
    $1,180,000
    House for sale in Parkland Bay
    12245 N Baypoint Cir, Parkland, FL 33076
    Parkland Bay, 12175 N Baypoint Cir, Parkland, Florida 33076, image 1
    Parkland Bay, 12175 N Baypoint Cir, Parkland, Florida 33076, image 2
    Parkland Bay, 12175 N Baypoint Cir, Parkland, Florida 33076, image 3
    $1,199,900
    House for sale in Parkland Bay
    12175 N Baypoint Cir, Parkland, FL 33076
    1 - 2 of 3 Results

    Scores

    Walk Score®
    Car-Dependent. Almost all errands require a car
    0

    100
    Bike Score®
    Somewhat Bikeable. Minimal bike infrastructure
    33

    100
    Sound Score®
    Bearable noise
    77

    100
    Airport Score
    Close to airports. Noticeable airport activity
    0

    100
    Traffic Score
    Congested area. Frequent traffic delays
    30

    100
    Local Score
    Limited local amenities nearby
    0

    100
    Community Snapshot
    5 – 6 BR
    Bedrooms
    $1.2M – $1.6M
    Price Tier
    2,151 - 5,796
    SqFt Range
    2019
    Year Build
    2
    Total Floors

    Subdivision Amenities

    Cabana
    Clubhouse
    Fitness Center
    Gated
    Hobby Room
    Maintenance
    Management
    Pickleball
    Playground
    Pool
    Racquetball
    Recreation Facilities
    Sauna
    Security
    Sidewalks
    Sports Fields

    Parkland
    Premium
    Premium Homes & Condos

    MiraLago At Parkland Communities in Parkland, FL