Bedford Park At Tradition, 10771 SW Waterway Ln

3
Beds
2
Baths
1,778
SqFt
$228
$/SqFt
Entry-Level House
Built in 2004
2 Parking
Garden,Lake,Water View
$282/mo HOA
Contemporary, Ranch
Outdoor Living Area
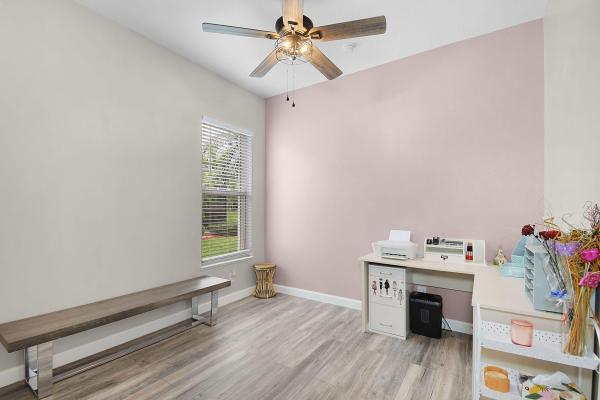
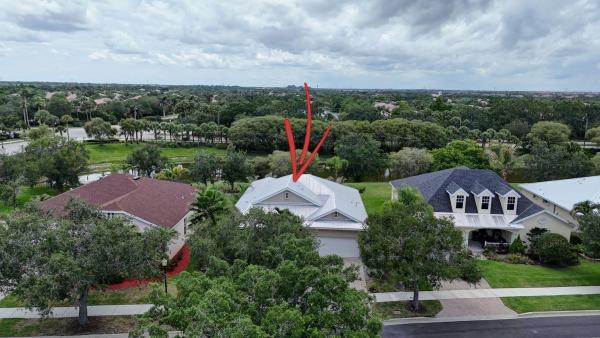
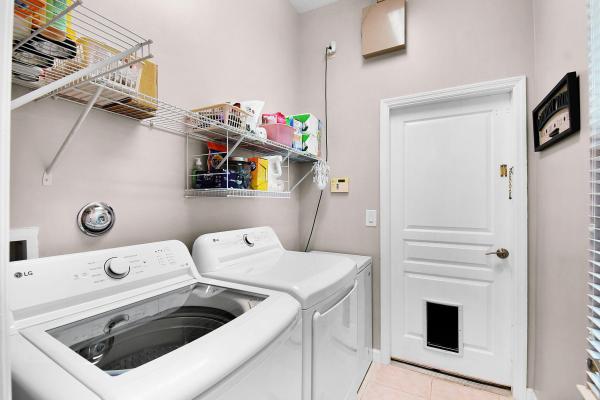
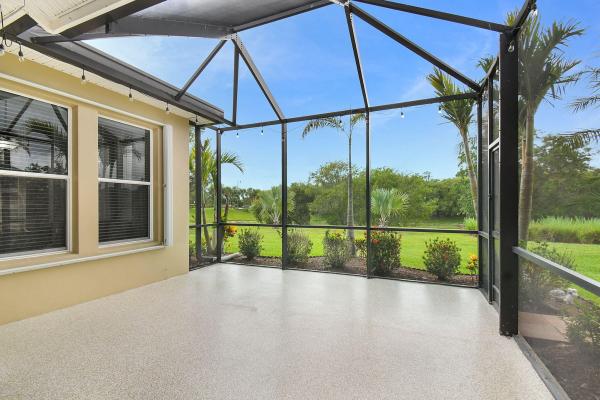
Thoughtfully updated and meticulously maintained this 3 bedroom 2 bathroom home is located in the highly desirable community of Bedford Park, Tradition. The spacious kitchen is equipped with granite countertops and new appliances making it ideal for both everyday living & entertaining. Offering nearly 1,800 square feet of open living space, the home features split bedrooms with wood look LVP and tile flooring in the main living area. The primary bathroom includes double sink vanity, soak tub and walk in shower. The expanded screened patio overlooking the large backyard offers an outdoor area where you can relax, entertain guests, and enjoy peaceful waterfront views and stunning sunsets. Upgrades include a new metal roof (2021), accordion hurricane shutters (2022), and A/C system (2025). Living in Bedford Park - Tradition means embracing an exceptional lifestyle with beautifully maintained parks, scenic walking, jogging, biking trails, and the vibrant Town Square, where year-round community events bring neighbors together. Shopping, restaurants, cafés, banking, and everyday conveniences are all within walking distance, making it easy to enjoy everything this sought-after community has to offer. Move right in and start living the Tradition lifestyle you've been dreaming of!
MLS Number: B26040619
On Site: 99 Days
Updated: 0 Days ago
Page Views: 0
Open House
Sunday, September 20
12:00 PM – 3:00 PM
Meticulously maintained 3 bedroom 2 bath waterfront home looking for it's new owner. Almost new kitchen appliances, new AC, newer roof, and expanded and screened rear patio

Features

Bedrooms
  • Bedrooms: 3
Bathrooms
  • Bathrooms: 2
  • Half Bathrooms: No info
Exterior and Lot Features
  • Exterior Features: None, OutdoorLivingArea, RoomForPool
  • View: Garden,Lake,Water
Interior, Heating and Cooling
  • Interior Features: Attic, BreakfastBar, BreakfastArea, Bathtub, ClosetCabinetry, CathedralCeilings, DualSinks, EntranceFoyer, GardenTubRomanTub, LivingDiningRoom, MainLevelPrimary, Pantry, PullDownAtticStairs, SplitBedrooms, Storage, SoakingTub, SeparateShower
  • Equipment / Appliances: Dryer, Dishwasher, ElectricRange, ElectricWaterHeater, Disposal, IceMaker, Microwave, Oven, Refrigerator, WaterHeater, Washer
  • Heating Description: Central,Electric
  • Cooling Description: CentralAir, CeilingFans, Electric
Building and Construction
  • Floor Description: Laminate,Tile
  • Windows/Treatment: Blinds, Metal, SingleHung, Sliding
  • Construction Type: House
  • Year Built: 2004
  • Style: Contemporary,Ranch
Waterfront and Water Access
  • Waterfront Frontage: No info
School Information
  • Elementary School: Windmill Point
  • Middle School: Oak Hammock K-8
Other Property Info
  • Garage: 2
  • Listing Date: 2026-06-13T01:12:45.000-00:00
  • Directions: East
  • Pets Allowed: BreedRestrictions, Yes
Taxes, Fees & More
  • Maintenance Includes: CommonAreas, CableTv, LegalAccounting, MaintenanceGrounds, Pools, RecreationFacilities, ReserveFund, Internet
  • Taxes: 4496
  • Security Information: SecuritySystemOwned, SmokeDetectors
  • Parking Description: Attached, Driveway, Garage, GarageDoorOpener, PaverBlock
  • Total Floors in Building: 1

Apples-to-Apples Comparables

 Closest-Match Comparables
See closest-match comps for this subdivision
No obligation
Verified
Trends
Insights
Best of Luxury Realty
Talk to a local advisor
Licensed advisors answering your questions across Port St. Lucie, FL
01
Licensed Brokerage
02
Local Advisors
03
Direct Answers
Exclusive real estate service partner

Price History

Current
$405K
High
$429K
Low
$405K
Total Change
-5.6%
$432K$417K$402KJun 26Jul 26Jul 26Aug 26Aug 26Sep 26
Date
Event
Price
Change
Price Per
09/09/2026
Price Reduced
$405K
-1.22%
$228 ft2
$2,452 m2
08/20/2026
Price Reduced
$410K
-1.2%
$231 ft2
$2,482 m2
08/06/2026
Price Reduced
$415K
-1.19%
$233 ft2
$2,512 m2
07/09/2026
Price Reduced
$420K
-1.41%
$236 ft2
$2,543 m2
07/02/2026
Price Reduced
$426K
-0.7%
$240 ft2
$2,579 m2
06/13/2026
Listed
$429K
 
$241 ft2
$2,597 m2
09/09/2026
$405K
Event
Price Reduced
Change
-1.22%
Price Per
$228 ft2
$2,452 m2
08/20/2026
$410K
Event
Price Reduced
Change
-1.2%
Price Per
$231 ft2
$2,482 m2
08/06/2026
$415K
Event
Price Reduced
Change
-1.19%
Price Per
$233 ft2
$2,512 m2
07/09/2026
$420K
Event
Price Reduced
Change
-1.41%
Price Per
$236 ft2
$2,543 m2
07/02/2026
$426K
Event
Price Reduced
Change
-0.7%
Price Per
$240 ft2
$2,579 m2
06/13/2026
$429K
Event
Listed
Price Per
$241 ft2
$2,597 m2
Price per square foot and days on website are not provided values and are calculated by Subdivisions.
Listed by Daniel KittrellColdwell Banker Realty • Buyer Agency Compensation .

Listing Location & Street View
MapStreet View

Peer Listings

Active listings from matched communities
Results 0 of 0
No listings found
Try adjusting your filters or changing your location to see available listings
Turn on listing alerts and we'll notify you
when matching listings appear

Scores

Walk Score®
Car-Dependent. Most errands require a car
41

100
Bike Score®
Bikeable. Some bike infrastructure
58

100
Sound Score®
Bearable noise
79

100
Airport Score
Close to airports. Noticeable airport activity
0

100
Traffic Score
Congested area. Frequent traffic delays
27

100
Local Score
Limited local amenities nearby
0

100
Community Snapshot
2 – 4 BR
Bedrooms
$325K – $635K
Price Tier
1,368 - 3,118
SqFt Range
2006
Year Build
1
Total Floors

Subdivision Amenities

Clubhouse
Dog Park
Management
Park
Playground
Pool
Sidewalks

Port St. Lucie
Entry-Level
Entry-Level Homes & Condos