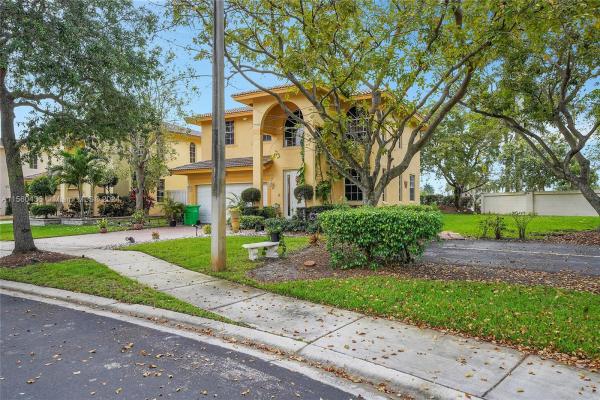
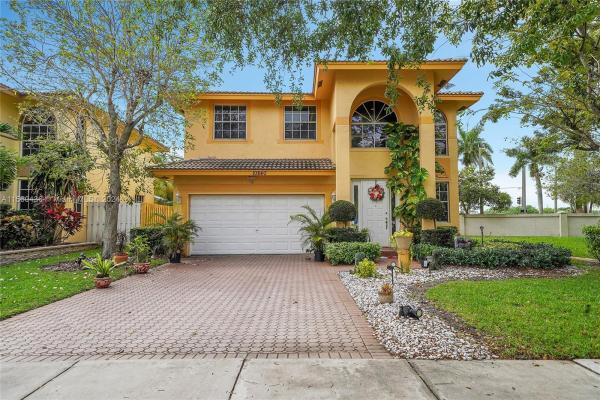
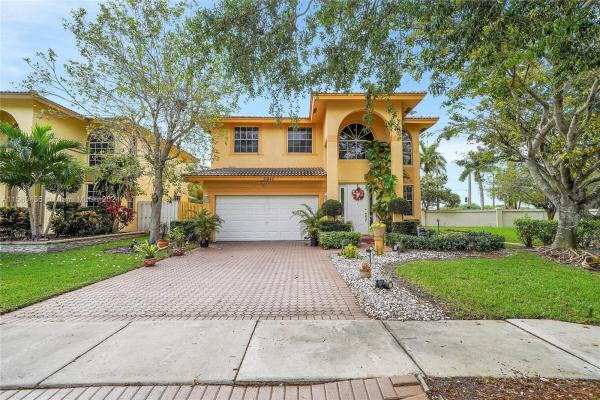
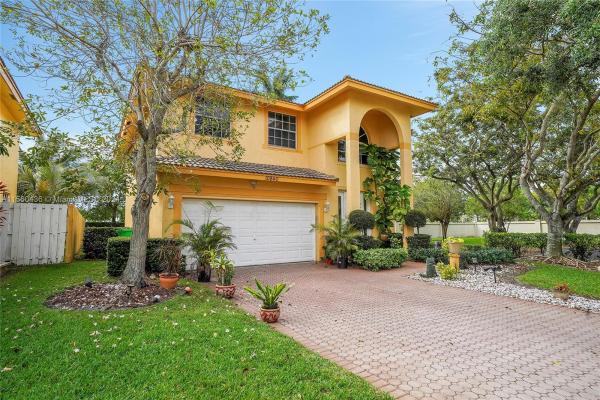
Sandpiper Cove, 10840 NW 35th Pl

3
Beds
21/2
Baths
2,456
SqFt
$234
$/SqFt
Sold - Jun 20, 2024
Entry-Level House
Built in 2001
2 Parking
Garden View
$193/mo HOA
Detached, Two Story
Room For Pool
Your future home in the well-manicured Sandpiper Cove. This lovely home feat vaulted ceilings from the moment you enter the front door into the primary living area. Ample room to decorate your primary living/dining room with the finest furnishings. Exiting the primary living area leads you to an open kitchen with a dining/family area for entertaining. Upstairs hosts the main bedroom with bathroom & 2 additional bedrooms that share a bathroom. Bonus living area upstairs as a loft which could be converted into a 4th bedroom/office/study. Extra storage in your 2-car garage with a dedicated laundry room under A/C near the half bathroom when entering the from the garage. Short walk to A+ rated Sandpiper Elem, near shopping, hwys, etc. The only thing missing is “YOU” to make it your dream home!
MLS Number: A11560436
On Site: 901 Days
Updated: 21 Days ago
Page Views: 0

Features

Bedrooms
  • Bedrooms: 3
Bathrooms
  • Bathrooms: 2
  • Half Bathrooms: 1
Exterior and Lot Features
  • Exterior Features: RoomForPool
  • View: Garden
Interior, Heating and Cooling
  • Interior Features: Bathtub, ClosetCabinetry, DiningArea, SeparateFormalDiningRoom, DualSinks, EatInKitchen, FirstFloorEntry, SittingAreaInPrimary, SeparateShower, UpperLevelPrimary, VaultedCeilings, WalkInClosets, Loft
  • Equipment / Appliances: Dryer, Dishwasher, ElectricRange, Disposal, Refrigerator, TrashCompactor, Washer
  • Heating Description: Central
  • Cooling Description: CentralAir, CeilingFans
Building and Construction
  • Floor Description: Carpet,Tile
  • Year Built: 2001
  • Year Built Description: Resale
  • Style: Detached,TwoStory
Waterfront and Water Access
  • Waterfront Frontage: No info
School Information
  • Elementary School: Sandpiper
  • Middle School: Westpine
  • Senior High School: Piper
Other Property Info
  • Garage: 2
  • Listing Date: 2024-03-31T12:34:18.000-00:00
  • Directions: Northwest
  • Pets Allowed: Conditional,Yes
Taxes, Fees & More
  • Taxes: 8568
  • Security Information: SmokeDetectors
  • Parking Description: Attached, Driveway, Garage, Guest, PaverBlock, GarageDoorOpener

Apples-to-Apples Comparables

 Closest-Match Comparables
See closest-match comps for this subdivision
No obligation
Verified
Trends
Insights
Best of Luxury Realty
Talk to a local advisor
Licensed advisors answering your questions across Sunrise, FL
01
Licensed Brokerage
02
Local Advisors
03
Direct Answers
Exclusive real estate service partner

Price History

Current
$575K
High
$600K
Low
$575K
Total Change
-4.2%
$603K$587K$572KMar 24May 24Jun 24
Date
Event
Price
Change
Price Per
06/20/2024
Sold
$575K
-1.71%
$234 ft2
$2,520 m2
05/20/2024
Price Reduced
$585K
-2.48%
$238 ft2
$2,564 m2
03/31/2024
Listed
$600K
 
$244 ft2
$2,629 m2
06/20/2024
$575K
Event
Sold
Change
-1.71%
Price Per
$234 ft2
$2,520 m2
05/20/2024
$585K
Event
Price Reduced
Change
-2.48%
Price Per
$238 ft2
$2,564 m2
03/31/2024
$600K
Event
Listed
Price Per
$244 ft2
$2,629 m2
Price per square foot and days on website are not provided values and are calculated by Subdivisions.
Listed by Christopher HallThe Keyes Company • Buyer Agency Compensation .

3D Tour

Listing Location & Street View
MapStreet View

Peer Listings

Active listings from matched communities
Results 0 of 0
No listings found
Try adjusting your filters or changing your location to see available listings
Turn on listing alerts and we'll notify you
when matching listings appear

Scores

Walk Score®
Somewhat Walkable. Some errands can be accomplished on foot
66

100
Transit Score®
Some Transit. A few nearby public transportation options
37

100
Bike Score®
Bikeable. Some bike infrastructure
62

100
Community Snapshot
1,844 - 2,596
SqFt Range
2001
Year Build
2
Total Floors

Subdivision Amenities

Maintenance
Pool

Sunrise
Entry-Level
Entry-Level Homes & Condos

Welleby Communities in Sunrise, FL